

$374,900
1425 Ch. River
L'Ange-Gardien
L'Ange-Gardien
Type
Two or more stories
Bedrooms
2
Living area
1799 Square Feet
Bathrooms
2
MLS® 10066397


Property description
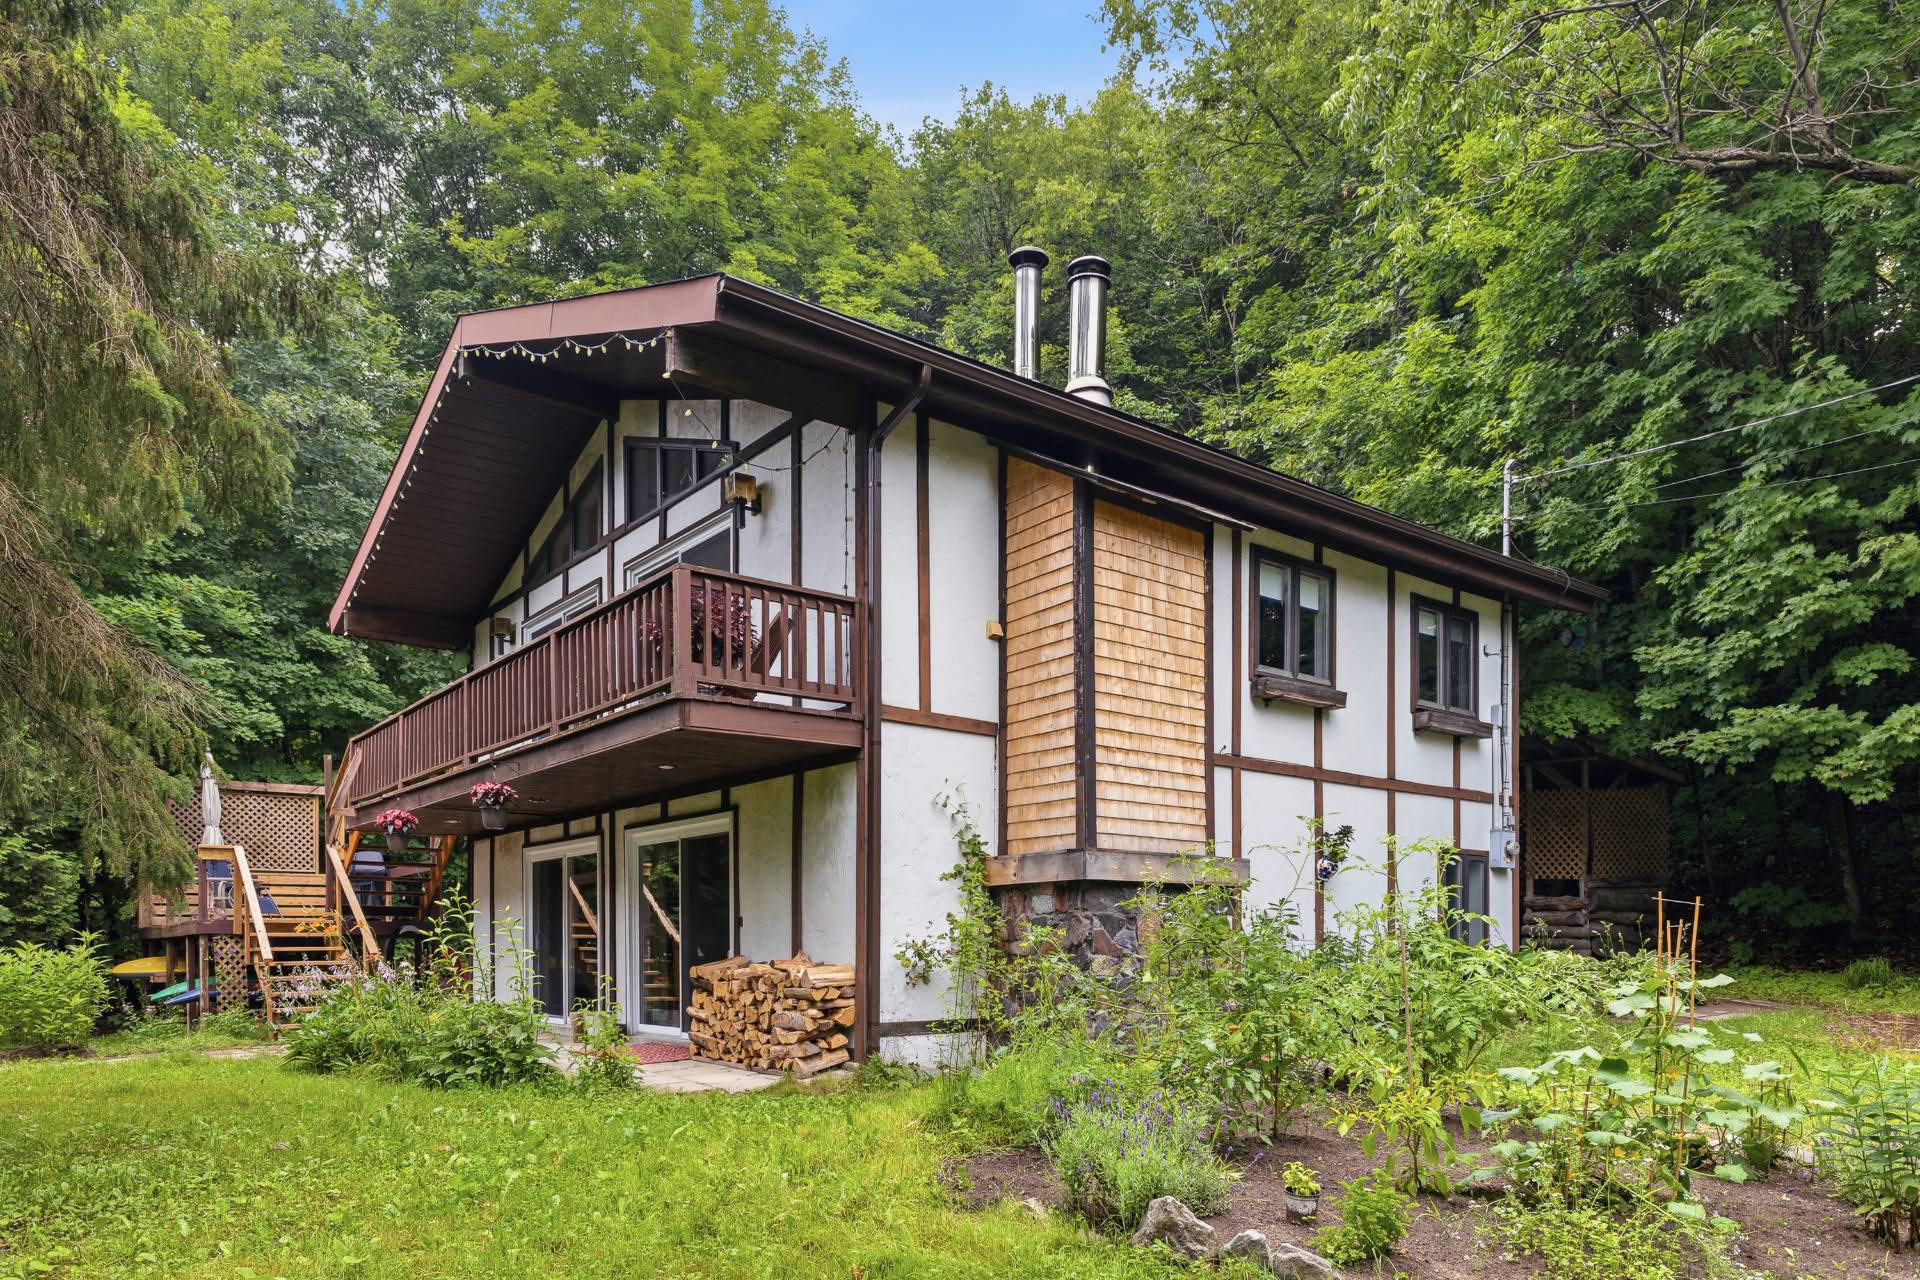
Charming 1,799-sq.-ft. single-family home with a warm, inviting atmosphere: spacious living room, functional kitchen, 2 bedrooms, 2 bathrooms, fireplace & wood stove for cozy evenings, plenty of windows, hardwood/ceramic flooring, master bedroom with en suite bathroom, and no basement (concrete slab floor). Large wooded lot with no rear neighbors, outdoor sheds, and plenty of parking spaces. Just 5 minutes from downtown Buckingham and essential amenities (schools, bus stops, golf course, hospital, highway).
Sold without legal warranty, at the risk and peril of the buyerDetails
Located near
Daycare centre, Elementary school, Golf, High school, Highway, Hospital
Room dimension
| Room | Floor | Dimensions | Floor covering |
|---|---|---|---|
| Hall | 2nd level | 8.3 X 9.9 ft / 2.51 X 2.97 m | Ceramic |
| Kitchen | 2nd level | 8.8 X 12.7 ft / 2.64 X 3.84 m | Ceramic |
| Living room | 2nd level | 11.5 X 26.4 ft / 3.48 X 8.03 m | Wood |
| Bedroom | 2nd level | 9.7 X 16.9 ft / 2.92 X 5.11 m | Laminate floor |
| Bathroom | 2nd level | 7.2 X 9.6 ft / 2.18 X 2.90 m | Ceramic |
| Family room | 1st level/Ground floor | 11.10 X 27.8 ft / 3.61 X 8.43 m | Wood |
| Bedroom | 1st level/Ground floor | 16.7 X 13.1 ft / 5.05 X 3.99 m | Ceramic |
| Bathroom | 1st level/Ground floor | 8.2 X 16.1 ft / 2.49 X 4.90 m | Ceramic |
| Workshop | 1st level/Ground floor | 7.3 X 7.9 ft / 2.21 X 2.36 m | Concrete |
Taxes and expenses
| Municipal | $2,386 |
| School | $259 |
| Electricity | $1,460 |
Building and interior of the property
| Bedrooms | 2 |
| Bathrooms | 2 |
| Number of rooms | 9 |
| Number of rooms above ground | 2 |
| Living area | 1799 Square Feet |
| Expected delay of occupancy | 30 |
| Items included in the sale | Curtain rods and curtains, dishwasher, oven and cooktop, refrigerator, washer and dryer, wood stove and fireplace, gas generator, possibility of including certain furniture to be discussed. |
| Items excluded in the sale | Personal effects. |
| Dimension of the front of the building | 9.15 |
| Dimension of the depth of building | 9.28 |
| Land area | 11350 |
| Dimension of the front of the land | 119.8 |
| Dimension of the depth of the land | 94.74 |
| Year built | 1991 |
| Municipal assessment (land) | $36,000 |
| Municipal assessment (building) | $365,800 |
| Municipal assessment (total) | $401,800 |
| Assessment year | 2026 |
| Irregular land | Yes |
| Available equipment | Outdoor storage space |
| Available services | Electricity Connected |
| Basement | None |
| Basement foundation | Concrete slab on ground |
| Bathroom / Washroom | Ensuite bathroom, Separate shower |
| Distinctive features | Detached, No rear neighbours, Wooded |
| Driveway | Double width or more, Unpaved |
| Equipment available | Private yard |
| Hearth stove | Wood fireplace, Wood stove |
| Heating energy | Electricity |
| Heating system | Electric baseboard units |
| Laundry | 1st level/Ground floor, Bathroom, In bathroom ground level |
| Parking | Driveway |
| Roofing | Asphalt shingles |
| Sewage system | Disposal field, Septic tank |
| Siding | Stucco |
| Topography | Sloped |
| Water supply | Artesian well, Well |
| Window type | Casement, French door |
| Windows | Aluminum, PVC, Wood |
Addendum
| 1425 Chemin River, L'Ange-Gardien: - 2 bedrooms - Neighborhood: L'Ange-Gardien - 2 bathrooms - Open-concept layout - Fireplace and wood stove - Hardwood and ceramic tile floors - Abundant natural light - Master bedroom with en suite bathroom - Wooded lot - No rear neighbors - Ample outdoor storage - Patio area - Concrete slab foundation - Last septic tank pumping (2025) - Roof (approx. 2011) - Multiple parking spaces - 5 minutes from Buckingham and essential services Renovations & Improvements: - Replace the well pump (2024) - Kitchen window and 2 patio doors (2024) - Replace gutters on both sides (2023) - Add 2 drains on each side of the house (2020) |
