

$234,900
304 Route 321
Lac-Simon
Lac-Simon
Type
One and a half storey
Bedrooms
2
Living area
613.22 Square Feet
Bathrooms
1
MLS® 10079904
Property description
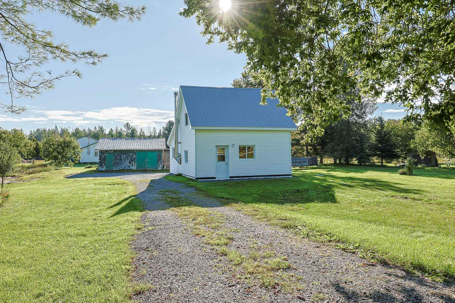
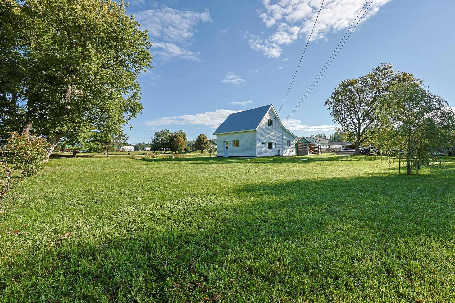
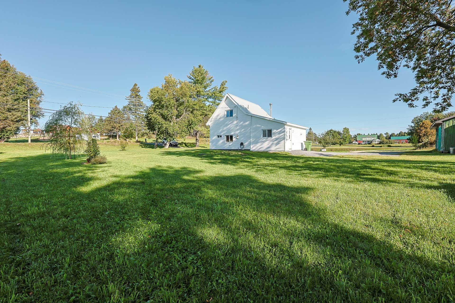
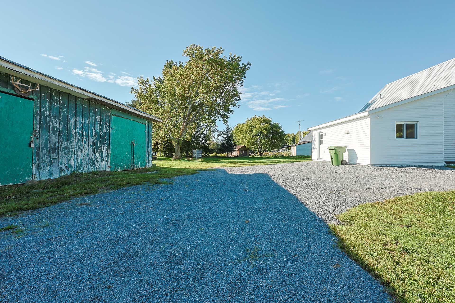
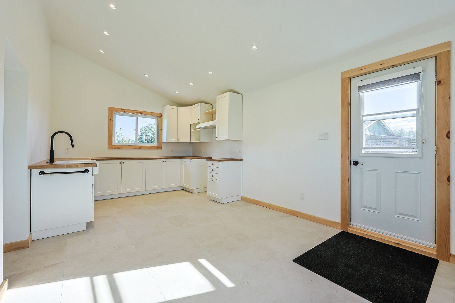
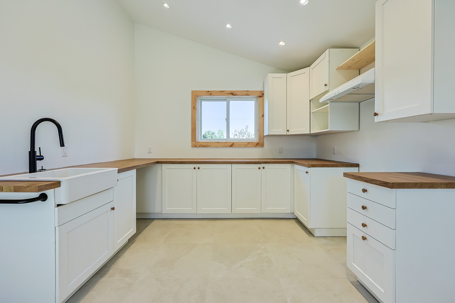
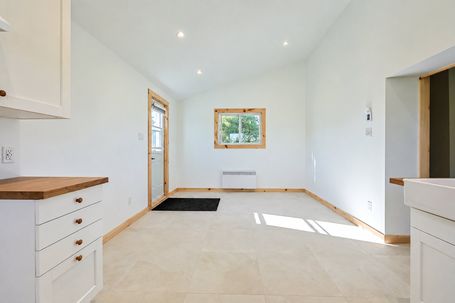
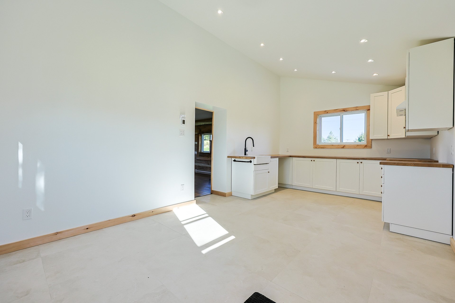
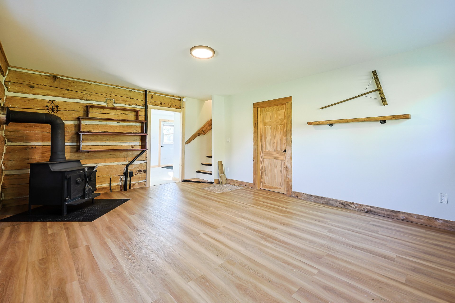
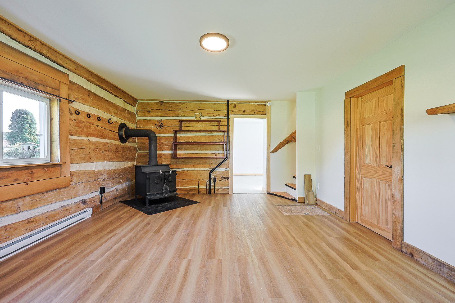
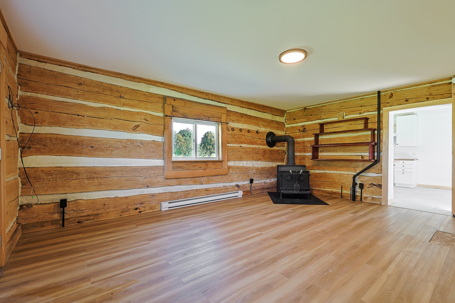
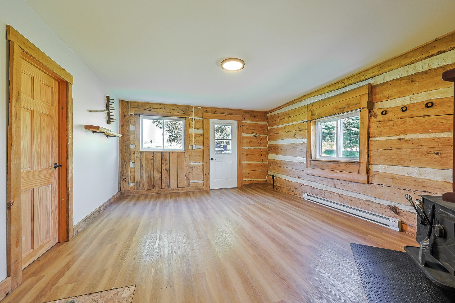
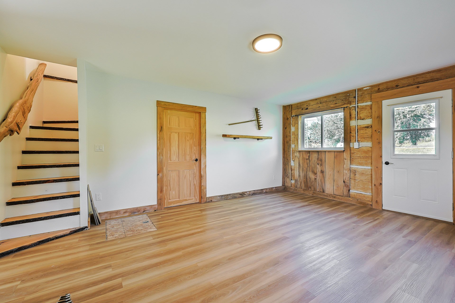
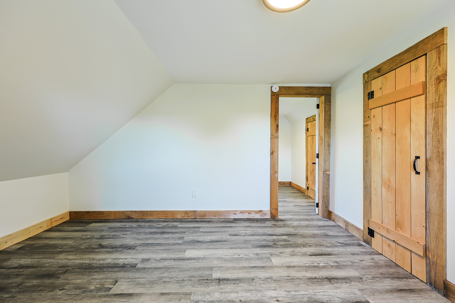
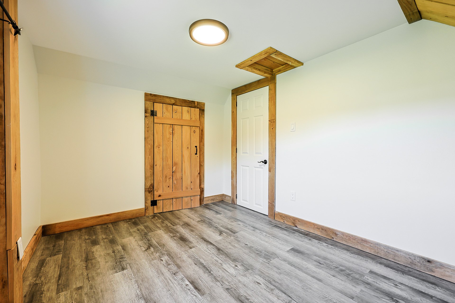
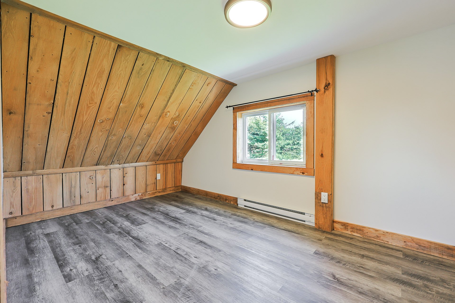
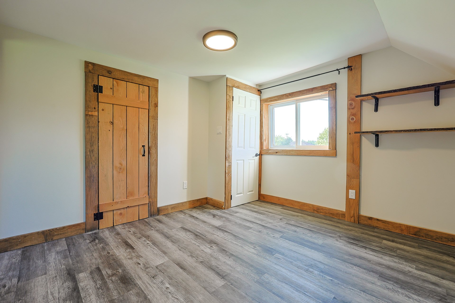
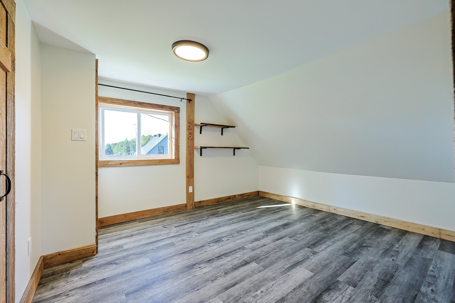
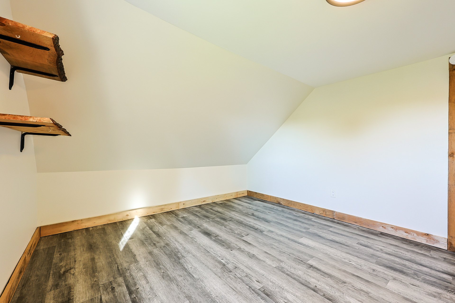
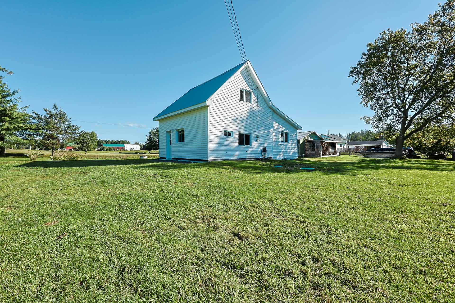
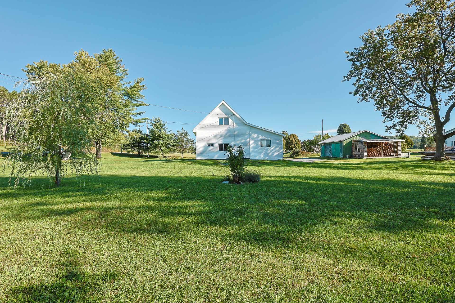
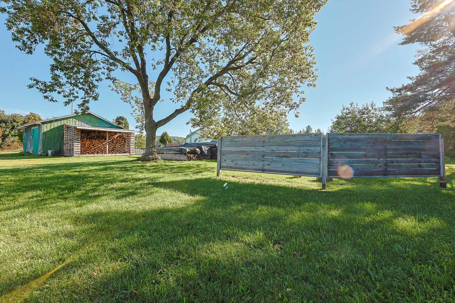
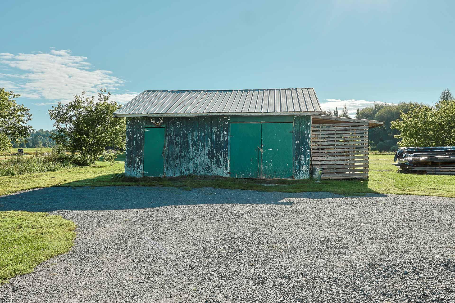
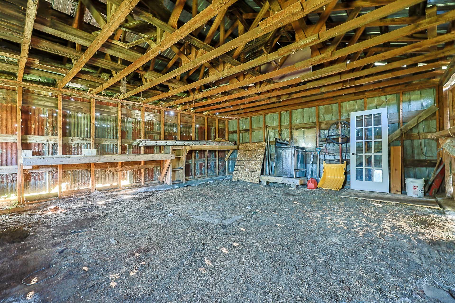
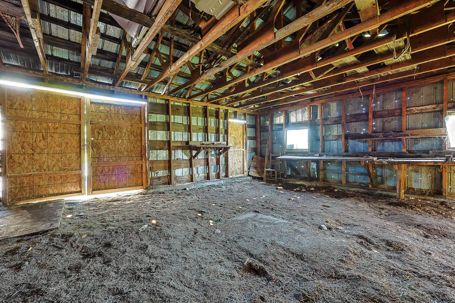
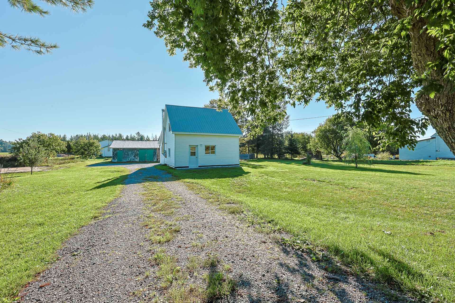
Rustic chic at Lac-Simon! Ideal for a first-time buyer or investor, this charming country home sits on a beautifully landscaped 36,785 sq. ft. lot. Many recent renovations: windows, roof, septic system, plus a fully renovated kitchen/dining area with heated floors. You'll appreciate the large 21 x 23 ft. shed. Only 1 km from Chénéville village (grocery store, elementary school, pharmacy, restaurants). Enjoy the region: golf 10 min, prestigious Lac-Simon, beach, marina and park 4 min. 60 min from Gatineau/Ottawa and 45 min from Tremblant. Fibre internet available.
Sold without legal warranty, at the risk and peril of the buyerDetails
Located near
ATV trail, Daycare centre, Elementary school, Golf, Park, Snowmobile trail
Room dimension
| Room | Floor | Dimensions | Floor covering |
|---|---|---|---|
| Kitchen | 1st level/Ground floor | 11.5 X 12.1 ft / 3.48 X 3.68 m | Ceramic |
| Dining room | 1st level/Ground floor | 8 X 11.9 ft / 2.44 X 3.58 m | Ceramic |
| Living room | 1st level/Ground floor | 18 X 13.9 ft / 5.49 X 4.19 m | Laminate floor |
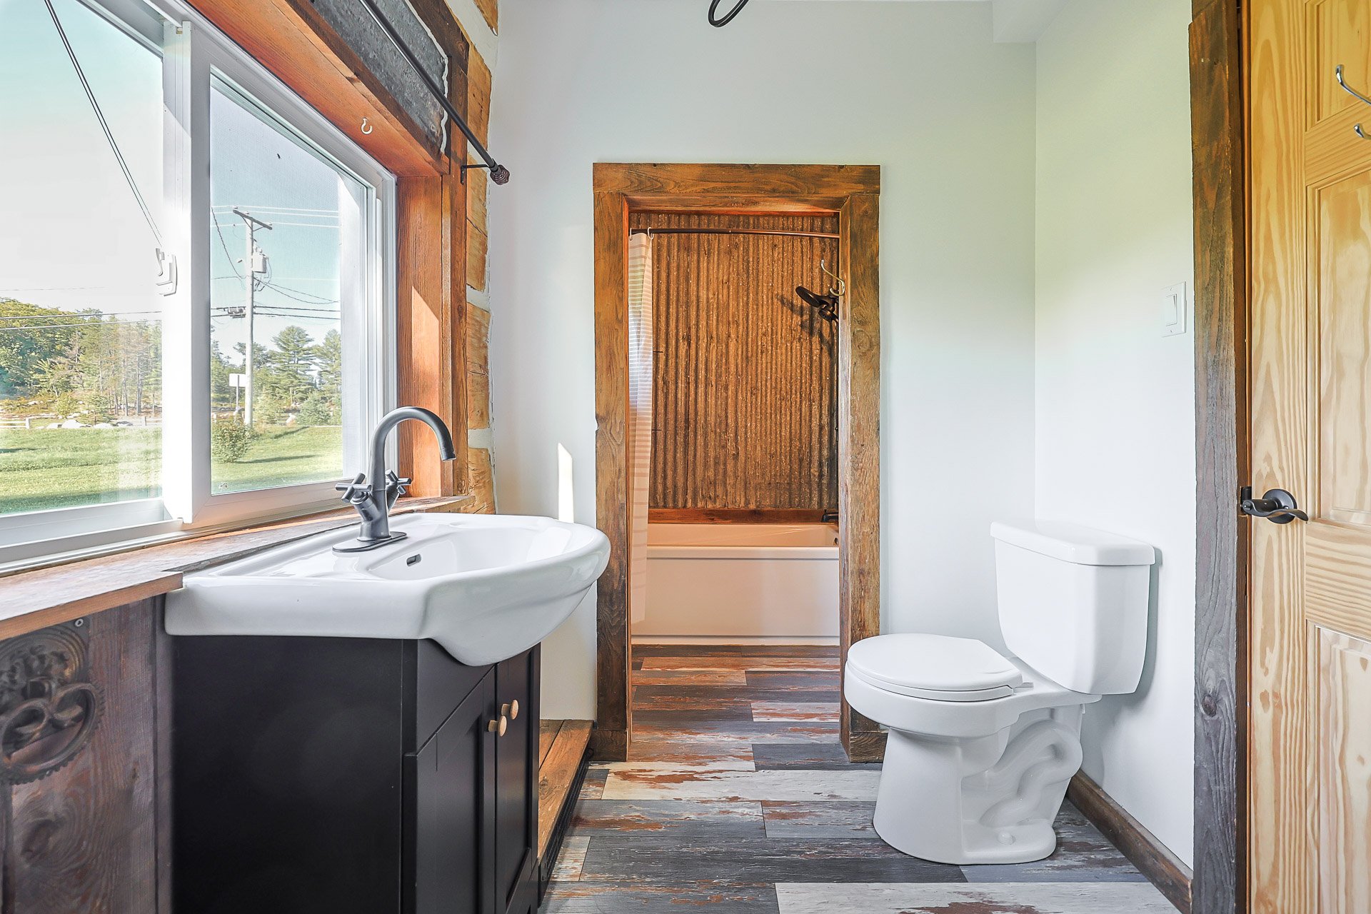
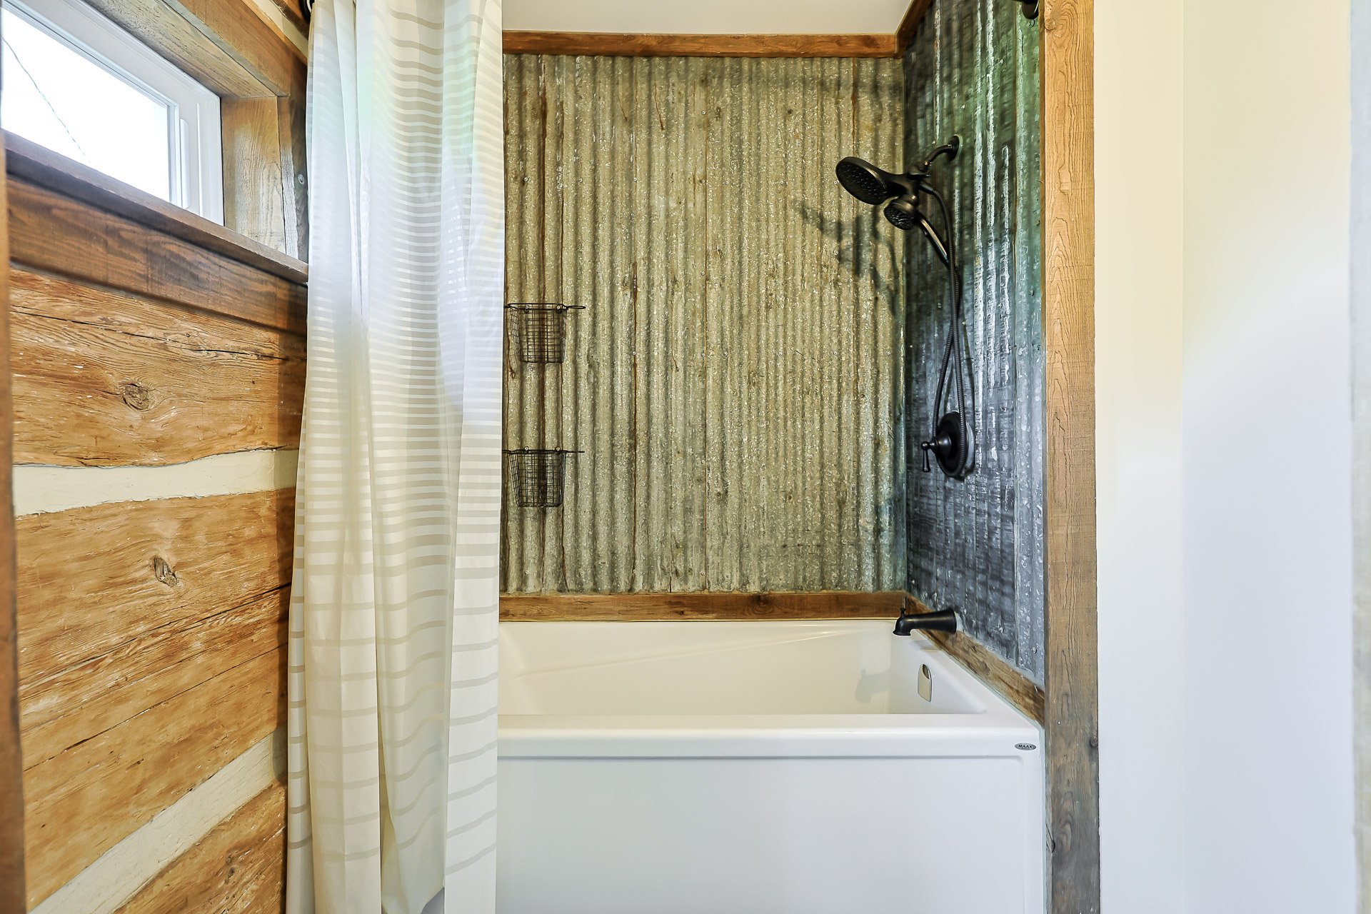
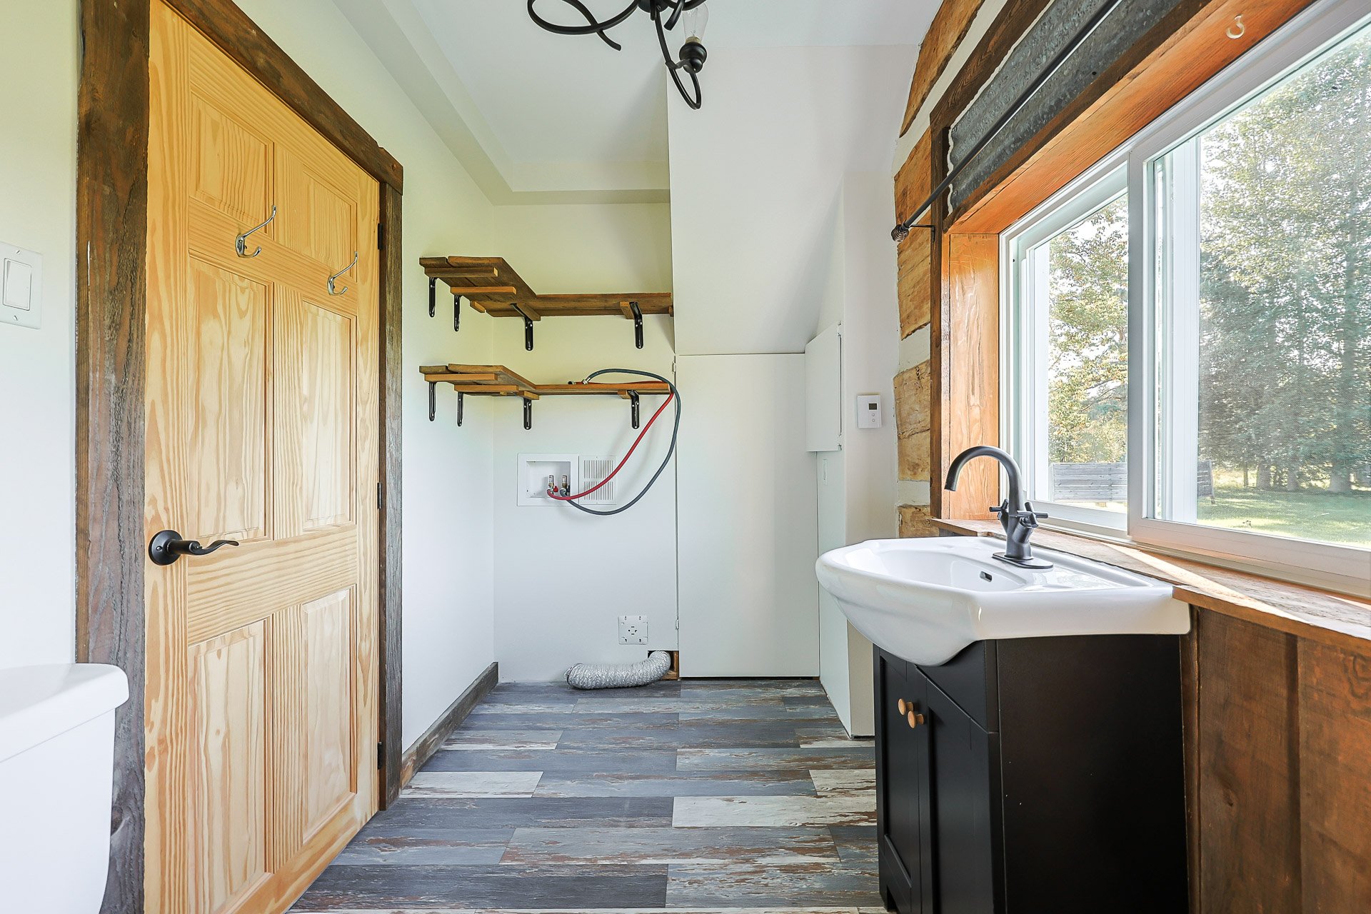
| Bathroom | 1st level/Ground floor | 5.9 X 14.3 ft / 1.75 X 4.34 m | Other |
| Bedroom | 2nd level | 11.4 X 13 ft / 3.45 X 3.96 m | Laminate floor |
| Bedroom | 2nd level | 8.6 X 13.11 ft / 2.59 X 4.24 m | Laminate floor |
Taxes and expenses
| Municipal | $798 |
| School | $34 |
Building and interior of the property
| Bedrooms | 2 |
| Bathrooms | 1 |
| Number of rooms | 6 |
| Number of rooms above ground | 2 |
| Living area | 613.22 Square Feet |
| Expected delay of occupancy | 30 |
| Items included in the sale | 2 cords of wood |
| Dimension of the front of the building | 20 |
| Dimension of the depth of building | 30.8 |
| Land area | 3418.7 |
| Dimension of the front of the land | 58.52 |
| Dimension of the depth of the land | 58.63 |
| Year built | 1930 |
| Municipal assessment (land) | $17,100 |
| Municipal assessment (building) | $61,400 |
| Municipal assessment (total) | $78,500 |
| Assessment year | 2026 |
| Available services | Electricity Connected |
| Basement | Crawl space |
| Distinctive features | Detached |
| Driveway | Double width or more, Unpaved |
| Foundation | Poured concrete |
| Hearth stove | Wood stove |
| Heating energy | Electricity |
| Heating system | Electric baseboard units |
| Landscaping | Landscaped |
| Laundry | 1st level/Ground floor, Bathroom, In bathroom ground level |
| Parking | Driveway |
| Roofing | Sheet metal |
| Sewage system | Disposal field, Septic tank |
| Siding | Vinyl |
| Topography | Flat |
| Water supply | Surface well, Well |
| Windows | PVC |
