

$349,900
3611 Route 309
L'Ange-Gardien
L'Ange-Gardien
Type
Bungalow
Bedrooms
3
Living area
880 Square Feet
Bathrooms
2
MLS® 10093781
Property description
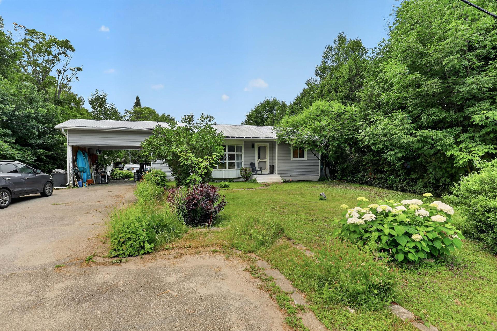
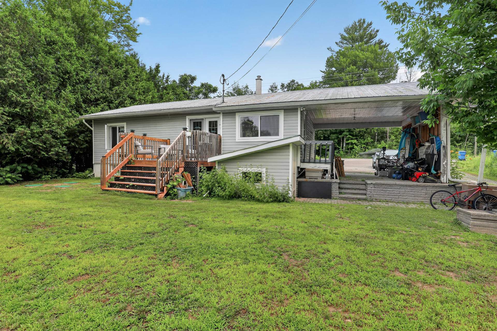
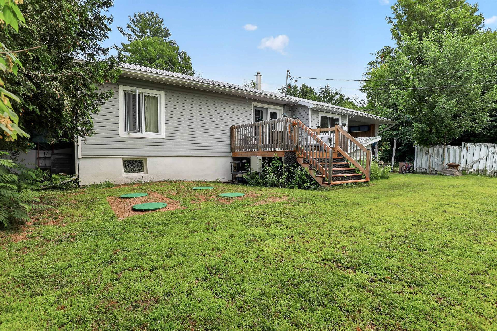
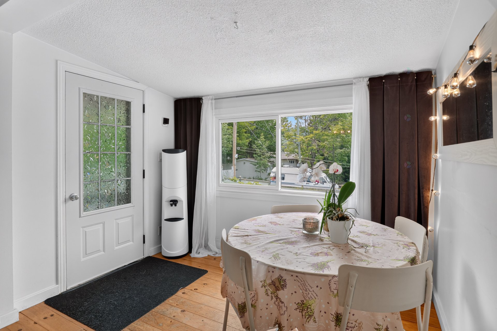
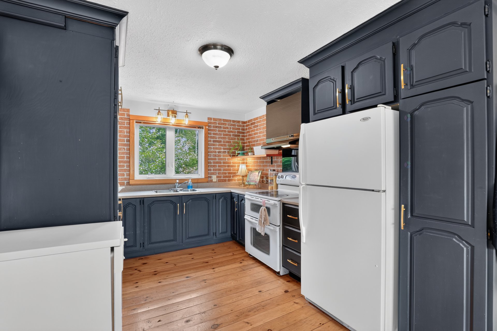
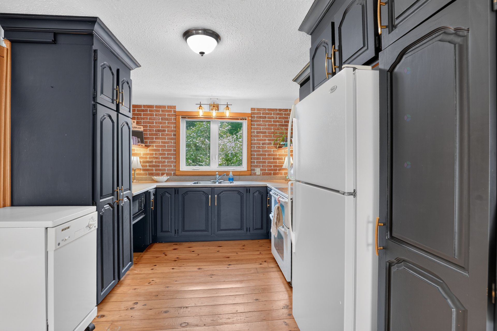
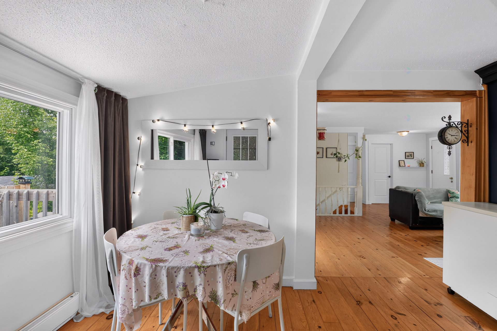
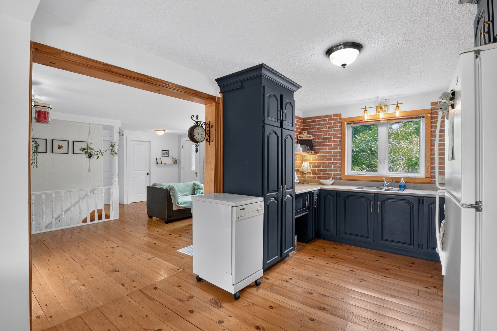
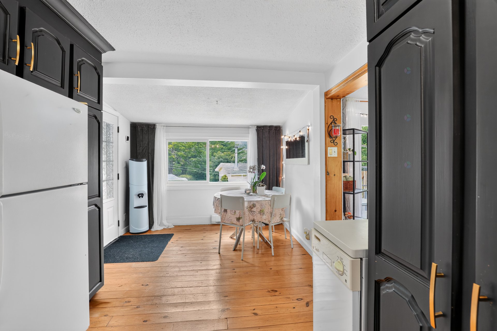
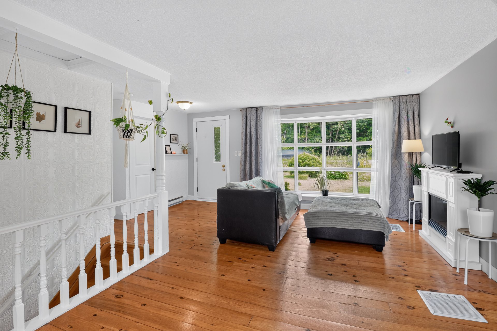
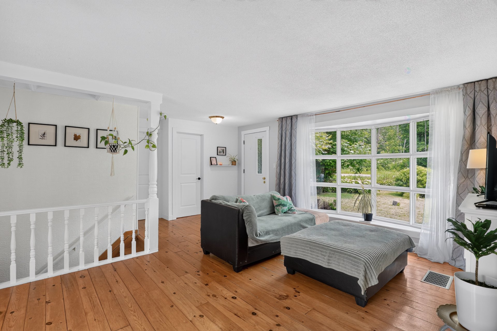
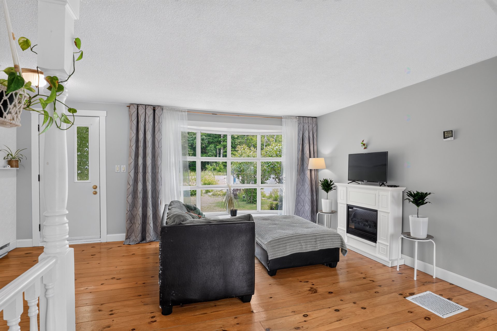
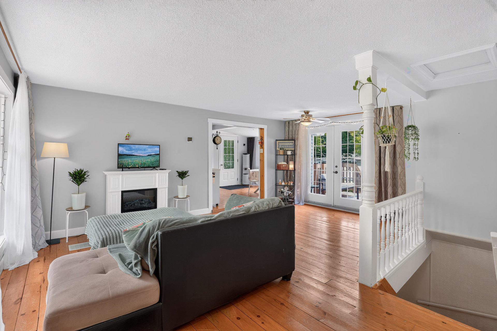
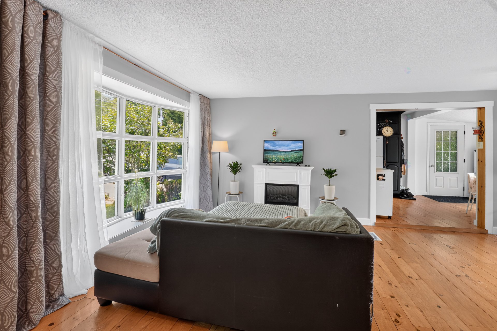
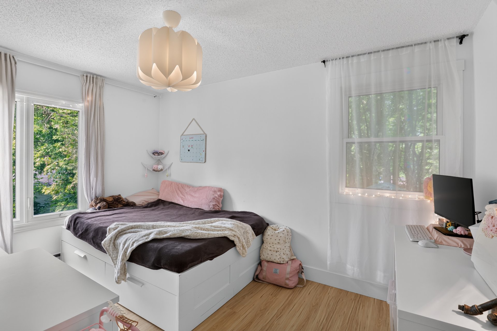
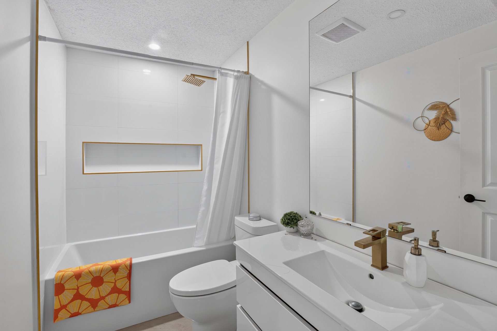
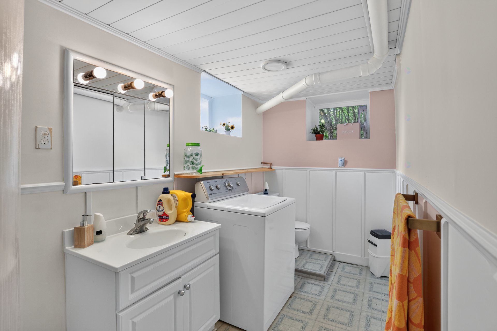
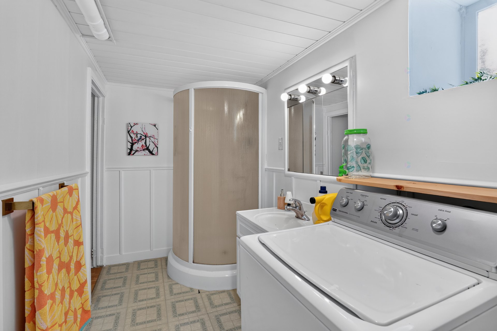
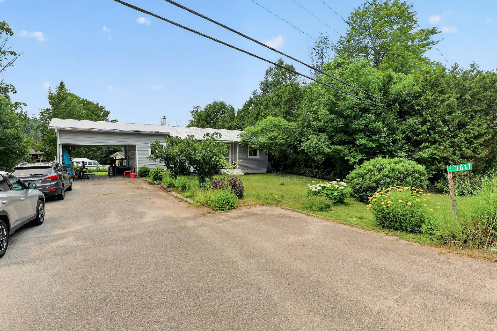
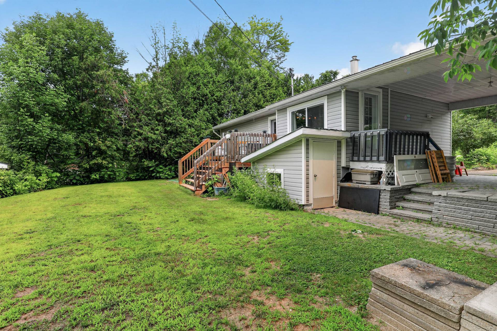
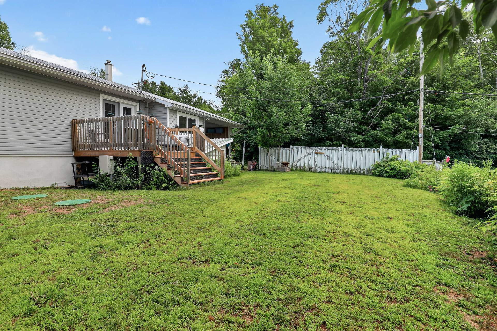
Beautiful property on Route 309 in L'Ange-Gardien! Featuring 3 bedrooms and 2 full bathrooms, including one fully renovated with heated floors. Warm pine flooring in the kitchen, dining and living rooms, plus large windows for plenty of natural light. New vinyl siding and three new windows. New Bionest septic system planned for 2025, artesian well, convenient carport, and brand-new rear deck. Perfect for a young family! Just minutes from Buckingham and Hwy 50, and only 45 minutes to Ottawa. Act fast--at this price, it won't last!
Sold without legal warranty, at the risk and peril of the buyerDetails
Located near
ATV trail, Bicycle path, Cross-country skiing, Daycare centre, Elementary school, Golf, High school, Highway, Park, Snowmobile trail
Room dimension
| Room | Floor | Dimensions | Floor covering |
|---|---|---|---|
| Kitchen | 1st level/Ground floor | 12.4 X 9.7 ft / 3.76 X 2.92 m | Wood |
| Dining room | 1st level/Ground floor | 9.7 X 8.2 ft / 2.92 X 2.49 m | Wood |
| Living room | 1st level/Ground floor | 19.3 X 17.4 ft irr / 5.87 X 5.28 m irr | Wood |
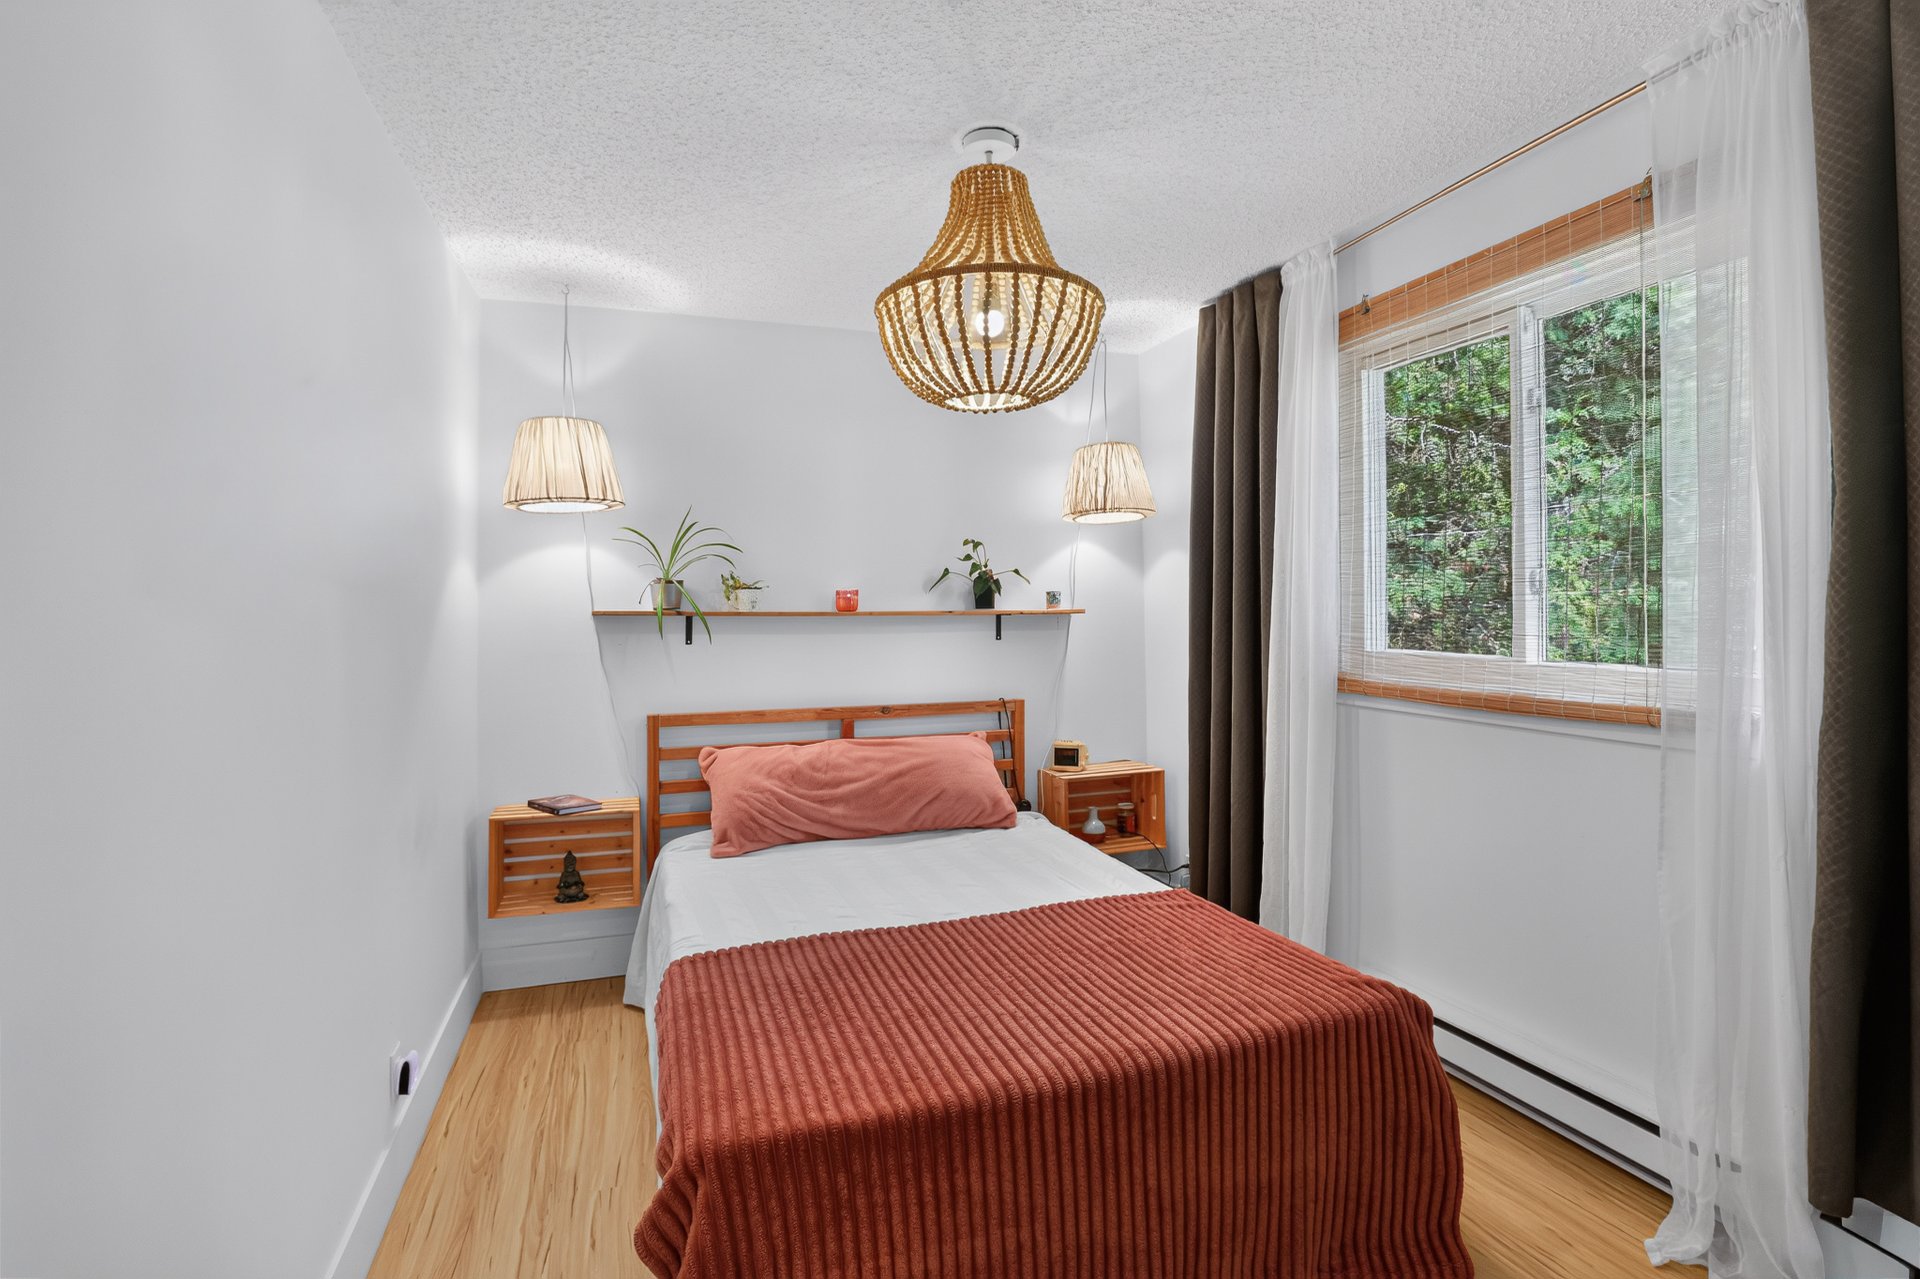
| Primary bedroom | 1st level/Ground floor | 12.8 X 8.8 ft / 3.86 X 2.64 m | Laminate floor |
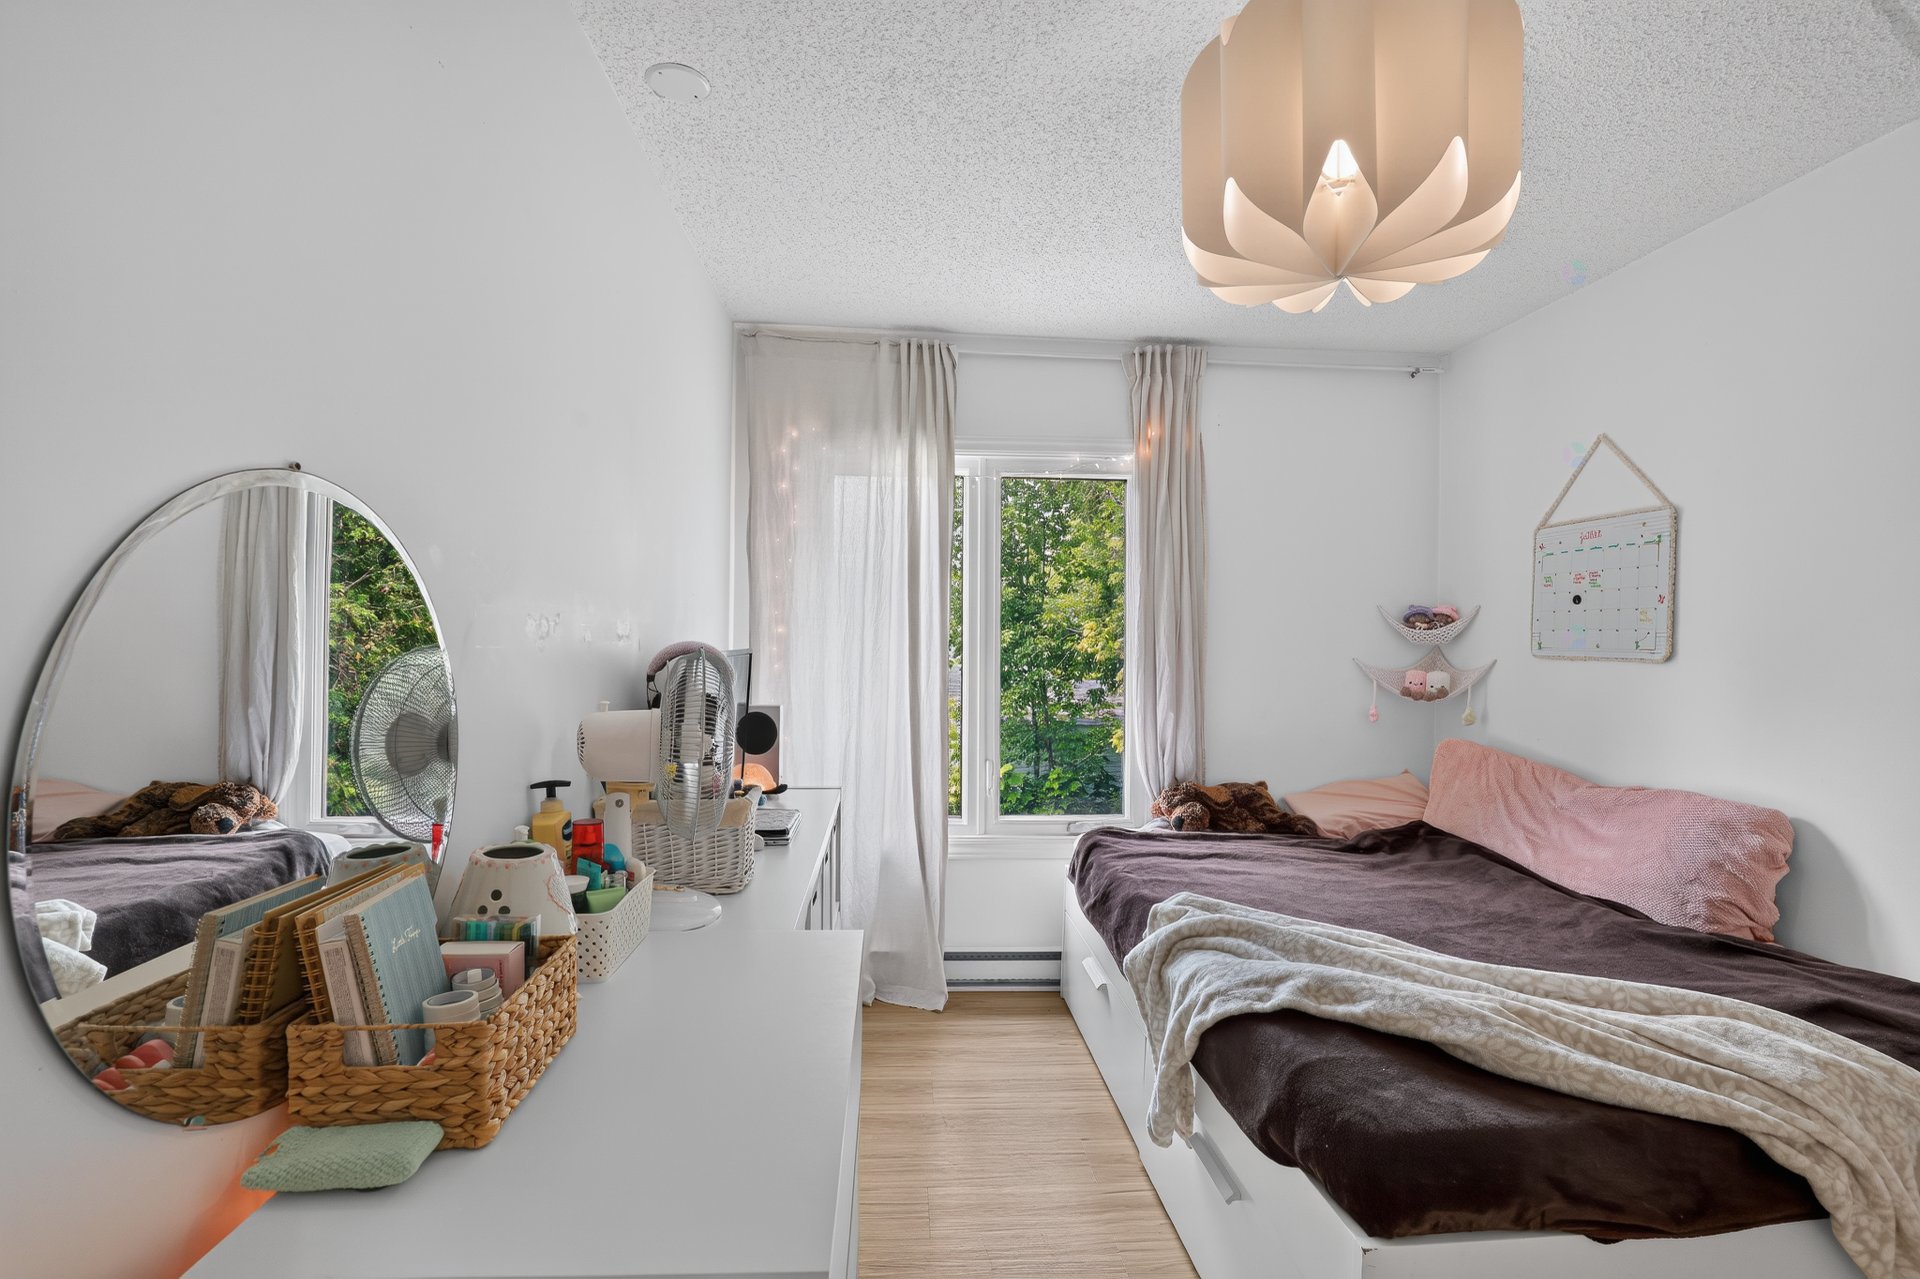
| Bedroom | 1st level/Ground floor | 11.8 X 8.5 ft / 3.56 X 2.57 m | Laminate floor |
| Bathroom | 1st level/Ground floor | 9 X 5 ft / 2.74 X 1.52 m | Ceramic |
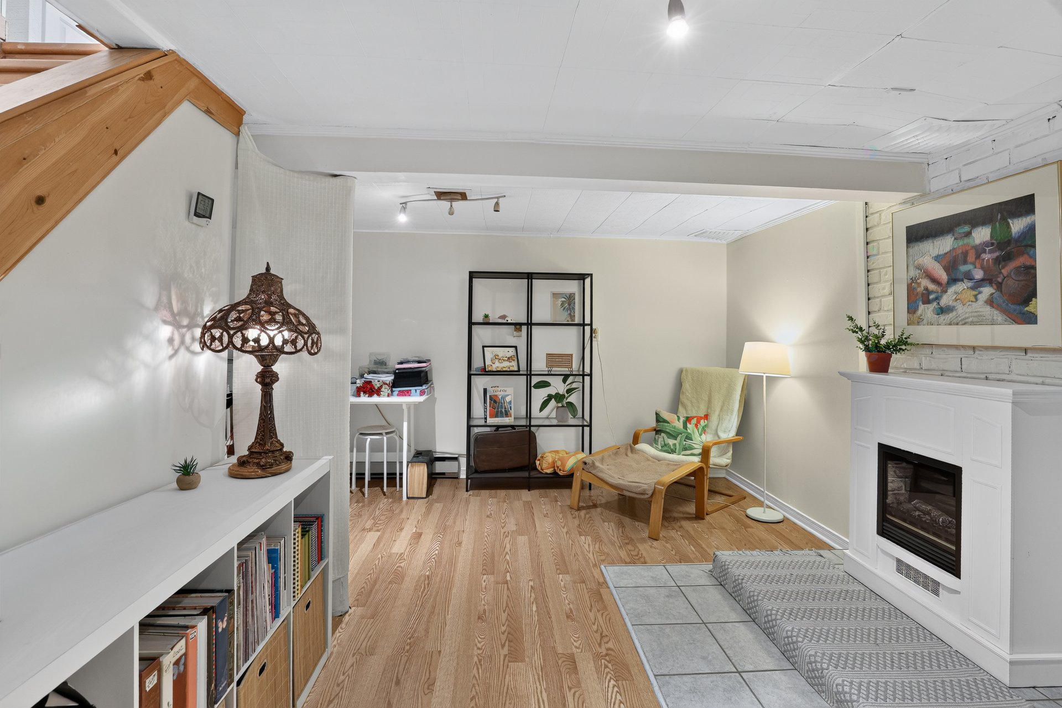
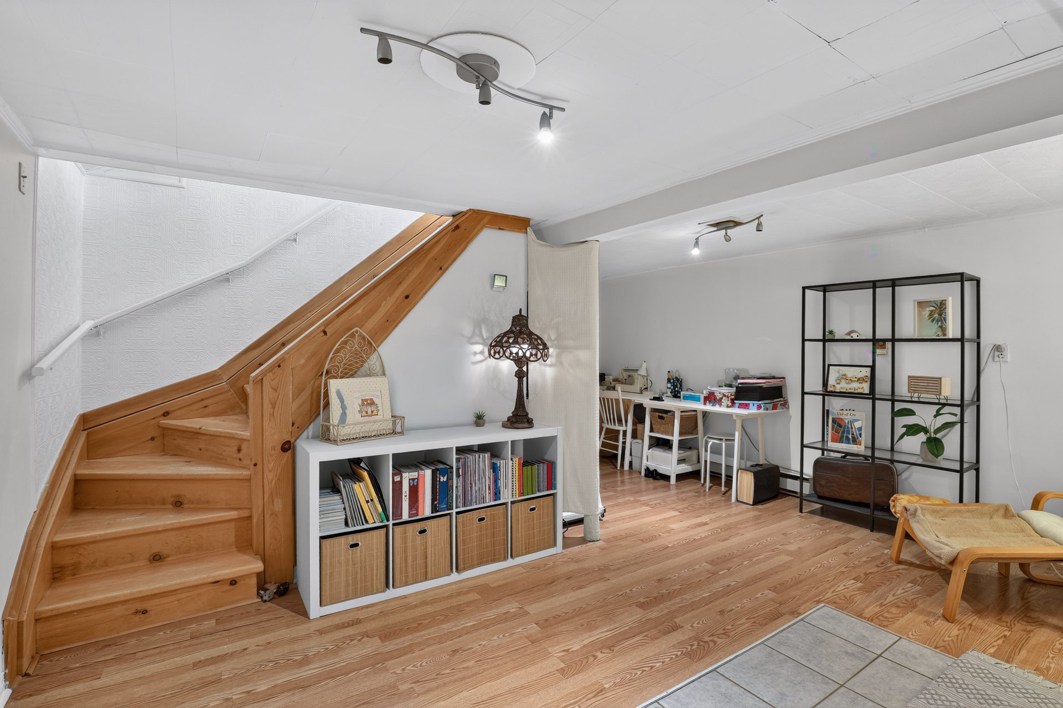
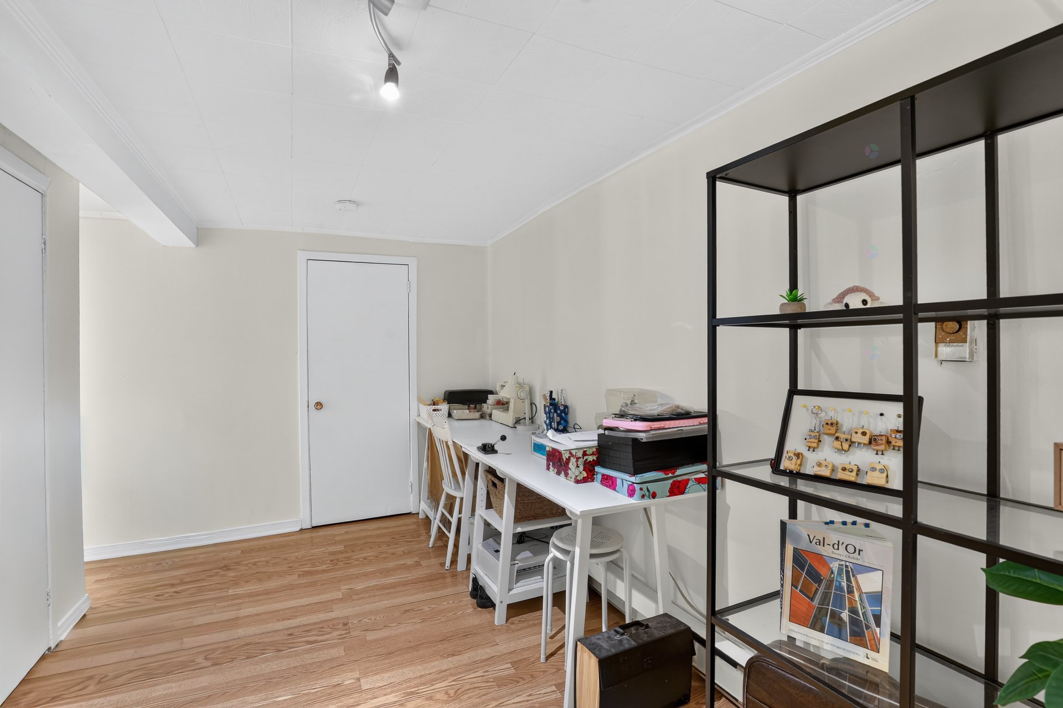
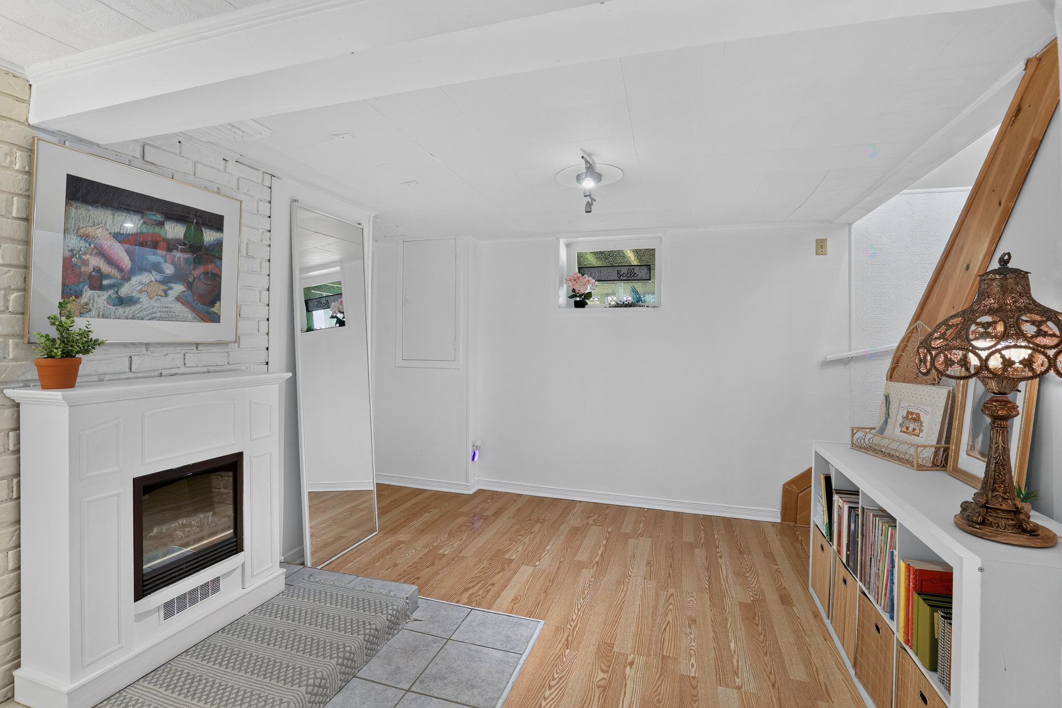
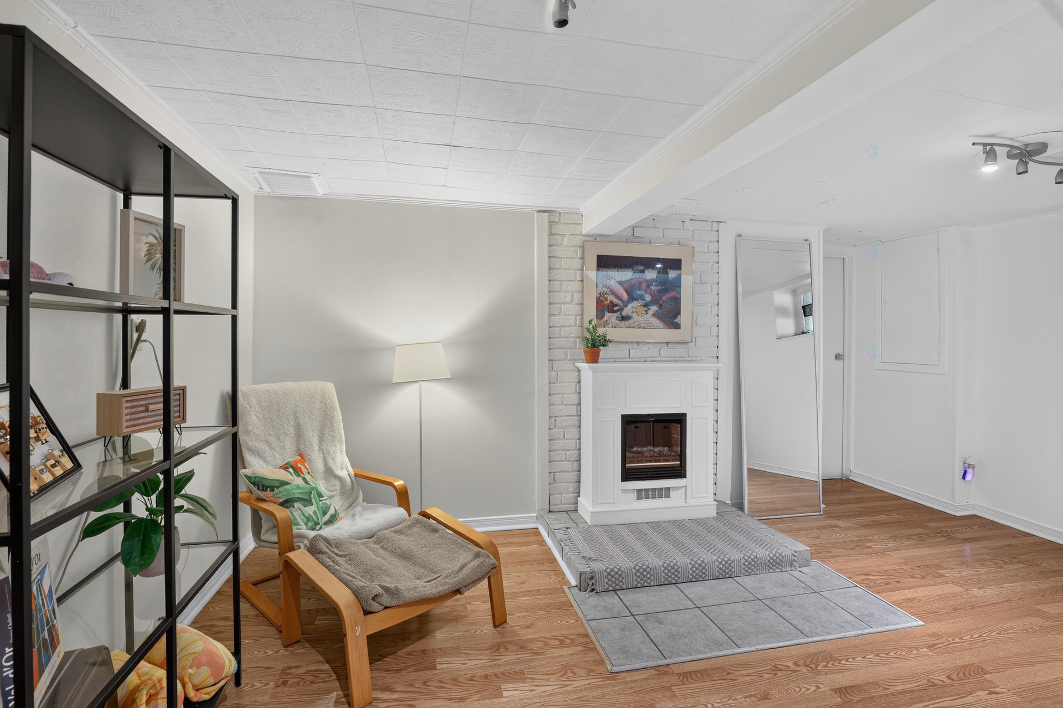
| Family room | Basement 1 | 16.7 X 16.2 ft / 5.05 X 4.93 m | Laminate floor |
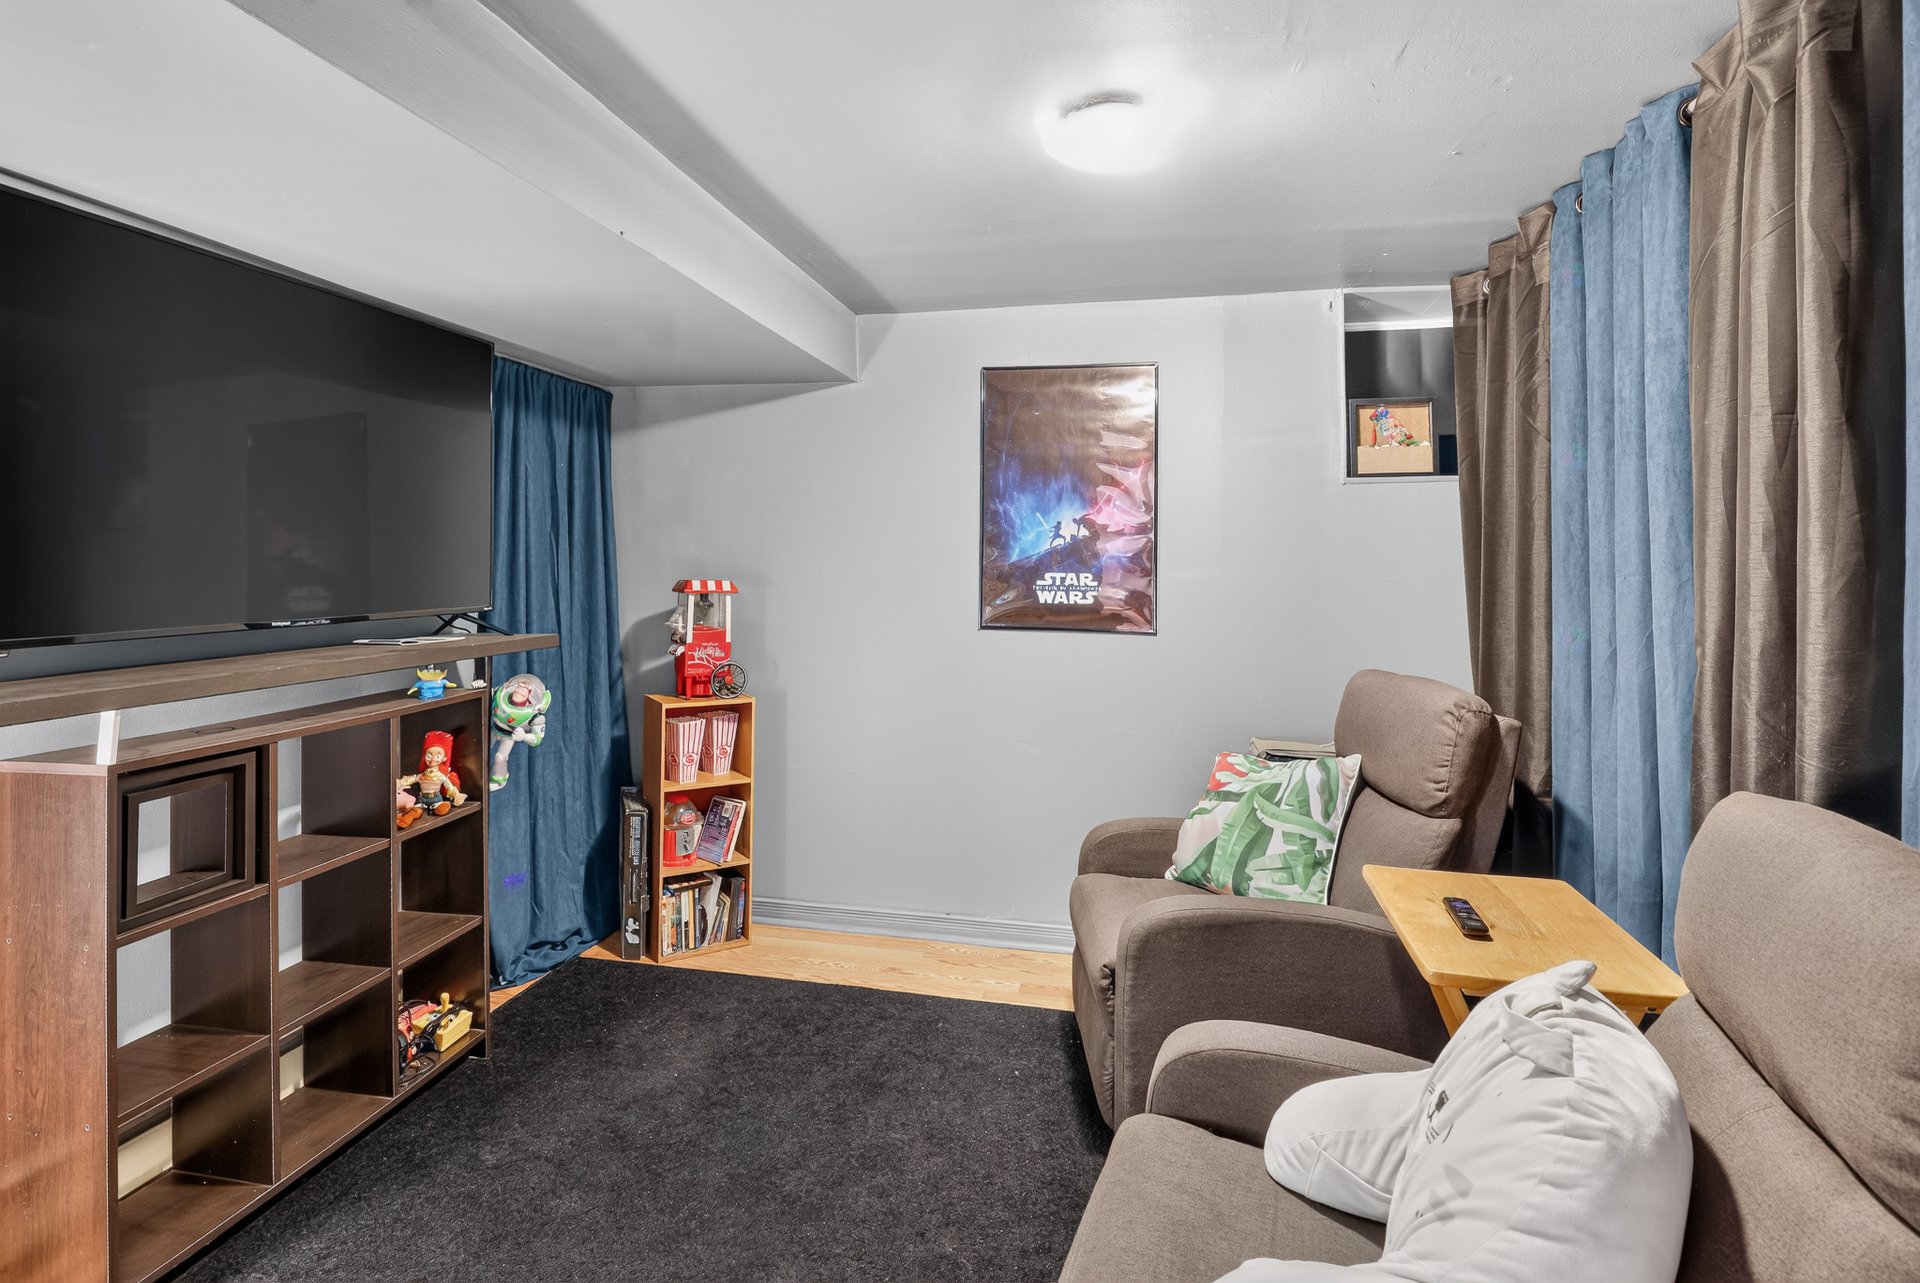
| Bedroom | Basement 1 | 10 X 9.5 ft / 3.05 X 2.87 m | Laminate floor |
| Bathroom | Basement 1 | 12.1 X 5.5 ft / 3.68 X 1.65 m | Tiles |
| Workshop | Basement 1 | 8.5 X 7.10 ft / 2.57 X 2.39 m | Concrete |
| Storage | Basement 1 | 10.9 X 7.6 ft / 3.28 X 2.29 m | Other |
Taxes and expenses
| Municipal | $2,365 |
| School | $178 |
Building and interior of the property
| Bedrooms | 3 |
| Bathrooms | 2 |
| Number of rooms | 11 |
| Number of rooms above ground | 2 |
| Number of basement bedrooms | 1 |
| Living area | 880 Square Feet |
| Expected delay of occupancy | 60 days |
| Dimension of the front of the building | 12.39 metres |
| Dimension of the depth of building | 6.88 metres |
| Land area | 8242.2 square foot |
| Dimension of the front of the land | 24.38 metres |
| Dimension of the depth of the land | 31.28 metres |
| Year built | 1966 |
| Assessment year | 2026 |
| Irregular building | Yes |
| Irregular land | Yes |
| Available services | Electricity Connected |
| Basement | 6 feet and more, Finished basement, Outdoor entrance |
| Carport | Attached |
| Distinctive features | Detached |
| Driveway | Double width or more |
| Exterior cladding | Other |
| Foundation | Concrete blocks, Poured concrete |
| Heating energy | Electricity |
| Heating system | Electric baseboard units |
| Landscaping | Landscaped |
| Parking | Attached, Carport, Driveway |
| Roofing | Sheet metal |
| Sewage system | BIONEST system |
| Siding | Other, Vinyl |
| Topography | Flat |
| View | Panoramic |
| Water supply | Artesian well, Well |
| Windows | PVC |
