$599,900
5 Ch. de la Forêt
Messines
Messines
Type
Bungalow
Bedrooms
4
Living area
1565 Square Feet
Bathrooms
4
MLS® 10097764
Property description
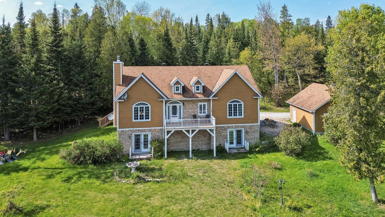
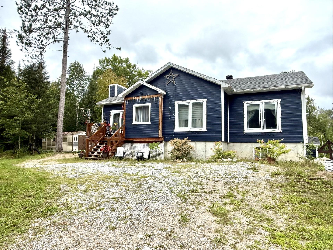
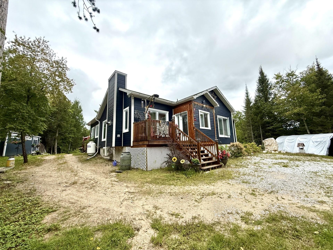
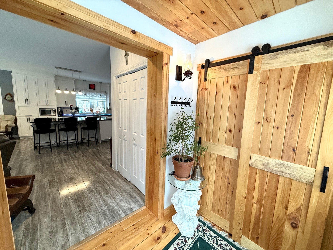
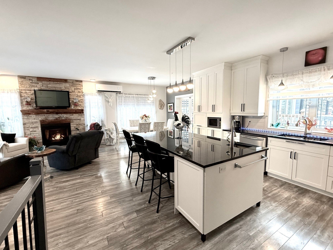
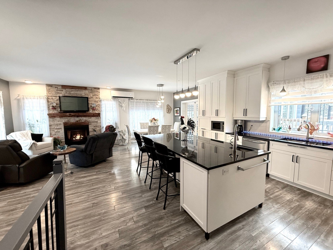
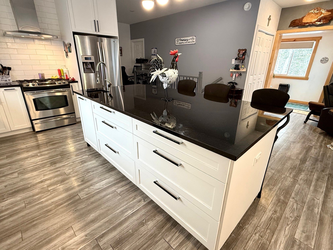
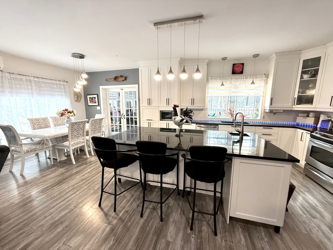
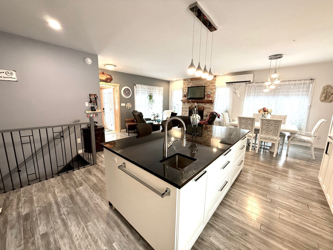
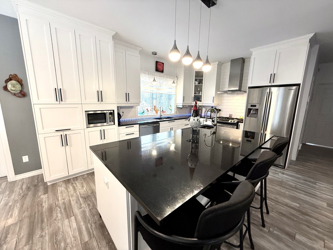
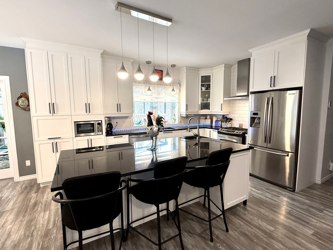
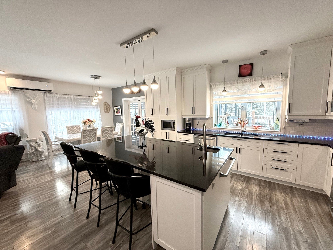
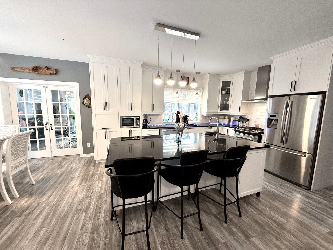
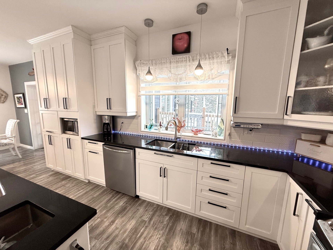
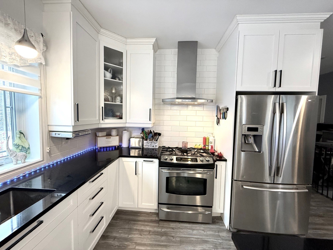
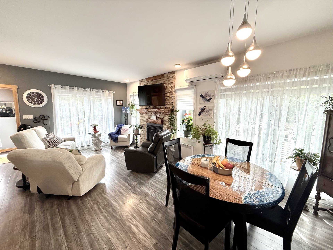
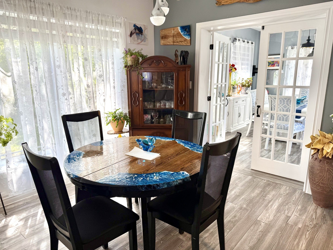
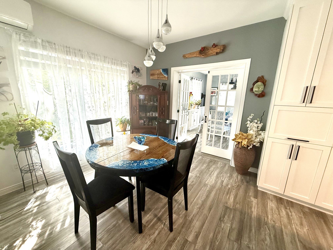
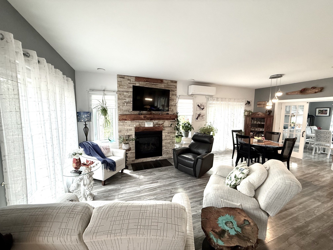
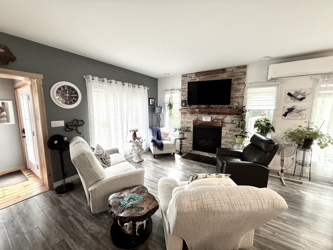
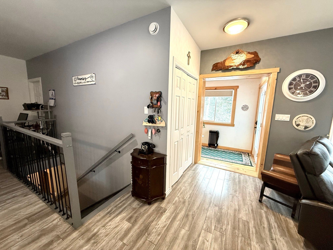
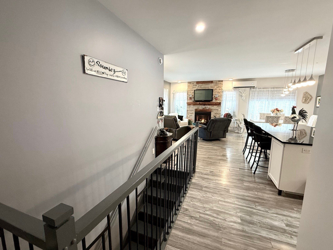
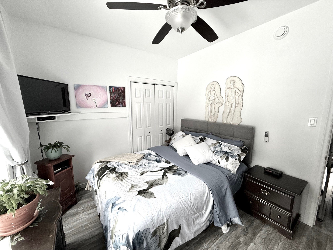
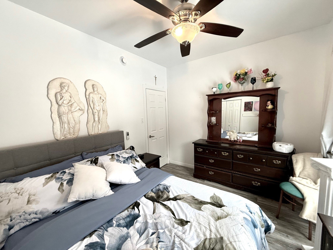
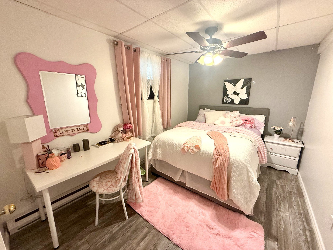
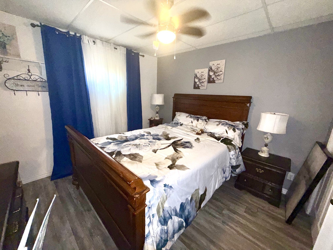
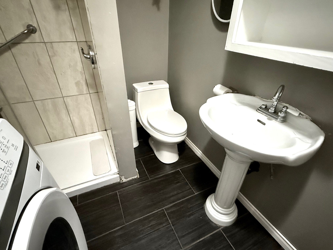
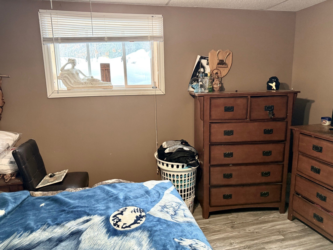
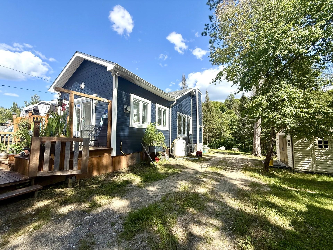
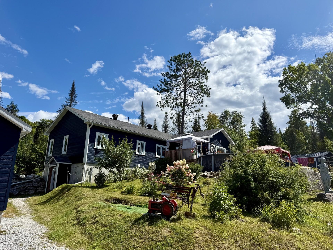
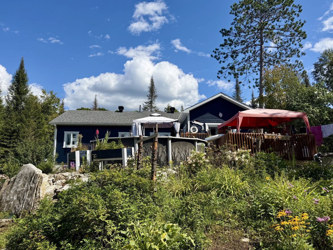
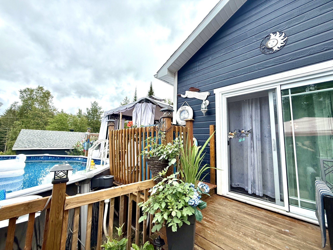
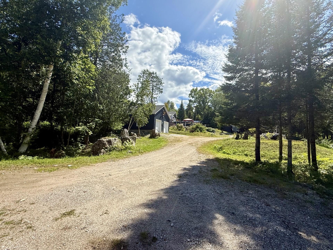
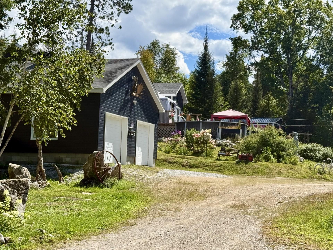
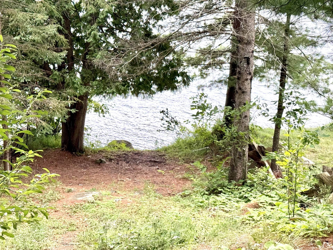
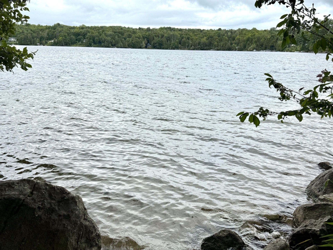
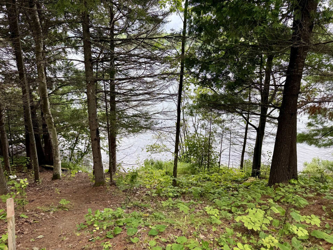
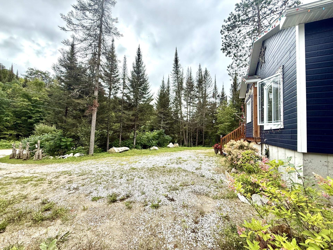
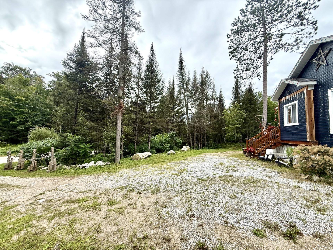
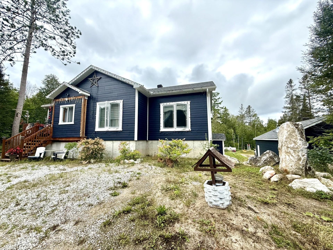
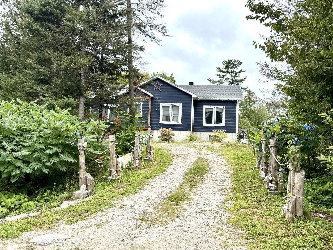
Superb bungalow with parental accommodation of over 1,565 sq. ft. with garage, including 5 bedrooms and 4 bathrooms. 2 notarized accesses to the majestic Blue Sea Lake! High-quality 2022 construction exceeding Novoclimat standards. Open-concept design. Dream kitchen with large 8' island and granite countertops! Large master bedroom with walk-in closet and private bathroom! Just wow! Smooth 9-foot ceilings, 2 gas fireplaces! Heat pump for heating and cooling. Ultra-bright home with large windows. You're sure to fall in love! A paradise for hunting, fishing, and outdoor enthusiasts. See addendum for all details.
Details
Located near
Bicycle path, Cross-country skiing, Golf, Highway
Room dimension
| Room | Floor | Dimensions | Floor covering |
|---|---|---|---|
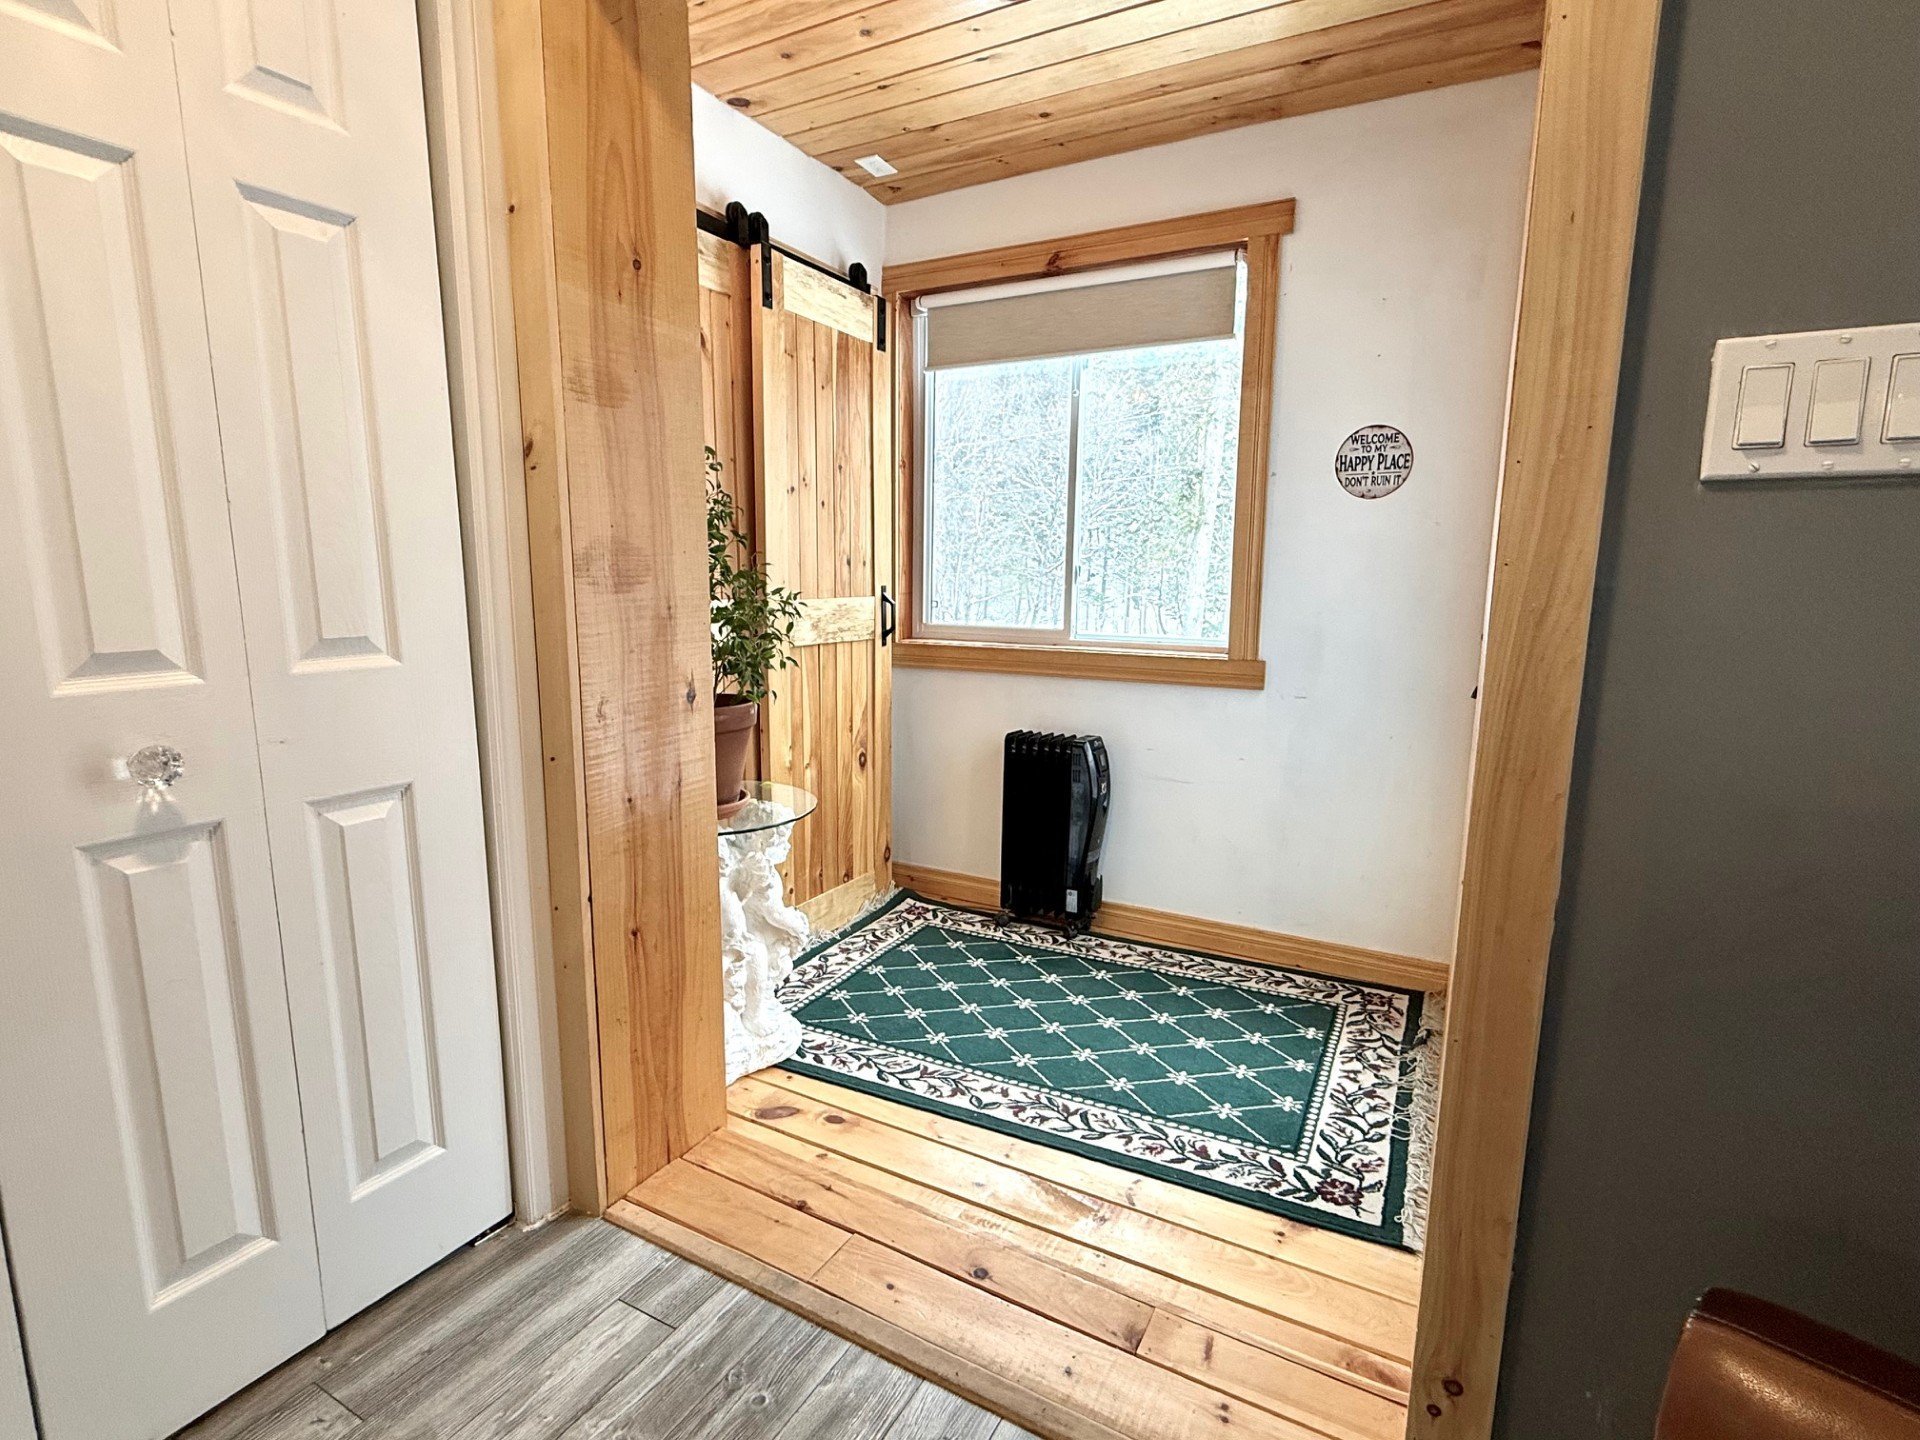
| Hall | 1st level/Ground floor | 5 X 6 ft / 1.52 X 1.83 m | Wood |
| Living room | 1st level/Ground floor | 12 X 16 ft / 3.66 X 4.88 m | Laminate floor |
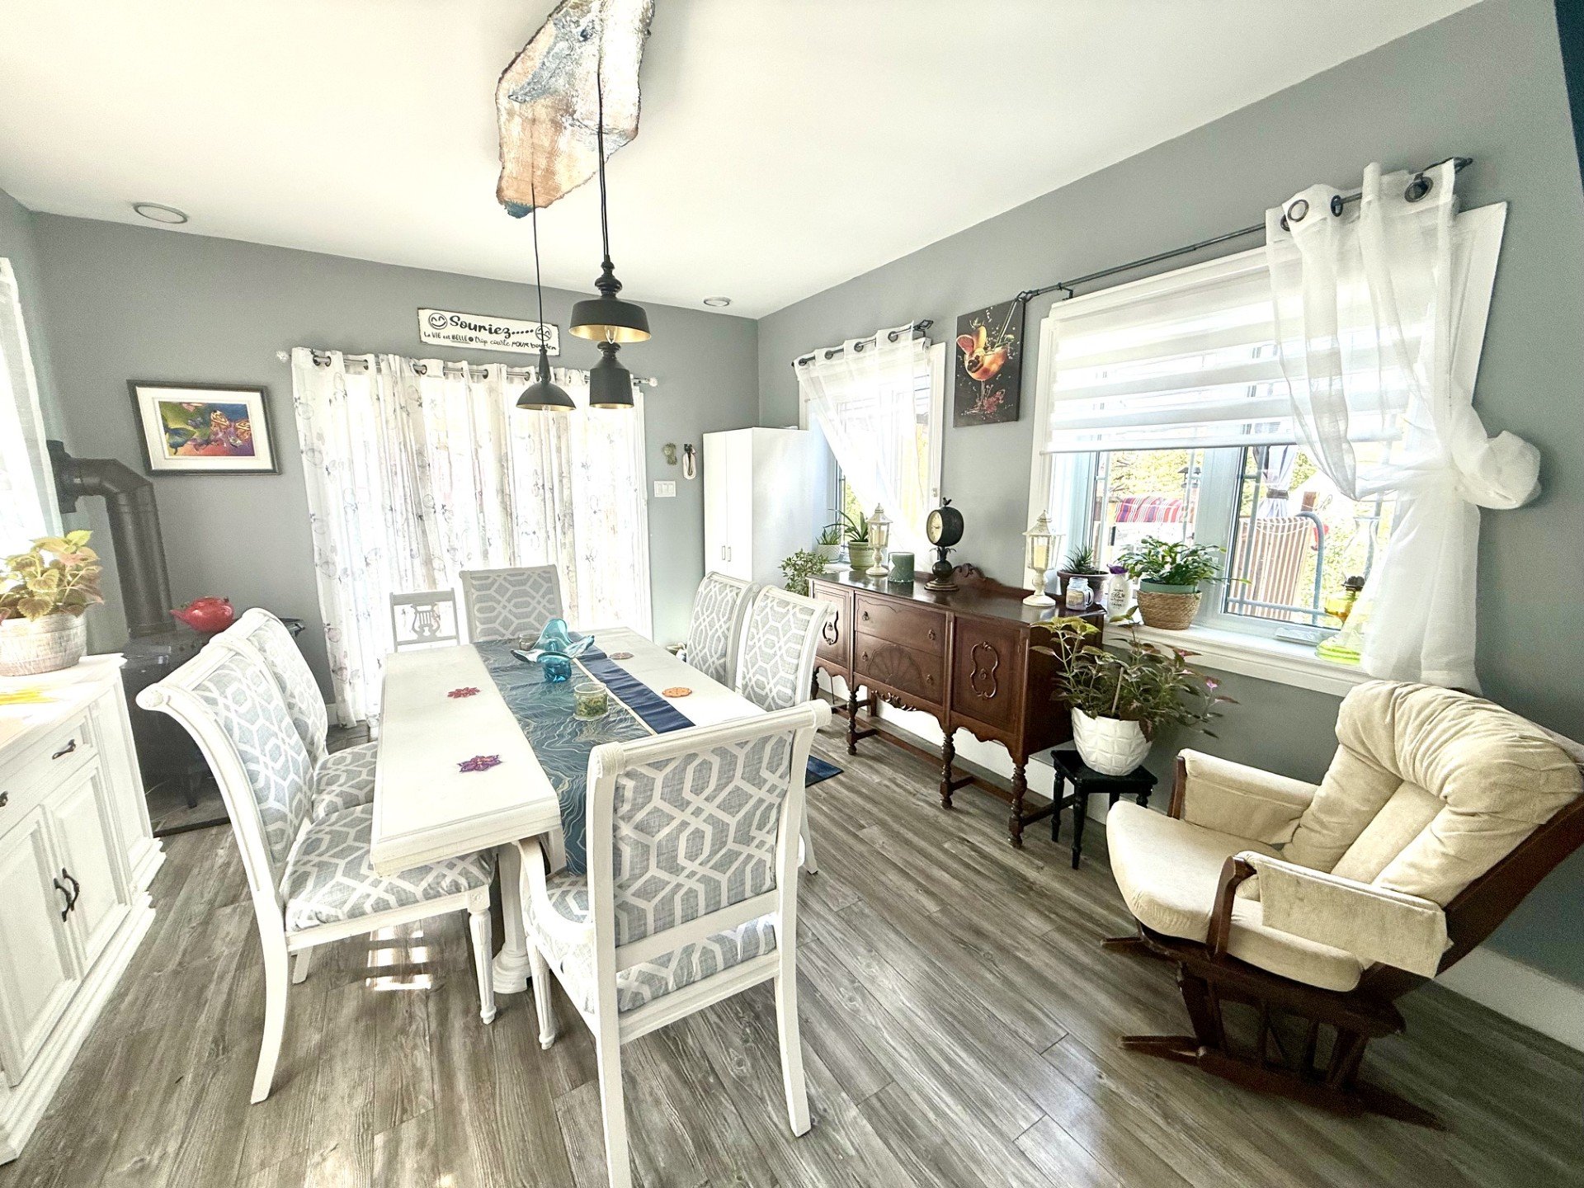
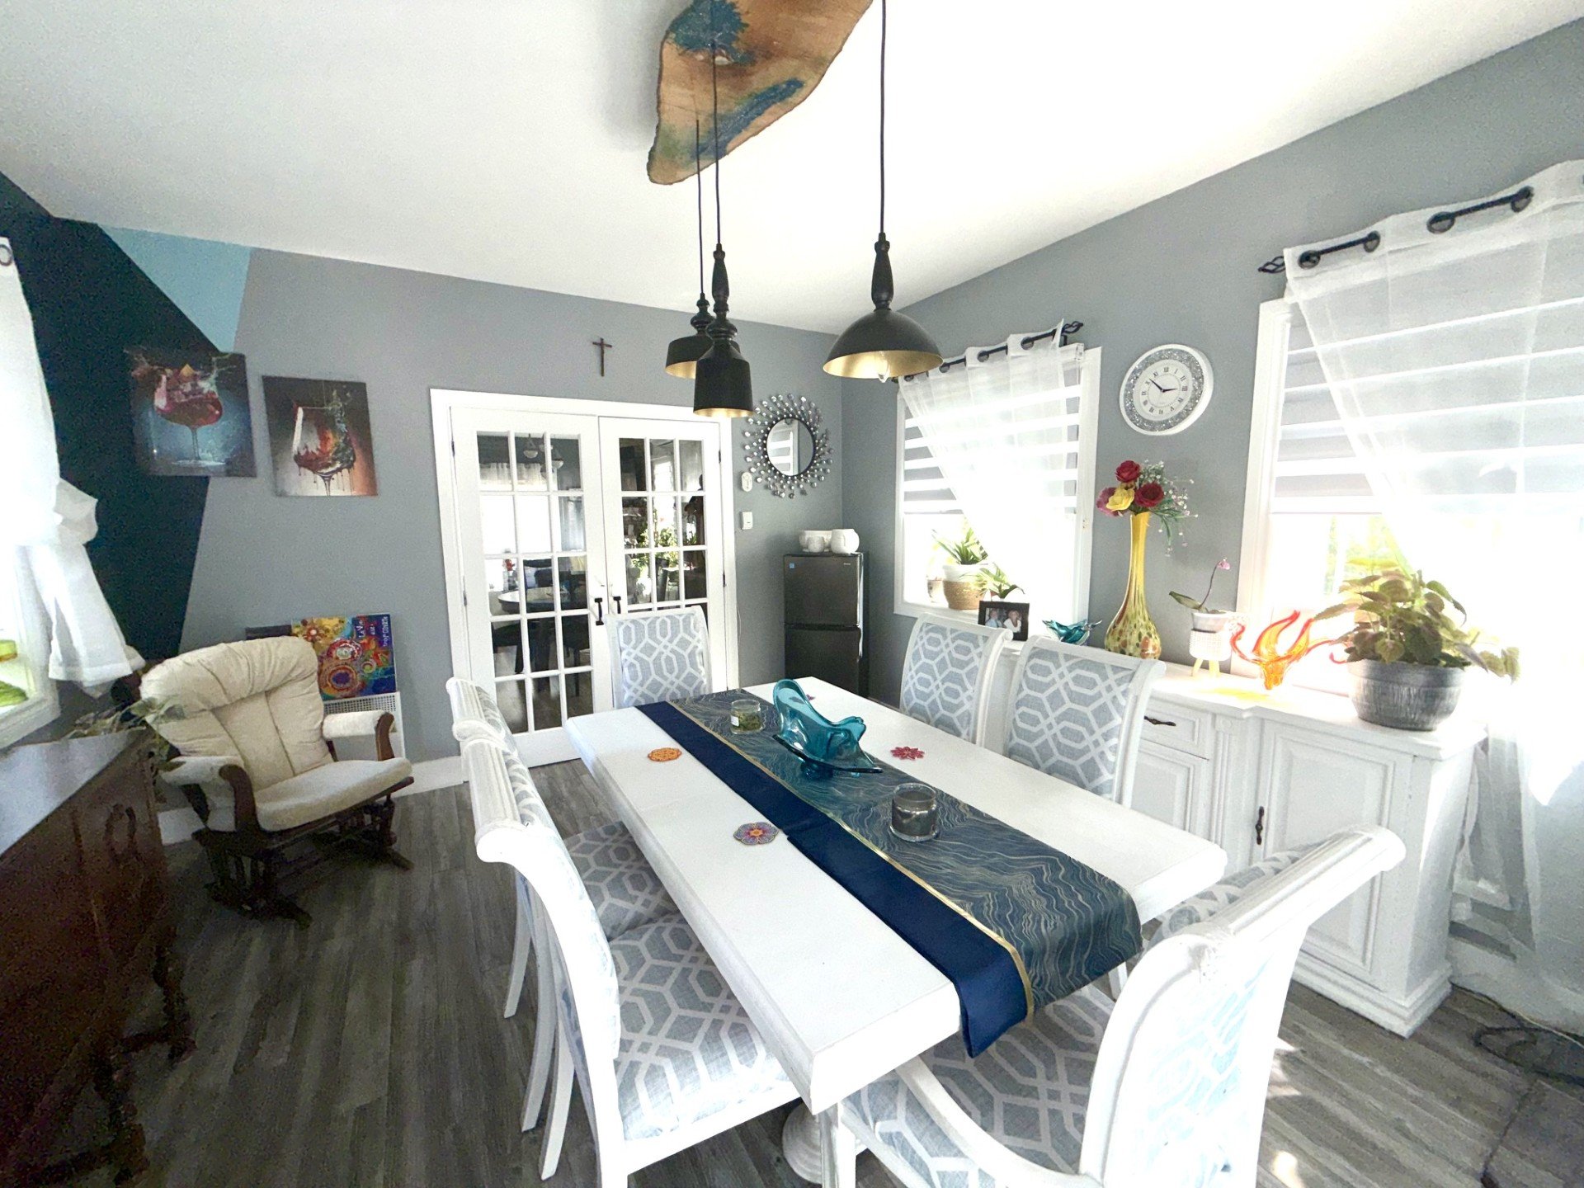
| Dining room | 1st level/Ground floor | 11.4 X 11 ft / 3.45 X 3.35 m | Laminate floor |
| Kitchen | 1st level/Ground floor | 15 X 11 ft / 4.57 X 3.35 m | Laminate floor |
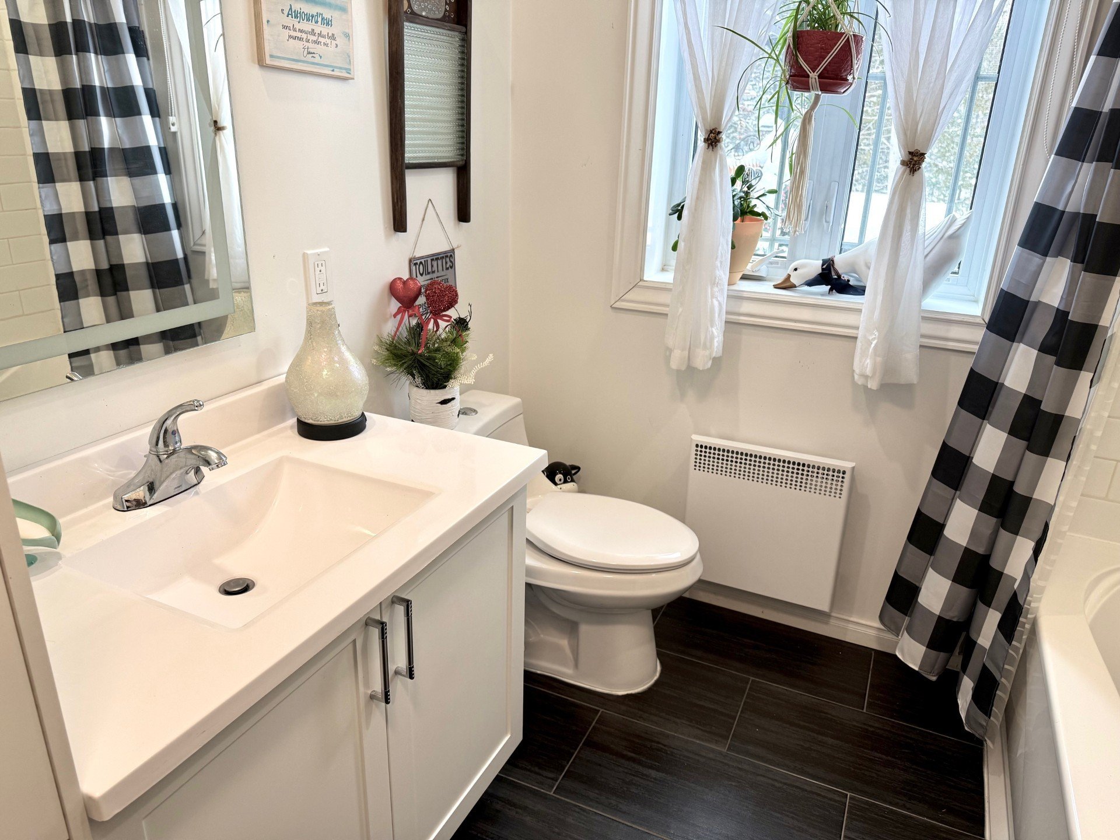
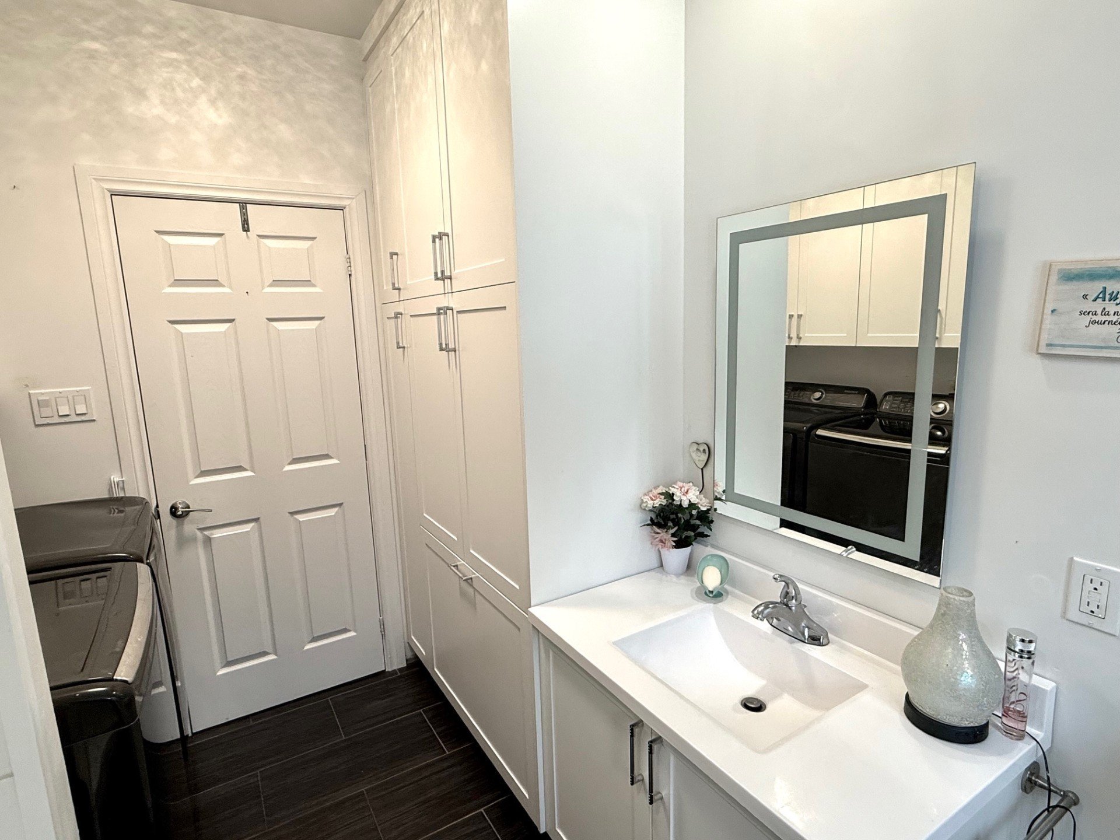
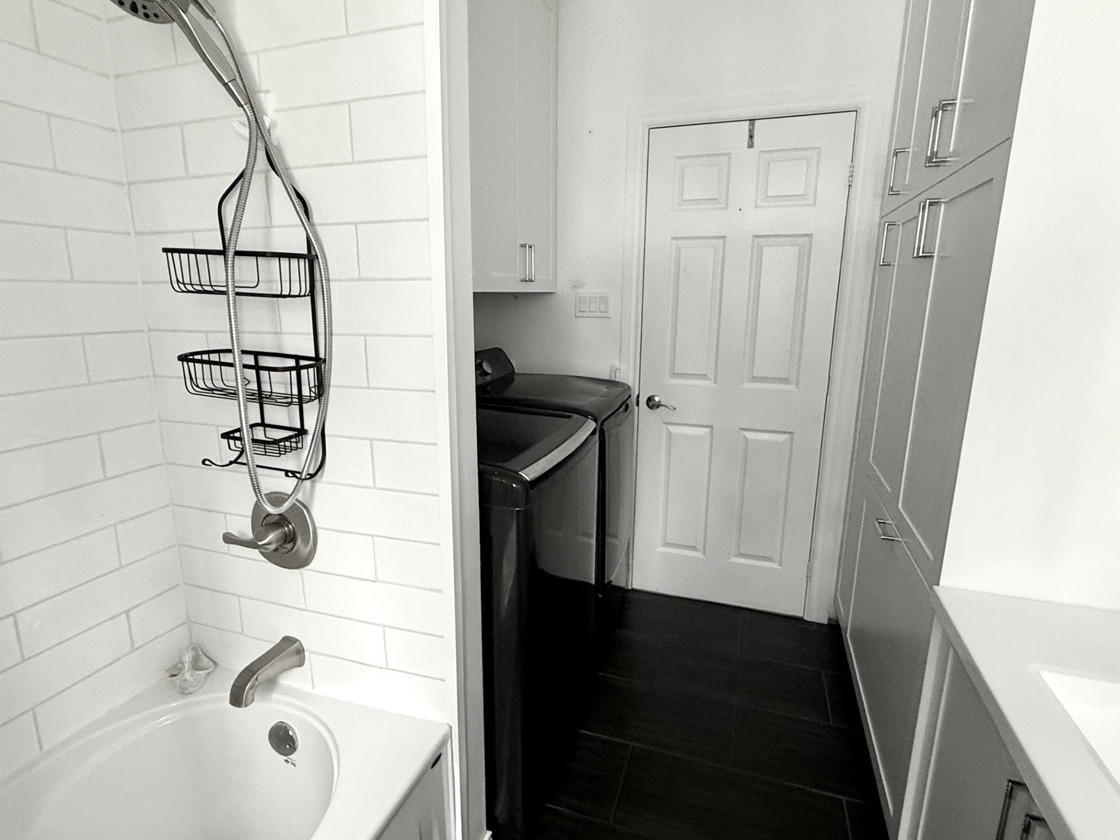
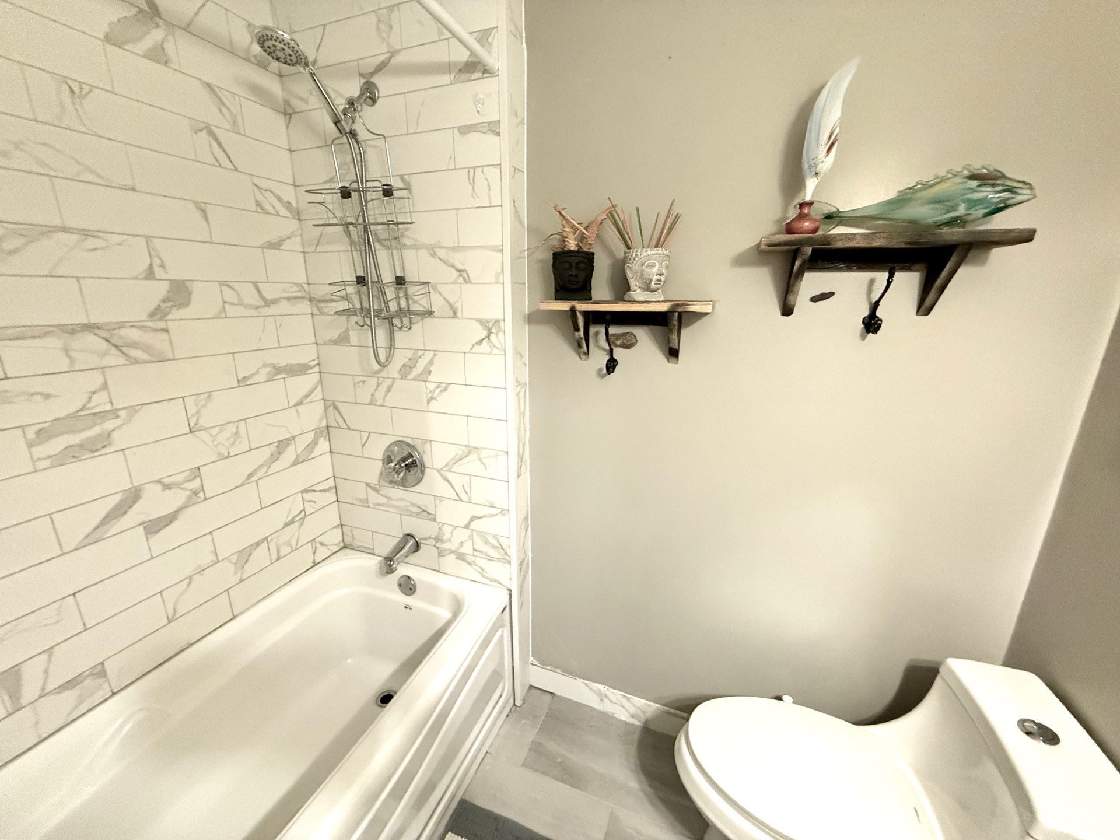
| Bathroom | 1st level/Ground floor | 10.2 X 7.4 ft / 3.10 X 2.24 m | Ceramic |
| Bedroom | 1st level/Ground floor | 11.5 X 9.7 ft / 3.48 X 2.92 m | Laminate floor |
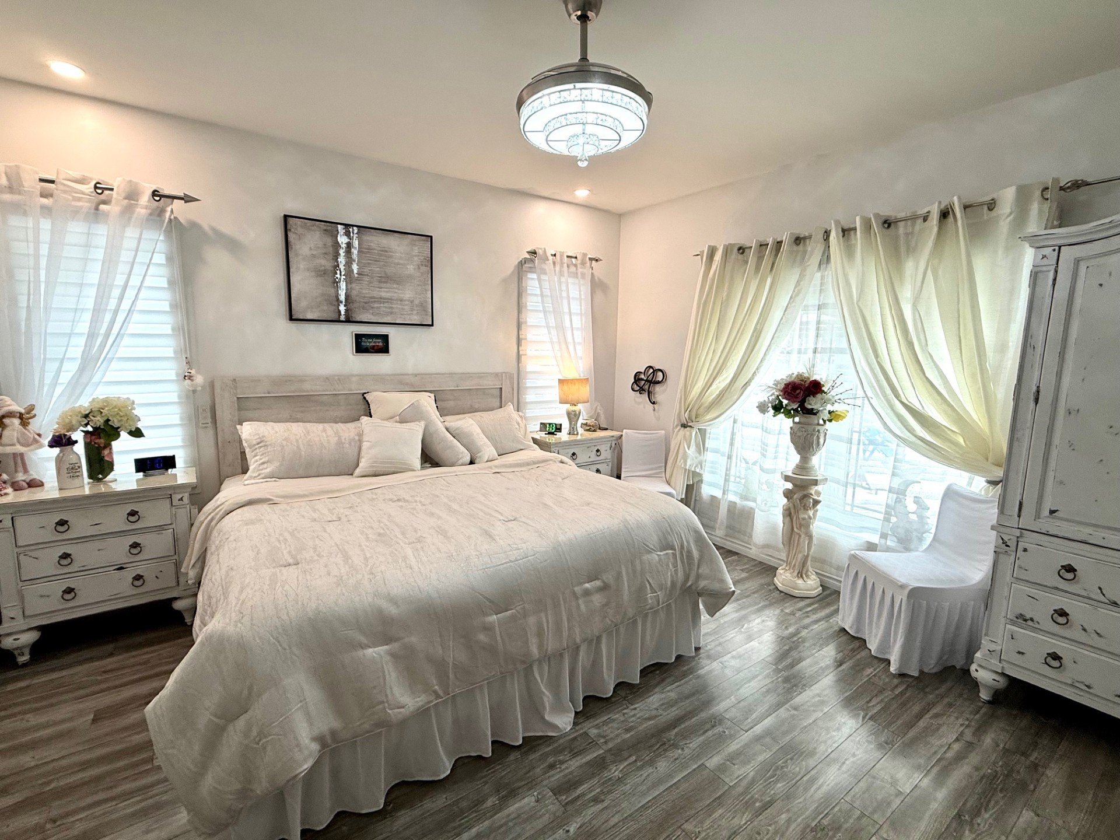
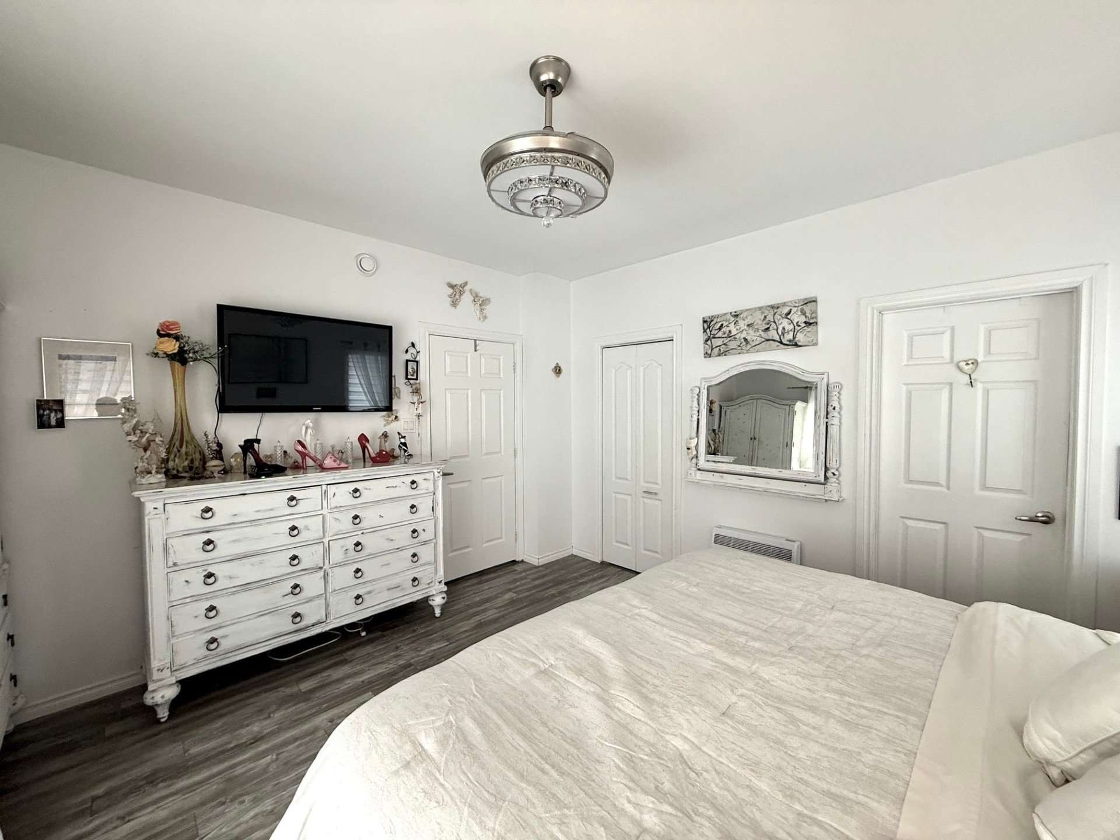
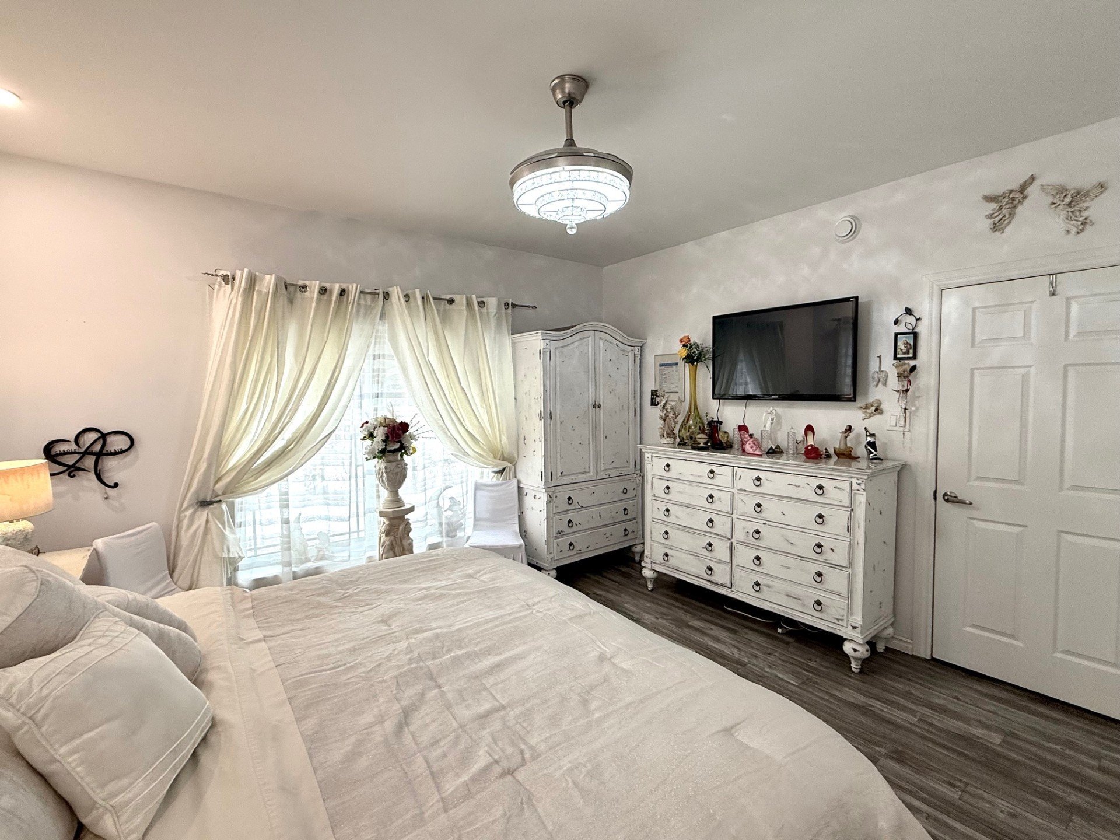
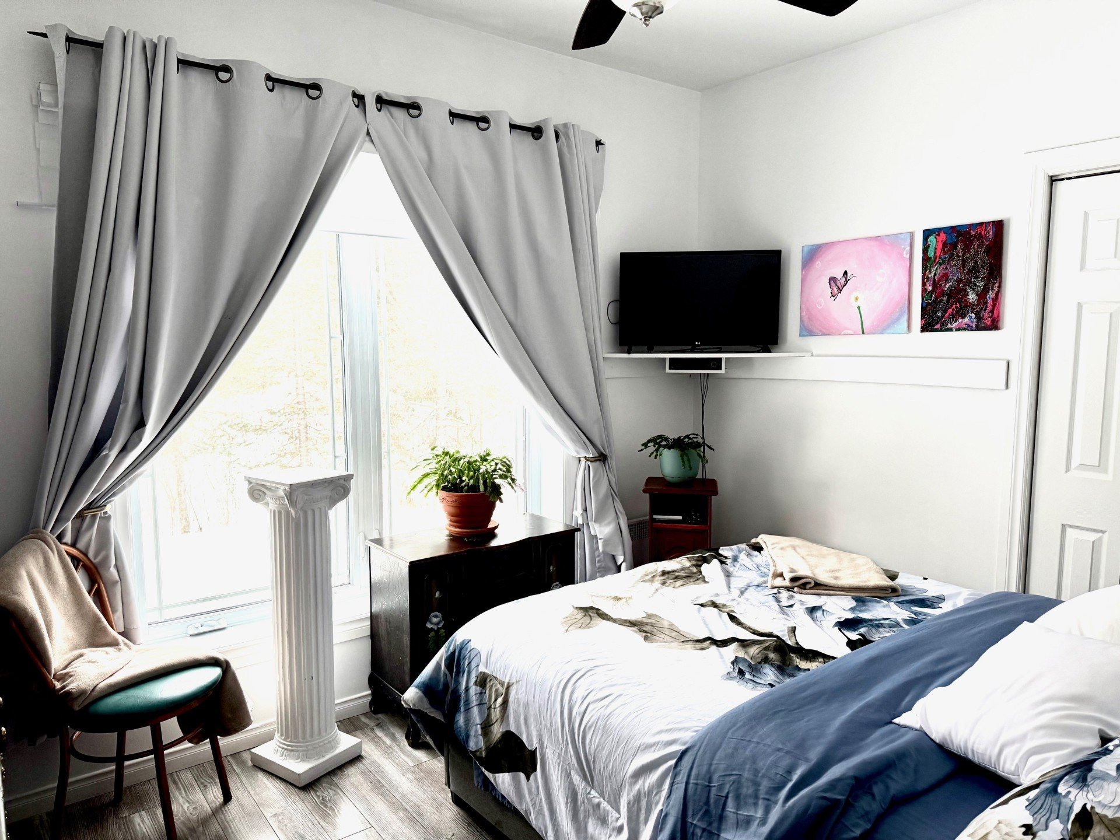
| Primary bedroom | 1st level/Ground floor | 13.7 X 13.7 ft / 4.14 X 4.14 m | Laminate floor |
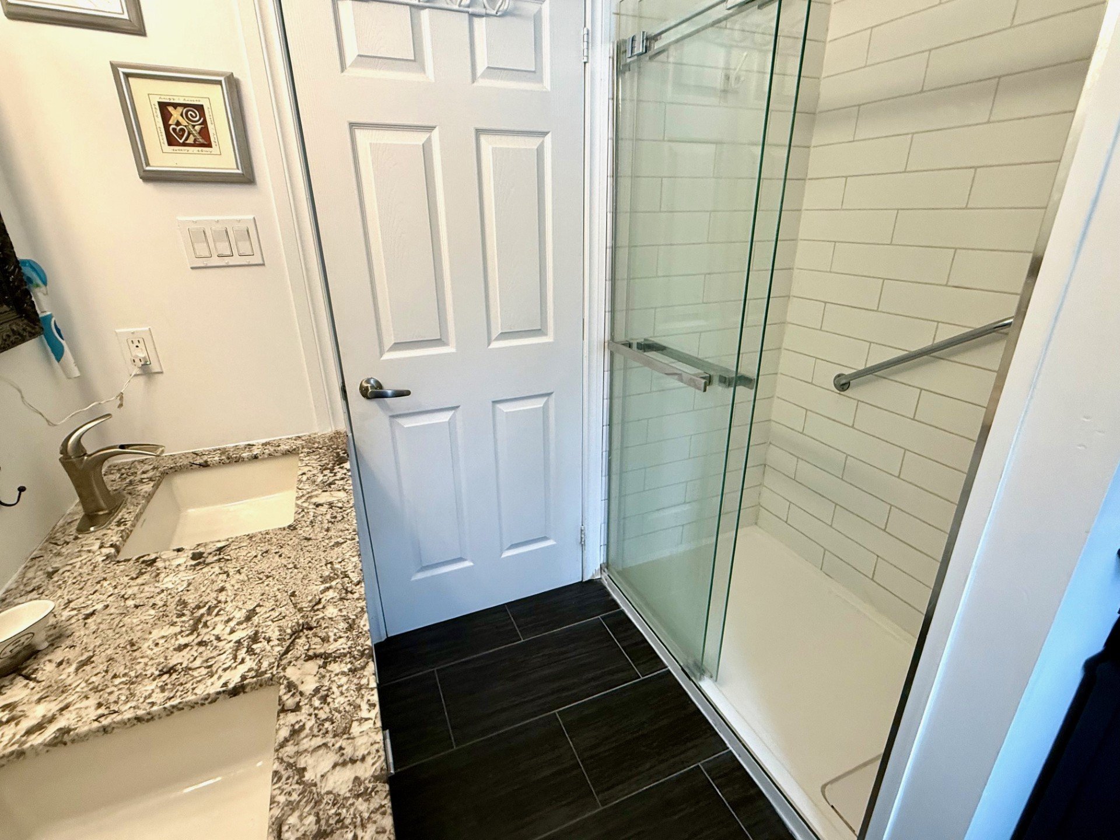
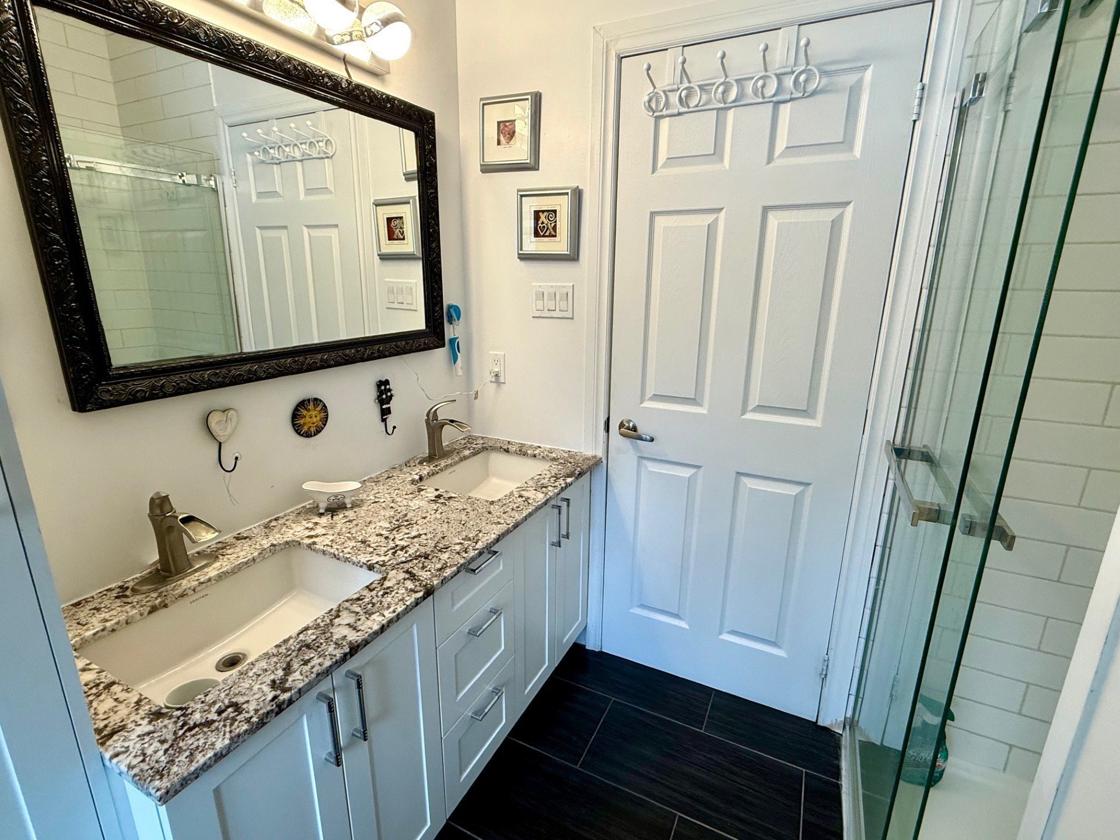
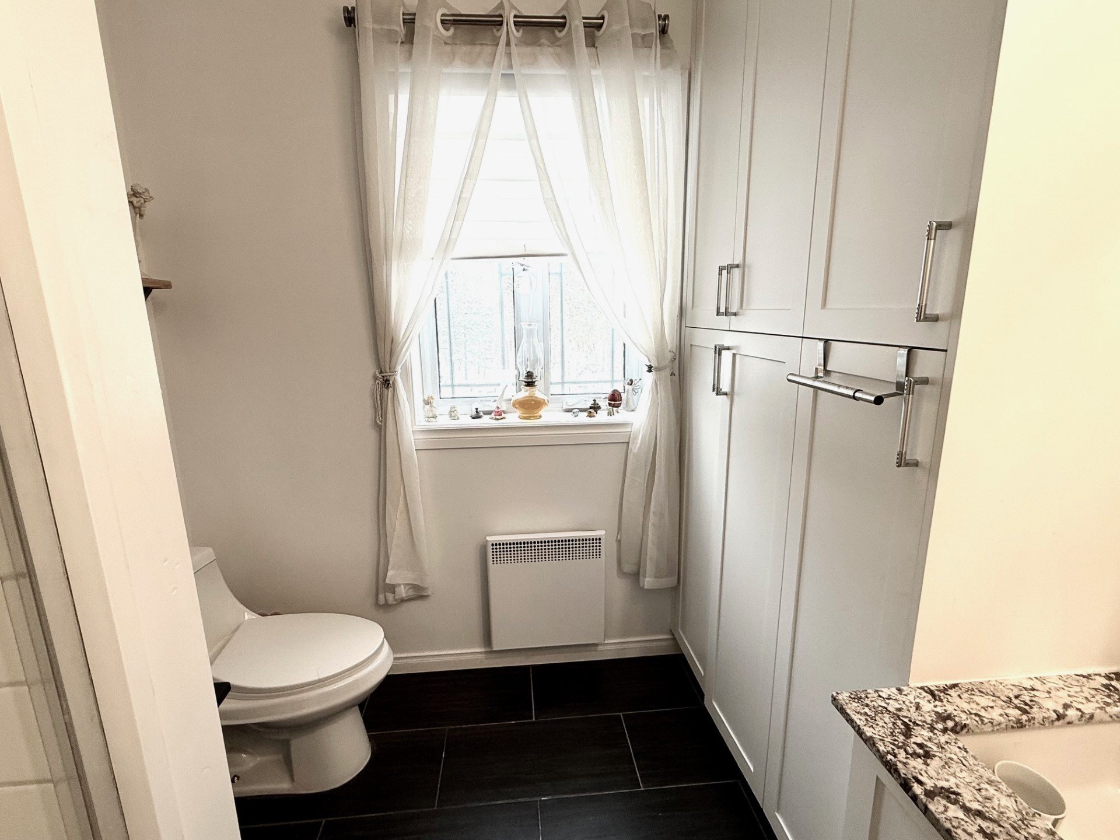
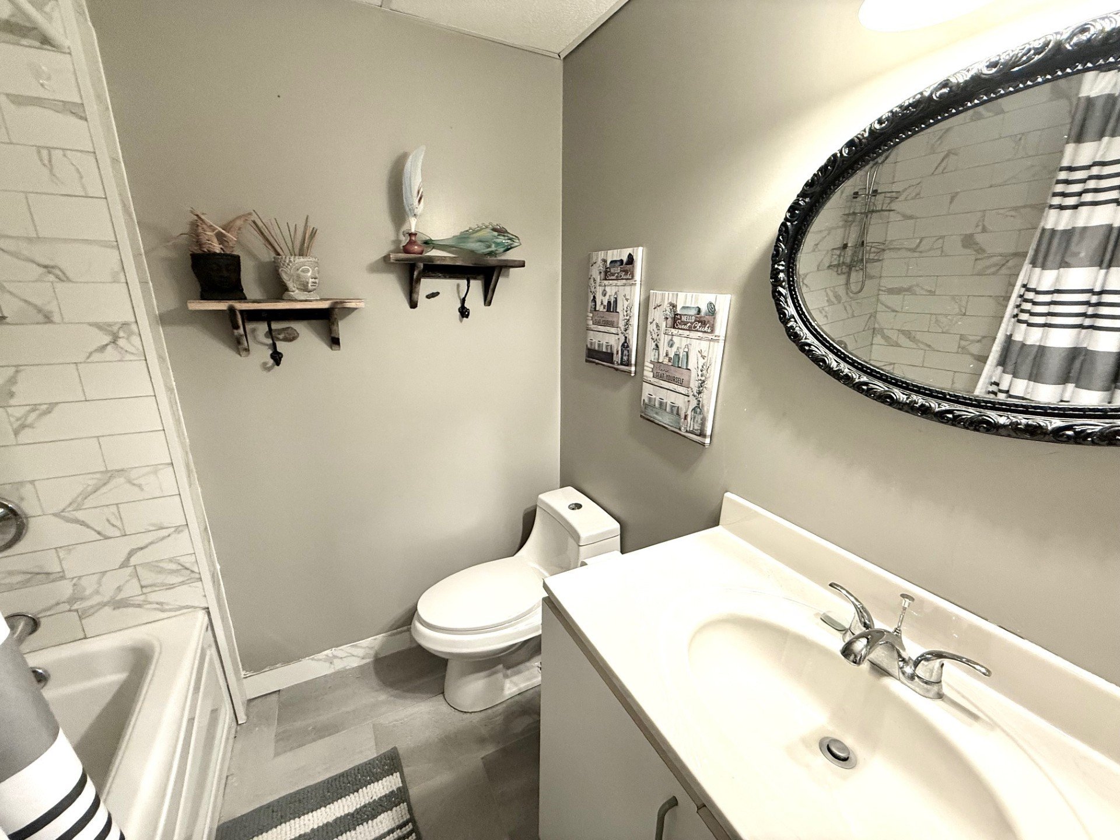
| Bathroom | 1st level/Ground floor | 8.7 X 7.4 ft / 2.62 X 2.24 m | Ceramic |
| Bedroom | Basement 1 | 13 X 8.6 ft / 3.96 X 2.59 m | Laminate floor |
| Bedroom | Basement 1 | 11 X 10.8 ft / 3.35 X 3.25 m | Laminate floor |
| Bathroom | Basement 1 | 6.10 X 6.8 ft / 2.08 X 2.03 m | Ceramic |
| Other | Basement 1 | 11 X 9.4 ft / 3.35 X 2.84 m | Concrete |
Taxes and expenses
| Municipal | $3,176 |
| School | $254 |
Building and interior of the property
| Bedrooms | 4 |
| Bathrooms | 4 |
| Number of rooms | 12 |
| Number of rooms above ground | 2 |
| Number of basement bedrooms | 2 |
| Living area | 1565 Square Feet |
| Expected delay of occupancy | 60 days |
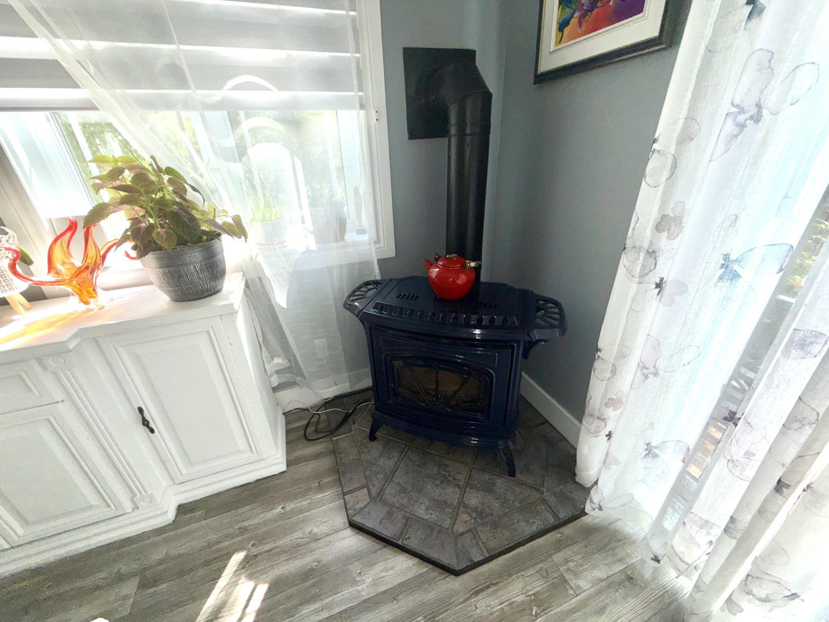
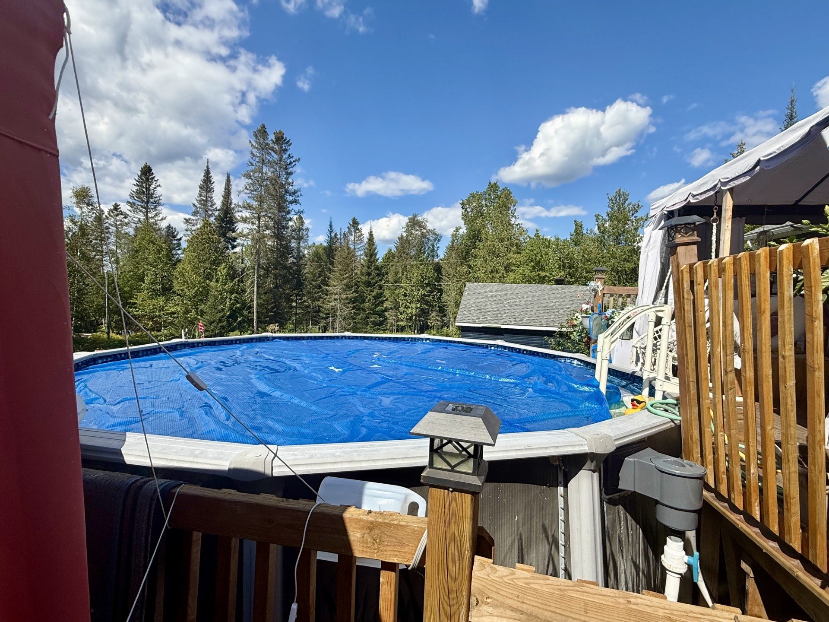
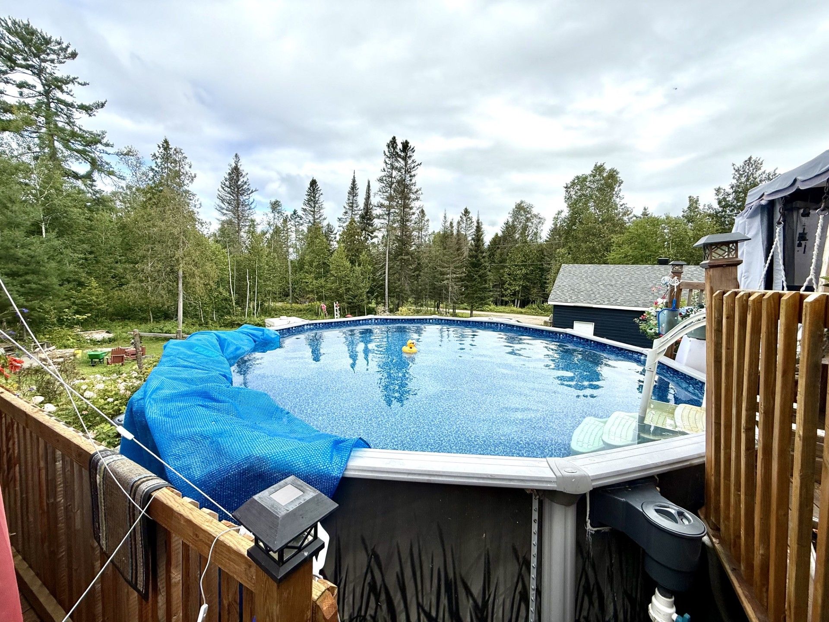
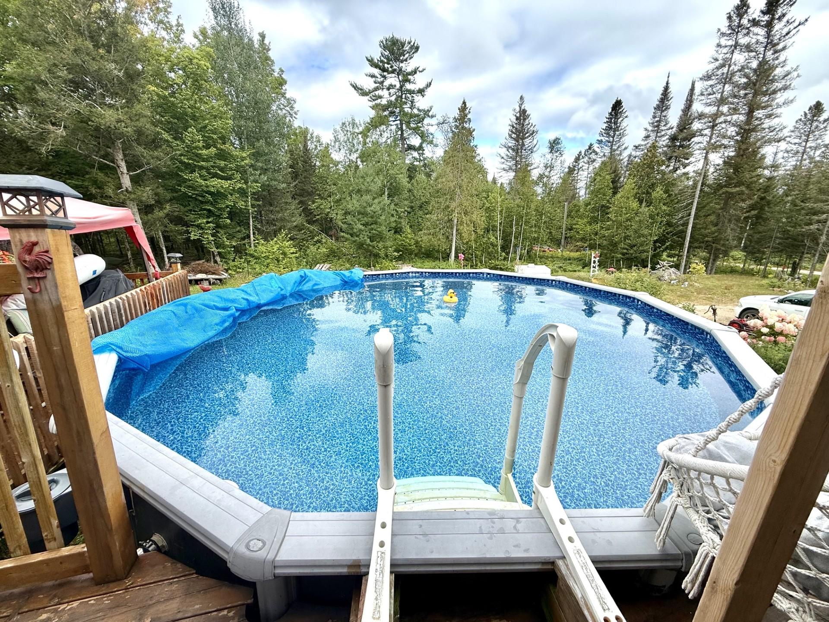
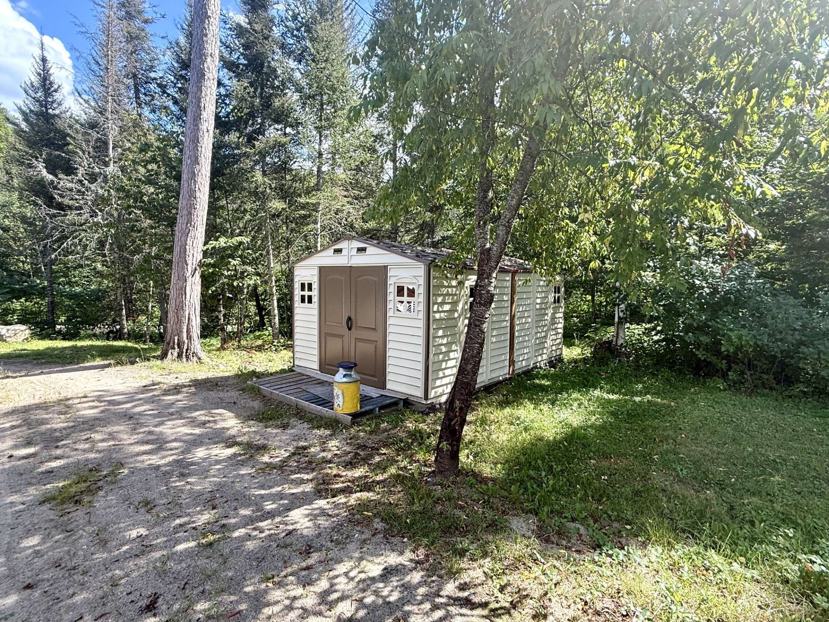
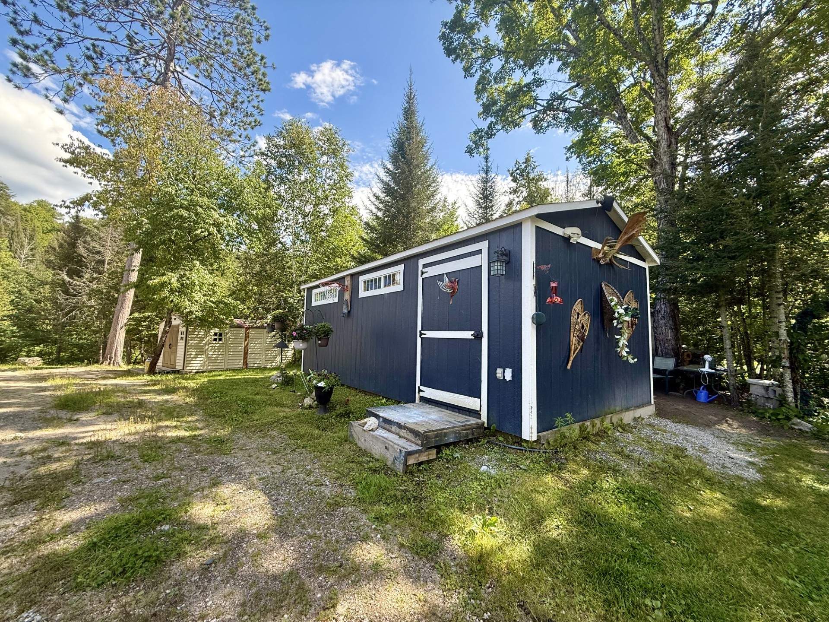
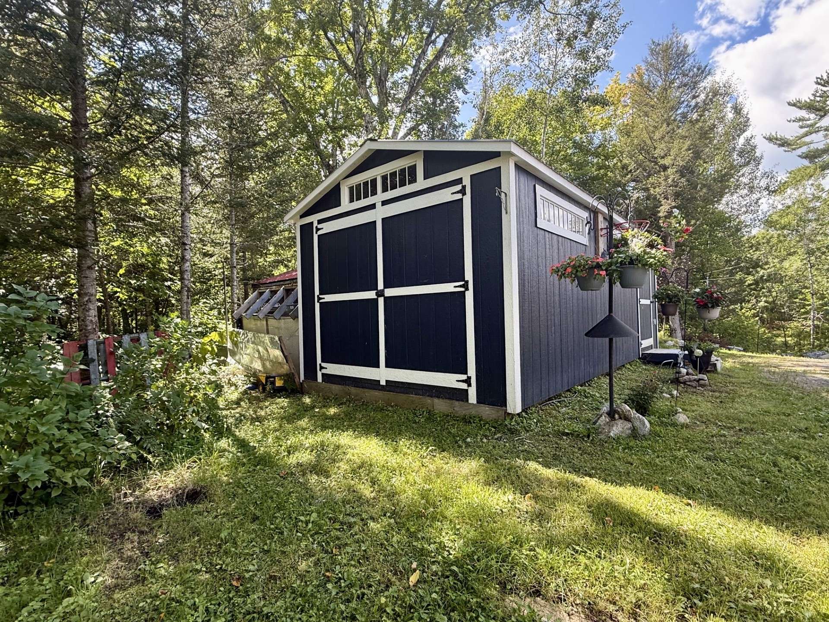
| Items included in the sale | Light fixtures, blinds, curtain rods, 18' swimming pool and accessories, central vacuum system, wall-mounted heat pump for heating and cooling, 2 large sheds, wood stove in the garage, 2 temporary car shelters (as is )(refrigerator, dishwasher, and gas oven, but the self-cleaning function does not work). |
| Items excluded in the sale | bedroom curtains, wooden light fixture plate in the dining room, pool gazebo |
| Dimension of the front of the building | 50 feet |
| Dimension of the depth of building | 42 feet |
| Land area | 5384 square metre |
| Dimension of the front of the land | 48.31 metres |
| Dimension of the depth of the land | 1 metres |
| Year built | 2022 |
| Municipal assessment (land) | $33,400 |
| Municipal assessment (building) | $360,400 |
| Municipal assessment (total) | $393,800 |
| Assessment year | 2026 |
| Irregular building | Yes |
| Irregular land | Yes |
| Available services | Electricity Connected, Propane |
| Basement | Finished basement |
| Bathroom / Washroom | Ensuite bathroom, Separate shower |
| Distinctive features | Access, Detached, Navigable, Street corner, Wooded |
| Driveway | Unpaved |
| Equipment available | Air exchange system, Central vacuum cleaner system installation, Private yard, Wall-mounted heat pump |
| Foundation | Poured concrete |
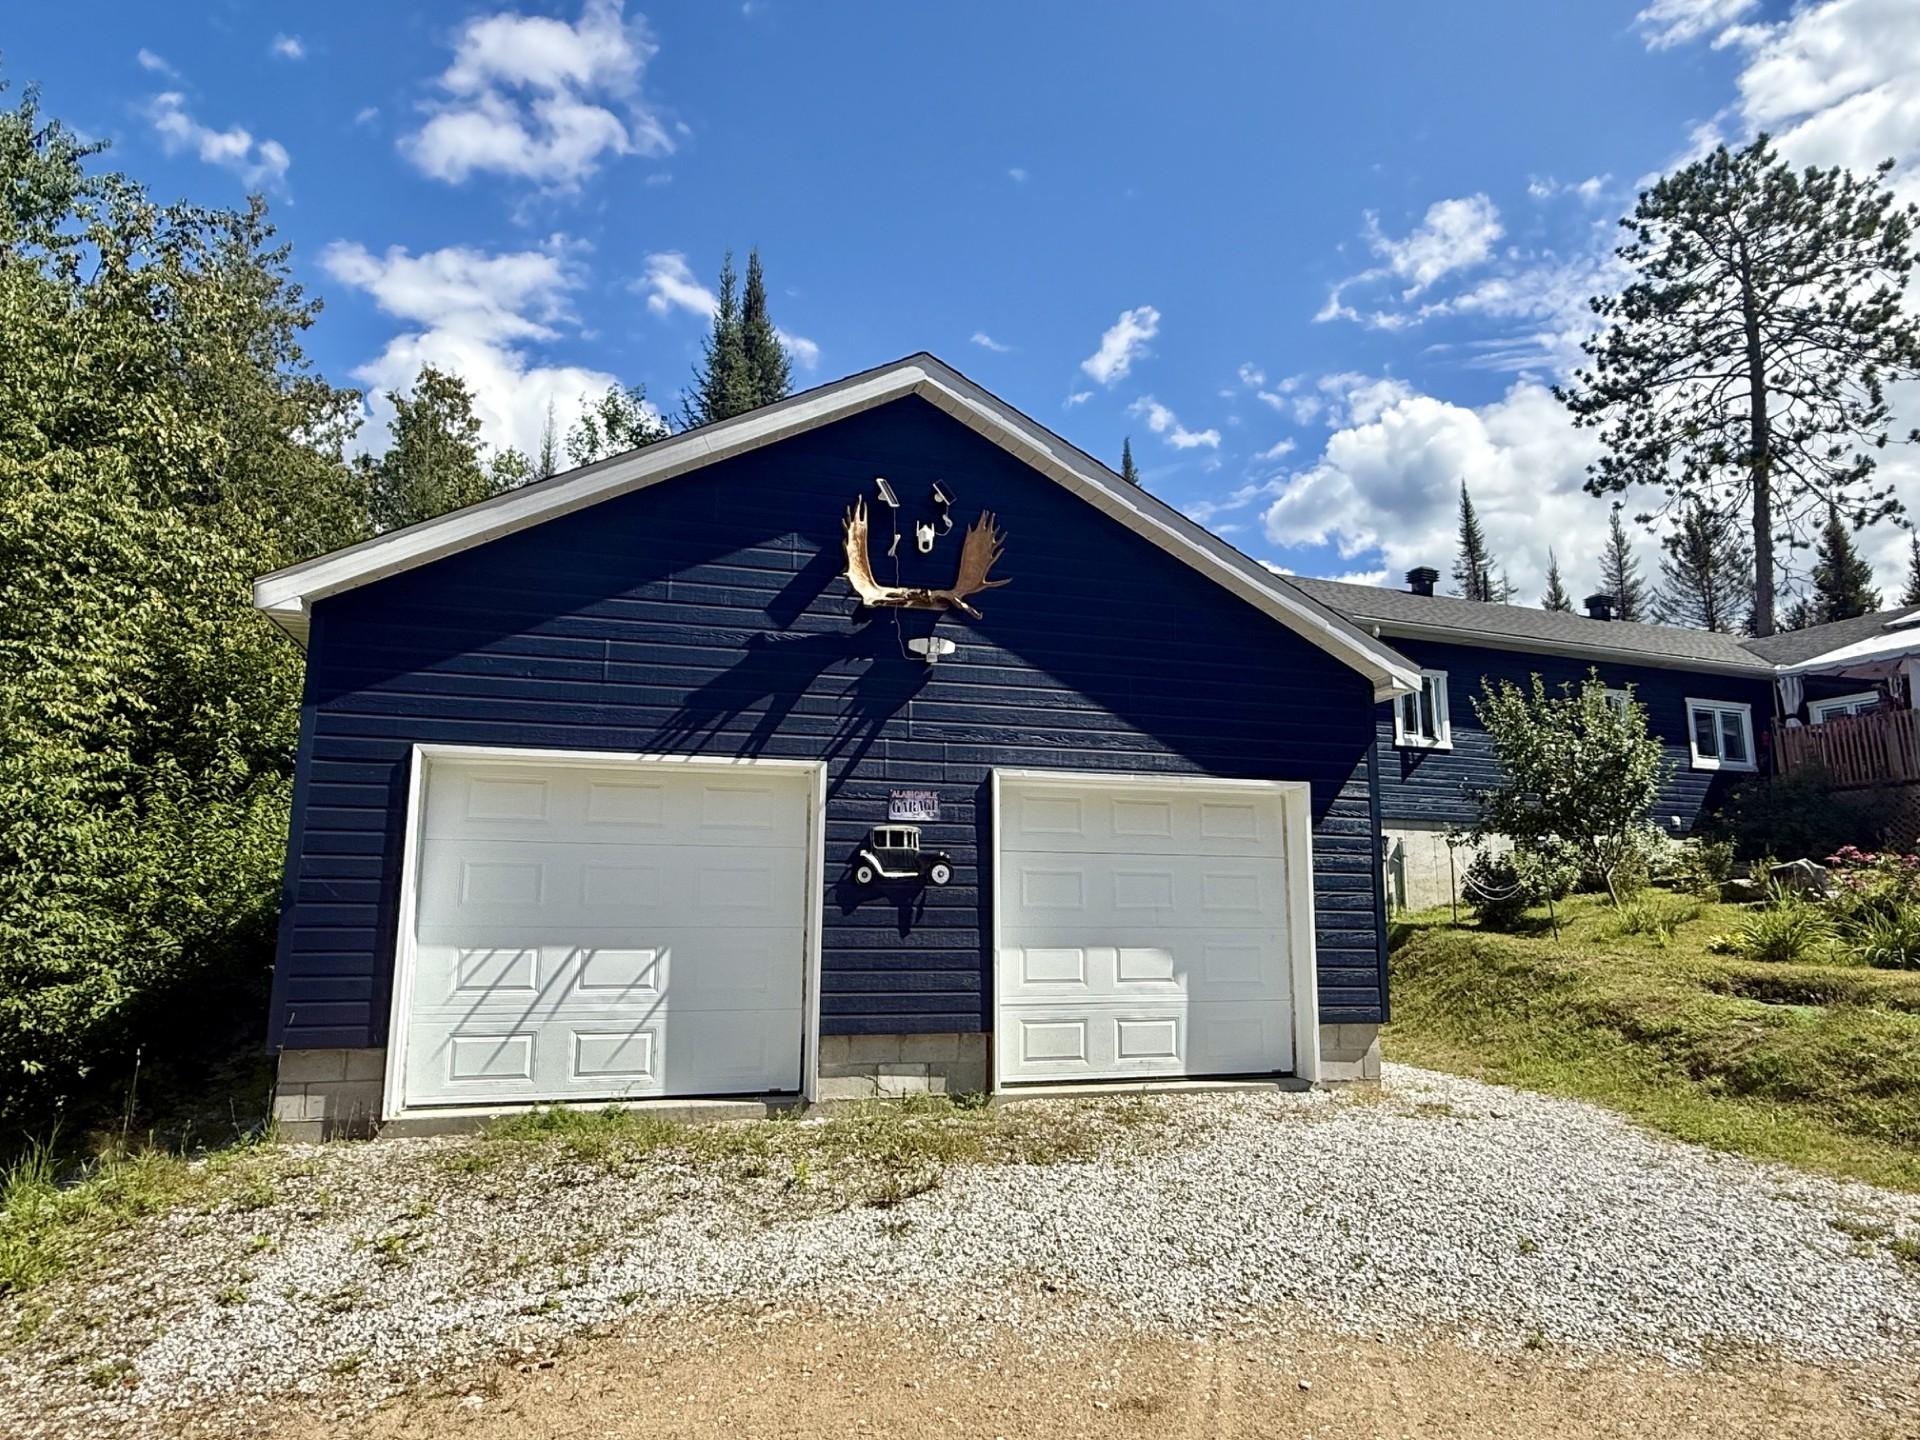
| Garage | Detached, Double width or more |
| Hearth stove | Gas fireplace |
| Heating energy | Electricity, Propane |
| Heating system | Convection baseboards, Forced air |
| Landscaping | Landscaped |
| Laundry | 1st level/Ground floor, Bathroom, In bathroom ground level |
| Parking | Detached, Driveway, Garage |
| Pool | Above-ground |
| Roofing | Asphalt shingles |
| Sewage system | Other |
| Siding | Pressed fibre |
| View | View of the mountain |
| Water supply | Artesian well, Well |
| Waterfront | Lake |
| Windows | PVC |
Addendum
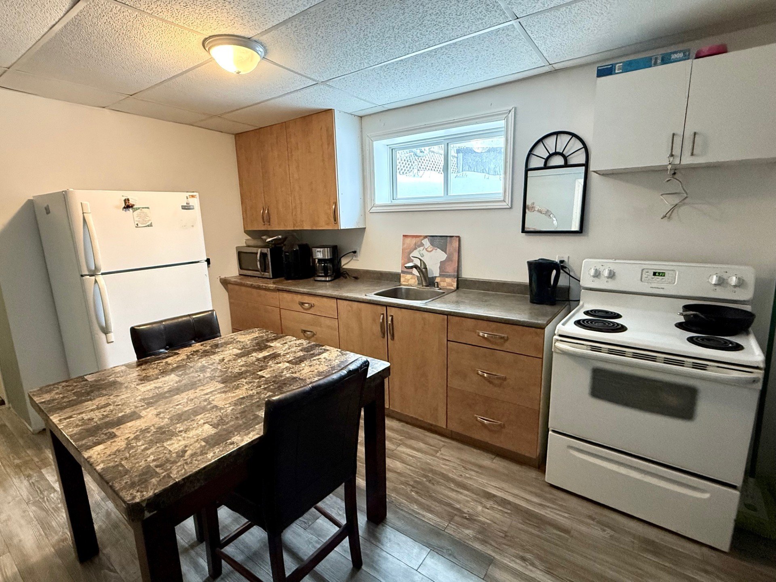
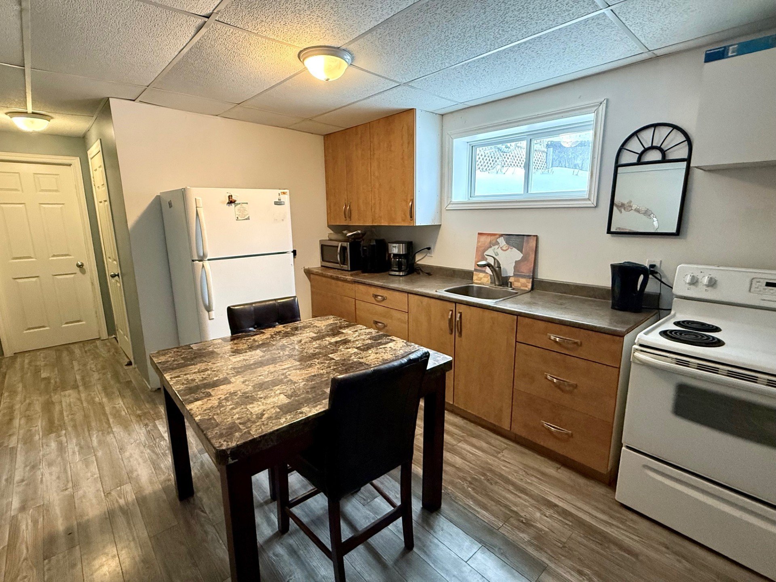
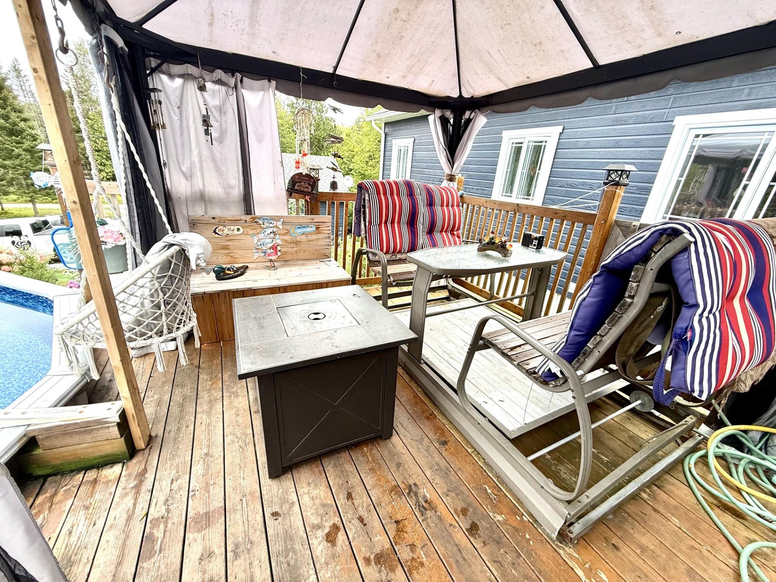
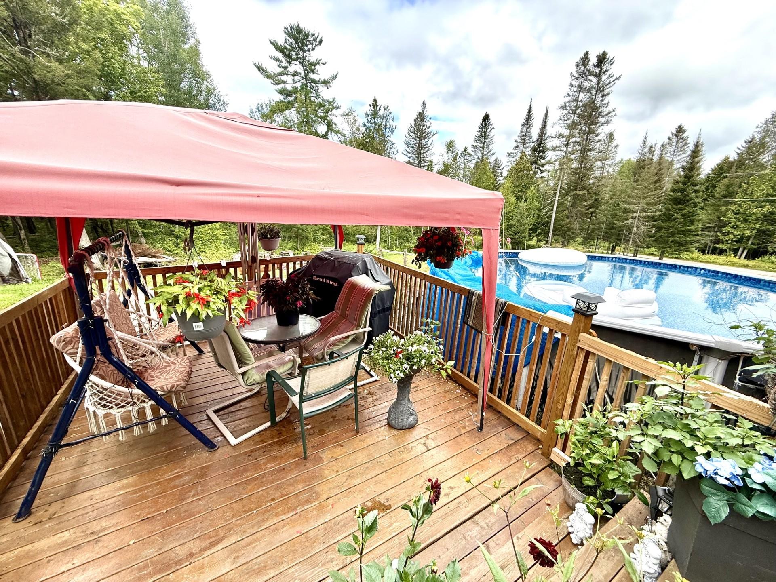
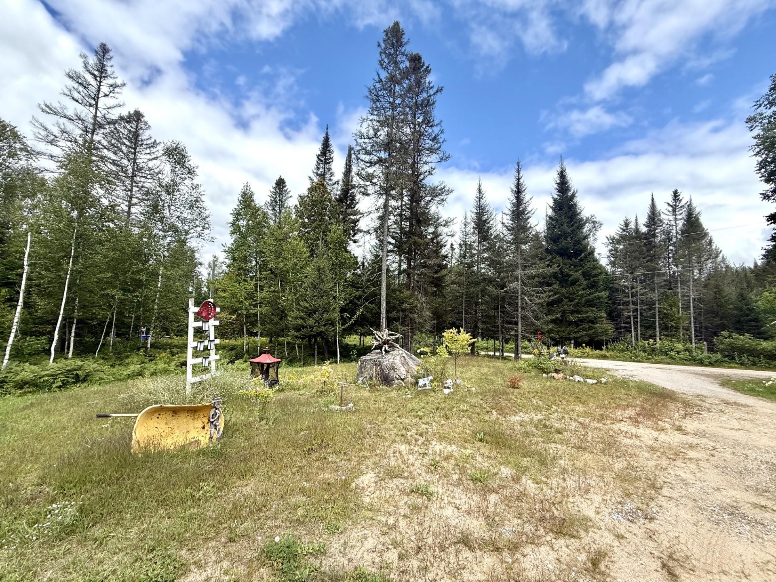
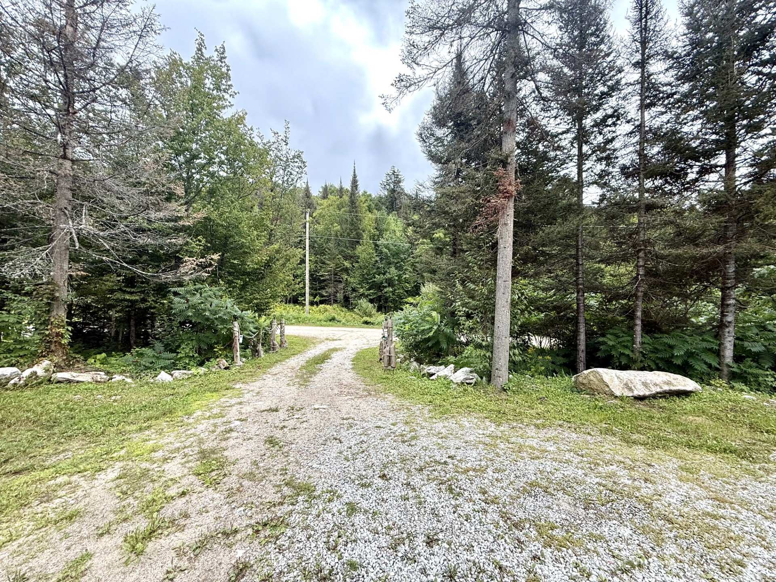
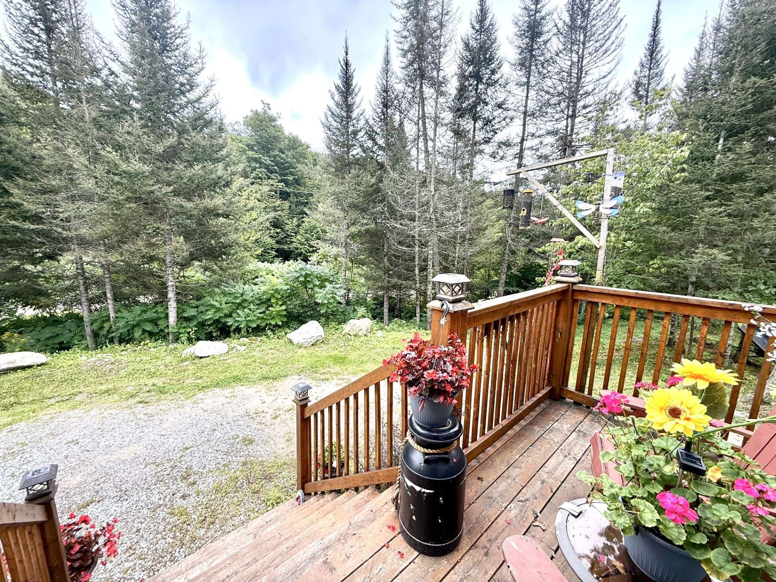
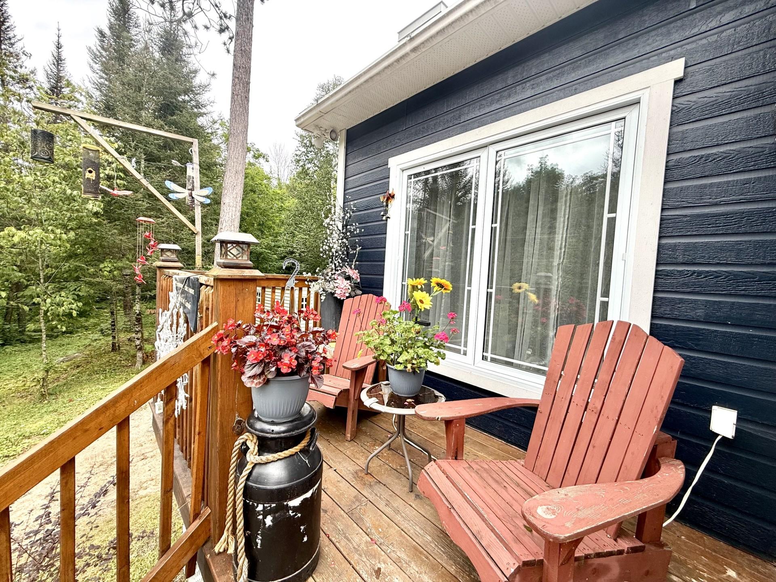
| Welcome to an enchanting site of peace and tranquility. This property will fulfill all your desires! A dream location for nature lovers. One of the most sought-after lakes in the Outaouais region. The majestic Blue Sea Lake! + One and a half acres of wooded, private land with a driveway that circles the property. Two entrances to this property. + Landscaped yard with several lilacs and apple trees. + Beautiful entryway with wood floors and ceiling that provides a warm welcome upon arrival + Closet with barn door. + Large living room with superb gas fireplace with decorative stone mantel and wood applications. + Smooth 9-foot ceiling on the ground floor. + Several windows throughout, providing plenty of natural light. + Open-concept layout. + Spacious dining room with beautiful light fixture. + Dream kitchen: large 4x8-foot island with granite countertop and storage on both sides, space for a wine cellar and vegetable sink. Several ceiling-height cabinets with large black granite countertops, large sink, beautiful Metro-style backsplash + stainless steel chimney hood, stove, refrigerator, and dishwasher included! + 12x24 ceramic tile bathroom + washer/dryer connection on the main floor. Lots of storage. Bathtub with beautiful ceramic tile around the tub. + Beautiful wood and iron balustrade around the staircase + Carpet-free and non-smoking home + Ground floor bedroom with large window + Large master bedroom with beautiful 5x 8.7 ft walk-in closet + private bathroom + Master bathroom includes 2 sinks with granite countertop. Large ceramic and glass shower + very large storage space. + Spacious family room with beautiful rustic gas fireplace and lots of windows + 2 bedrooms in the basement, one with walk-in closet + Basement bathroom with bathtub -shower with beautiful ceramic tile around the tub + One-bedroom apartment for parents with ceramic tile bathroom -shower and washer/dryer hookups. Walk-out exit on the side. This unit offers the possibility of renting it out. The area allows Airbnb rentals (the buyer will need to verify the feasibility with the municipality for the terms and conditions). + 18-foot above-ground pool + 2 recent back patios + Double garage measuring 24 x 30 with an interior height of approximately 11 feet + wood stove for heating + Large 12 x 24 shed with electricity and 240-volt connection that could be used to install an electric car charging station + Another large modified PVC shed + Artesian well with good water quality + Space for multiple cars or a boat, RV, trailer, etc. + Located a few minutes from the village of Messines and 20 minutes from Maniwaki with all services. High-quality construction exceeding Novoclimat standards. Very thick R-38 walls! Who will be the lucky one? Be quick! A superb place to retire! |