$425,000
16 Ch. Elmdale
La Pêche
La Pêche
Type
Bungalow
Bedrooms
2
Living area
100.5 Square Meters
Bathrooms
1
MLS® 10124276
Property description
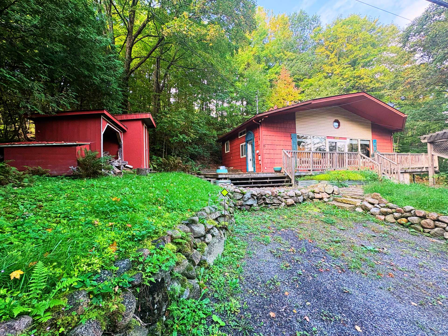
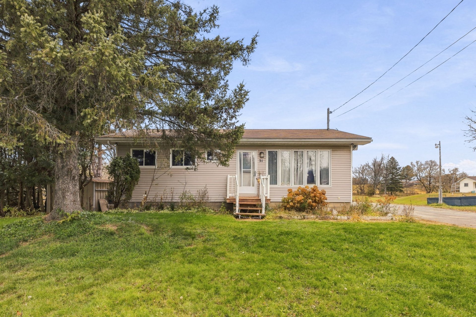
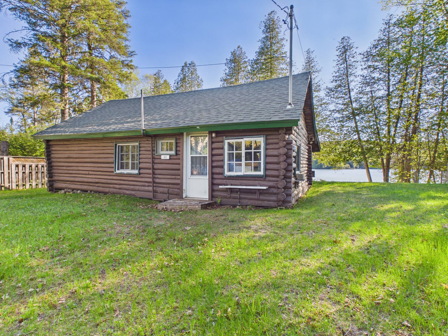
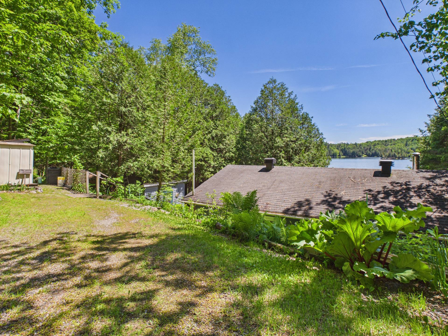
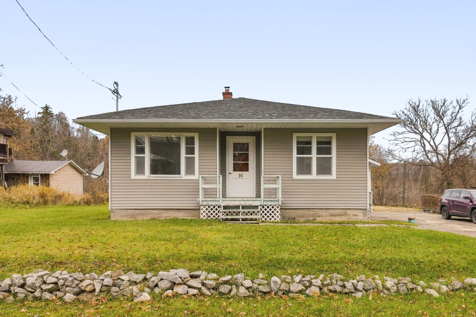
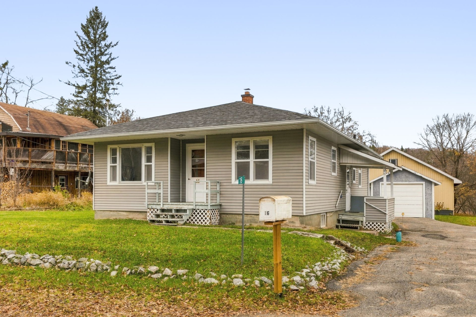
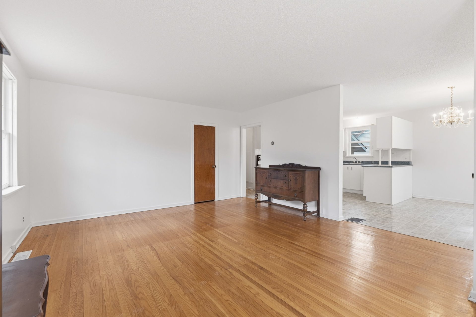
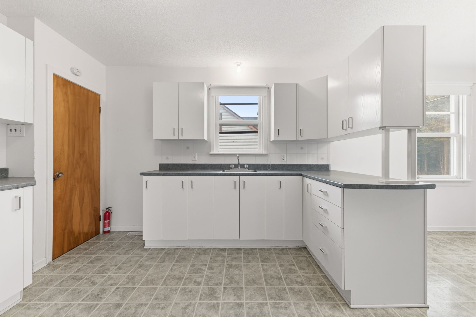
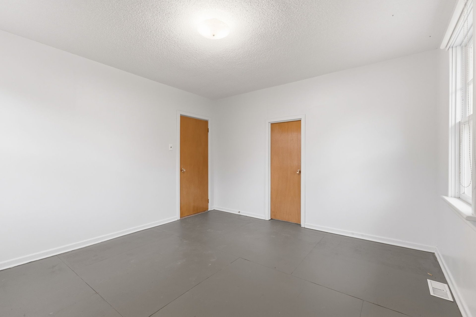
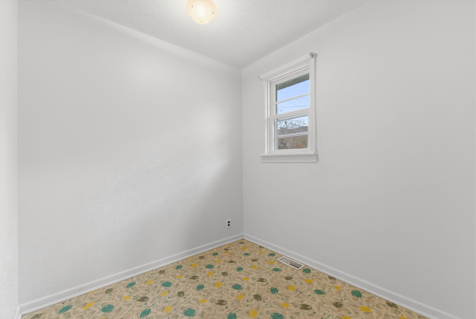
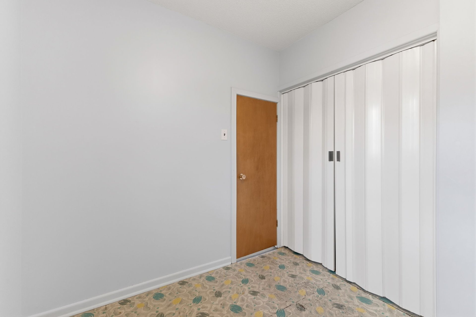
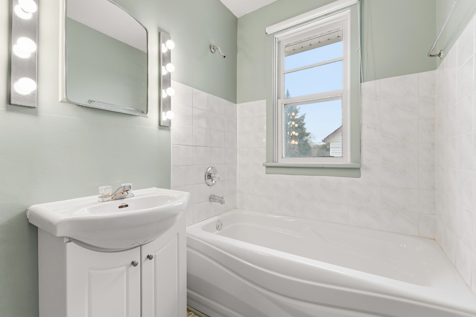
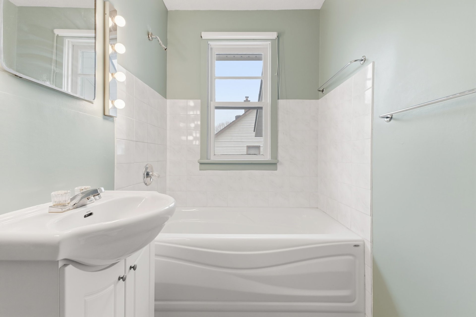
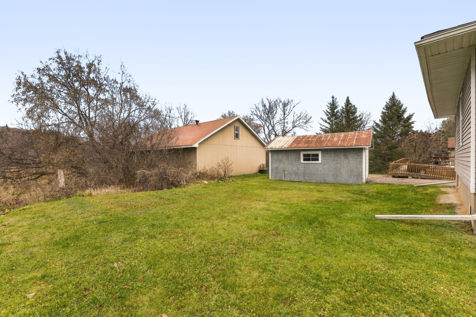
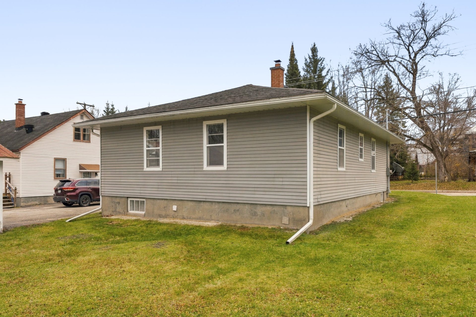
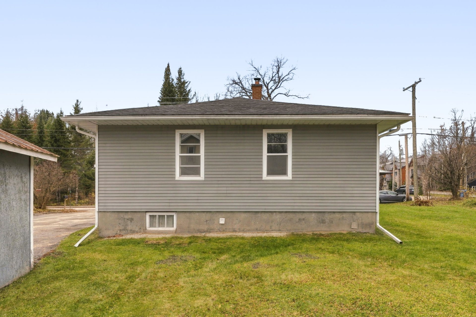
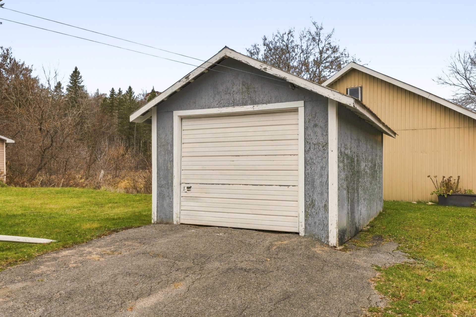
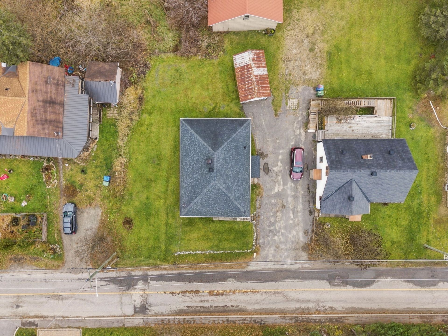
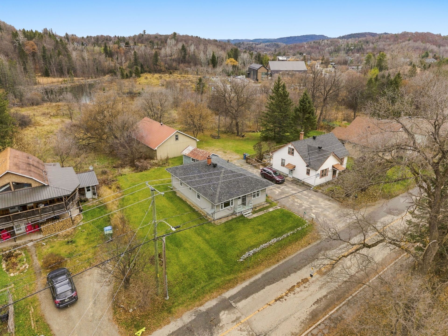
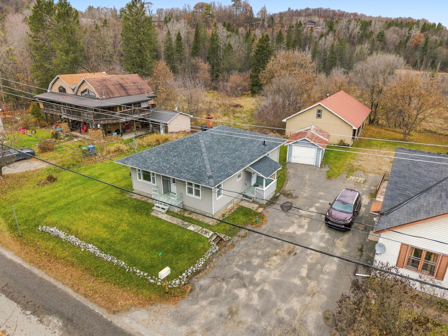
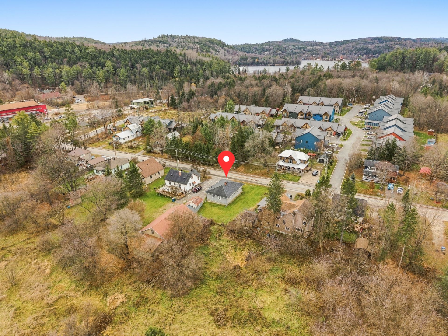
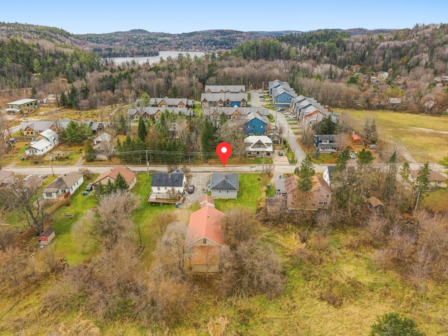
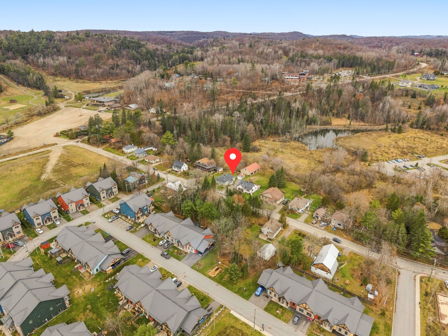
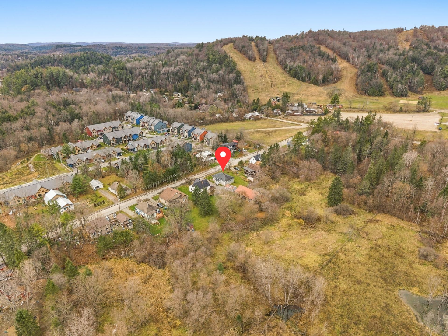
Location, location, location! Nestled in the heart of the highly sought-after village of Wakefield, this property offers a wonderful opportunity to make your mark in a truly special community. Whether you're looking for your first home or a project with potential, this home is ready for a little love and a fresh vision. Complete with a single garage and a location that's hard to beat, you'll love being able to step outside and explore everything Wakefield has to offer, from Vorlage just steps away, many nearby hiking and biking trails, the Gatineau River, and so much more. Bring your vision and make this little piece of Wakefield your own!
Sold without legal warranty, at the risk and peril of the buyerDetails
Located near
Alpine skiing, Bicycle path, Daycare centre, Elementary school, Golf, Highway, Hospital
Room dimension
| Room | Floor | Dimensions | Floor covering |
|---|---|---|---|
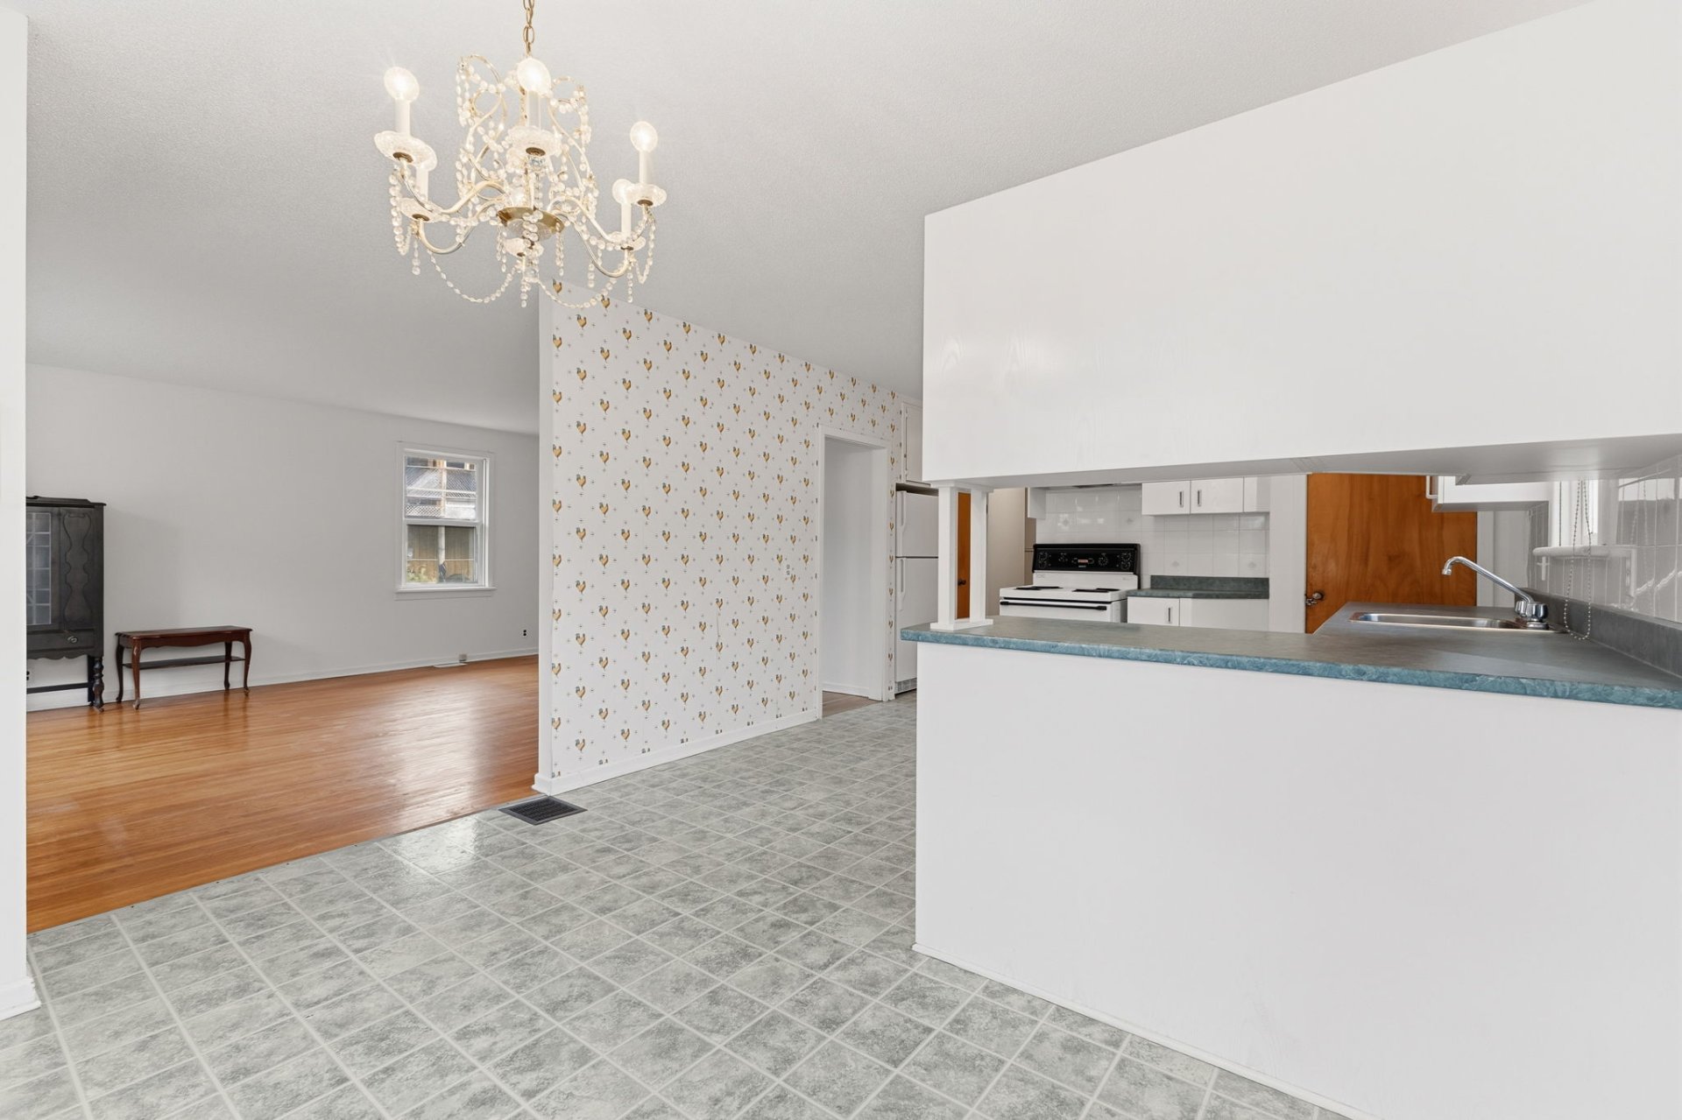
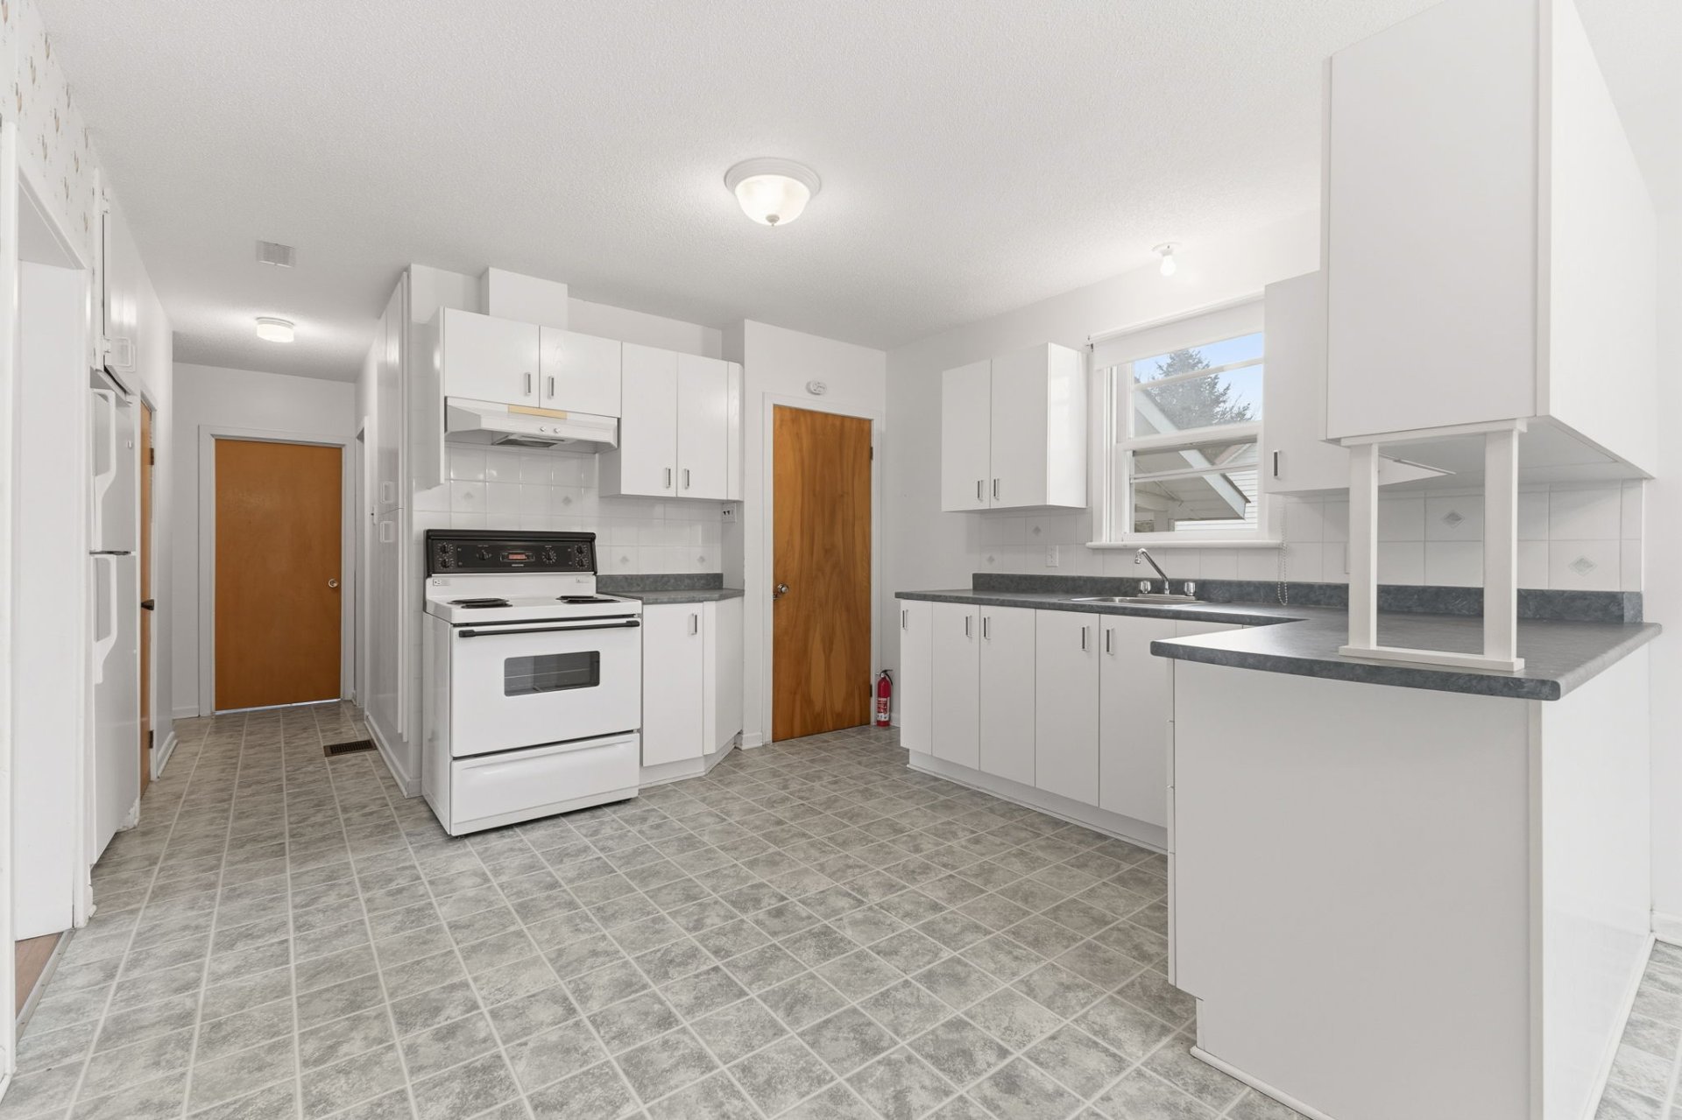
| Kitchen | 1st level/Ground floor | 11.10 X 12 ft / 3.61 X 3.66 m | Linoleum |
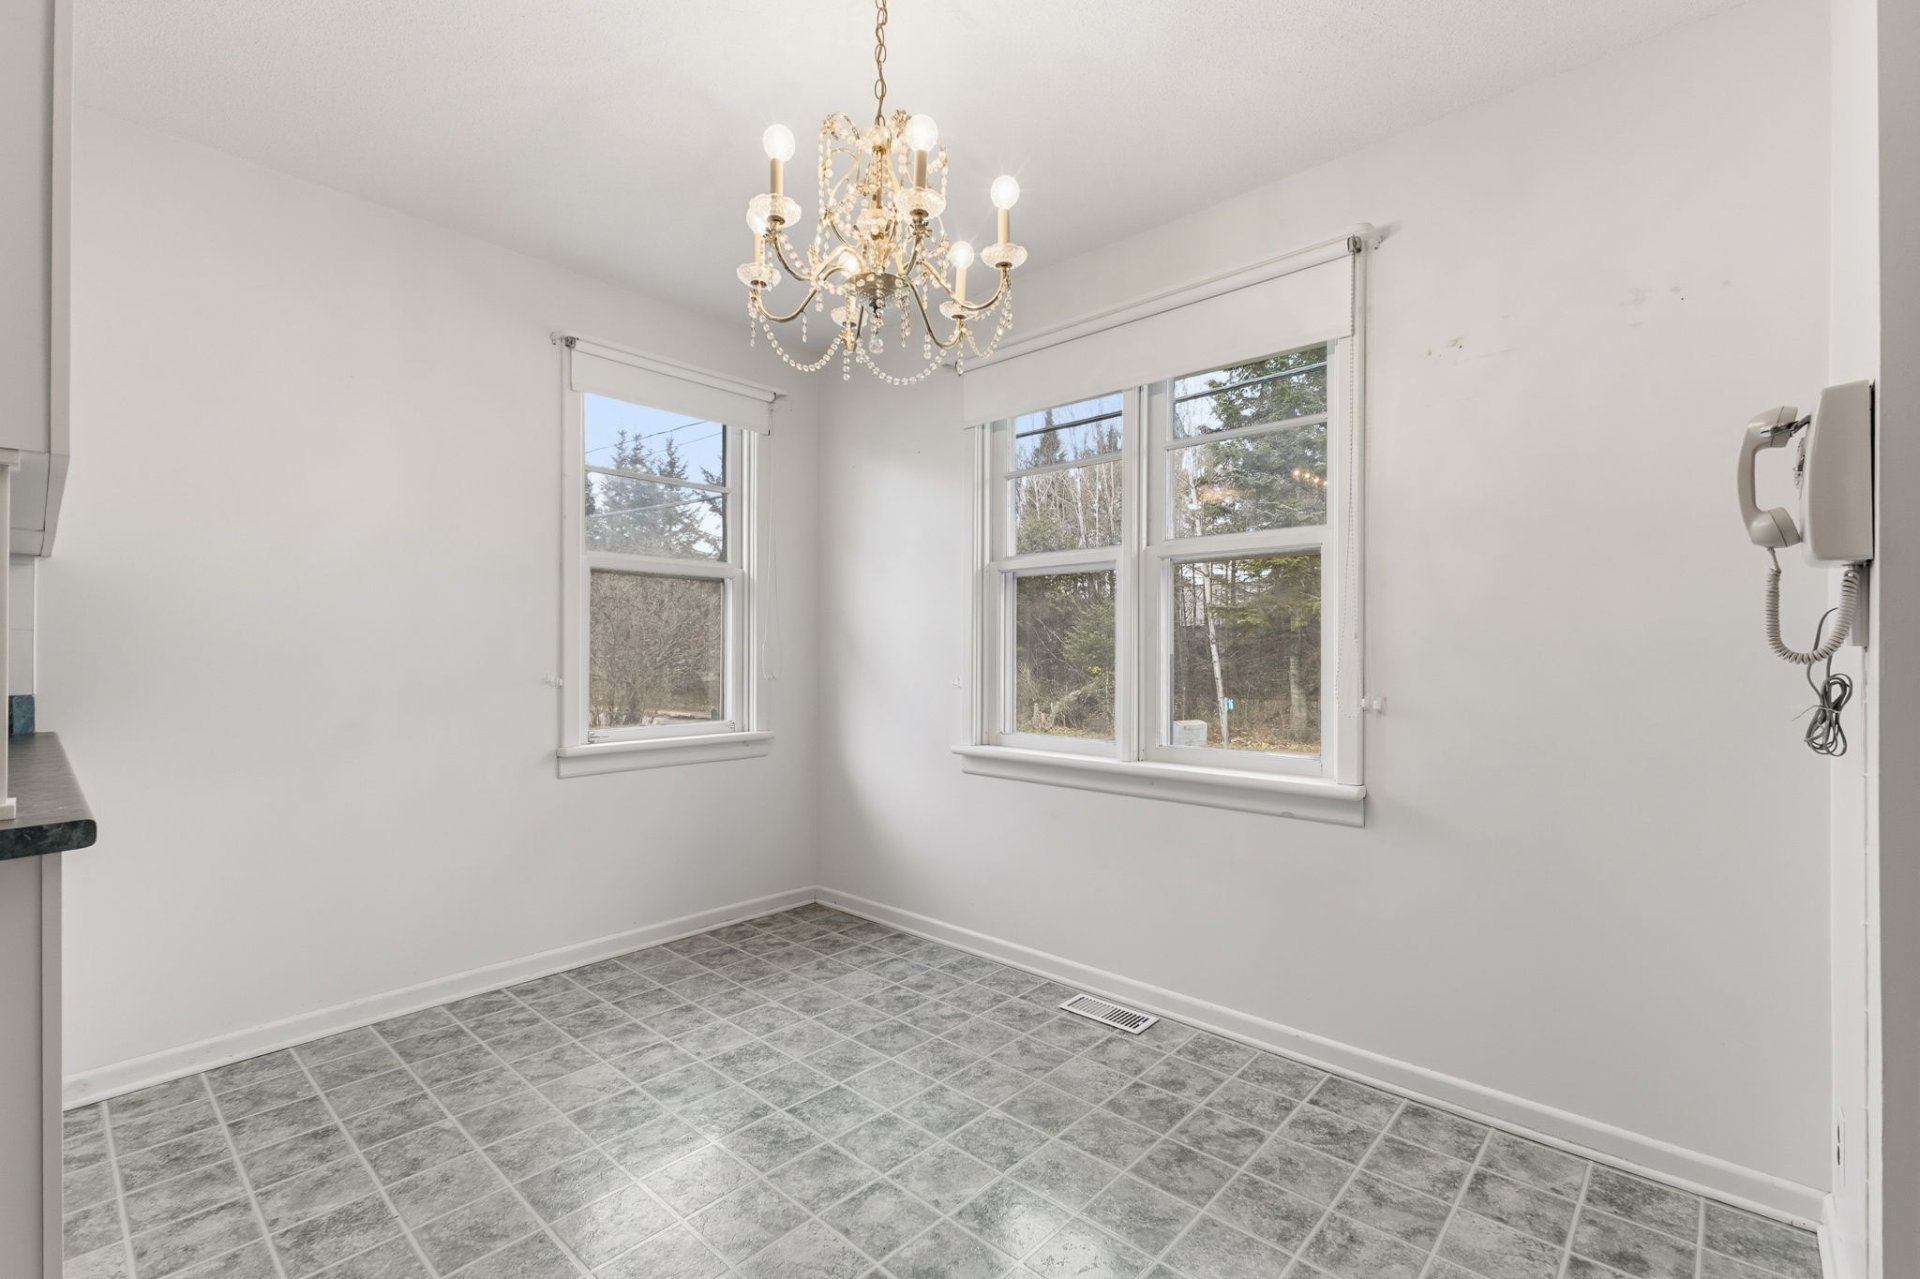
| Dining room | 1st level/Ground floor | 7.5 X 10 ft / 2.26 X 3.05 m | Linoleum |
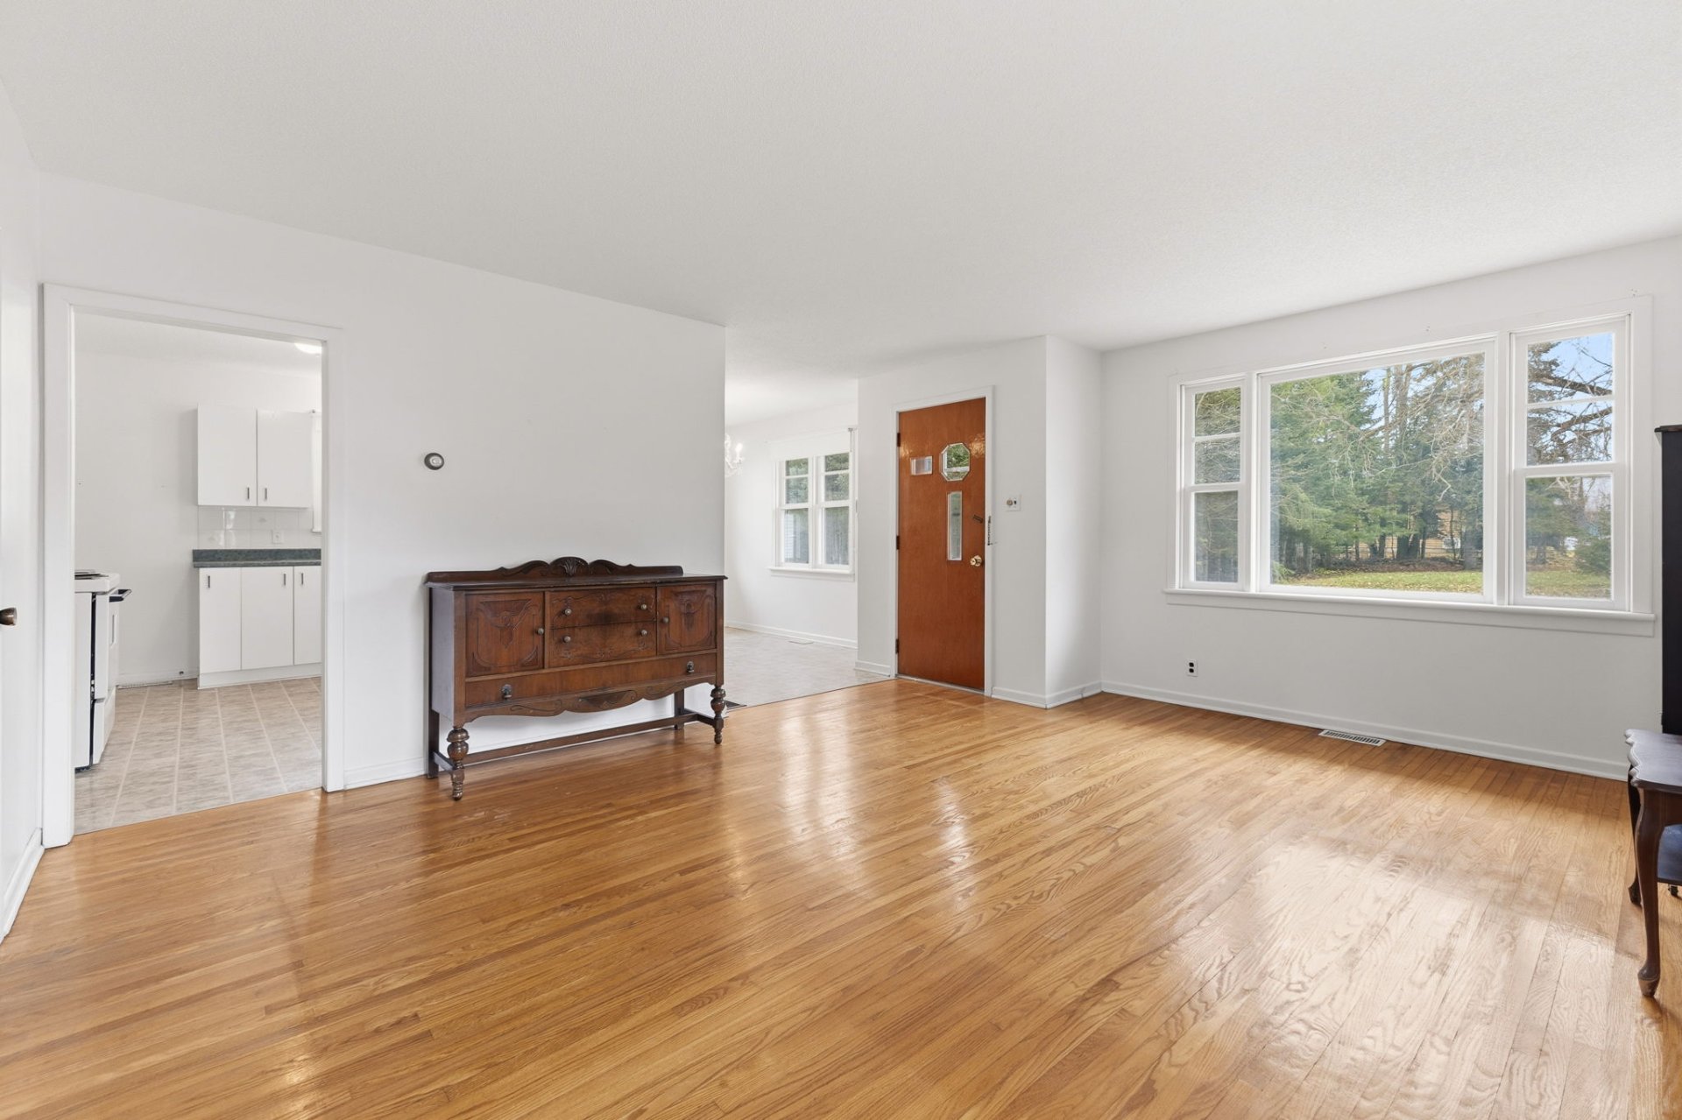
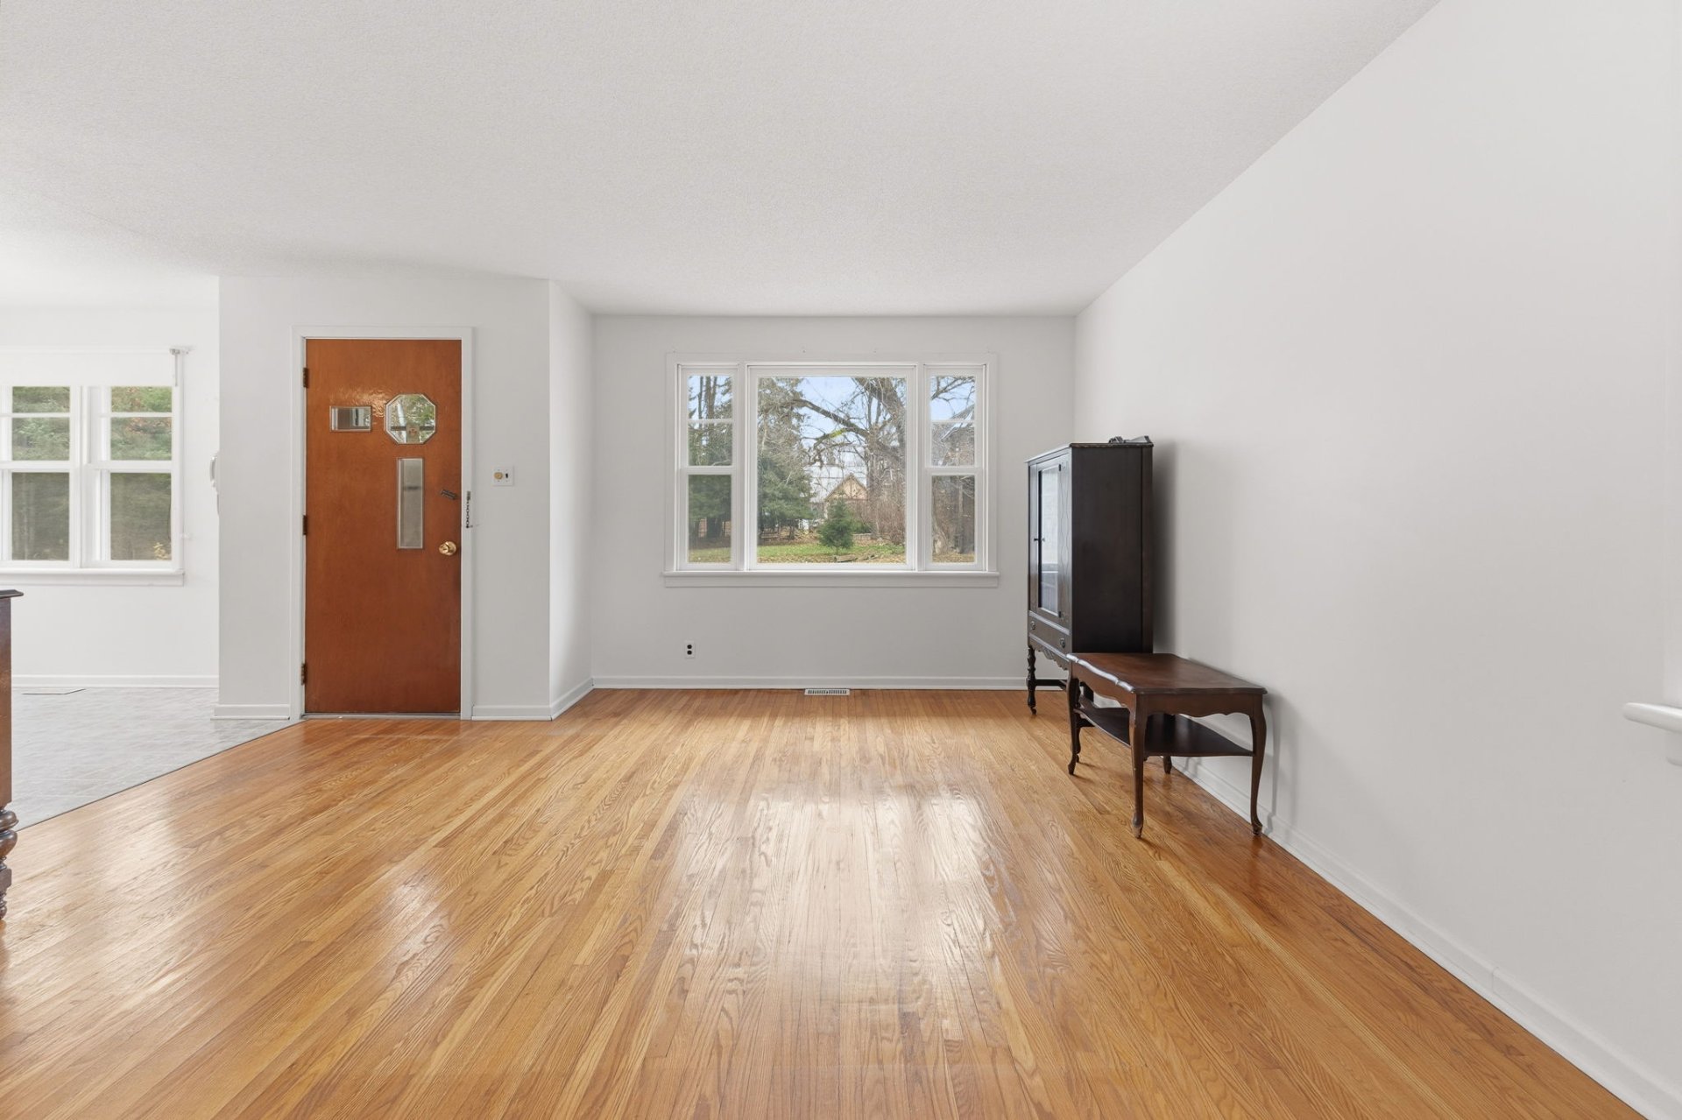
| Living room | 1st level/Ground floor | 14 X 17 ft / 4.27 X 5.18 m | Wood |
| Bathroom | 1st level/Ground floor | 5 X 8 ft / 1.52 X 2.44 m | Linoleum |
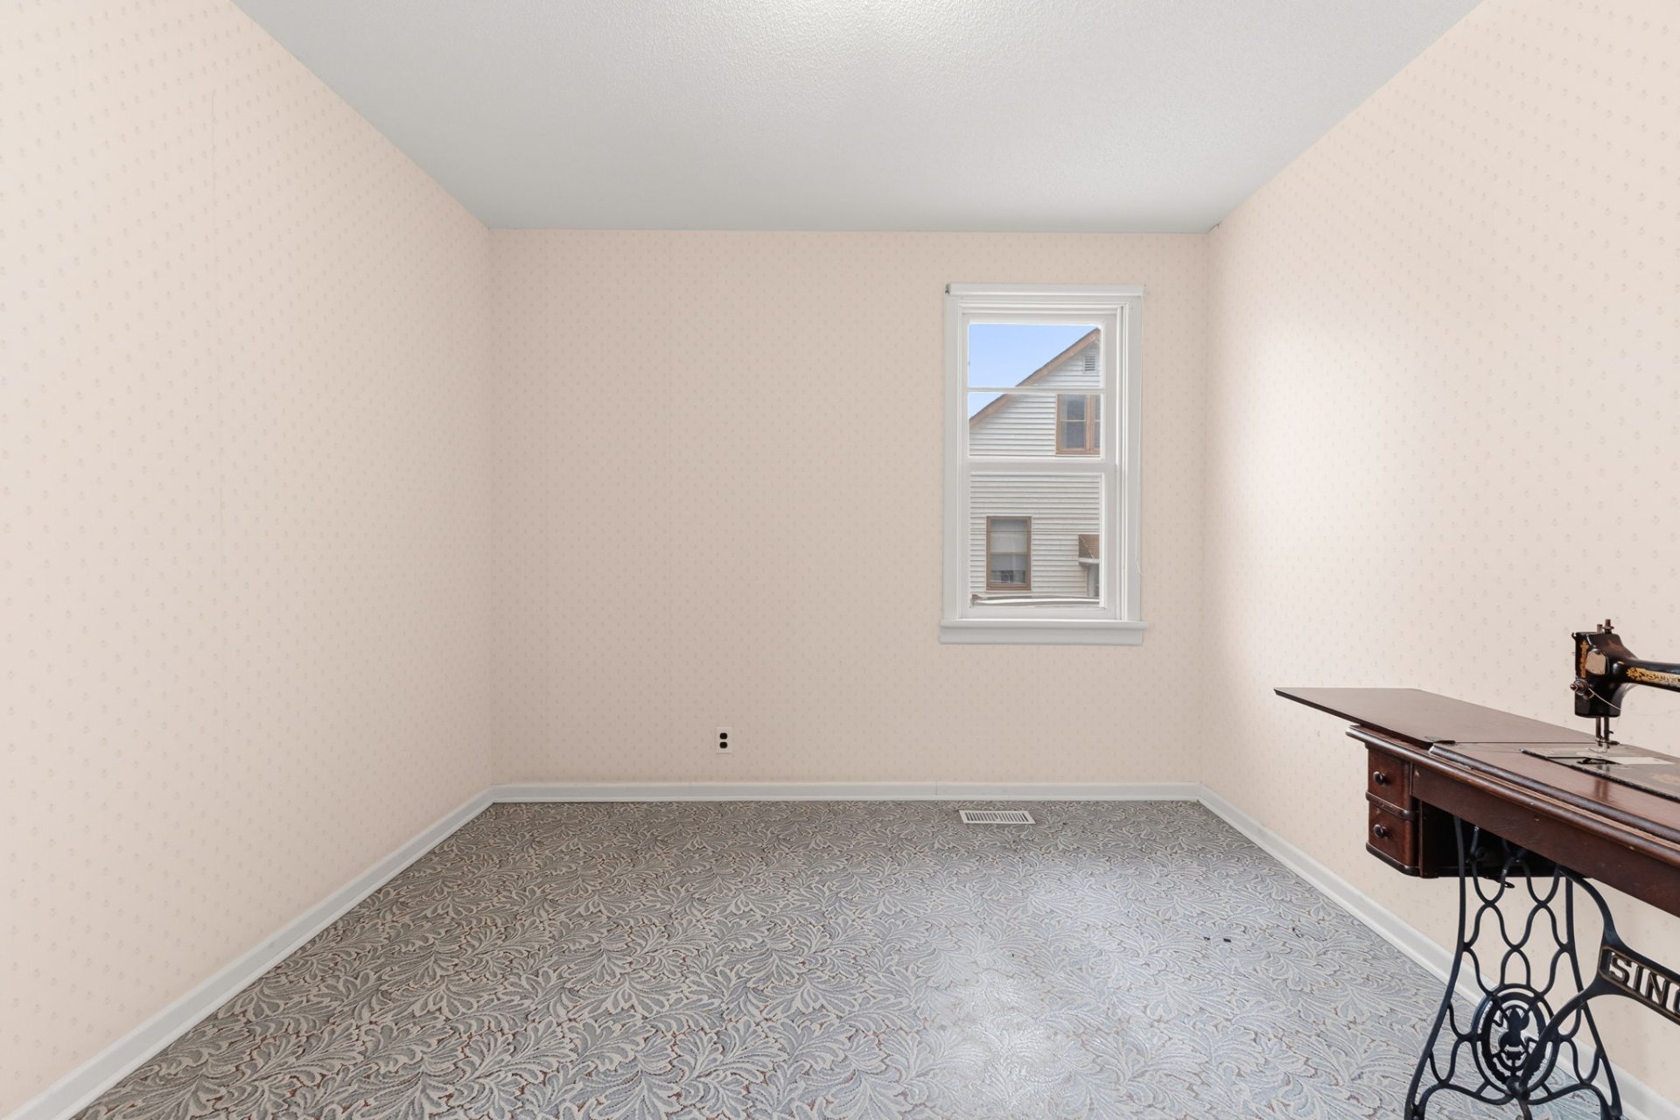
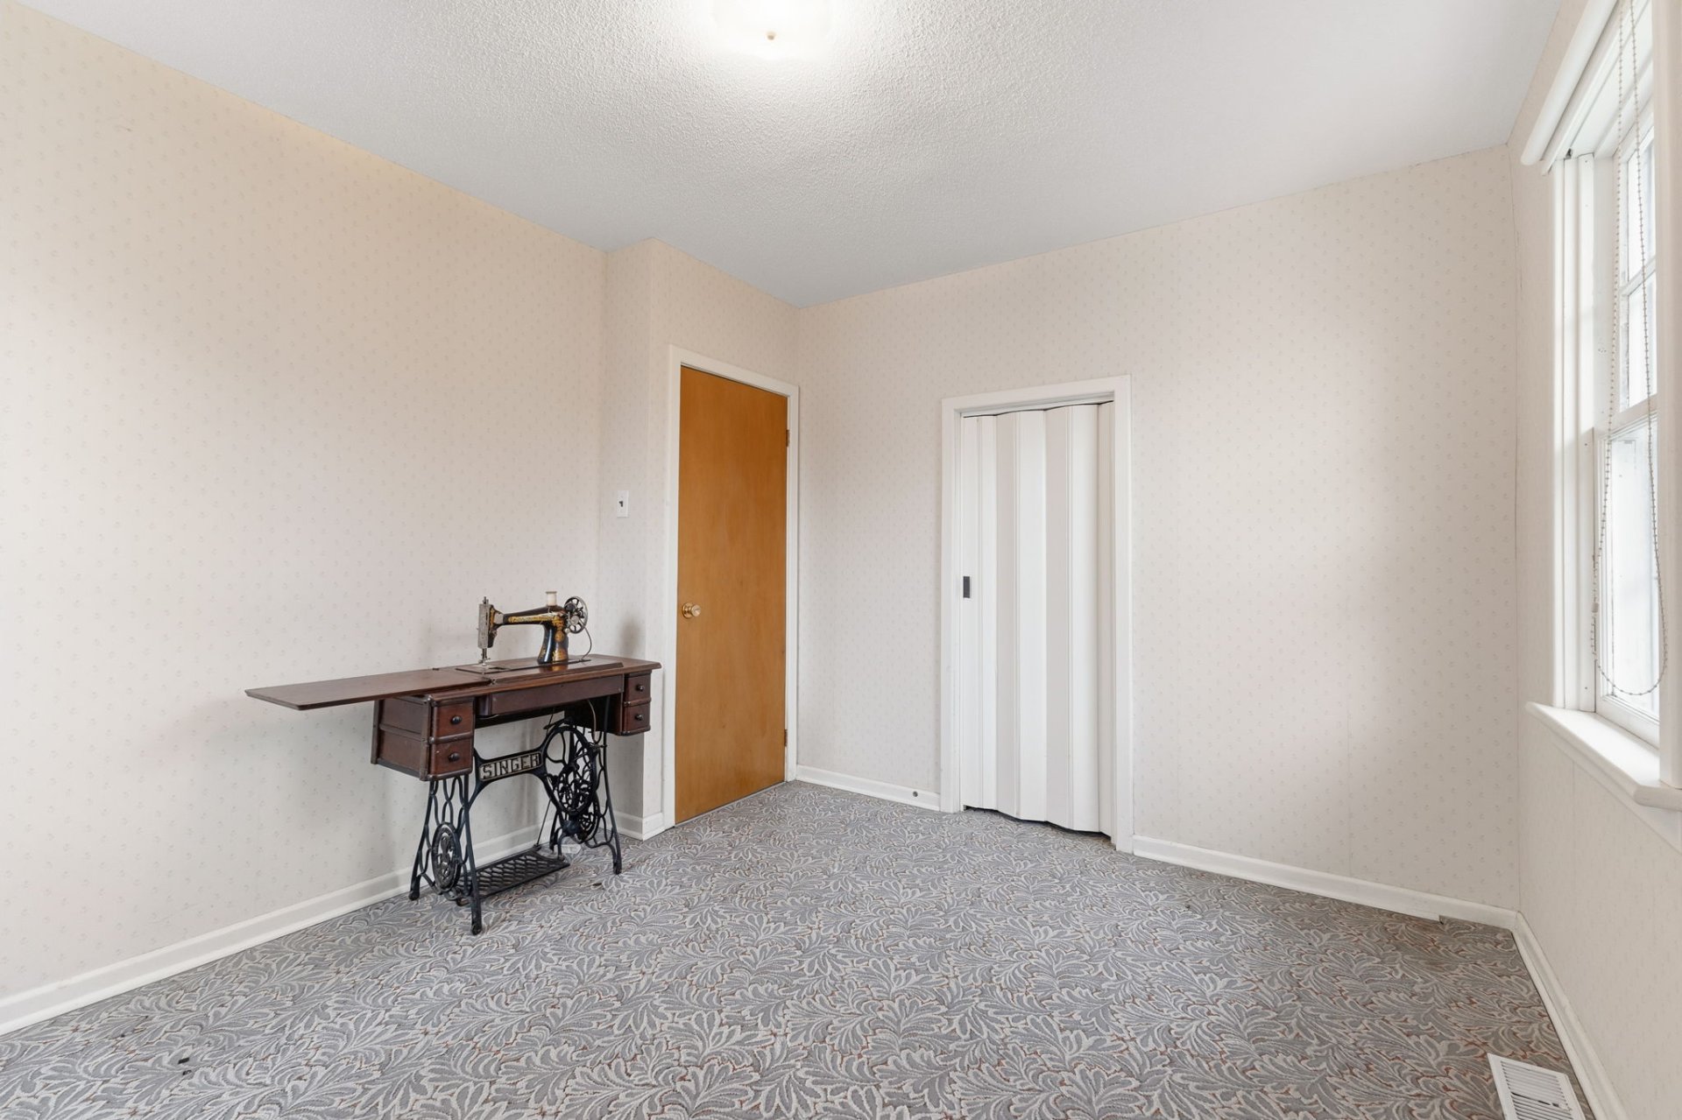
| Bedroom | 1st level/Ground floor | 11.10 X 10 ft / 3.61 X 3.05 m | Linoleum |
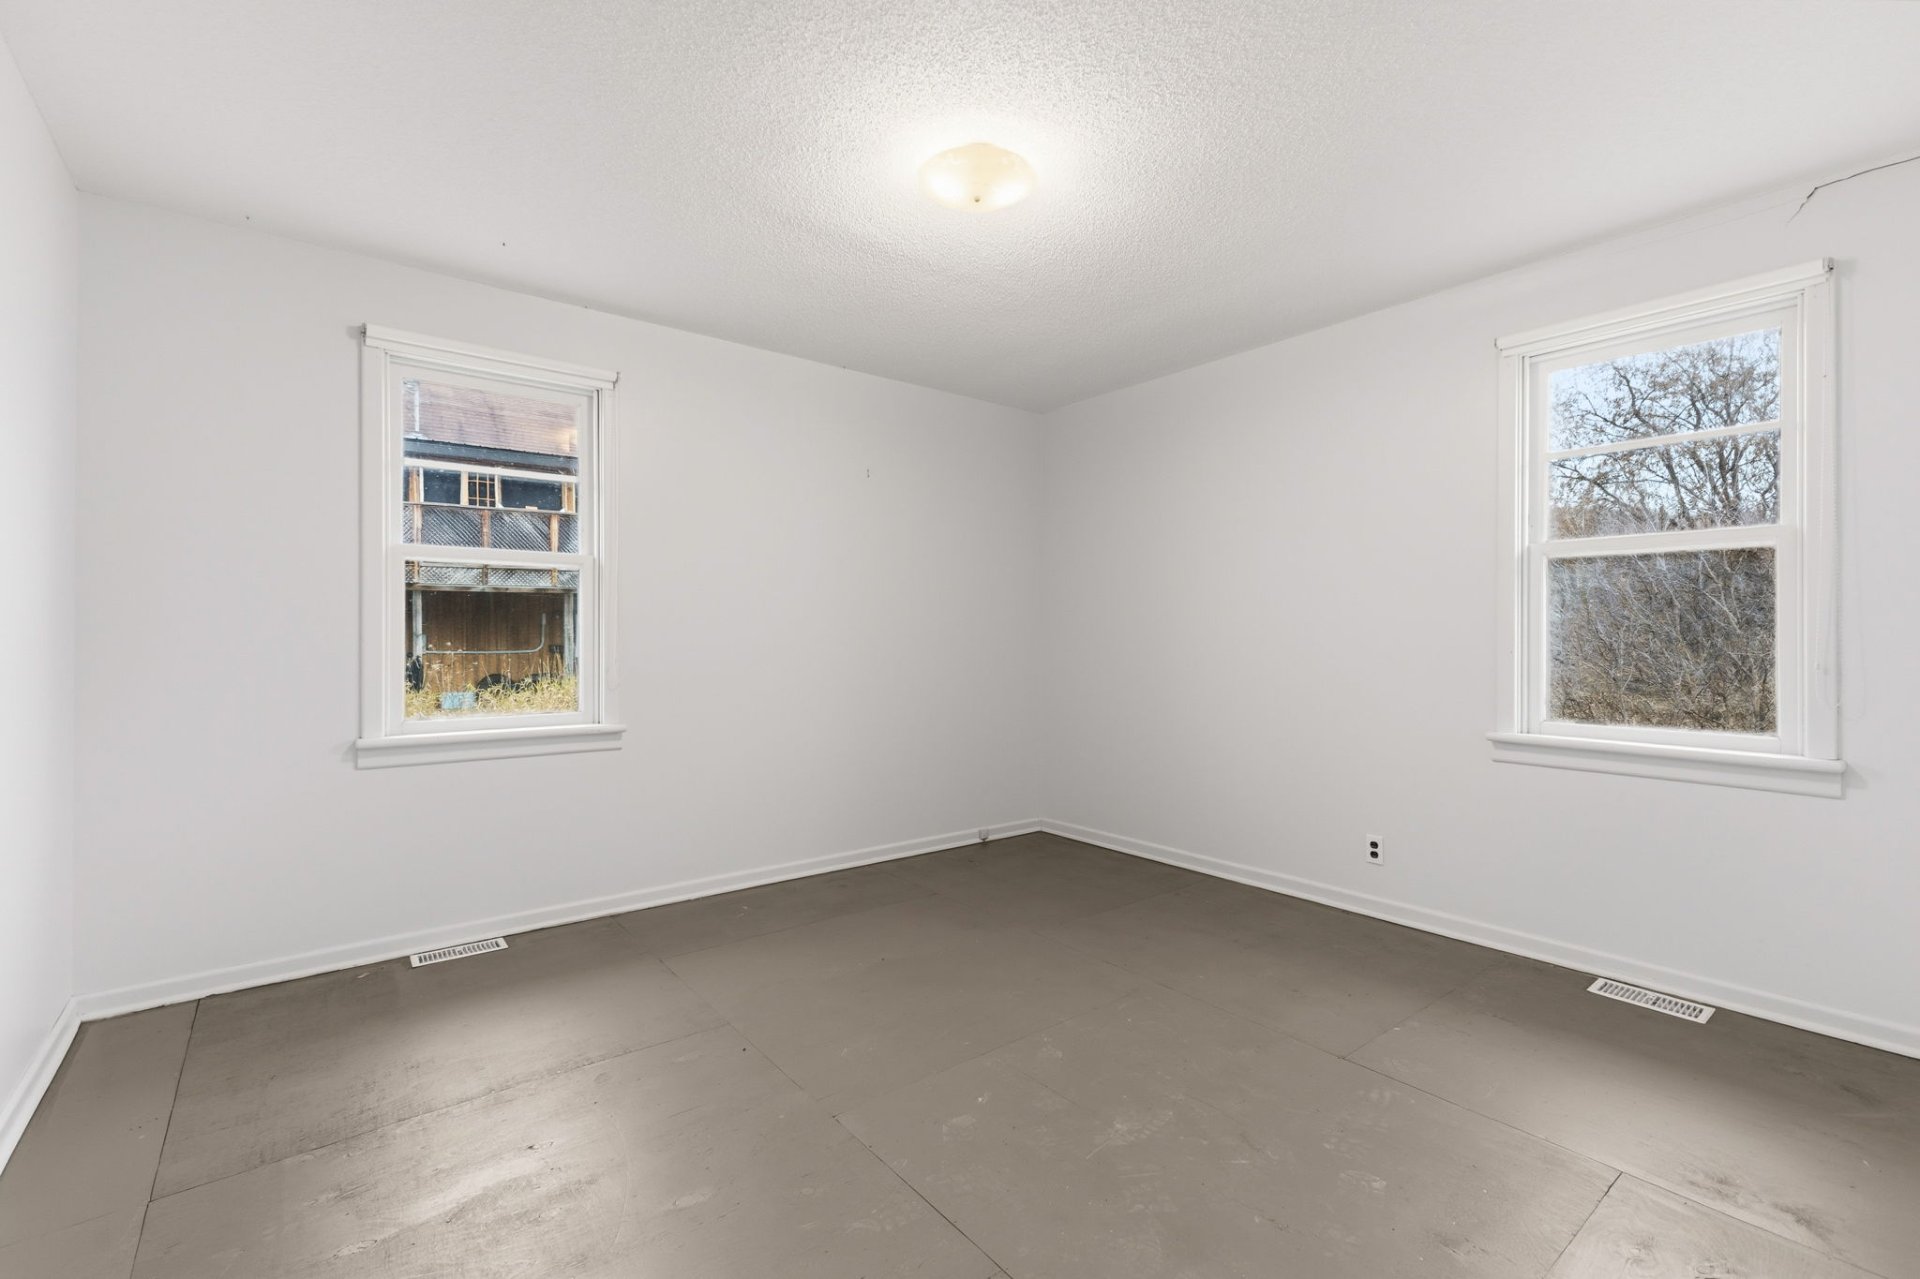
| Primary bedroom | 1st level/Ground floor | 12.9 X 11.10 ft / 3.89 X 3.61 m | Other |
| Office | 1st level/Ground floor | 7.6 X 7.2 ft / 2.29 X 2.18 m | Linoleum |
Taxes and expenses
| Municipal | $2,430 |
| School | $215 |
Building and interior of the property
| Bedrooms | 2 |
| Bathrooms | 1 |
| Number of rooms | 7 |
| Number of rooms above ground | 2 |
| Living area | 100.5 Square Meters |
| Expected delay of occupancy | 30 days |
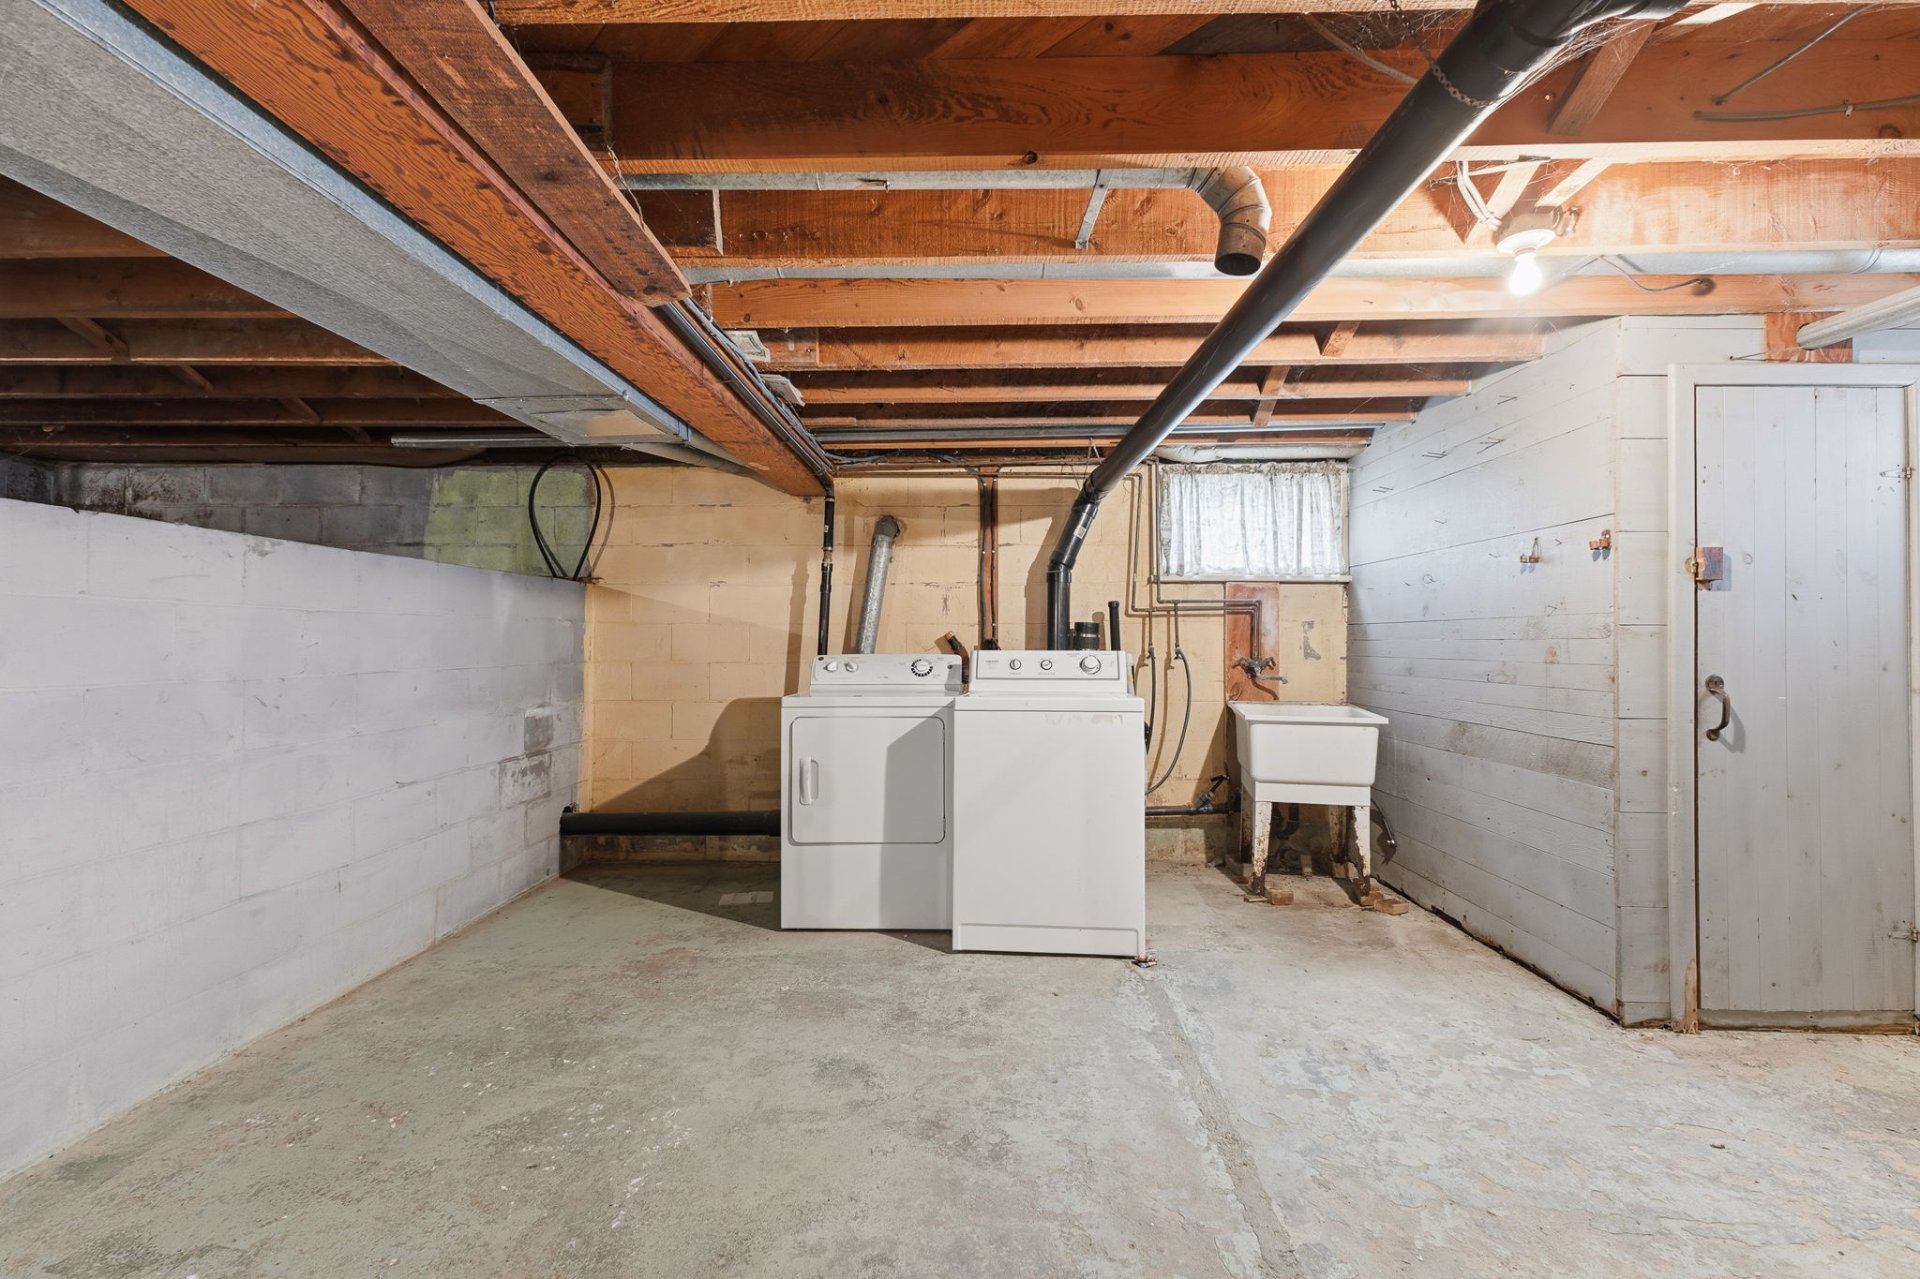
| Items included in the sale | Fridge, oven, hot water heater, washer, dryer. |
| Dimension of the front of the building | 40 feet |
| Dimension of the depth of building | 28 feet |
| Land area | 742.4 square metre |
| Dimension of the front of the land | 24.38 metres |
| Dimension of the depth of the land | 30.48 metres |
| Year built | 1958 |
| Municipal assessment (land) | $77,200 |
| Municipal assessment (building) | $257,000 |
| Municipal assessment (total) | $334,200 |
| Assessment year | 2026 |
| Available services | Sewer Connected |
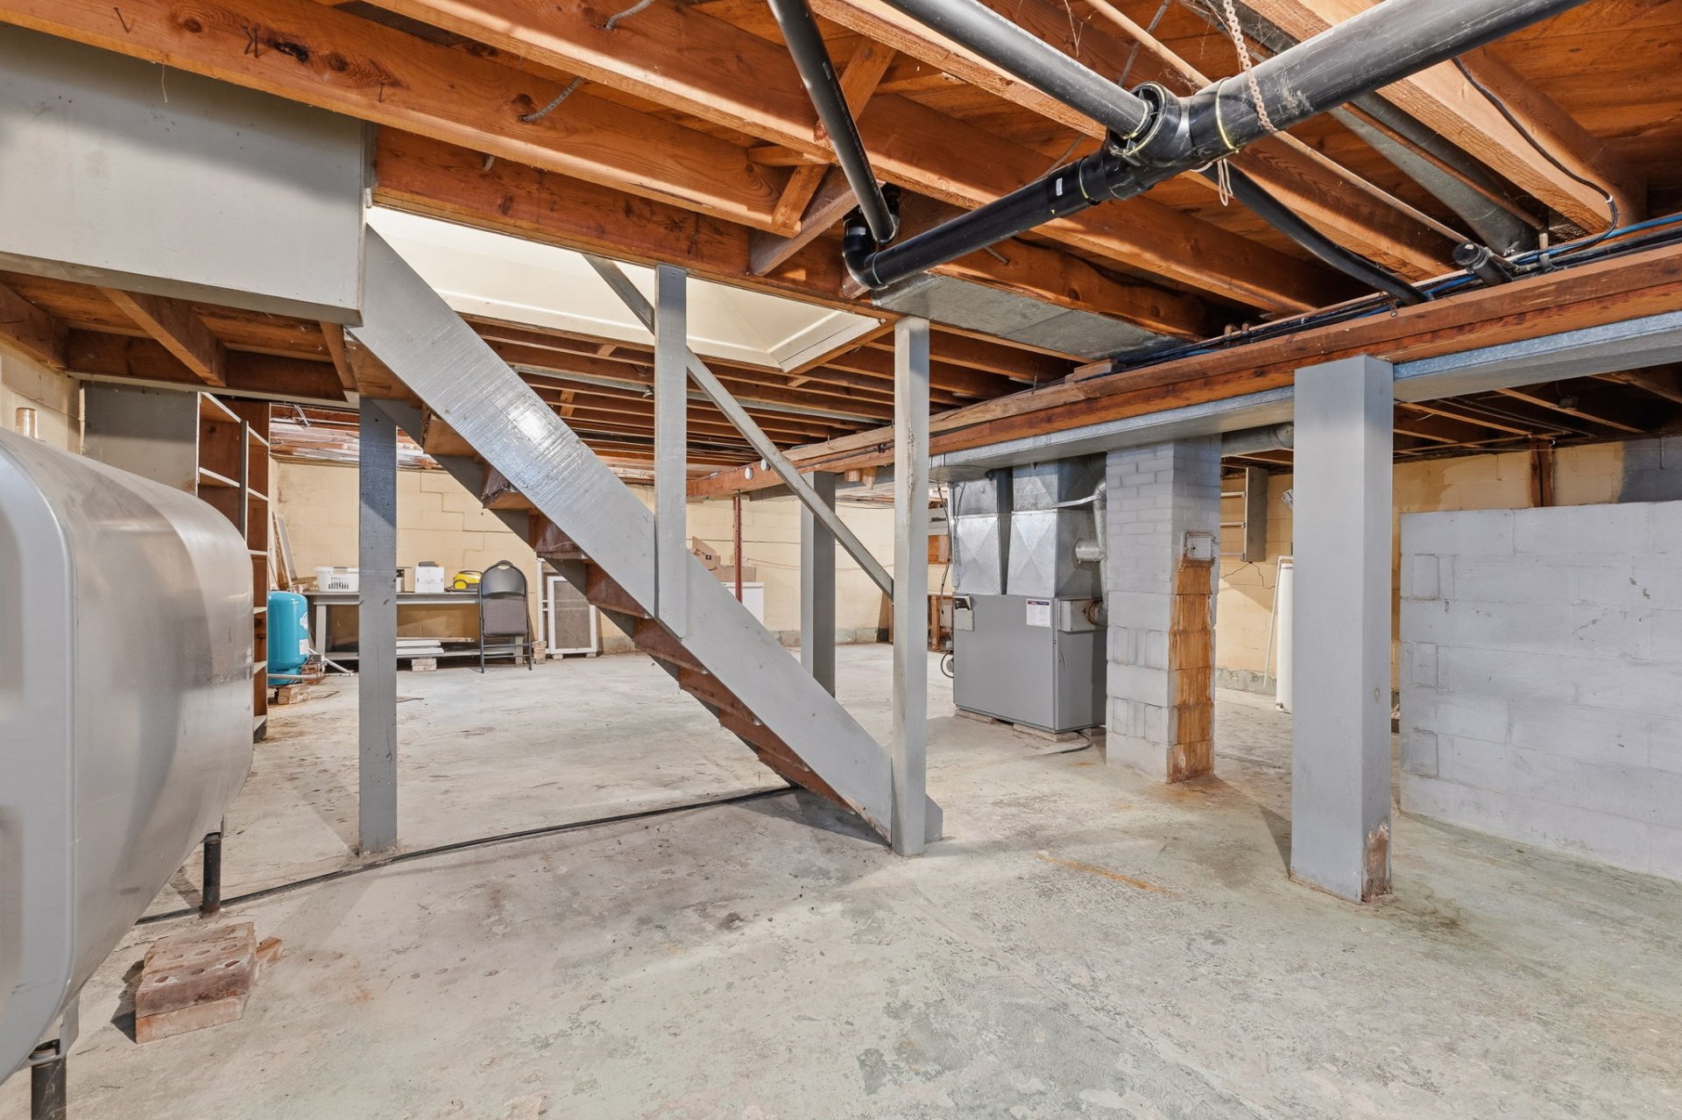
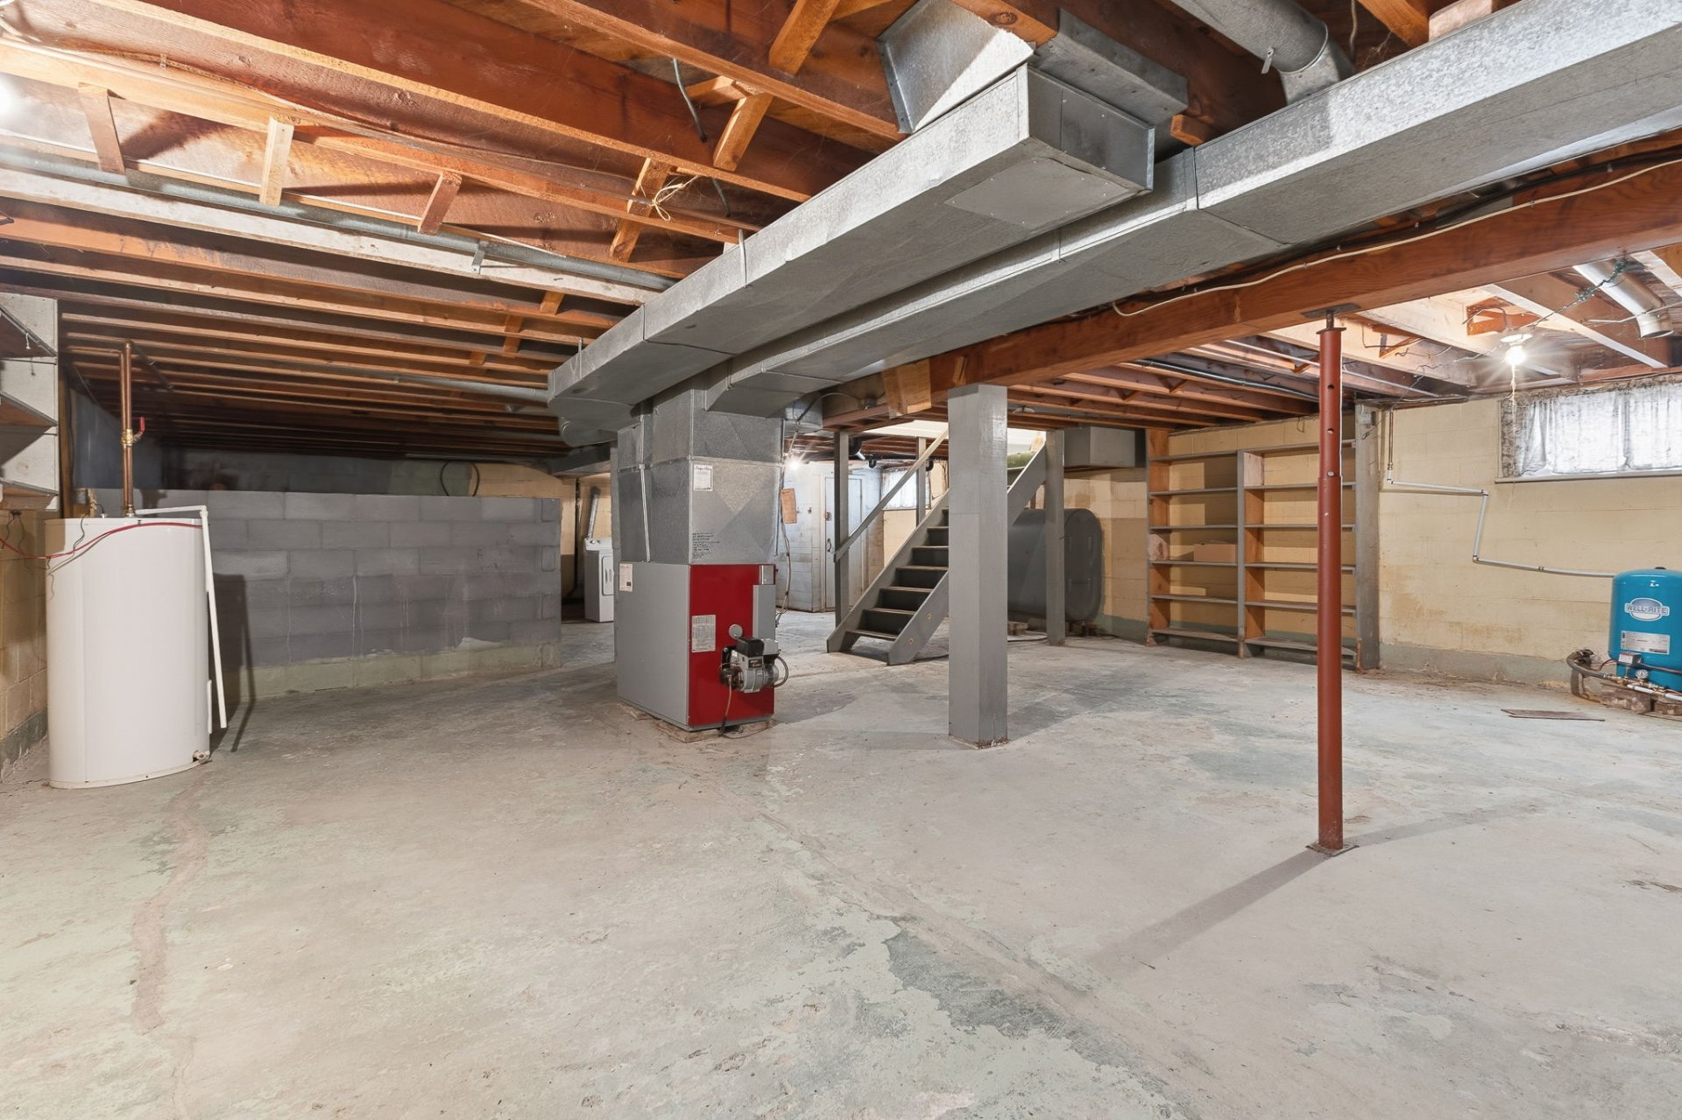
| Basement | 6 feet and more, Unfinished |
| Cupboard | Melamine |
| Distinctive features | Detached |
| Driveway | Asphalt |
| Foundation | Concrete blocks |
| Garage | Detached, Single width |
| Heating energy | Heating oil |
| Heating system | Forced air |
| Laundry | Basement 1, Other, Other in basement |
| Parking | Detached, Driveway, Garage |
| Roofing | Asphalt shingles |
| Sewage system | Municipality |
| Topography | Flat |
| Water supply | Artesian well, Well |
| Window type | Guillotine |
| Windows | Wood |