$299,900
345 Boul. Wilfrid-Lavigne 228
Gatineau (Aylmer)
Gatineau (Aylmer)
Type
Condominium
Bedrooms
2
Living area
888 Square Feet
Bathrooms
1
MLS® 10138014
Property description
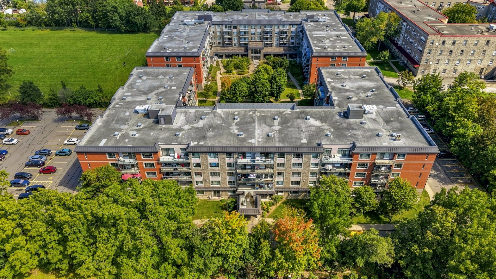
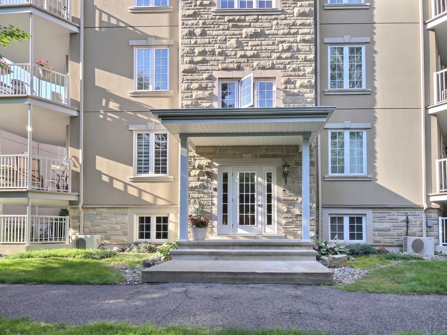
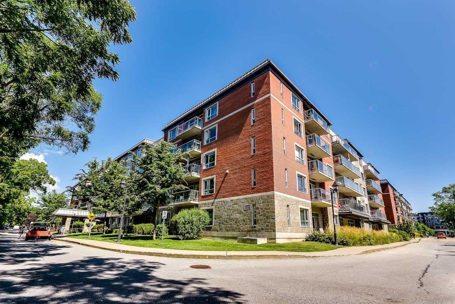
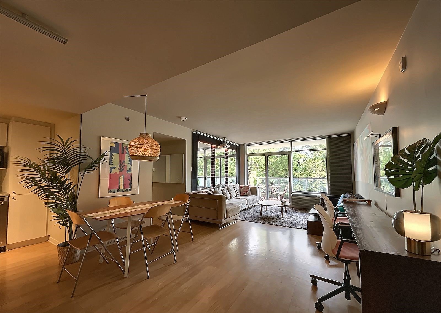
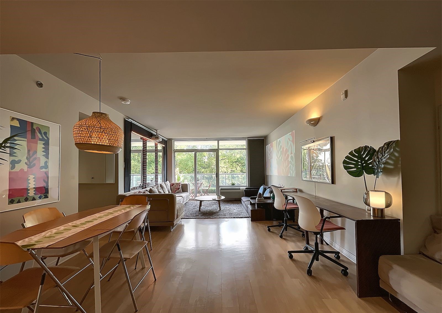
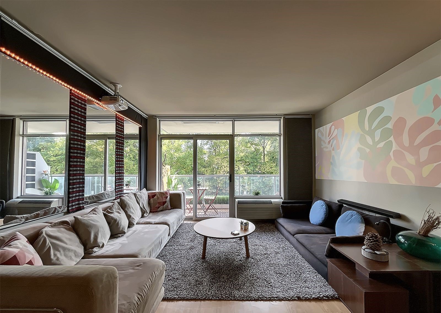
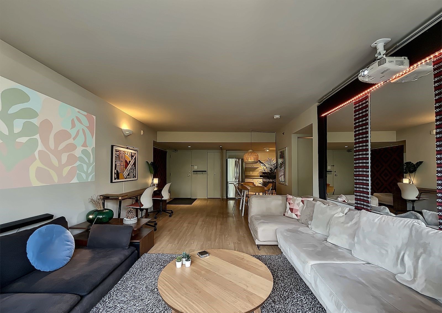
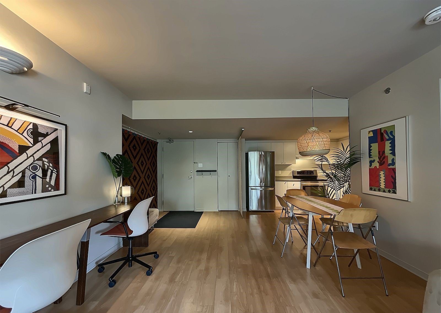
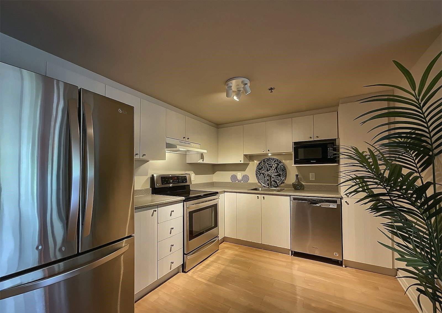
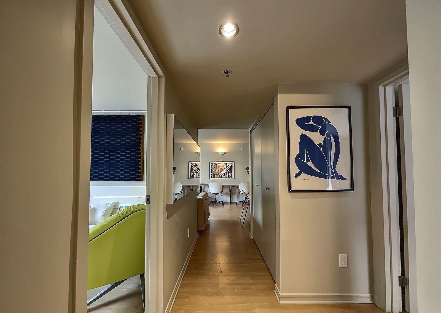
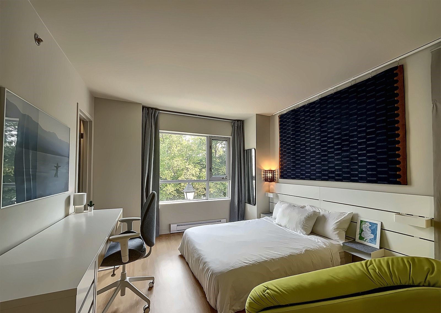
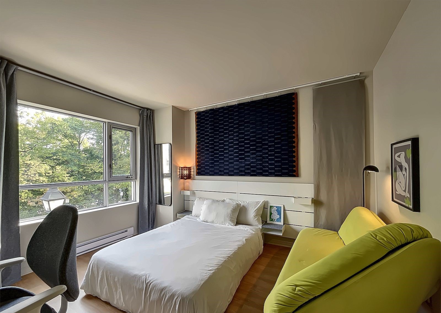
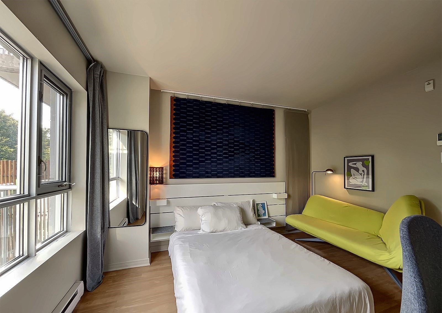
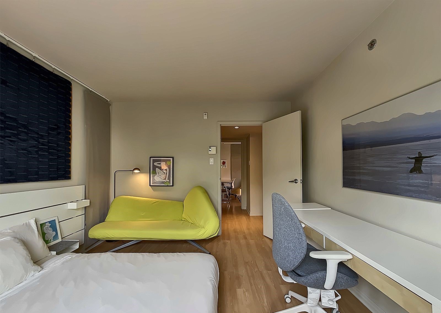
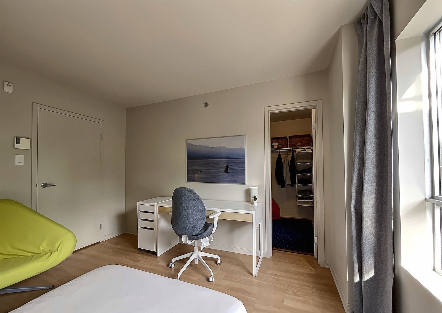
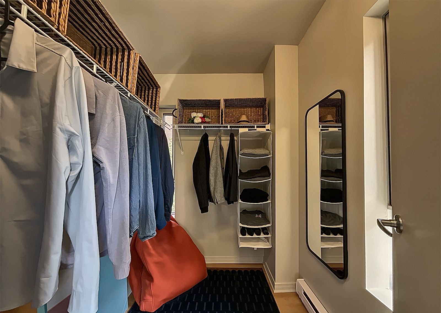
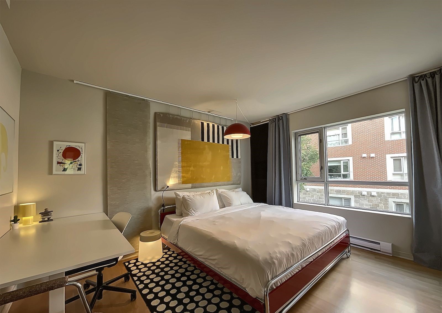
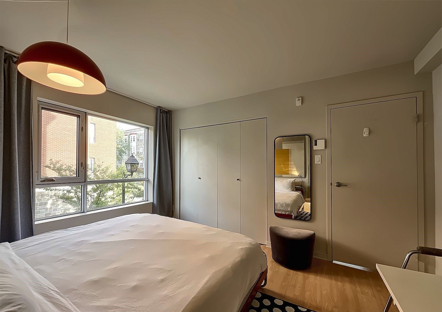
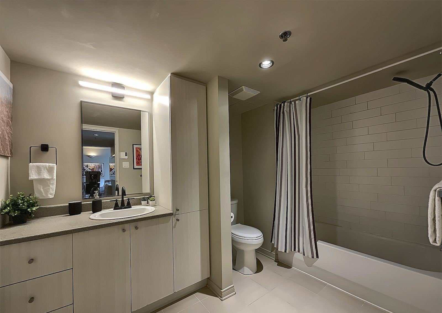
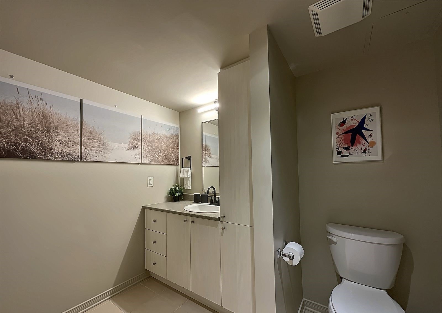
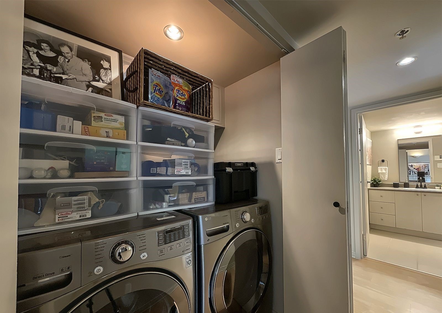
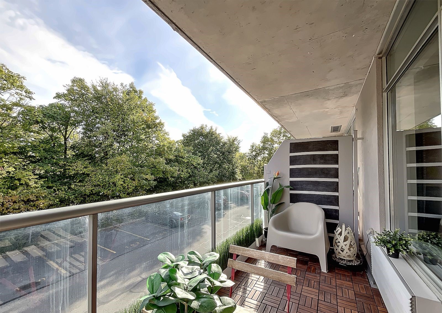
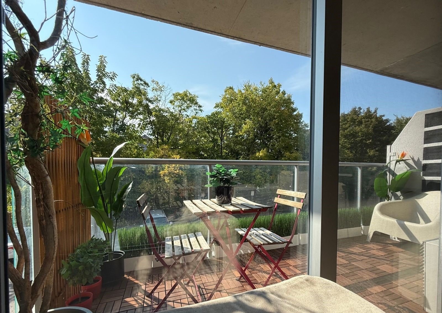
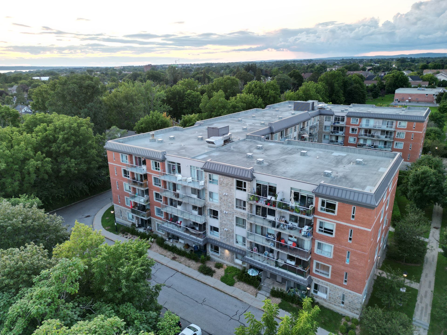
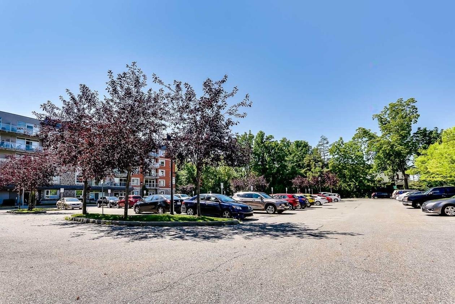
For sale -- 228-345 Wilfrid-Lavigne Street, Aylmer. Located in the heart of Aylmer, close to all amenities! Beautiful corner unit with a south-facing balcony. Bright open-concept living area combining the kitchen, dining room, and living room, with patio doors leading to the balcony. Two bedrooms, including a master bedroom with a walk-in closet, a full bathroom, and a separate laundry room. A beautiful property not to be missed! Parking space #46. Building with two elevators (hot water included in condo fees).
Details
Located near
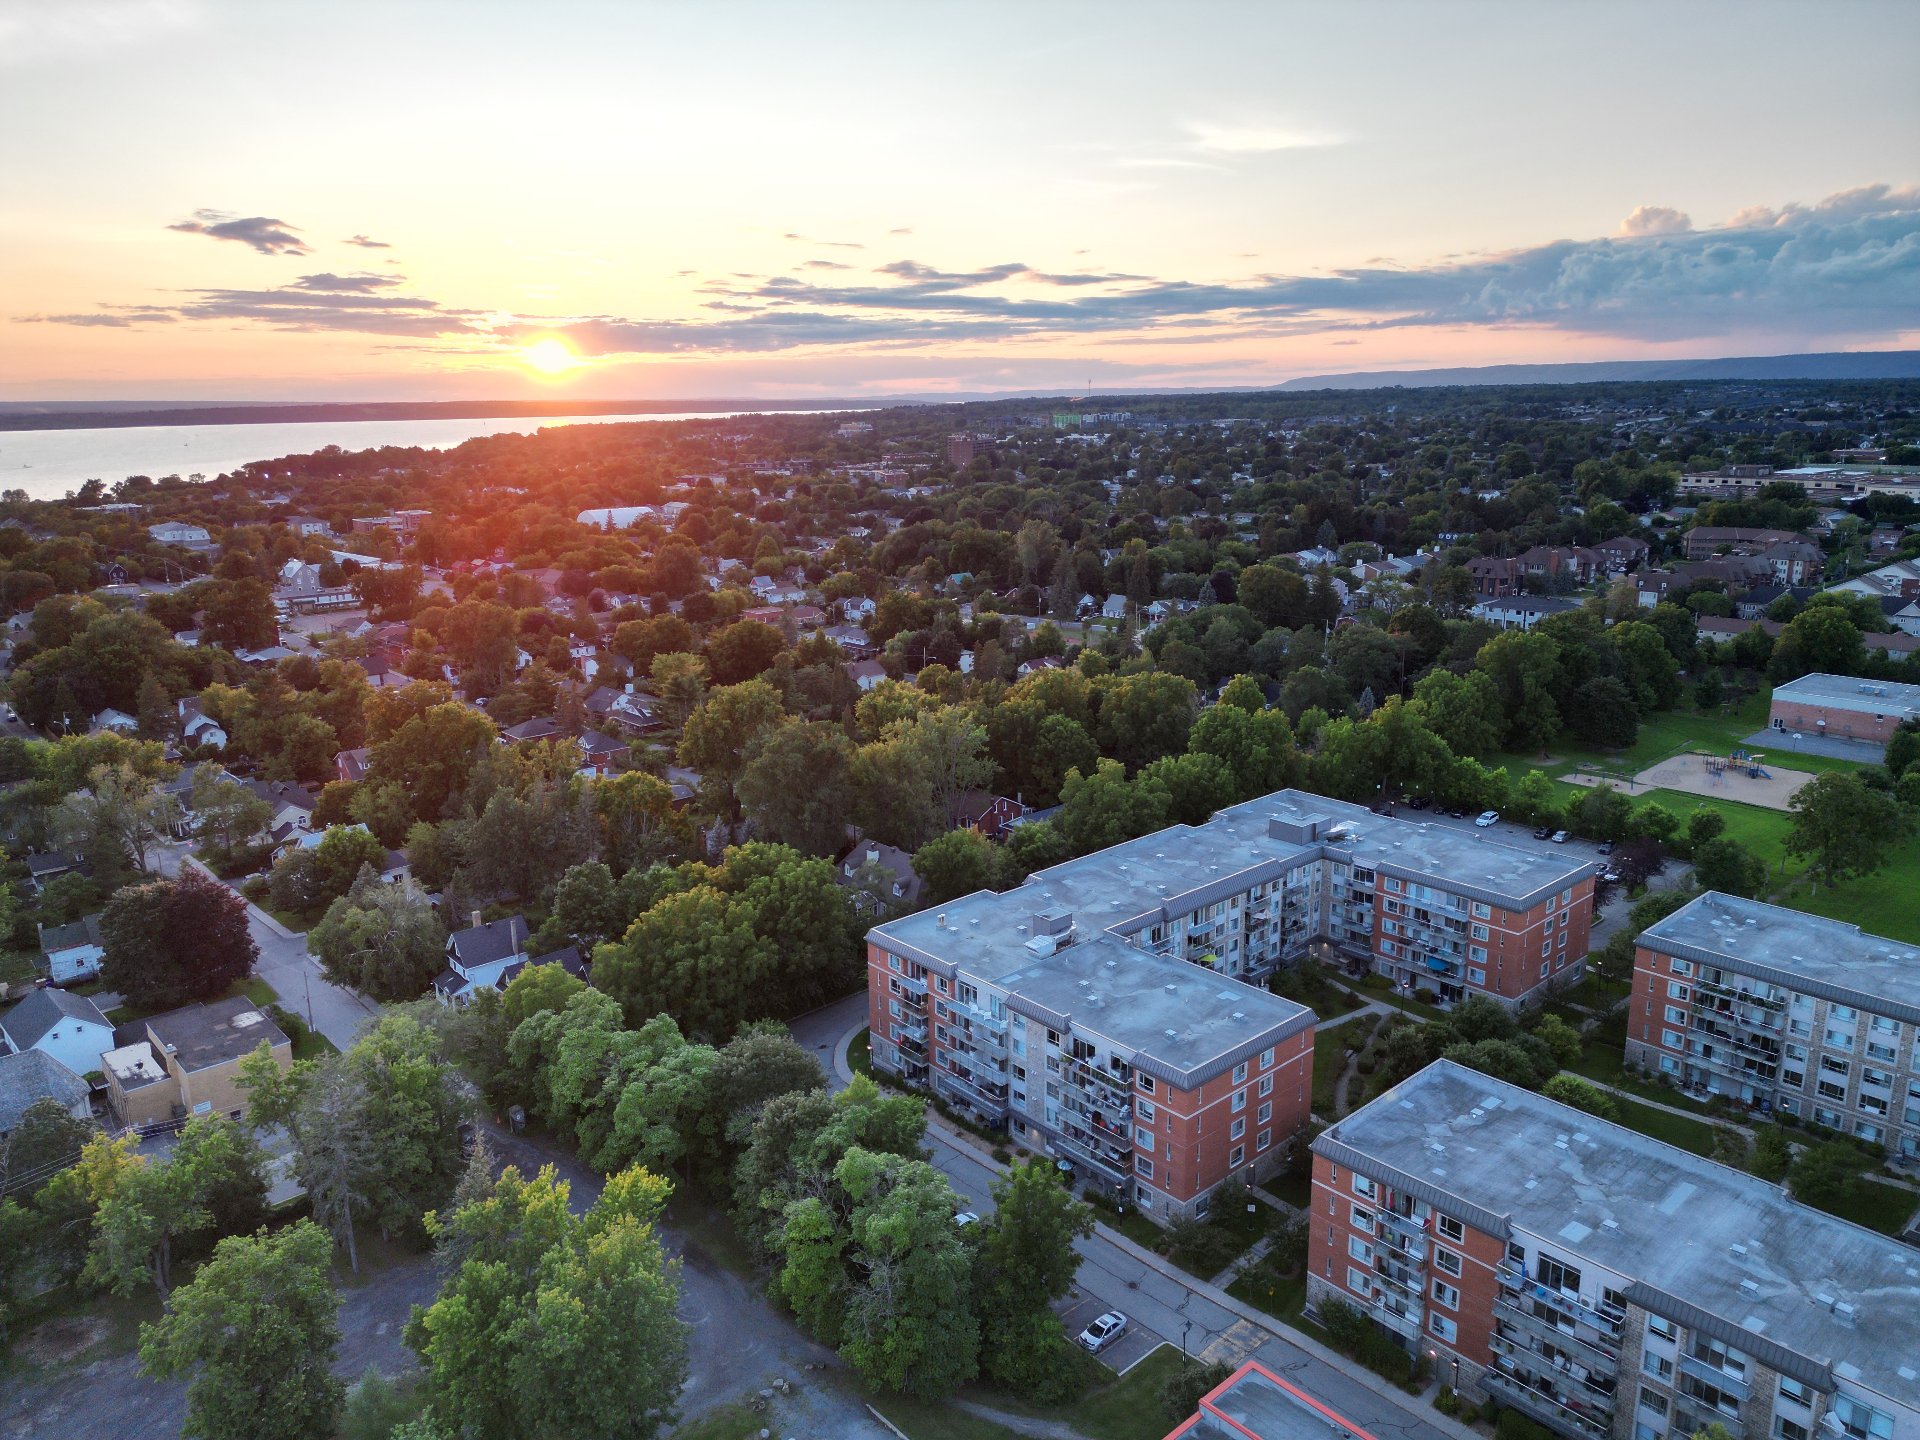
Bicycle path, Daycare centre, Elementary school, Golf, High school, Highway, Park, Public transportation
Room dimension
| Room | Floor | Dimensions | Floor covering |
|---|---|---|---|
| Kitchen | 2nd level | 9 X 11 ft / 2.74 X 3.35 m | Laminate floor |
| Dining room | 2nd level | 7 X 12.8 ft / 2.13 X 3.86 m | Laminate floor |
| Living room | 2nd level | 11.6 X 12.8 ft / 3.51 X 3.86 m | Laminate floor |
| Primary bedroom | 2nd level | 12.10 X 10.7 ft / 3.91 X 3.23 m | Laminate floor |
| Walk-in closet | 2nd level | 5.6 X 7.3 ft / 1.68 X 2.21 m | Laminate floor |
| Bedroom | 2nd level | 9.11 X 12.6 ft / 3.02 X 3.81 m | Laminate floor |
| Bathroom | 2nd level | 8 X 11 ft / 2.44 X 3.35 m | Ceramic |
Taxes and expenses
| School | $226 |
| Municipal | $2,743 |
| Condominium fees | $6,168 |
Building and interior of the property
| Co-ownership fees | $6,168 |
| Bedrooms | 2 |
| Bathrooms | 1 |
| Number of rooms | 7 |
| Number of rooms above ground | 2 |
| Living area | 888 Square Feet |
| Expected delay of occupancy | 30 days |
| Land area | 86.33 square metre |
| Year built | 2012 |
| Municipal assessment (land) | $28,600 |
| Municipal assessment (building) | $283,000 |
| Municipal assessment (total) | $311,600 |
| Assessment year | 2026 |
| Type of ownership | Divided |
| Condo floor | 2nd |
| Number of stories | 5 |
| Available services | Electricity Connected, Sewer Connected, Visitor parking, Water Connected, Yard |
| Condominium services | Elevator |
| Cupboard | Melamine |
| Distinctive features | Detached |
| Driveway | Asphalt |
| Equipment available | Intercom, Wall-mounted heat pump |
| Heating energy | Electricity |
| Heating system | Electric baseboard units |
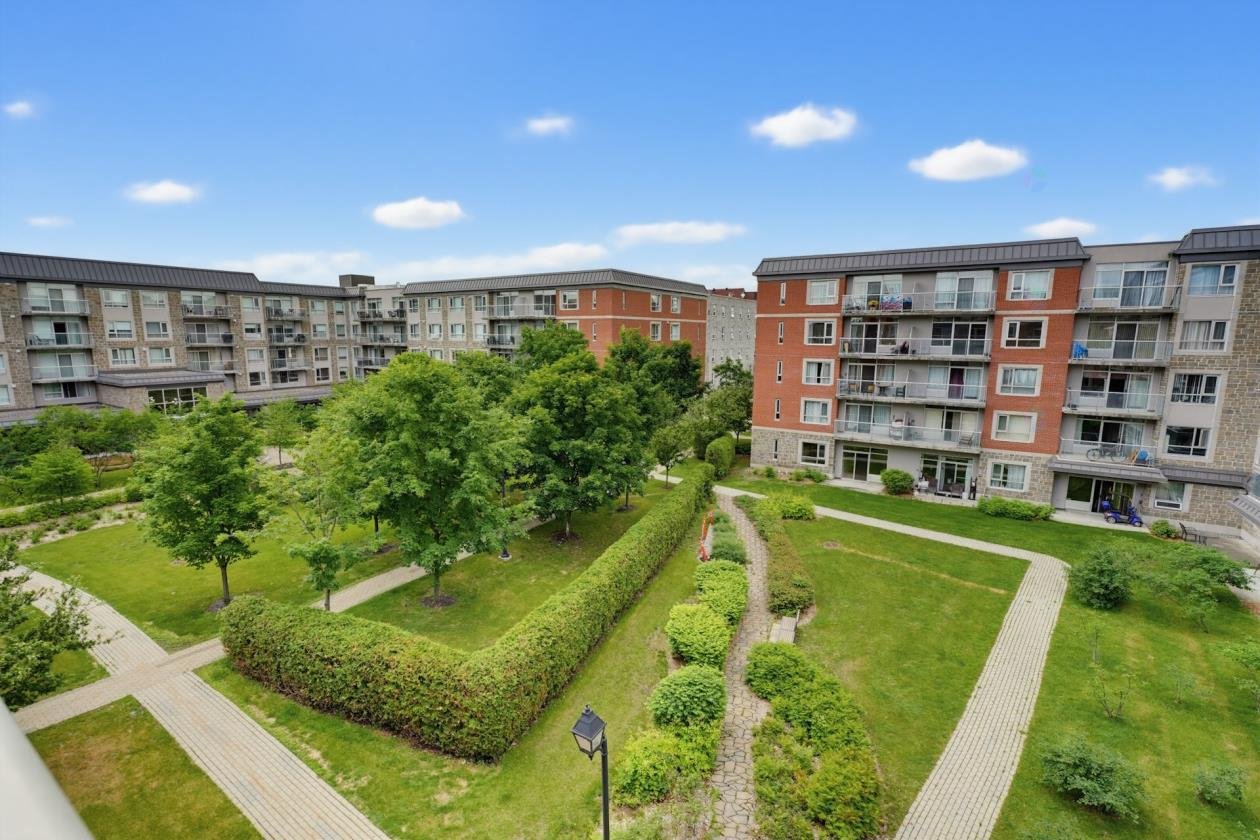
| Landscaping | Landscaped |
| Parking | Driveway |
| Restrictions/Permissions | Pets allowed with conditions |
| Roofing | Elastomeric membrane |
| Security features | Sprinklers |
| Sewage system | Municipality |
| Siding | Brick, Stone |
| Structure type | Apartment |
| Topography | Flat |
| Water supply | Municipality |
| Windows | Aluminum |