$575,000
251 Rue de la Côte-des-Neiges
Gatineau (Gatineau)
Gatineau (Gatineau)
Type
Two or more stories
Bedrooms
3
Living area
167 Square Meters
Bathrooms
1
MLS® 10172994
Property description
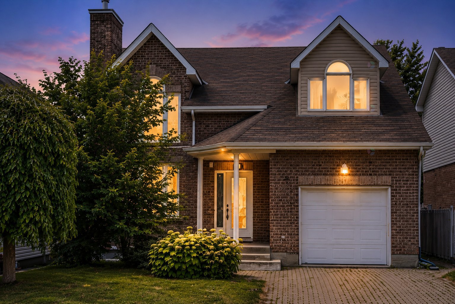
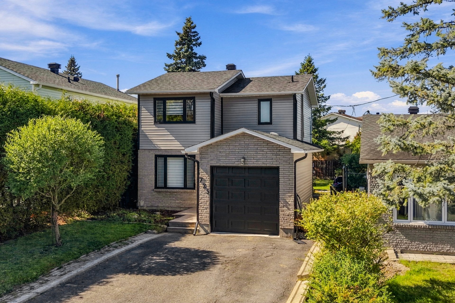
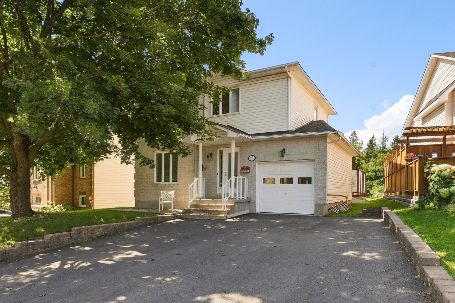
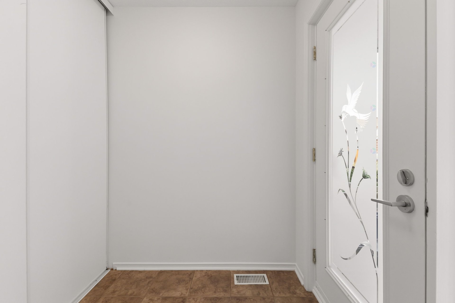
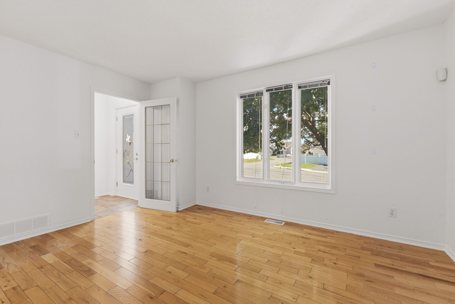
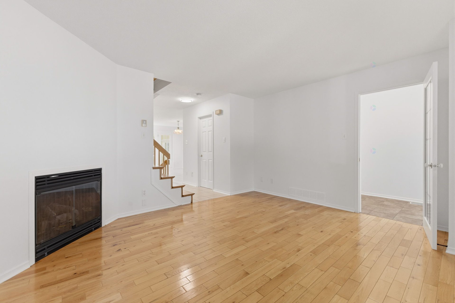
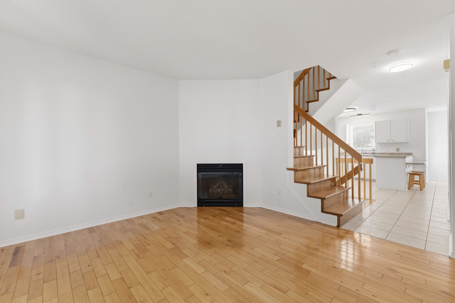
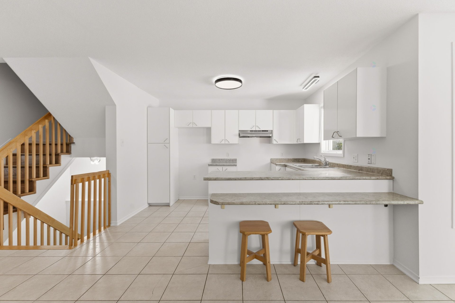
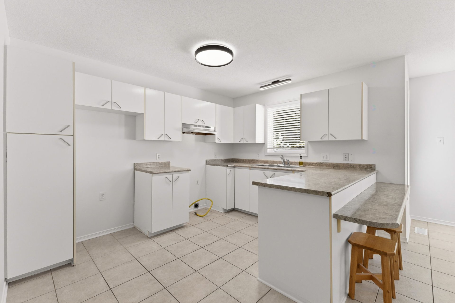
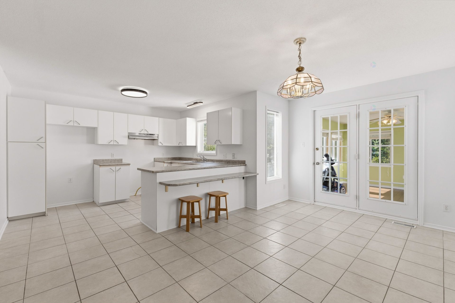
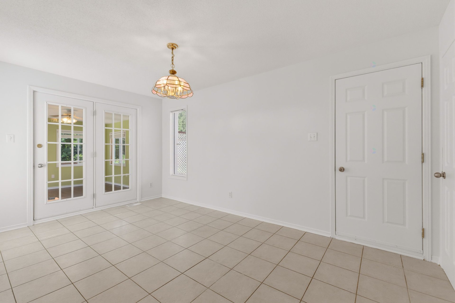
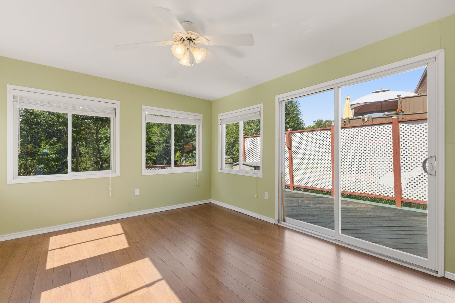
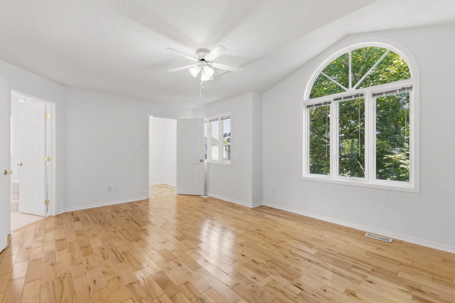
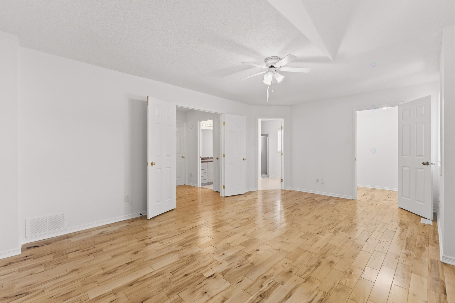
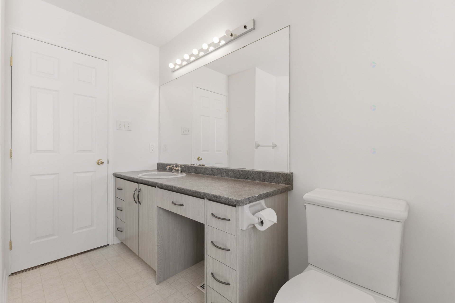
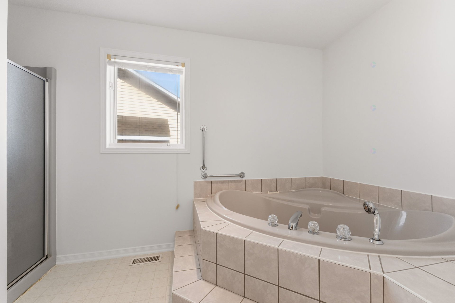
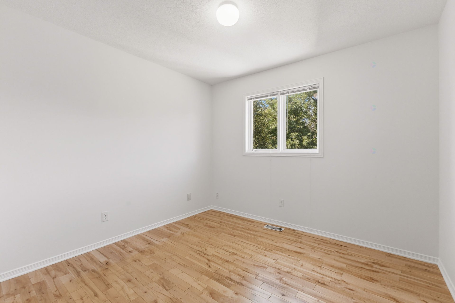
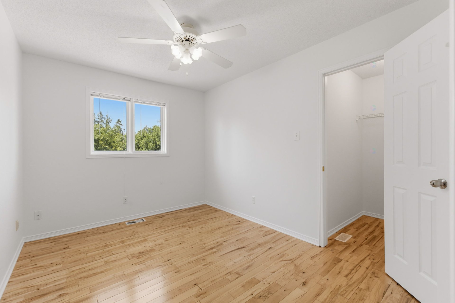
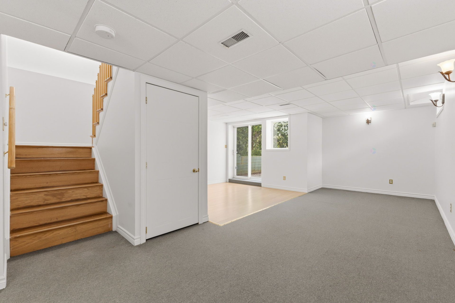
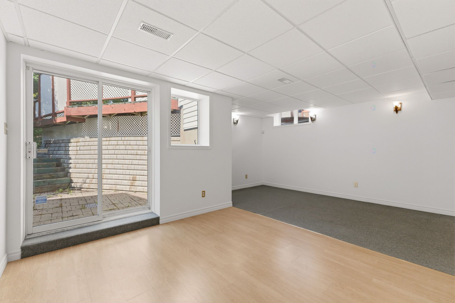
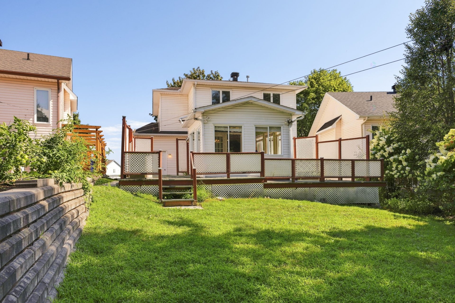
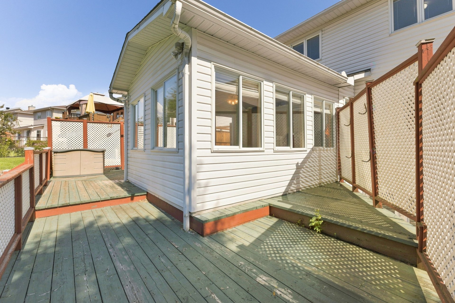
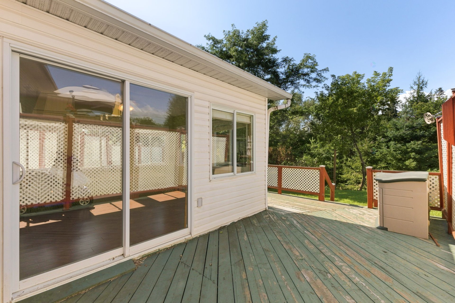
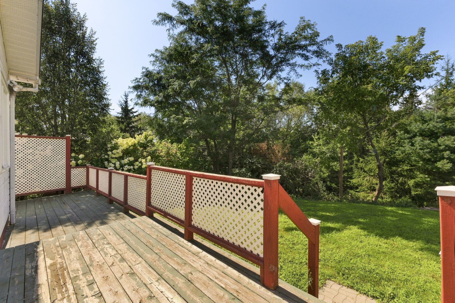
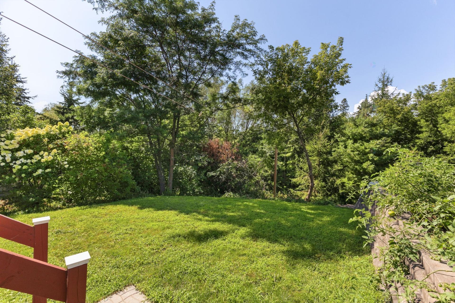
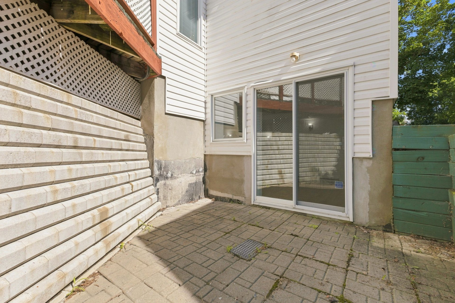
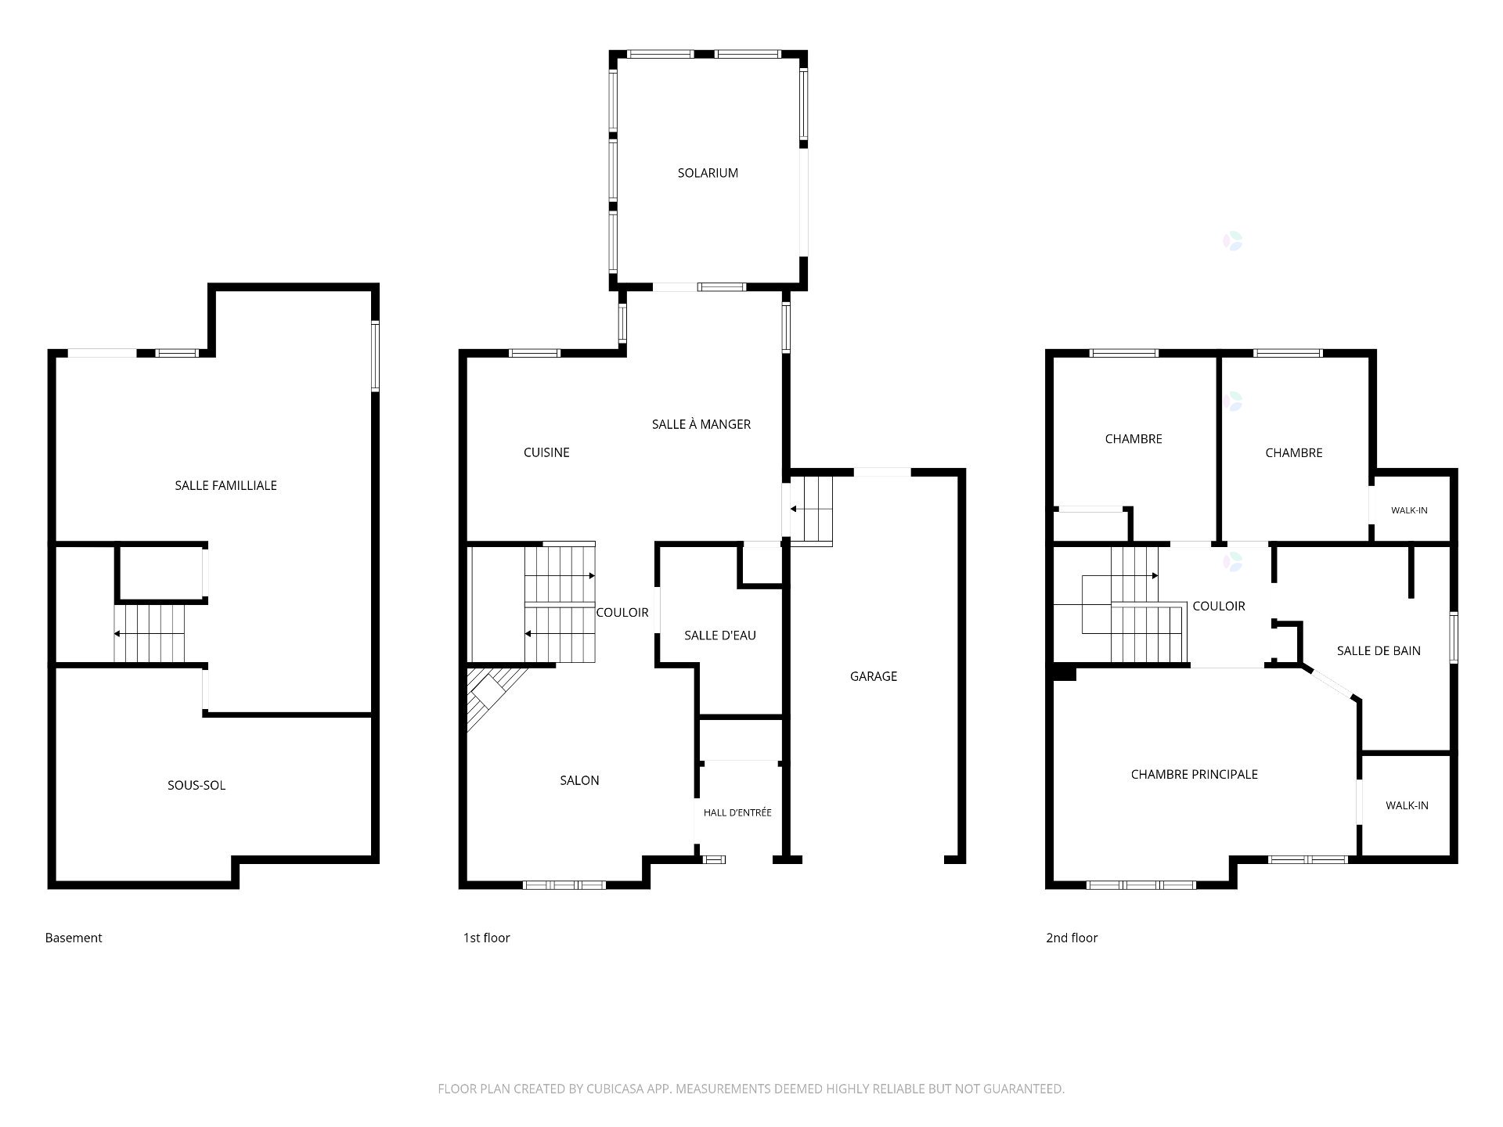
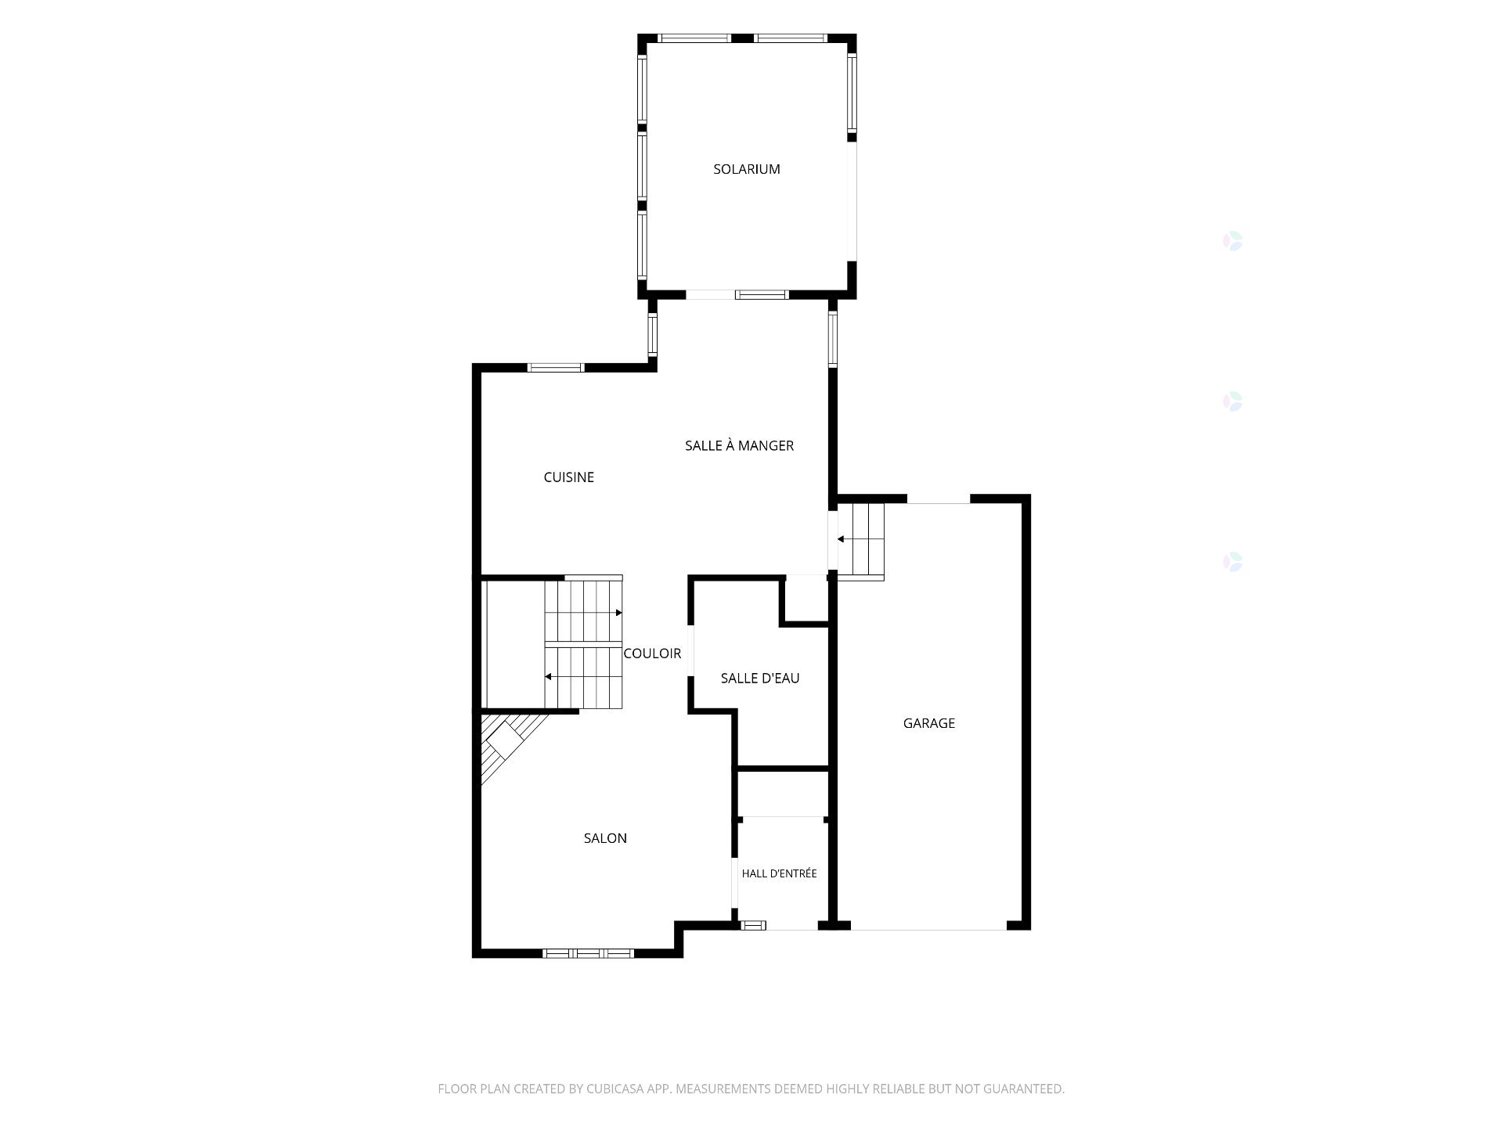
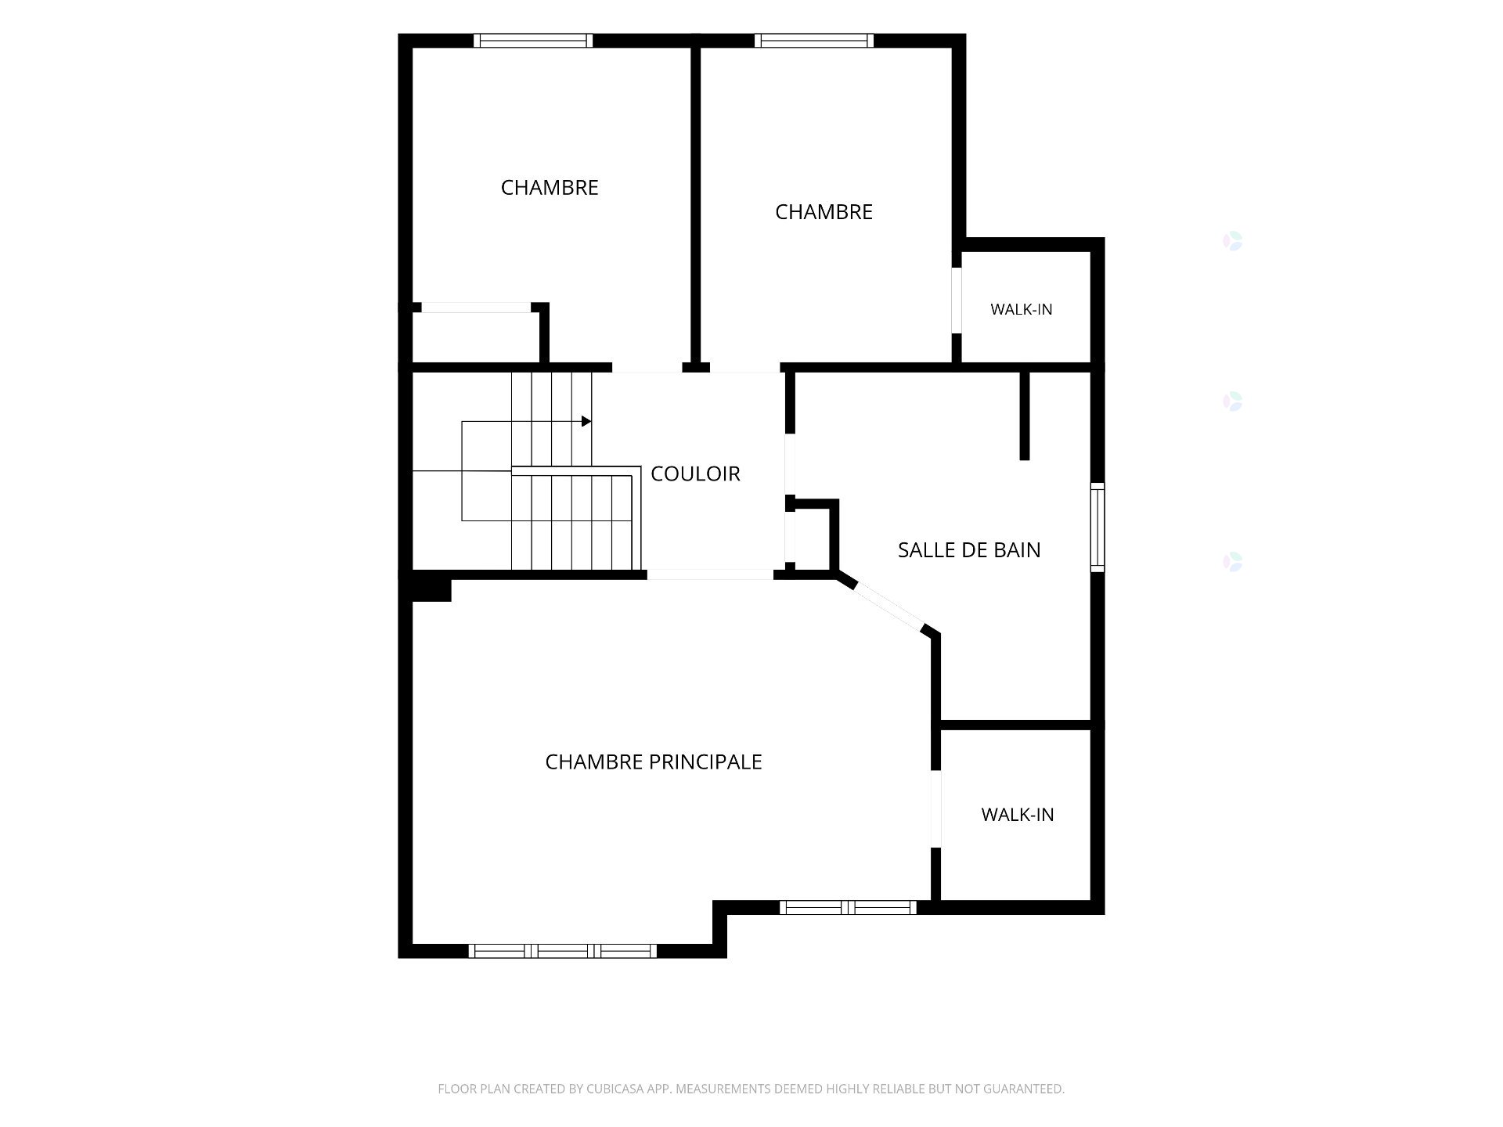
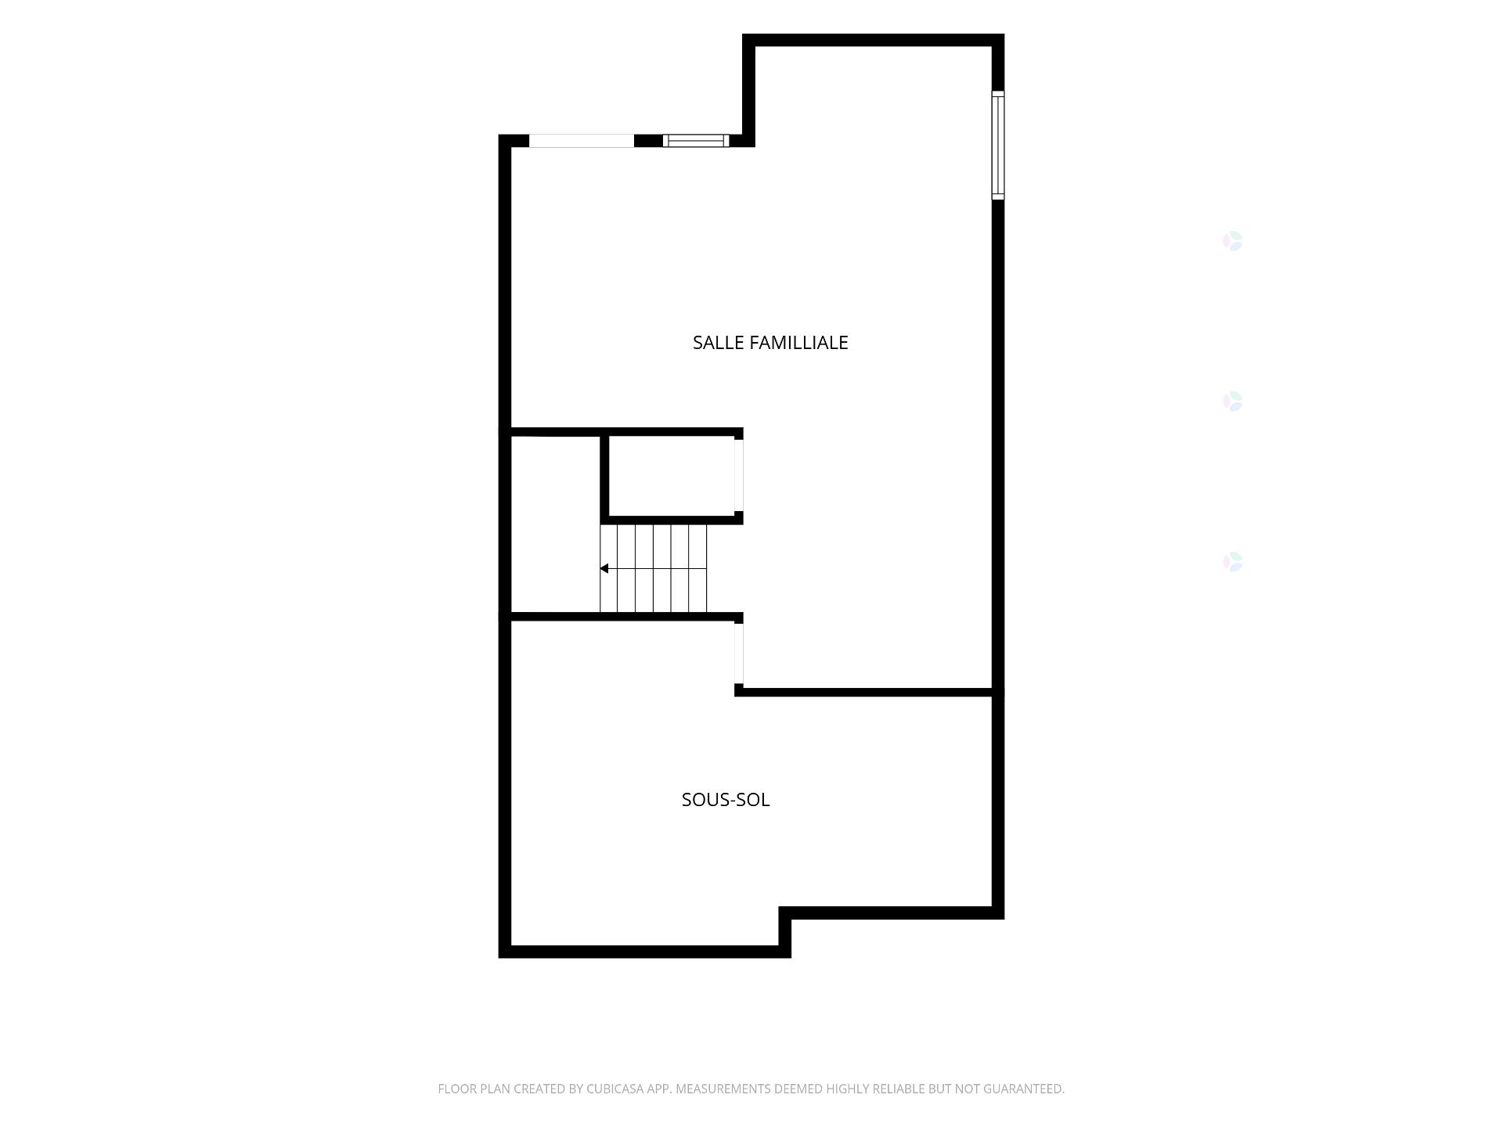
Gatineau, hospital area. Let yourself be charmed by this residence of over 1800 sq ft. With its 3 bedrooms upstairs, a lage bathroom, and plenty of space. On the main floor, a cozy living room, a big kitchen with an outlet for a natural gas stove, and an oversized dining room. Your days and evenings will be even more enjoyable thanks to a very bright sunroom. The basement will surprise you with garden access, a basement full of potential! This lovely home is located in one of the most sought-after neighborhoods, close to all services, schools, and bike paths. A visit is a Must!
Sold without legal warranty, at the risk and peril of the buyerDetails
Located near
Bicycle path, CEGEP, Daycare centre, Elementary school, Golf, High school, Highway, Hospital, Park, Public transportation
Room dimension
| Room | Floor | Dimensions | Floor covering |
|---|---|---|---|
| Hall | 1st level/Ground floor | 6.9 X 5 ft / 2.06 X 1.52 m | Ceramic |
| Living room | 1st level/Ground floor | 14 X 12.11 ft / 4.27 X 3.94 m | Wood |
| Dining room | 1st level/Ground floor | 15.9 X 9.5 ft / 4.80 X 2.87 m | Ceramic |
| Kitchen | 1st level/Ground floor | 11.8 X 10 ft / 3.56 X 3.05 m | Ceramic |
| Veranda | 1st level/Ground floor | 13.10 X 11.4 ft / 4.22 X 3.45 m | Ceramic |
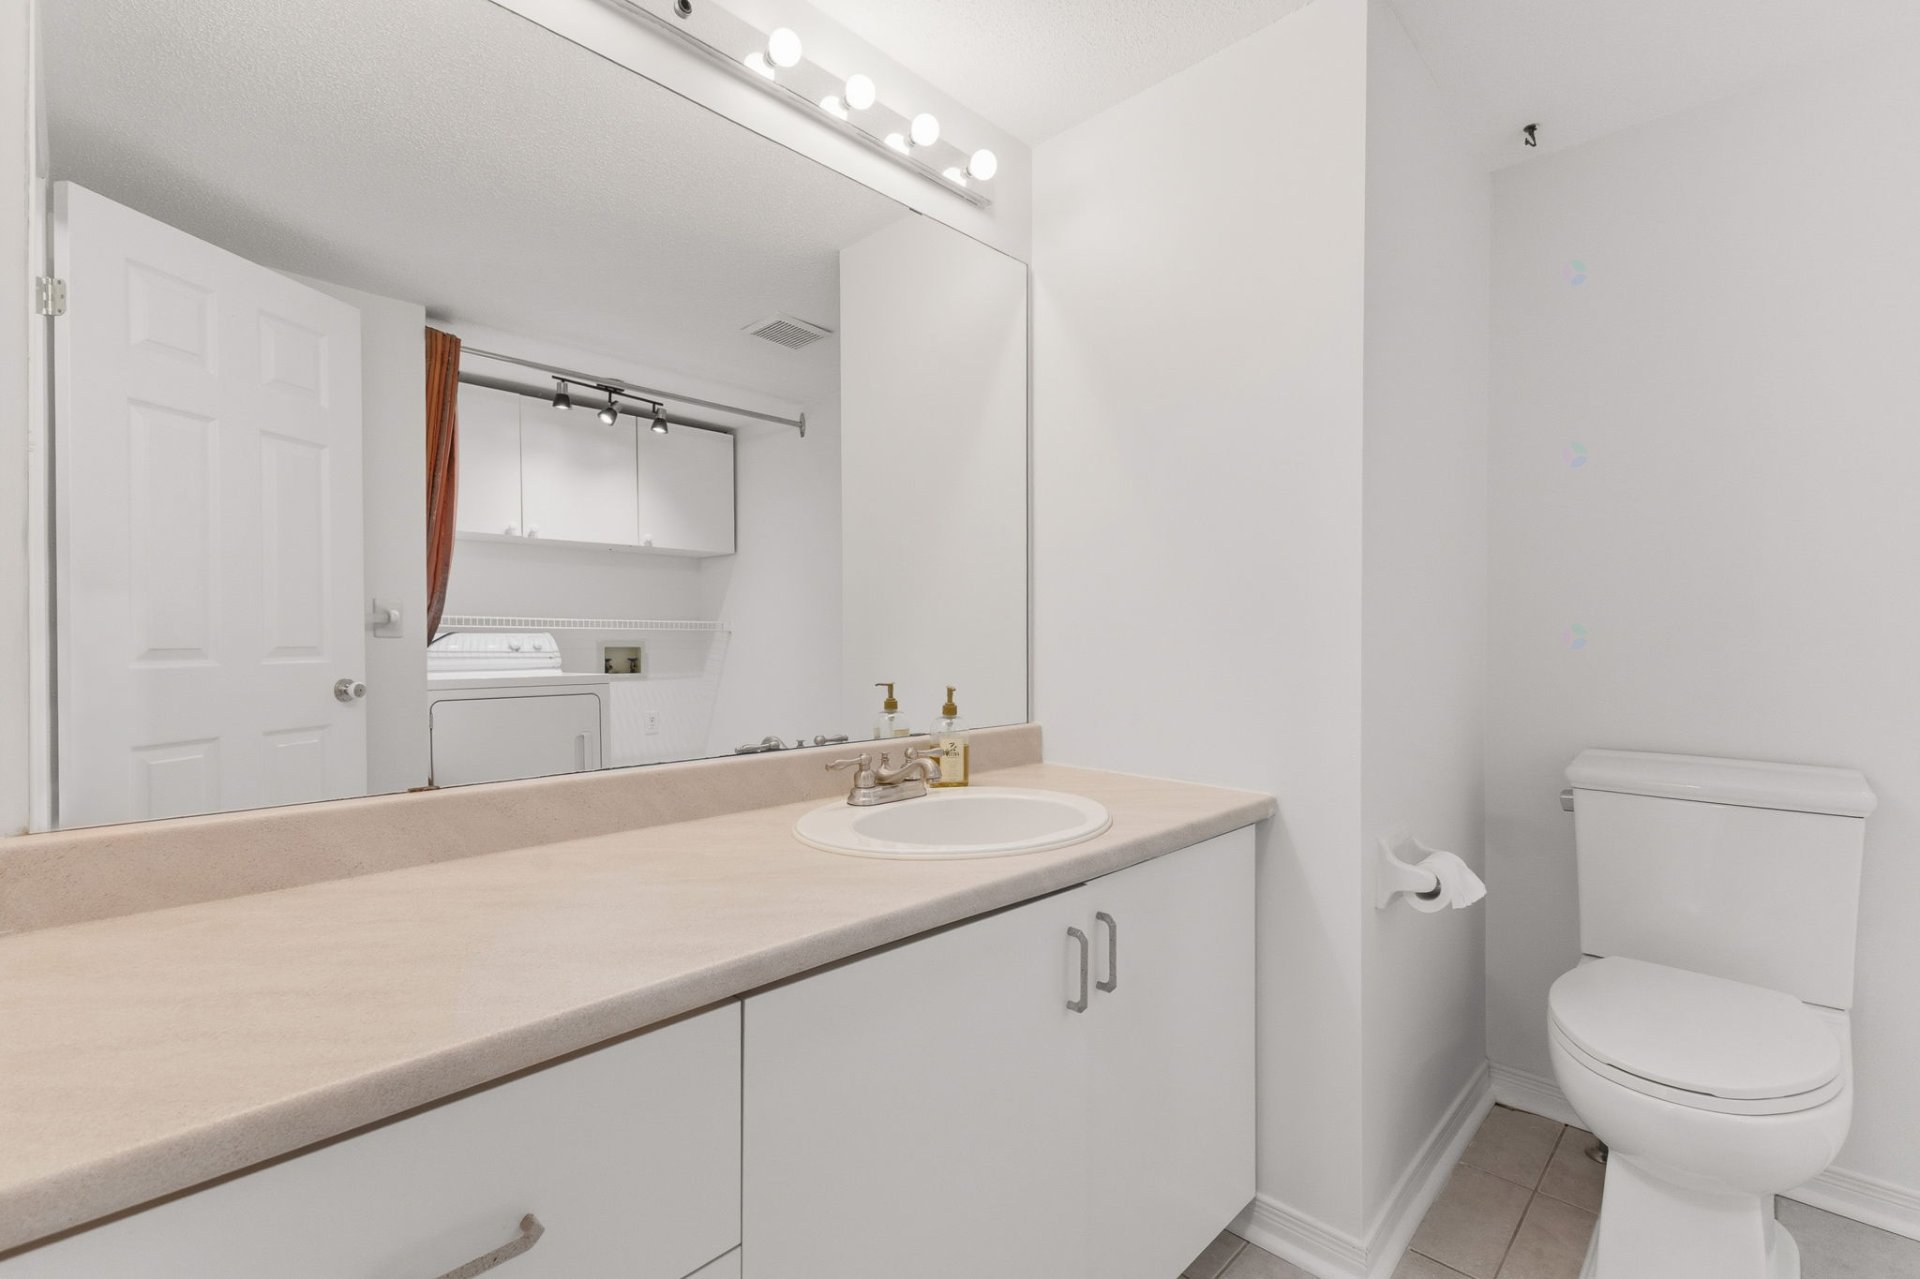
| Powder room | 1st level/Ground floor | 9.11 X 7.10 ft / 3.02 X 2.39 m | Ceramic |
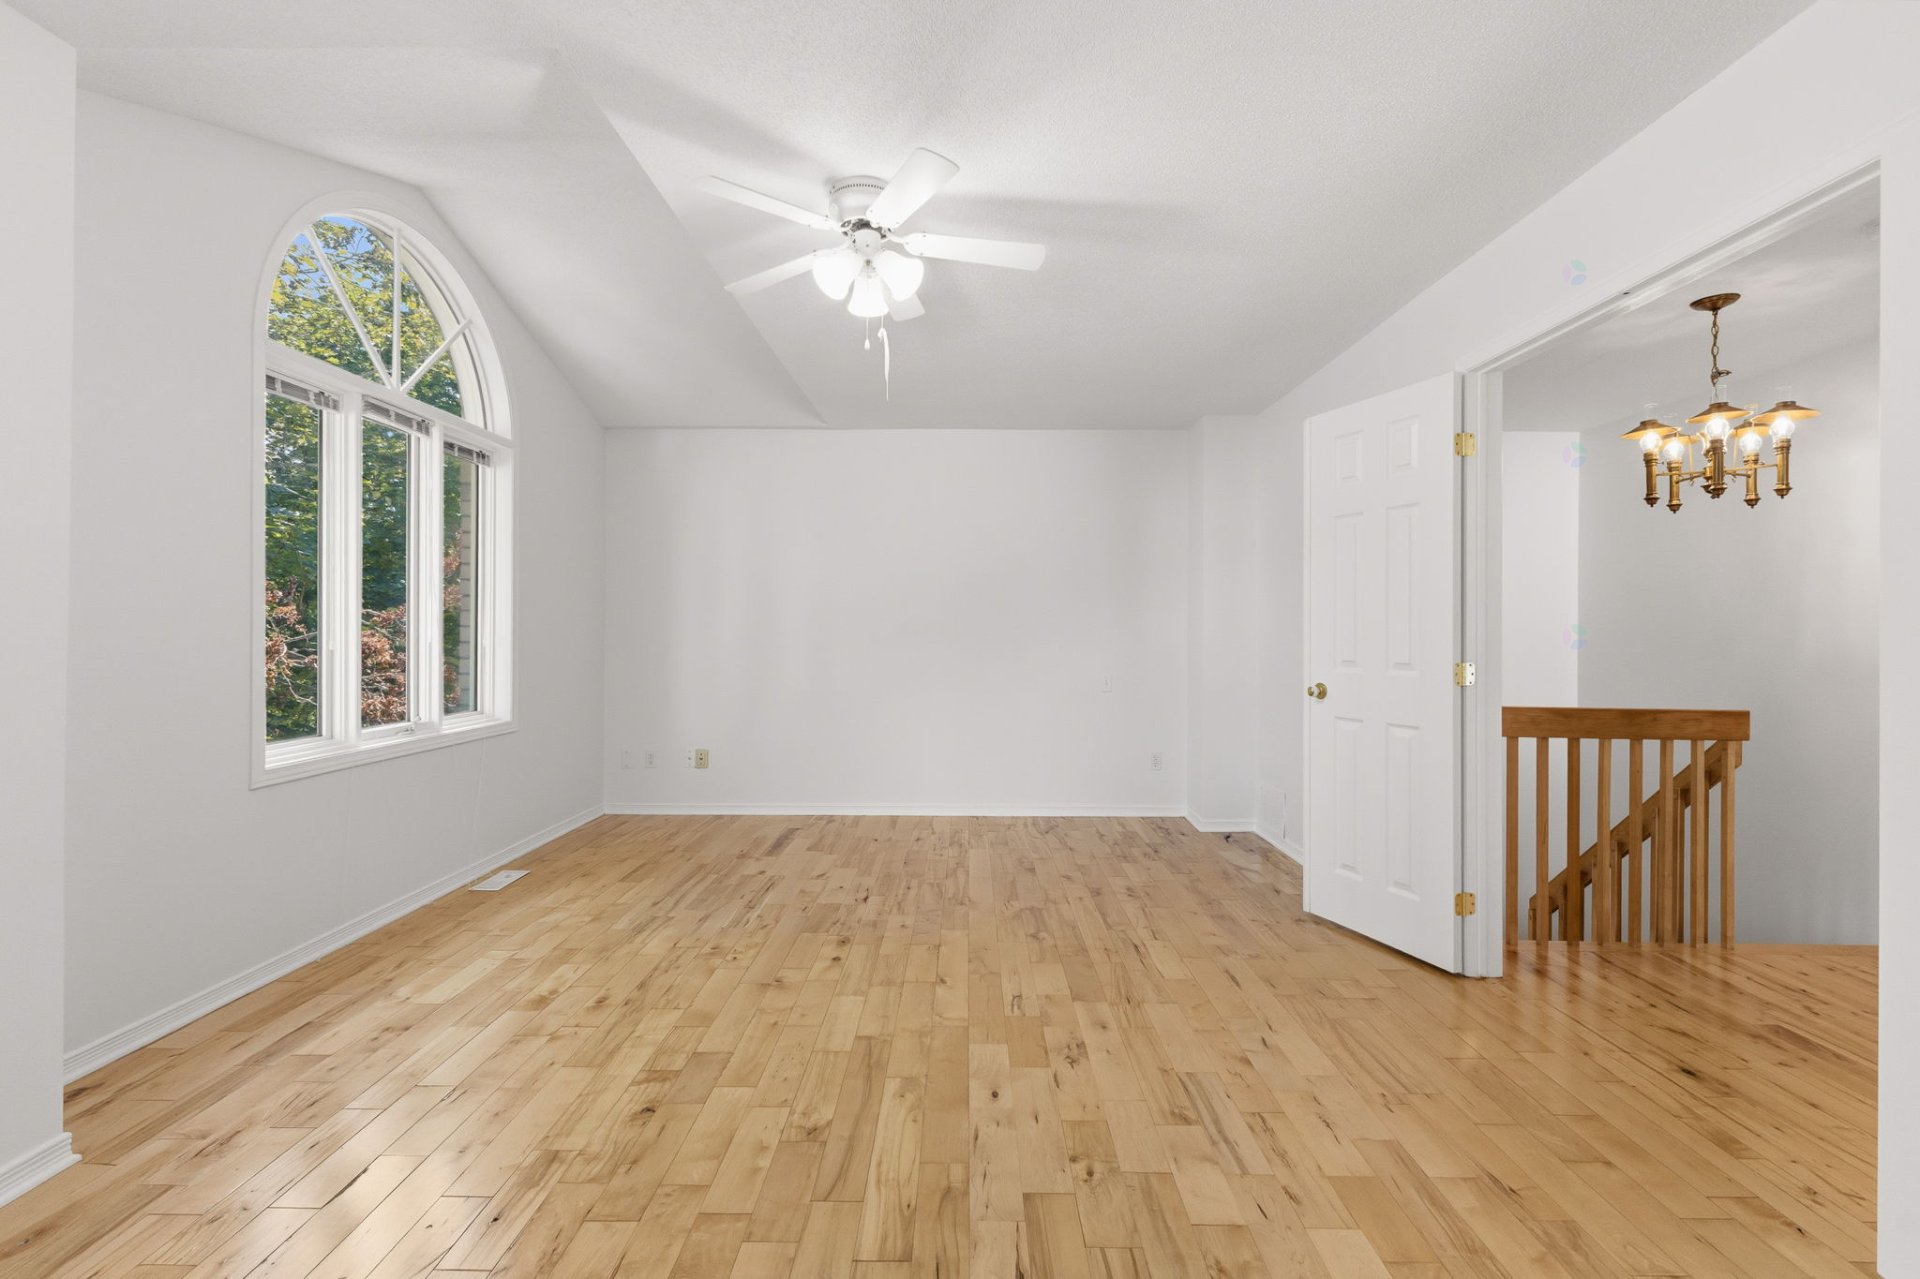
| Primary bedroom | 2nd level | 18.9 X 13 ft irr / 5.72 X 3.96 m irr | Wood |
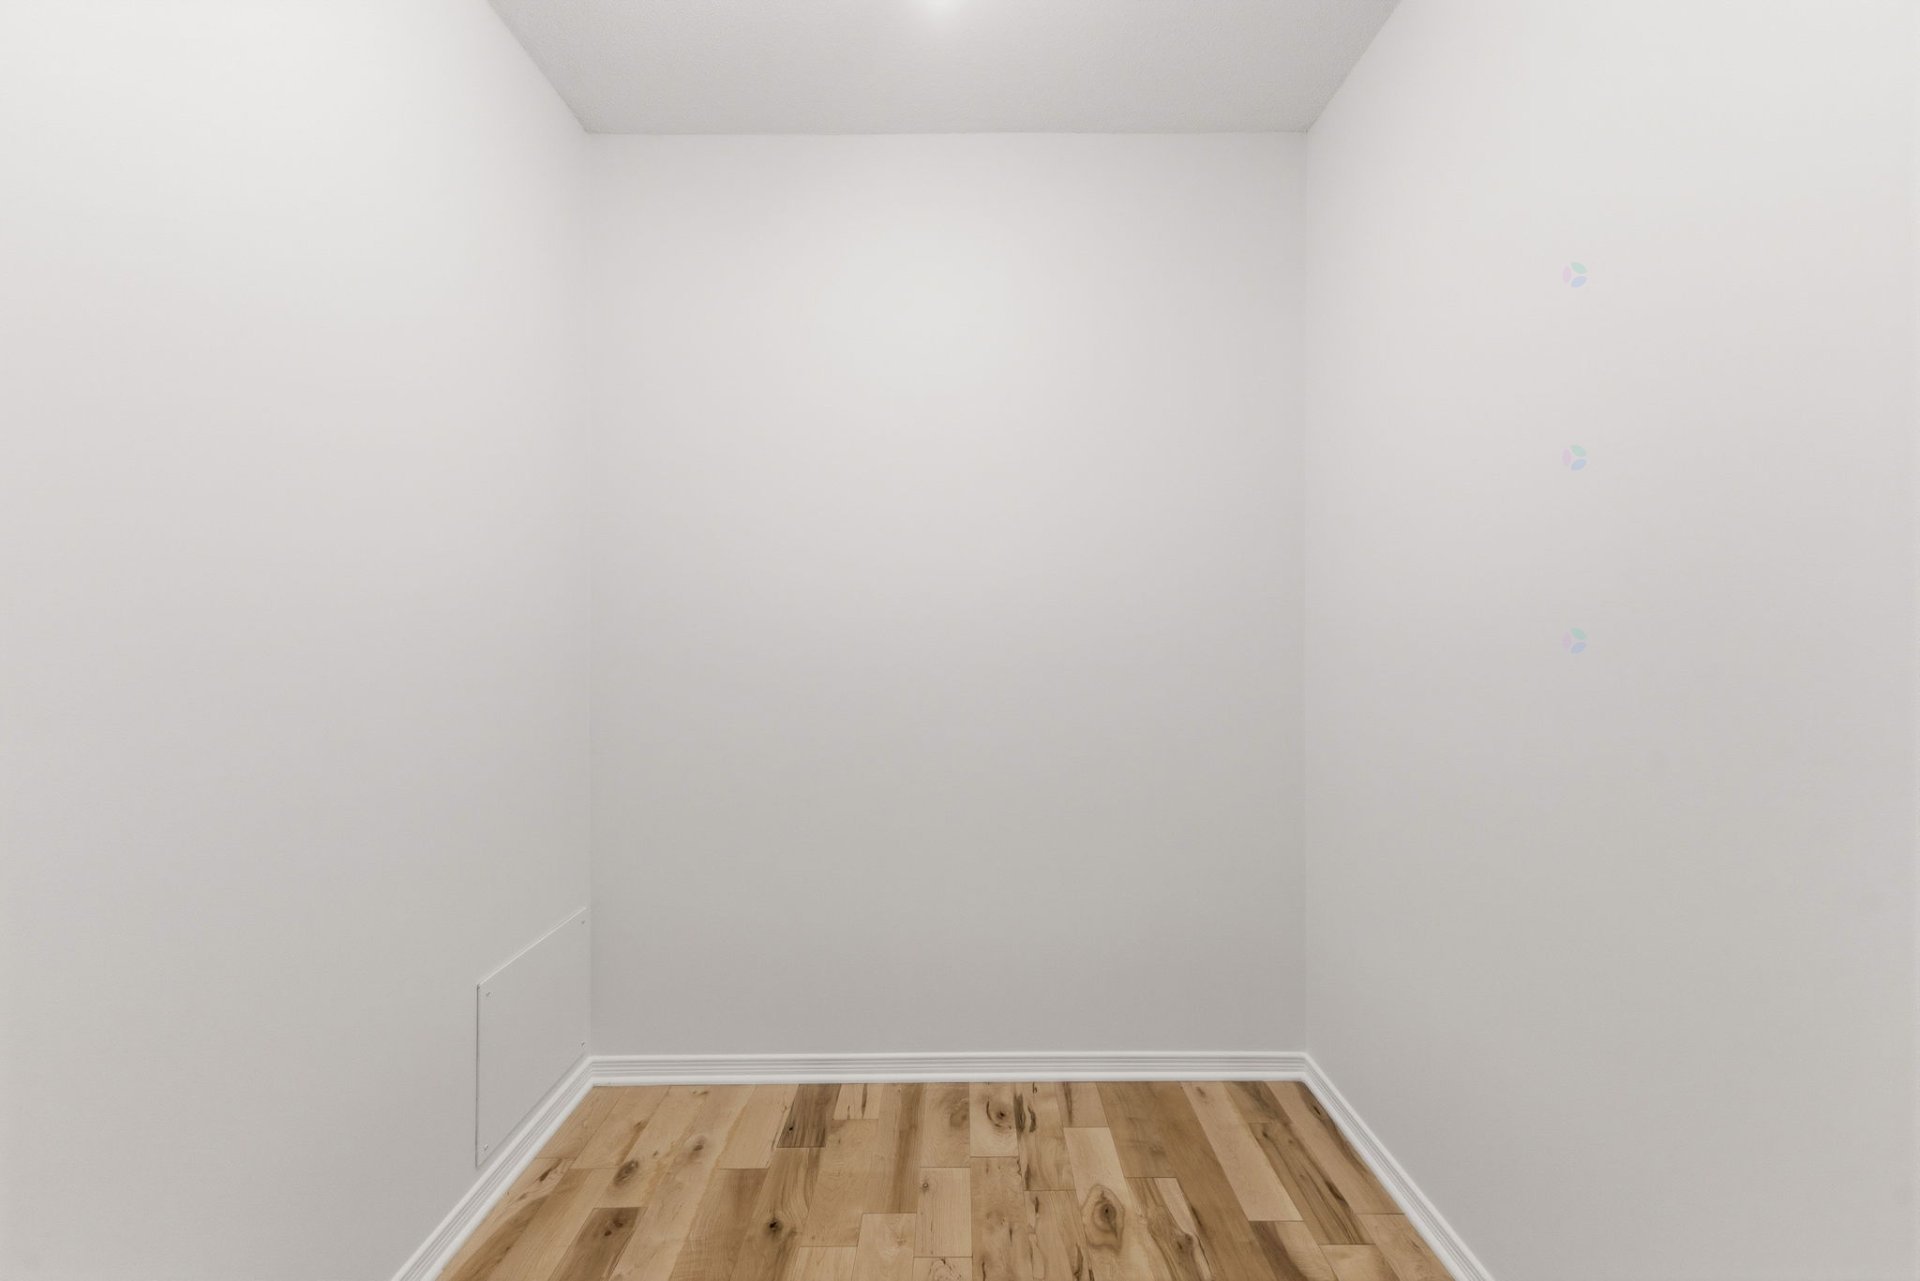
| Walk-in closet | 2nd level | 7 X 6.7 ft / 2.13 X 2.01 m | Wood |
| Bathroom | 2nd level | 12.4 X 11.5 ft / 3.76 X 3.48 m | Ceramic |
| Bedroom | 2nd level | 11.10 X 10 ft irr / 3.61 X 3.05 m irr | Wood |
| Bedroom | 2nd level | 11.10 X 9 ft / 3.61 X 2.74 m | Wood |
| Walk-in closet | 2nd level | 5.4 X 3.10 ft / 1.63 X 1.17 m | Wood |
| Other | Basement 1 | 18.1 X 12.8 ft / 5.51 X 3.86 m | Other |
| Living room | Basement 1 | 25.7 X 9.2 ft / 7.80 X 2.79 m | Carpet |
| Living room | Basement 1 | 11 X 10 ft / 3.35 X 3.05 m | Laminate floor |
Taxes and expenses
| Municipal | $4,365 |
| School | $437 |
Building and interior of the property
| Bedrooms | 3 |
| Bathrooms | 1 |
| Washrooms | 1 |
| Number of rooms | 15 |
| Number of rooms above ground | 3 |
| Living area | 167 Square Meters |
| Expected delay of occupancy | 45 days |
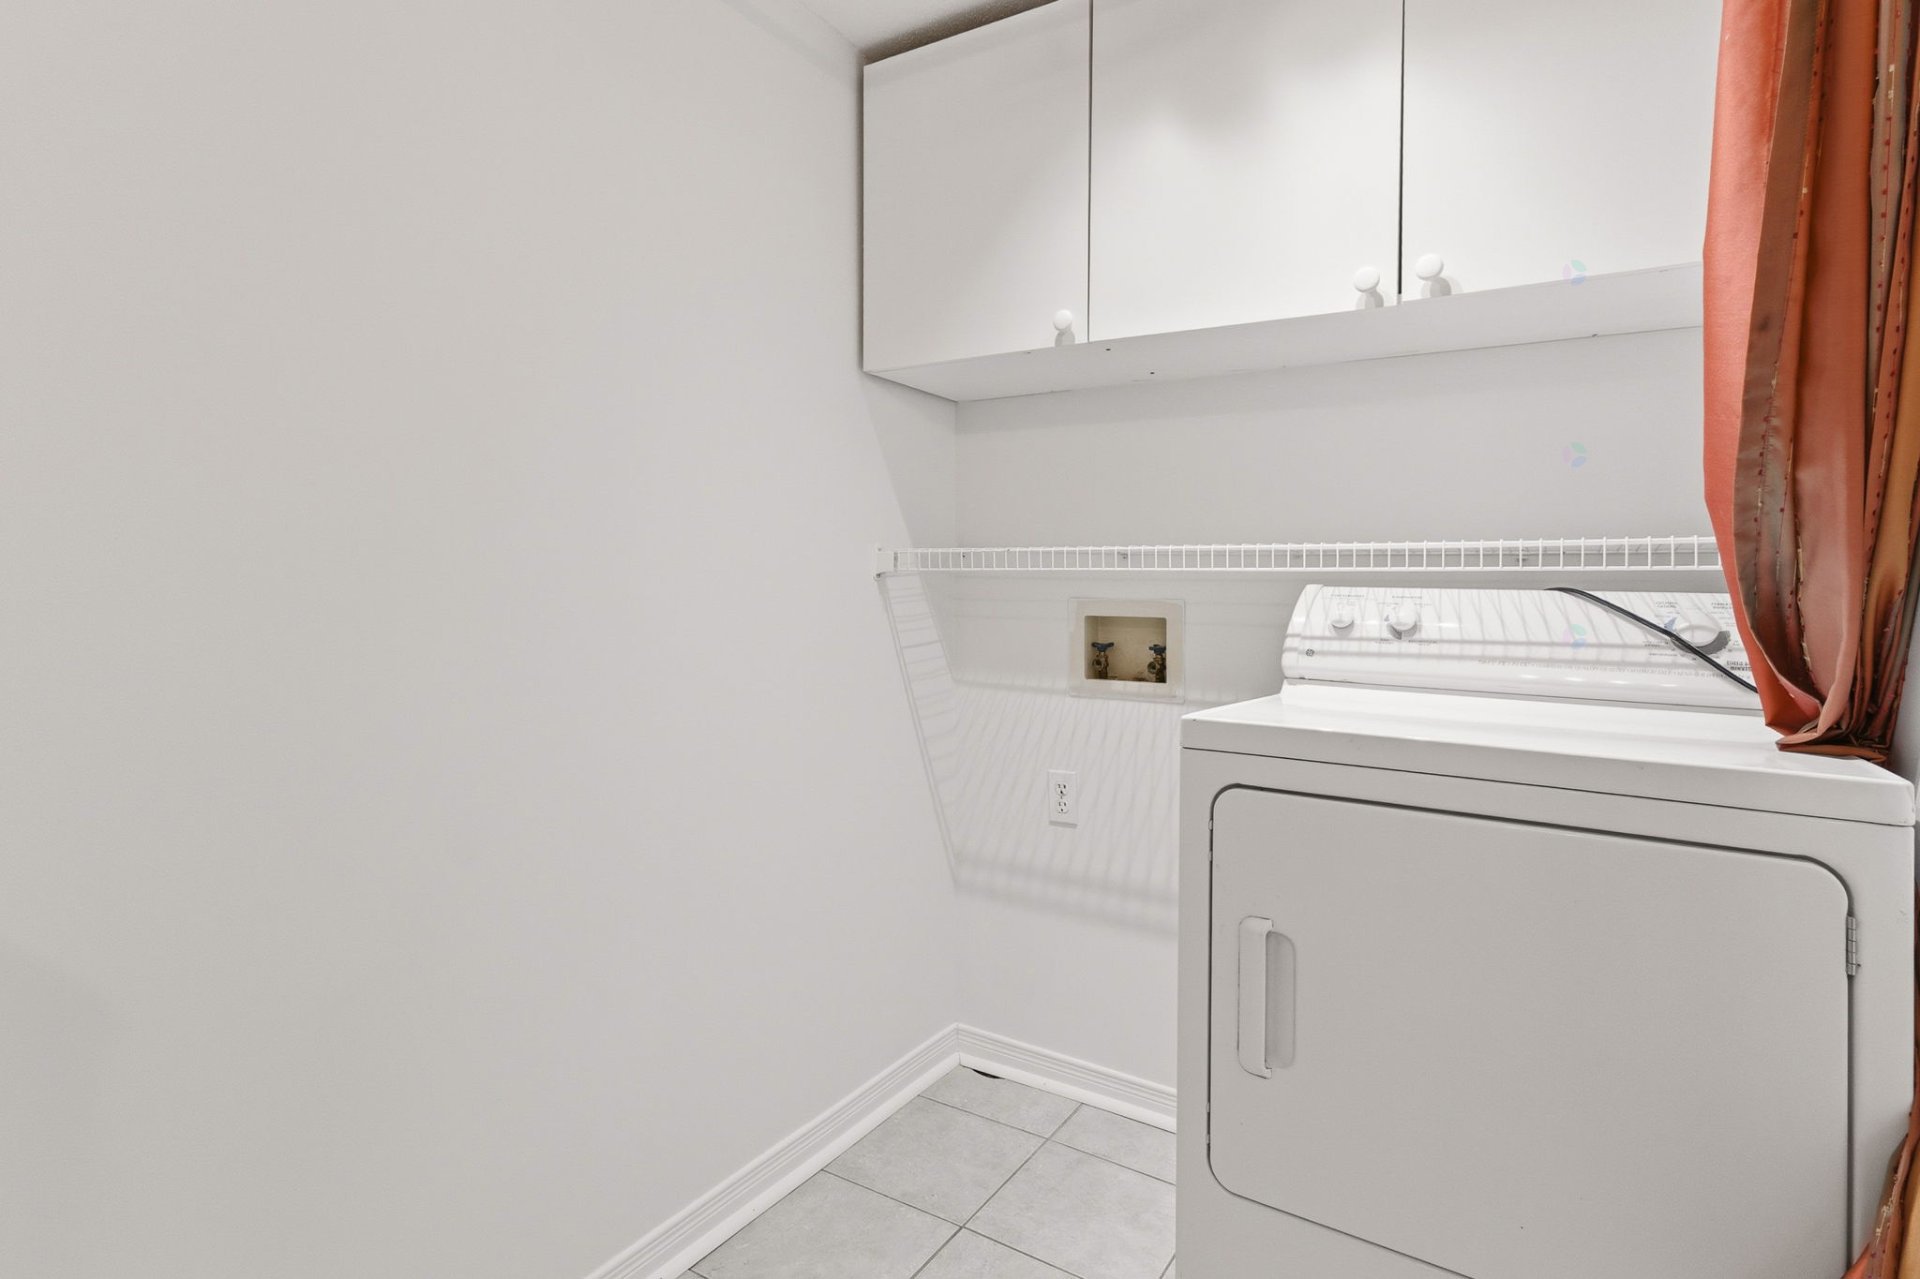
| Items included in the sale | Dishwasher, dryer (natural gas). |
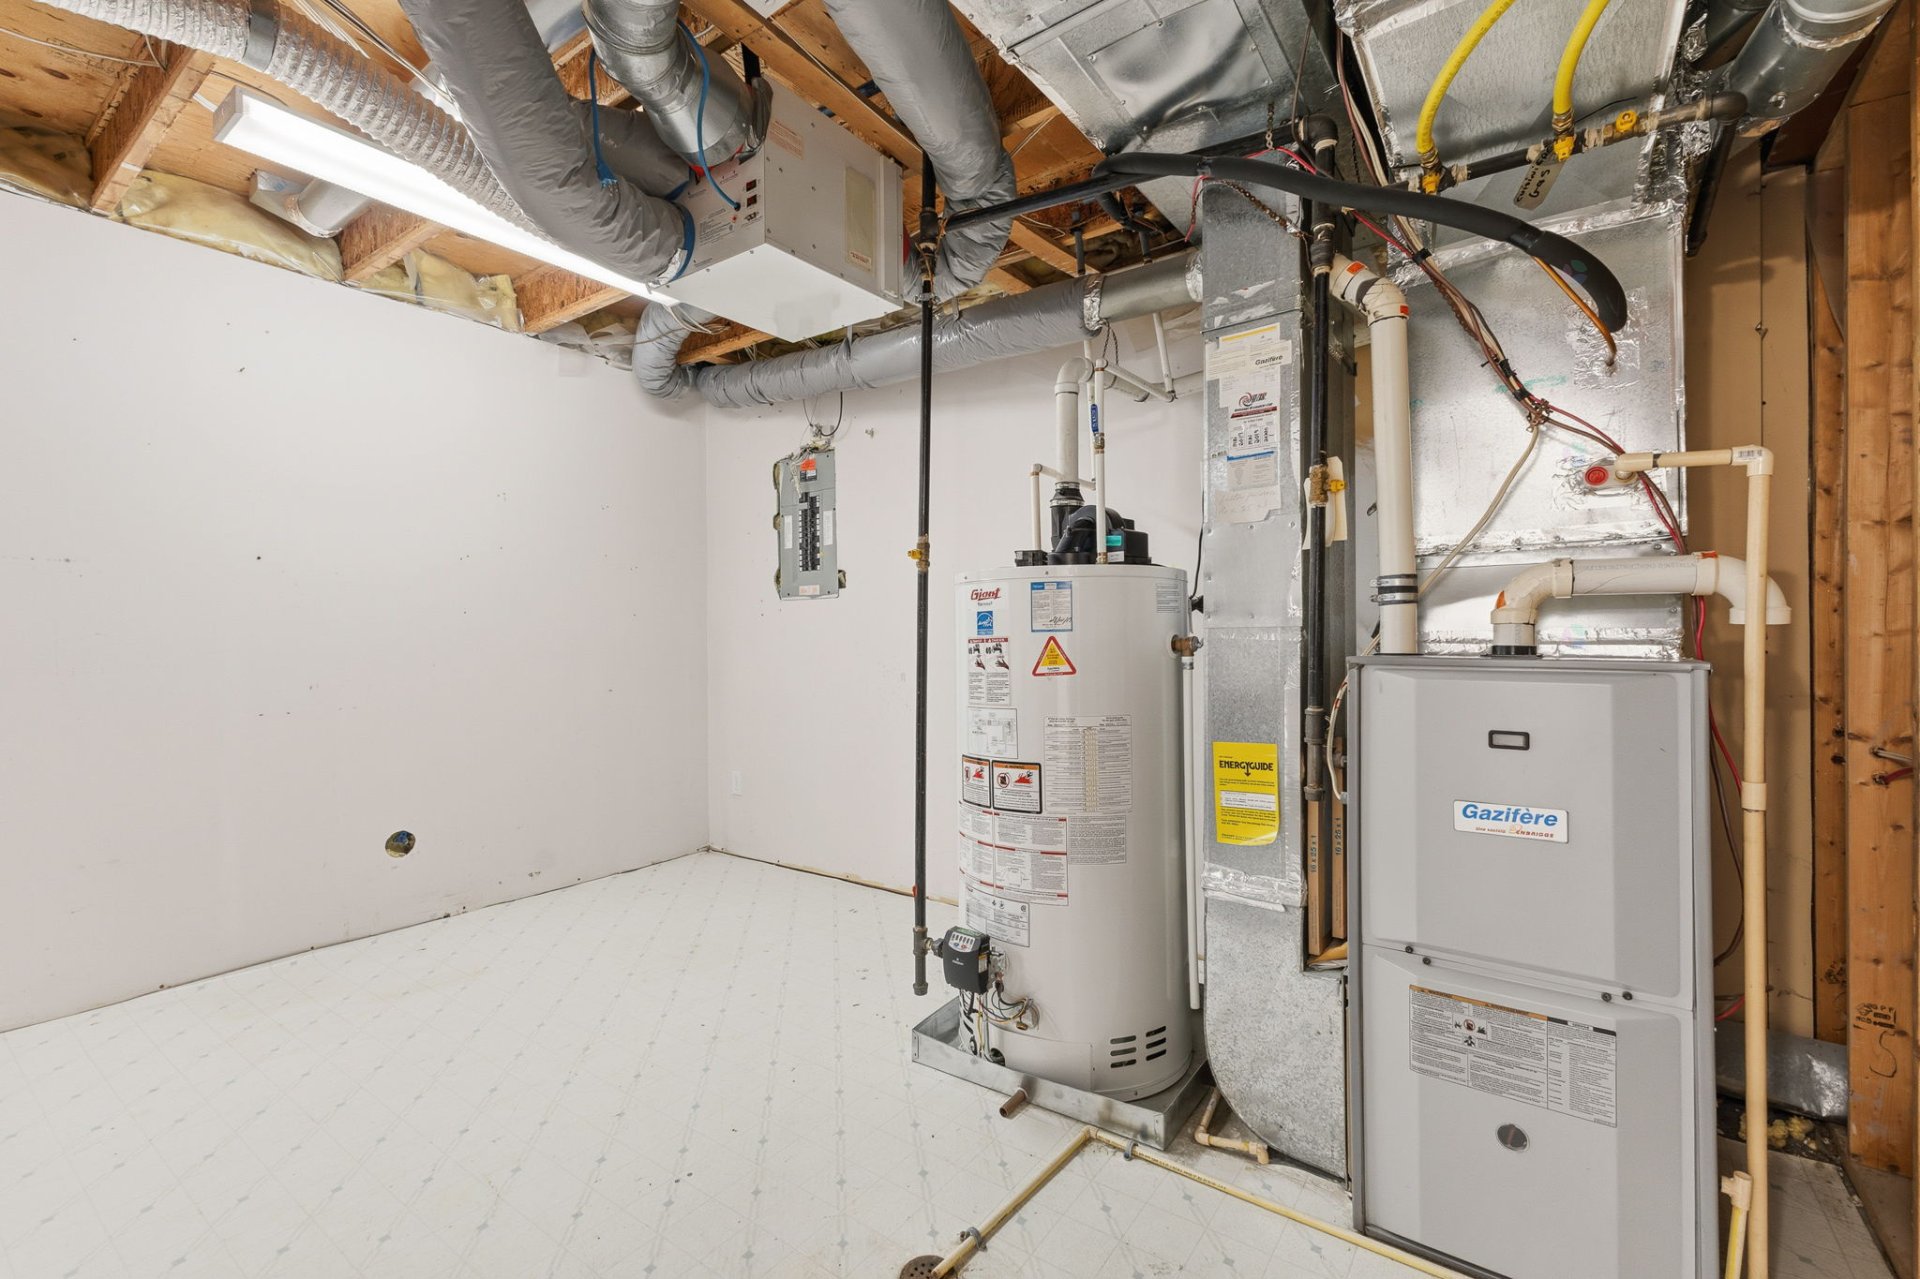
| Items excluded in the sale | Furnace and water heater are rented. |
| Land area | 501.9 square metre |
| Dimension of the front of the land | 17.14 metres |
| Dimension of the depth of the land | 29.28 metres |
| Year built | 1994 |
| Municipal assessment (land) | $221,300 |
| Municipal assessment (building) | $356,800 |
| Municipal assessment (total) | $578,100 |
| Assessment year | 2026 |
| Irregular land | Yes |
| Available services | Electricity Connected, Sewer Connected, Water Connected |
| Basement | 6 feet and more, Finished basement |
| Bathroom / Washroom | Ensuite bathroom, Separate shower |
| Cupboard | Laminate |
| Distinctive features | Detached |
| Driveway | Asphalt |
| Equipment available | Air exchange system, Central air conditioning, Central vacuum cleaner system installation, Private yard |
| Foundation | Poured concrete |
| Garage | Attached |
| Hearth stove | Gas fireplace |
| Heating energy | Electricity |
| Heating system | Forced air |
| Landscaping | Bordered by hedges, Fenced |
| Laundry | 1st level/Ground floor, In partial bathroom ground level, Powder room |
| Parking | Attached, Driveway, Garage |
| Rental appliances | Water heater |
| Rented equipment | Heating unit |
| Roofing | Asphalt shingles |
| Sewage system | Municipality |
| Siding | Brick, Vinyl |
| Topography | Flat, Sloped |
| Water supply | Municipality |
| Window type | Tilt and turn |
| Windows | PVC |