$574,800
353 Ch. de la Colonie
Val-des-Monts
Val-des-Monts
Type
Two or more stories
Bedrooms
2
Living area
180.9 Square Meters
Bathrooms
2
MLS® 10203451
Property description
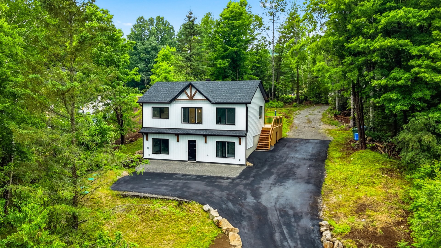
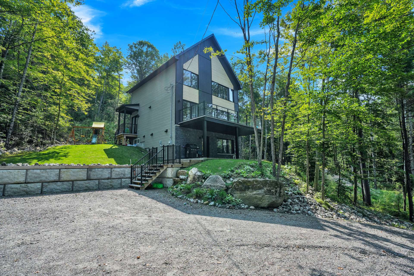
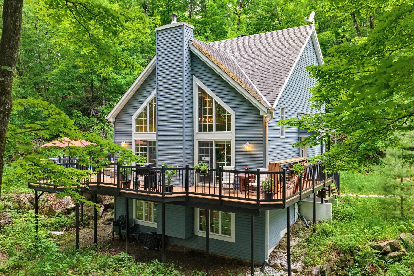
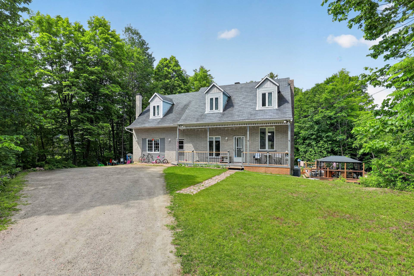
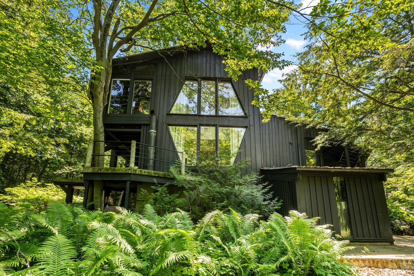
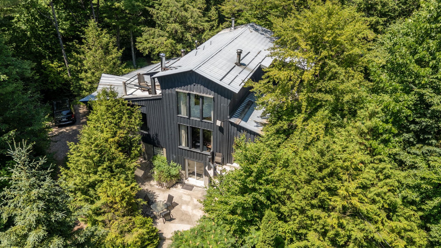
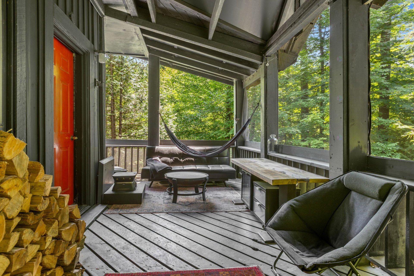
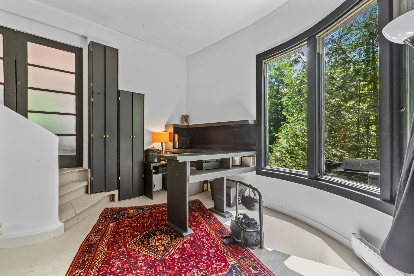
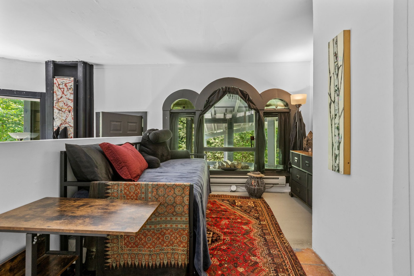
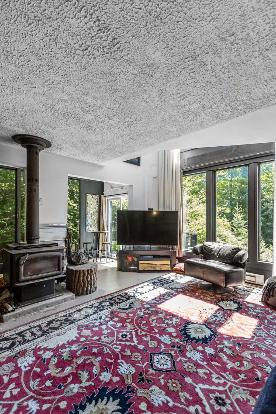
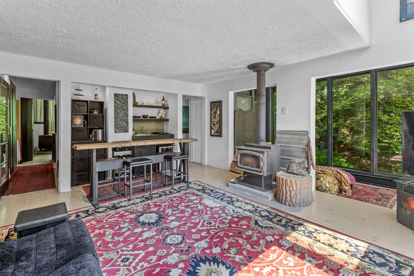
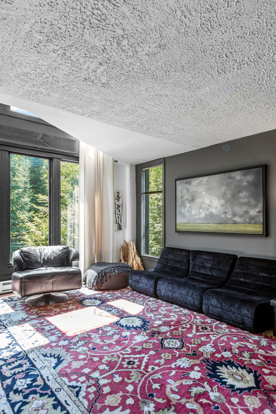
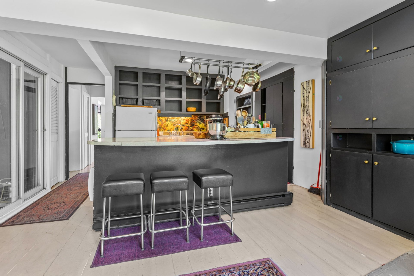
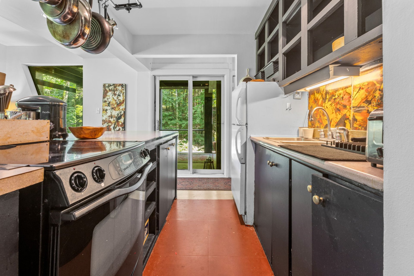
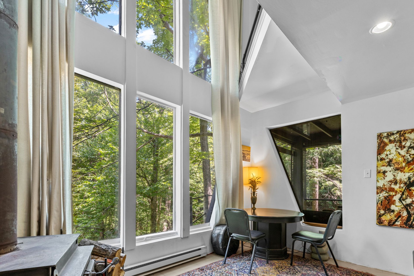
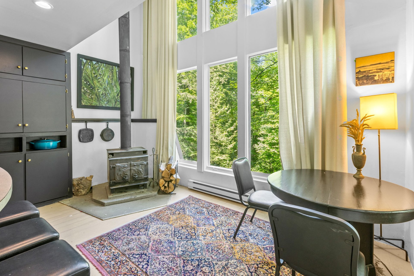
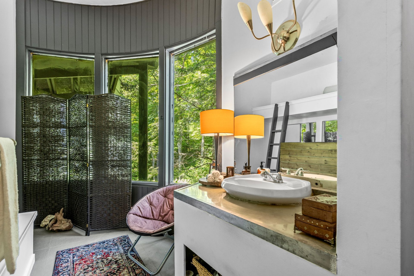
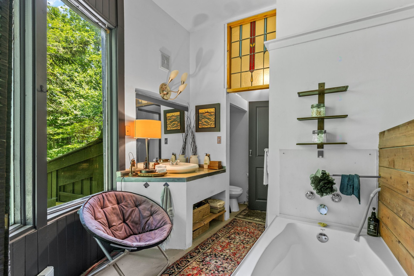
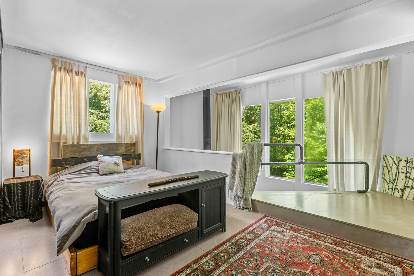
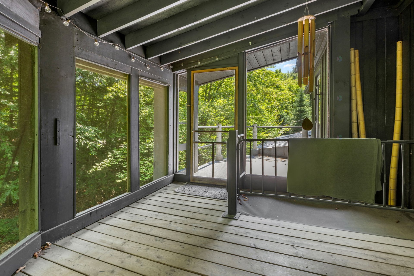
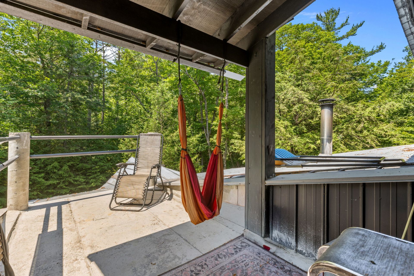
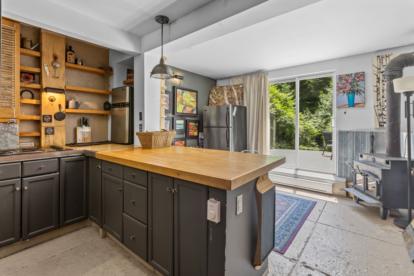
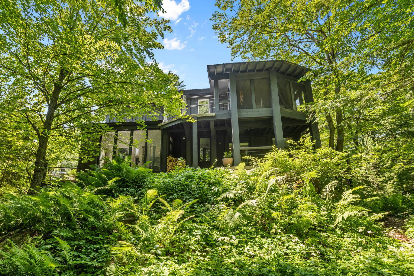
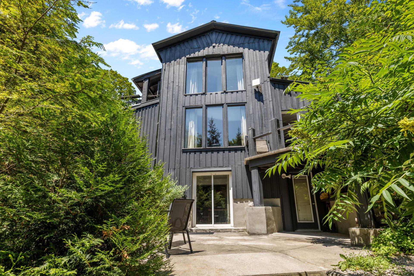
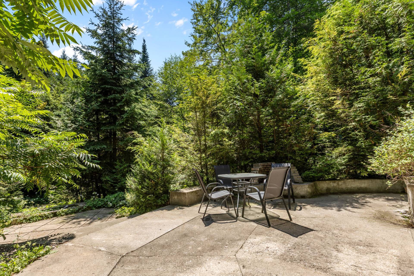
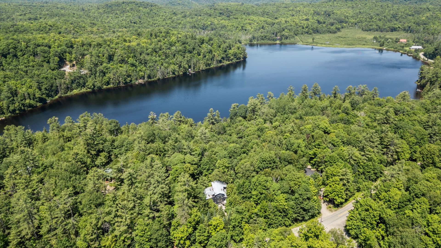
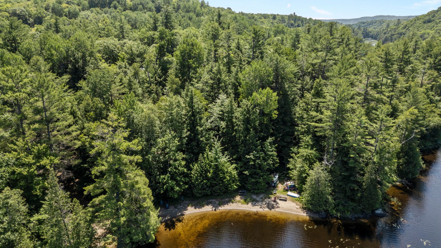
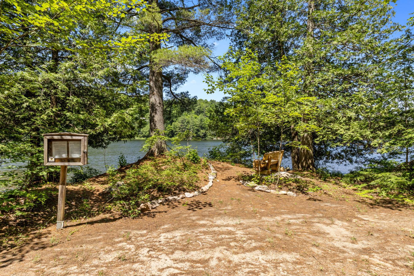
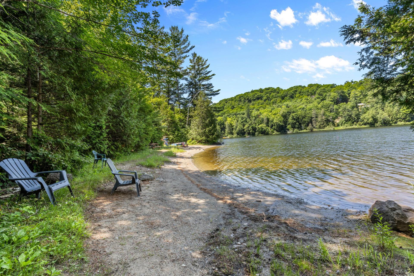
An artist's retreat where creativity meets nature. Bathed in natural light through expansive windows, this one-of-a-kind property invites inspiration in every season. Four cozy wood stoves add warmth and timeless character throughout, while connected access to Lac Saint-Antoine lets you enjoy kayaking, canoeing, paddleboarding, and peaceful days on the water. Whether you're looking for a full-time home or a tranquil escape, this unique retreat is the perfect place to slow down, create, and reconnect with nature.
Sold without legal warranty, at the risk and peril of the buyerDetails
Located near
Alpine skiing, Bicycle path, Cross-country skiing, Elementary school, Golf, Park
Room dimension
| Room | Floor | Dimensions | Floor covering |
|---|---|---|---|
| Hall | 1st level/Ground floor | 11.6 X 13.4 ft / 3.51 X 4.06 m | Wood |
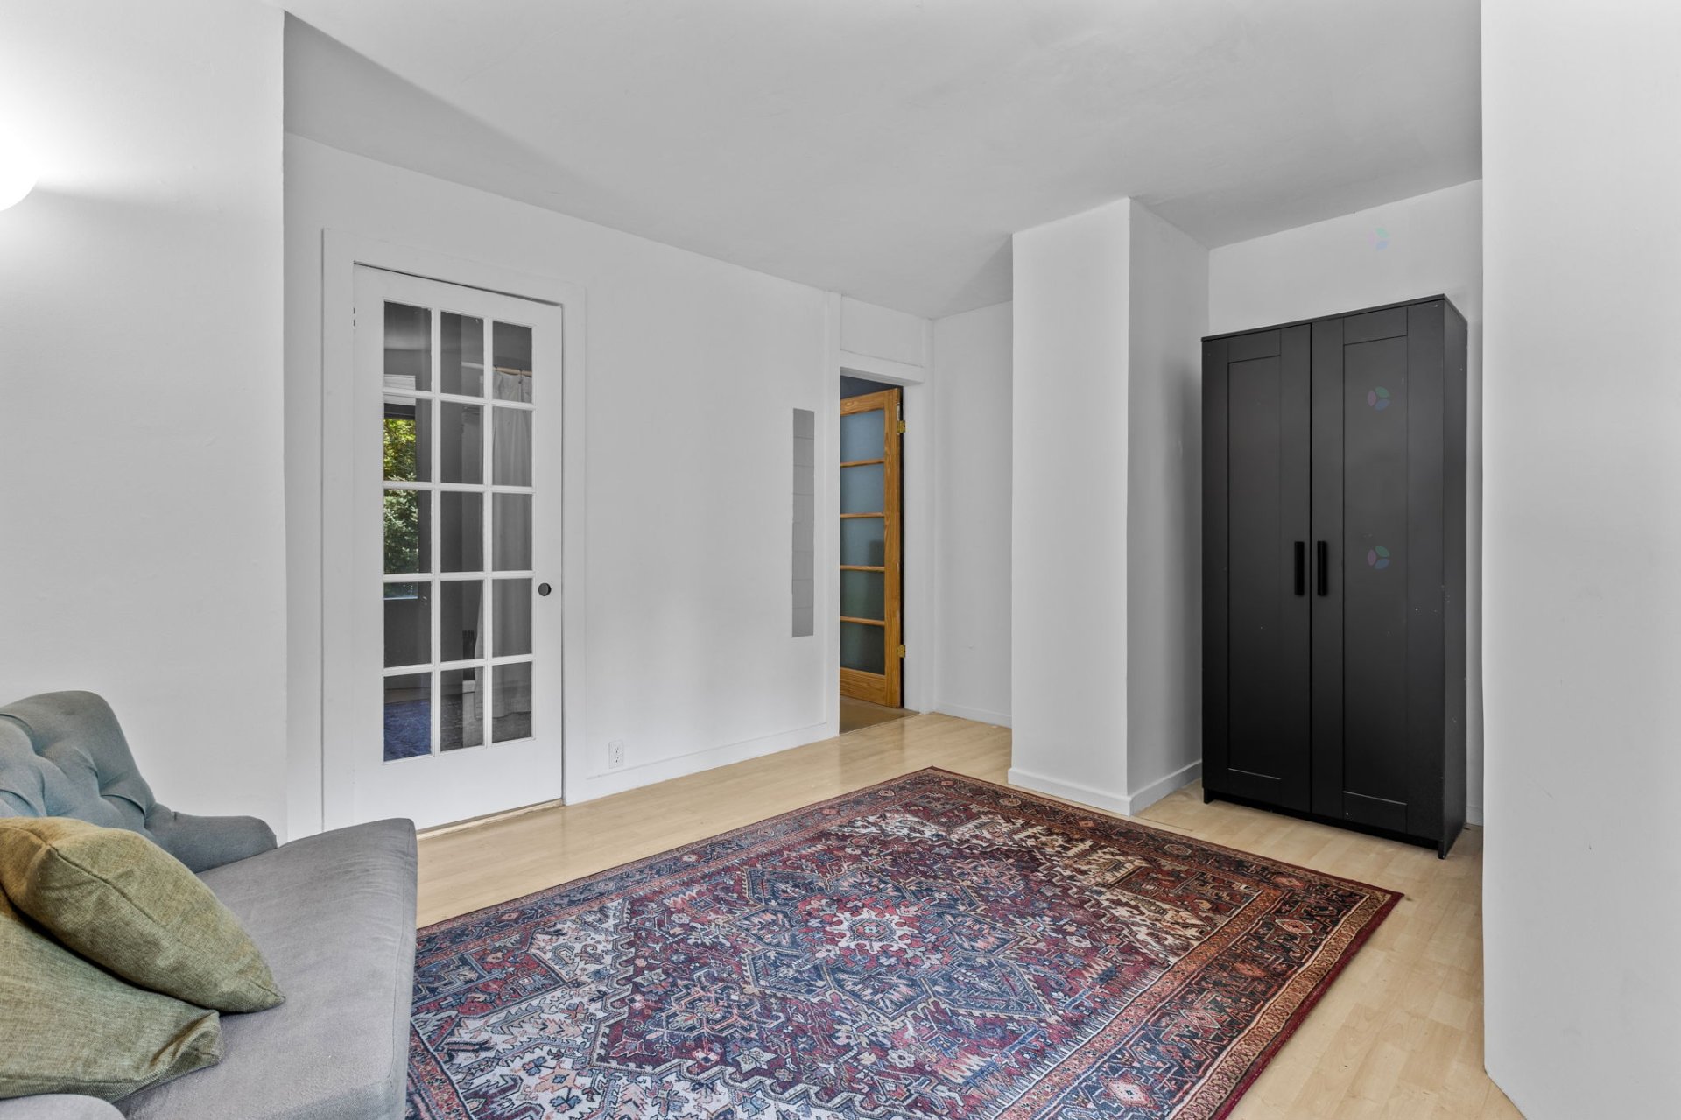
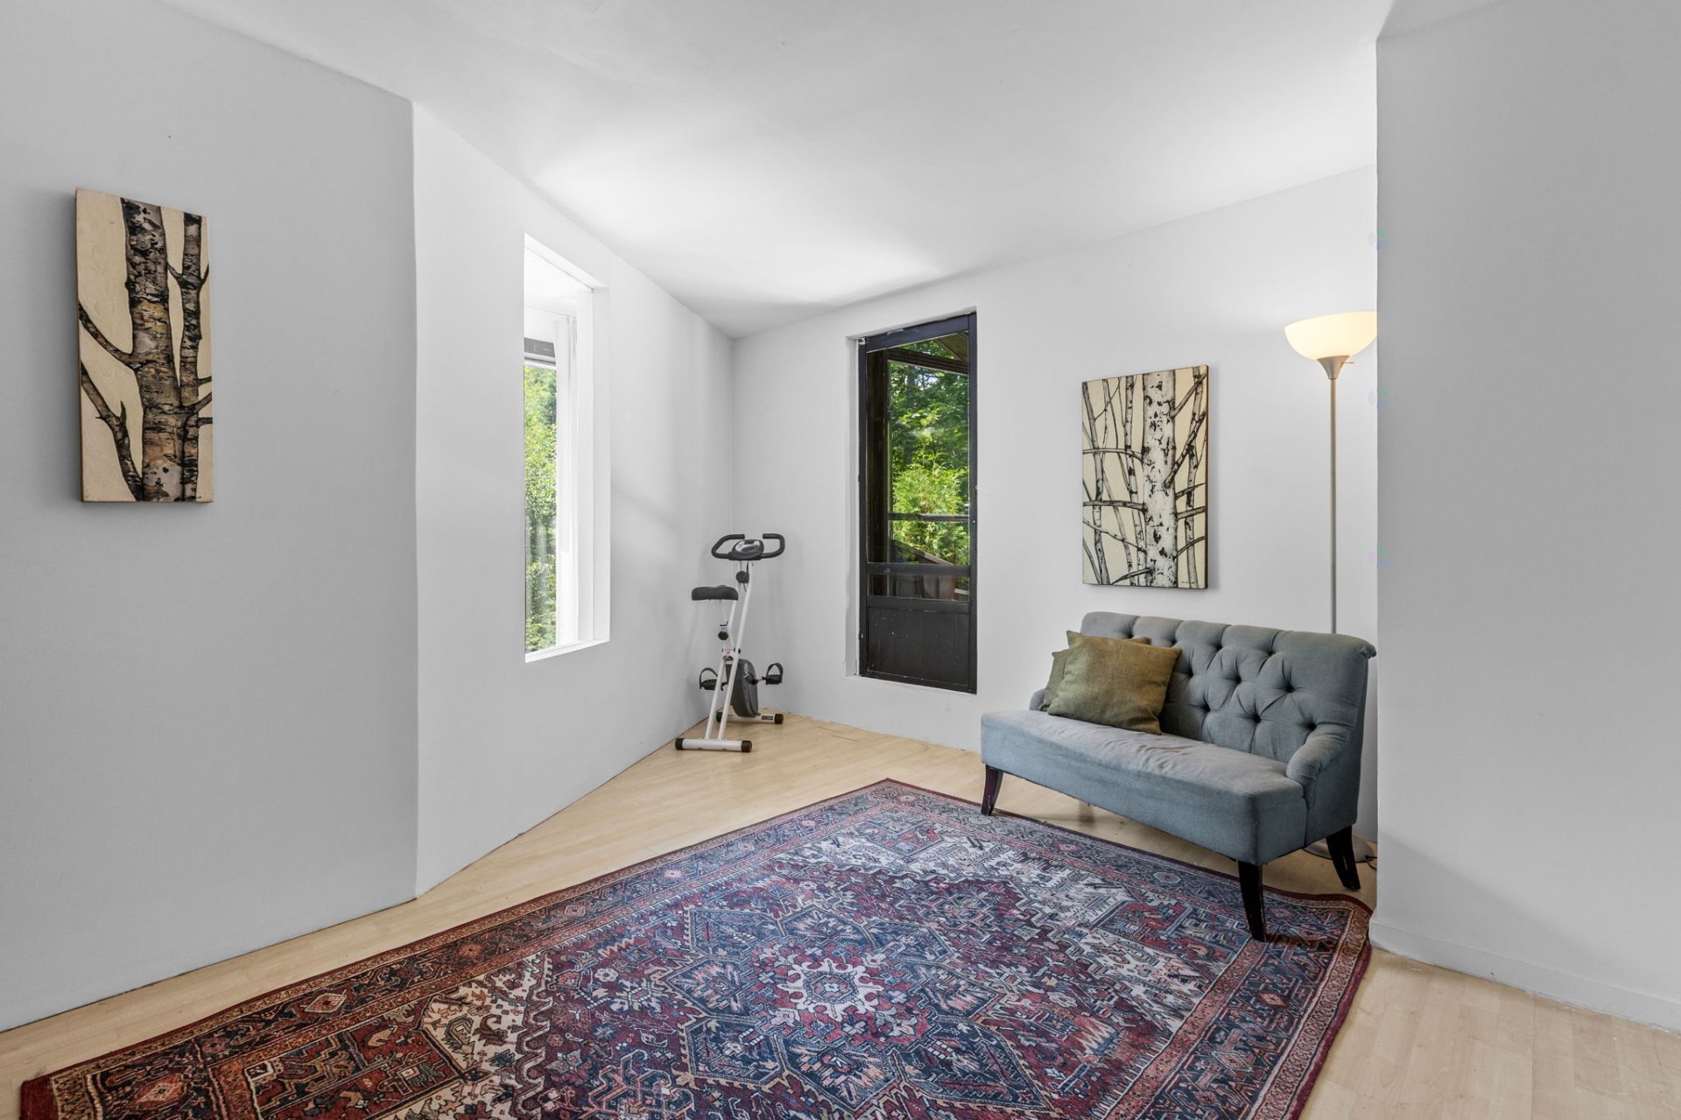
| Office | 1st level/Ground floor | 13.8 X 9.5 ft / 4.17 X 2.87 m | Wood |
| Bathroom | 1st level/Ground floor | 10.9 X ft irr / 3.28 X m irr | Tiles |
| Living room | 1st level/Ground floor | 17.4 X 21.8 ft / 5.28 X 6.60 m | Wood |
| Kitchen | 1st level/Ground floor | 14.2 X 8.6 ft / 4.32 X 2.59 m | Wood |
| Family room | 1st level/Ground floor | 14.2 X 8.4 ft / 4.32 X 2.54 m | Wood |
| Primary bedroom | 2nd level | 14.3 X 11.2 ft / 4.34 X 3.40 m | Tiles |
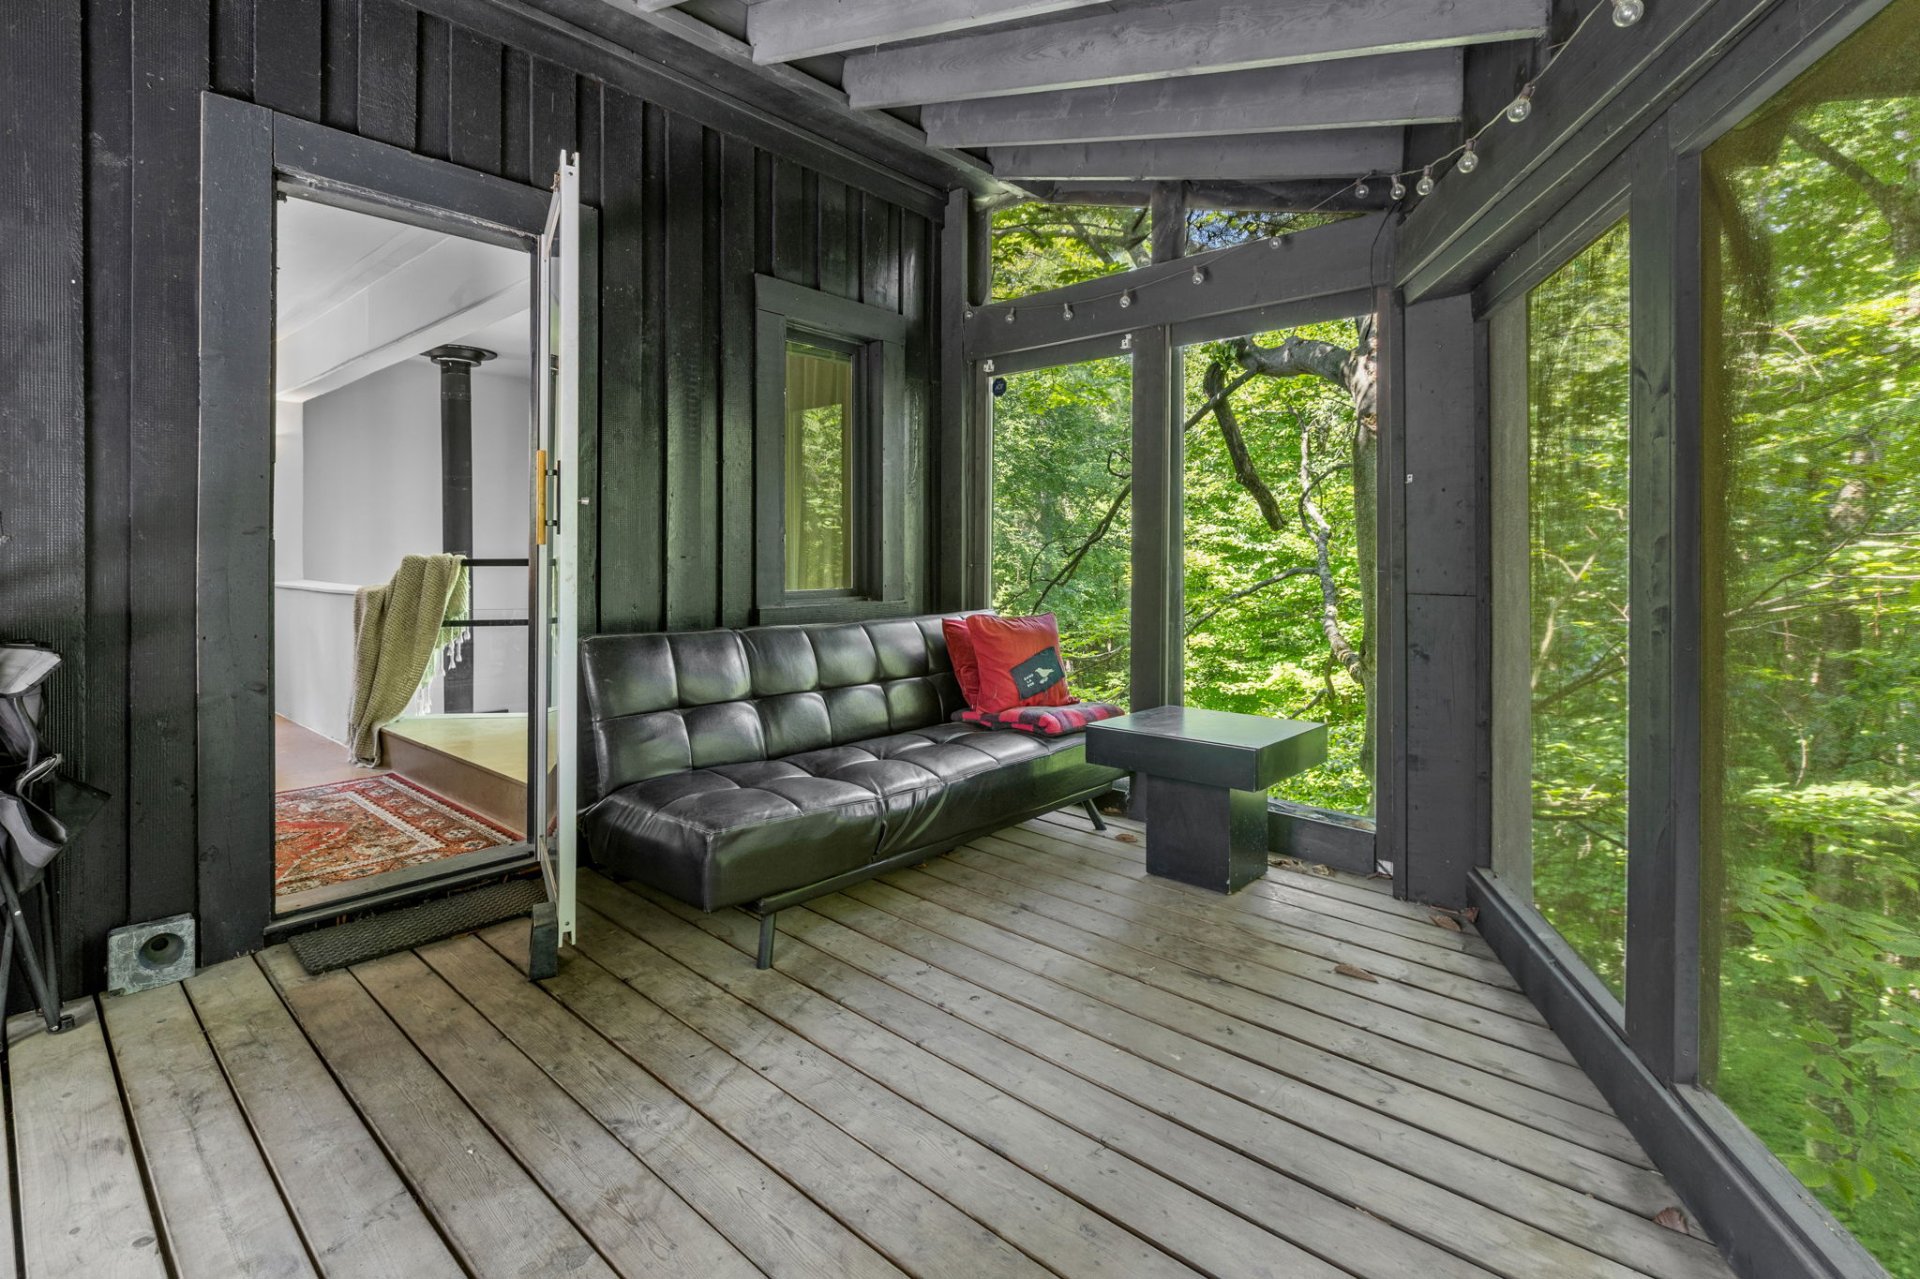
| Solarium/Sunroom | 2nd level | 13.3 X 10.5 ft / 4.04 X 3.18 m | Wood |
| Bathroom | 2nd level | 11.3 X 4.8 ft / 3.43 X 1.42 m | Tiles |
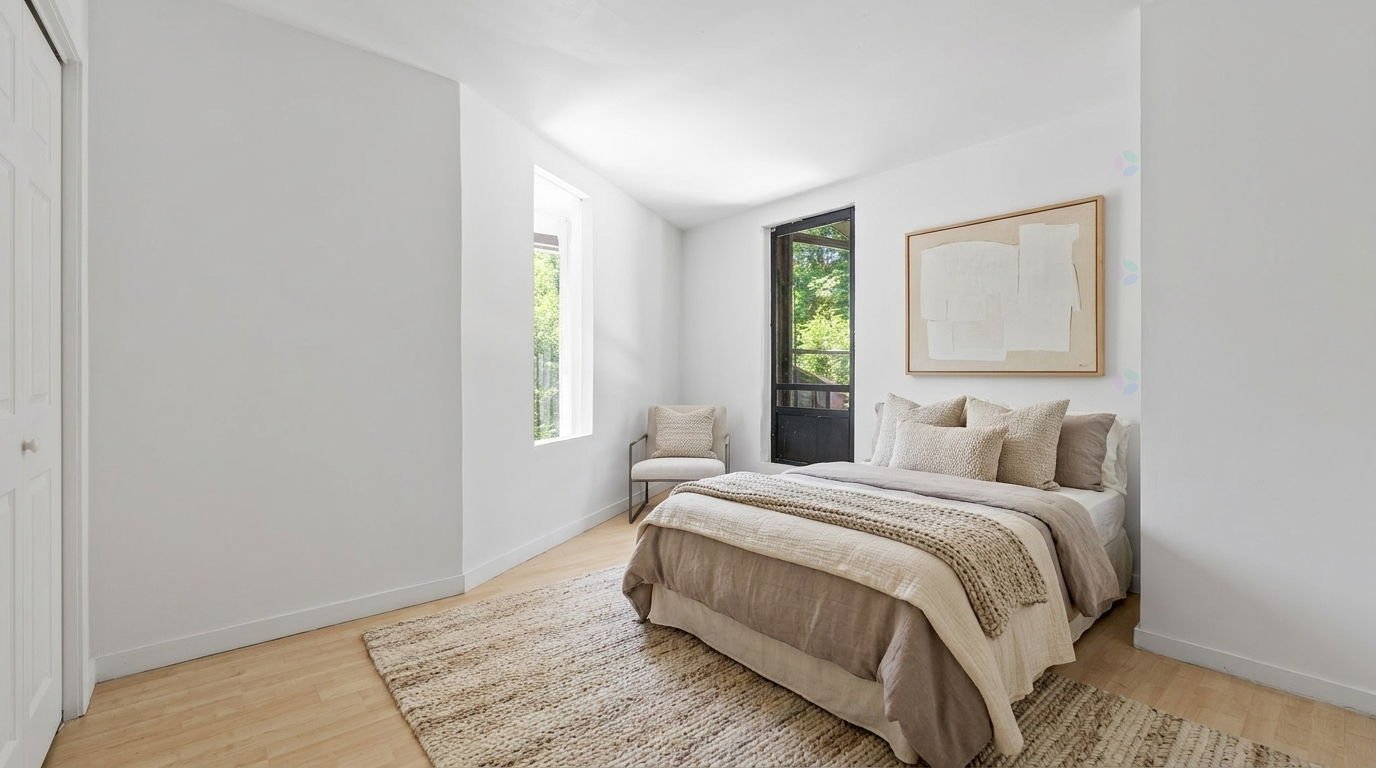
| Bedroom | 2nd level | 9.6 X 14 ft / 2.90 X 4.27 m | Laminate floor |
| Kitchen | Basement 1 | 12.7 X 10 ft / 3.84 X 3.05 m | Concrete |
| Living room | Basement 1 | 13 X 8.4 ft / 3.96 X 2.54 m | Concrete |
| Powder room | Basement 1 | 2 X 4 ft / 0.61 X 1.22 m | Wood |
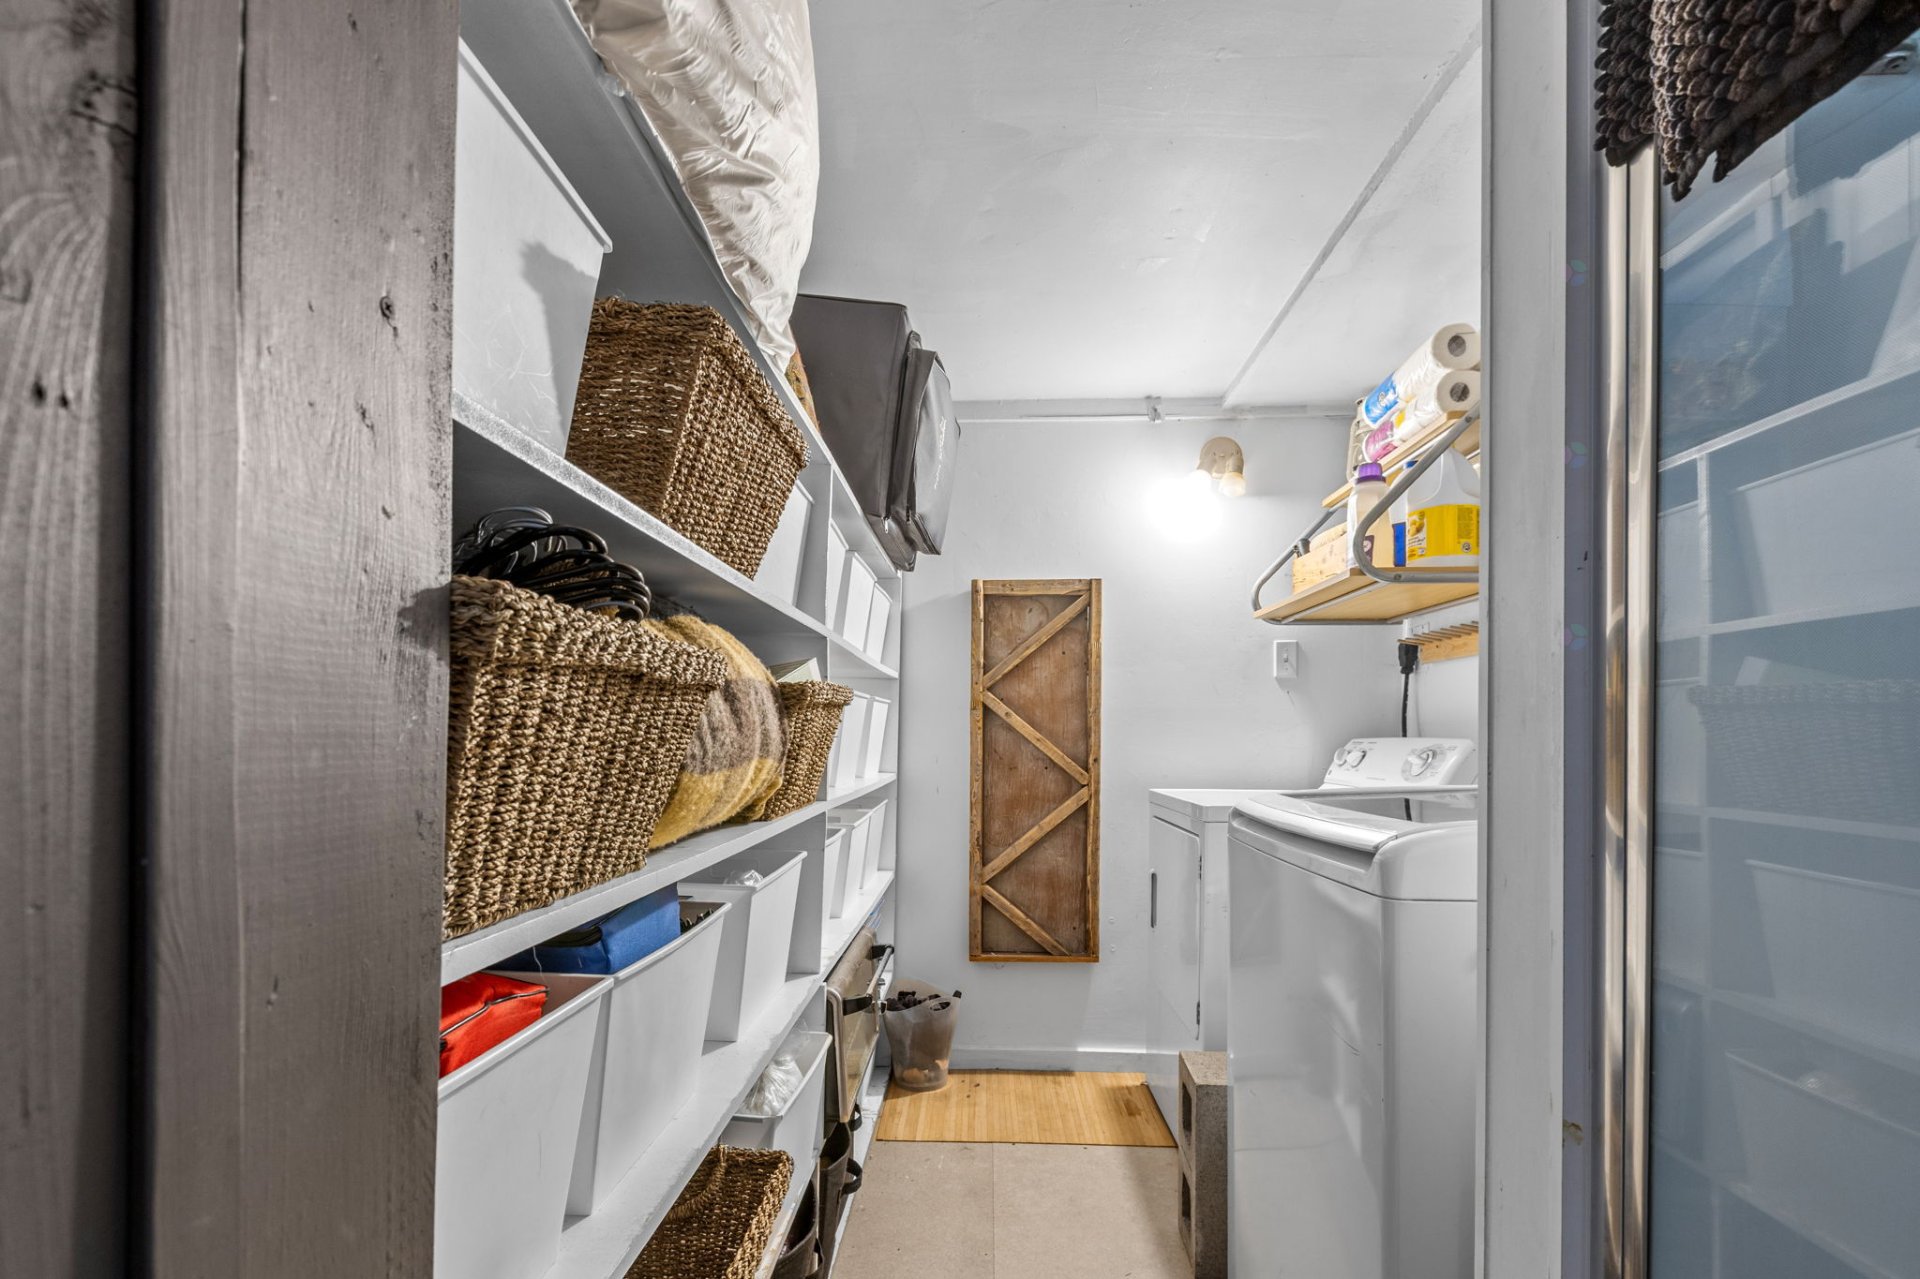
| Laundry room | Basement 1 | 12.7 X 6.2 ft / 3.84 X 1.88 m | Concrete |
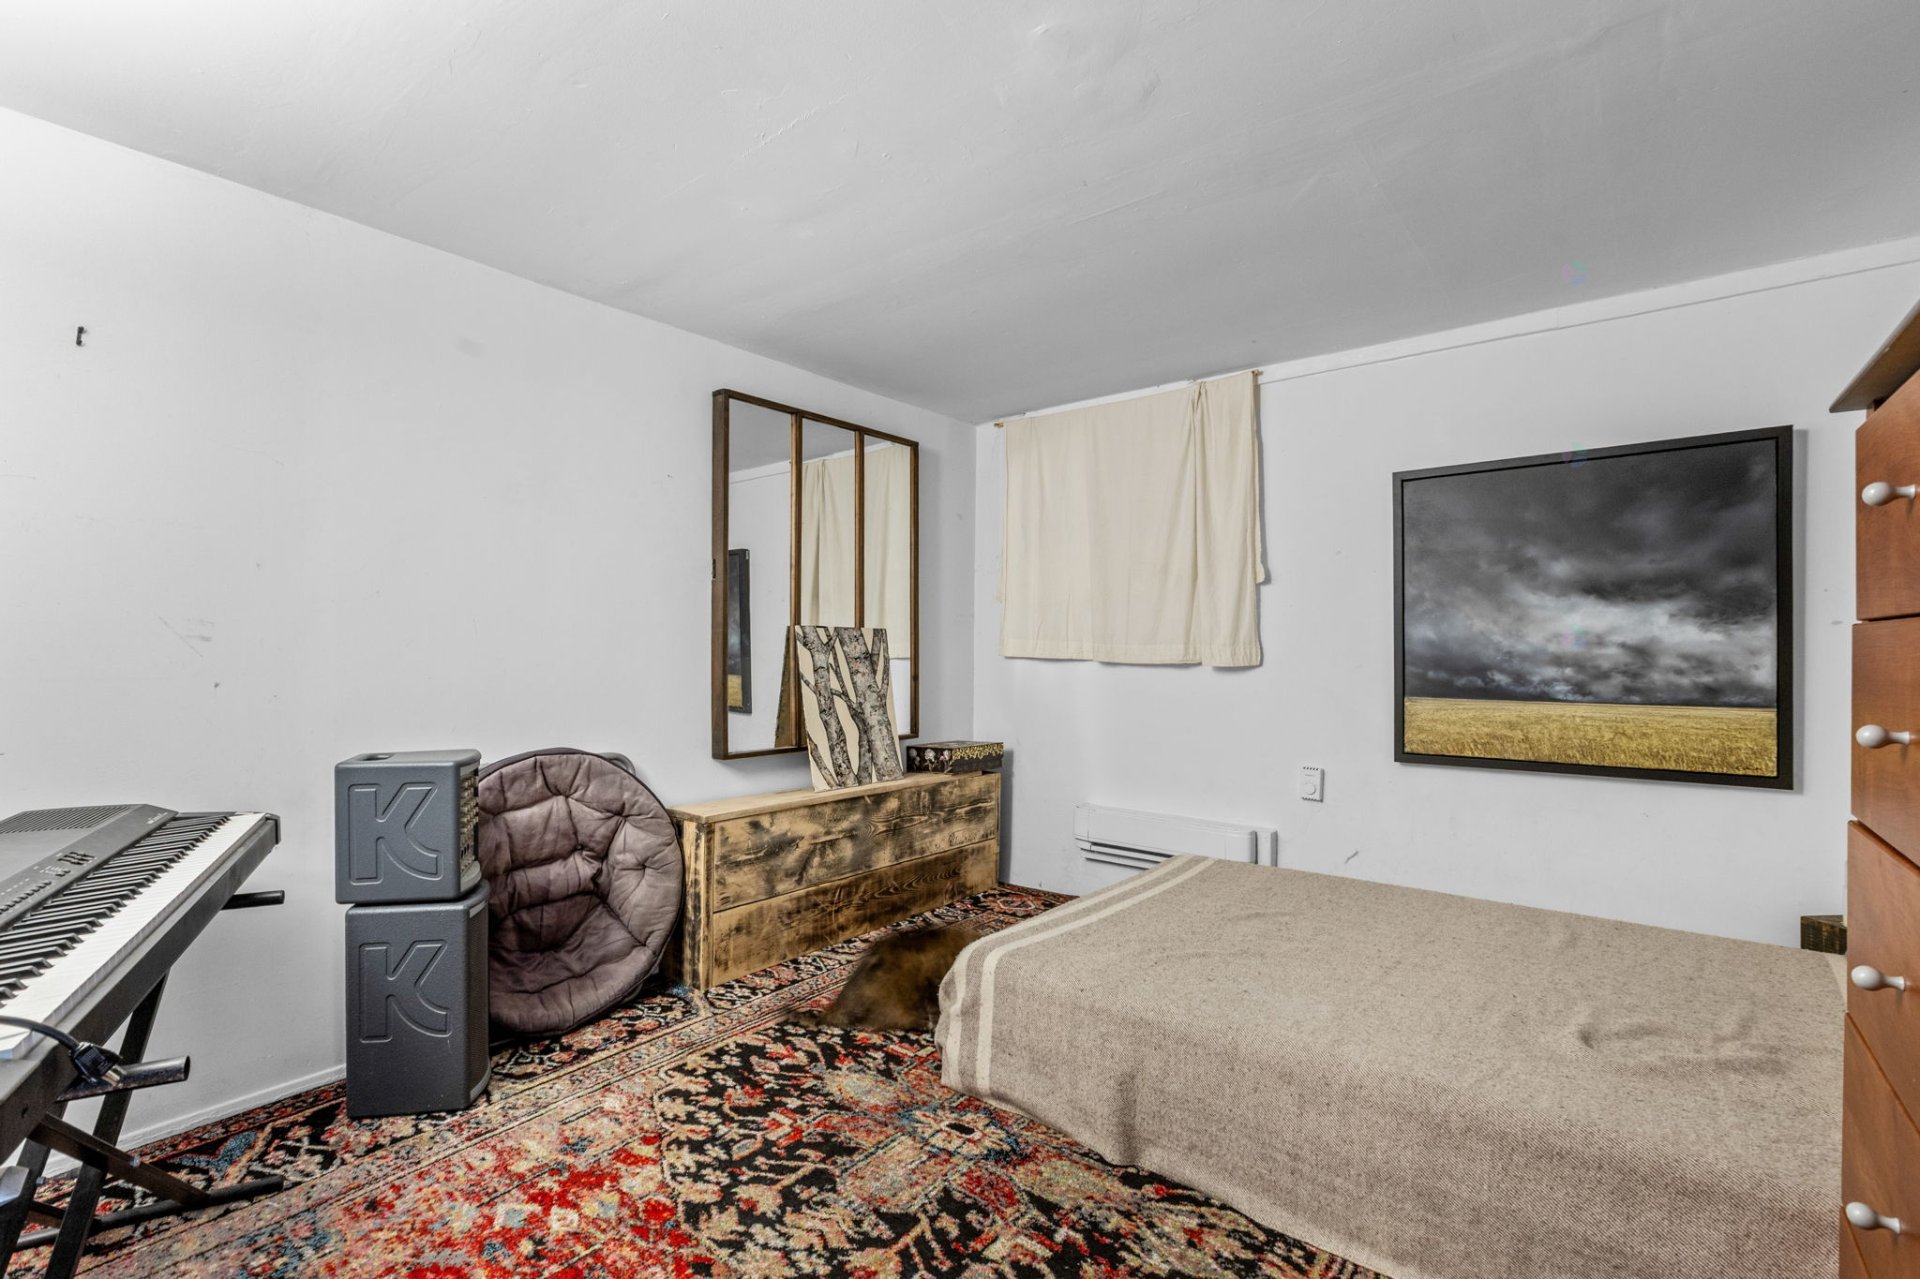
| Playroom | Basement 1 | 12.6 X 10 ft / 3.81 X 3.05 m | Concrete |
Taxes and expenses
| Municipal | $4,023 |
| School | $360 |
Building and interior of the property
| Bedrooms | 2 |
| Bathrooms | 2 |
| Washrooms | 1 |
| Number of rooms | 15 |
| Number of rooms above ground | 2 |
| Living area | 180.9 Square Meters |
| Expected delay of occupancy | 30 days |
| Items included in the sale | 2 fridges, 2 bar fridges, queen bed frame and mattress, black futon, all firewood, window coverings, love seat, couches on deck, kitchen table and chairs, washer and dryer, patio table with chairs, miscellaneous tools in carport |
| Items excluded in the sale | Art and personal belongings |
| Land area | 4246.3 square metre |
| Dimension of the front of the land | 53.19 metres |
| Year built | 1976 |
| Municipal assessment (land) | $72,200 |
| Municipal assessment (building) | $409,100 |
| Municipal assessment (total) | $481,300 |
| Assessment year | 2026 |
| Irregular land | Yes |
| Available services | Electricity Connected |
| Basement | 6 feet and more, Finished basement |
| Distinctive features | Access, Detached, No rear neighbours |
| Driveway | Unpaved |
| Foundation | Poured concrete |
| Hearth stove | Wood fireplace |
| Heating energy | Electricity |
| Heating system | Electric baseboard units |
| Parking | Driveway |
| Roofing | Sheet metal |
| Sewage system | Disposal field, Septic tank |
| Siding | Wood |
| Water supply | Artesian well, Well |
| Waterfront | Lake |
| Window type | Casement |
| Windows | Wood |