$549,900
16 Rue Dorion
Cantley
Cantley
Type
Two or more stories
Bedrooms
4
Living area
2020 Square Feet
Bathrooms
1
MLS® 10216958


Property description
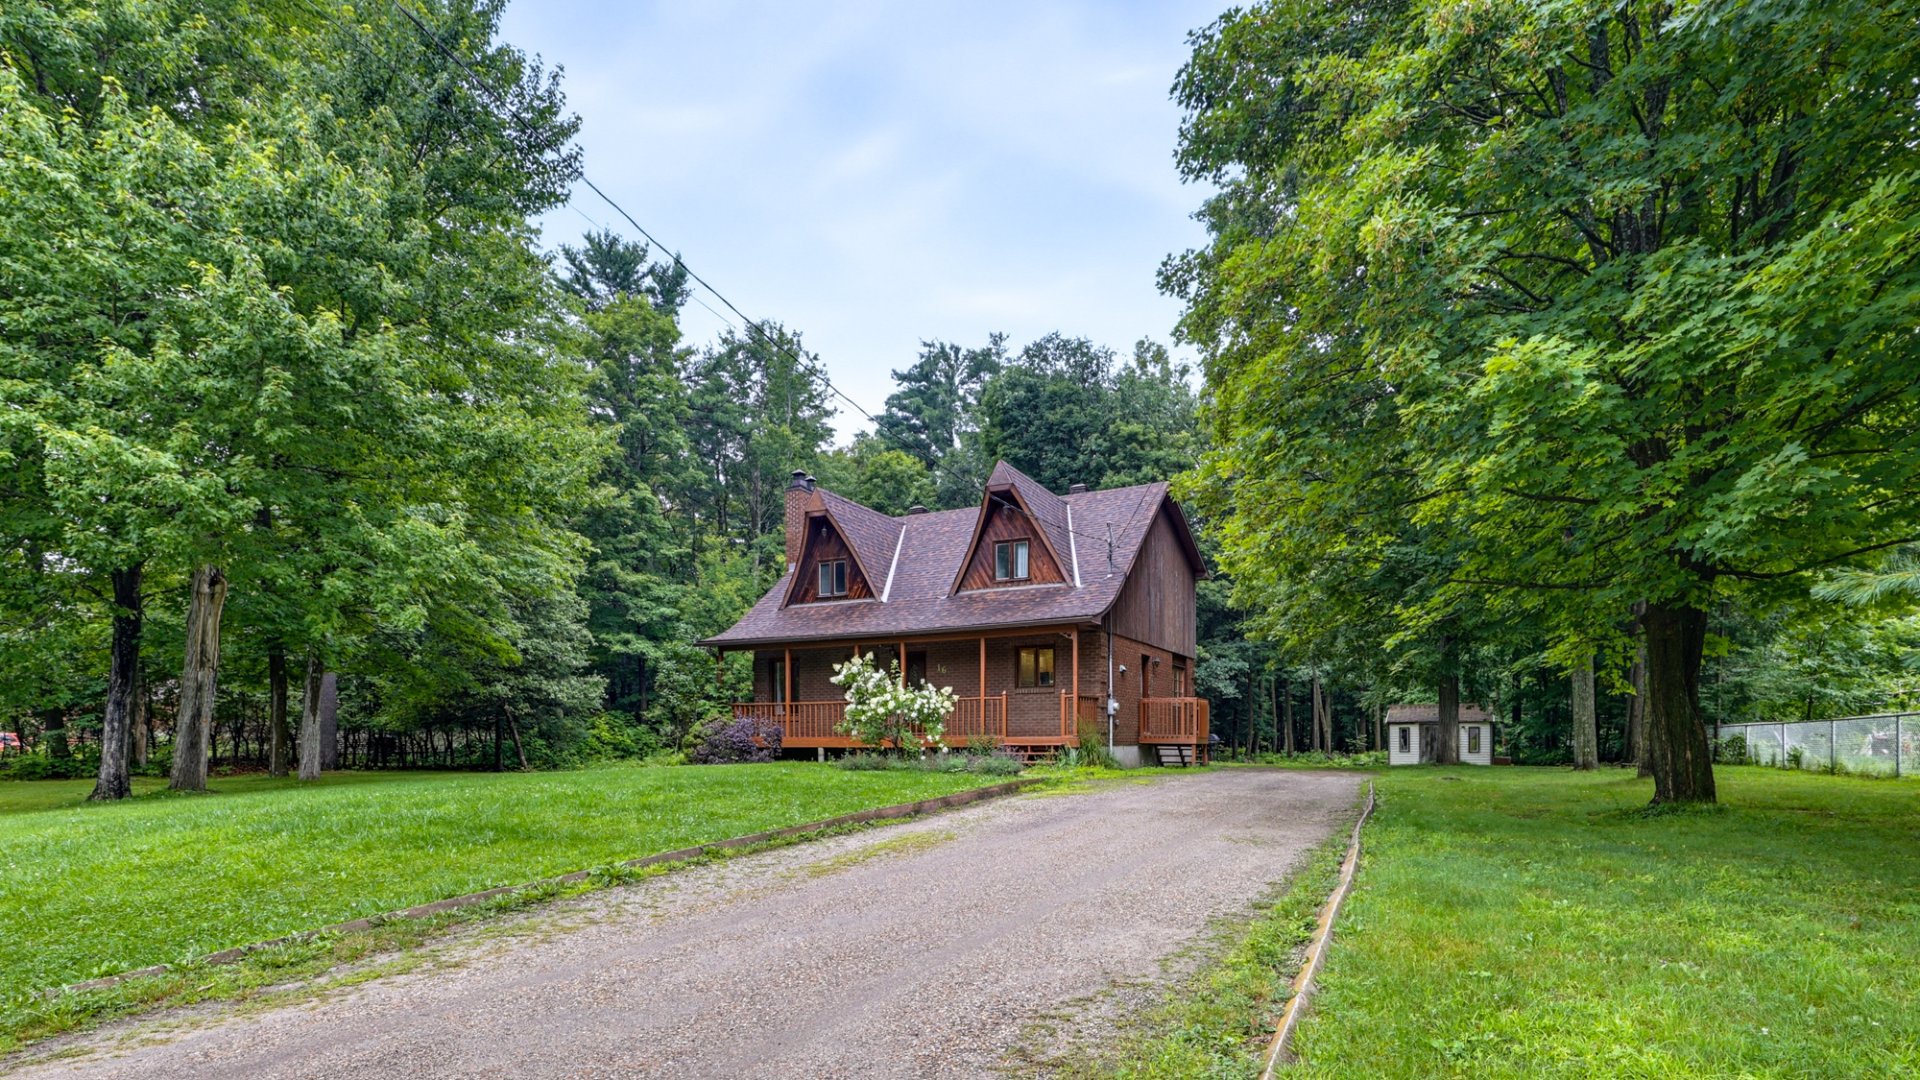
Fall in love with this charming 2,020 sq. ft. Canadian-style home, set on a private 37,660 sq. ft. lot with no rear neighbours. Warm and inviting, it features 4 spacious bedrooms, 1.5 full bathrooms. The cozy living room showcases a beautiful wood-burning fireplace with a stunning stone accent wall, creating the perfect gathering space. The fully finished basement offers a large family room with a wood stove, a dedicated office area, and plenty of room for the whole family. A peaceful retreat combining comfort, space, and privacy.
Details
Located near
Alpine skiing, Cross-country skiing, Golf, Highway
Room dimension
| Room | Floor | Dimensions | Floor covering |
|---|---|---|---|
| Living room | 1st level/Ground floor | 14.8 X 13.5 ft / 4.47 X 4.09 m | Wood |
| Bedroom | 1st level/Ground floor | 14.8 X 11.5 ft / 4.47 X 3.48 m | Laminate floor |
| Powder room | 1st level/Ground floor | 11.4 X 5.9 ft / 3.45 X 1.75 m | Ceramic |
| Kitchen | 1st level/Ground floor | 15 X 9.1 ft irr / 4.57 X 2.77 m irr | Ceramic |
| Dining room | 1st level/Ground floor | 12.2 X 11.7 ft / 3.71 X 3.53 m | Wood |
| Primary bedroom | 2nd level | 29.7 X 13.8 ft irr / 9.02 X 4.17 m irr | Laminate floor |
| Bedroom | 2nd level | 18.5 X 9.5 ft irr / 5.61 X 2.87 m irr | Parquetry |
| Bedroom | 2nd level | 11 X 10.9 ft irr / 3.35 X 3.28 m irr | Parquetry |
| Bathroom | 2nd level | 12 X 9 ft / 3.66 X 2.74 m | Ceramic |
| Walk-in closet | 2nd level | 5.5 X 4.7 ft / 1.65 X 1.40 m | Laminate floor |
| Family room | Basement 1 | 26.2 X 14.4 ft / 7.98 X 4.37 m | Laminate floor |
| Playroom | Basement 1 | 15.1 X 11.8 ft / 4.60 X 3.56 m | Laminate floor |
| Office | Basement 1 | 10.3 X 10.5 ft / 3.12 X 3.18 m | Laminate floor |
| Storage | Basement 1 | 15.4 X 9.3 ft / 4.67 X 2.82 m | Concrete |
| Storage | Basement 1 | 5.5 X 5.6 ft / 1.65 X 1.68 m | Concrete |
| Storage | Basement 1 | 7.2 X 7.6 ft / 2.18 X 2.29 m | Concrete |
Taxes and expenses
| Municipal | $1 |
| School | $210 |
Building and interior of the property
| Bedrooms | 4 |
| Bathrooms | 1 |
| Washrooms | 1 |
| Number of rooms | 16 |
| Number of rooms above ground | 4 |
| Living area | 2020 Square Feet |
| Expected delay of occupancy | 15 |
| Items included in the sale | Pool heat pump, heat pump, electric furnace (dual system), hot water tank, water softener, fridge, stove, dishwasher, light fixture, wood stove, fireplace, 1 shed, alarm system. |
| Dimension of the front of the building | 10.36 |
| Dimension of the depth of building | 9.76 |
| Land area | 3500 |
| Dimension of the front of the land | 48.41 |
| Dimension of the depth of the land | 72.31 |
| Year built | 1985 |
| Municipal assessment (land) | $111,700 |
| Municipal assessment (building) | $439,400 |
| Municipal assessment (total) | $551,100 |
| Assessment year | 2026 |
| Irregular building | Yes |
| Available services | Electricity Connected |
| Basement | 6 feet and more, Finished basement |
| Bathroom / Washroom | Separate shower |
| Cupboard | Melamine |
| Distinctive features | Detached, No rear neighbours |
| Driveway | Unpaved |
| Equipment available | Alarm system, Central heat pump, Water softener |
| Foundation | Poured concrete |
| Hearth stove | Wood fireplace, Wood stove |
| Heating energy | Electricity |
| Heating system | Forced air |
| Landscaping | Landscaped |
| Laundry | 1st level/Ground floor, In partial bathroom ground level, Powder room |
| Parking | Driveway |
| Pool | Above-ground, Heated |
| Roofing | Asphalt shingles |
| Sewage system | Disposal field, Septic tank |
| Siding | Brick, Wood |
| Topography | Flat |
| Water supply | Artesian well, Well |
| Window type | Casement |
| Windows | Wood |
Addendum
| - Canadian-style home - Offering 2,020 sq. ft. of living space - Private 37,660 sq. ft. lot with no rear neighbours - Warm and inviting interior with timeless charm - 4 spacious bedrooms - 1.5 bathroom - Cozy living room featuring a beautiful wood-burning fireplace with a striking stone accent wall - Functional layout ideal for family living - Fully finished basement - Large family room with a wood stove - Dedicated office space, perfect for working from home - Abundant living and storage space throughout - Peaceful setting offering exceptional privacy - Heated above ground pool |