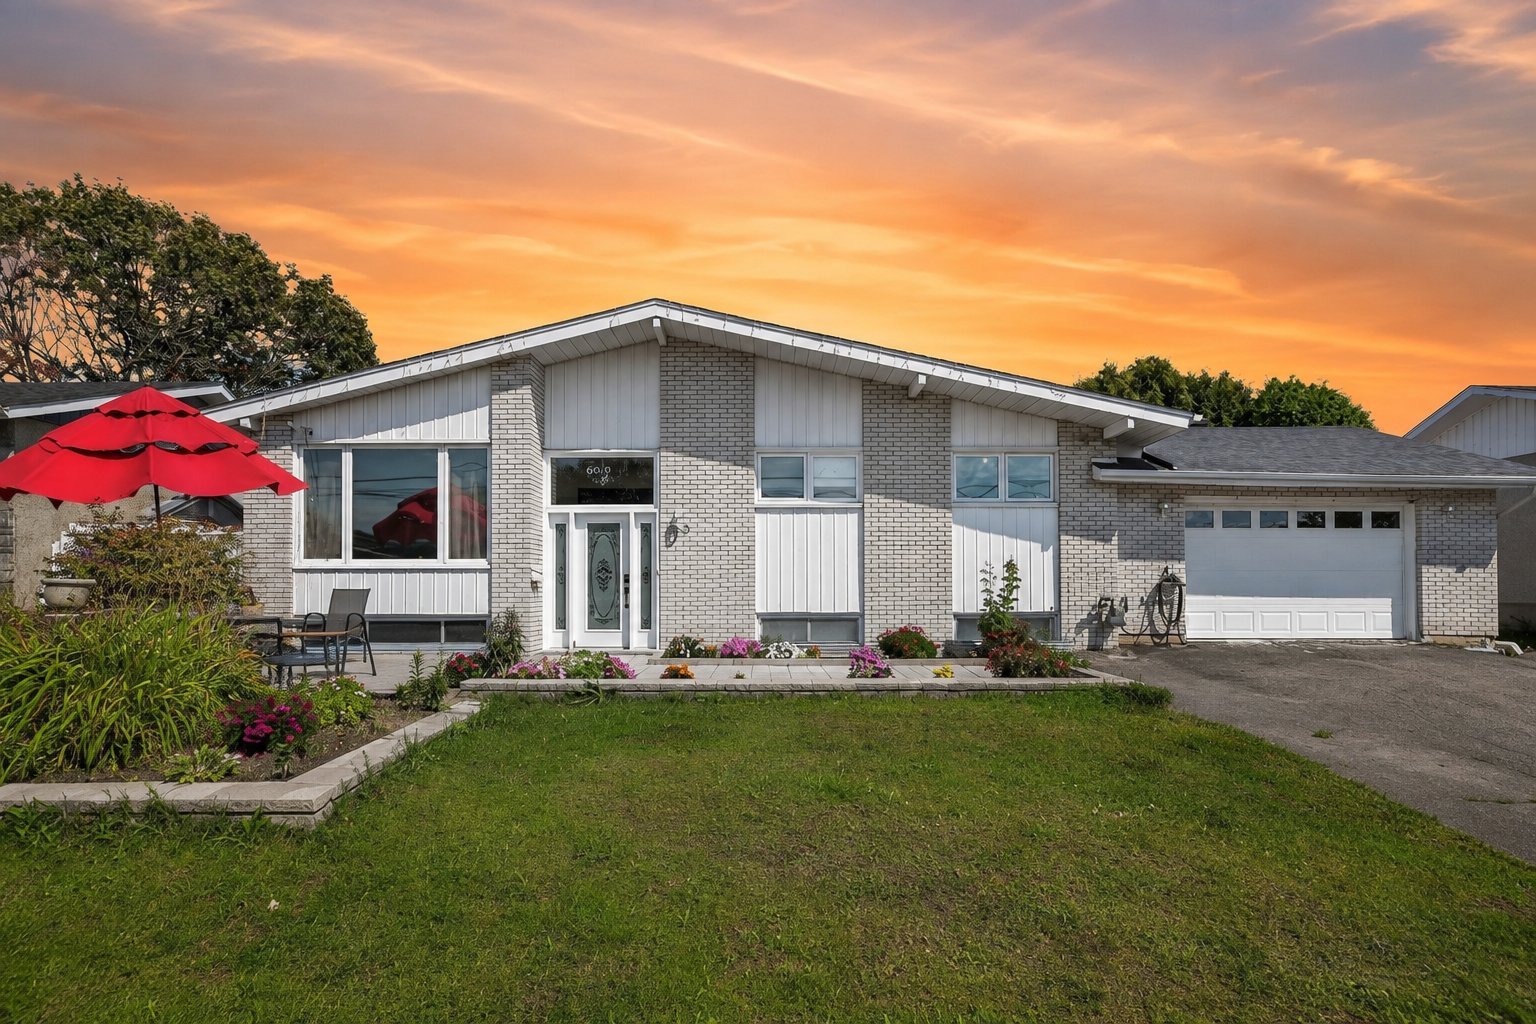
189 Rue St-Antoine
Gatineau (Gatineau)
Living area
1093 Square Feet
MLS® 10239534
Property description
WOW! INTERGENERATIONAL PROPERTY! Beautiful bungalow offering 5 bedrooms and 3 full bathrooms, with a fully finished basement and separate entrance. Large fenced lot of over 6,000 sq. ft., attached garage, central air conditioning and several renovations completed over the years. EXCEPTIONAL LOCATION less than 5 minutes from Ottawa, only 2 minutes from Les Promenades Gatineau and close to schools, parks, bike paths, public transit and all services. A spacious and versatile move-in-ready property, perfect for a large family or intergenerational living. Don't miss your chance! Contact Xavier Charron 819-962-7764 / xavier@xaviercharron.com
Details
Located near
Bicycle path, CEGEP, Cross-country skiing, Daycare centre, Elementary school, Golf, High school, Highway, Hospital, Public transportation
Room dimension
| Room | Floor | Dimensions | Floor covering |
| Hall | 1st level/Ground floor | 6.3 X 3 ft / 1.91 X 0.91 m | Ceramic |
| Kitchen | 1st level/Ground floor | 10.2 X 10 ft / 3.10 X 3.05 m | Wood |
| Dining room | 1st level/Ground floor | 10.6 X 8.8 ft / 3.20 X 2.64 m | Flexible floor coverings |
| Living room | 1st level/Ground floor | 15.2 X 11.11 ft / 4.62 X 3.63 m | Flexible floor coverings |
| Primary bedroom | 1st level/Ground floor | 13.9 X 10.2 ft / 4.19 X 3.10 m | Wood |
| Bedroom | 1st level/Ground floor | 10.3 X 9.5 ft / 3.12 X 2.87 m | Wood |
| Bedroom | 1st level/Ground floor | 10.3 X 9.1 ft / 3.12 X 2.77 m | Wood |
| Bathroom | 1st level/Ground floor | 10.2 X 7.7 ft / 3.10 X 2.31 m | Ceramic |
| Family room | Basement 1 | 13.11 X 11.11 ft / 4.24 X 3.63 m | Laminate floor |
| Bedroom | Basement 1 | 11.11 X 11.5 ft / 3.63 X 3.48 m | Laminate floor |
| Bathroom | Basement 1 | 8.10 X 5.11 ft / 2.69 X 1.80 m | Flexible floor coverings |
Taxes and expenses
| Municipal | $4,119 |
| School | $388 |
Building and interior of the property
| Bedrooms | 5 |
| Bathrooms | 3 |
| Number of rooms | 11 |
| Number of rooms above ground | 3 |
| Number of basement bedrooms | 2 |
| Living area | 1093 Square Feet |
| Expected delay of occupancy | 60 |
| Items included in the sale | Central A/C, Fridge, oven and dishwasher |
| Items excluded in the sale | Waater heater rented Gazifère |
| Dimension of the front of the building | 62 |
| Dimension of the depth of building | 28 |
| Land area | 6006 |
| Dimension of the front of the land | 71 |
| Dimension of the depth of the land | 86 |
| Year built | 1967 |
| Municipal assessment (land) | $235,700 |
| Municipal assessment (building) | $279,700 |
| Municipal assessment (total) | $515,400 |
| Assessment year | 2026 |
| Available services | Natural Gas Connected, Sewer Connected, Water Connected |
| Basement | 6 feet and more, Finished basement |
| Distinctive features | Detached |
| Driveway | Asphalt, Double width or more |
| Foundation | Poured concrete |
| Garage | Attached, Single width |
| Heating energy | Natural gas |
| Heating system | Electric baseboard units, Forced air |
| Landscaping | Fenced, Landscaped |
| Parking | Attached, Driveway, Garage |
| Roofing | Asphalt shingles |
| Sewage system | Municipality |
| Siding | Brick |
| Topography | Flat |
| Water supply | Municipality |
| Window type | Casement, Sliding |
| Windows | PVC |
Addendum
| * Intergenerational property
* 5 bedrooms
* 3 full bathrooms
* Fully finished basement
* Separate basement entrance
* Attached garage
* 6,006 sq. ft. fenced lot
* Central air conditioning
* Central forced-air natural gas heating
* Central vacuum
* Double-width driveway
* 5 parking spaces including the garage
* Less than 5 minutes from Ottawa
* Only 2 minutes from Les Promenades Gatineau
* Close to schools, parks and bike paths
* Near public transit
* Quick highway access
* Close to all shops and services
* Turnkey and move-in ready |