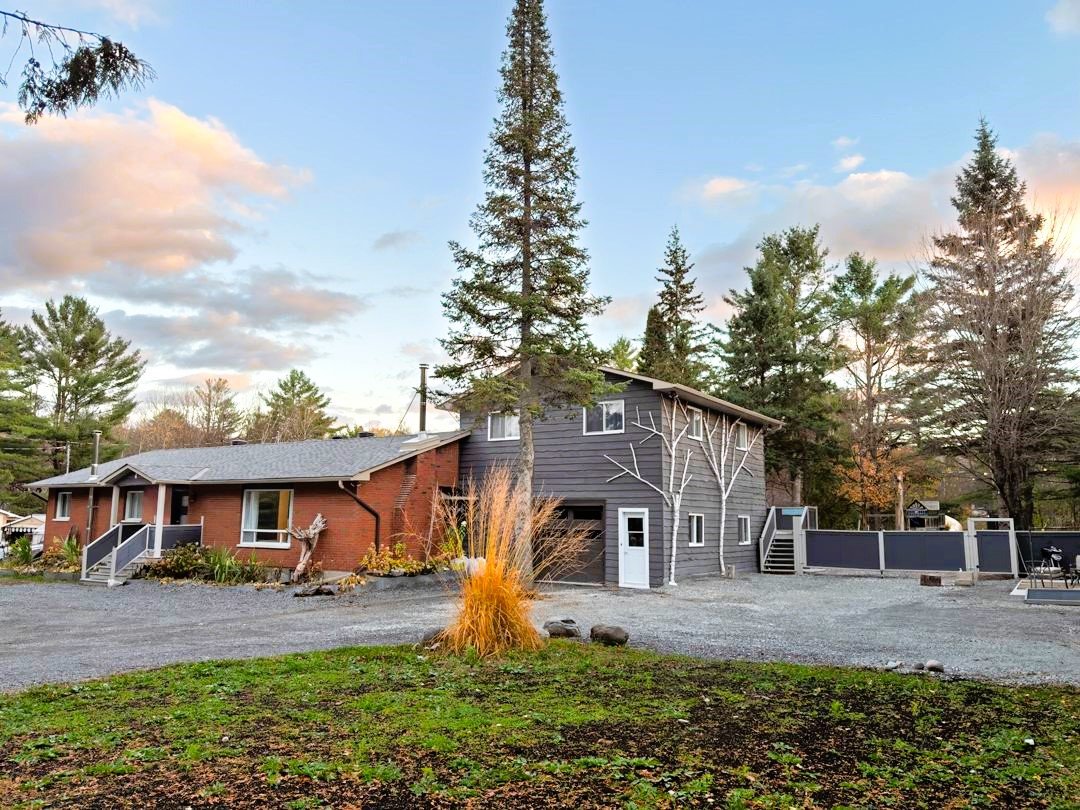
$984,900
108 Ch. Musie Loop
Chelsea
Chelsea
Type
Two or more stories
Bedrooms
5
Living area
2453 Square Feet
Bathrooms
3
MLS® 10252571


Property description
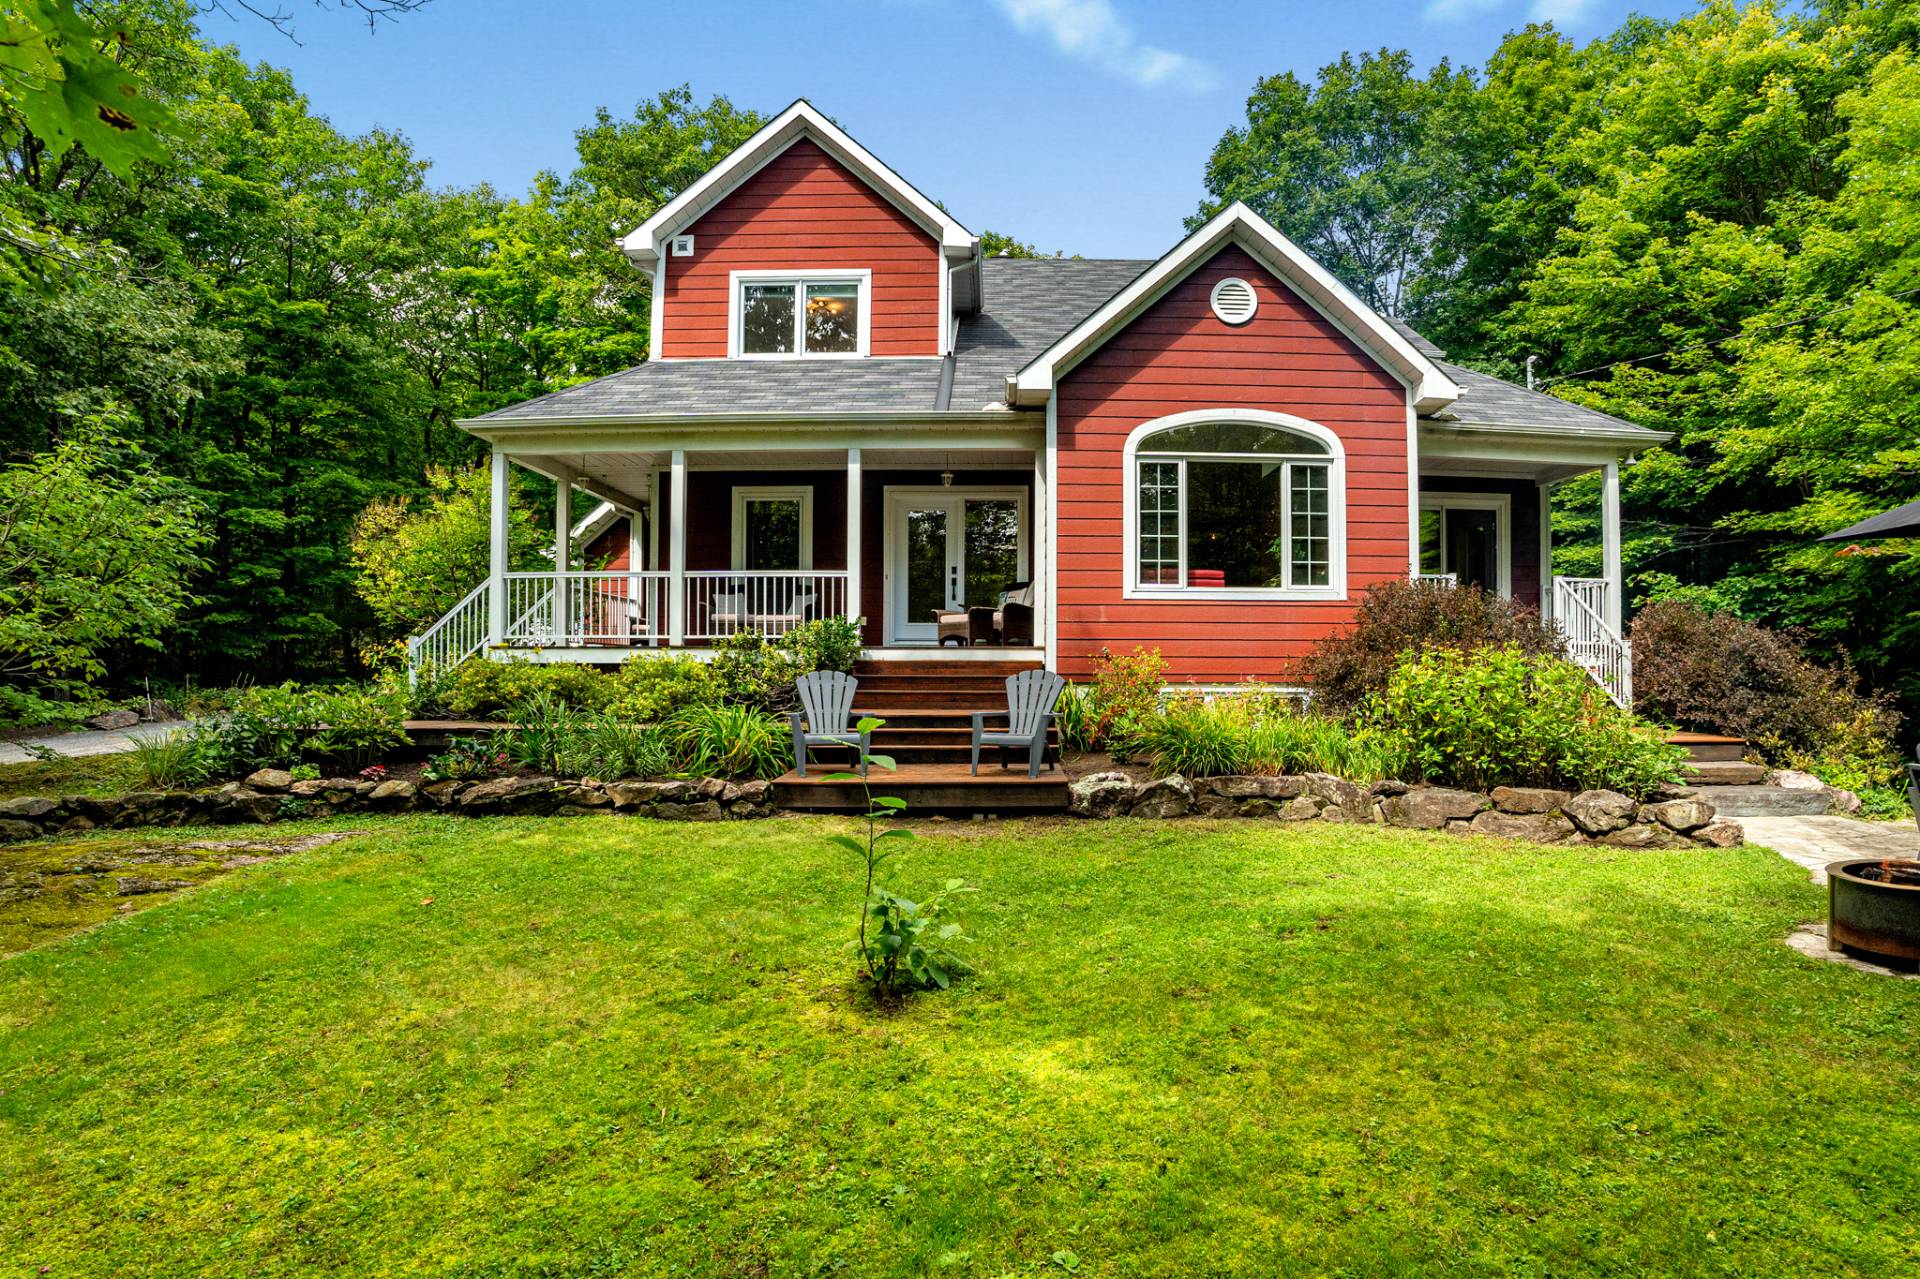
Welcome home! This stunning two-storey walk-out is nestled in a beautiful, family-friendly neighbourhood where community meets nature. Enjoy easy access to scenic trails for walking, running and biking, as well as a nearby park for the kids. Inside, vaulted ceilings and an abundance of natural light create a bright, inviting atmosphere, complemented by two spacious living areas and a dedicated home office. Upstairs offers 3 generous bedrooms, while the finished walk-out basement features 2 additional bedrooms and ample bathrooms. A double garage completes this exceptional home, offering space, comfort and an ideal layout
Details
Located near
Alpine skiing, Bicycle path, Cross-country skiing, Daycare centre, Elementary school, Golf, Highway, Park
Room dimension
| Room | Floor | Dimensions | Floor covering |
|---|---|---|---|
| Hall | 1st level/Ground floor | 7.8 X 7.4 ft / 2.34 X 2.24 m | Ceramic |
| Office | 1st level/Ground floor | 10.3 X 9.5 ft / 3.12 X 2.87 m | Wood |
| Living room | 1st level/Ground floor | 20 X 13 ft / 6.10 X 3.96 m | Wood |
| Dining room | 1st level/Ground floor | 11.10 X 10.10 ft / 3.61 X 3.30 m | Wood |
| Kitchen | 1st level/Ground floor | 19.8 X 11.5 ft irr / 5.99 X 3.48 m irr | Wood |
| Living room | 1st level/Ground floor | 17.3 X 12.7 ft / 5.26 X 3.84 m | Wood |
| Powder room | 1st level/Ground floor | 5.8 X 5 ft / 1.73 X 1.52 m | Ceramic |
| Laundry room | 1st level/Ground floor | 6.8 X 5 ft / 2.03 X 1.52 m | Ceramic |
| Primary bedroom | 2nd level | 17.5 X 15.2 ft / 5.31 X 4.62 m | Wood |
| Walk-in closet | 2nd level | 7.1 X 6 ft / 2.16 X 1.83 m | Wood |
| Bathroom | 2nd level | 11 X 10.1 ft / 3.35 X 3.07 m | Ceramic |
| Bedroom | 2nd level | 13.4 X 10 ft / 4.06 X 3.05 m | Wood |
| Bathroom | 2nd level | 11.1 X 5.4 ft irr / 3.38 X 1.63 m irr | Ceramic |
| Bedroom | 2nd level | 12 X 10.8 ft / 3.66 X 3.25 m | Wood |
| Family room | Basement 1 | 21 X 16 ft irr / 6.40 X 4.88 m irr | Wood |
| Bedroom | Basement 1 | 17 X 12 ft irr / 5.18 X 3.66 m irr | Wood |
| Bedroom | Basement 1 | 11 X 11 ft / 3.35 X 3.35 m | Wood |
| Bathroom | Basement 1 | 7.5 X 7 ft / 2.26 X 2.13 m | Ceramic |
| Storage | Basement 1 | 14 X 9 ft / 4.27 X 2.74 m | Concrete |
Taxes and expenses
| Municipal | $5,177 |
| School | $733 |
Building and interior of the property
| Bedrooms | 5 |
| Bathrooms | 3 |
| Washrooms | 1 |
| Number of rooms | 19 |
| Number of rooms above ground | 3 |
| Number of basement bedrooms | 2 |
| Living area | 2453 Square Feet |
| Expected delay of occupancy | 60 |
| Items included in the sale | Refrigerator, stove, dishwasher, washer and dryer, blinds, furnace and hot water tank, ceiling-mounted projector in the basement |
| Items excluded in the sale | Electric vehicle charging station, outdoor fireplace, patio furniture, generator, refrigerator and freezer in the basement, projector screen |
| Land area | 4695.1 |
| Year built | 2003 |
| Municipal assessment (land) | $225,600 |
| Municipal assessment (building) | $726,500 |
| Municipal assessment (total) | $952,100 |
| Assessment year | 2026 |
| Available services | Electricity Connected |
| Basement | 6 feet and more, Finished basement, Other |
| Bathroom / Washroom | Ensuite bathroom, Separate shower |
| Cupboard | Wood |
| Distinctive features | Detached, Wooded |
| Driveway | Unpaved |
| Equipment available | Air exchange system, Central heat pump, Water softener |
| Exterior cladding | Other |
| Foundation | Poured concrete |
| Garage | Attached, Heated |
| Hearth stove | Wood fireplace |
| Heating energy | Electricity |
| Heating system | Forced air |
| Landscaping | Landscaped |
| Laundry | 1st level/Ground floor, Other, Other ground level |
| Parking | Attached, Driveway, Garage |
| Roofing | Asphalt shingles |
| Sewage system | Disposal field, Septic tank |
| Siding | Other |
| Water supply | Artesian well, Well |
| Windows | PVC |
Addendum
| * Family-friendly and welcoming neighbourhood, known for its warm atmosphere and genuine sense of community. * Easy access to numerous nearby forest trails, perfect for walking, running and biking. * Nearby park for children, offering an ideal environment for families. * Beautiful 1.16-acre lot offering excellent privacy with no direct view of the rear neighbours. * Well-landscaped property featuring a fire pit area, beautiful patio and a covered section ideal for your BBQ. * Double garage offering plenty of parking and storage space. * Electrical connection already installed in the garage for an electric vehicle. * Several recent updates, including a new roof in 2021, as well as a new furnace and heat pump installed in 2024. * Spacious and functional layout featuring 3 bedrooms upstairs and 2 additional bedrooms in the finished basement. * 3 full bathrooms plus a powder room, providing plenty of space and convenience. * Separate and functional laundry room. * Two beautiful living spaces on the main level, including one with a slow-burning wood fireplace, perfect for creating a warm and cozy atmosphere. * Dedicated office upstairs, ideal for working from home, a study space or other uses. * Finished basement offering additional versatile and comfortable living space. * A property that perfectly combines space, privacy, comfort and proximity to nature, all within a welcoming neighbourhood where neighbours and community come together. |