

$549,900
309 Rue des Becs-Scie
Gatineau (Masson-Angers)
Gatineau (Masson-Angers)
Type
Two or more stories
Bedrooms
5
Living area
N/A
Bathrooms
2
MLS® 10289386
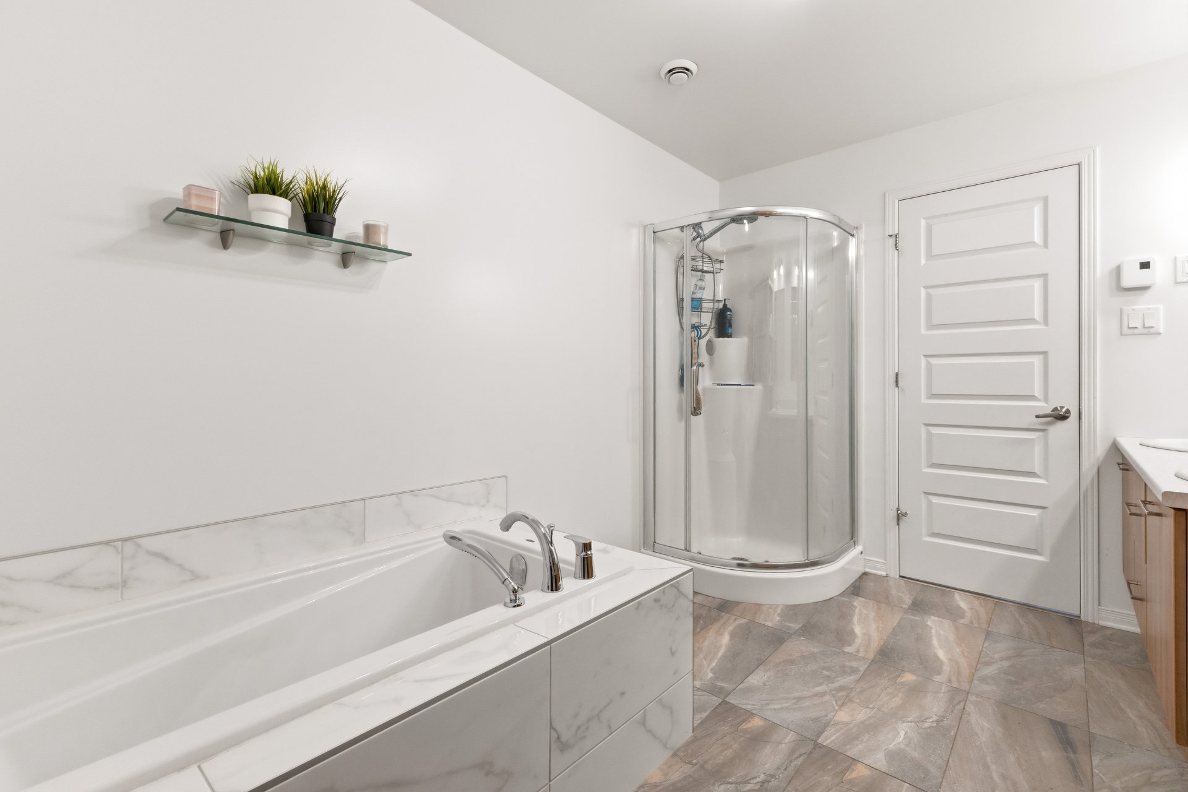
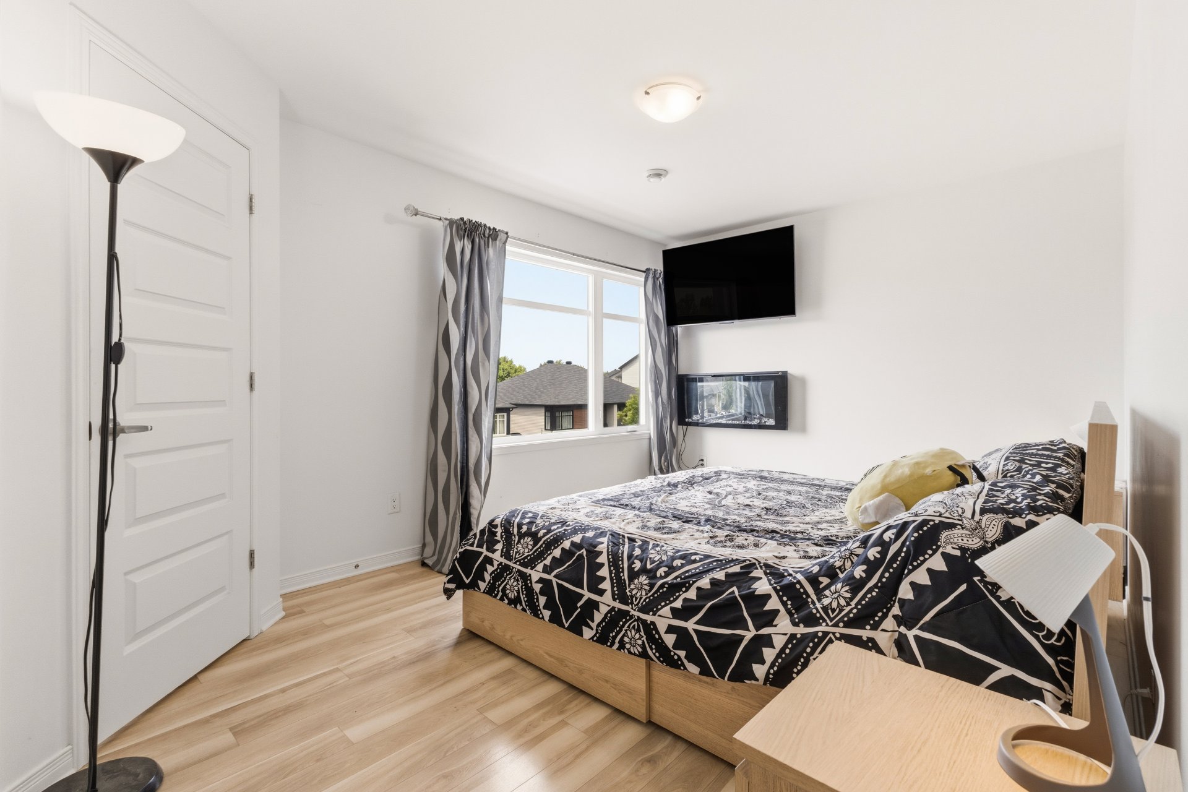
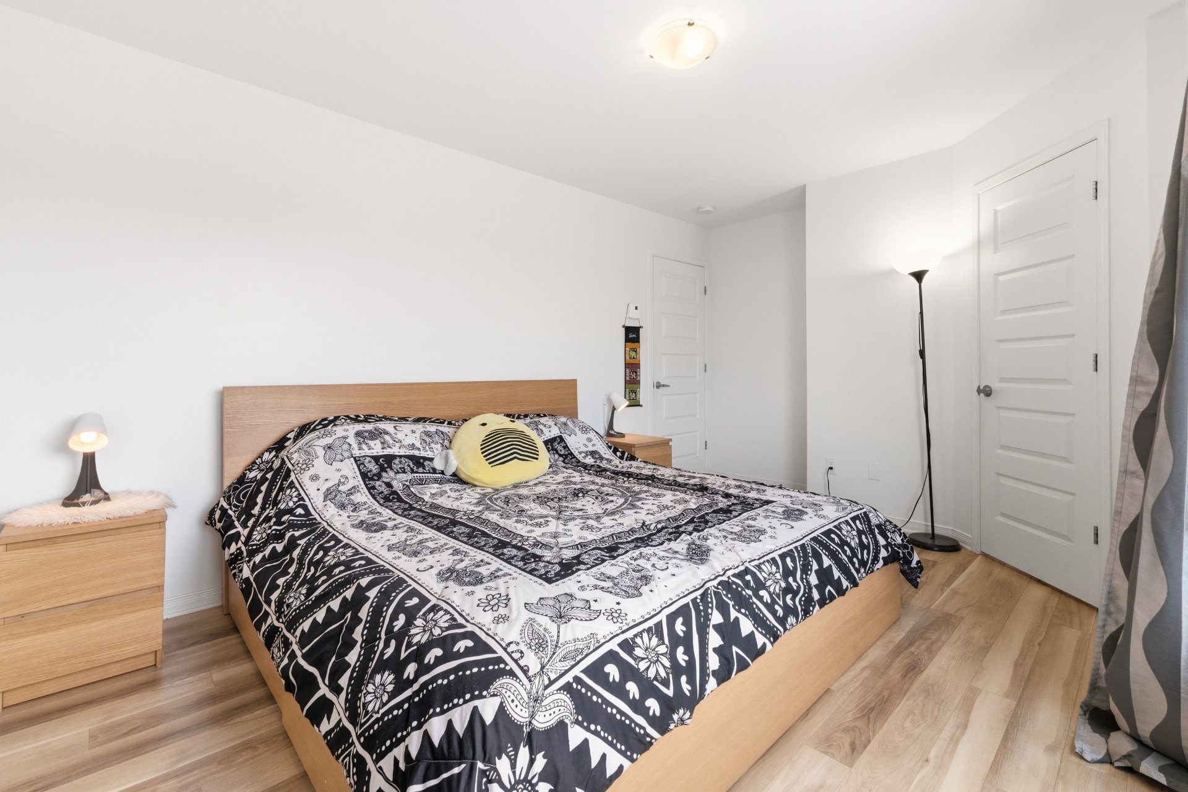
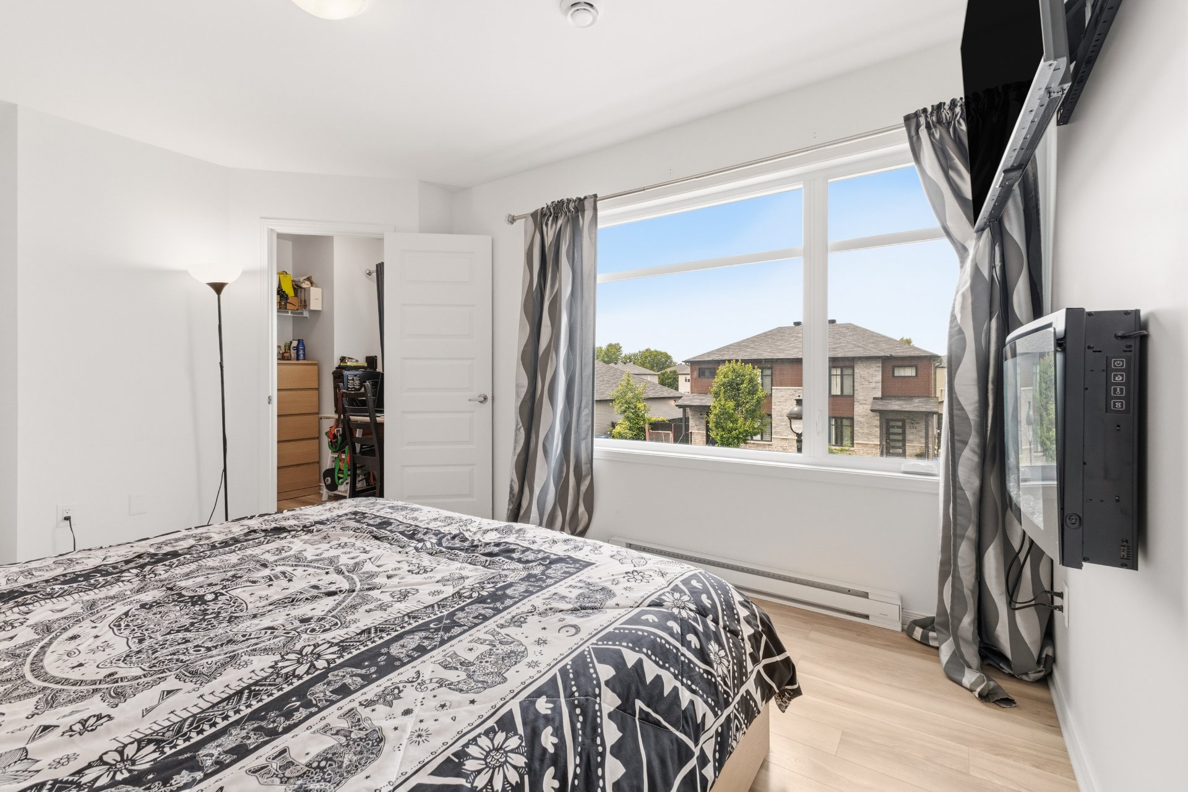
Property description
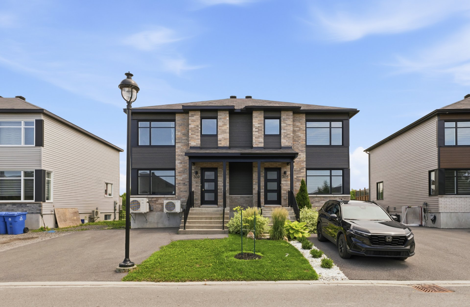
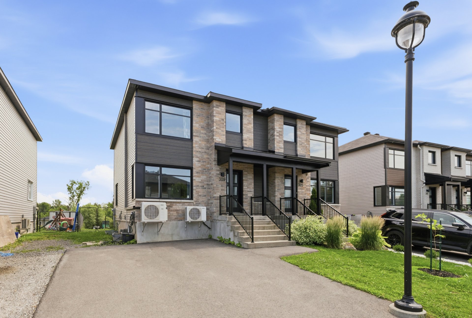
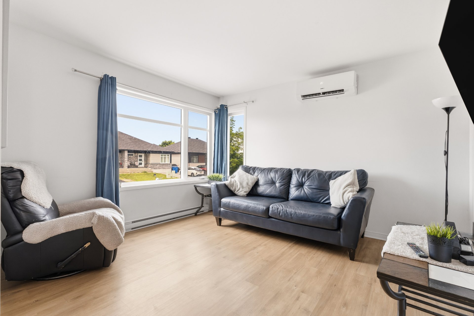
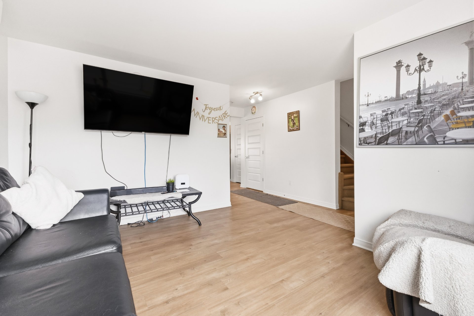
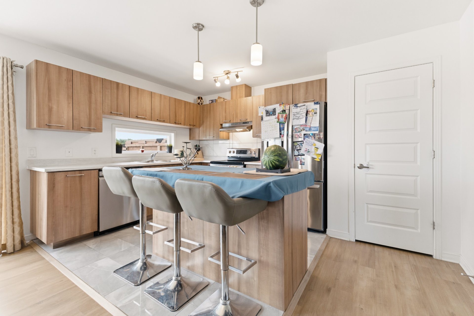
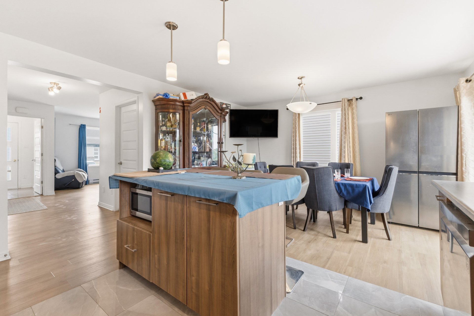
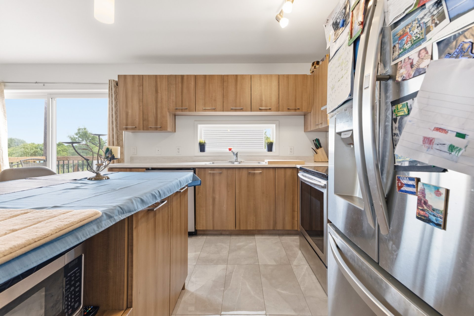
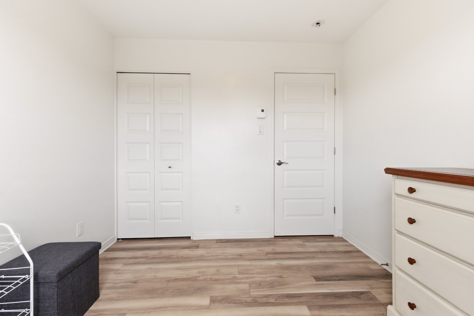
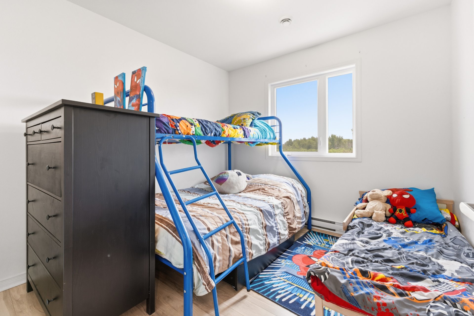
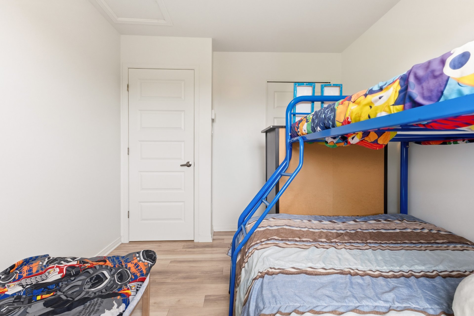
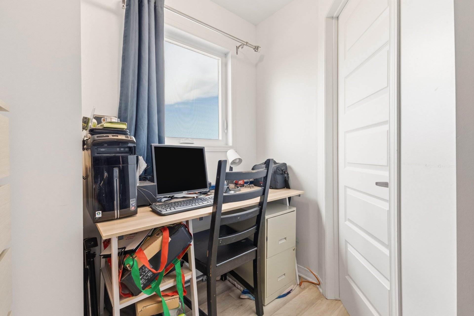
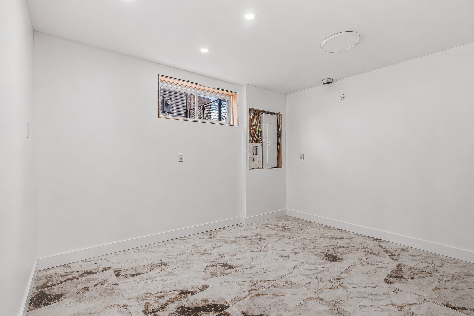
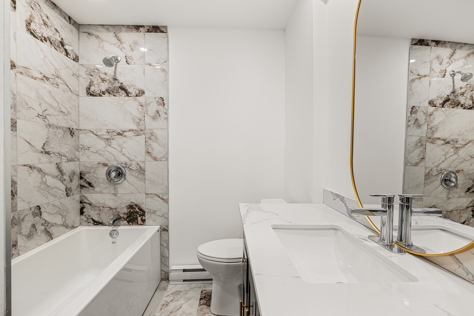
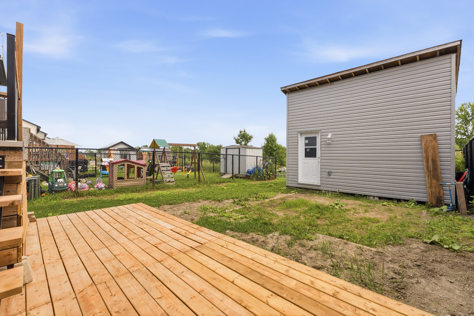
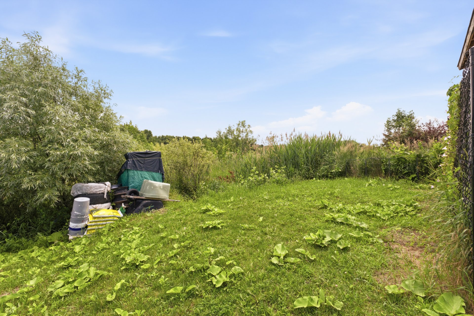
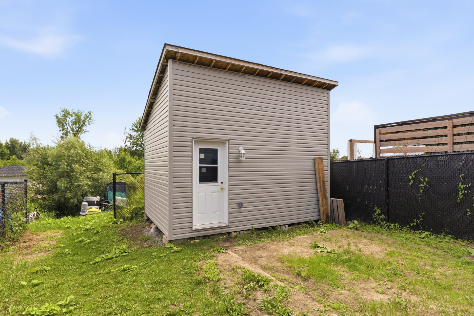
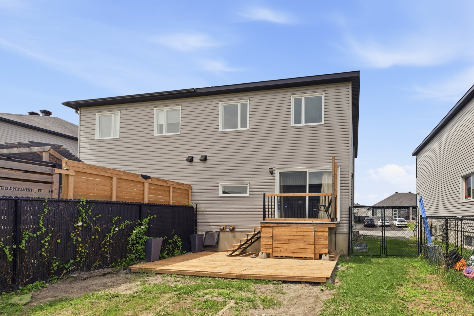
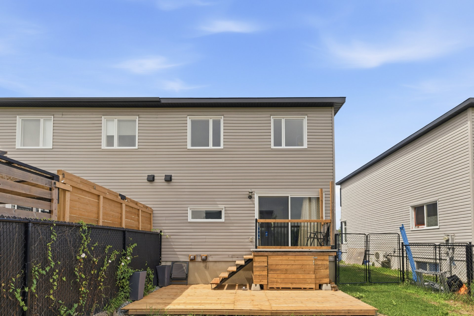
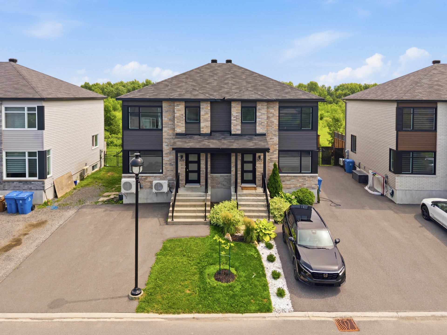
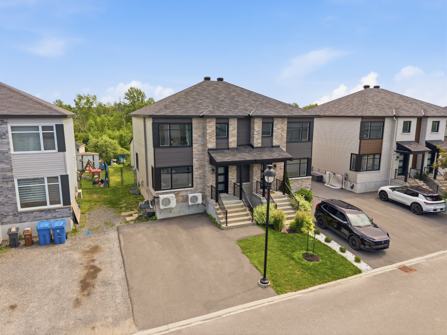
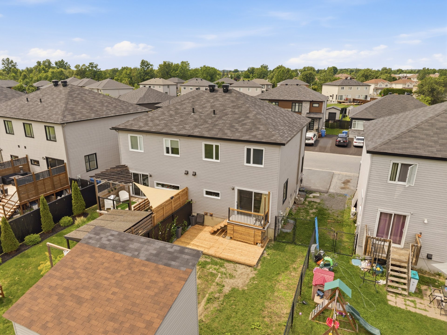
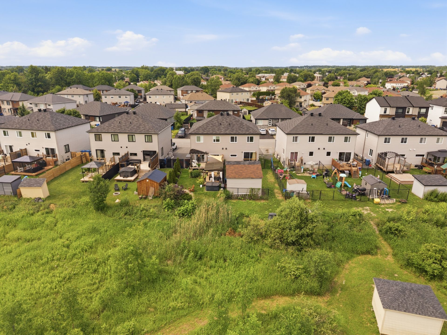
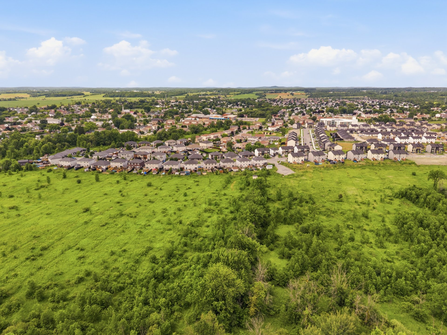
SPACE, VERSATILITY & NO REAR NEIGHBOURS! Discover this semi-detached home featuring 3 bedrooms on the main level, plus a basement unit offering 2 bedrooms, a kitchen and a bathroom. Renovated in 2026, the basement was designed with the potential for a future separate exterior entrance, subject to municipal approval. The main-level kitchen features a central island, creating a functional and welcoming space. Enjoy a private backyard with no rear neighbours and a large storage shed. Located in a peaceful neighbourhood near parks and schools, and only 5 minutes from Route 148.
Details
Located near
Bicycle path, Daycare centre, Elementary school, Highway, Park, Public transportation
Room dimension
| Room | Floor | Dimensions | Floor covering |
|---|---|---|---|
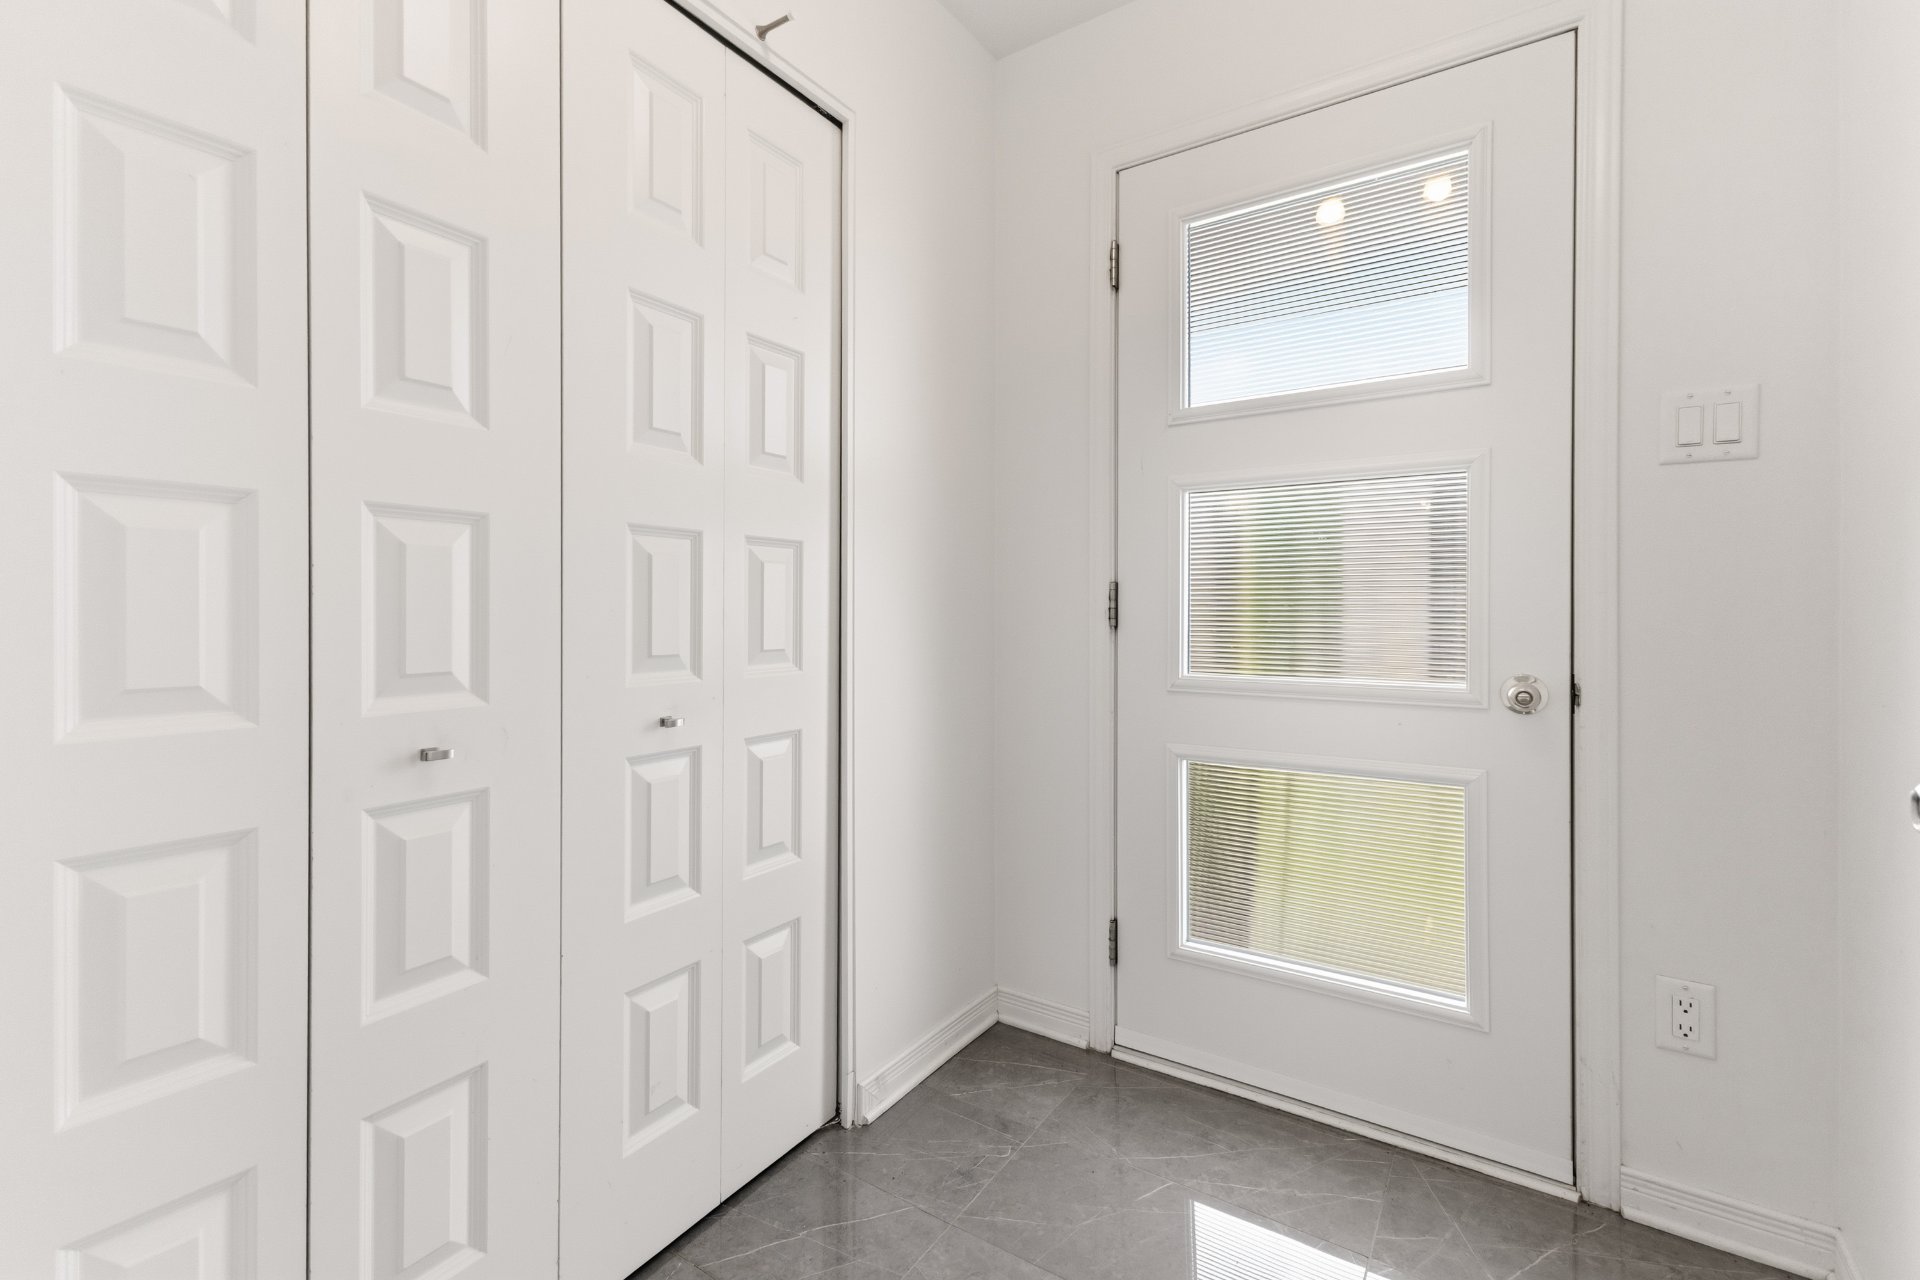
| Hall | 1st level/Ground floor | 5.6 X 5.10 ft / 1.68 X 1.78 m | Ceramic |
| Living room | 1st level/Ground floor | 14.10 X 19.5 ft / 4.52 X 5.92 m | Laminate floor |
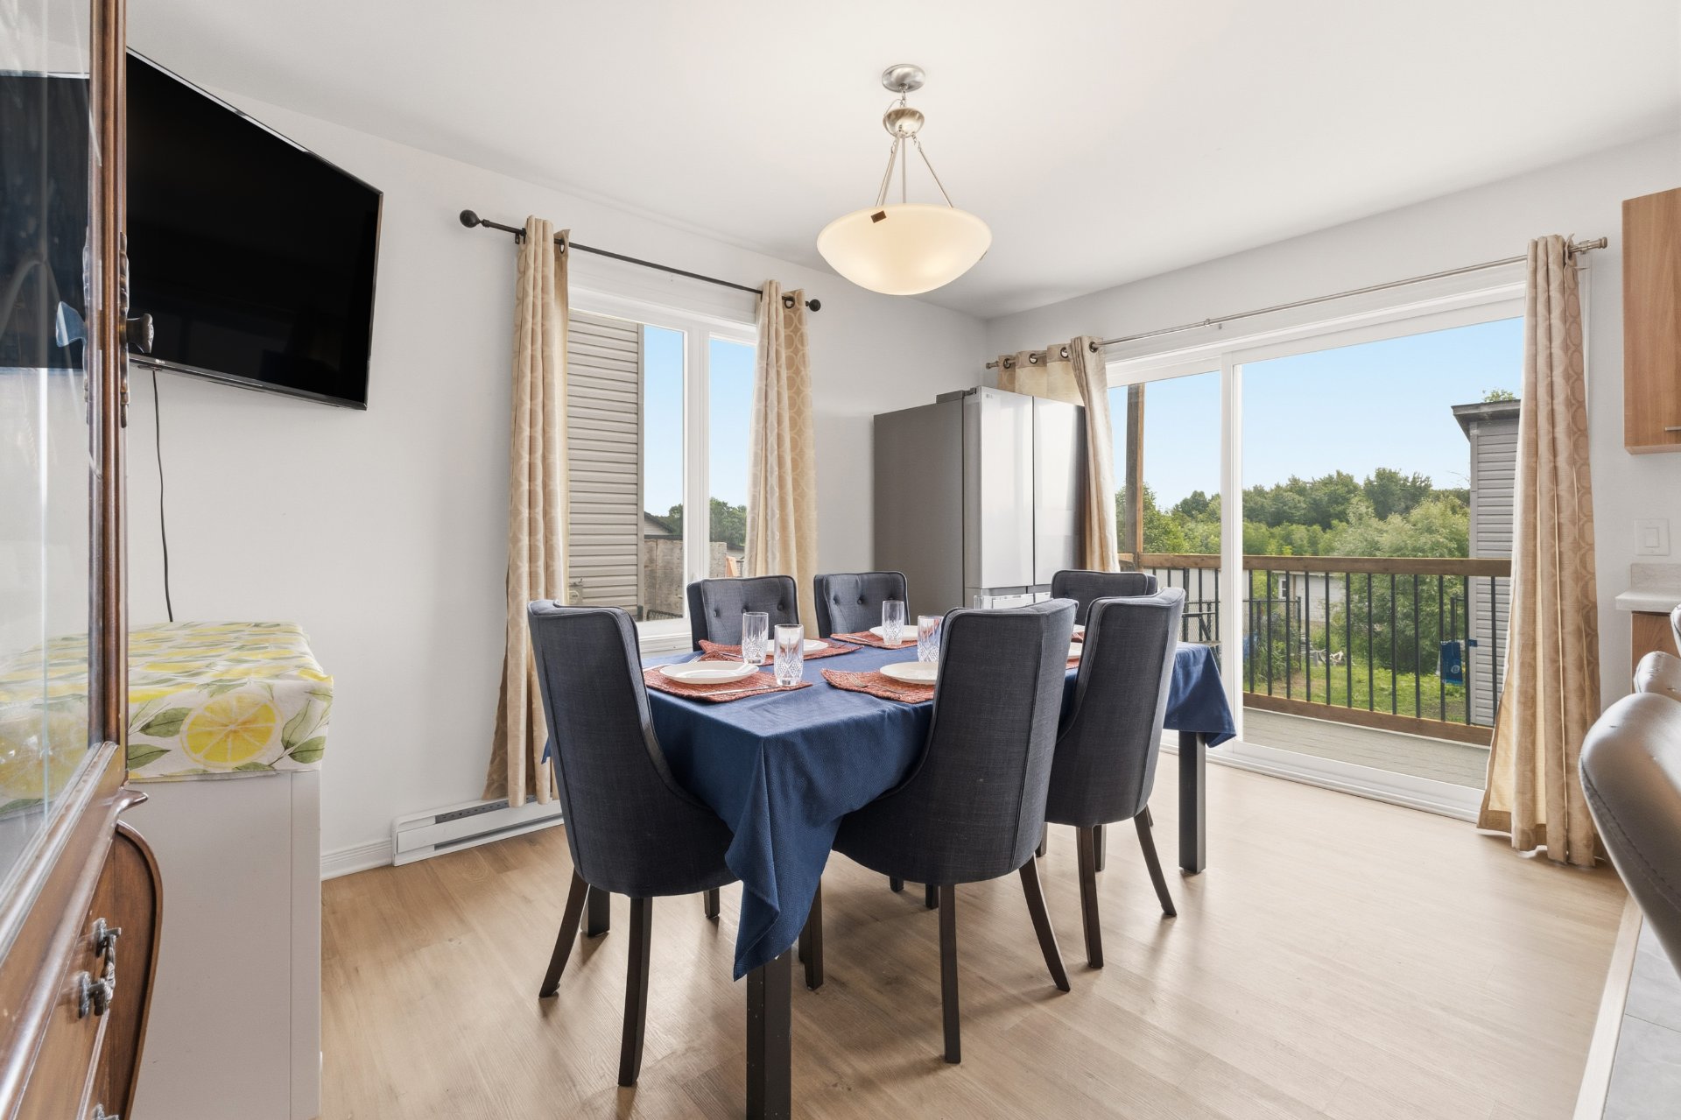
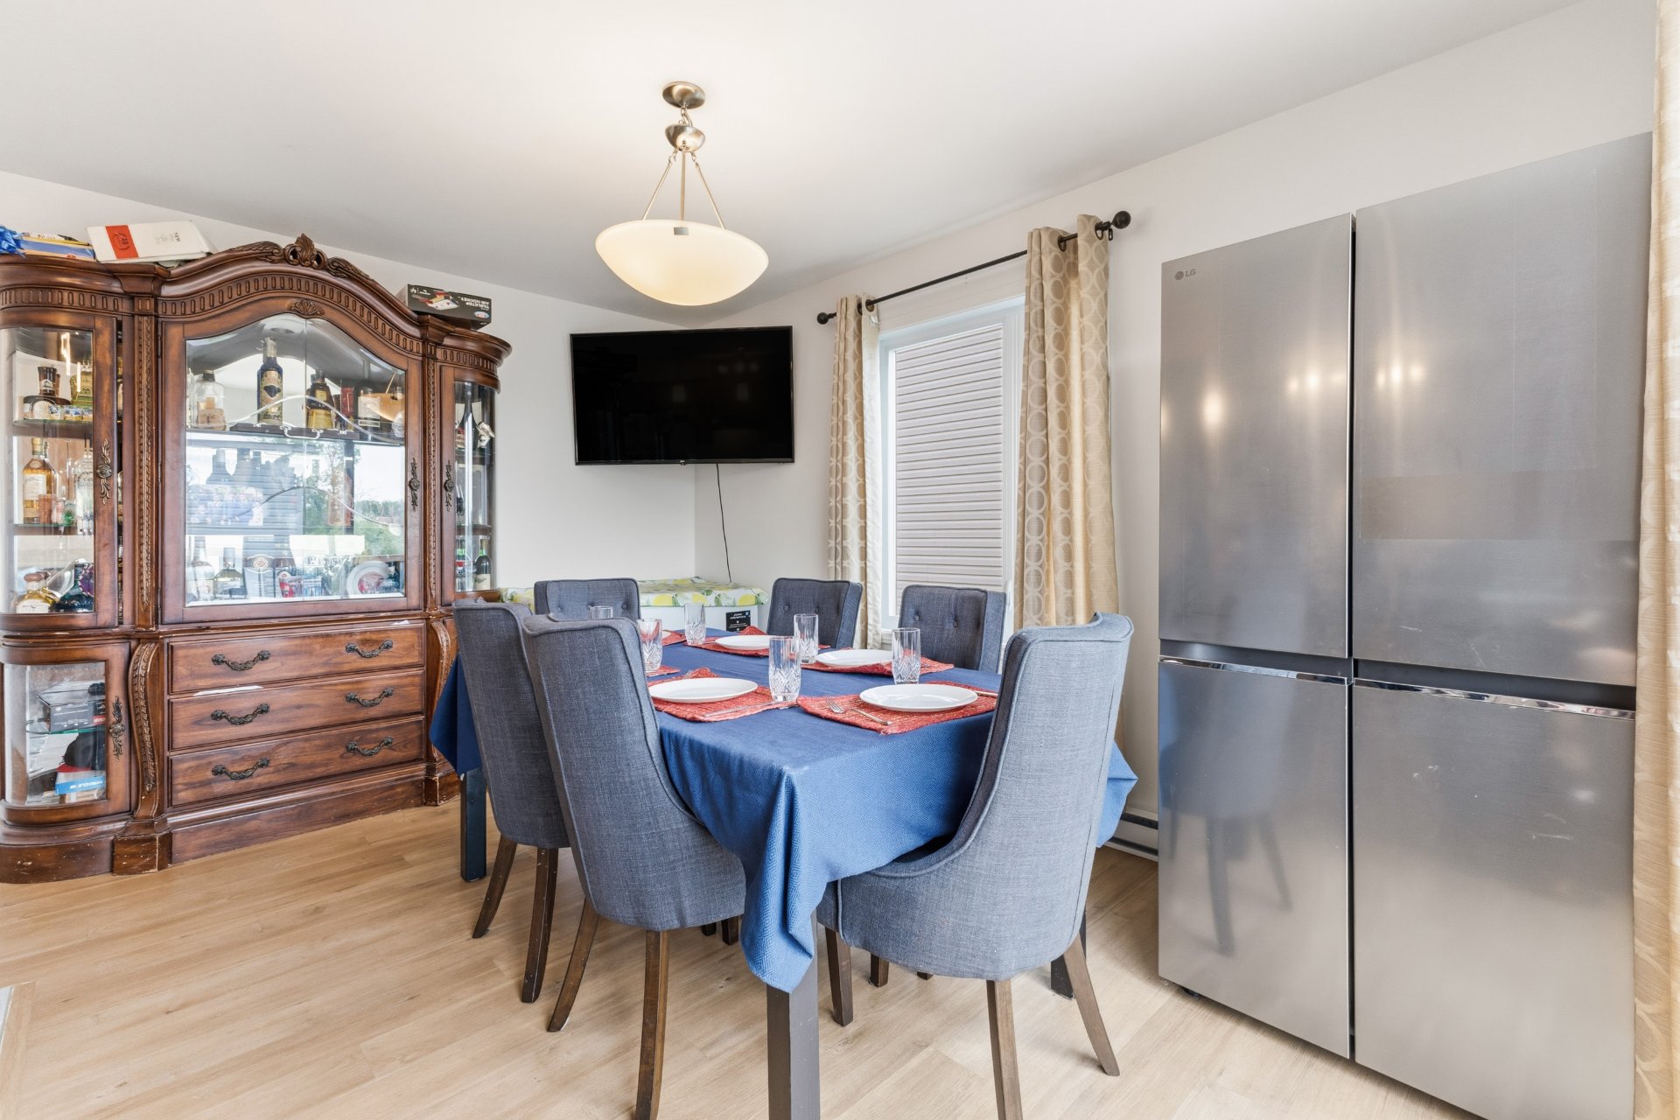
| Dining room | 1st level/Ground floor | 8.7 X 13.4 ft / 2.62 X 4.06 m | Laminate floor |
| Kitchen | 1st level/Ground floor | 10.1 X 13.4 ft / 3.07 X 4.06 m | Ceramic |
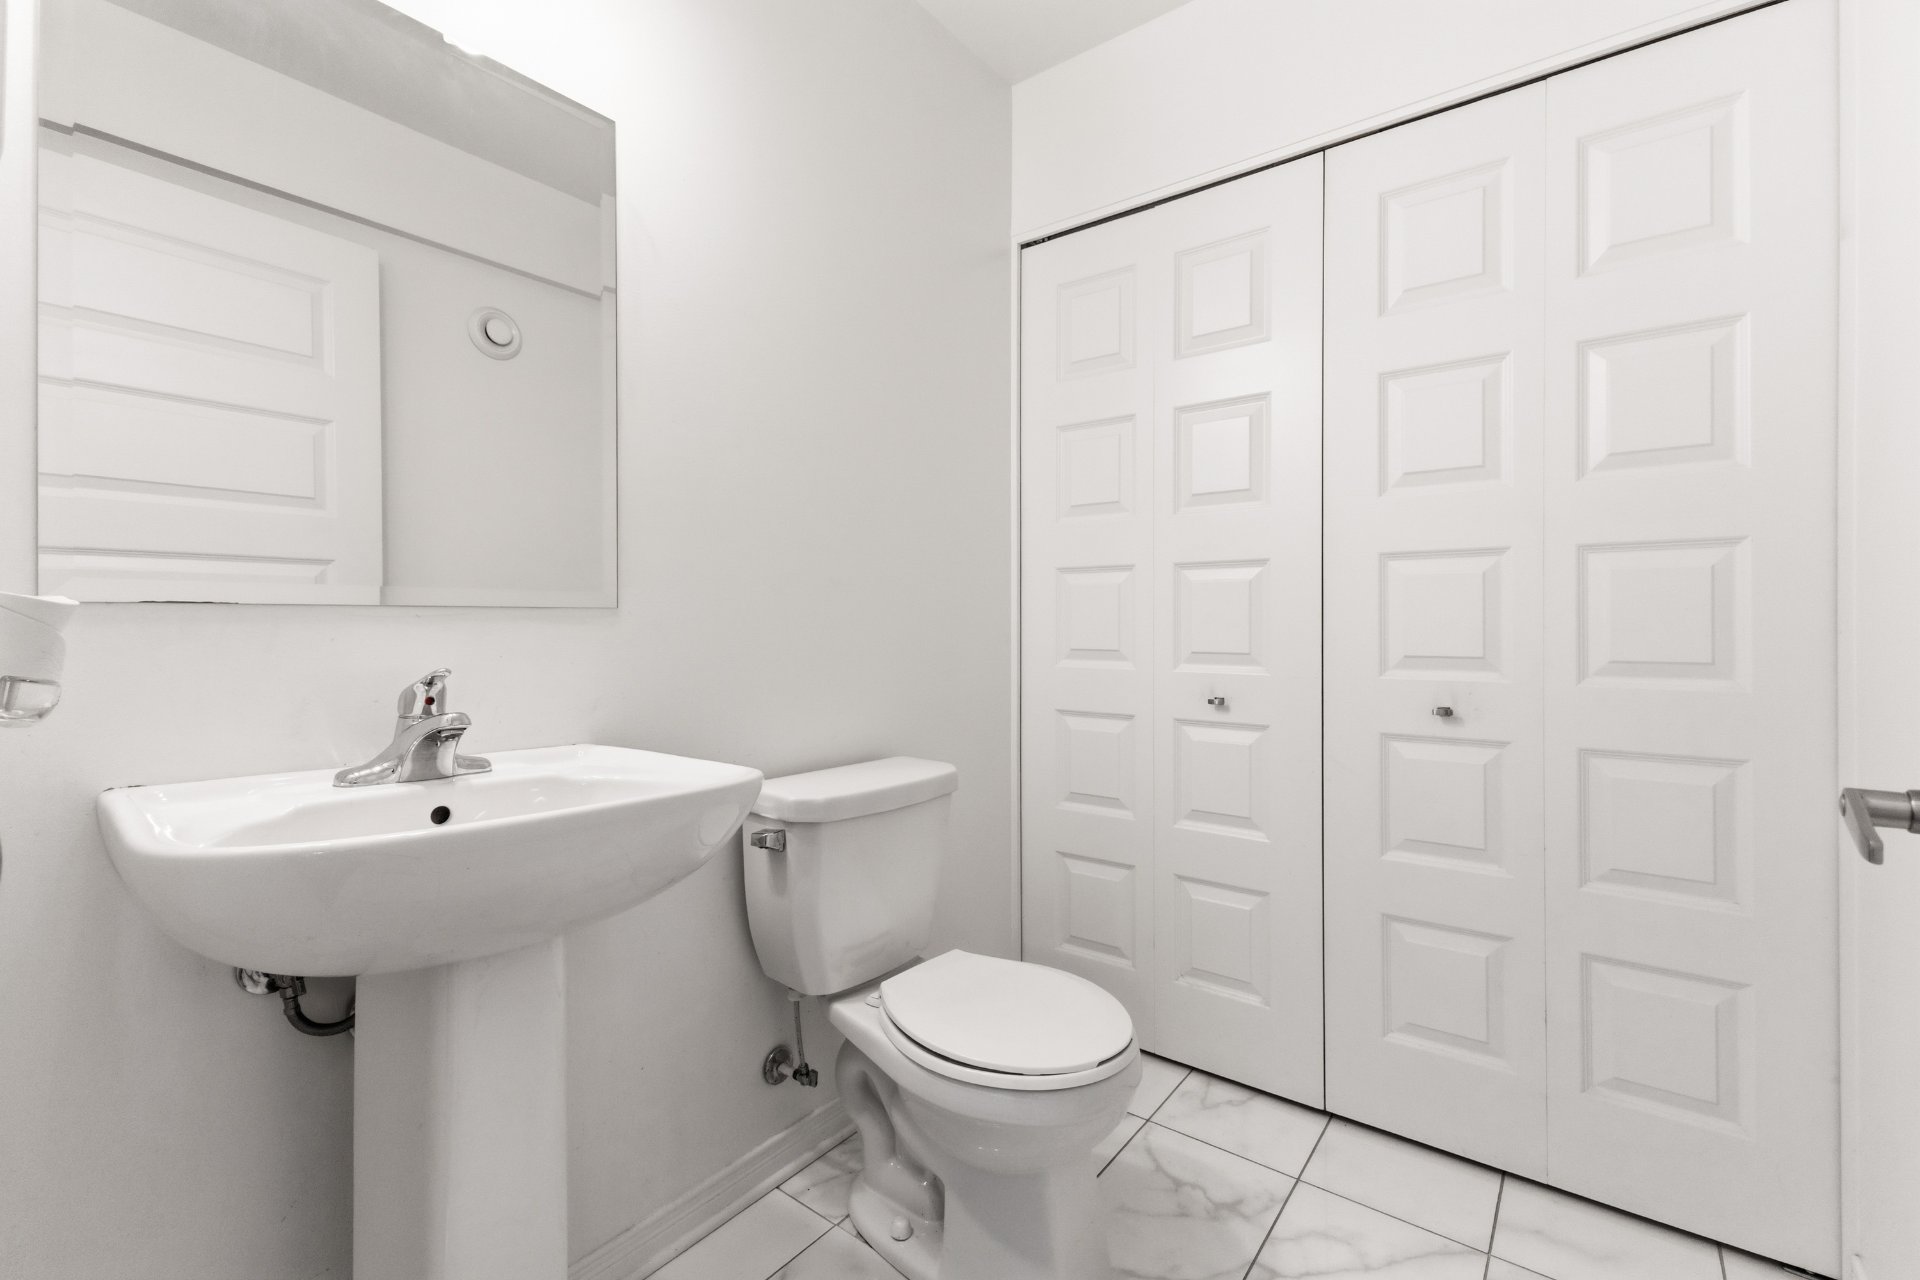
| Powder room | 1st level/Ground floor | 6 X 5.4 ft / 1.83 X 1.63 m | Ceramic |
| Primary bedroom | 2nd level | 14.6 X 10.1 ft / 4.42 X 3.07 m | Laminate floor |
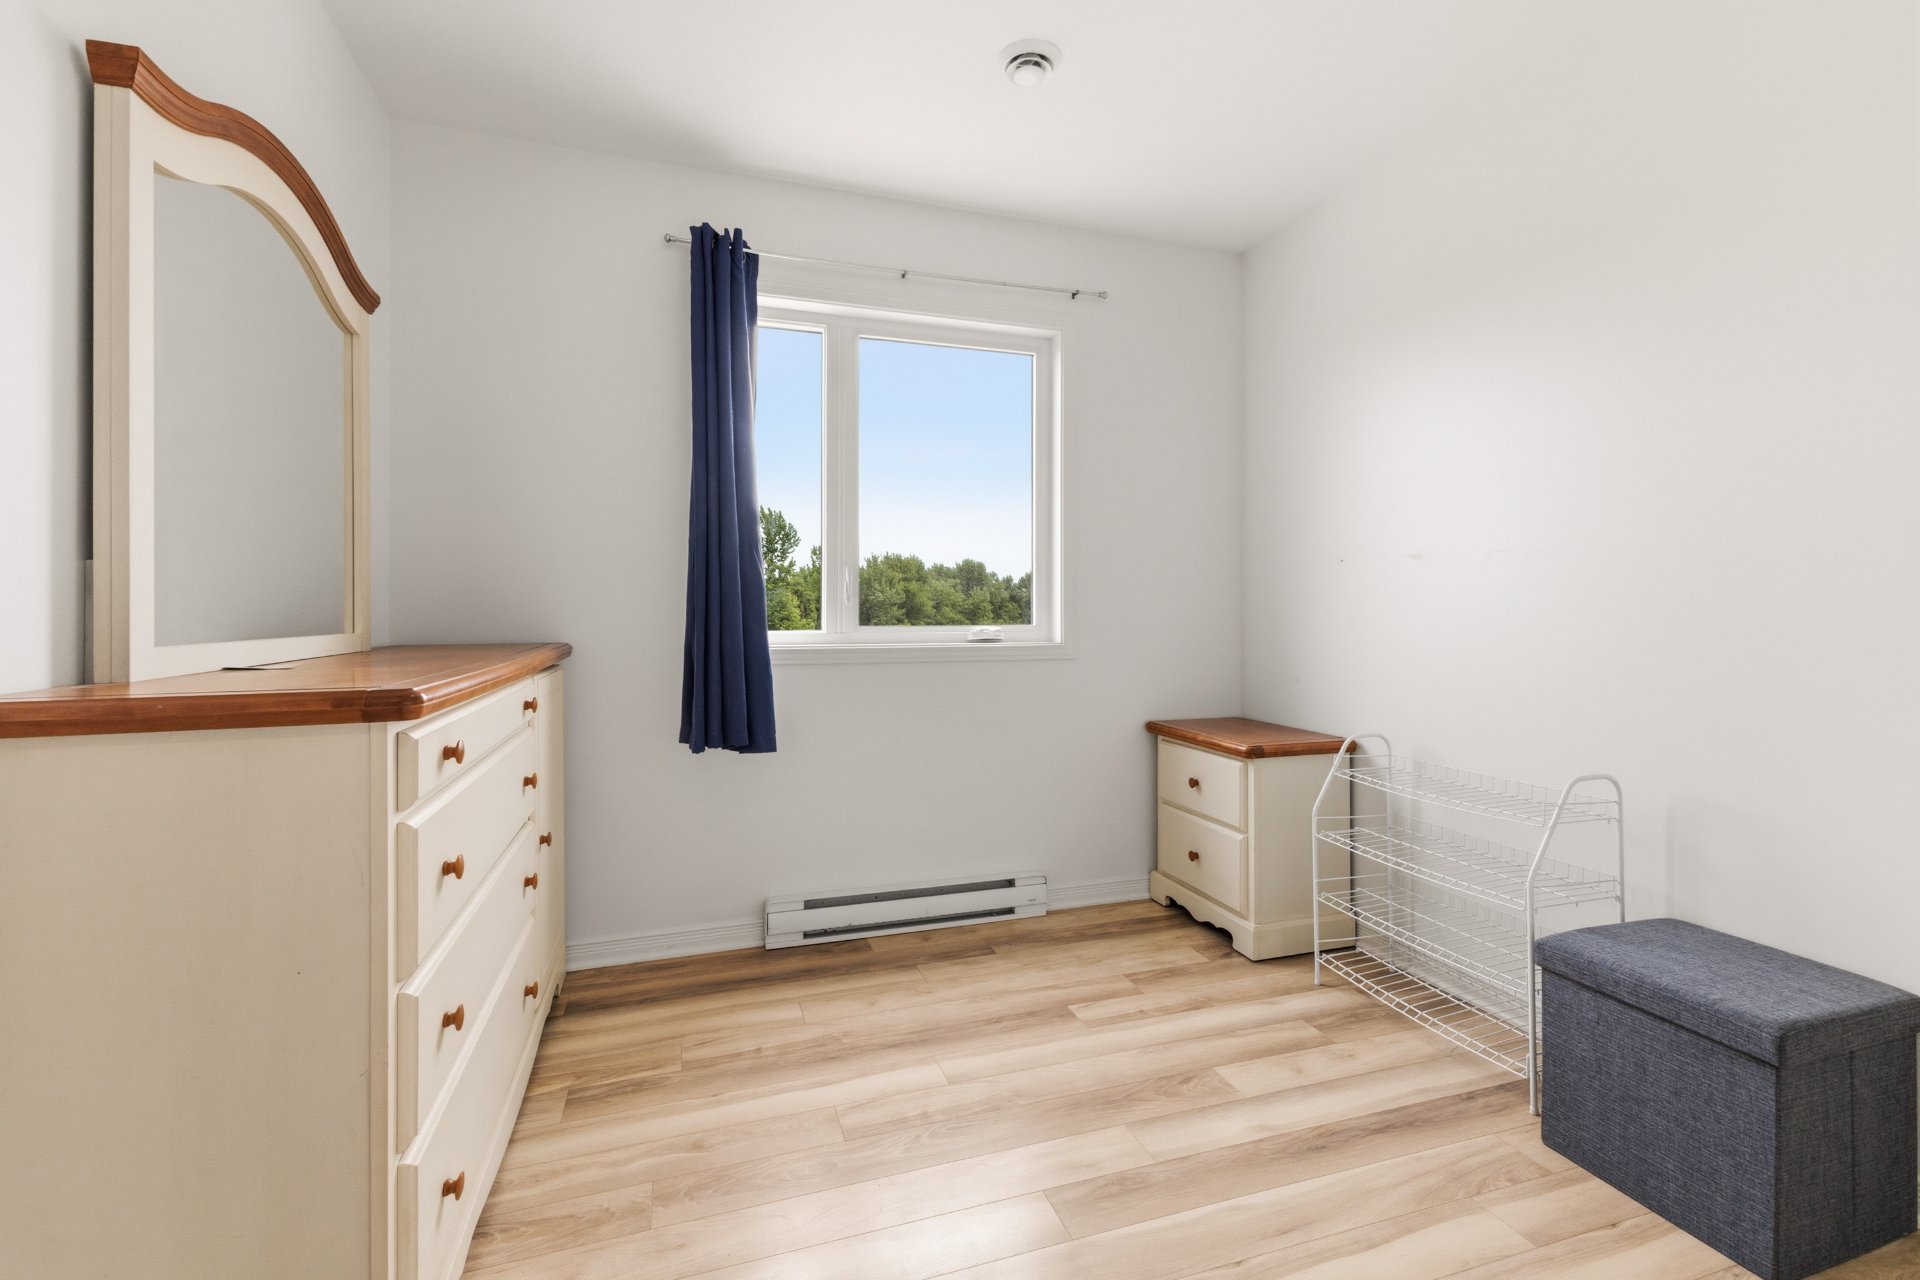
| Bedroom | 2nd level | 7.9 X 9.1 ft / 2.36 X 2.77 m | Laminate floor |
| Bedroom | 2nd level | 10.6 X 7.11 ft / 3.20 X 2.41 m | Laminate floor |
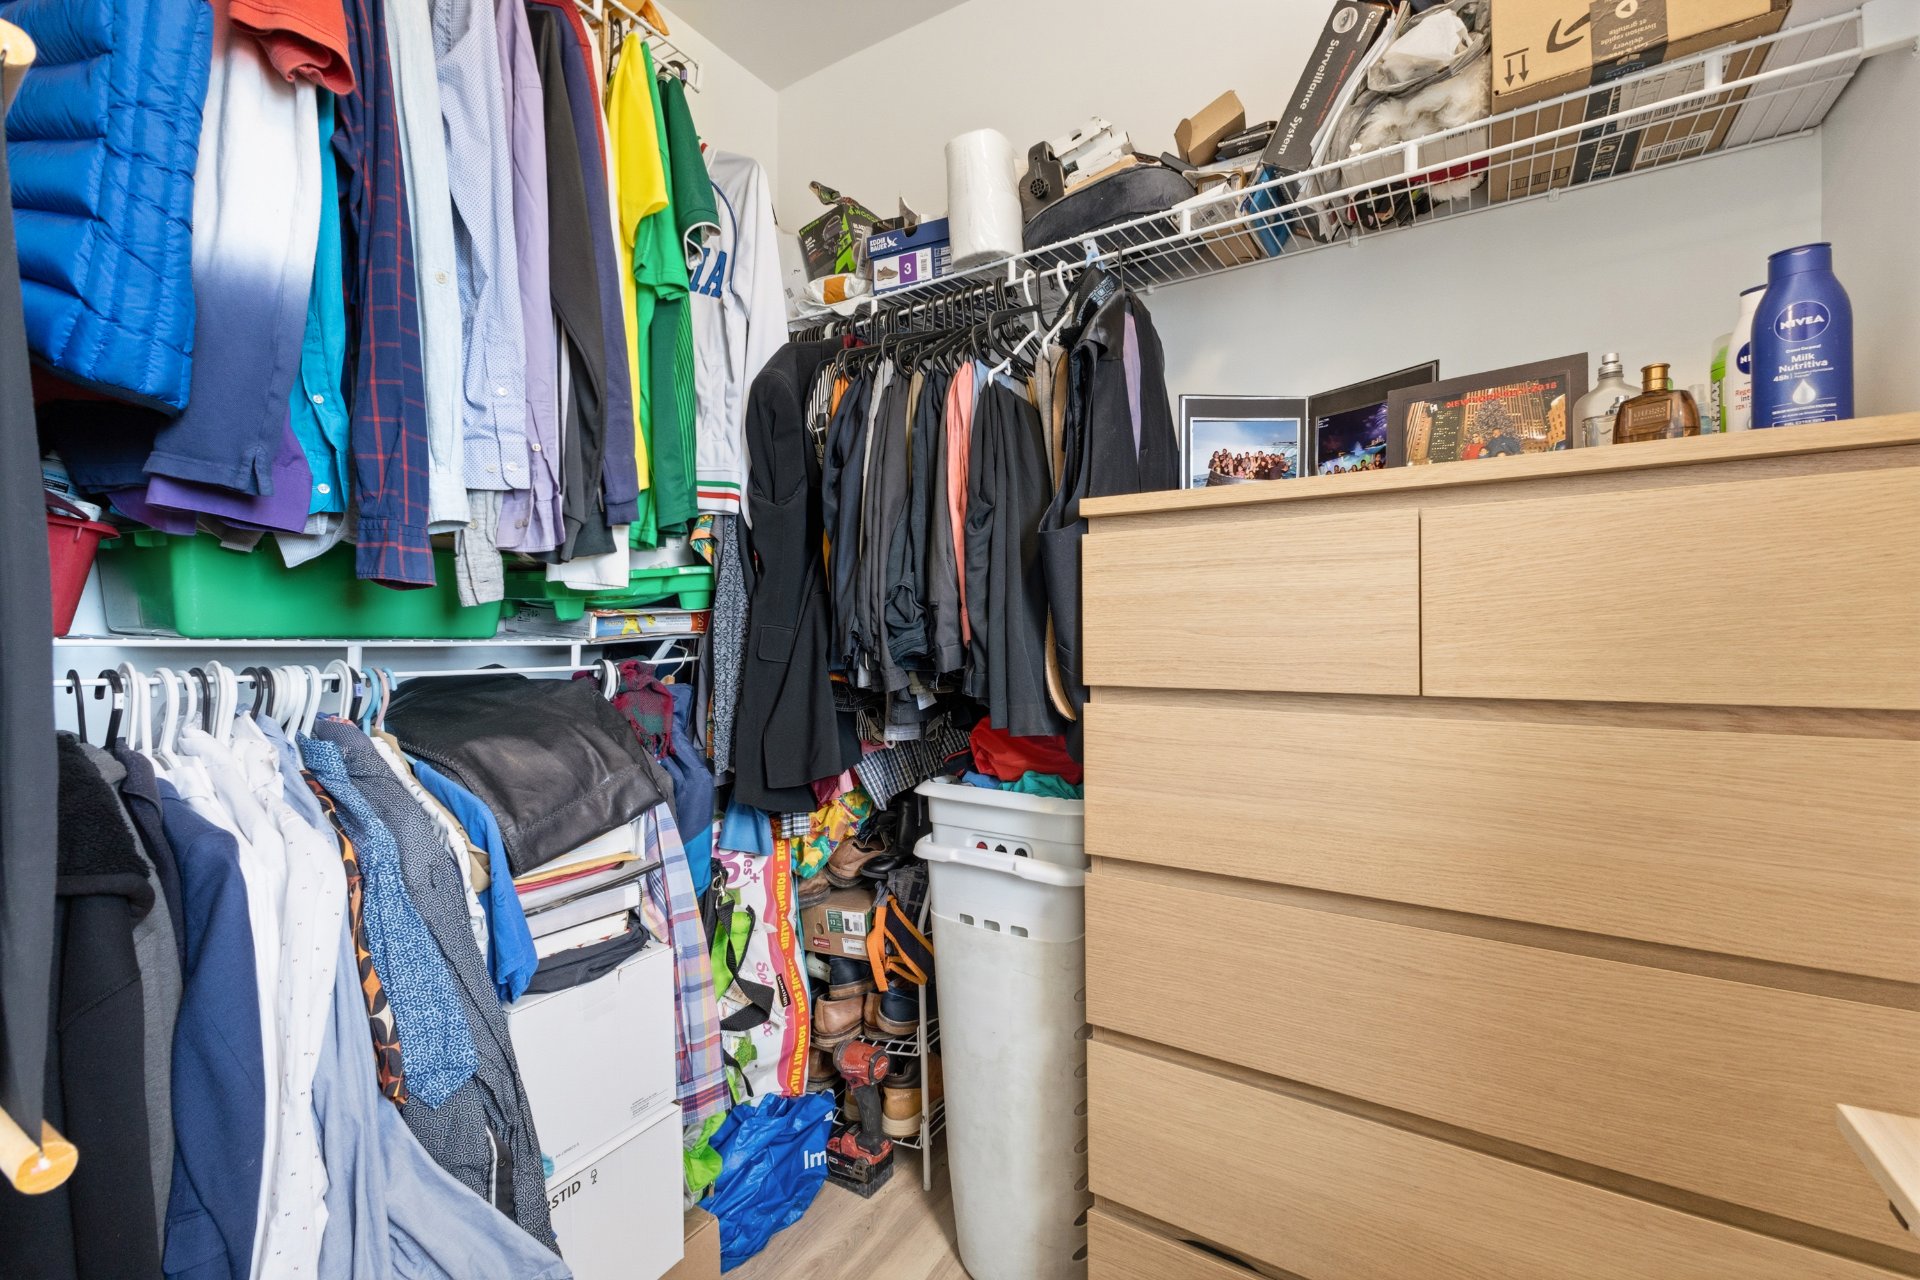
| Walk-in closet | 2nd level | 6.6 X 5.10 ft / 1.98 X 1.78 m | Laminate floor |
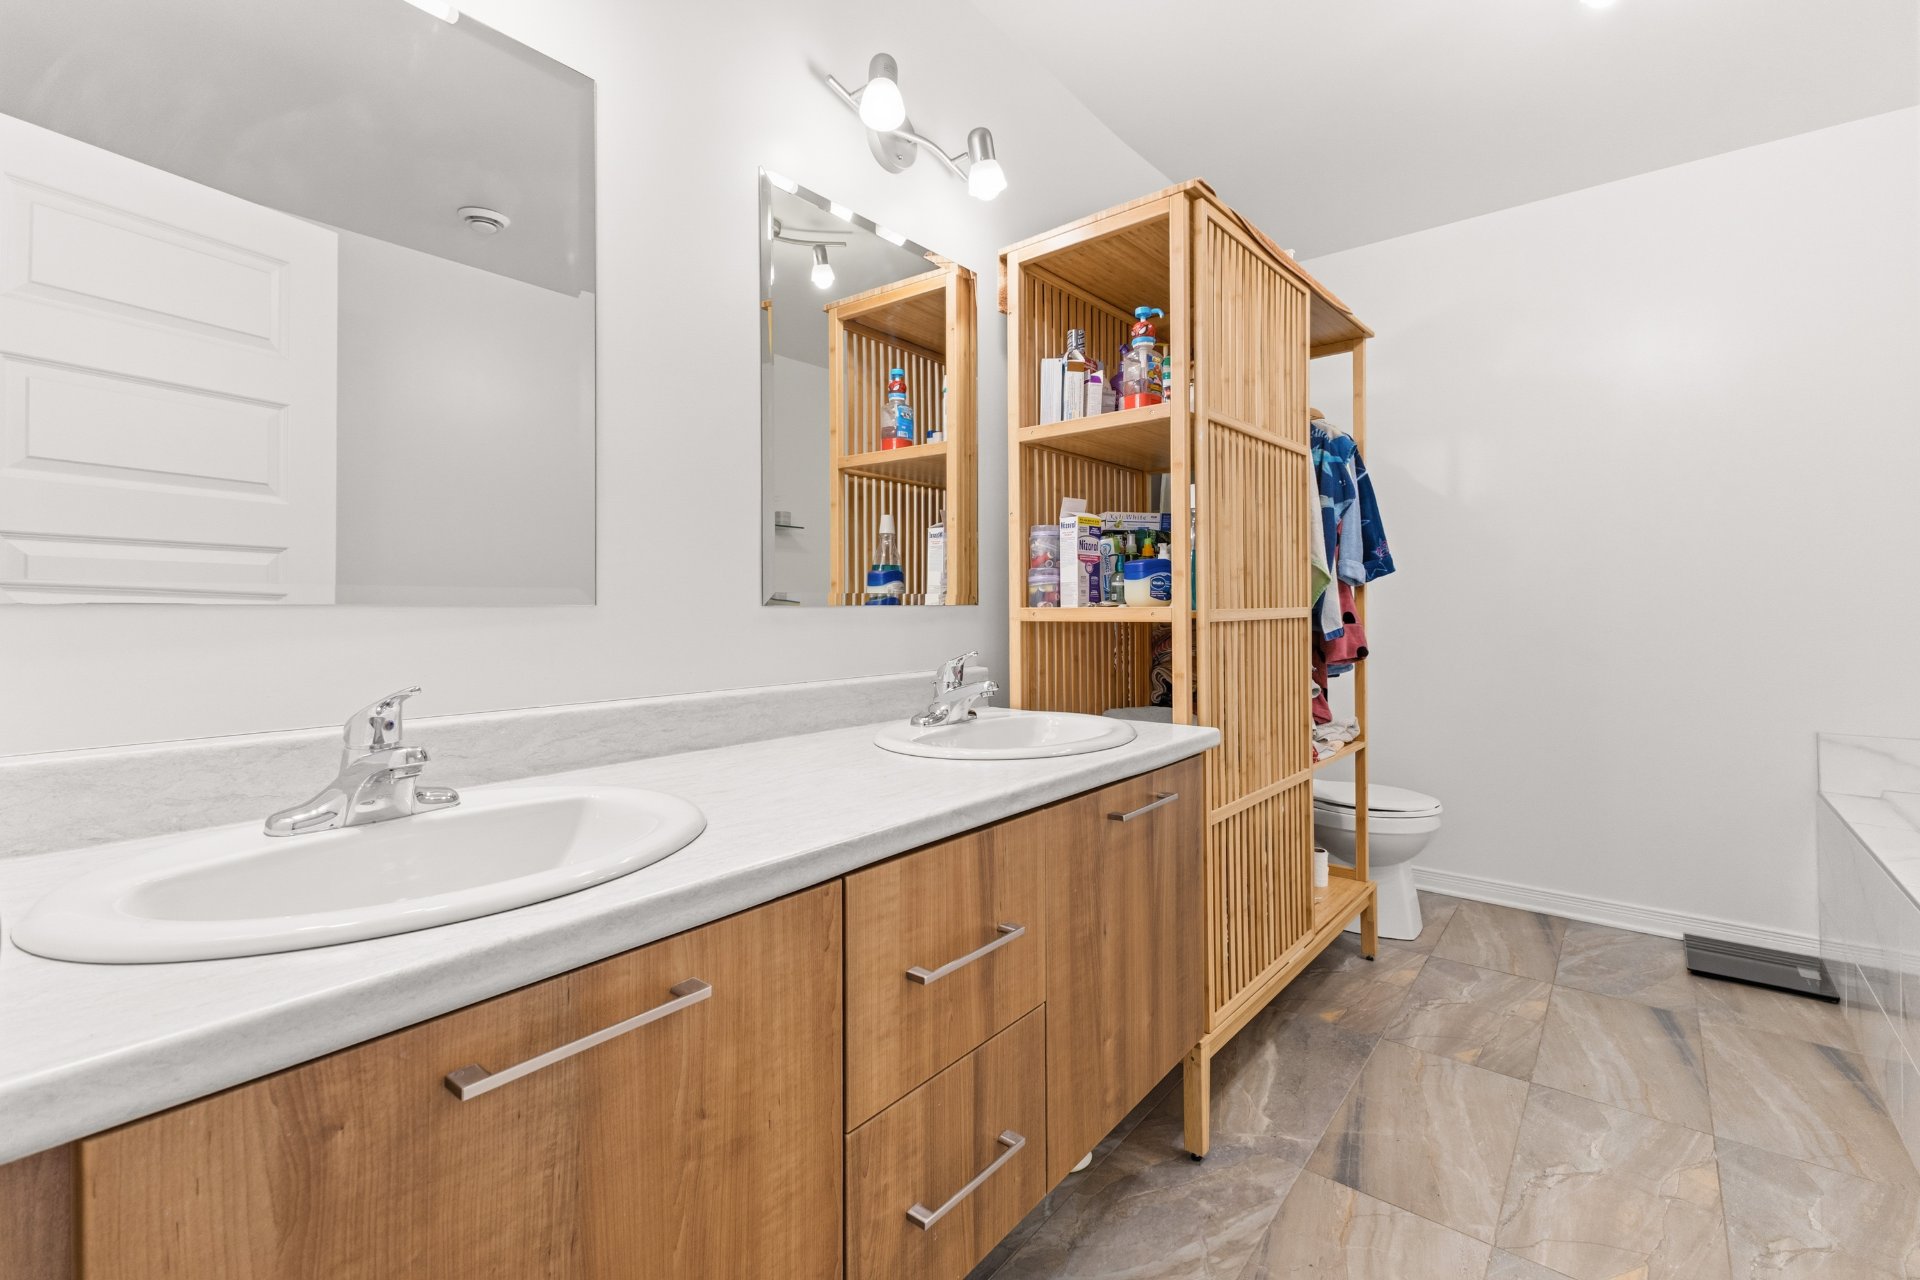
| Bathroom | 2nd level | 10.1 X 8 ft / 3.07 X 2.44 m | Ceramic |
| Bedroom | Basement 1 | 10.3 X 10.1 ft / 3.12 X 3.07 m | Laminate floor |
| Bedroom | Basement 1 | 10.3 X 8.8 ft / 3.12 X 2.64 m | Laminate floor |
| Family room | Basement 1 | 11.6 X 13.4 ft / 3.51 X 4.06 m | Ceramic |
| Bathroom | Basement 1 | 6.9 X 5.1 ft / 2.06 X 1.55 m | Ceramic |
Taxes and expenses
| Municipal | $3,482 |
| School | $269 |
Building and interior of the property
| Bedrooms | 5 |
| Bathrooms | 2 |
| Washrooms | 1 |
| Number of rooms | 14 |
| Number of rooms above ground | 3 |
| Number of basement bedrooms | 2 |
| Expected delay of occupancy | 60 days |
| Dimension of the front of the building | 19.11 feet |
| Dimension of the depth of building | 34.1 feet |
| Dimension of the front of the land | 28.1 feet |
| Dimension of the depth of the land | 98.5 feet |
| Year built | 2020 |
| Municipal assessment (land) | $66,200 |
| Municipal assessment (building) | $377,900 |
| Municipal assessment (total) | $444,100 |
| Assessment year | 2026 |
| Available services | Sewer Connected, Water Connected |
| Basement | 6 feet and more, Finished basement |
| Bathroom / Washroom | Separate shower |
| Distinctive features | Semi-detached |
| Driveway | Asphalt |
| Parking | Driveway |
| Sewage system | Municipality |
| Water supply | Municipality |
