$279,000
139 Ch. Dion
Pontiac
Pontiac
Type
Bungalow
Bedrooms
2
Living area
705.4 Square Feet
Bathrooms
1
MLS® 10349356


Property description
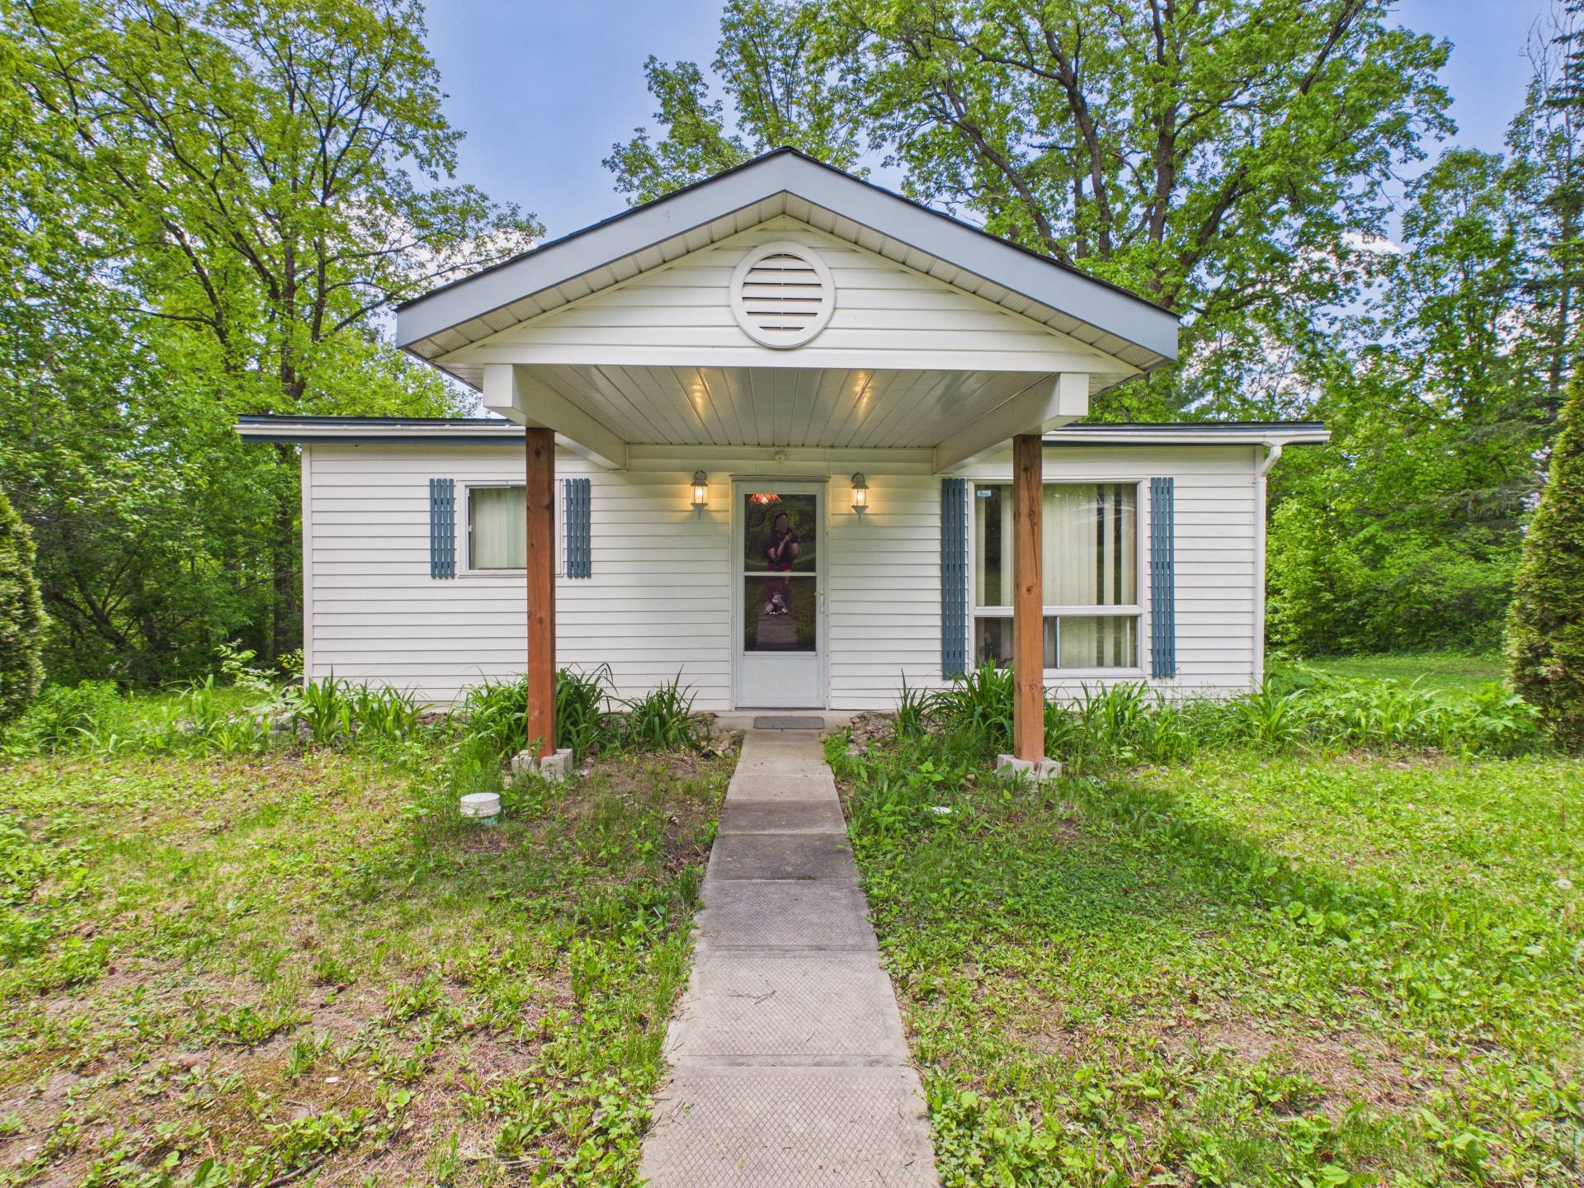
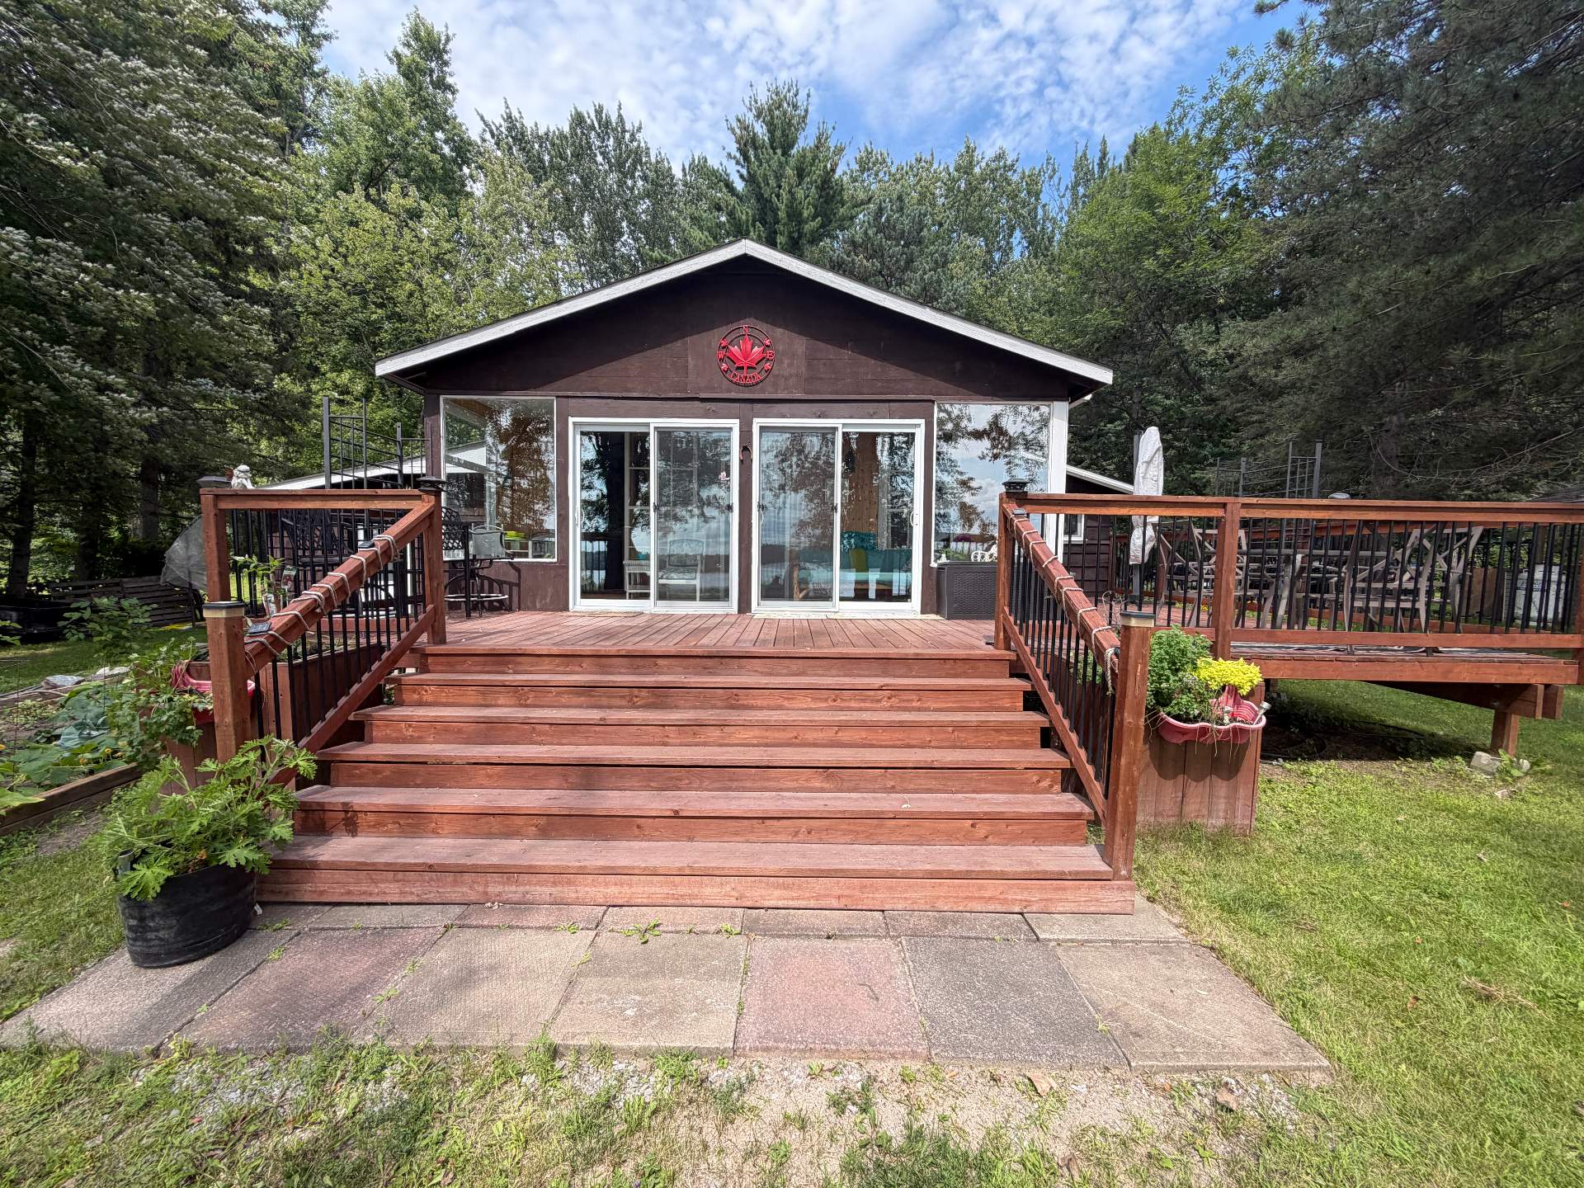
Charming 3-season cottage along the Ottawa River, easily convertible for year-round use. Situated on a large, flat lot on a quiet cul-de-sac, this property offers a peaceful waterfront setting while remaining just minutes from the highway for easy access. Sold fully furnished and ready to enjoy! Take in the gorgeous river views from the bright solarium or relax and entertain on the oversized deck. A wood stove provides warmth and comfort on cooler evenings, while the attached heated garage offers plenty of space for storing your recreational toys or creating the perfect workshop. All this, only 30 minutes from Aylmer
Sold without legal warranty, at the risk and peril of the buyerDetails
Room dimension
| Room | Floor | Dimensions | Floor covering |
|---|---|---|---|
| Living room | 1st level/Ground floor | 10 X 16 ft / 3.05 X 4.88 m | Wood |
| Kitchen | 1st level/Ground floor | 10 X 16 ft / 3.05 X 4.88 m | Wood |
| Bedroom | 1st level/Ground floor | 7.10 X 11.4 ft / 2.39 X 3.45 m | Wood |
| Bedroom | 1st level/Ground floor | 7.10 X 11.4 ft / 2.39 X 3.45 m | Linoleum |
| Bathroom | 1st level/Ground floor | 4.9 X 7 ft / 1.45 X 2.13 m | Wood |
| Solarium/Sunroom | 1st level/Ground floor | 5.7 X 21 ft / 1.70 X 6.40 m | Wood |
| Hall | 1st level/Ground floor | 7.6 X 9.3 ft / 2.29 X 2.82 m | Wood |
Taxes and expenses
| Municipal | $1,340 |
| School | $132 |
Building and interior of the property
| Bedrooms | 2 |
| Bathrooms | 1 |
| Number of rooms | 7 |
| Number of rooms above ground | 2 |
| Living area | 705.4 Square Feet |
| Expected delay of occupancy | 30 days |
| Items included in the sale | Contents of the property |
| Items excluded in the sale | Personal effects, ATV, long white kayak |
| Land area | 1310 square metre |
| Dimension of the front of the land | 31.04 metres |
| Dimension of the depth of the land | 41.57 metres |
| Year built | 1970 |
| Municipal assessment (land) | $70,500 |
| Municipal assessment (building) | $146,100 |
| Municipal assessment (total) | $216,600 |
| Assessment year | 2026 |
| Available services | Electricity Connected |
| Basement | Crawl space |
| Distinctive features | Cul-de-sac, Detached, Navigable, No rear neighbours, Waterfront |
| Driveway | Unpaved |
| Foundation | Concrete blocks |
| Garage | Attached, Heated, Single width |
| Hearth stove | Wood stove |
| Heating energy | Electricity |
| Heating system | Electric baseboard units |
| Landscaping | Landscaped |
| Parking | Attached, Driveway, Garage |
| Roofing | Asphalt shingles |
| Sewage system | Septic tank |
| Siding | Wood |
| Topography | Flat |
| View | Panoramic, View of the water |
| Water supply | Artesian well, Well |
| Waterfront | River |
| Windows | Aluminum, Wood |