$429,900
1355 Rue des Fauvettes
Gatineau (Gatineau)
Gatineau (Gatineau)
Type
Bungalow
Bedrooms
4
Living area
84 Square Meters
Bathrooms
2
MLS® 10436013
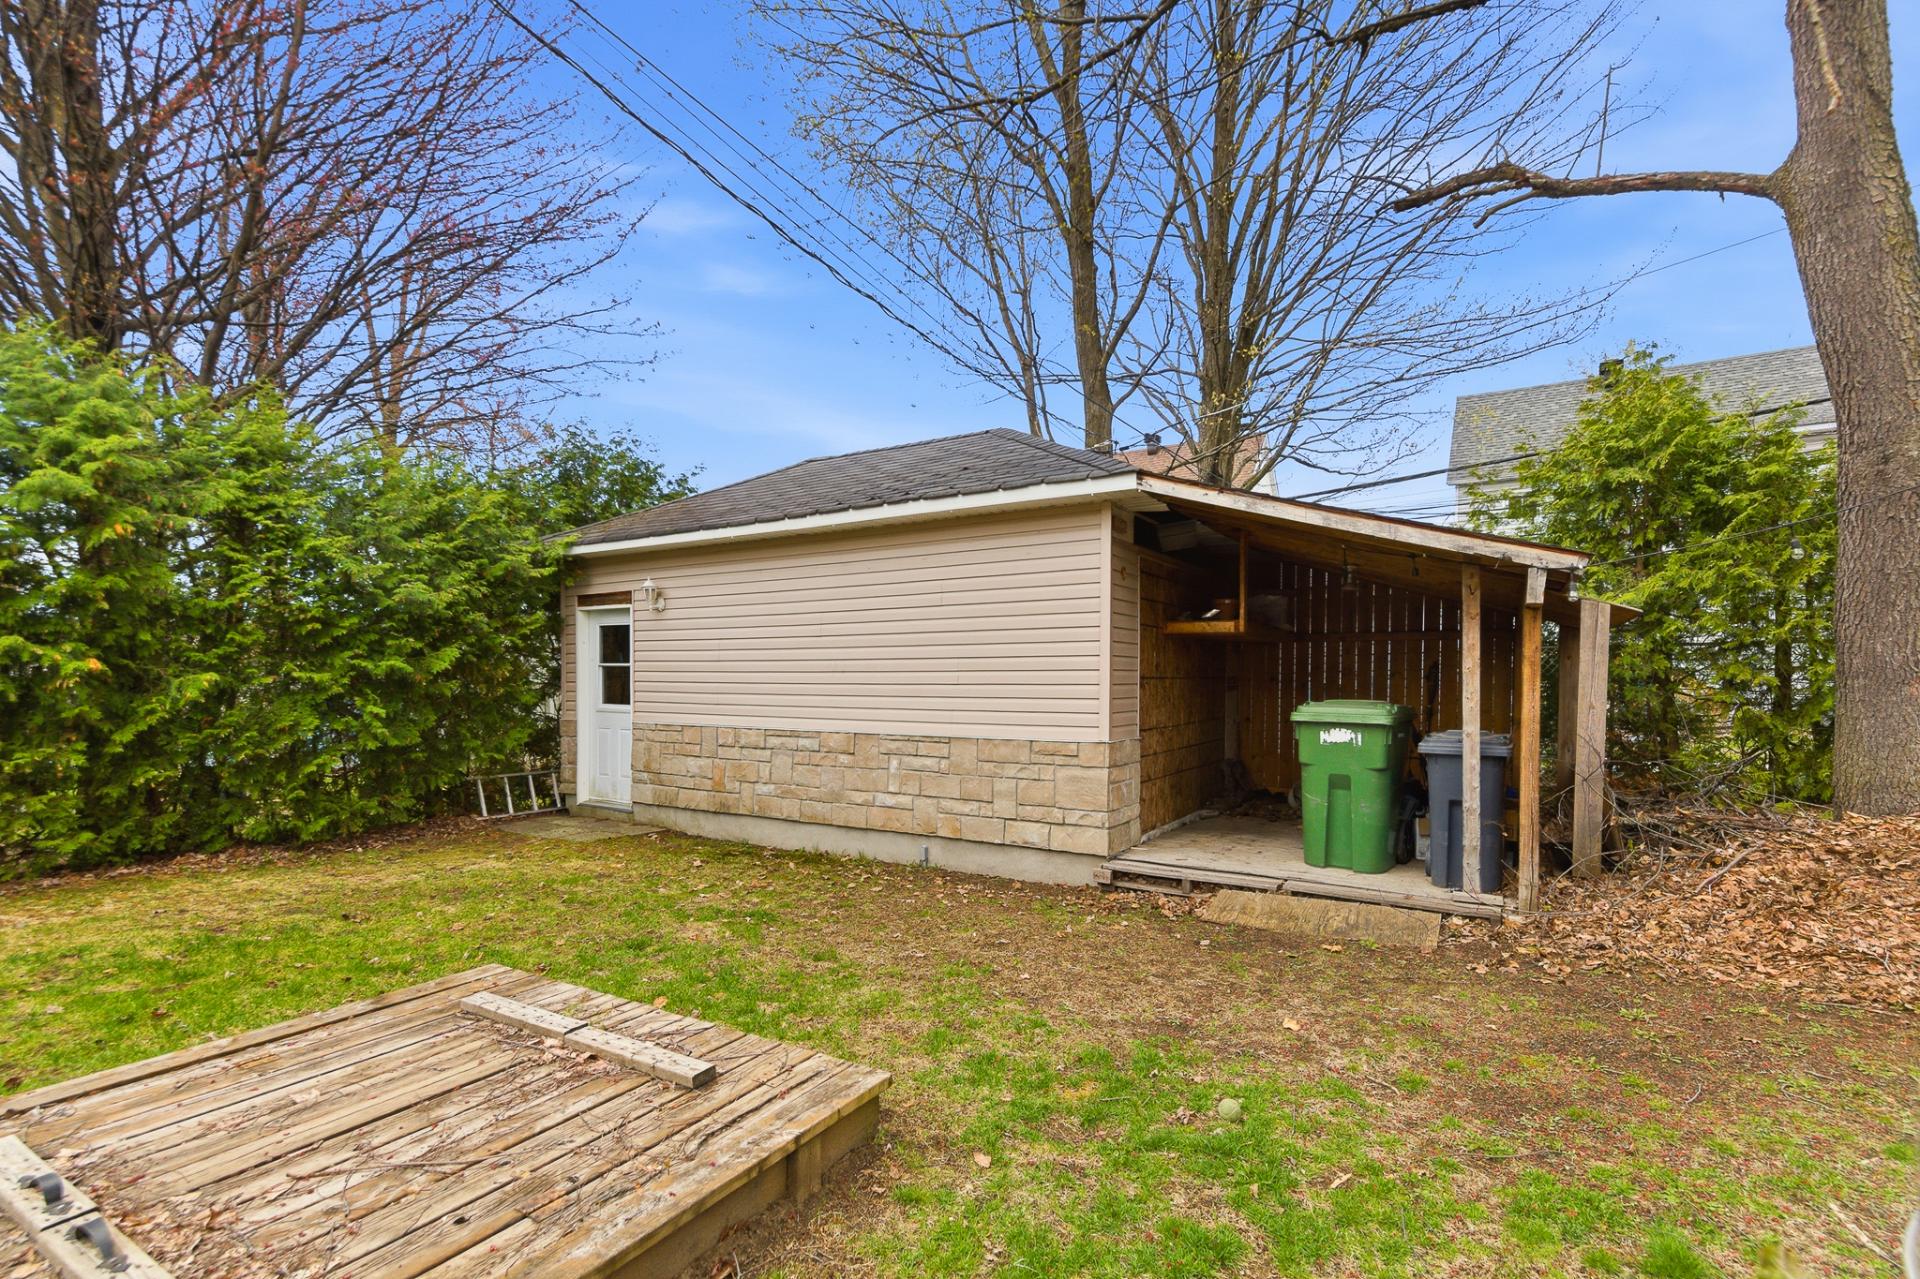
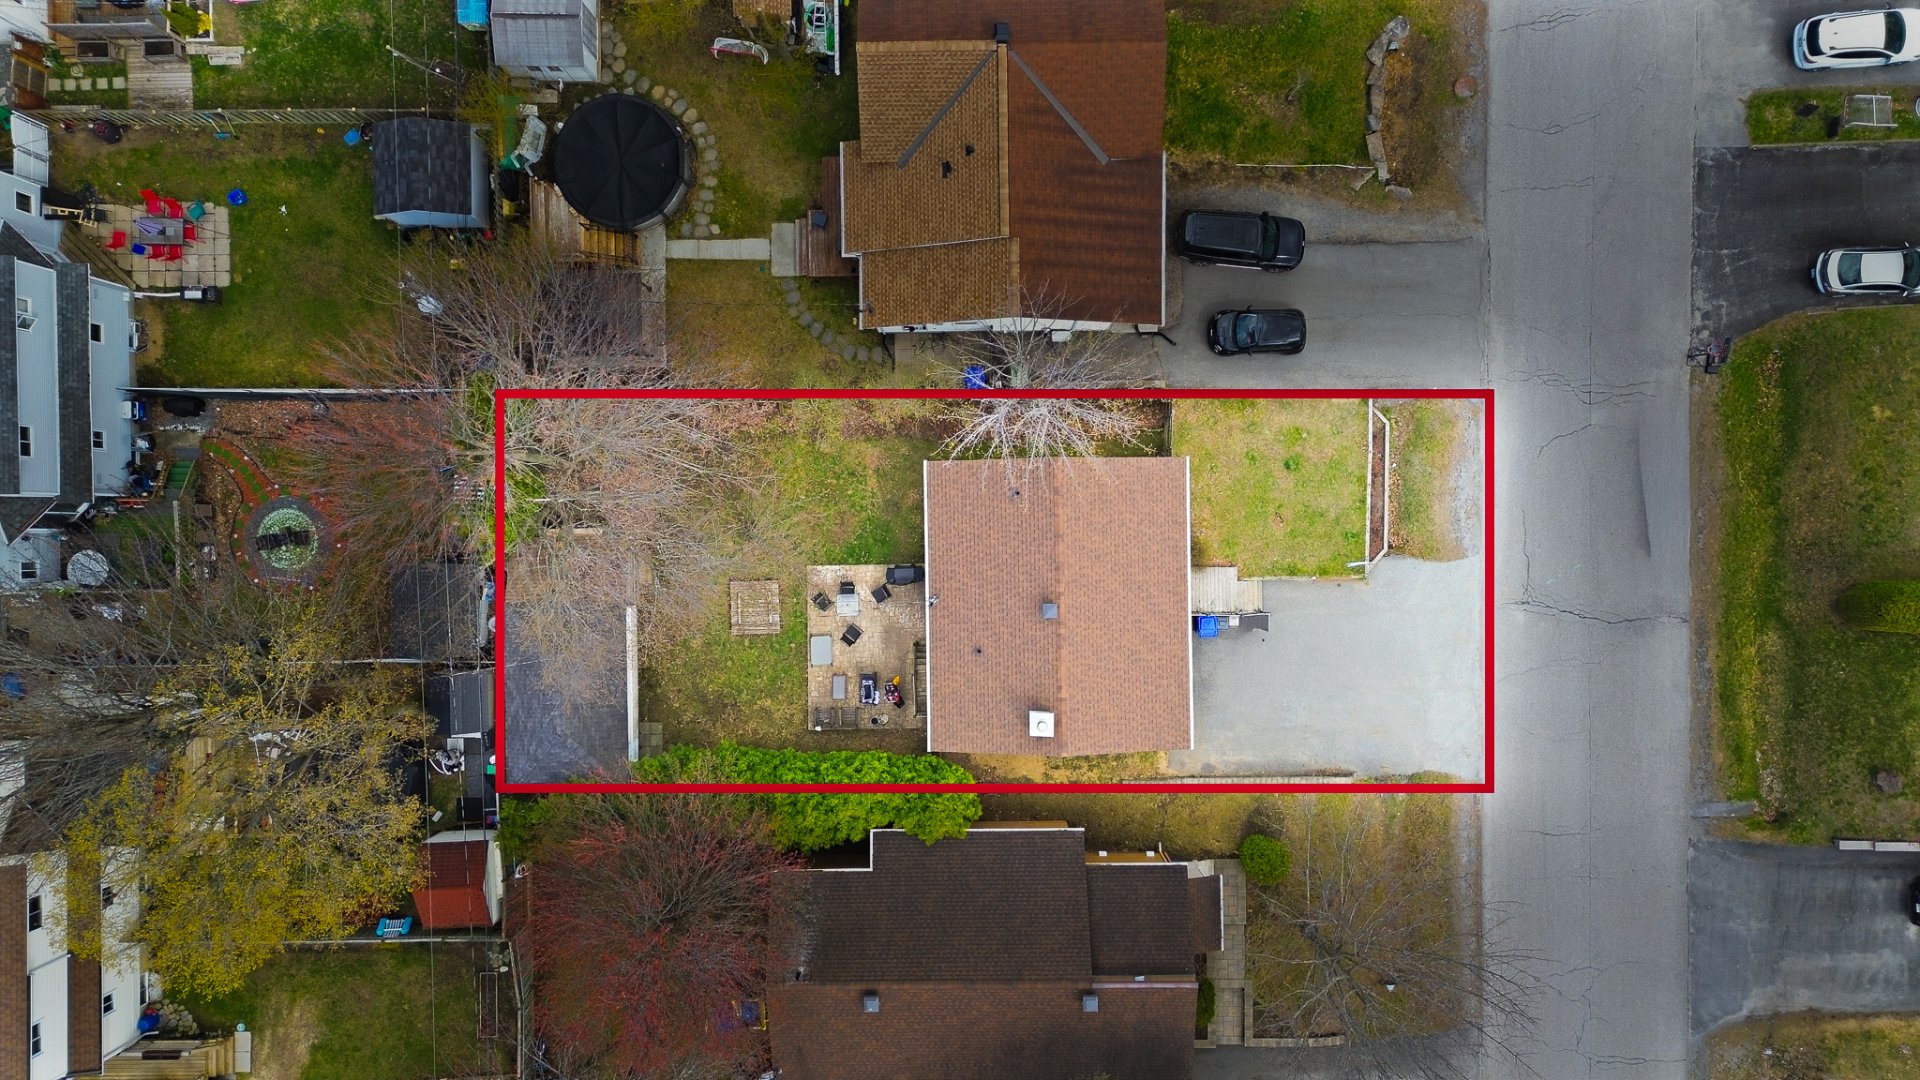
Property description
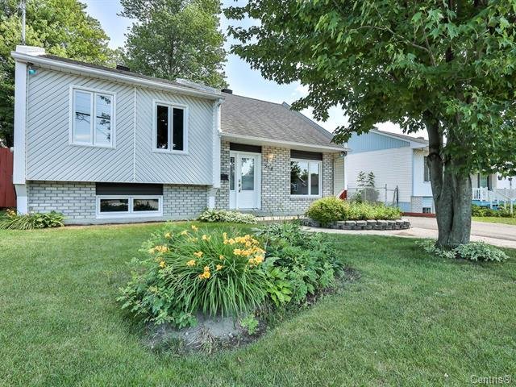
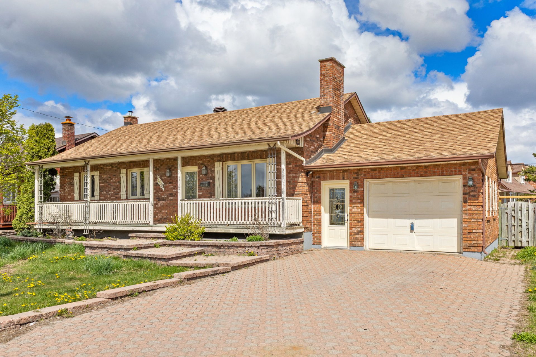
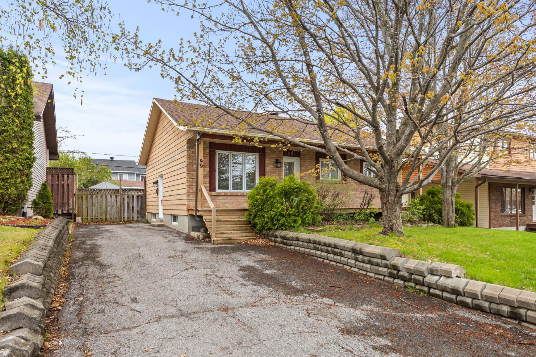
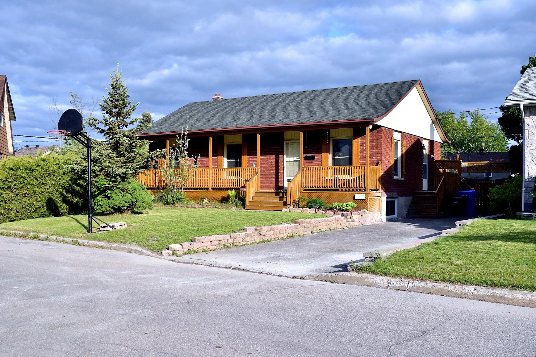
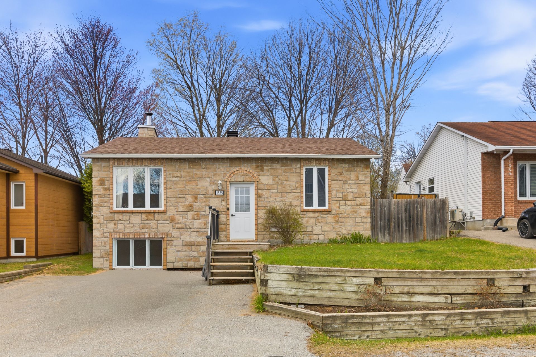
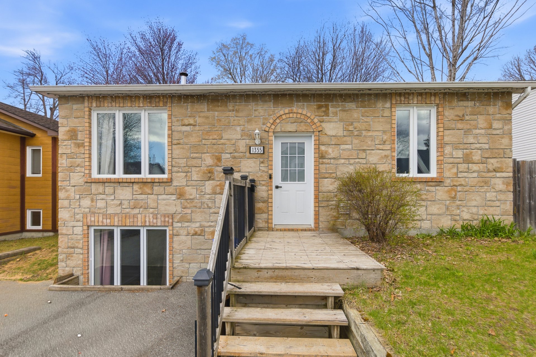
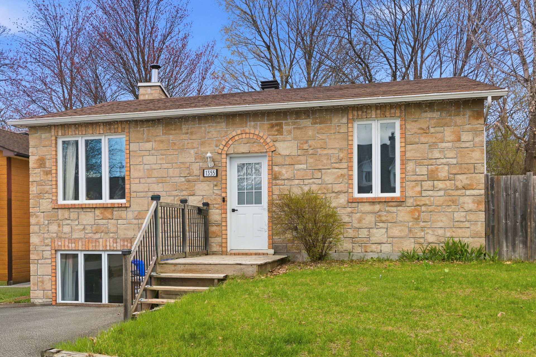
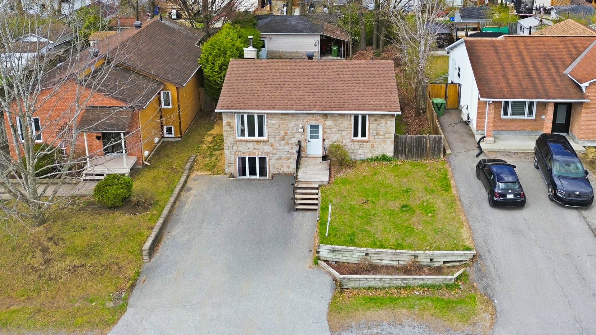
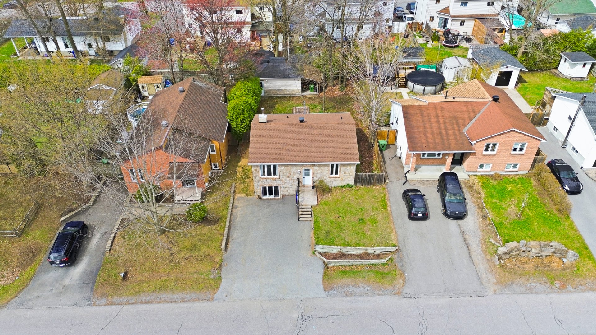
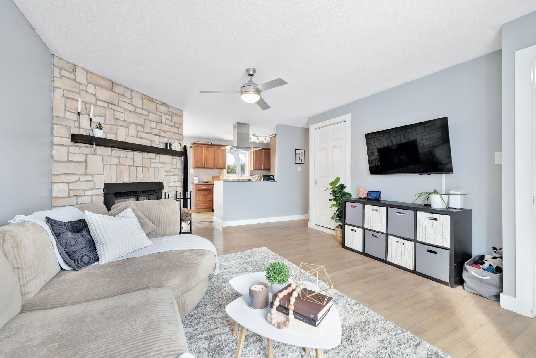
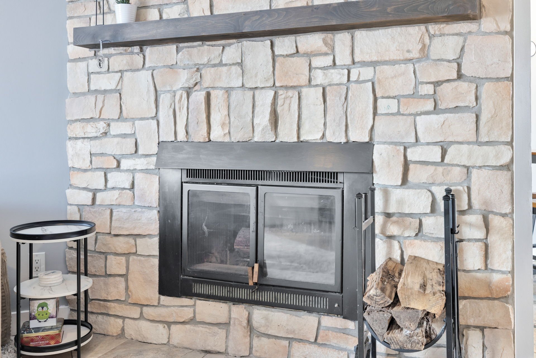
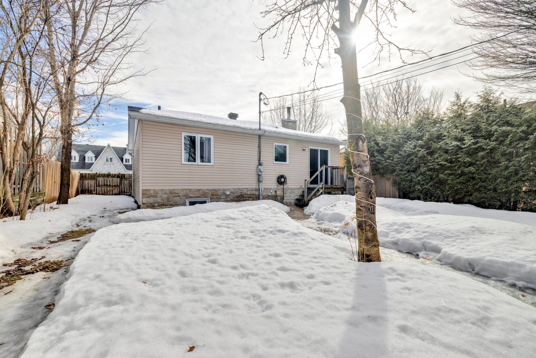
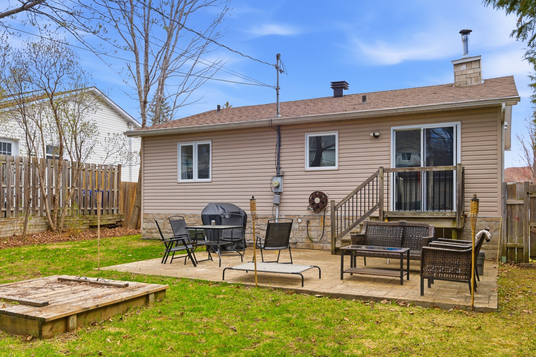
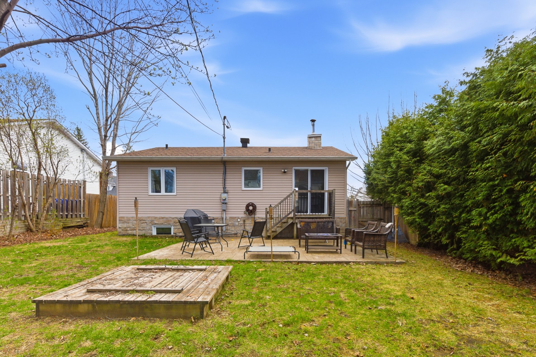
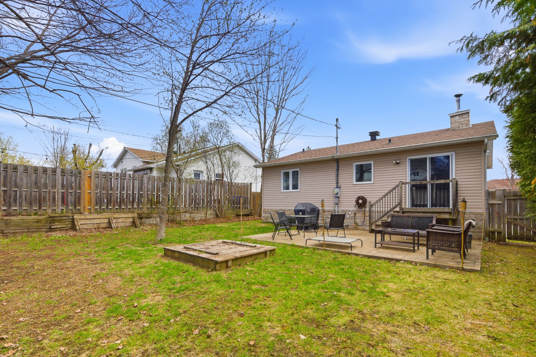
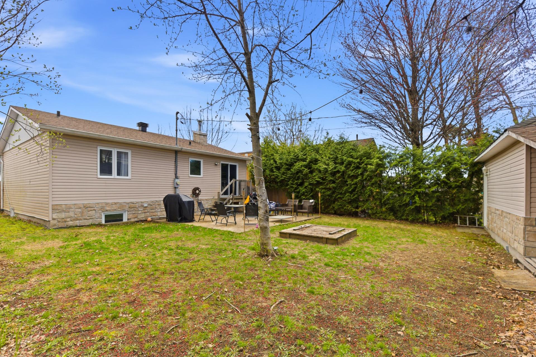
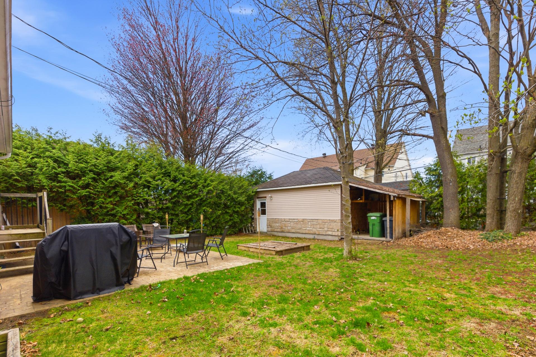
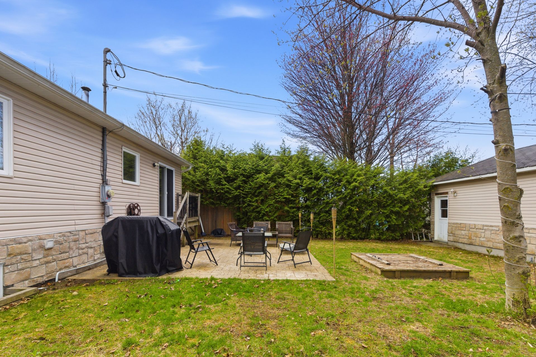
Nestled on a beautiful lot surrounded by mature trees, this charming property offers space, flexibility, and privacy. Currently configured as a single-family home, it also provides excellent potential for a multigenerational layout. Bright living spaces, a welcoming atmosphere, and a generous yard create the perfect setting for family life. Whether you're looking for room to grow, space for extended family, or simply a peaceful property with character, this home offers a wonderful opportunity in a sought-after setting.
Details
Located near
Alpine skiing, Bicycle path, CEGEP, Cross-country skiing, Daycare centre, Elementary school, Highway, Park, Public transportation, University
Room dimension
| Room | Floor | Dimensions | Floor covering |
|---|---|---|---|
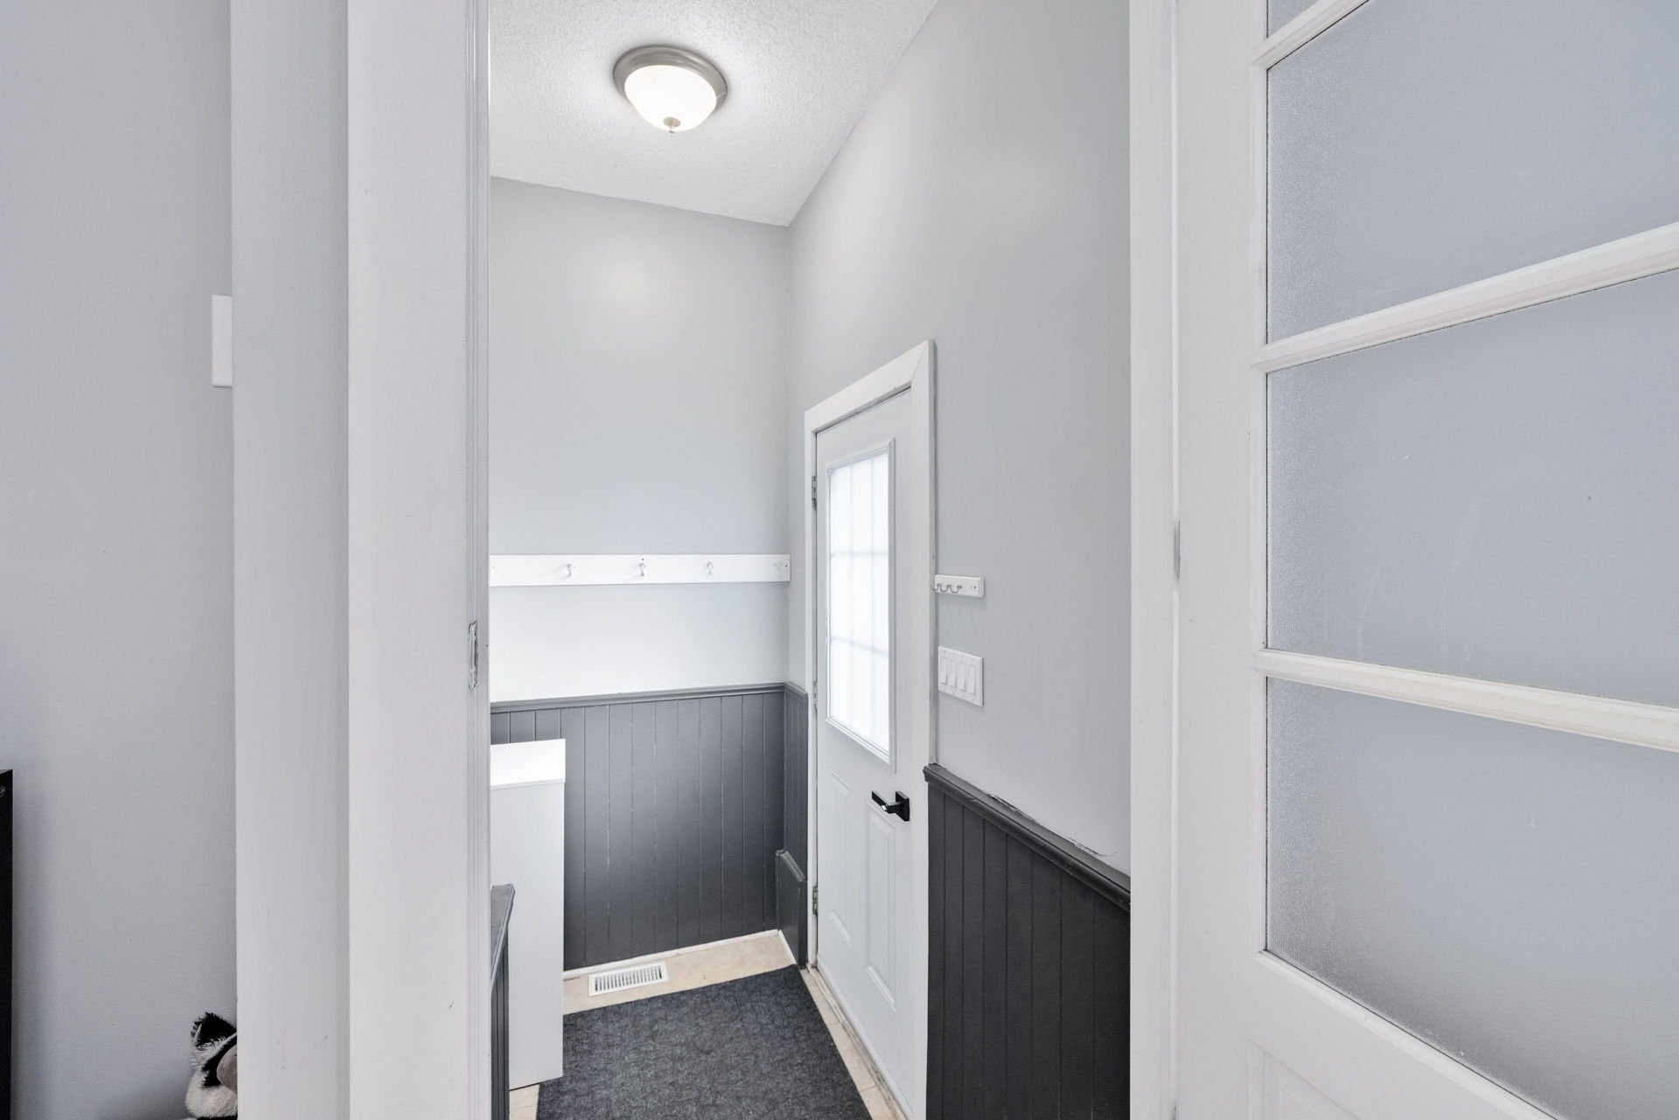
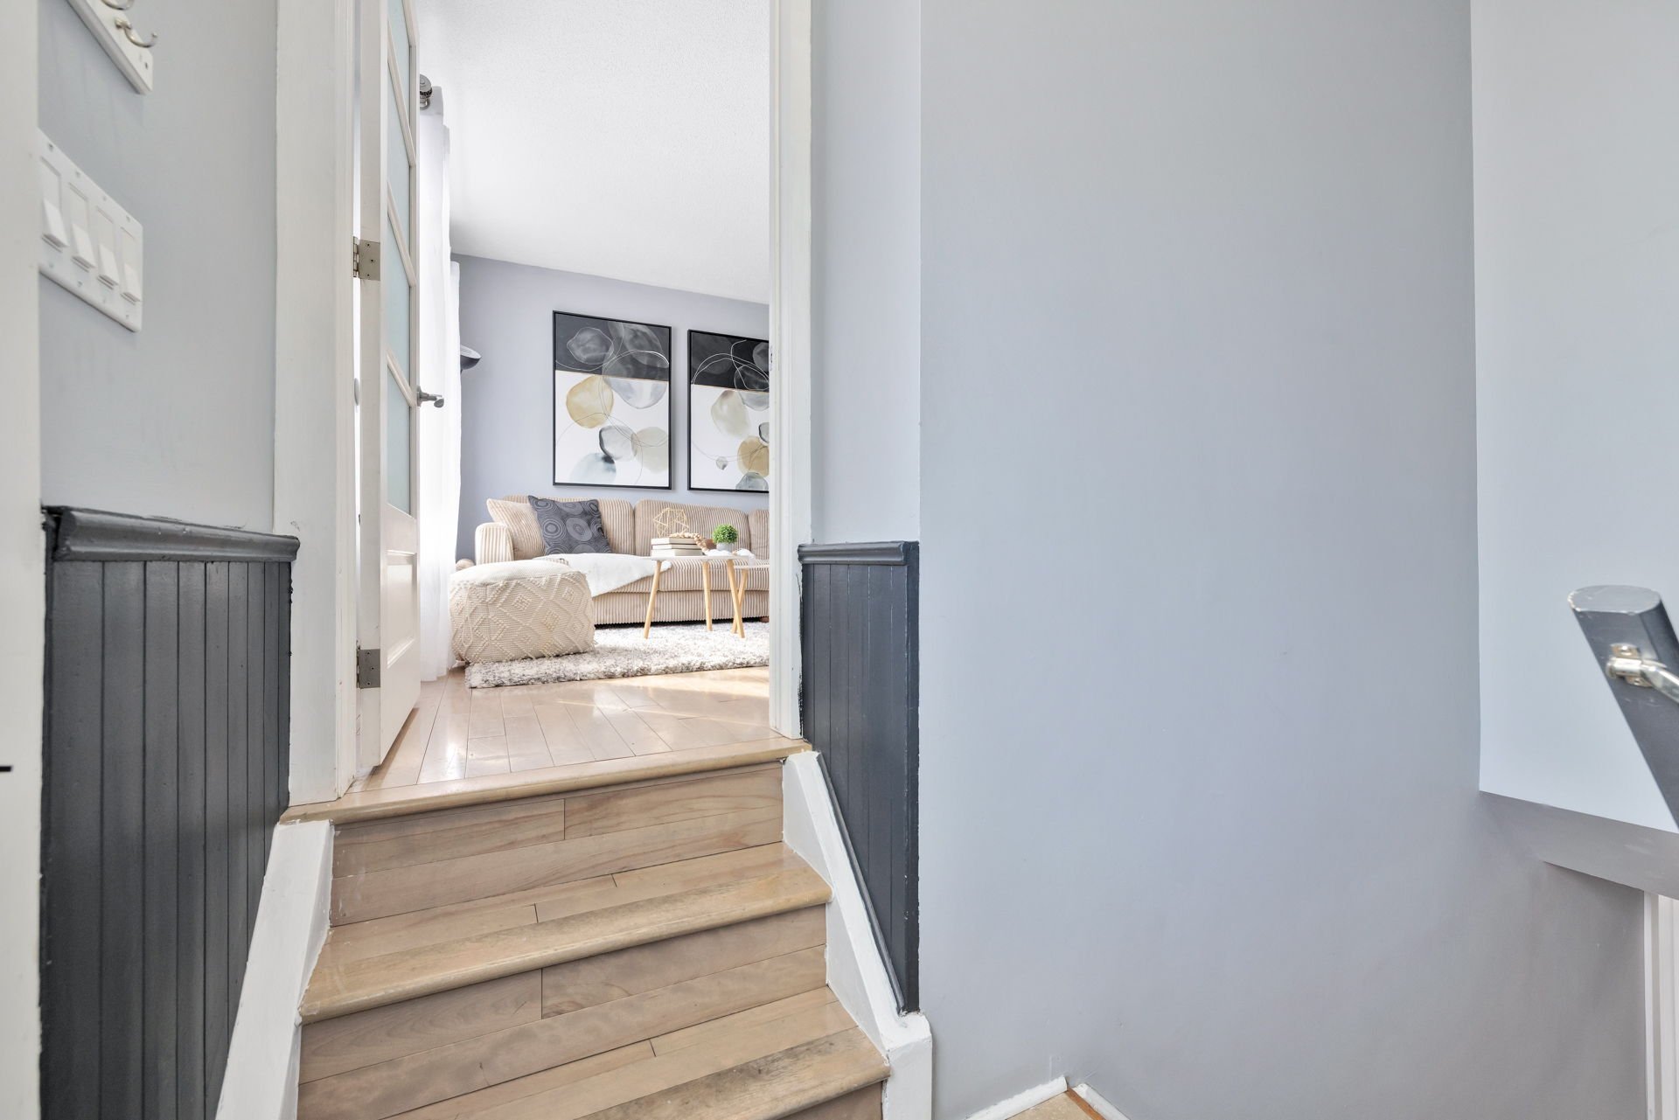
| Hall | 1st level/Ground floor | 3.3 X 5.8 ft irr / 0.99 X 1.73 m irr | Ceramic |
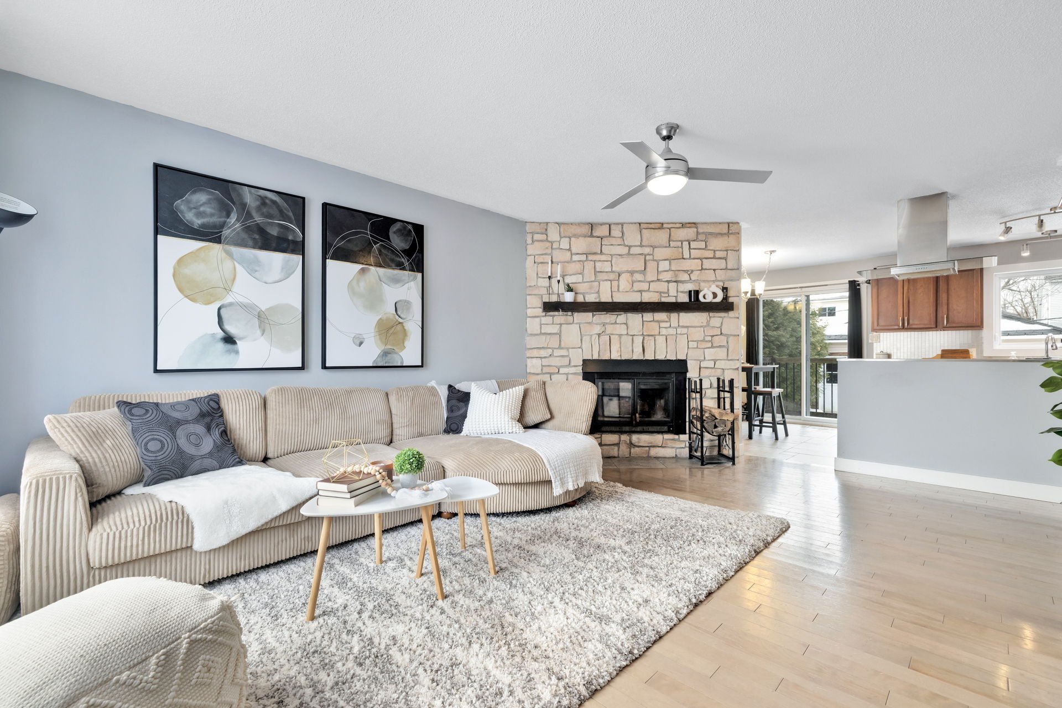
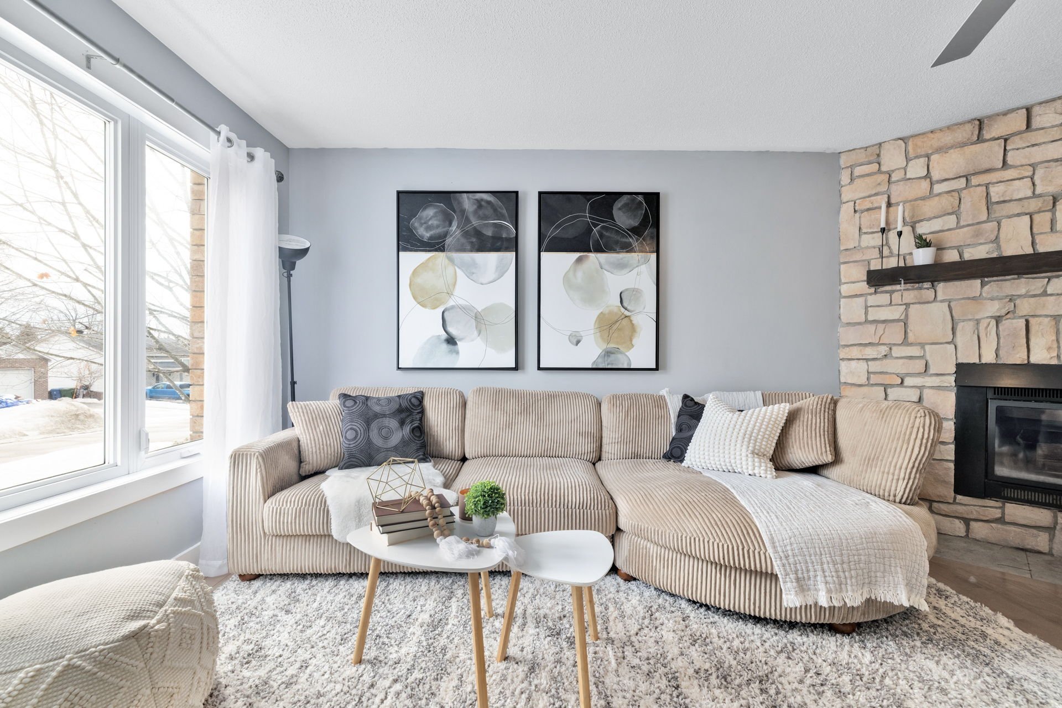
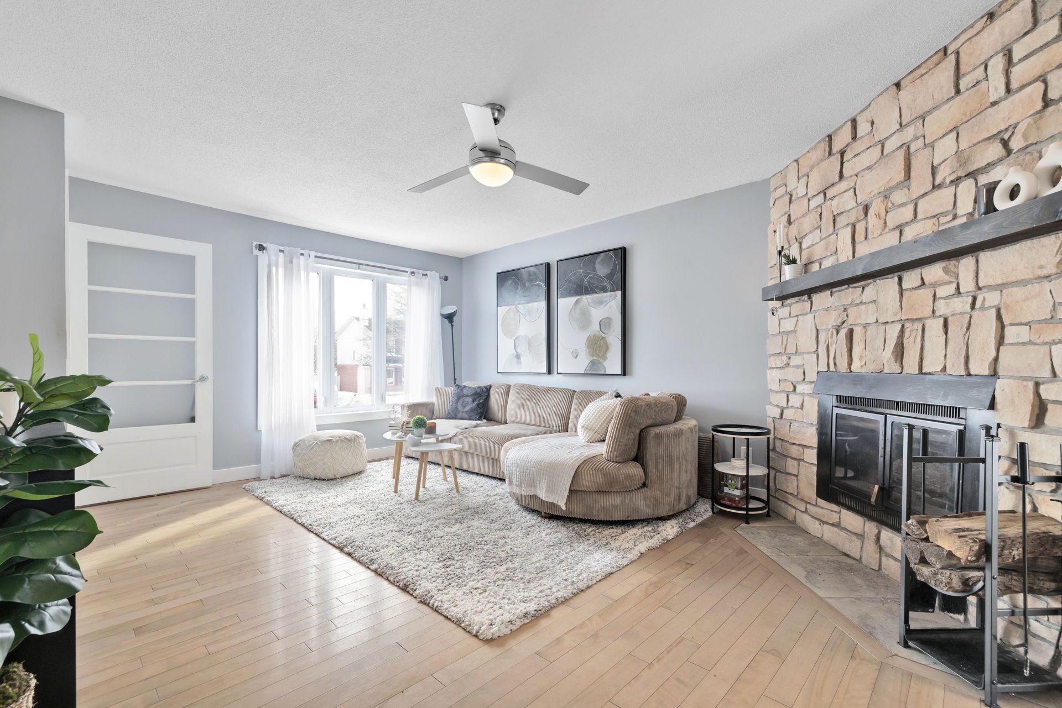
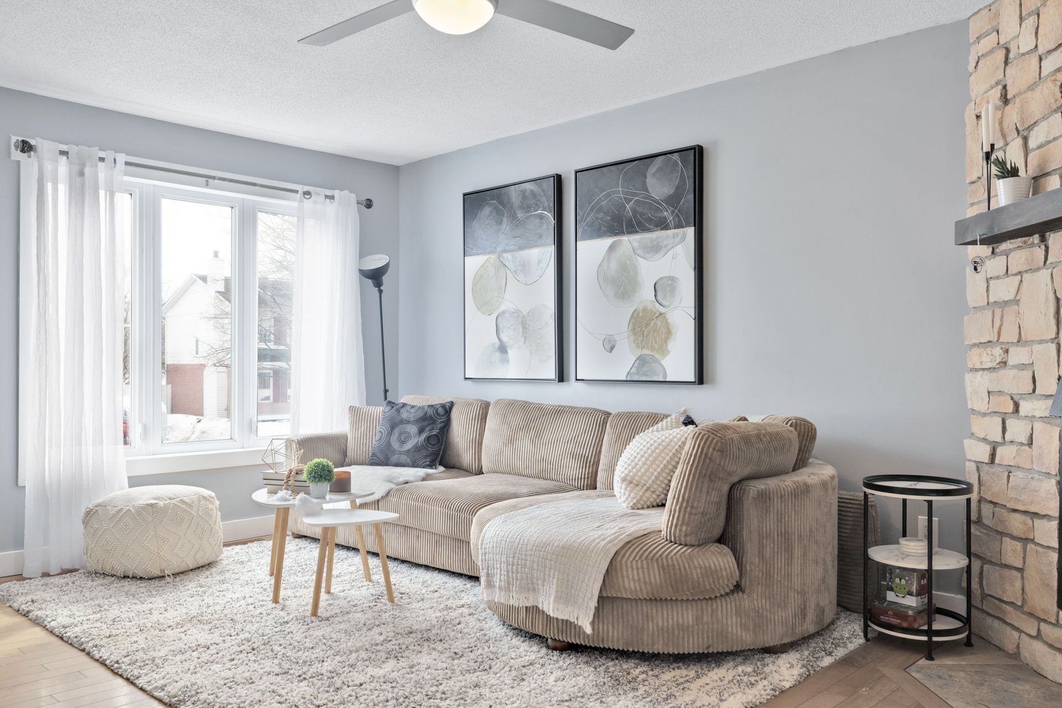
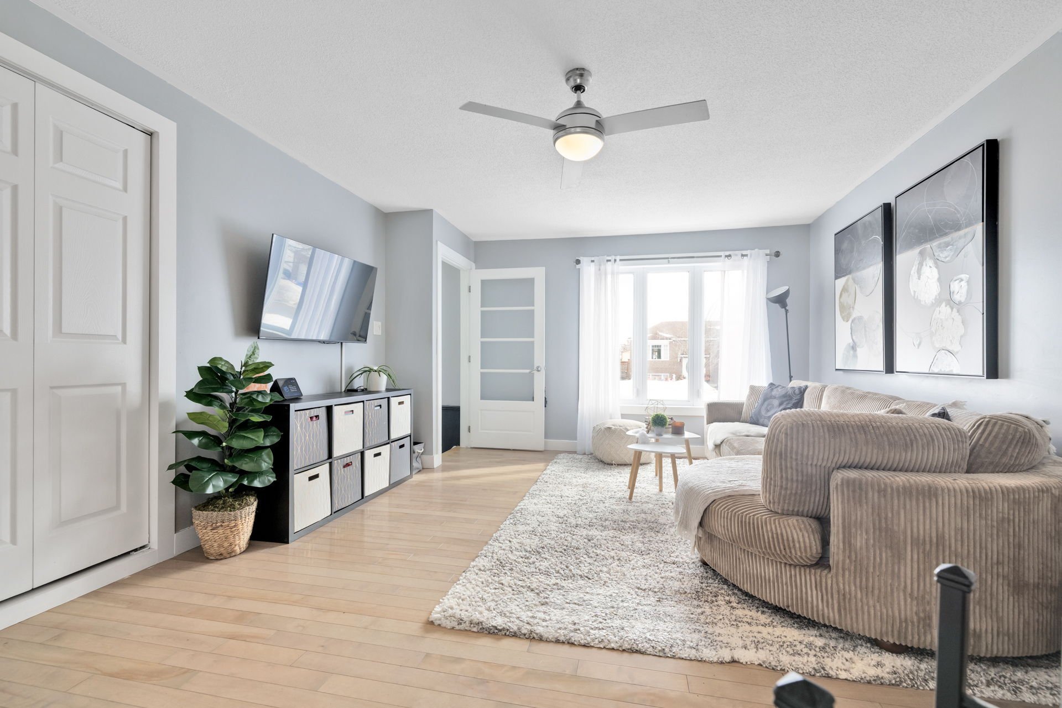
| Living room | 1st level/Ground floor | 17.4 X 13.3 ft / 5.28 X 4.04 m | Wood |
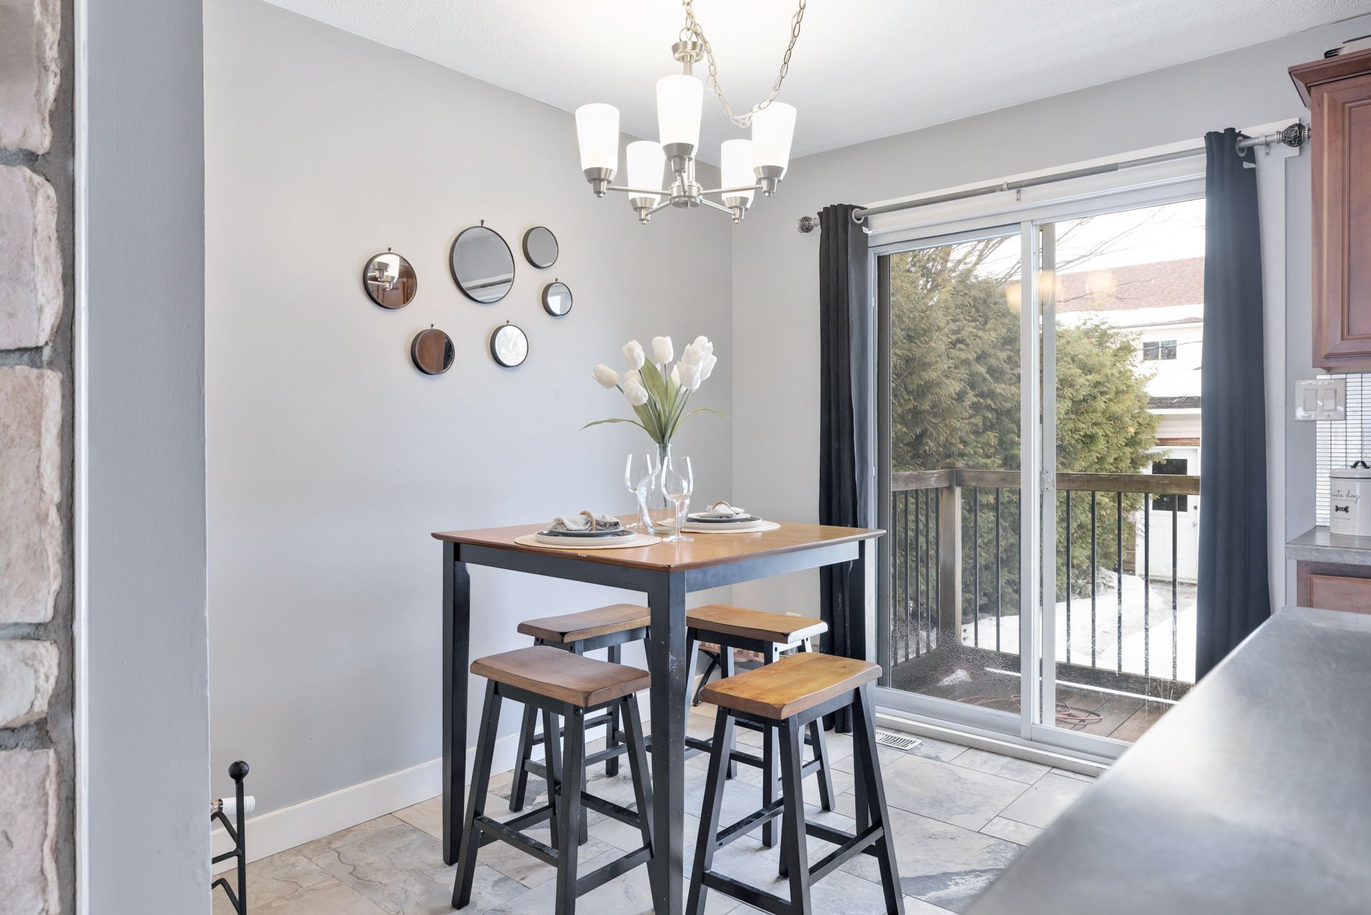
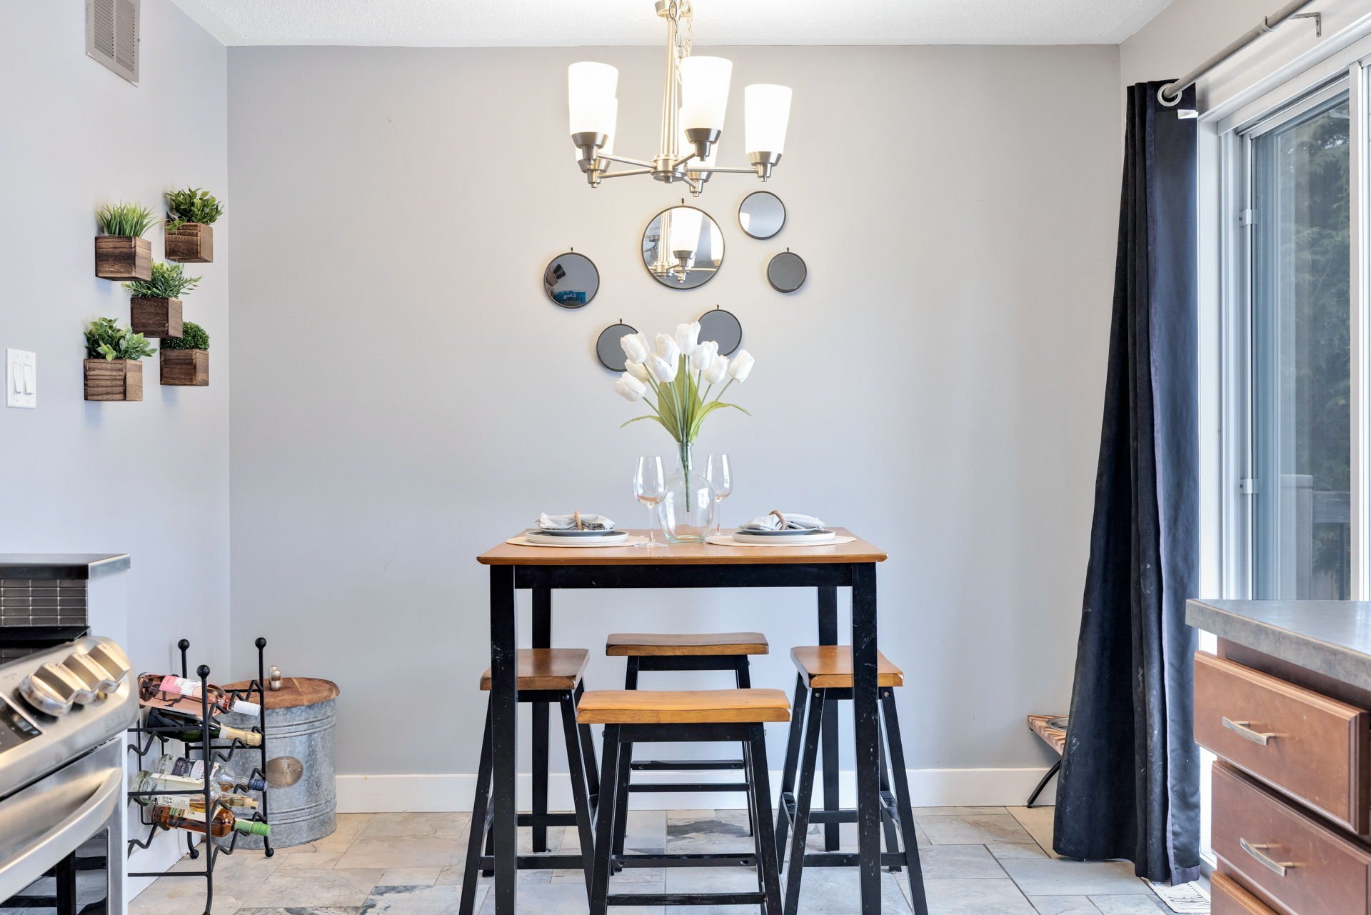
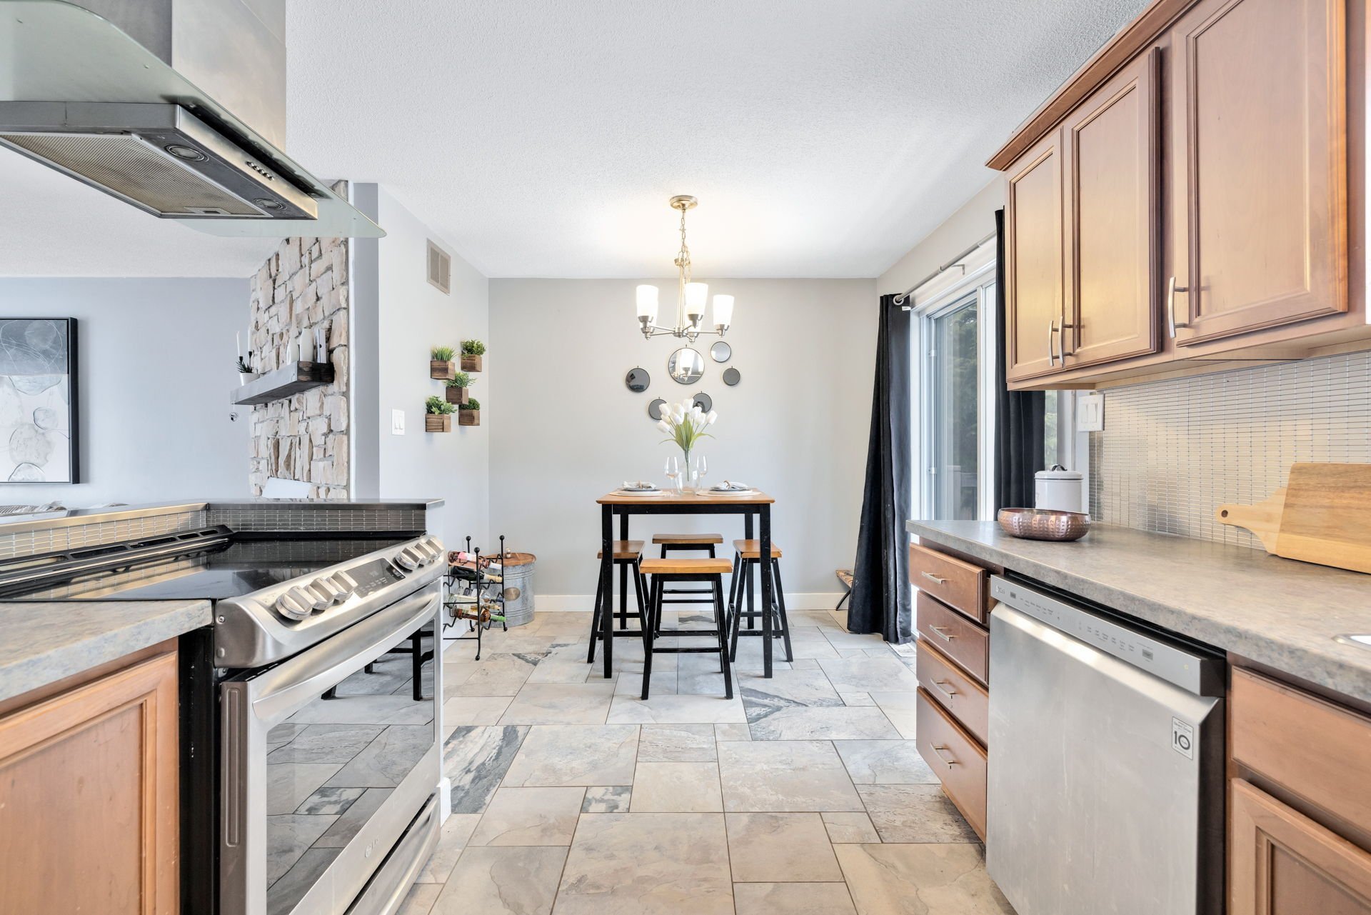
| Dining room | 1st level/Ground floor | 7.4 X 9.3 ft / 2.24 X 2.82 m | Ceramic |
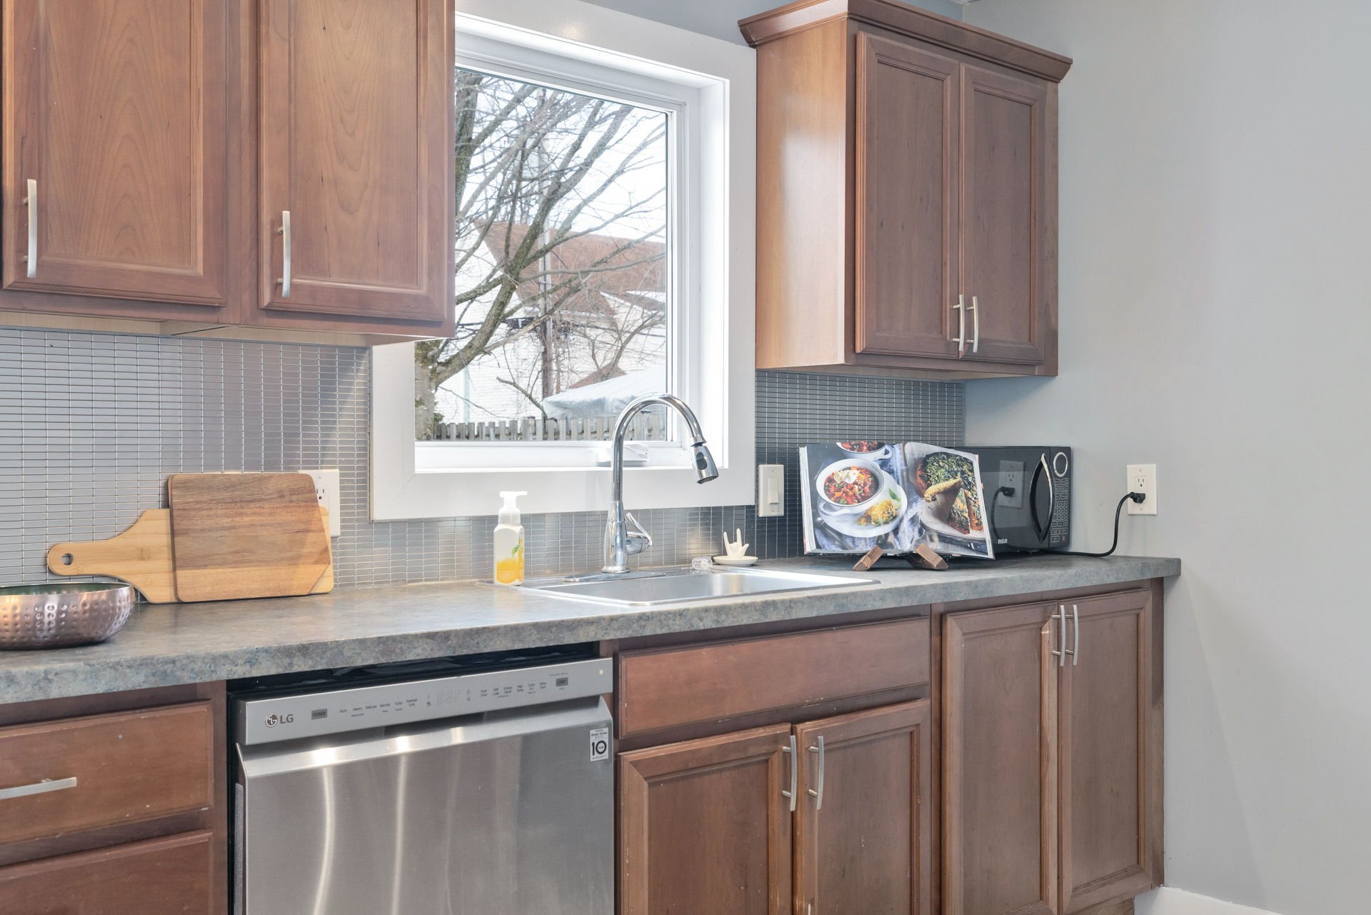
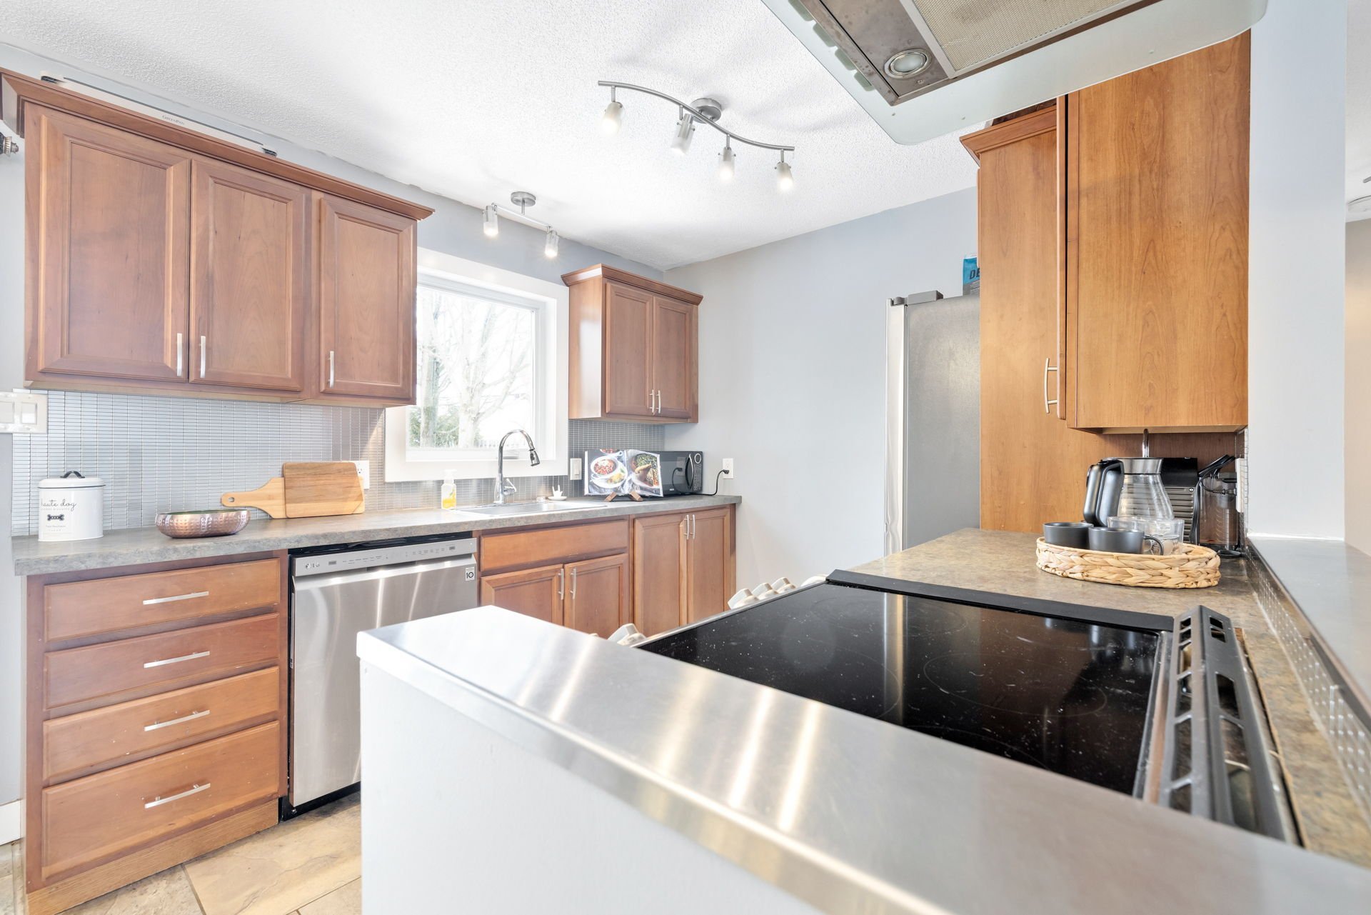
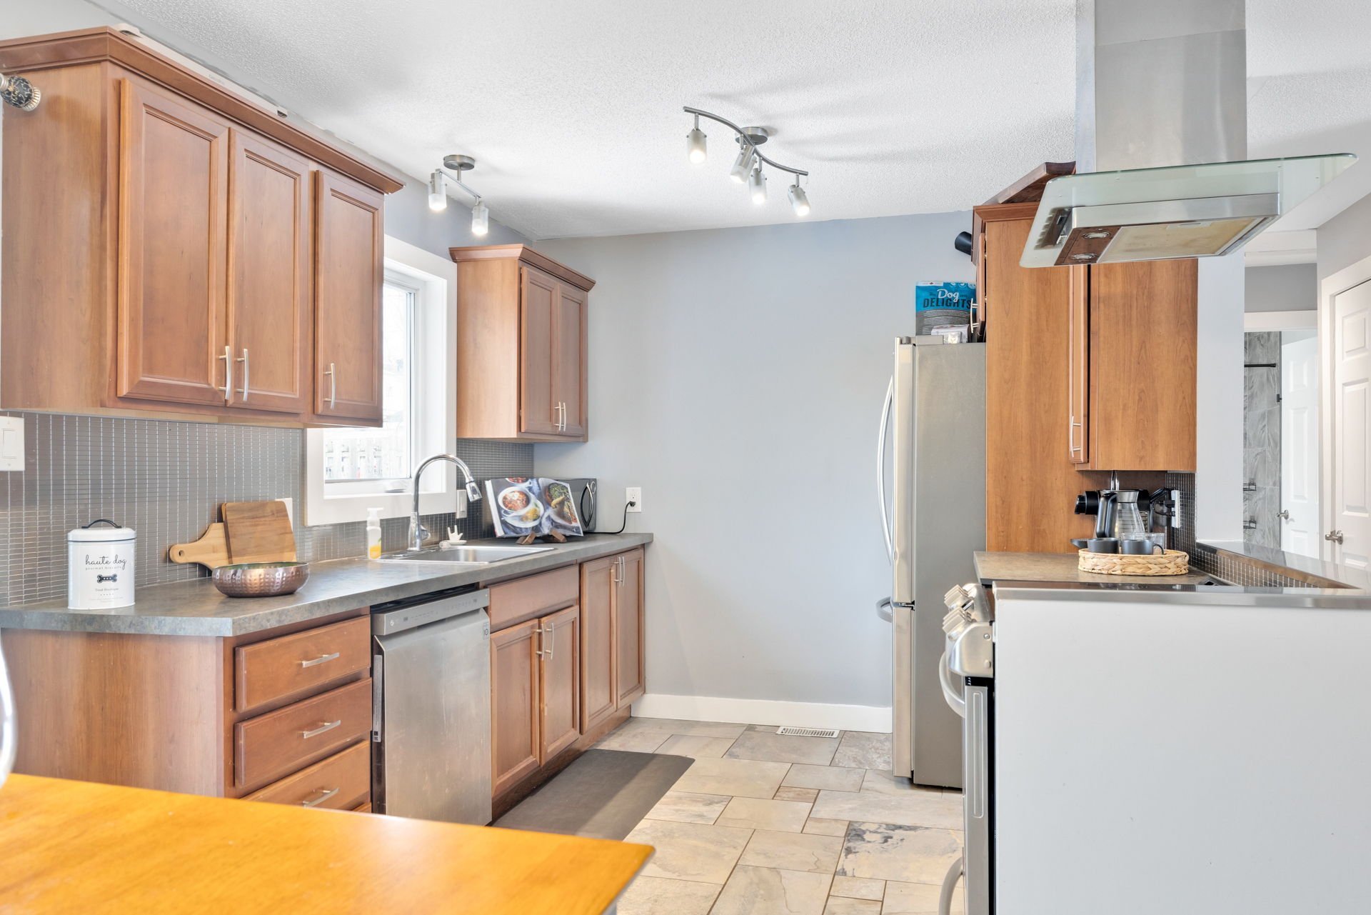
| Kitchen | 1st level/Ground floor | 10.6 X 9.2 ft / 3.20 X 2.79 m | Ceramic |
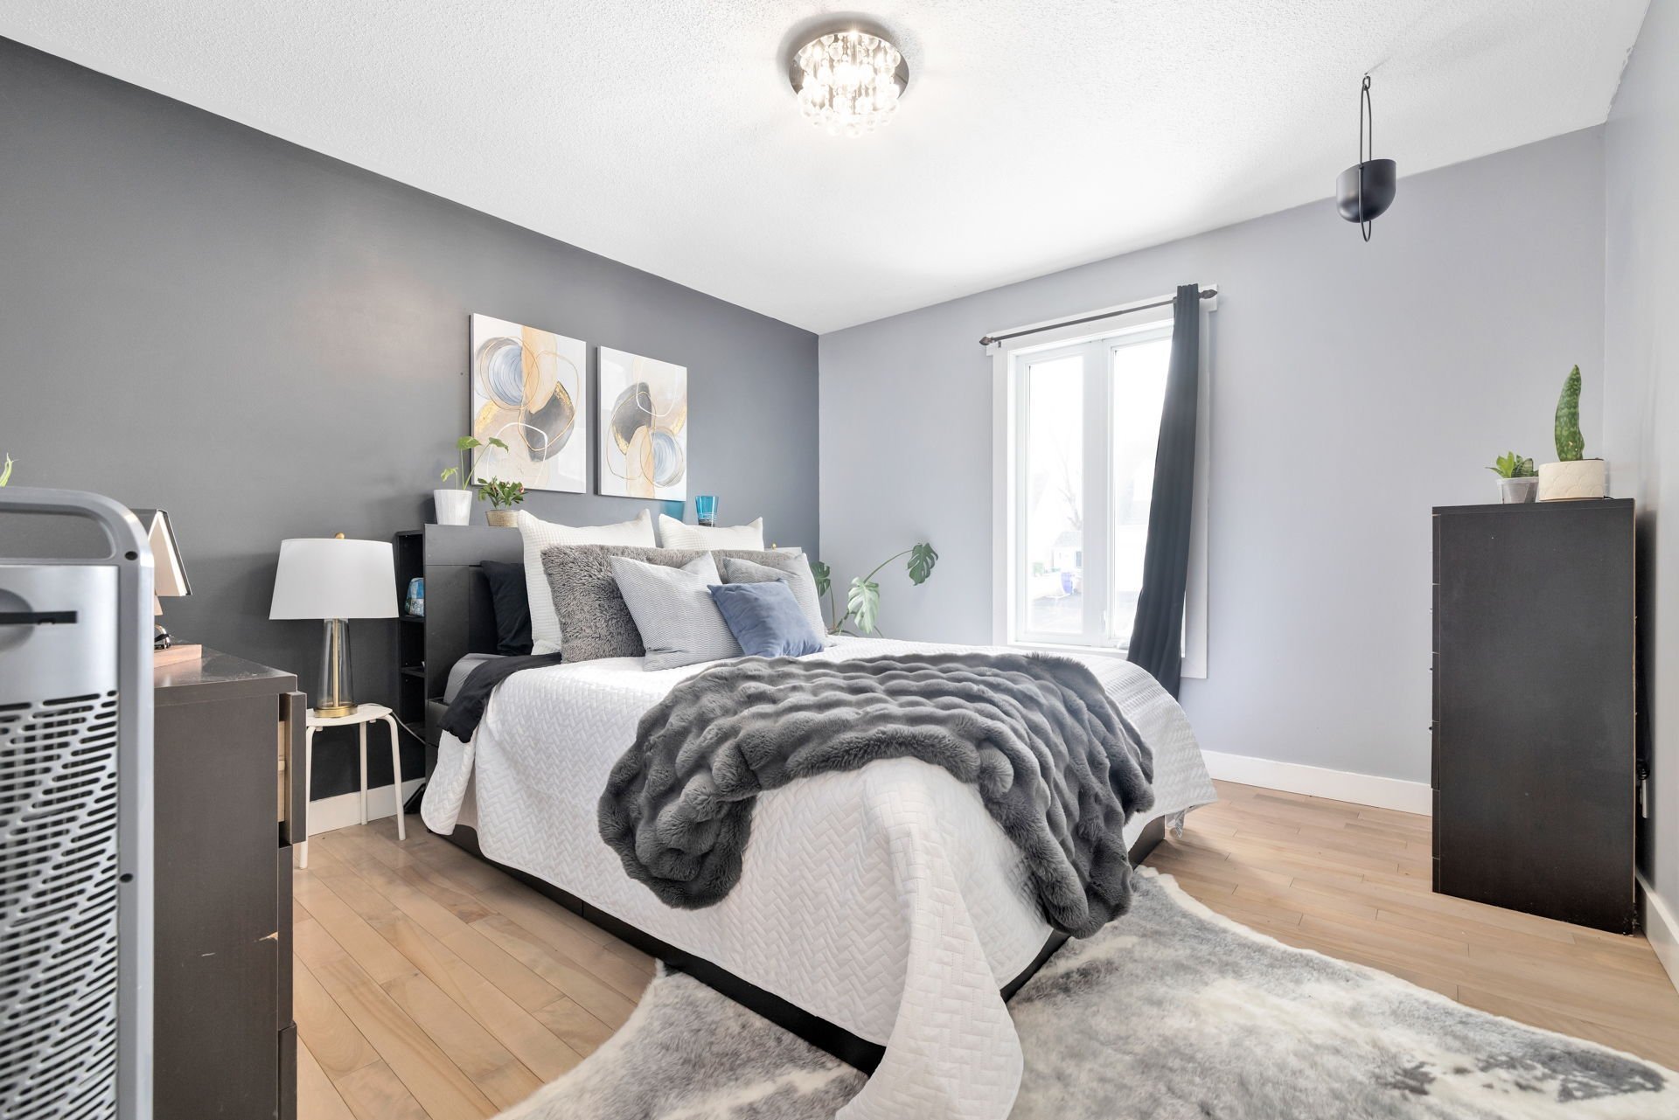
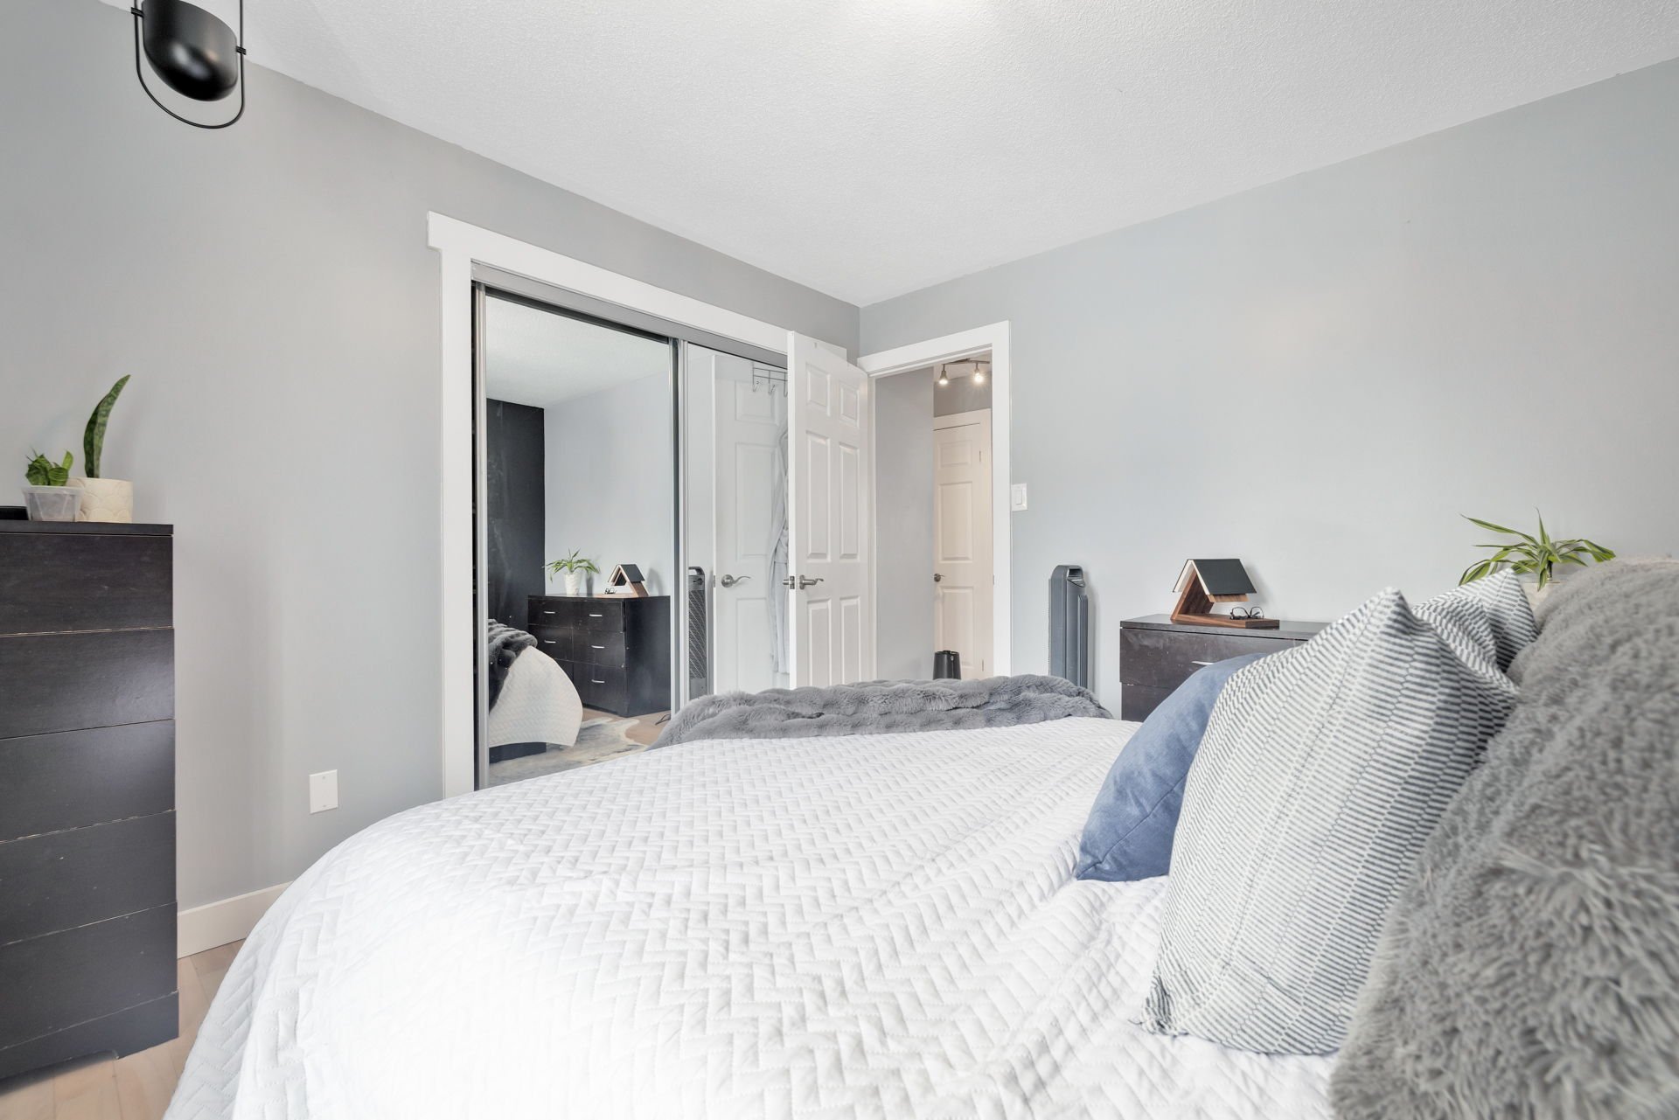
| Primary bedroom | 1st level/Ground floor | 11.5 X 11.11 ft / 3.48 X 3.63 m | Wood |
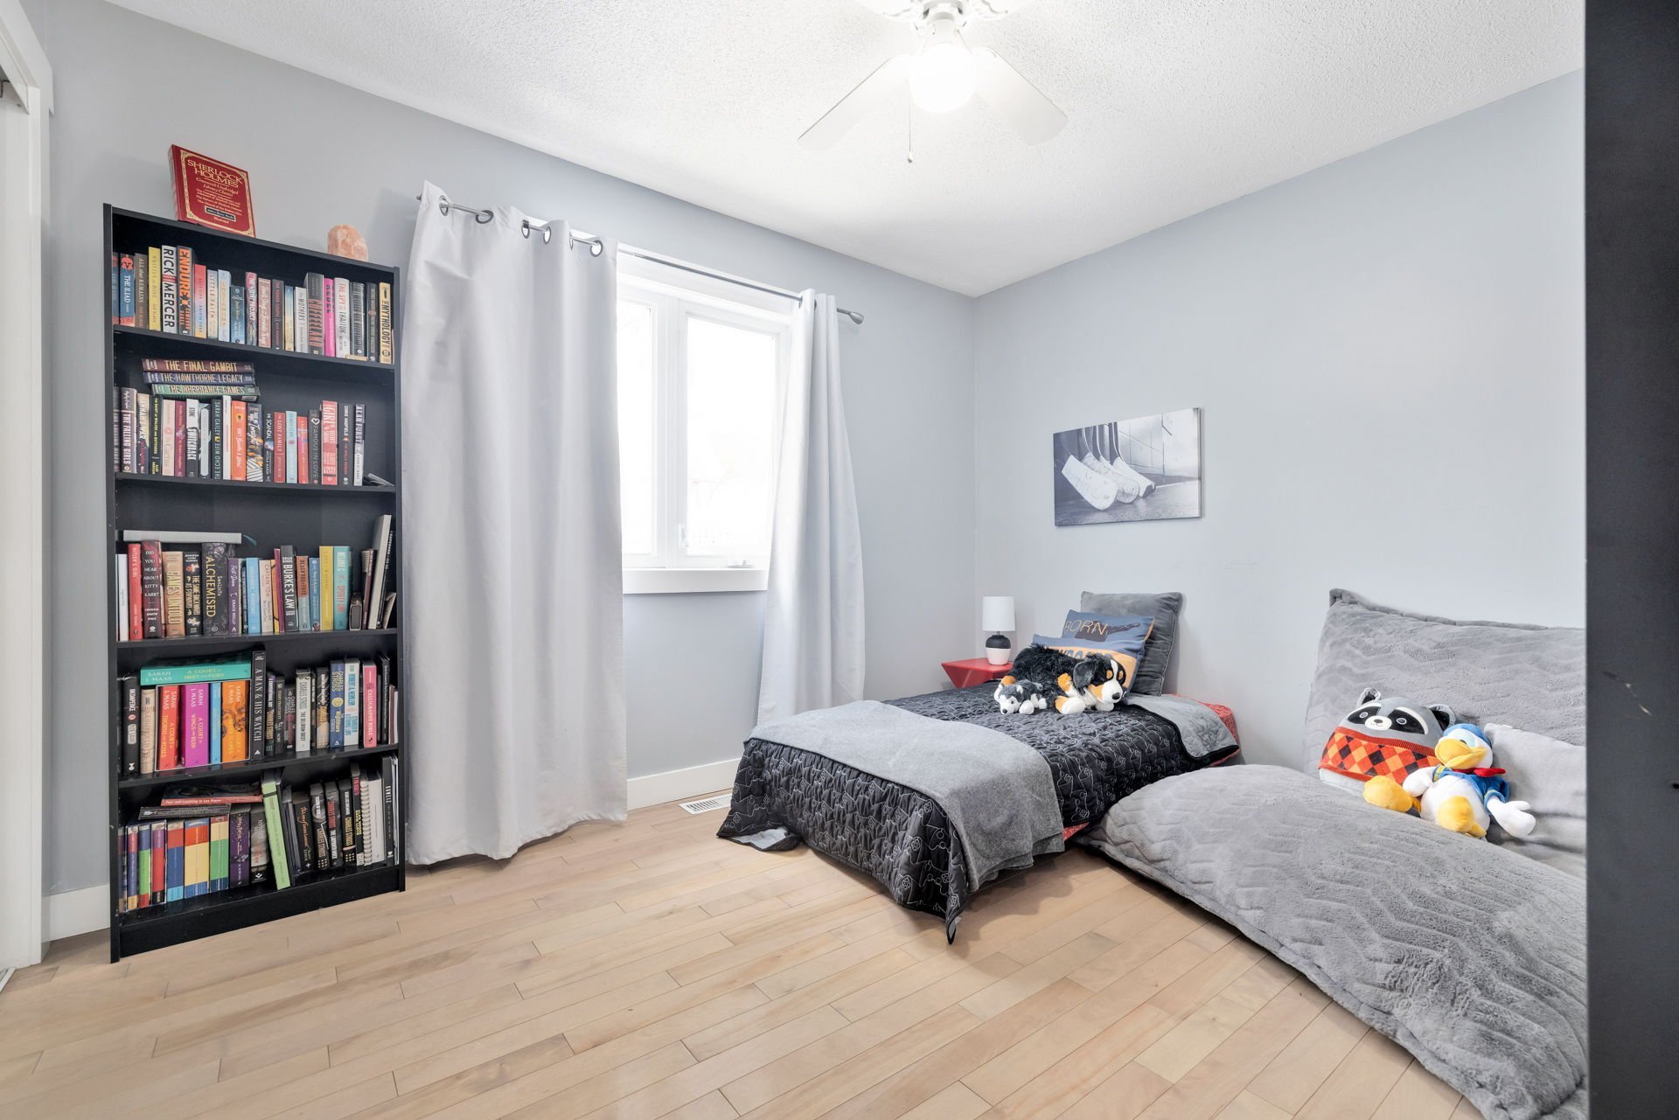
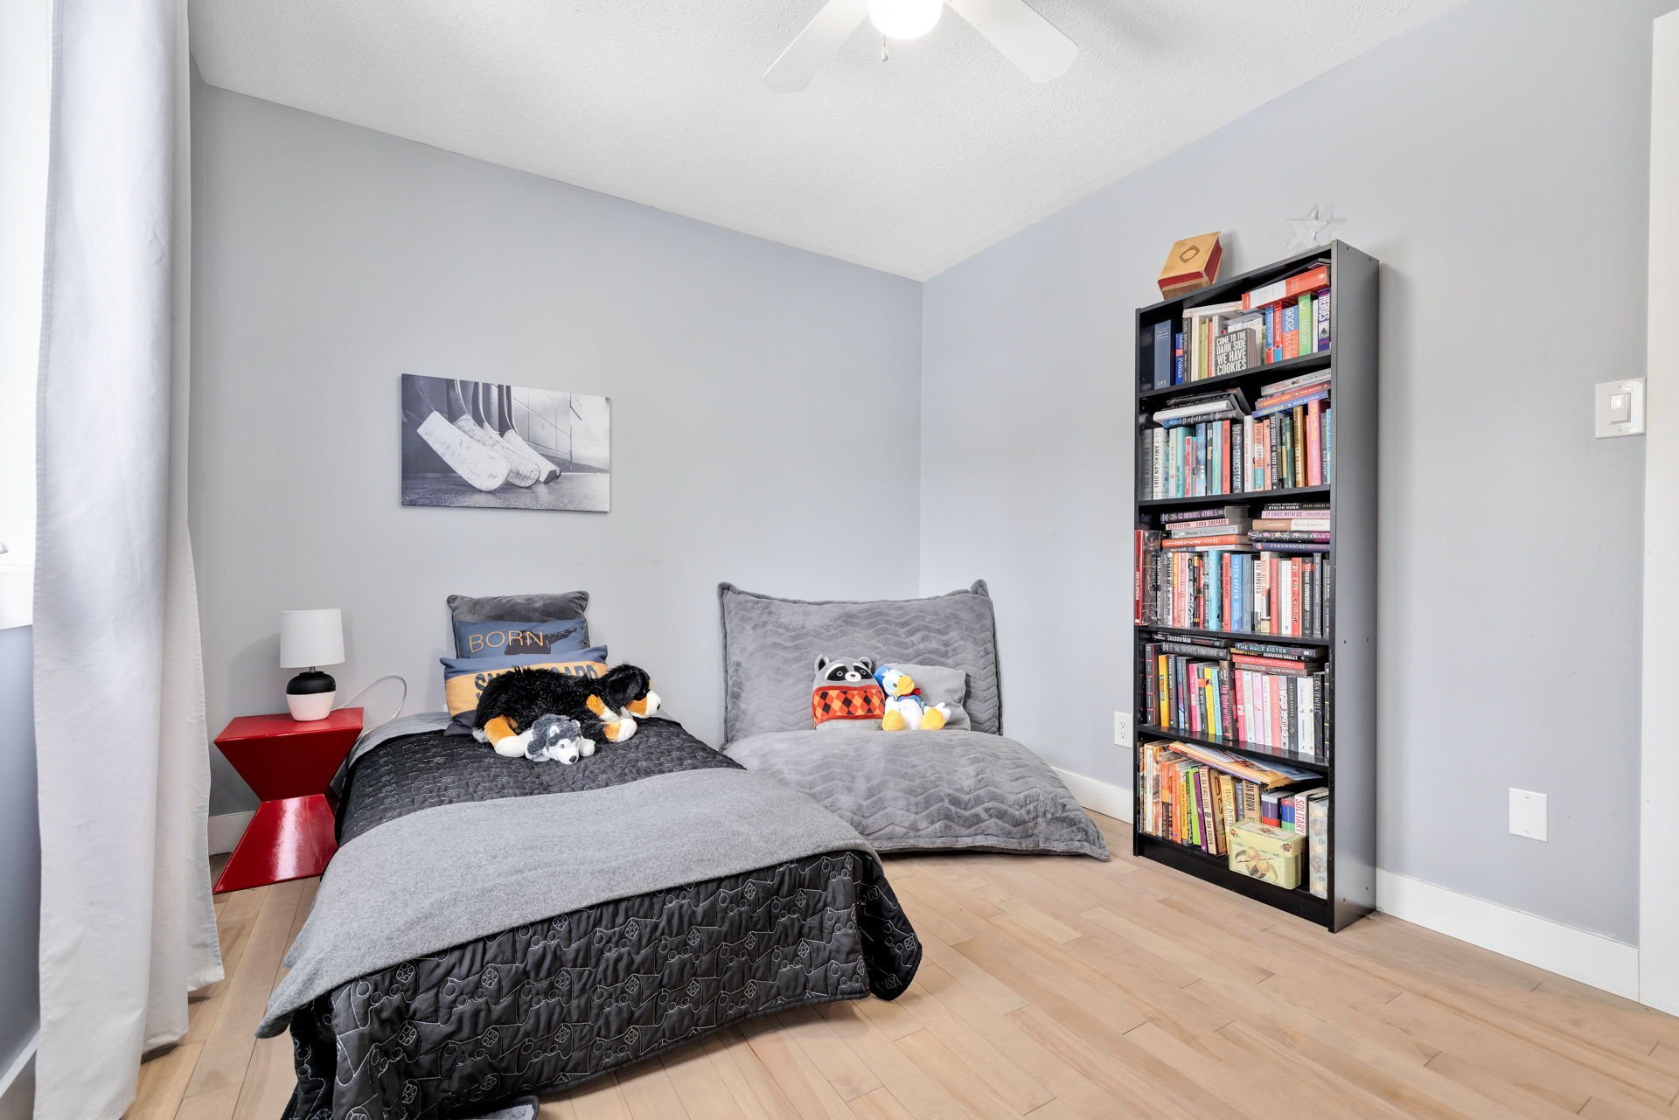
| Bedroom | 1st level/Ground floor | 9.3 X 11.5 ft / 2.82 X 3.48 m | Wood |
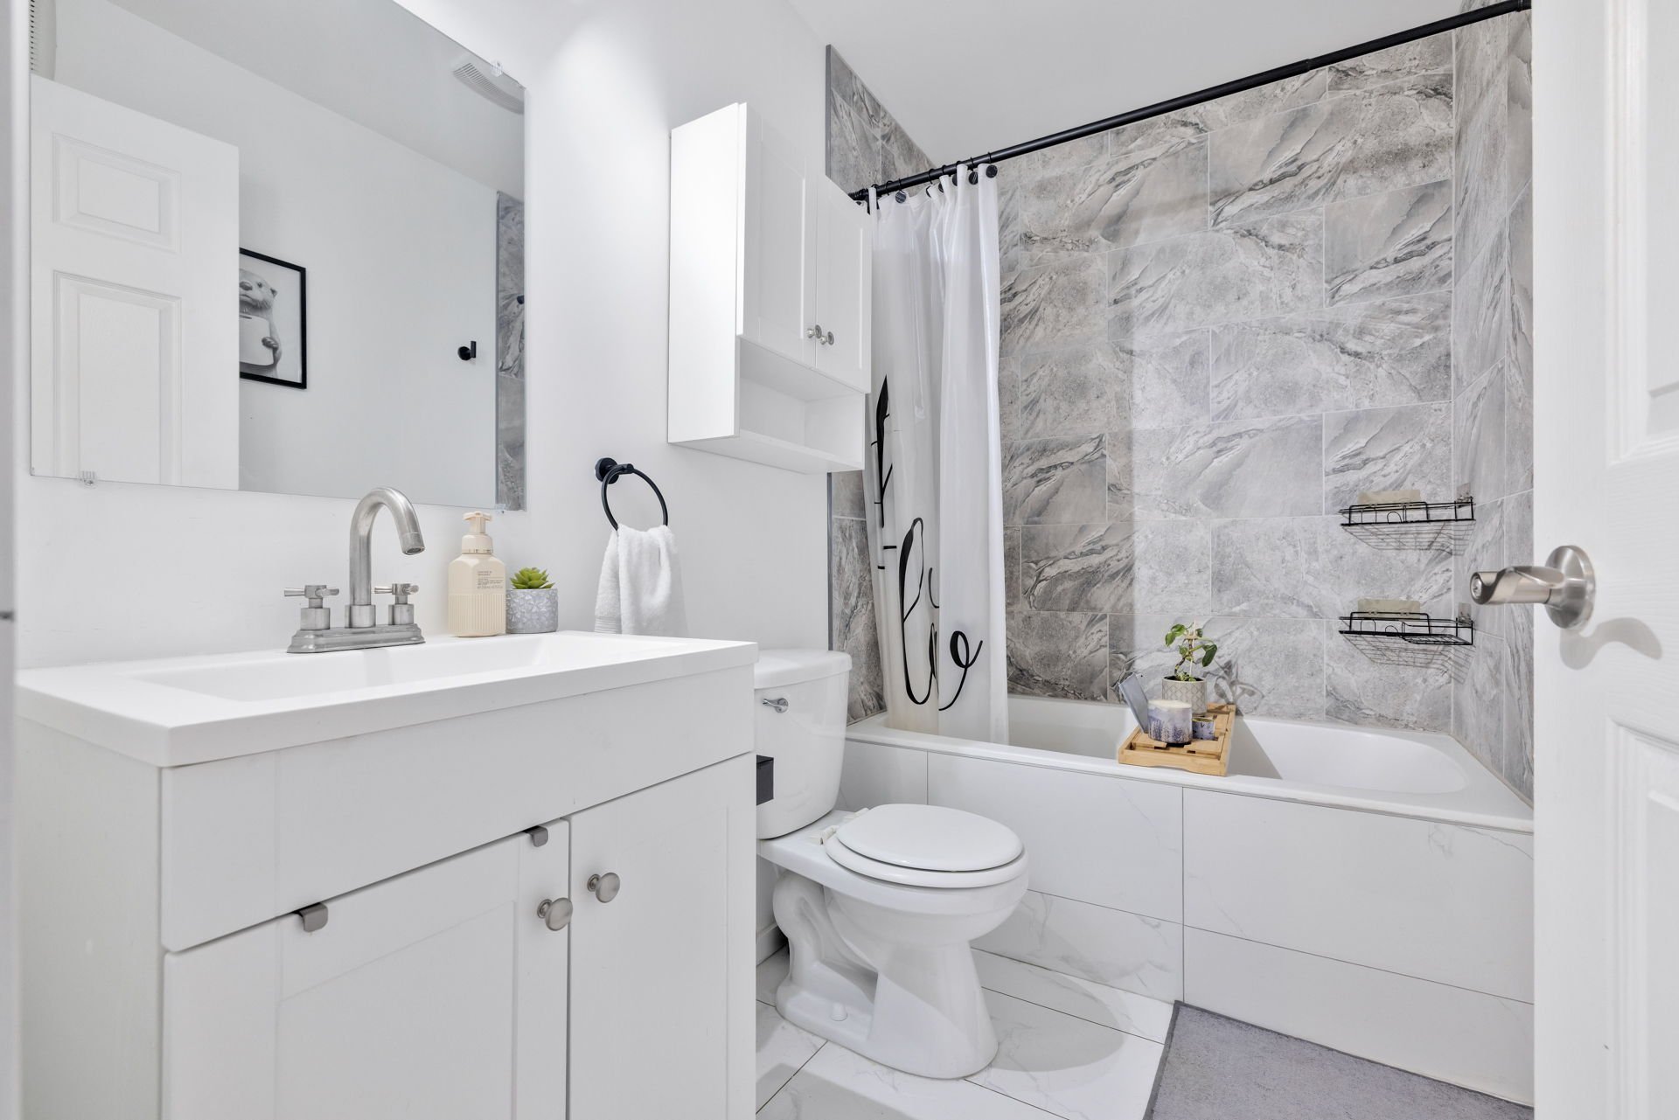
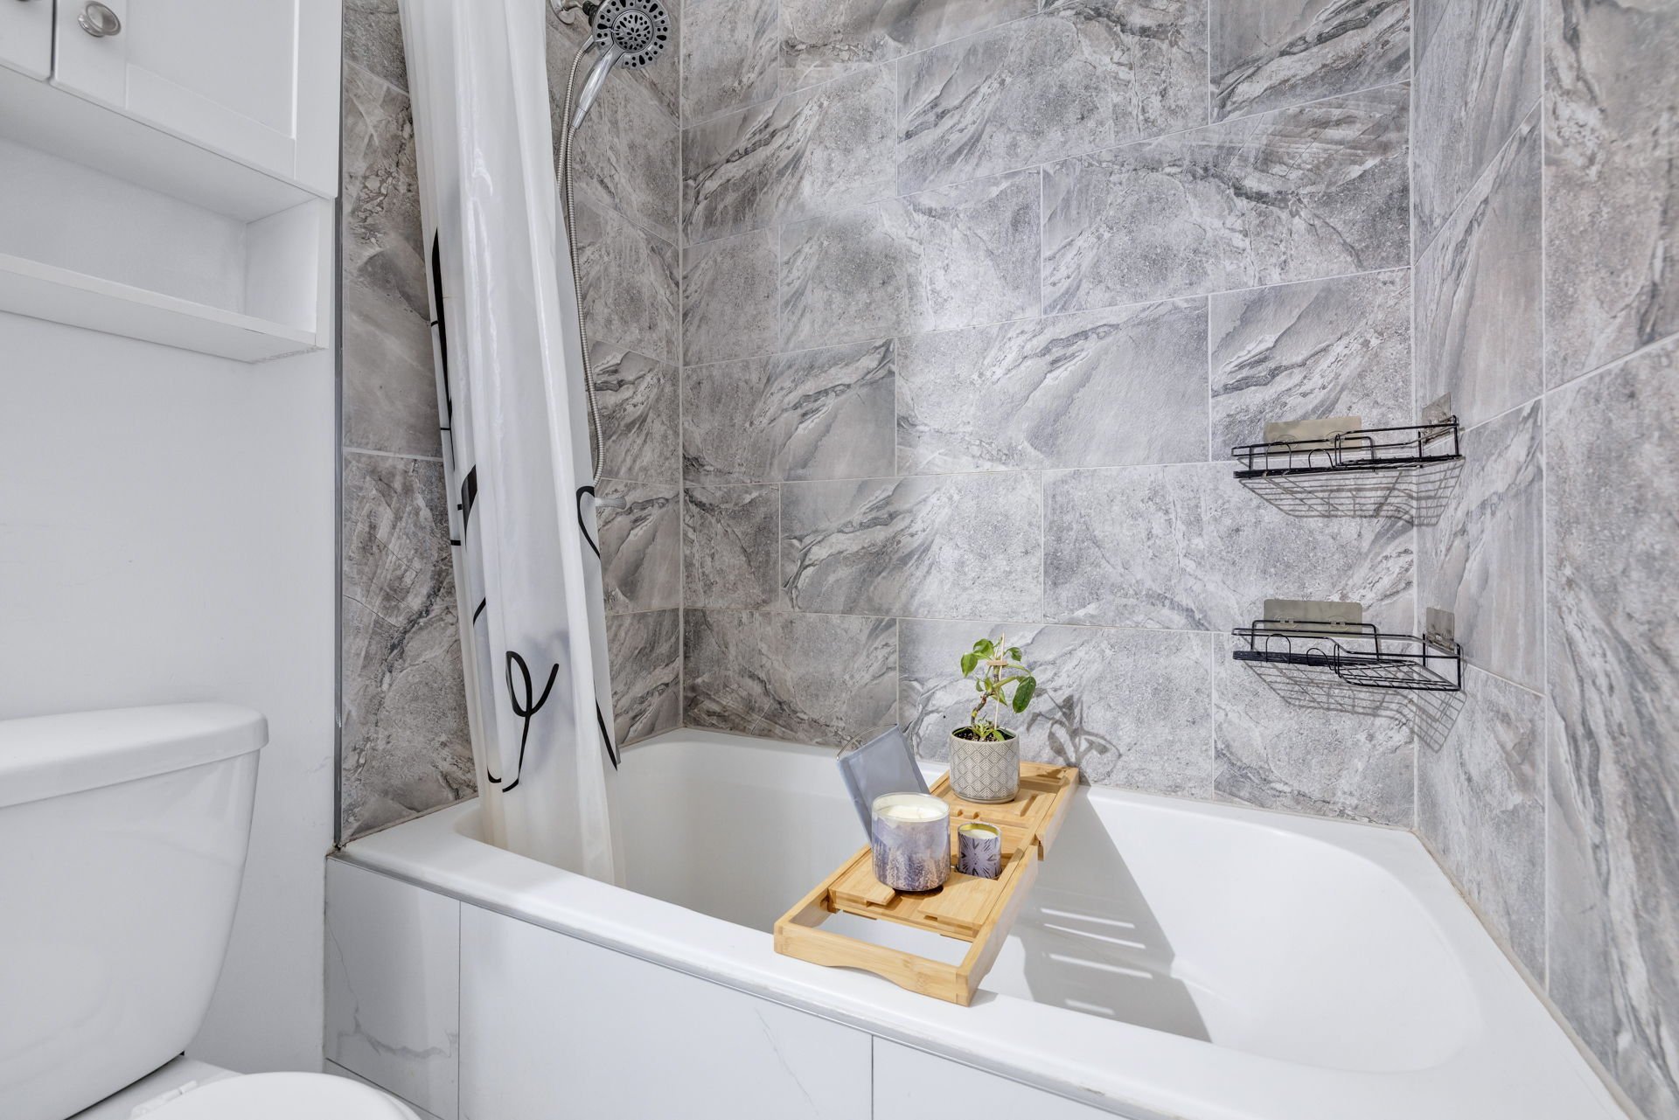
| Bathroom | 1st level/Ground floor | 8.1 X 5 ft / 2.46 X 1.52 m | Ceramic |
| Storage | 1st level/Ground floor | 3.8 X 4 ft / 1.12 X 1.22 m | Ceramic |
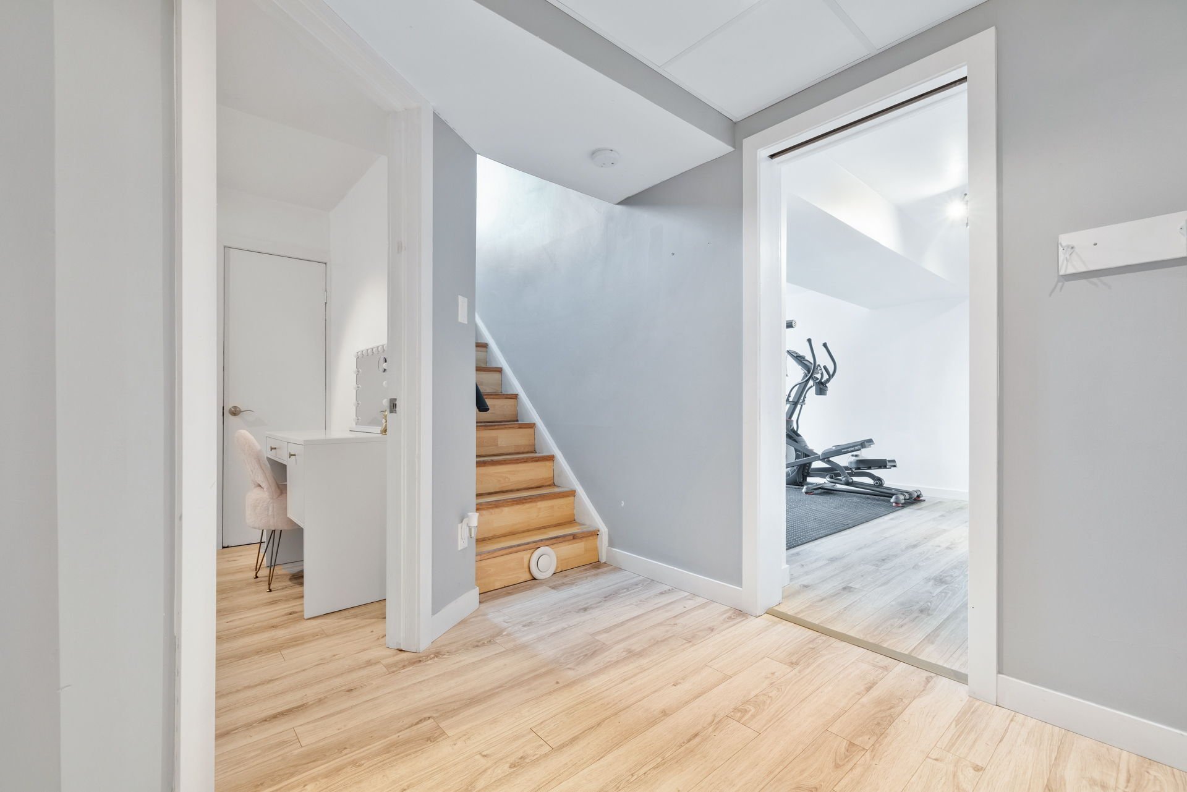
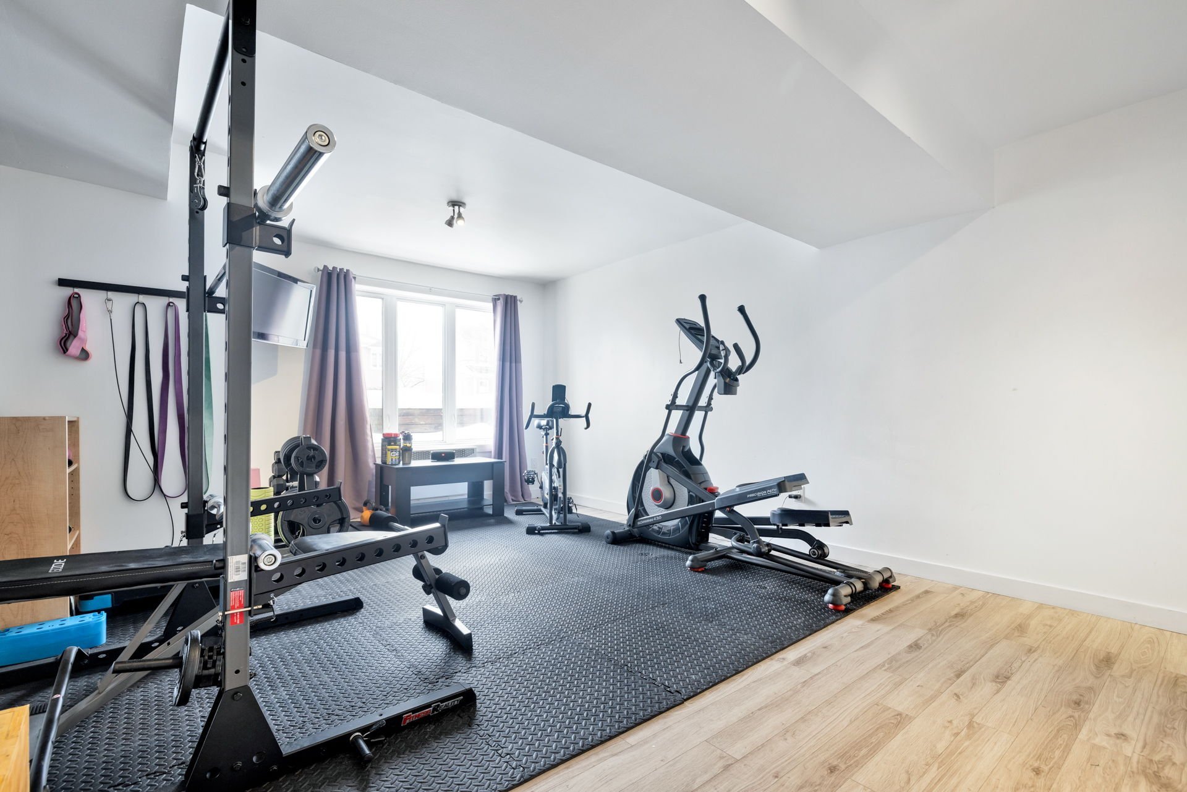
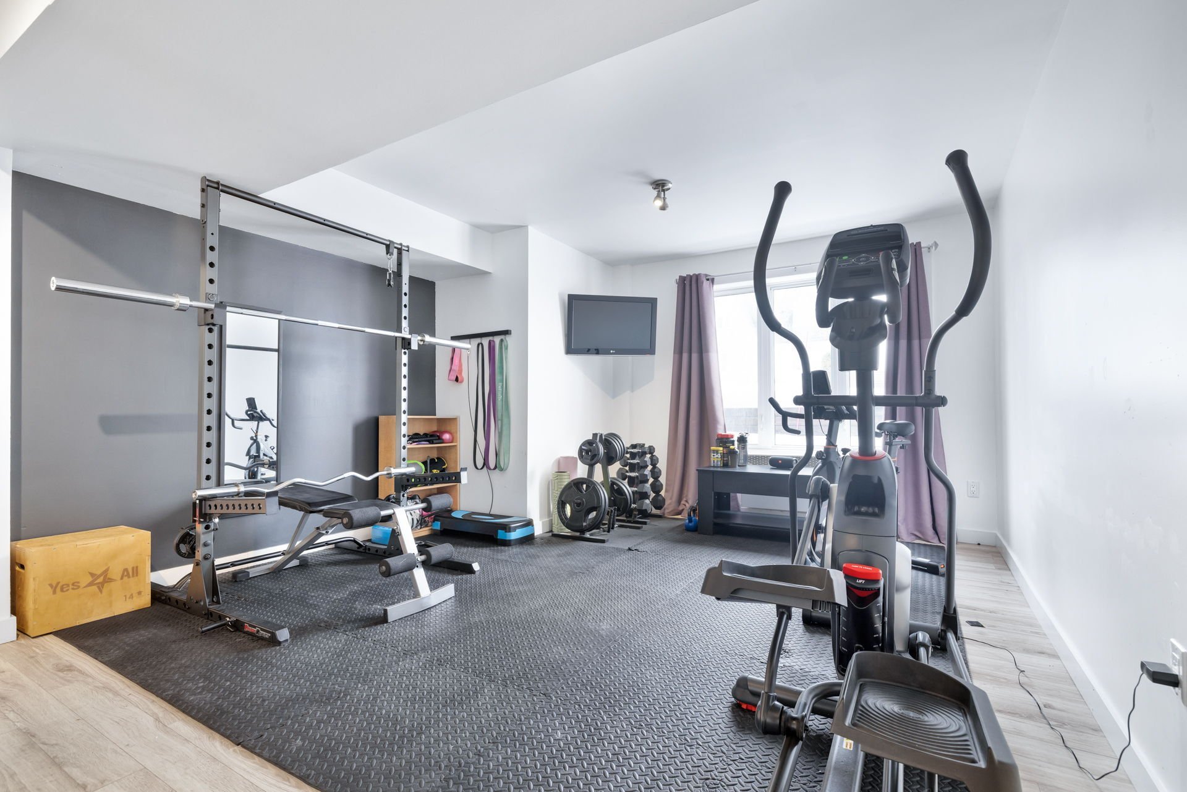
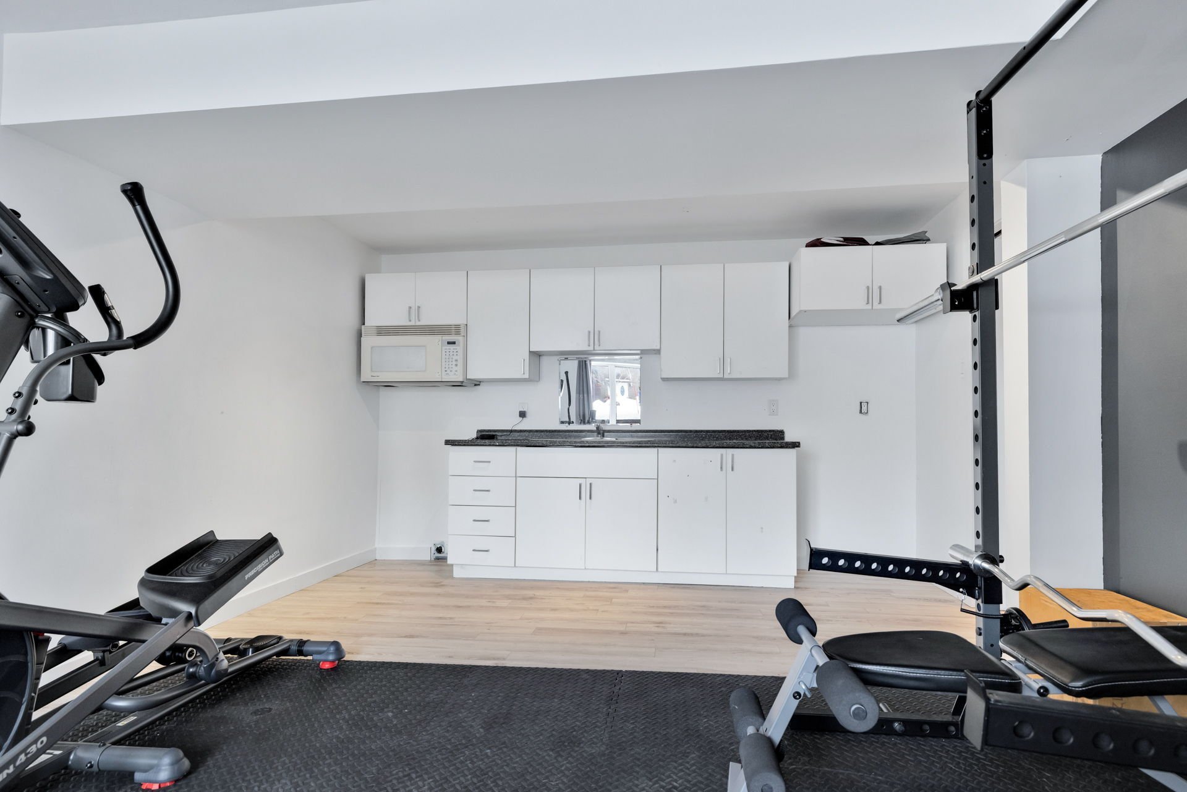
| Family room | Basement 1 | 12 X 18.2 ft / 3.66 X 5.54 m | Laminate floor |
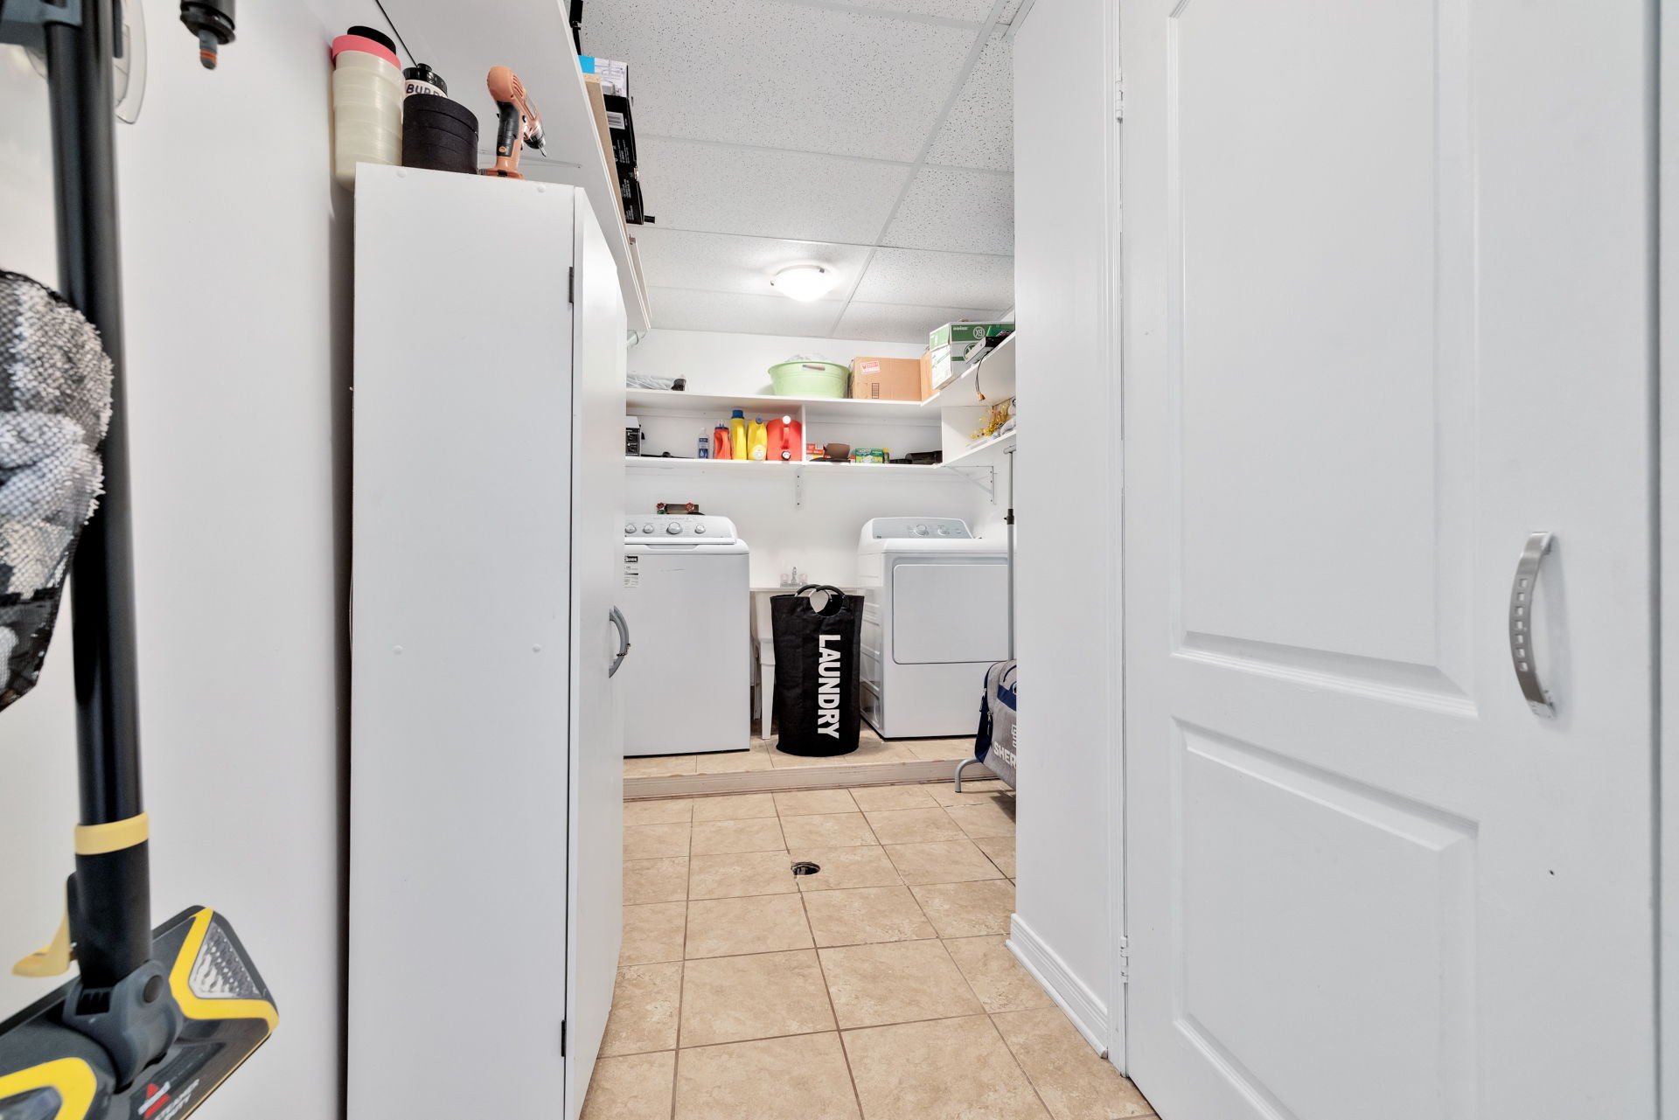
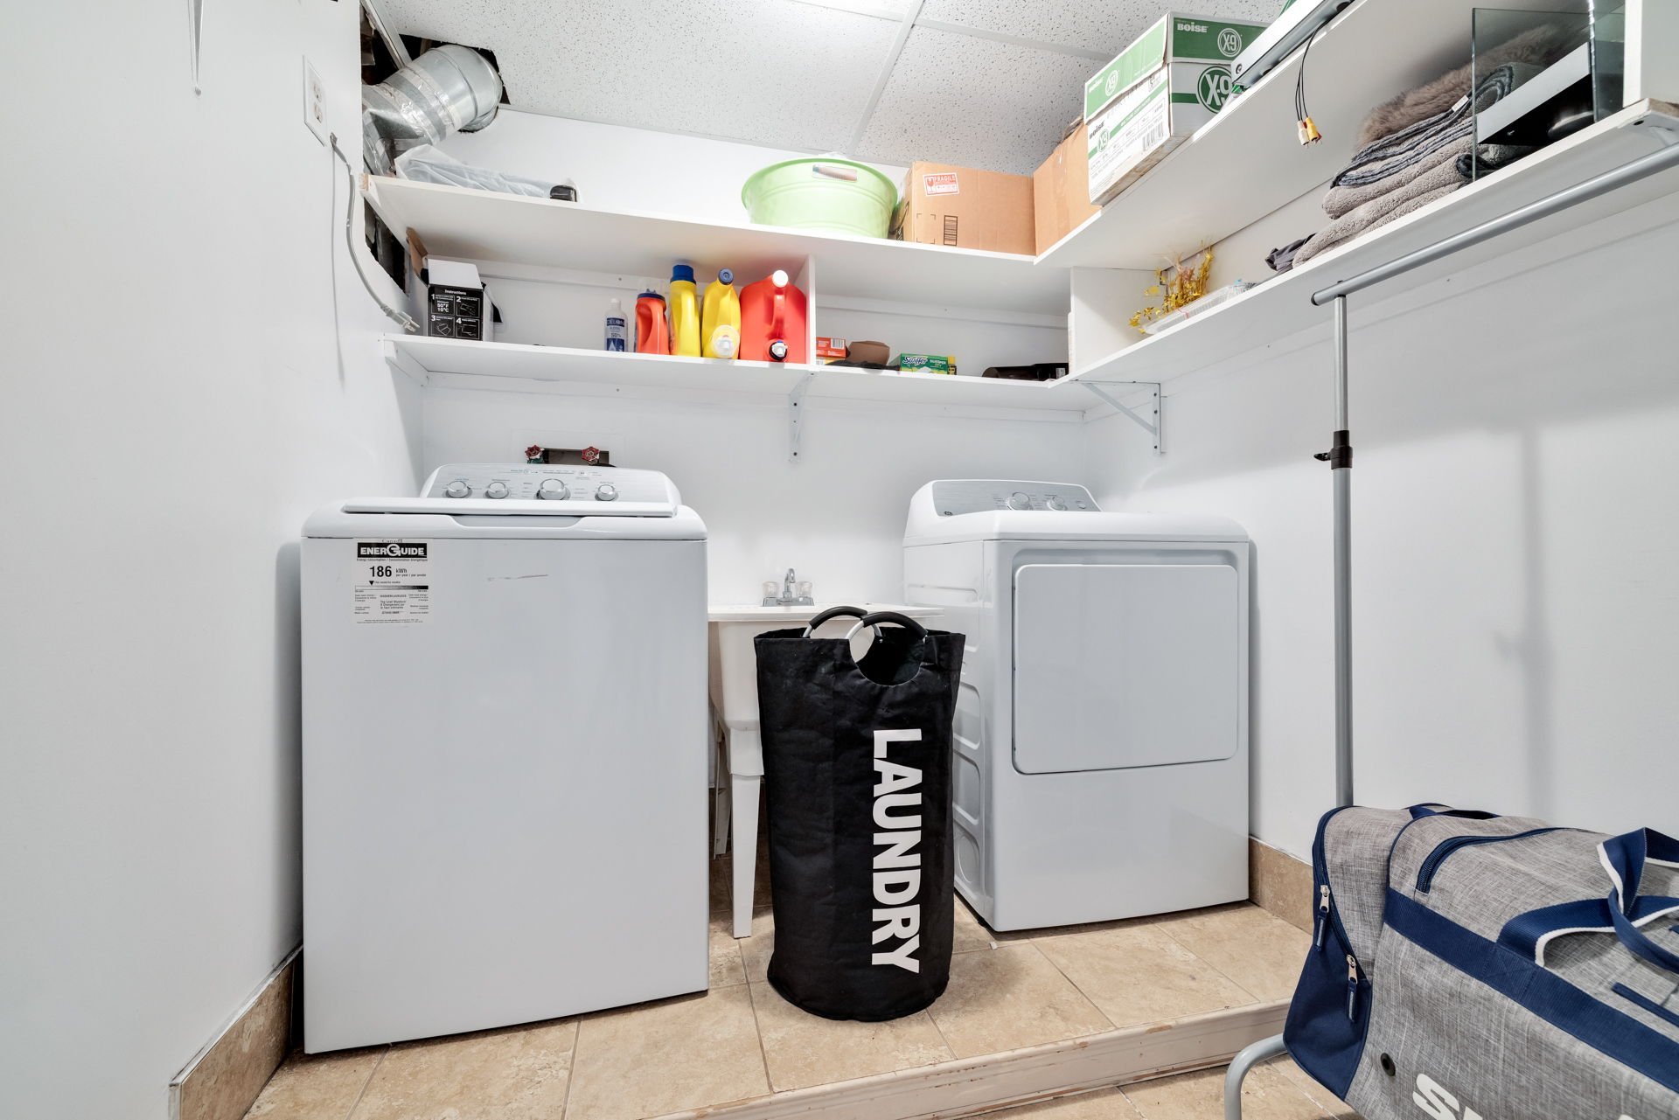
| Laundry room | Basement 1 | 15.11 X 6.8 ft irr / 4.85 X 2.03 m irr | Ceramic |
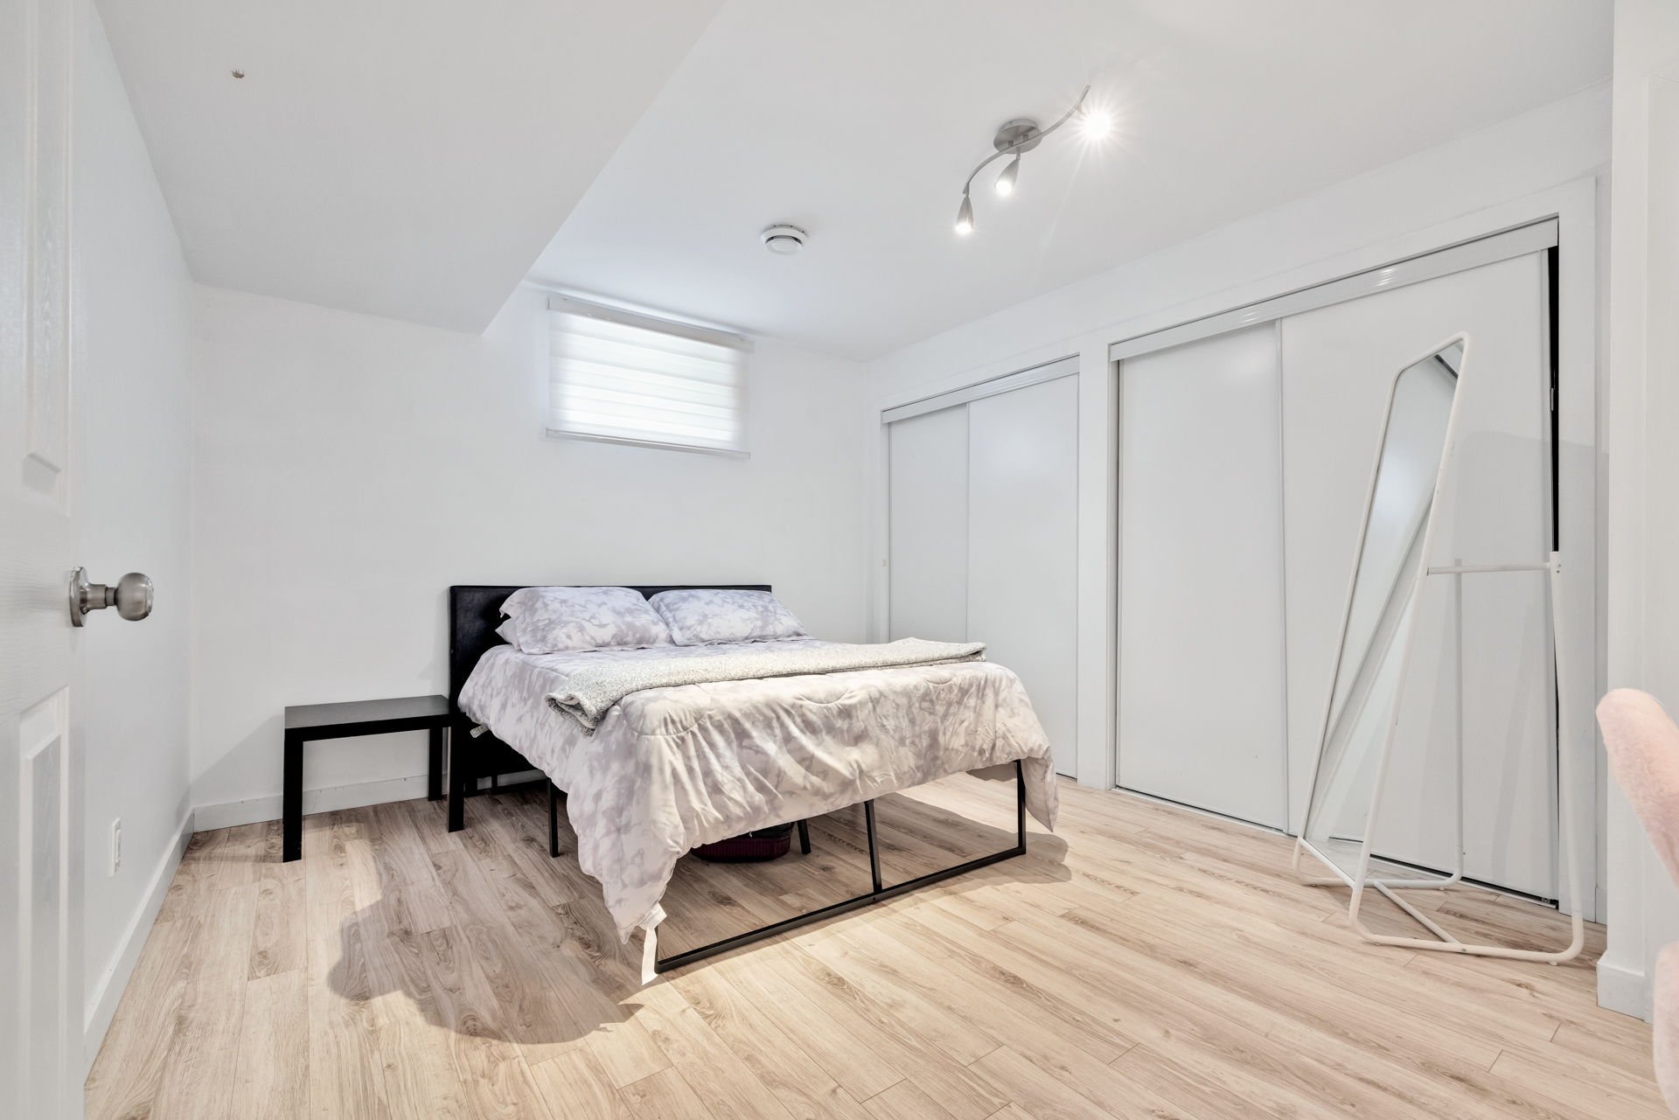
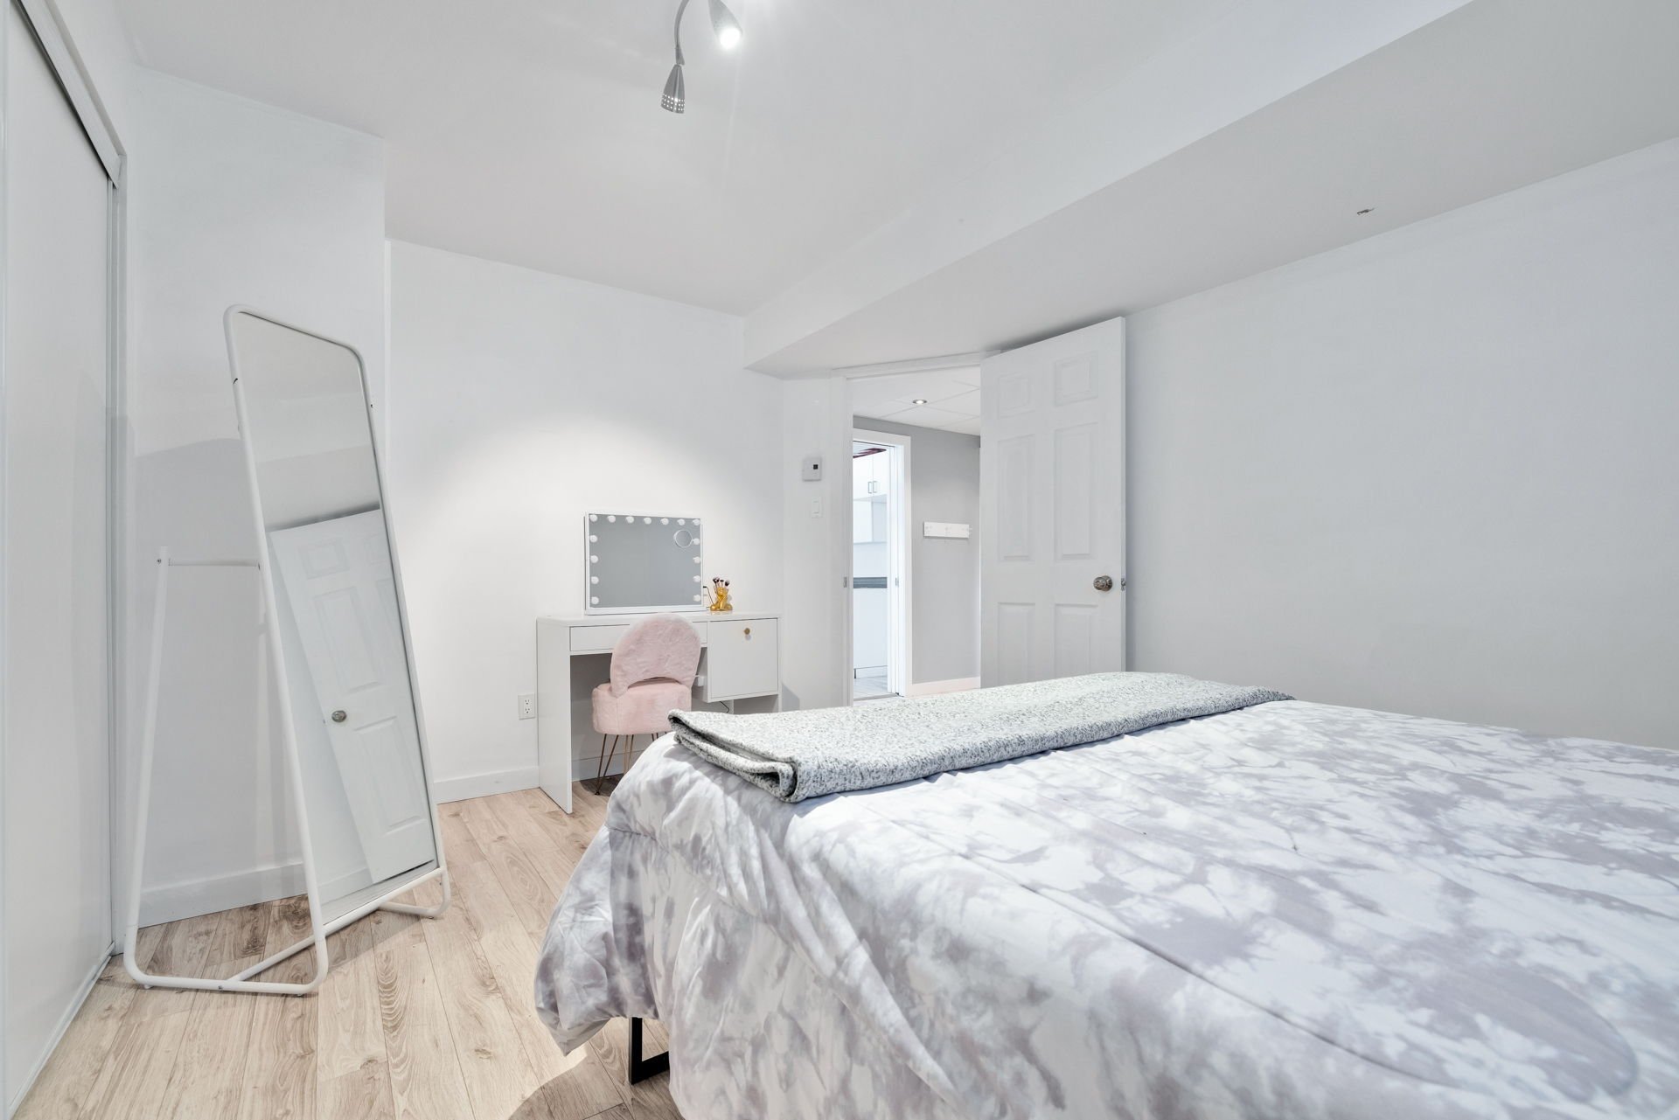
| Bedroom | Basement 1 | 10.7 X 13.9 ft / 3.23 X 4.19 m | Laminate floor |
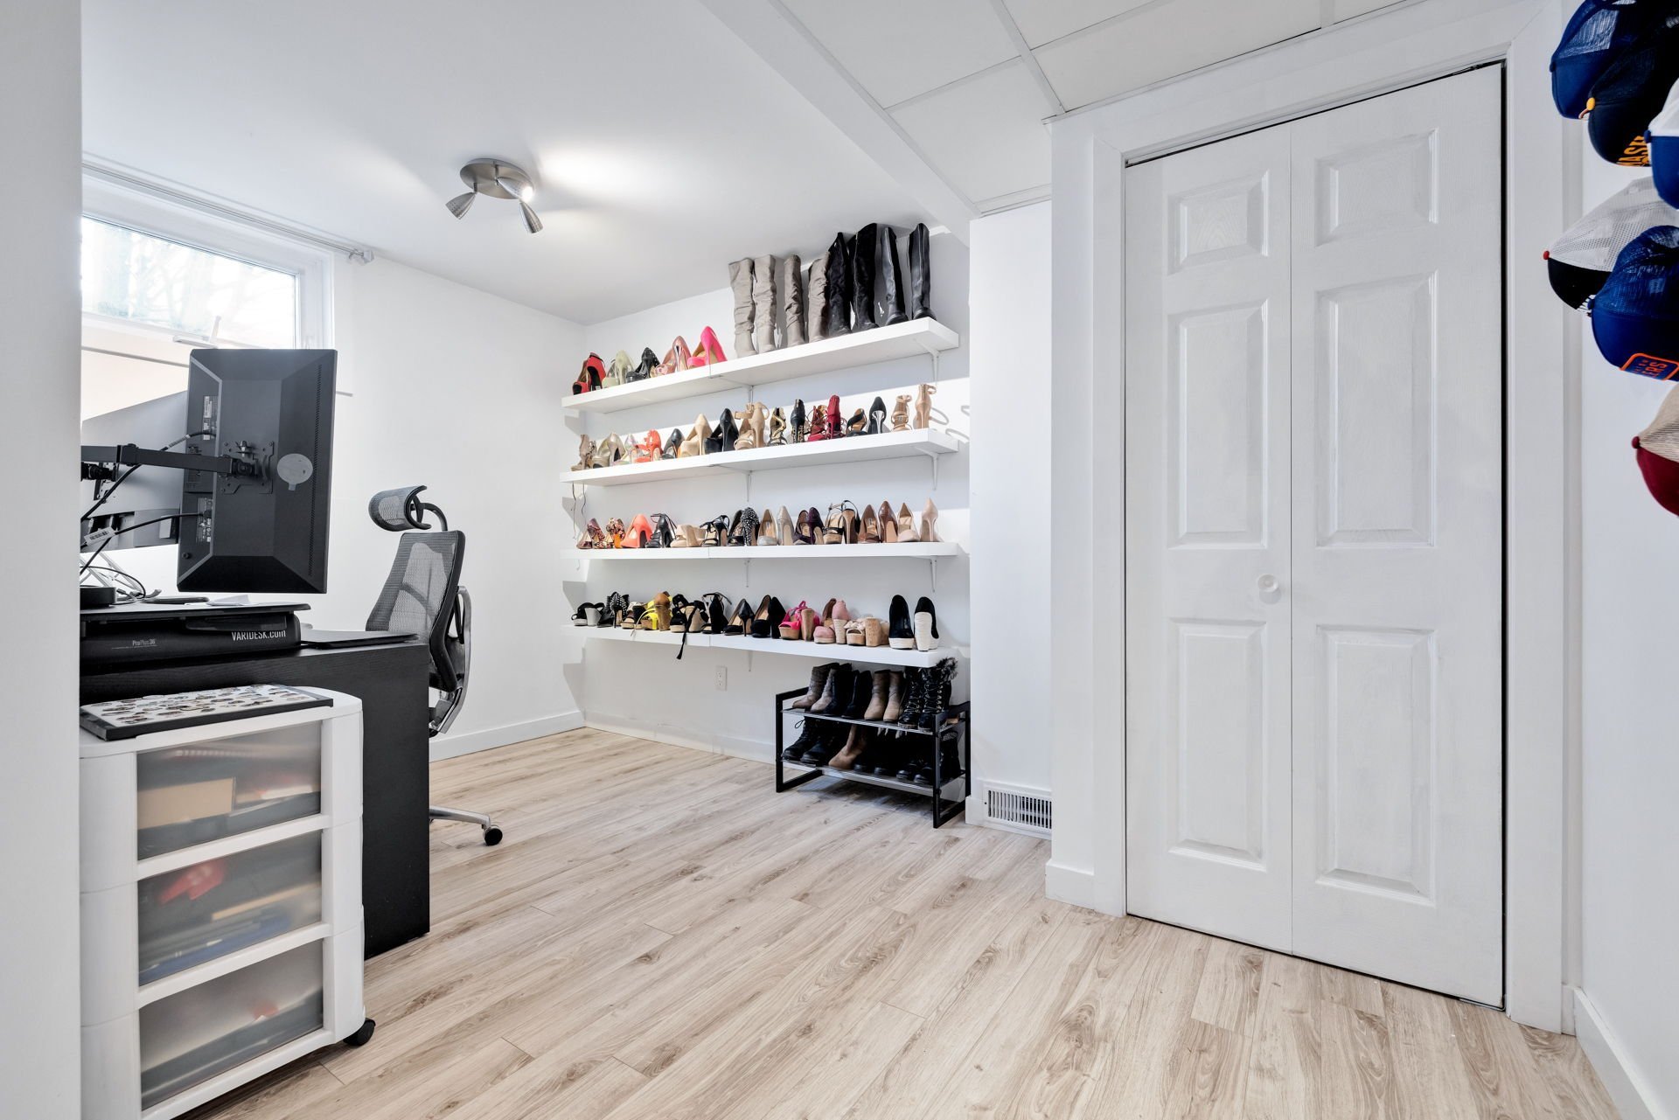
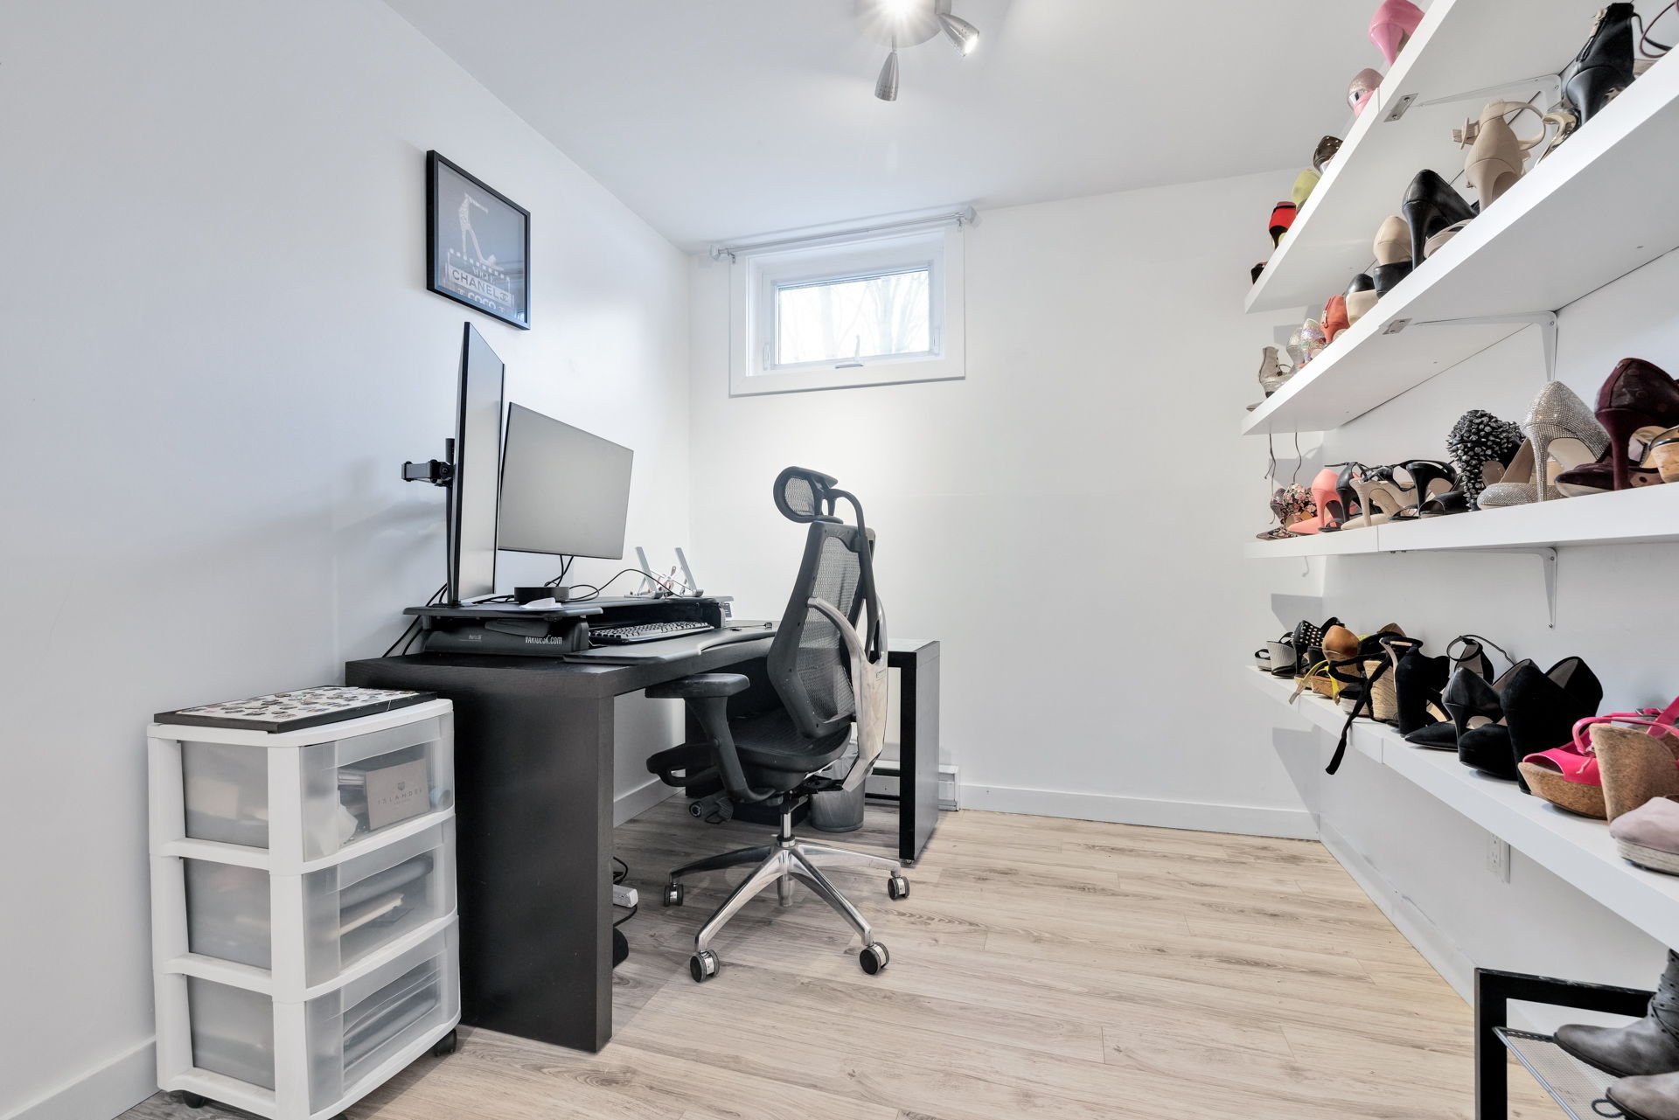
| Bedroom | Basement 1 | 8.1 X 12.11 ft / 2.46 X 3.94 m | Laminate floor |
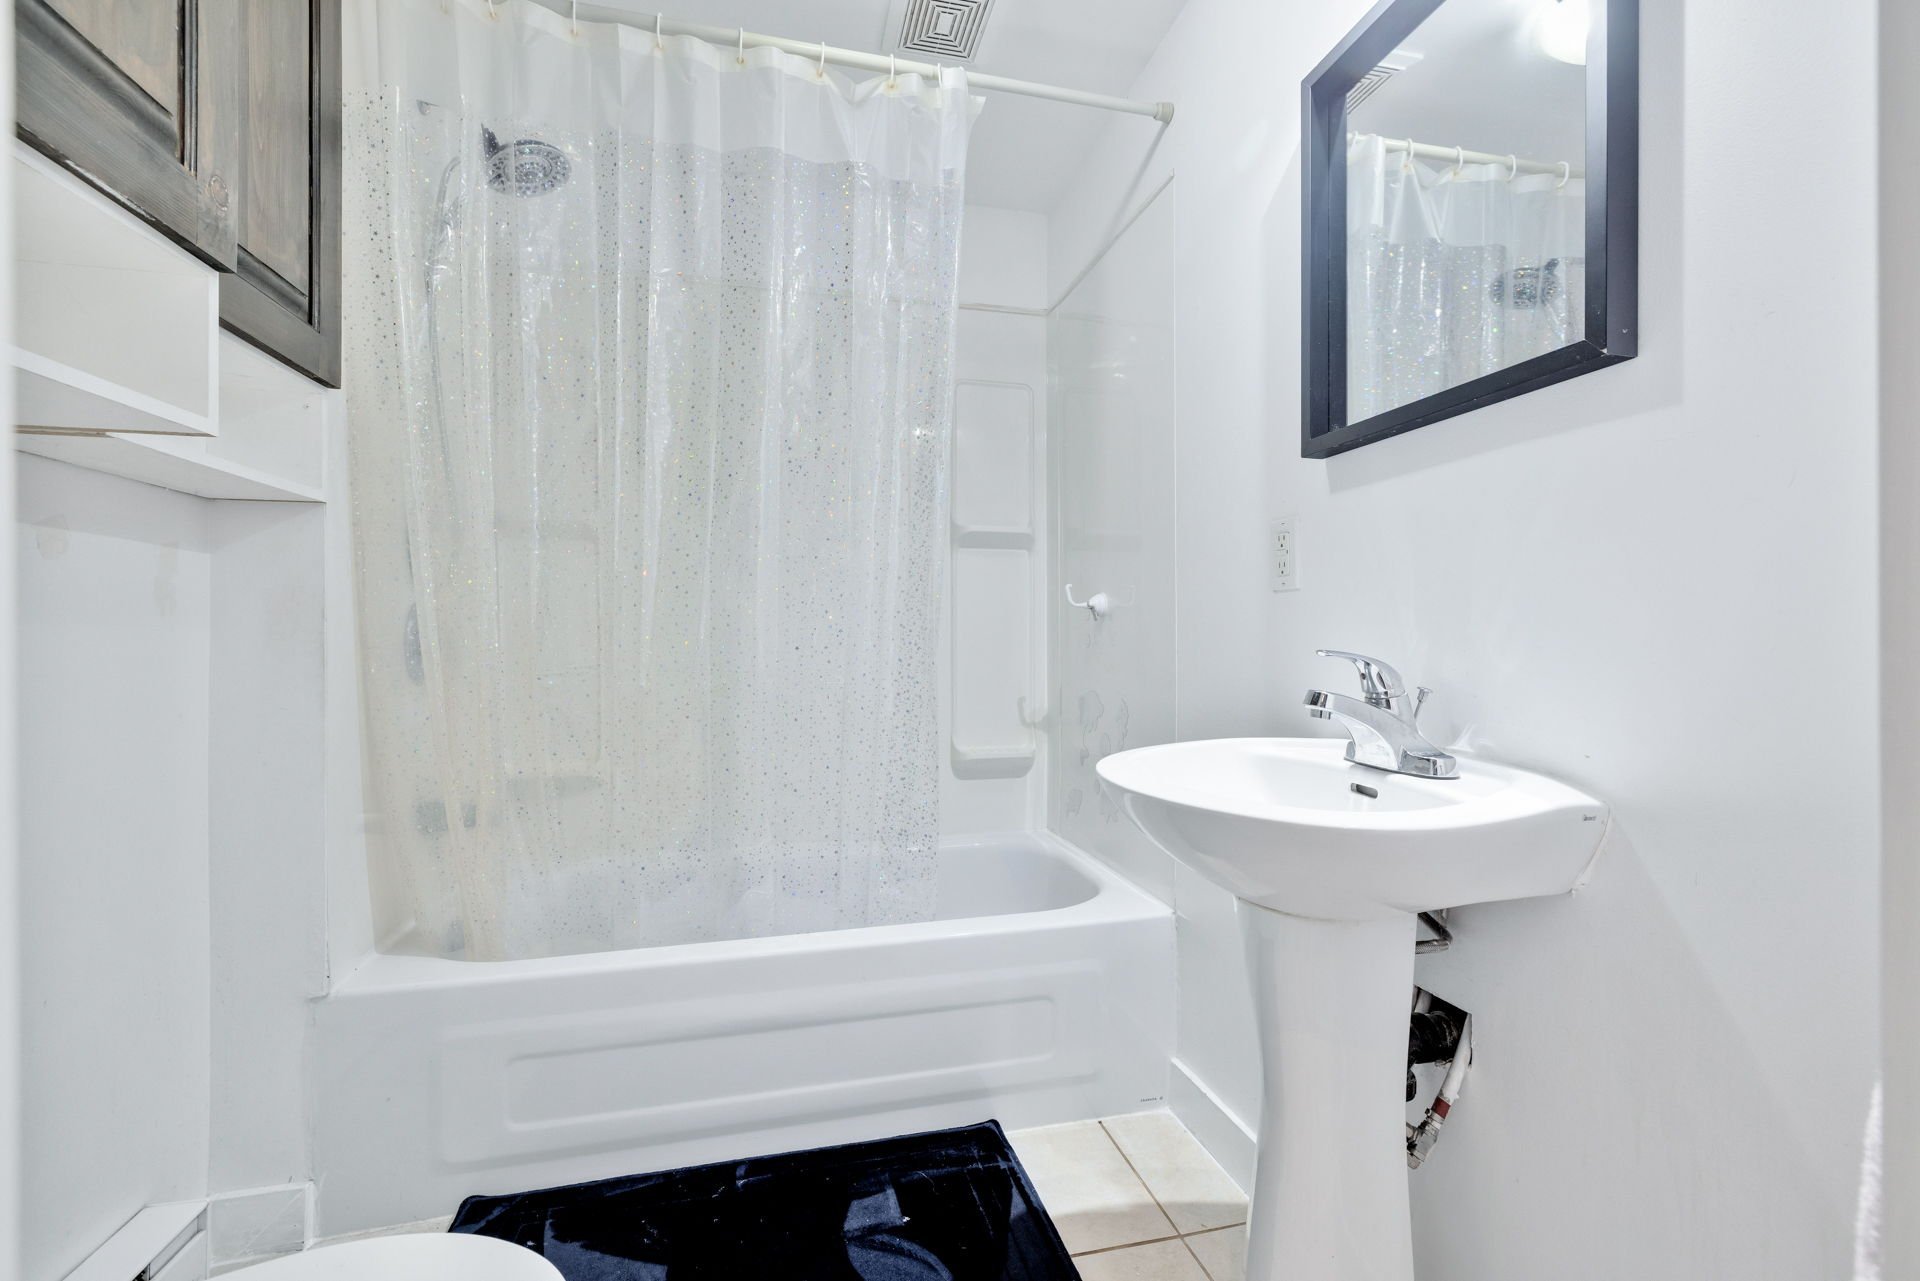
| Bathroom | Basement 1 | 6.7 X 5.5 ft / 2.01 X 1.65 m | Ceramic |
Taxes and expenses
| Municipal | $3,377 |
| School | $293 |
Building and interior of the property
| Bedrooms | 4 |
| Bathrooms | 2 |
| Number of rooms | 13 |
| Number of rooms above ground | 2 |
| Number of basement bedrooms | 2 |
| Living area | 84 Square Meters |
| Expected delay of occupancy | 60 |
| Items included in the sale | Oven, refrigerator, dishwasher, washer and dryer, furnace, two water heaters, air exchanger, and air conditioning unit. |
| Items excluded in the sale | Shelving in baseman room |
| Dimension of the front of the building | 9.82 |
| Dimension of the depth of building | 8.71 |
| Land area | 464.5 |
| Dimension of the front of the land | 15.24 |
| Dimension of the depth of the land | 30.48 |
| Year built | 1989 |
| Municipal assessment (land) | $169,800 |
| Municipal assessment (building) | $267,500 |
| Municipal assessment (total) | $437,300 |
| Assessment year | 2022 |
| Available services | Electricity Connected, Sewer Connected, Water Connected |
| Basement | Finished basement |
| Cupboard | Wood |
| Distinctive features | Detached |
| Driveway | Asphalt |
| Equipment available | Central air conditioning |
| Foundation | Wood |
| Heating energy | Electricity |
| Heating system | Forced air |
| Parking | Driveway |
| Roofing | Asphalt shingles |
| Sewage system | Municipality |
| Siding | Stone, Vinyl |
| Water supply | Municipality |
| Windows | PVC |