

Papineauville
Property description
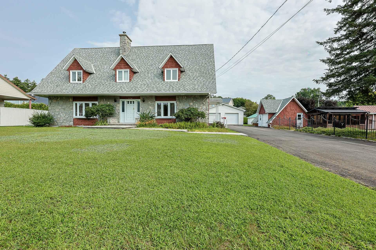
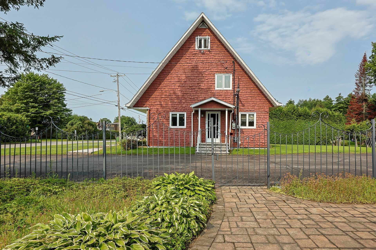
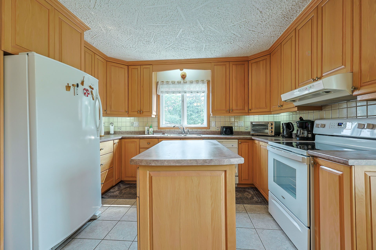
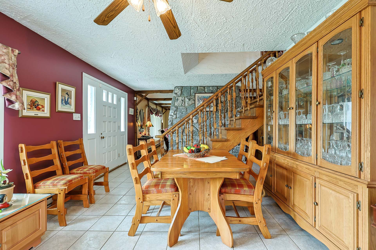
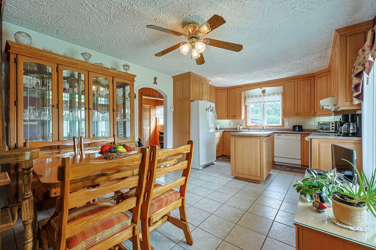
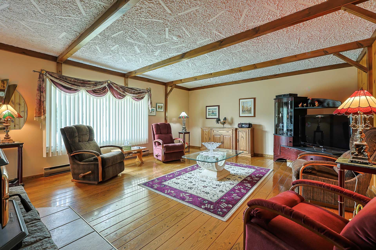
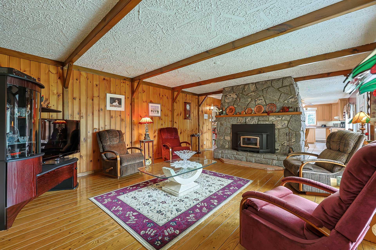
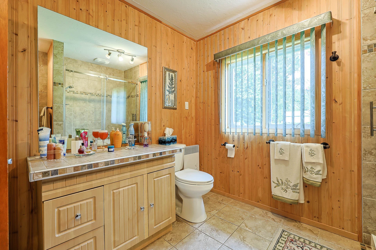
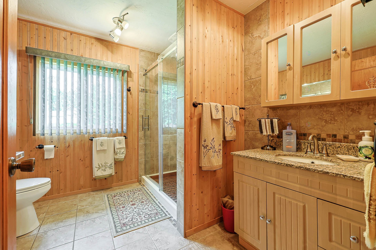
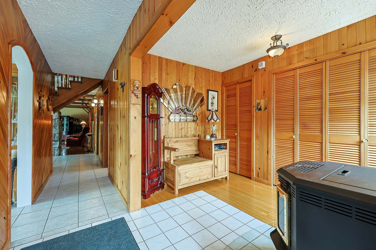
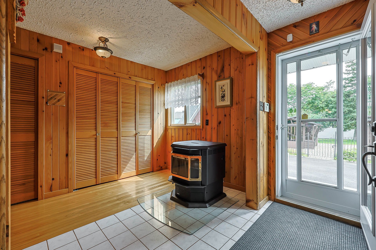
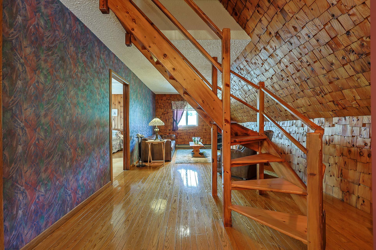
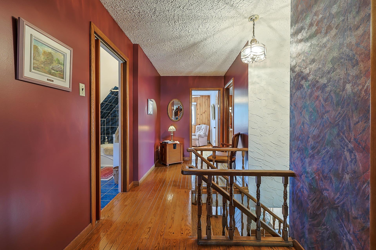
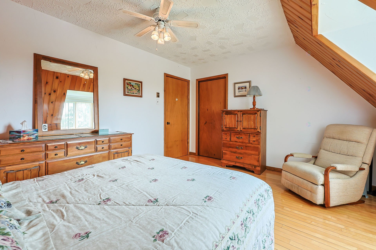
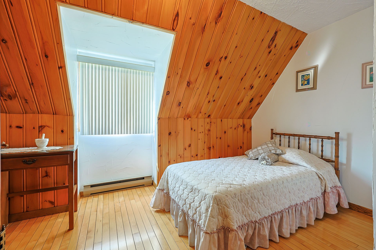
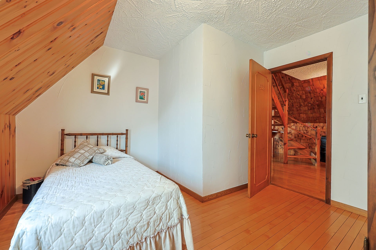
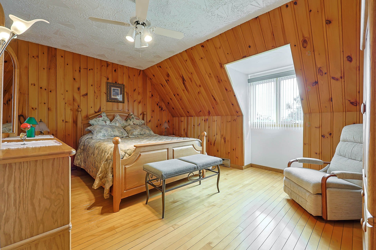
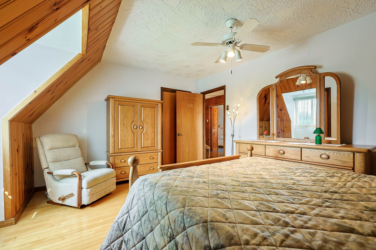
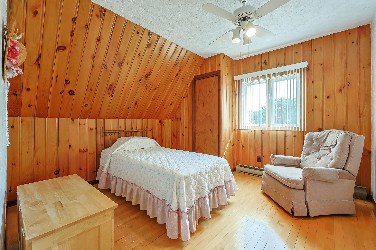
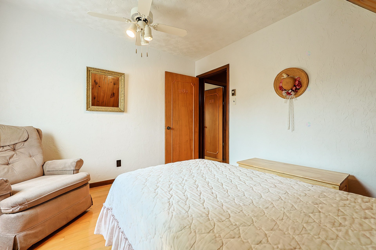
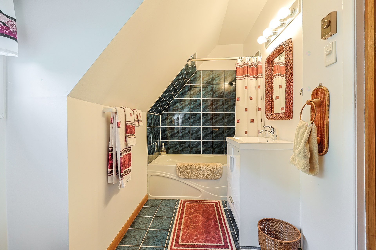
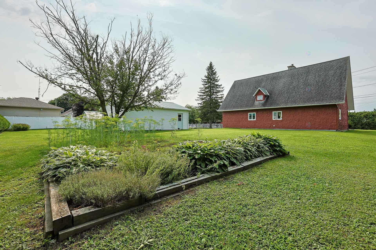
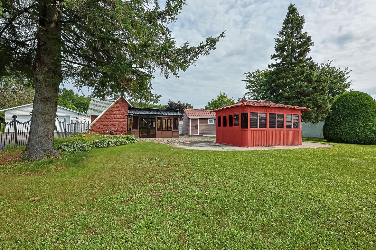
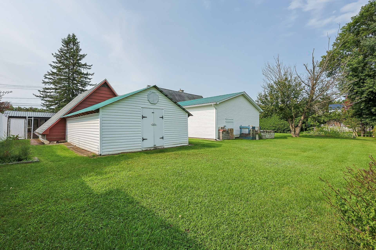
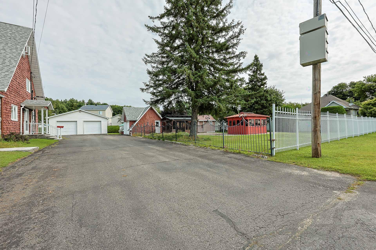
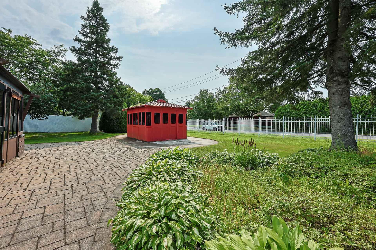
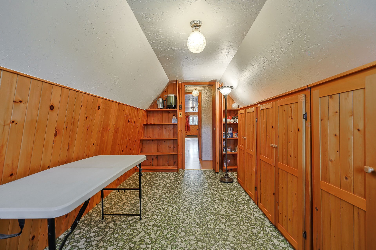
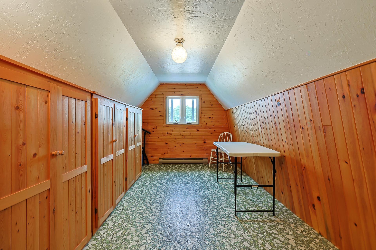
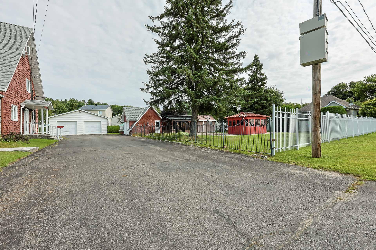
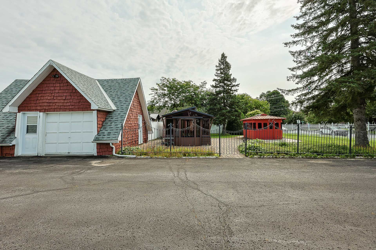
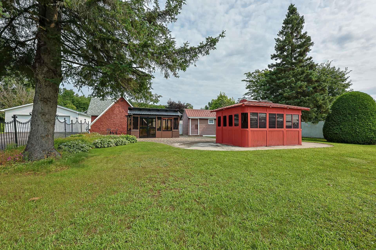
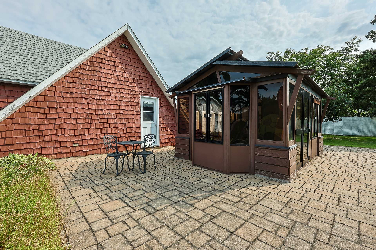
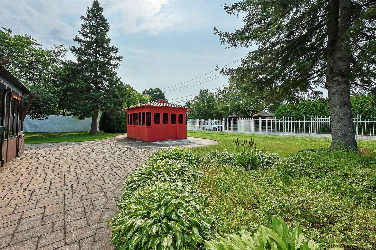
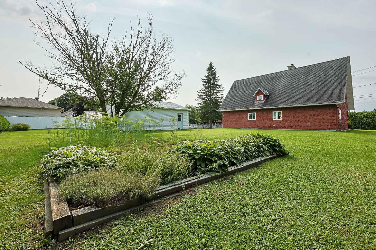
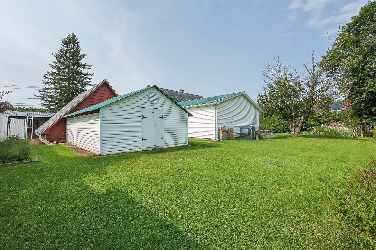
WOW! NEW PRICE! 100,000$ price drop! If you love character, space and tranquility, this proprerty is made for you! Discover this magnificient country-style canadian home with undeniable charm,featuring a beautiful stone facade, cedar détails and a warm character that welcomes you from the moment you step inside.Set on a spacious,fully fenced 22,588 sq.ft.lot, this property offers all the room you could wish for the enjoy life with family and friends.Outside, the property becomes a wonderful extension of the living space.A truly unique property , perfect for a family looking space, character, peaceful lifestyle 3 min services.
Details
Located near
Bicycle path, Cross-country skiing, Daycare centre, Elementary school, Golf, High school, Highway, Hospital, Other, Park
Room dimension
| Room | Floor | Dimensions | Floor covering |
|---|---|---|---|
| Hall | 1st level/Ground floor | 10.5 X 7.3 ft / 3.18 X 2.21 m | Wood |
| Kitchen | 1st level/Ground floor | 17.10 X 11.10 ft / 5.44 X 3.61 m | Ceramic |
| Living room | 1st level/Ground floor | 20.11 X 15.11 ft / 6.38 X 4.85 m | Wood |
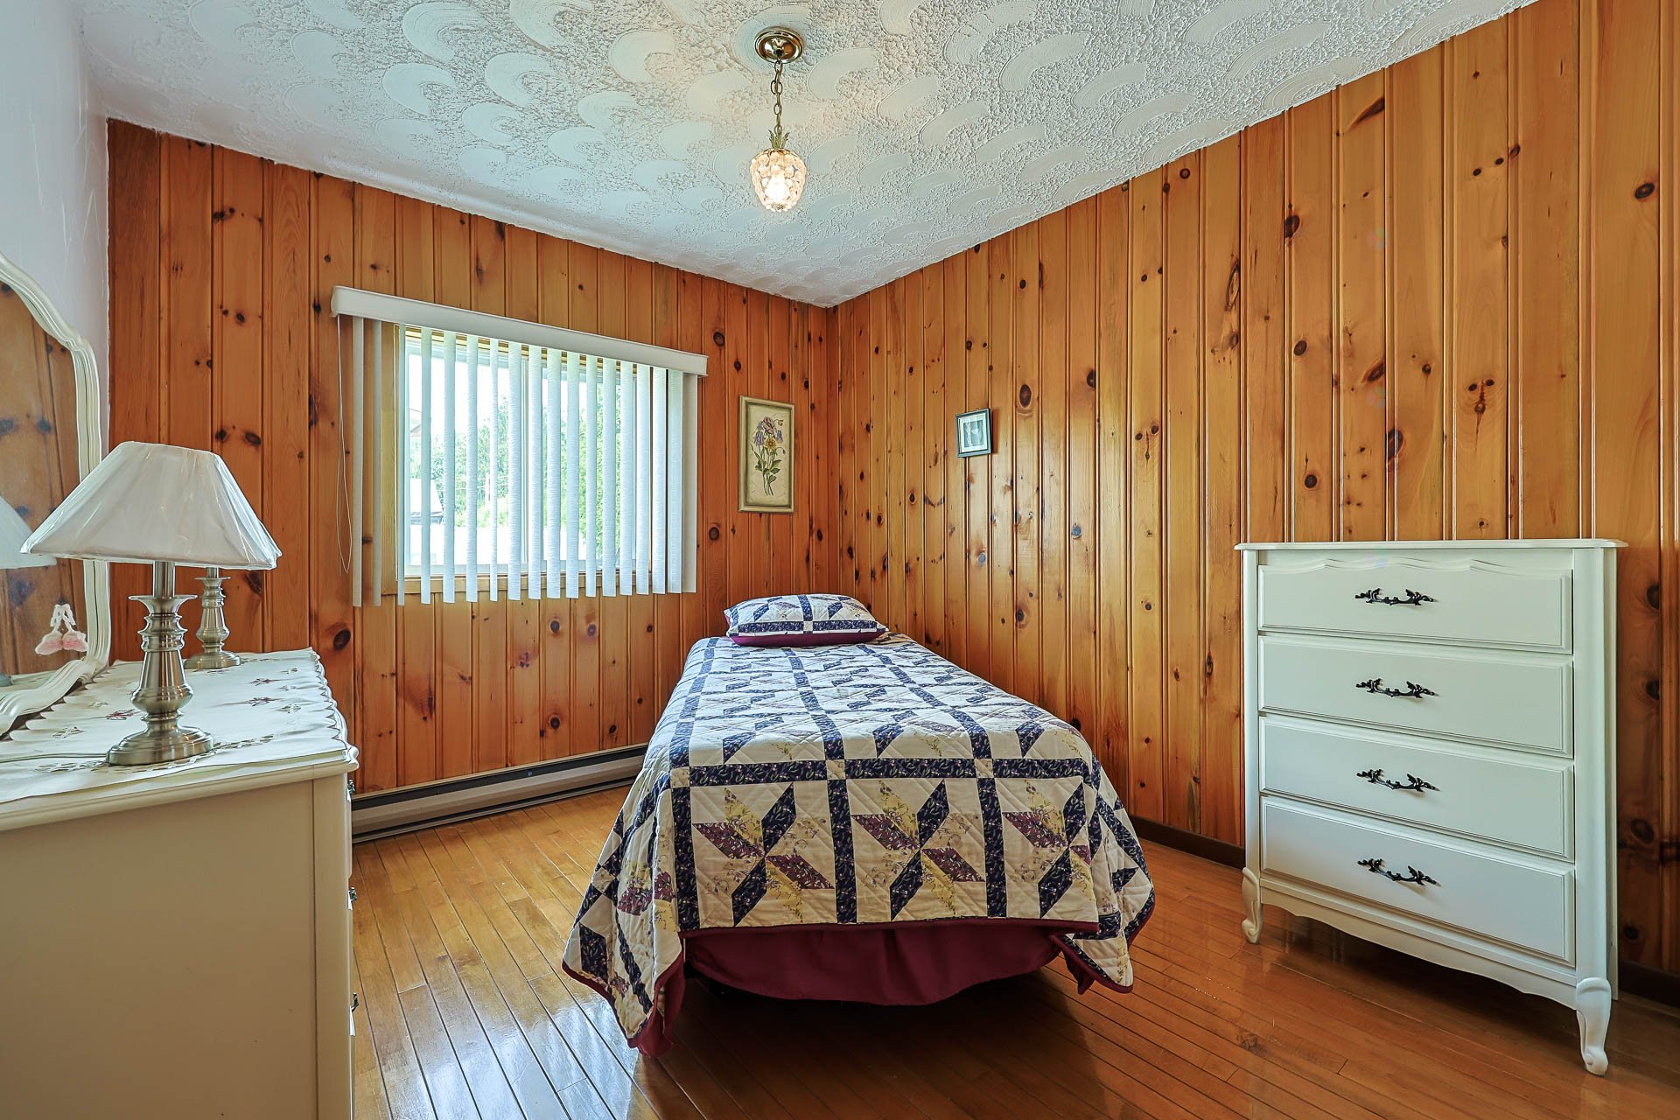
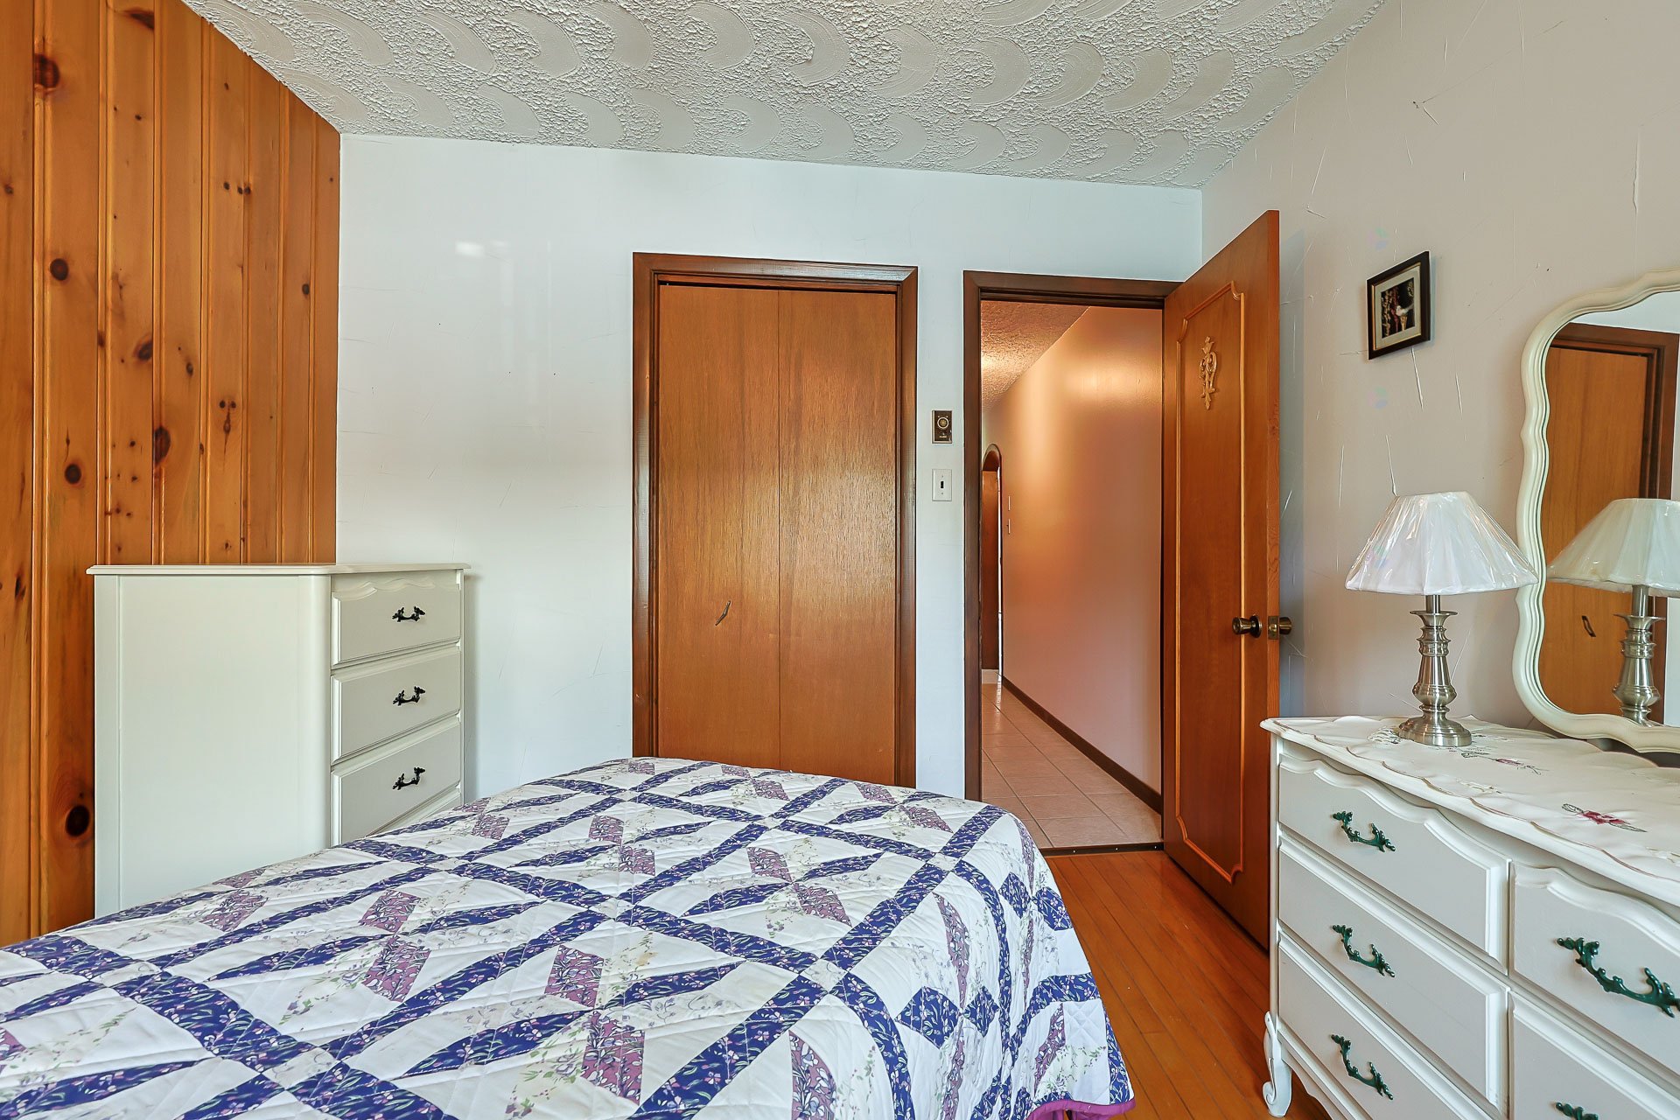
| Bedroom | 1st level/Ground floor | 10.6 X 9.5 ft / 3.20 X 2.87 m | Wood |
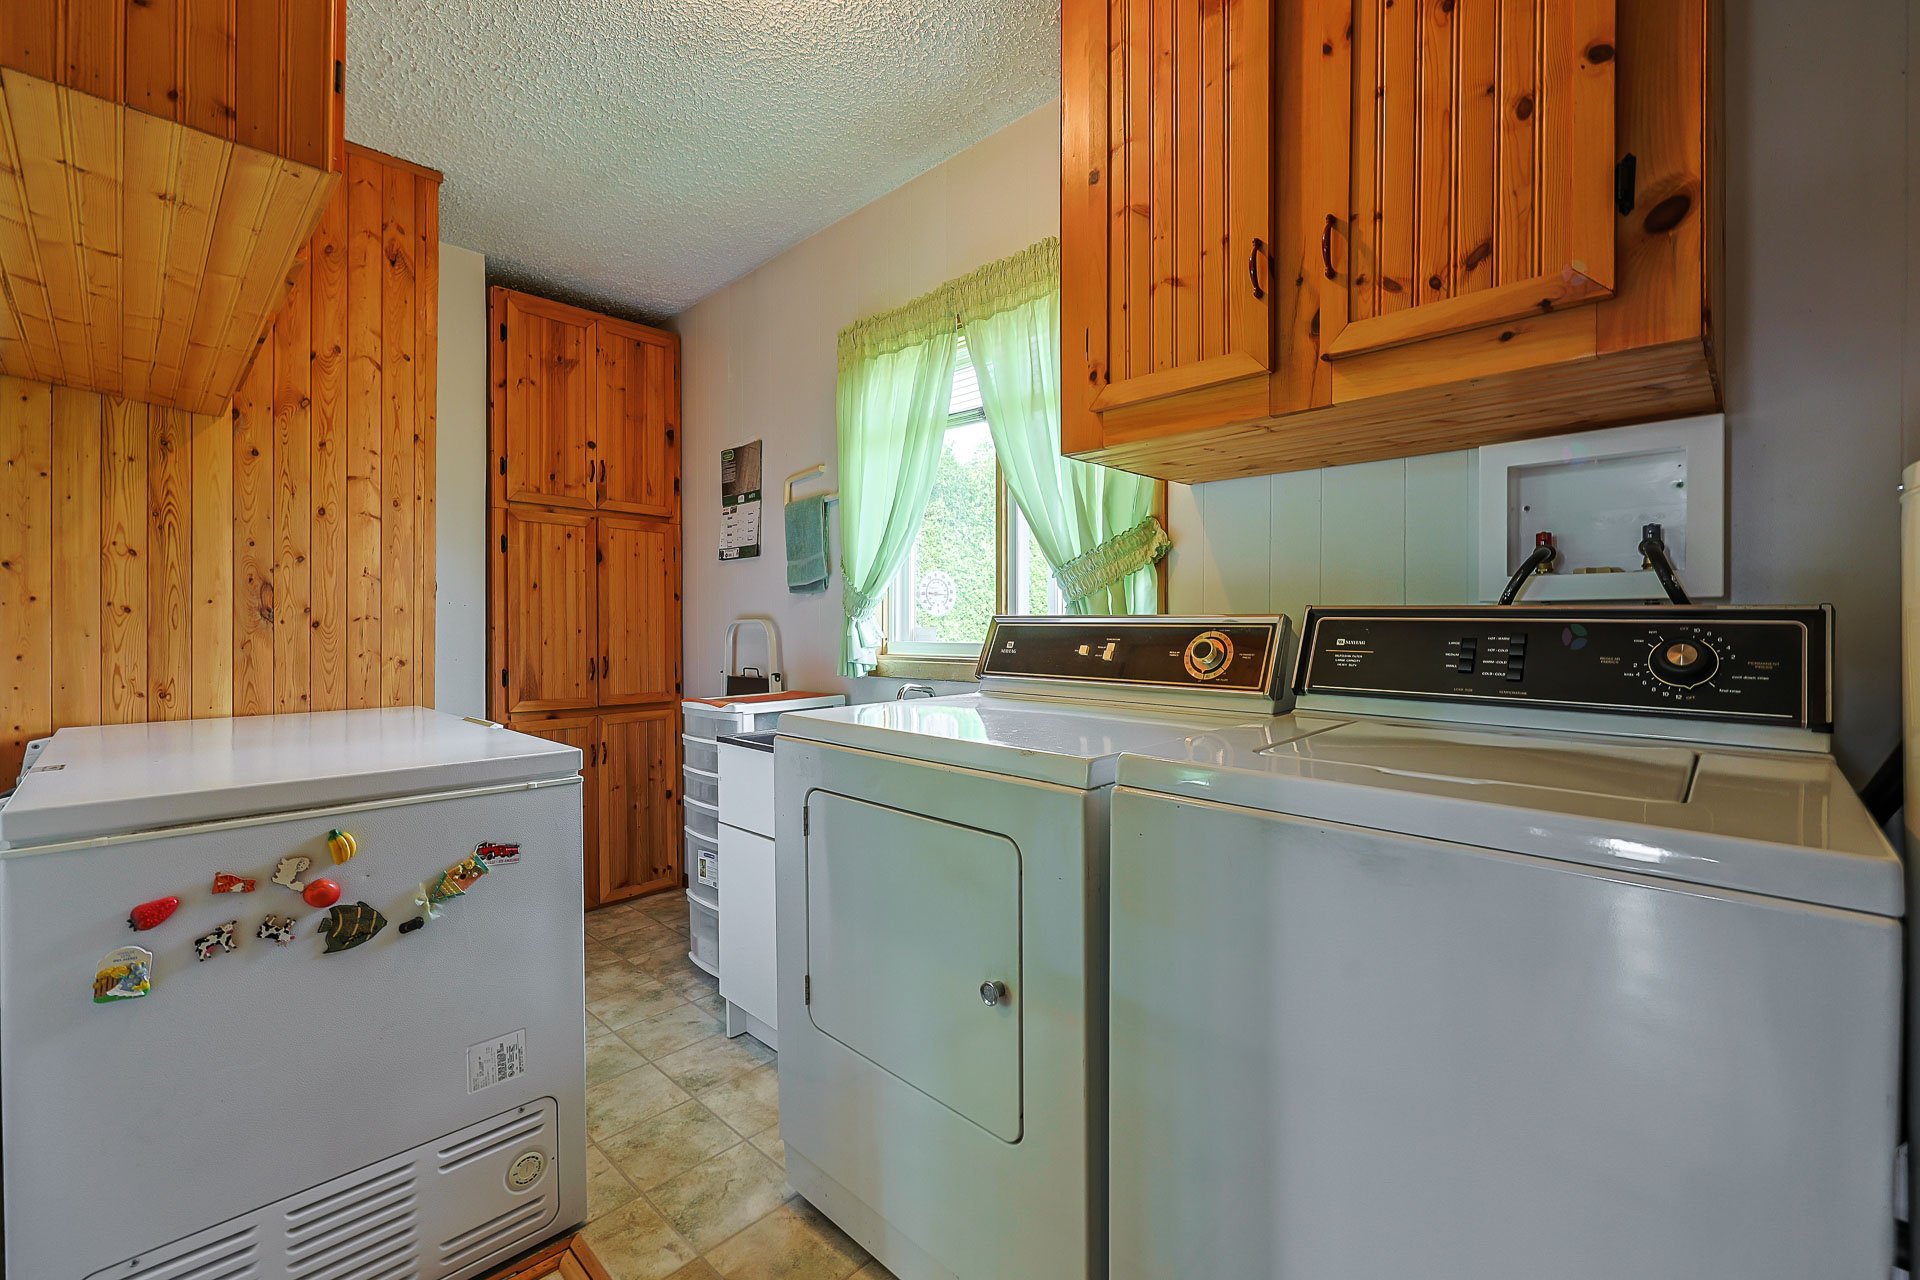
| Laundry room | 1st level/Ground floor | 6.1 X 13.2 ft / 1.85 X 4.01 m | Other |
| Bathroom | 1st level/Ground floor | 9.4 X 8.10 ft / 2.84 X 2.69 m | Ceramic |
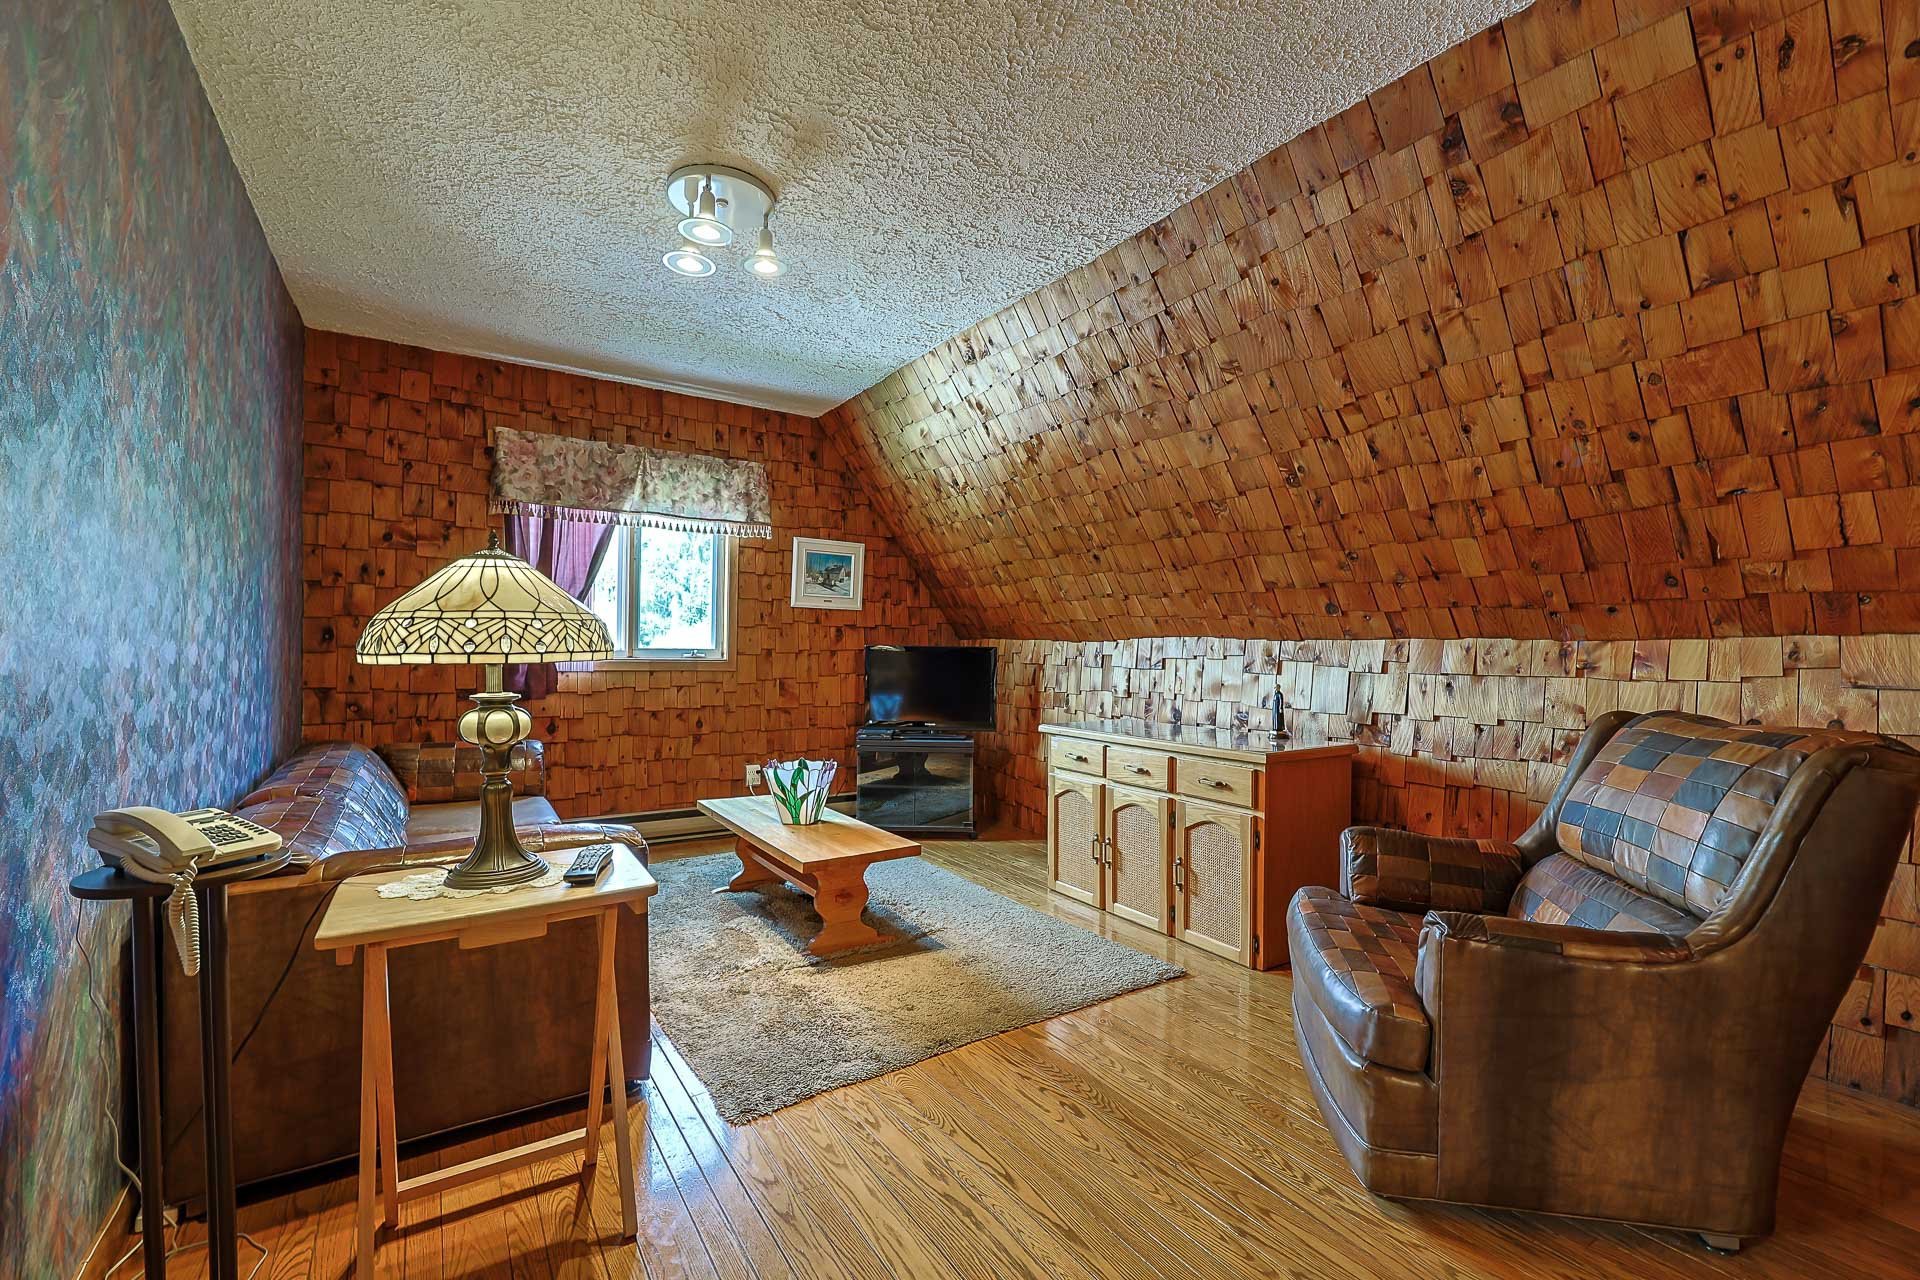
| Living room | 2nd level | 11.5 X 22 ft / 3.48 X 6.71 m | Wood |
| Bedroom | 2nd level | 11 X 11.3 ft / 3.35 X 3.43 m | Wood |
| Bedroom | 2nd level | 11.5 X 14 ft / 3.48 X 4.27 m | Wood |
| Bedroom | 2nd level | 11.6 X 14.3 ft / 3.51 X 4.34 m | Wood |
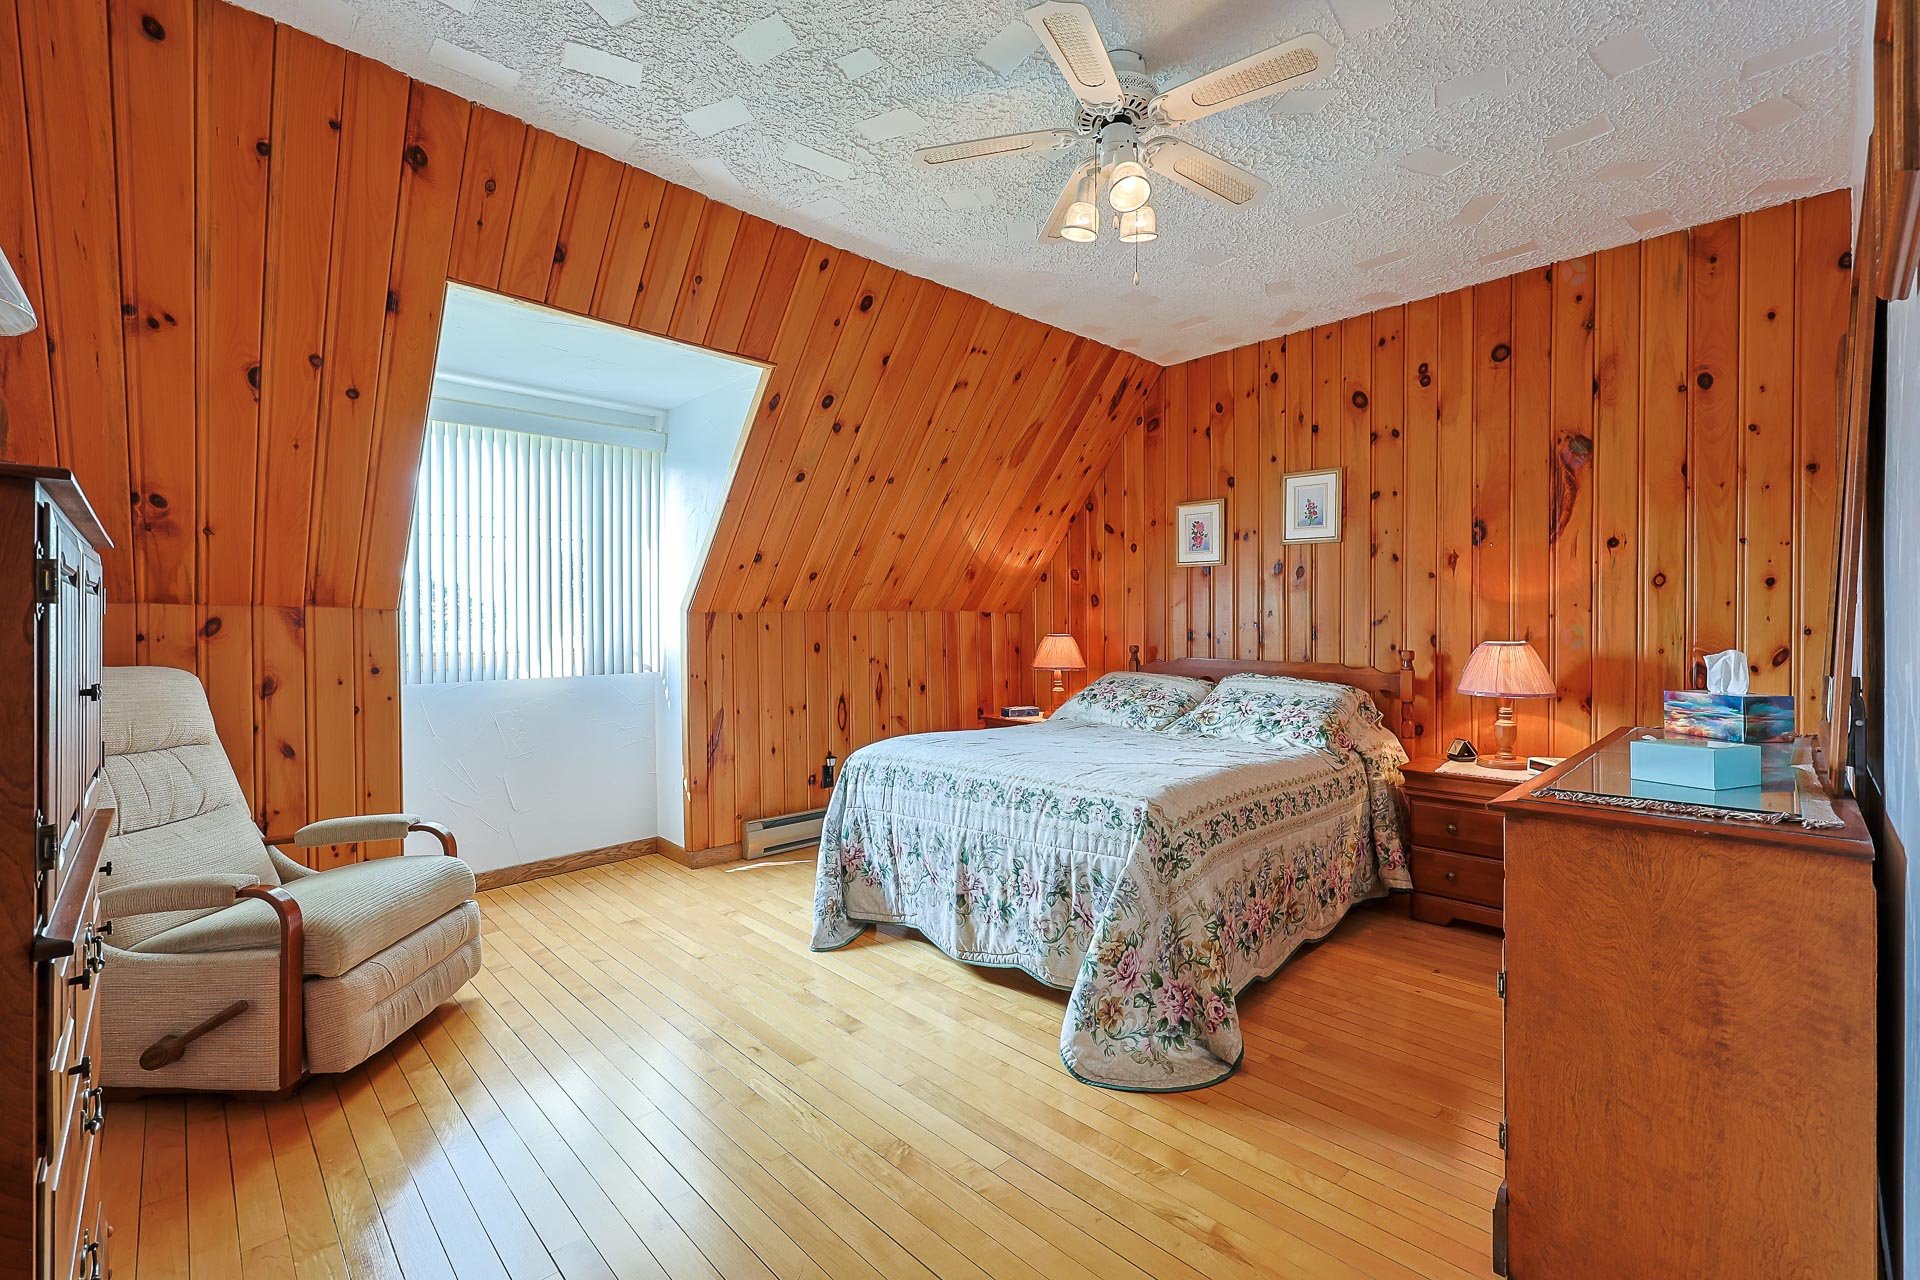
| Primary bedroom | 2nd level | 11.8 X 15.2 ft / 3.56 X 4.62 m | Wood |
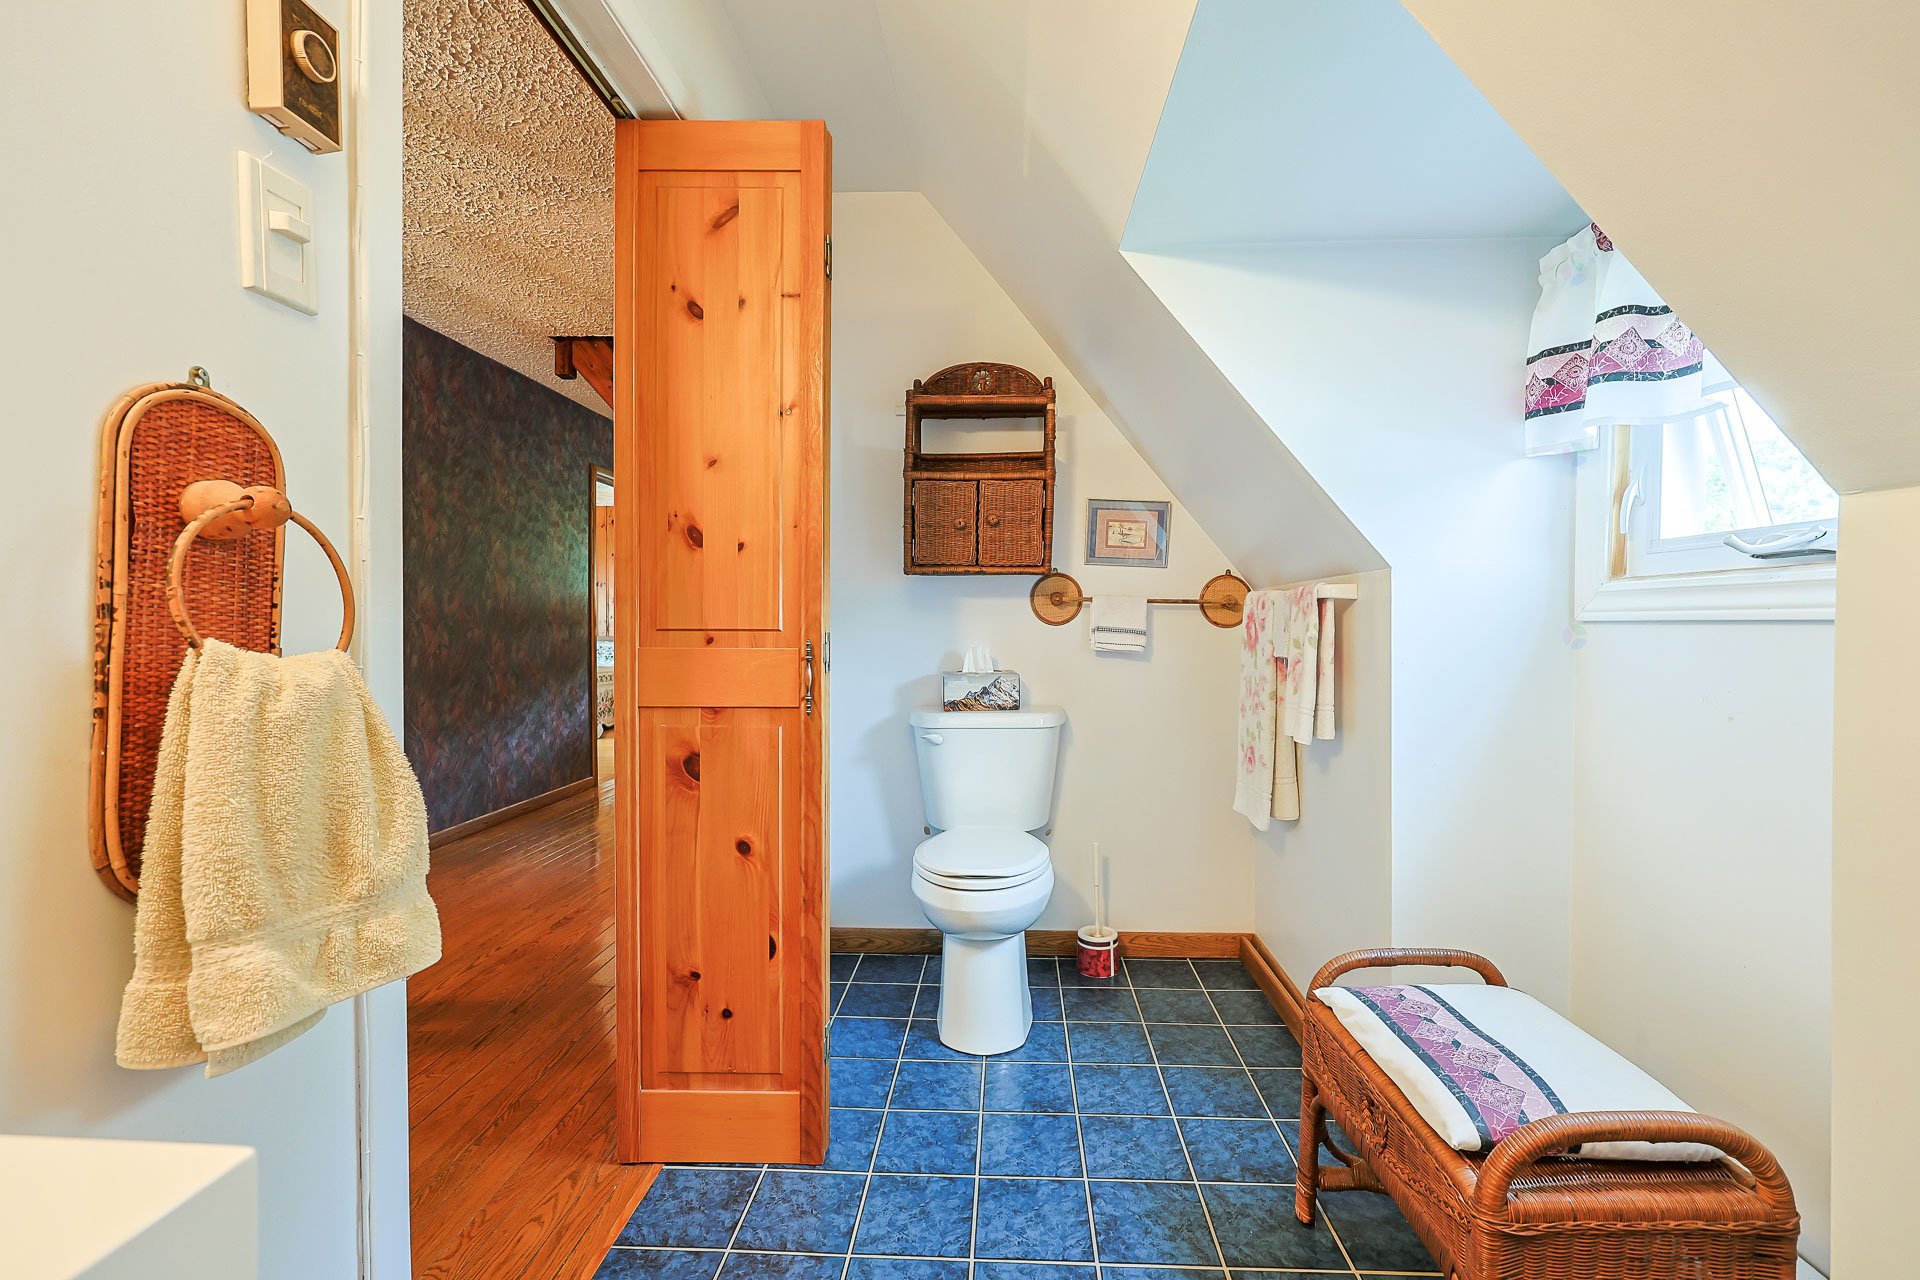
| Bathroom | 2nd level | 4.11 X 12.9 ft / 1.50 X 3.89 m | Ceramic |
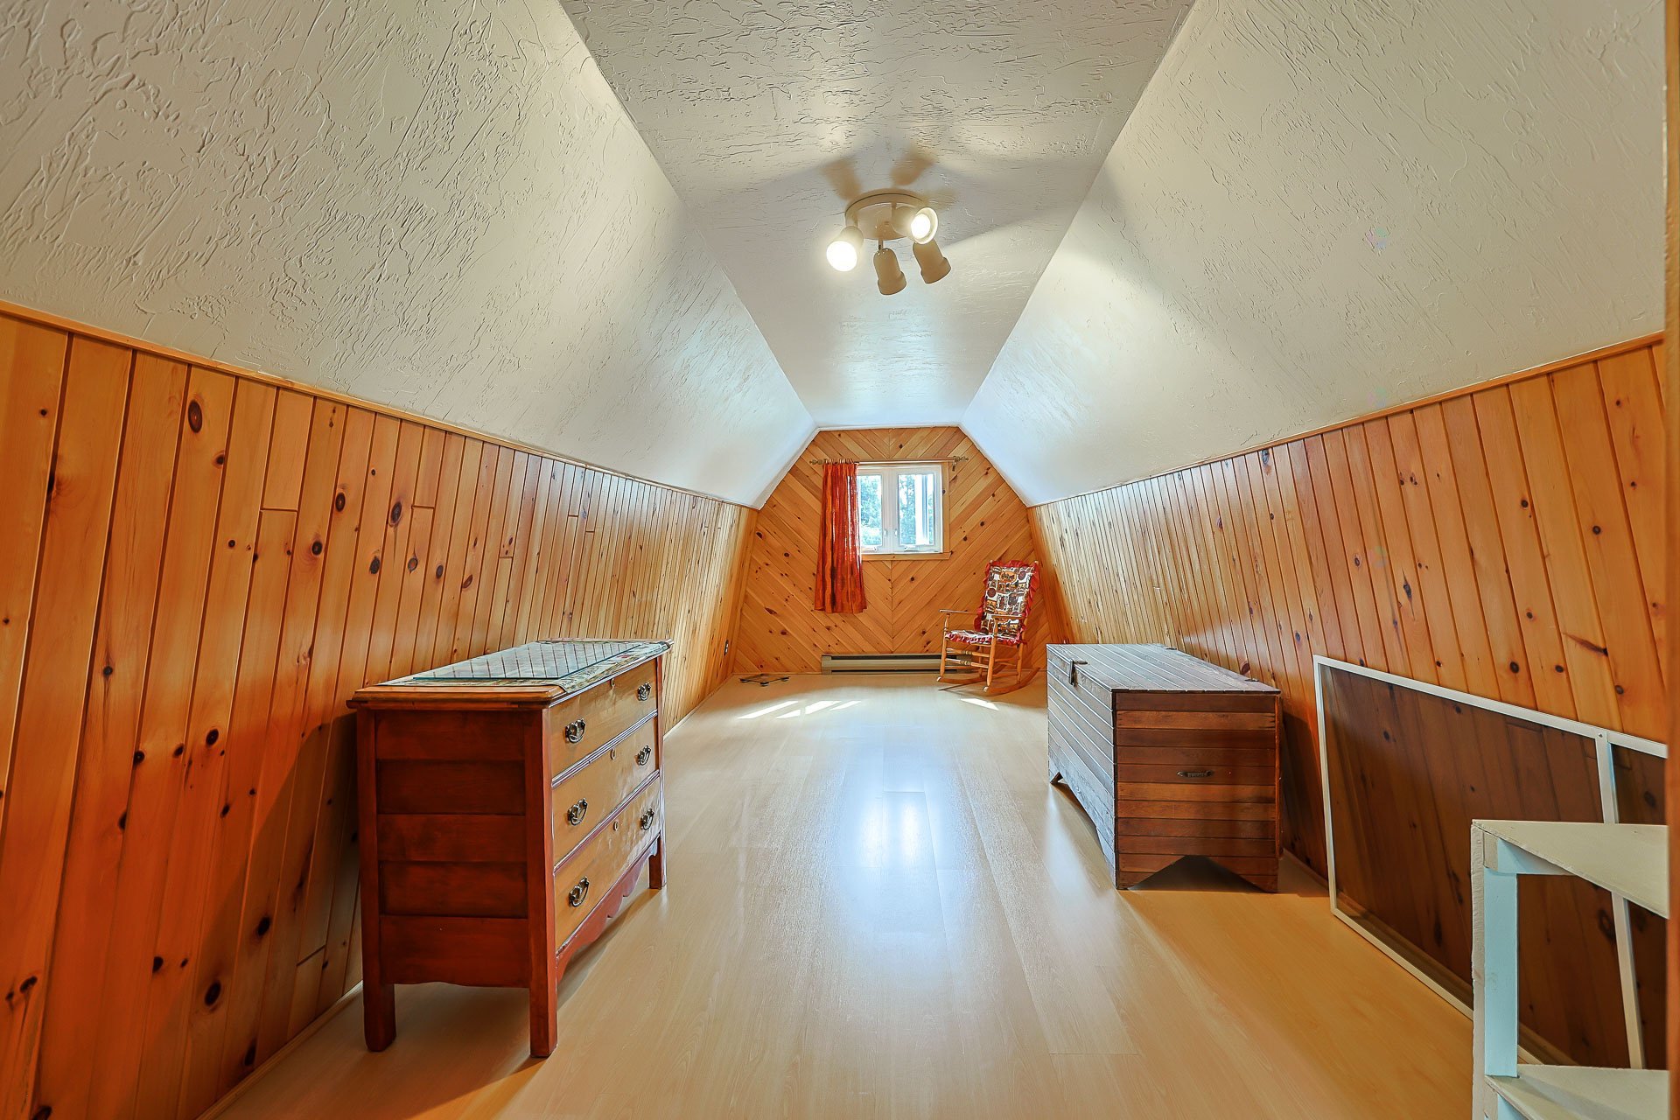
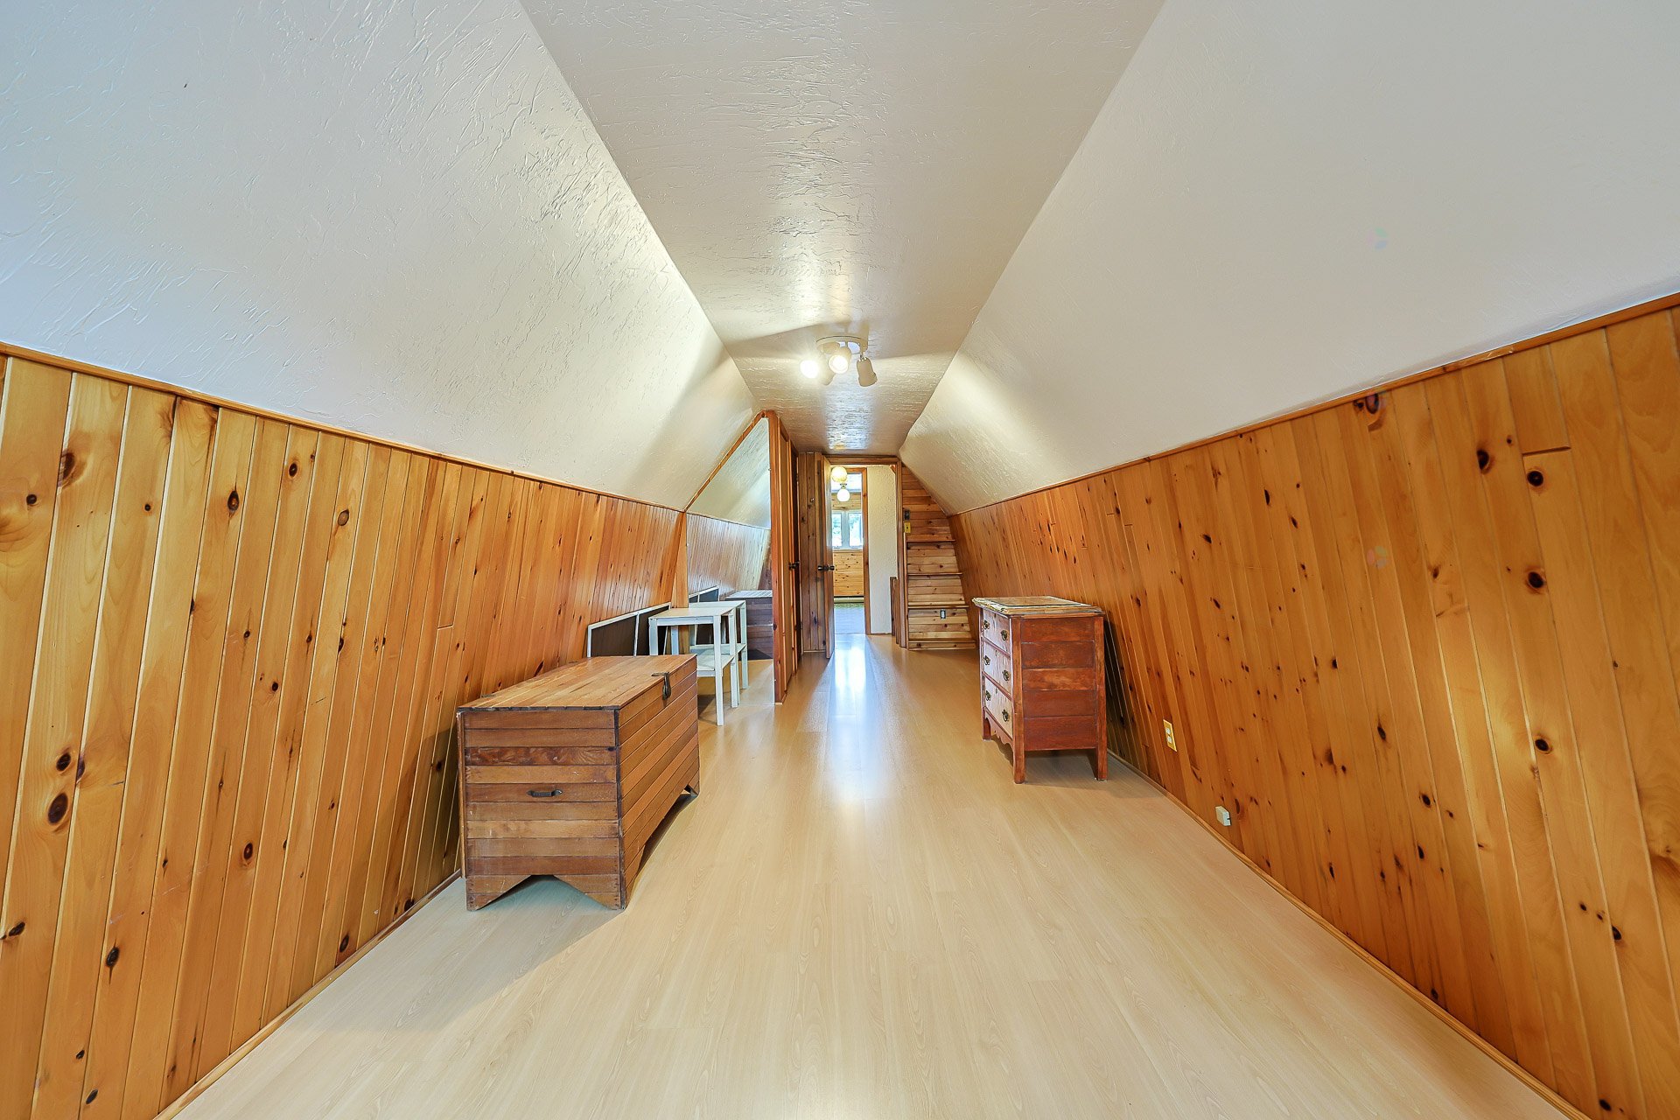
| Bedroom | 3rd level | 27.6 X 10 ft / 8.38 X 3.05 m | Other |
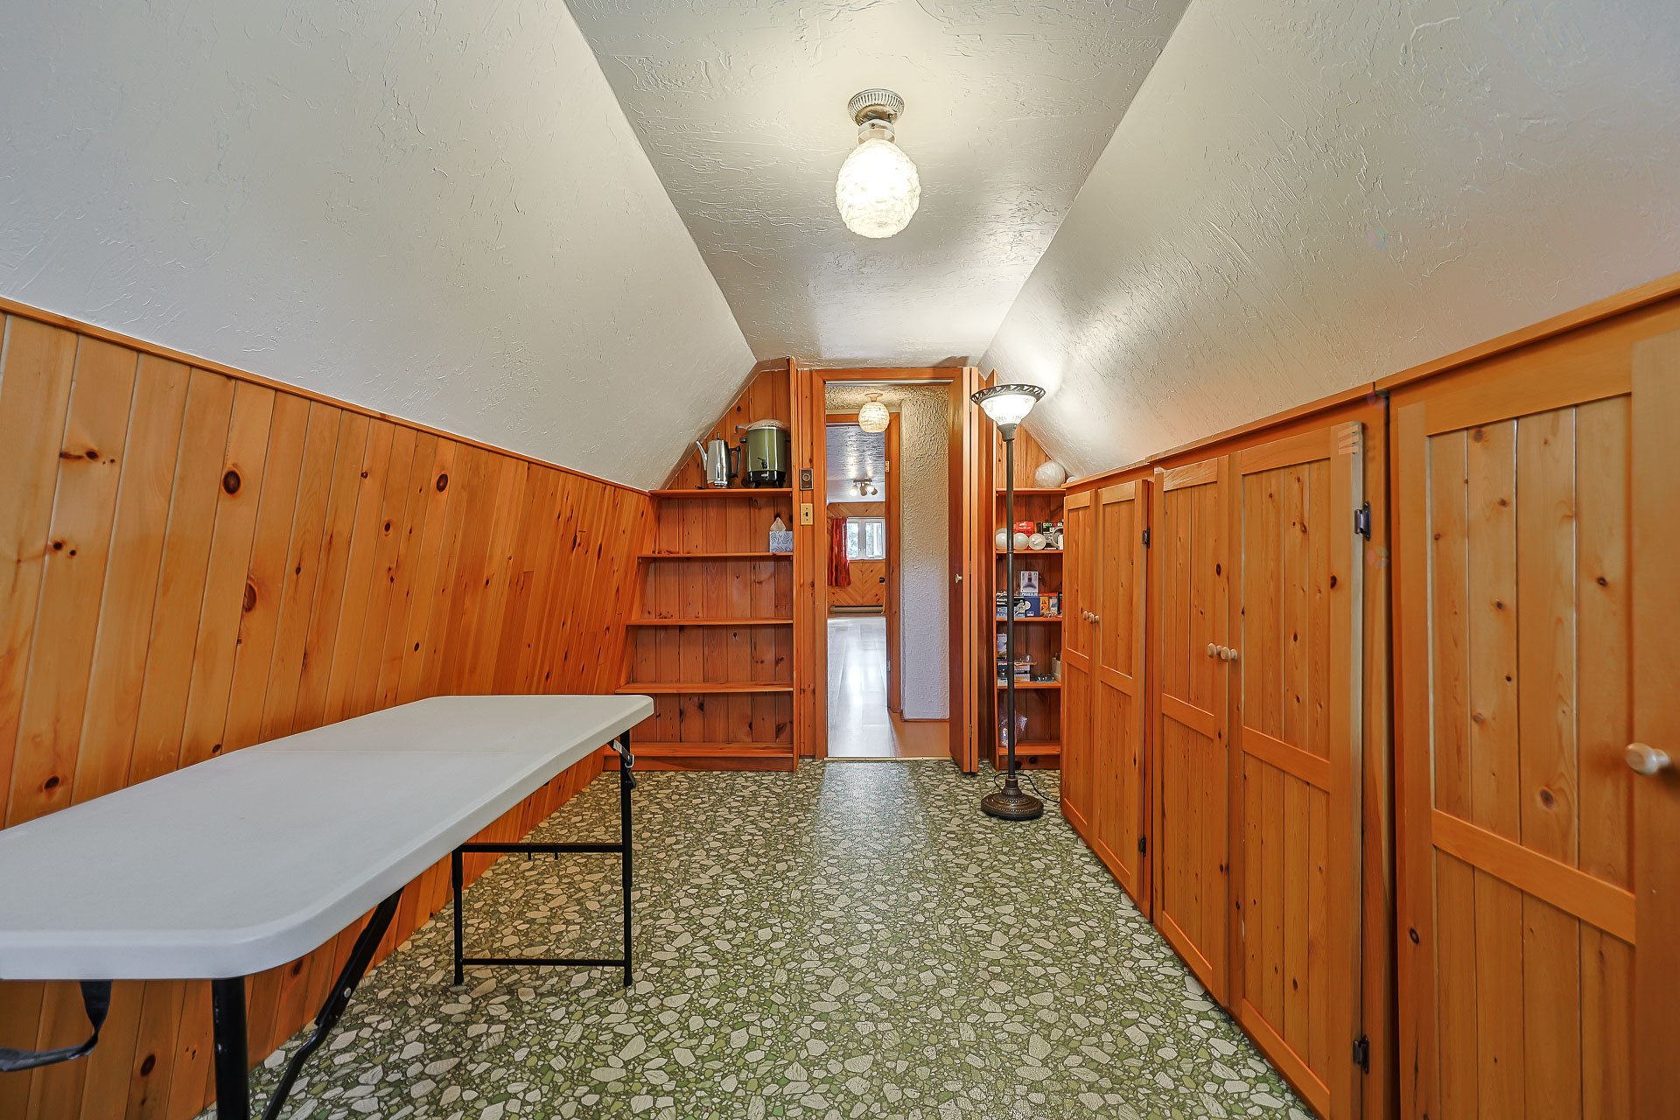
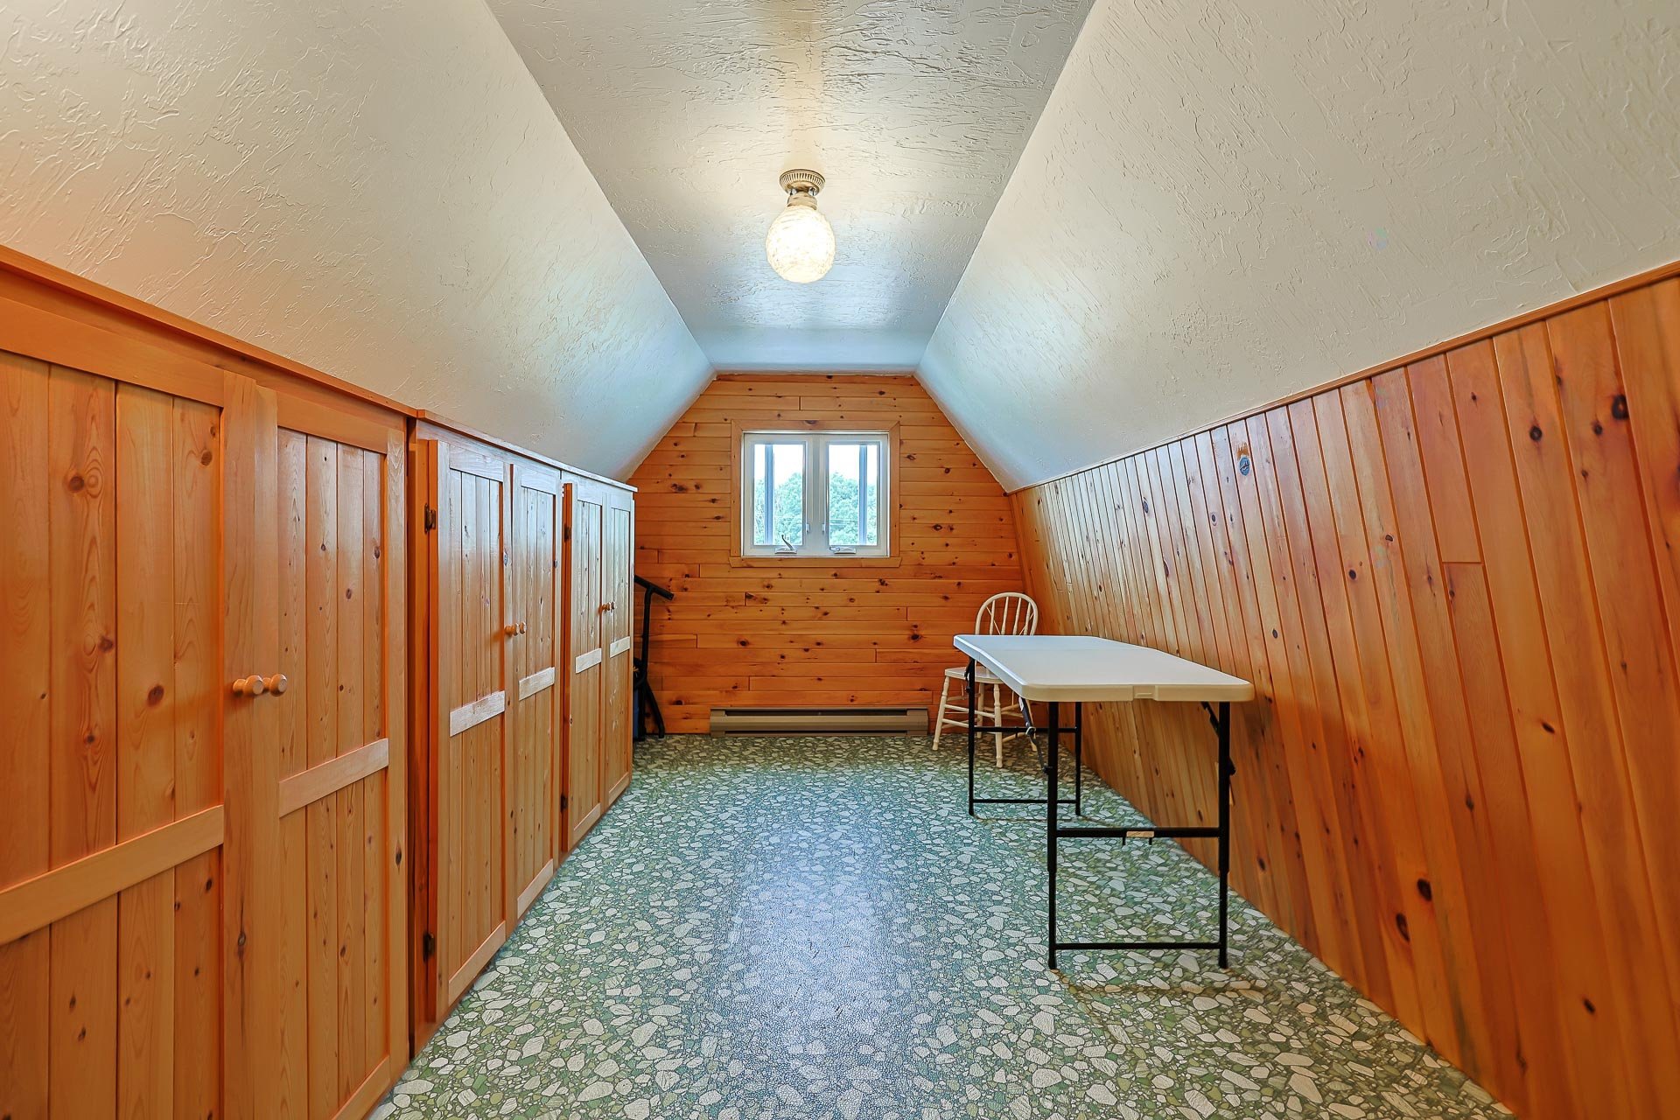
| Office | 3rd level | 15 X 10 ft / 4.57 X 3.05 m | Laminate floor |
Taxes and expenses
| Municipal | $4,361 |
| School | $259 |
| Electricity | $890 |
| Other | $1,825 |
Building and interior of the property
| Bedrooms | 6 |
| Bathrooms | 2 |
| Number of rooms | 14 |
| Number of rooms above ground | 6 |
| Living area | 2976 Square Feet |
| Expected delay of occupancy | 30 days |
| Items included in the sale | Fixed electrical fixtures,blinds, curtains, built-in dishwasher, bedroom furniture upstairs in the large bedroom between the two smaller bedrooms, bathroom cabinet, pellet stove in the entrance, remaining firewood in the woodshed, 2 gazebos, 1 spa/hot tub that has not been used for 7 last years. |
| Dimension of the front of the building | 48 feet |
| Dimension of the depth of building | 27 feet |
| Land area | 22588 square foot |
| Dimension of the front of the land | 195 feet |
| Dimension of the depth of the land | 150 feet |
| Year built | 1975 |
| Municipal assessment (land) | $89,200 |
| Municipal assessment (building) | $362,300 |
| Municipal assessment (total) | $451,500 |
| Assessment year | 2026 |
| Irregular building | Yes |
| Irregular land | Yes |
| Available services | Electricity Connected, Fire detector, Sewer Connected, Water Connected |
| Basement | Low (less than 6 feet), Other, Unfinished |
| Cupboard | Other, Wood |
| Distinctive features | Detached |
| Driveway | Asphalt |
| Exterior cladding | Cedar, Clapboard, Other |
| Foundation | Poured concrete |
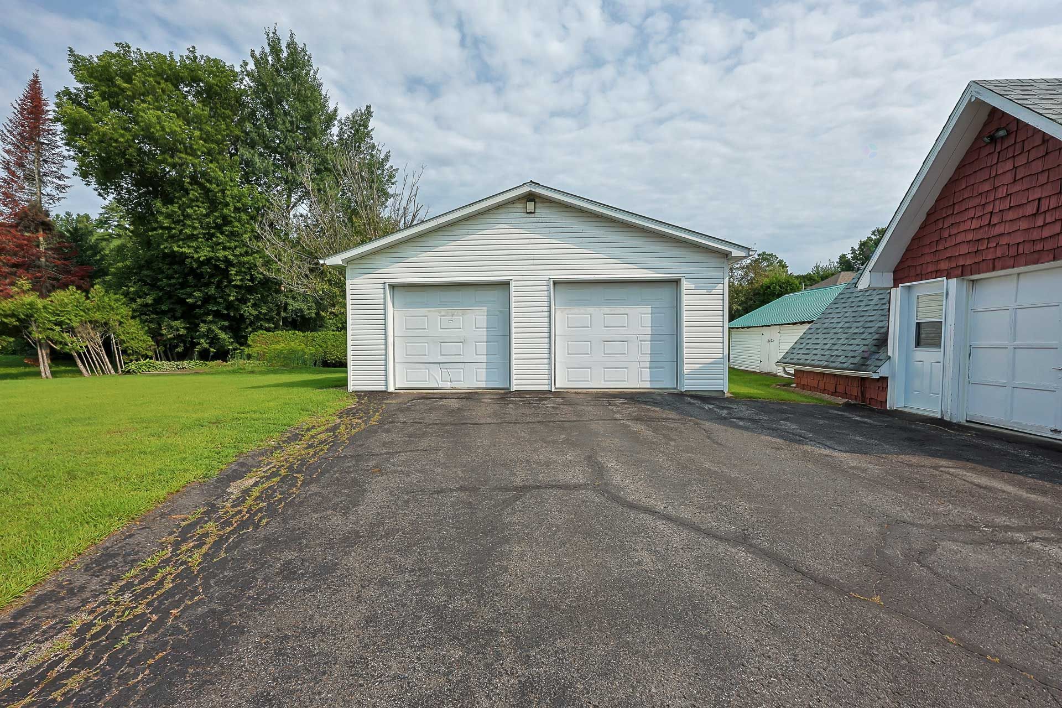
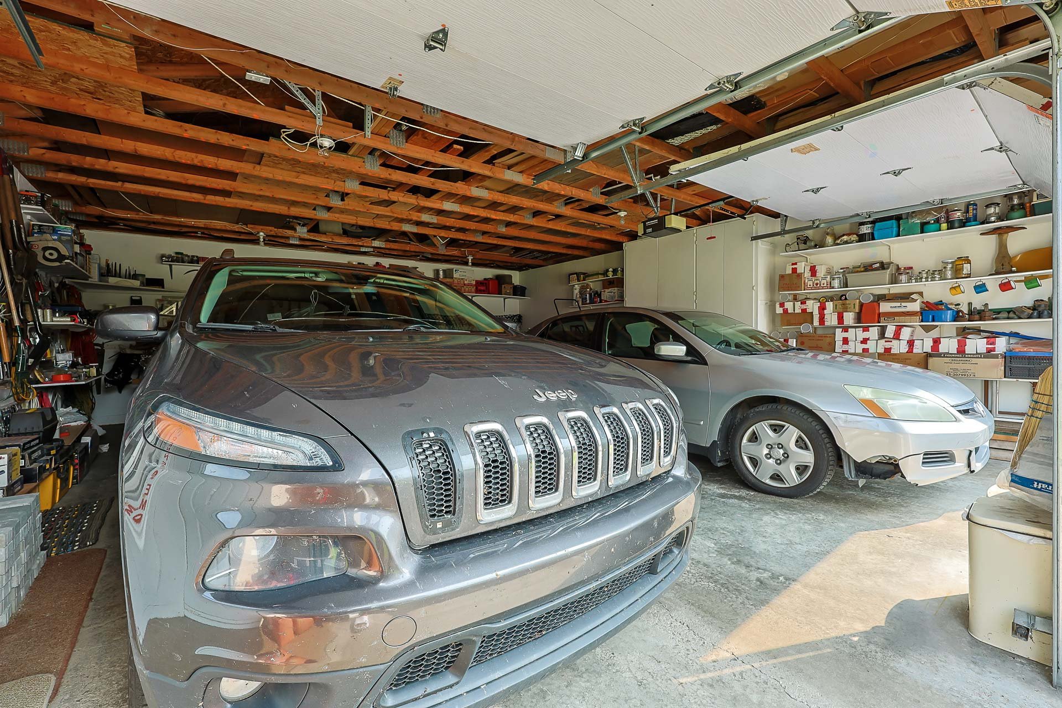
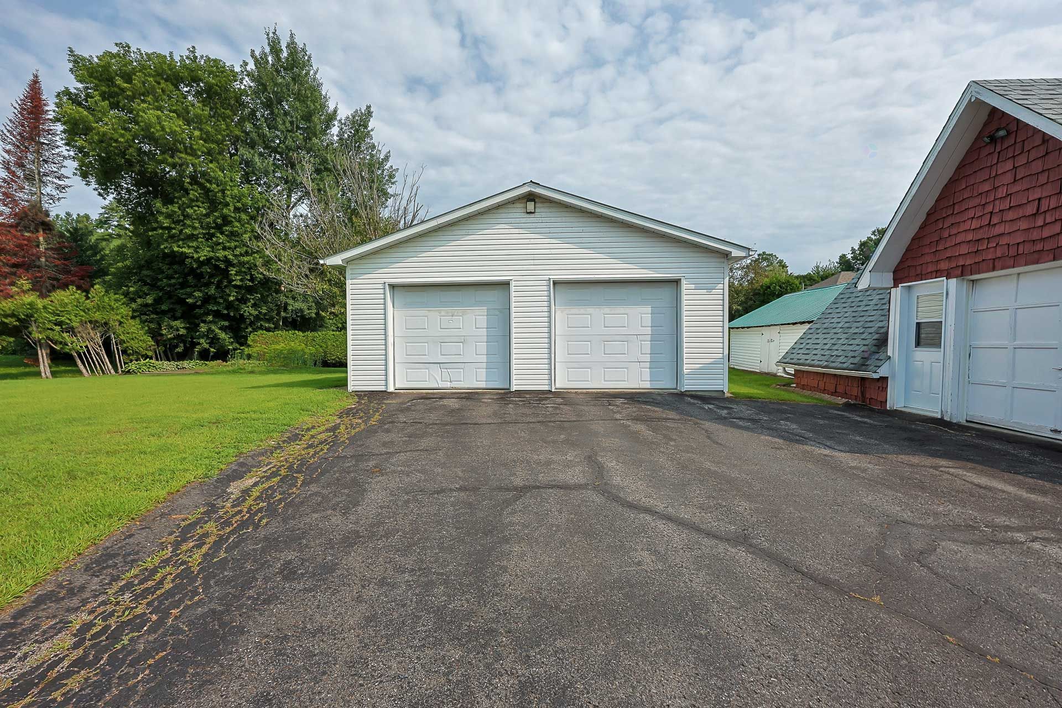
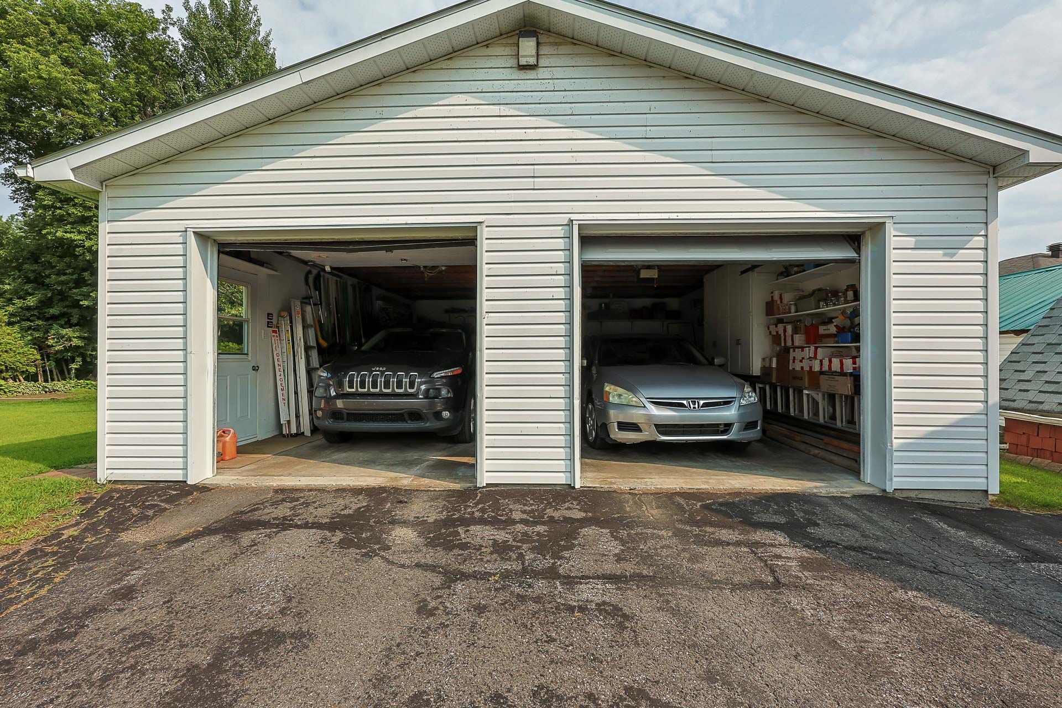
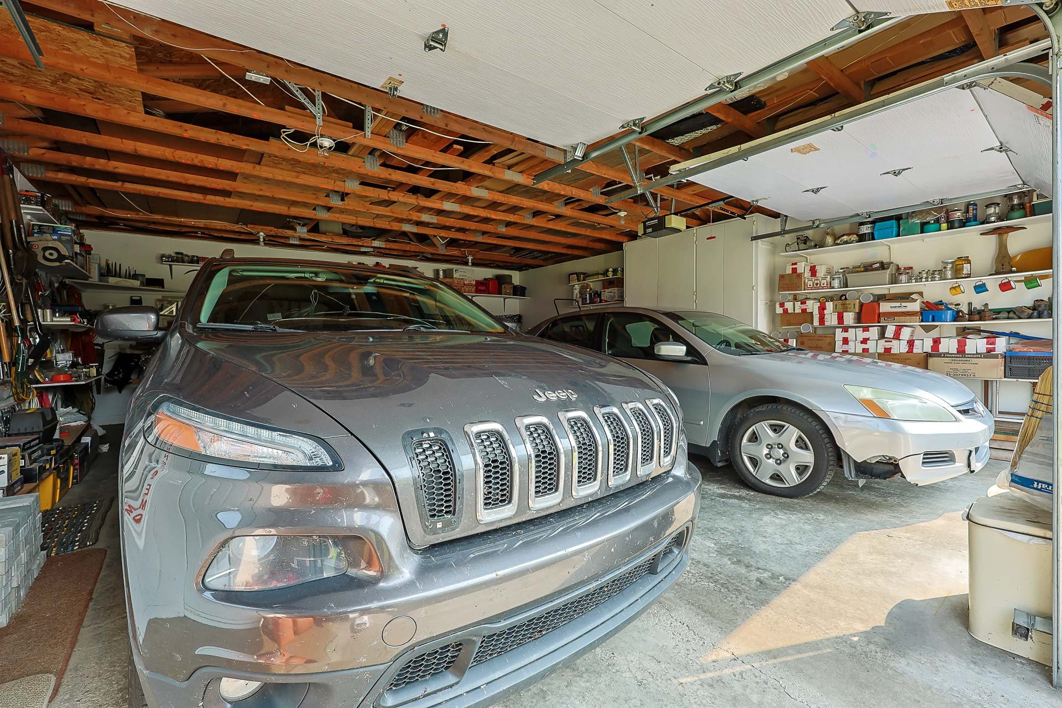
| Garage | Detached, Double width or more, Other |
| Hearth stove | Pellet stove, Wood fireplace |
| Heating energy | Electricity, Other, Wood |
| Heating system | Convection baseboards, Electric baseboard units |
| Landscaping | Bordered by hedges, Fenced, Landscaped |
| Laundry | 1st level/Ground floor, Other, Other ground level |
| Parking | Detached, Driveway, Garage, Other |
| Roofing | Asphalt shingles, Other |
| Sewage system | Municipality |
| Siding | Cedar clapboard, Other, Stone |
| Topography | Flat |
| View | View of the city |
| Water supply | Municipality |
| Window type | Casement |
| Windows | PVC |
Addendum
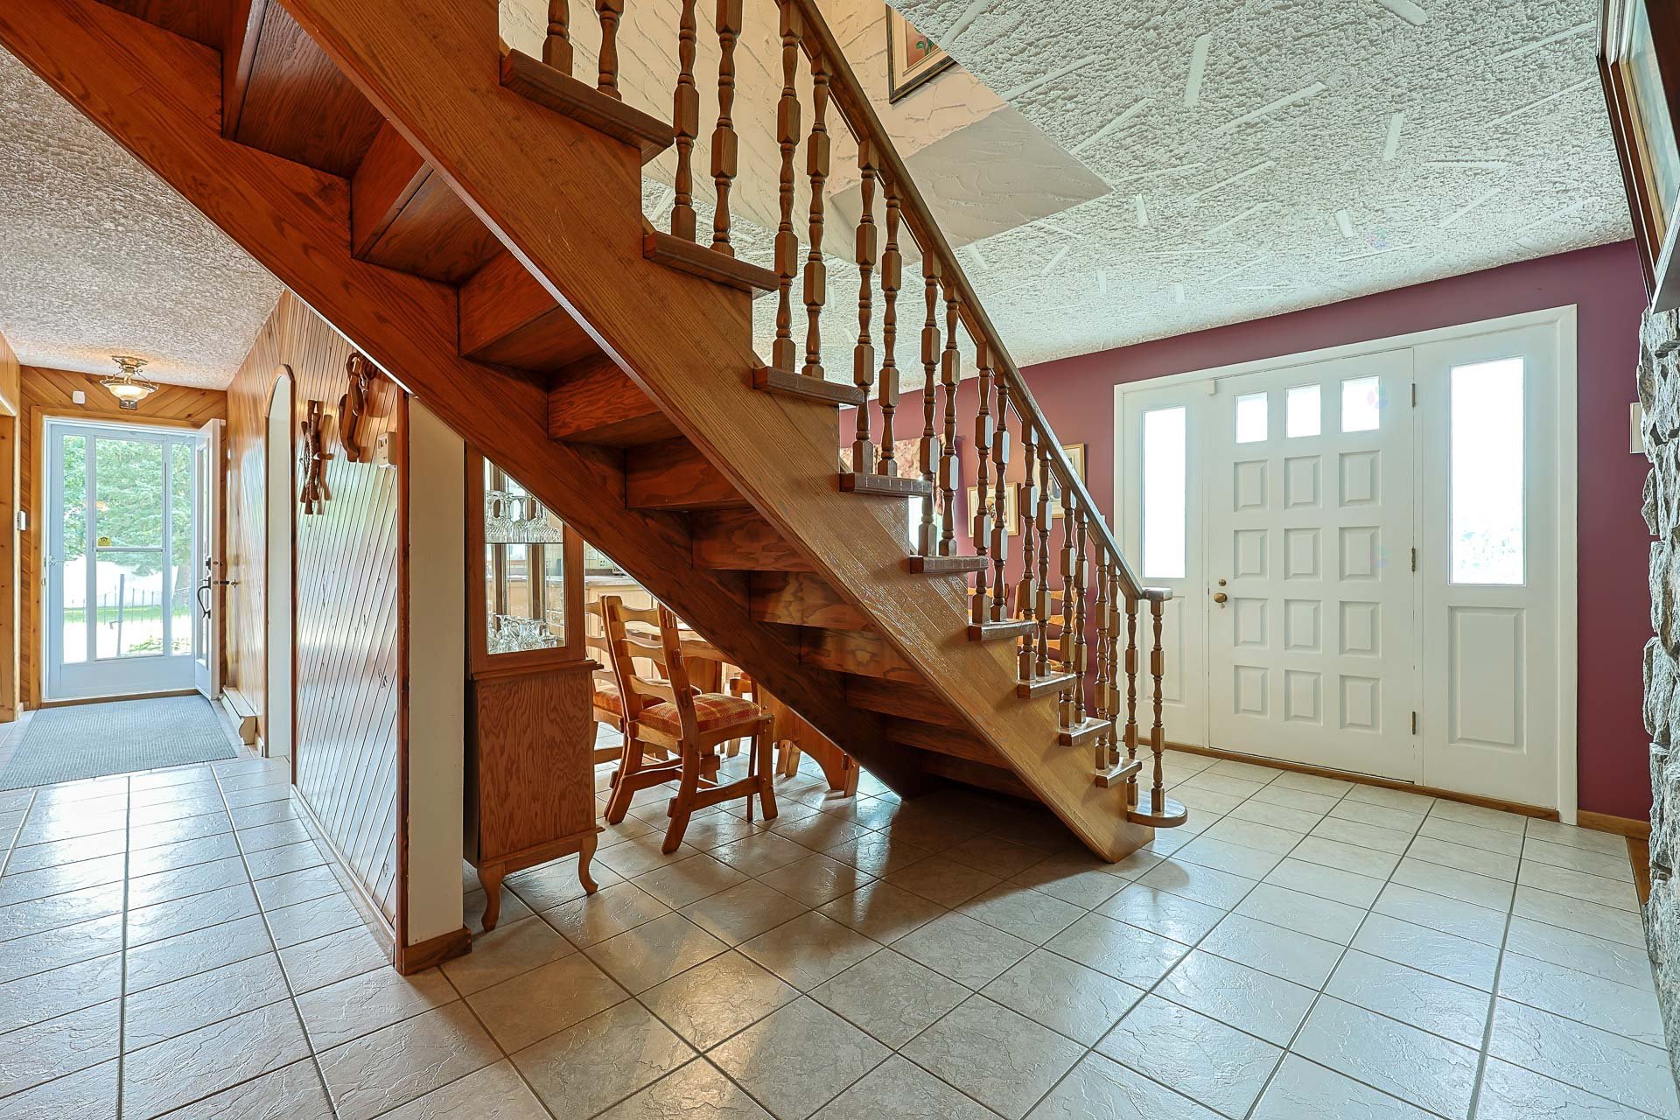
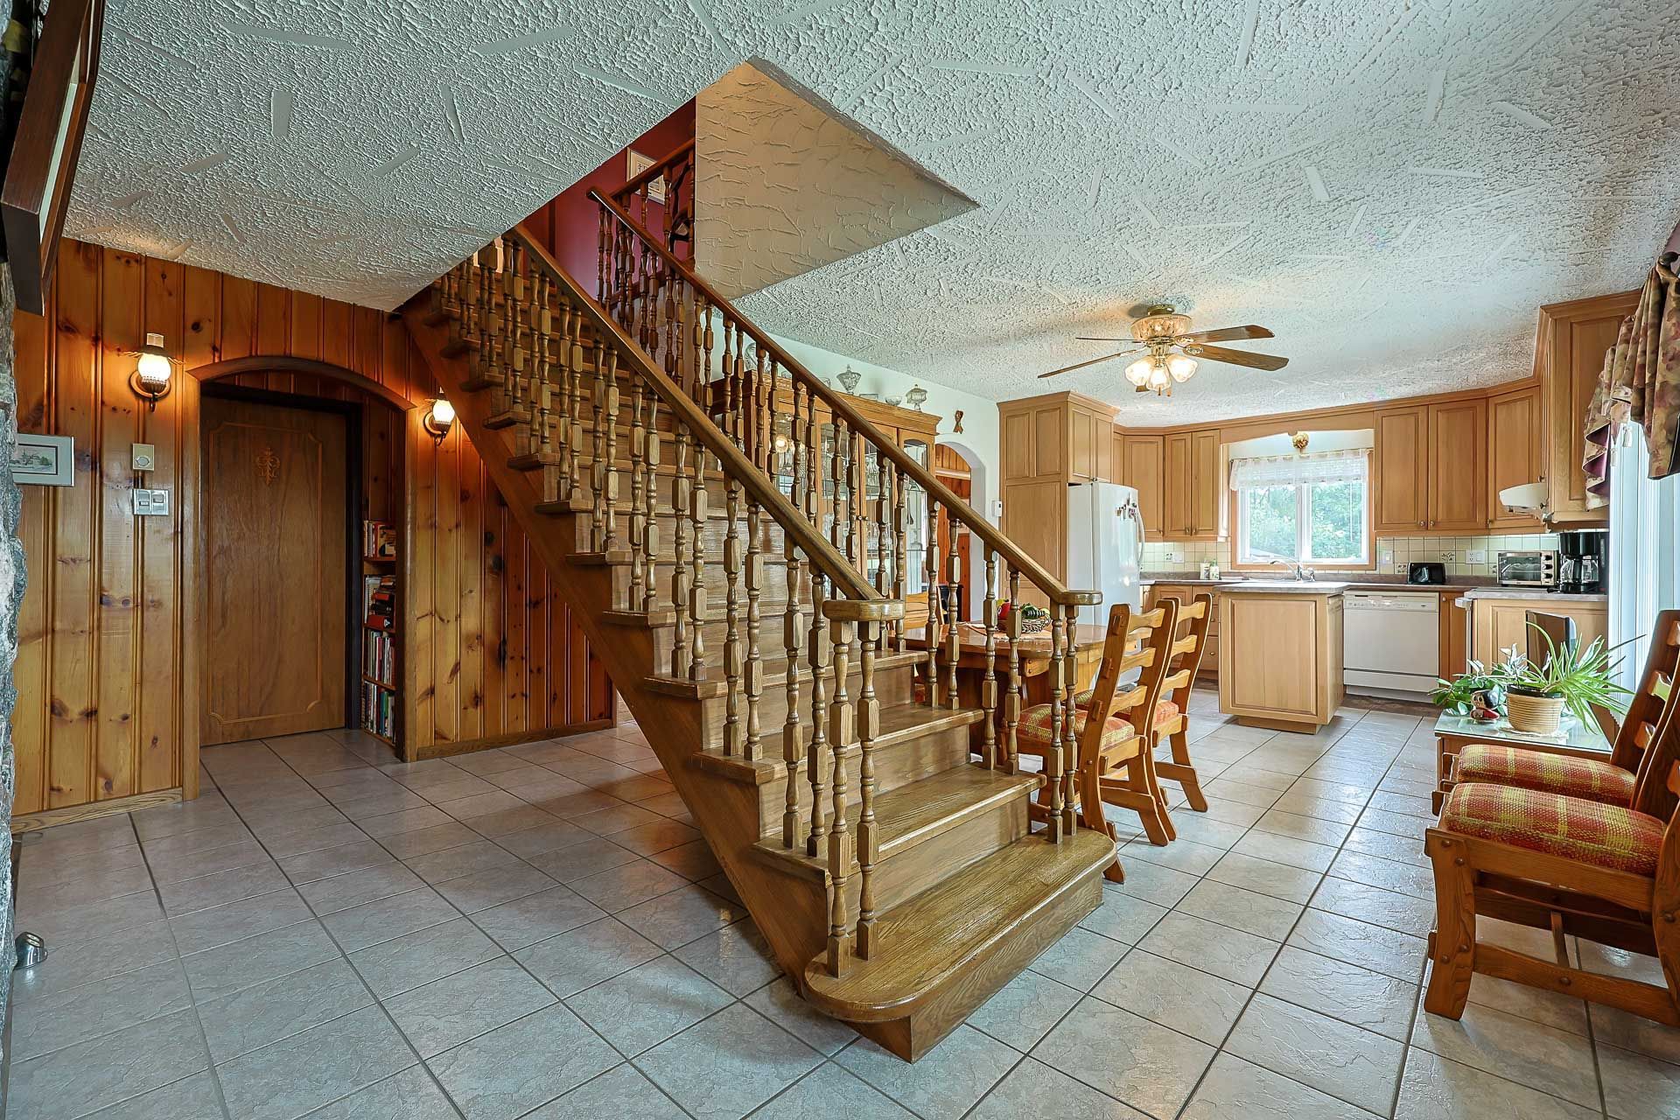
| *6 bedrooms *2 bathrooms + 1 laundry room *2 living-room *2 garages, including a double garage *2 storages sheads *2 gazebos *Majestic stone fireplace with a slow-combustion wood stove, the chimney extends through all three floors. *Hardwood floors and ceramic tile *Pellet stove at the side entrance. *Stunning oak staircase. *Hardwood and ceramic tile flooring on both floors and wood accent walls. *Cathedral ceiling on the third floor. *Double garage with insulated and finished walls, concret floor with drain, storage cabinet, electric garage doors disconnected. *Fully fenced lot. *Each room has its own unique character and charm with wood accent and hardwood floors. *The on-ground pool was removed to make way for a beautiful inter locking stone pation eith two gazebos. Everything is designed to allow you to fully enjoy beautiful summer days and your projects. *The AirBNB, are not allowed, unless the owner of the premises lives in the house, including all necessary approvals. One visit may be all it takes to fall in love. A property like this does not go unnoticed. |
