$369,900
36 Rue Lachapelle
Gatineau (Gatineau)
Gatineau (Gatineau)
Type
Bungalow
Bedrooms
3
Living area
653 PC
Bathrooms
1
MLS® 10528696
Property description
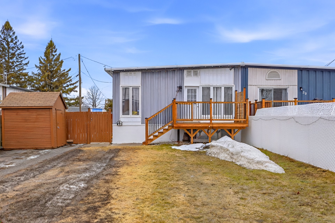
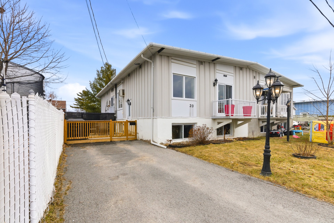
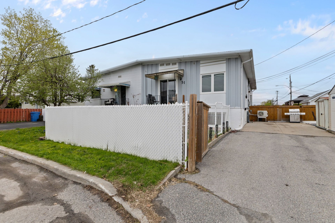
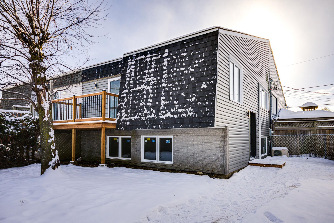
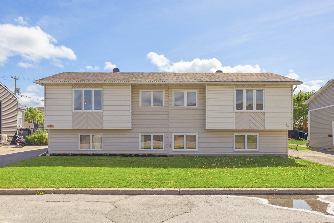
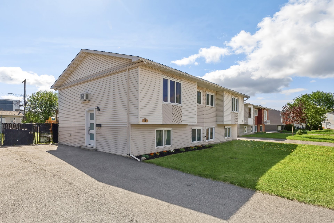
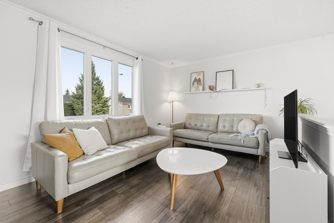
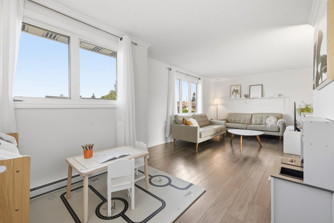
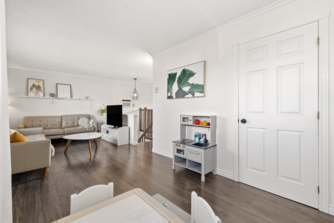
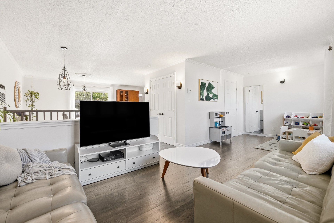
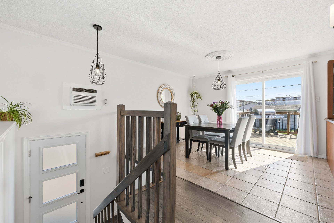
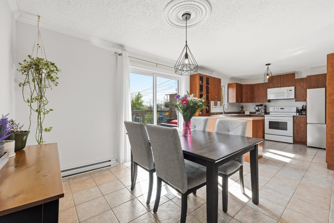
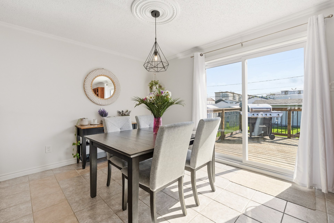
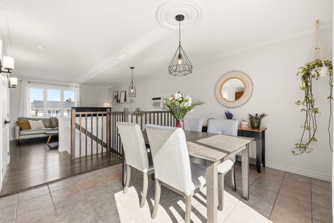
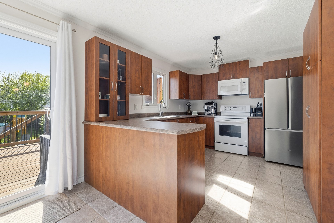
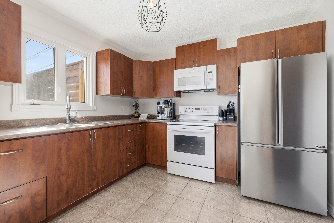
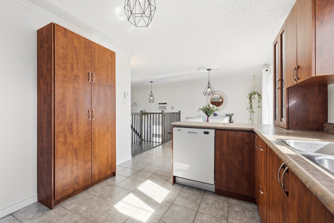
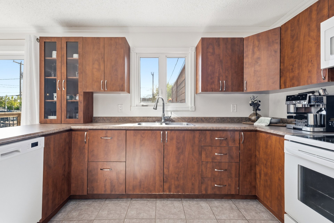
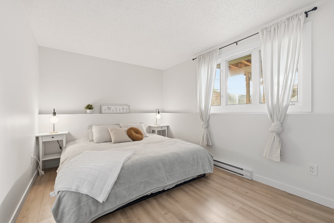
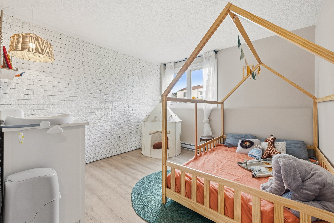
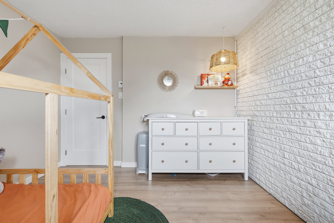
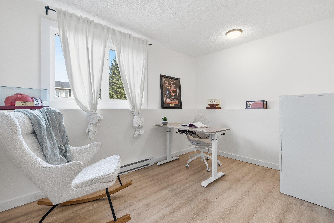
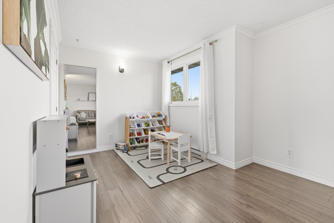
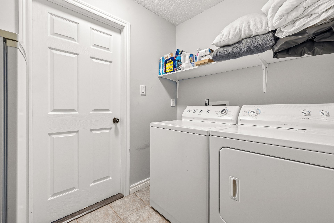
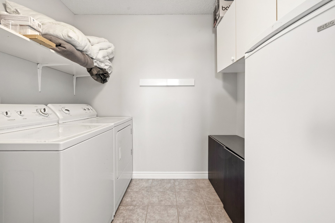
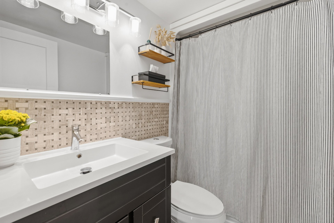
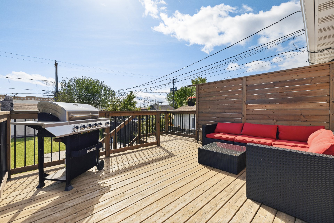
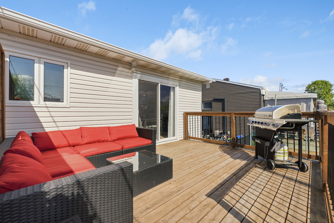
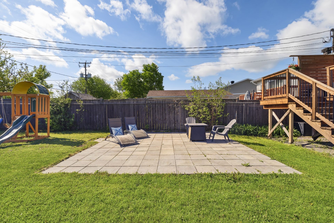
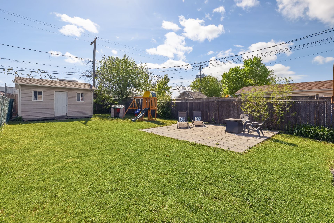
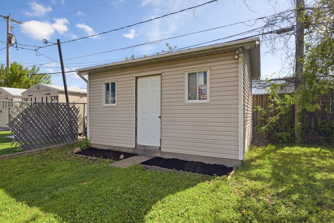
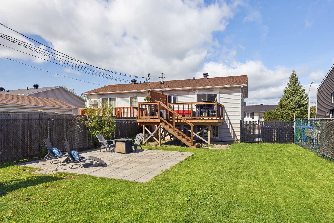
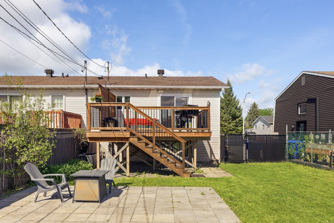
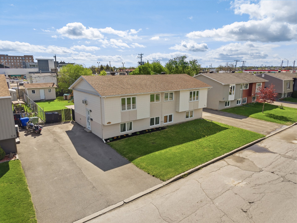
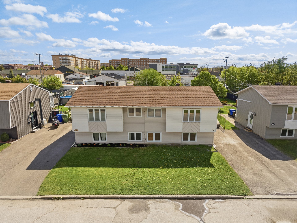
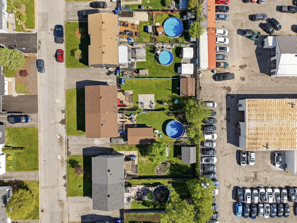
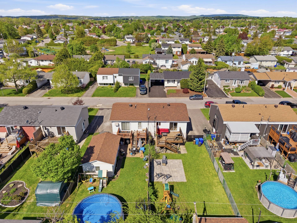
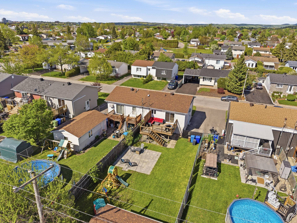
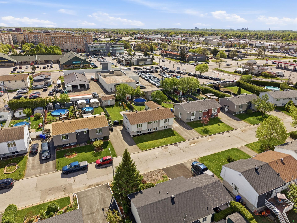
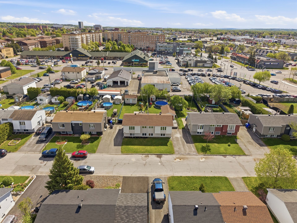
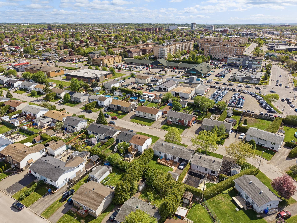
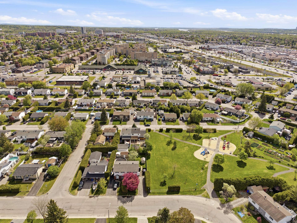
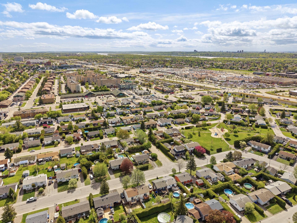
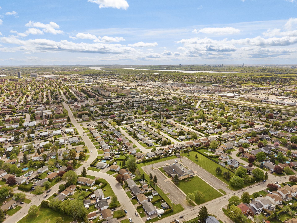
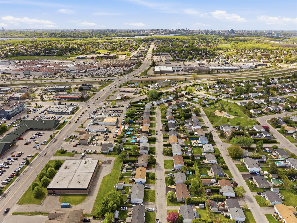
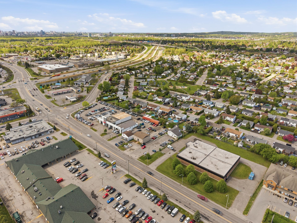
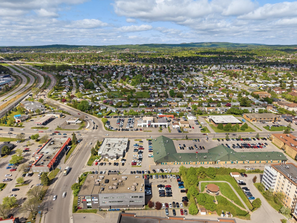
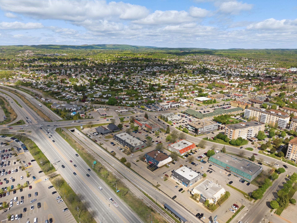
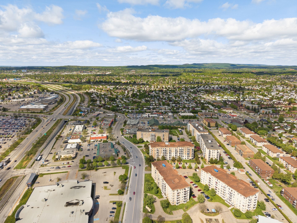
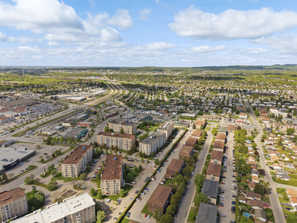
3-bedroom townhouse for sale in the Gatineau area. 1 bathroom, open-concept layout, laminate wood and tile flooring, plenty of natural light, kitchen with breakfast bar, and fully finished basement. Private fenced-in lot with a porch, patio, and outdoor storage. Paved driveway with several parking spaces. Great location in Gatineau, close to essential services.
Details
Located near
Highway, Park - green area, Elementary school, High school, Public transport, Bicycle path, Daycare centre
Room dimension
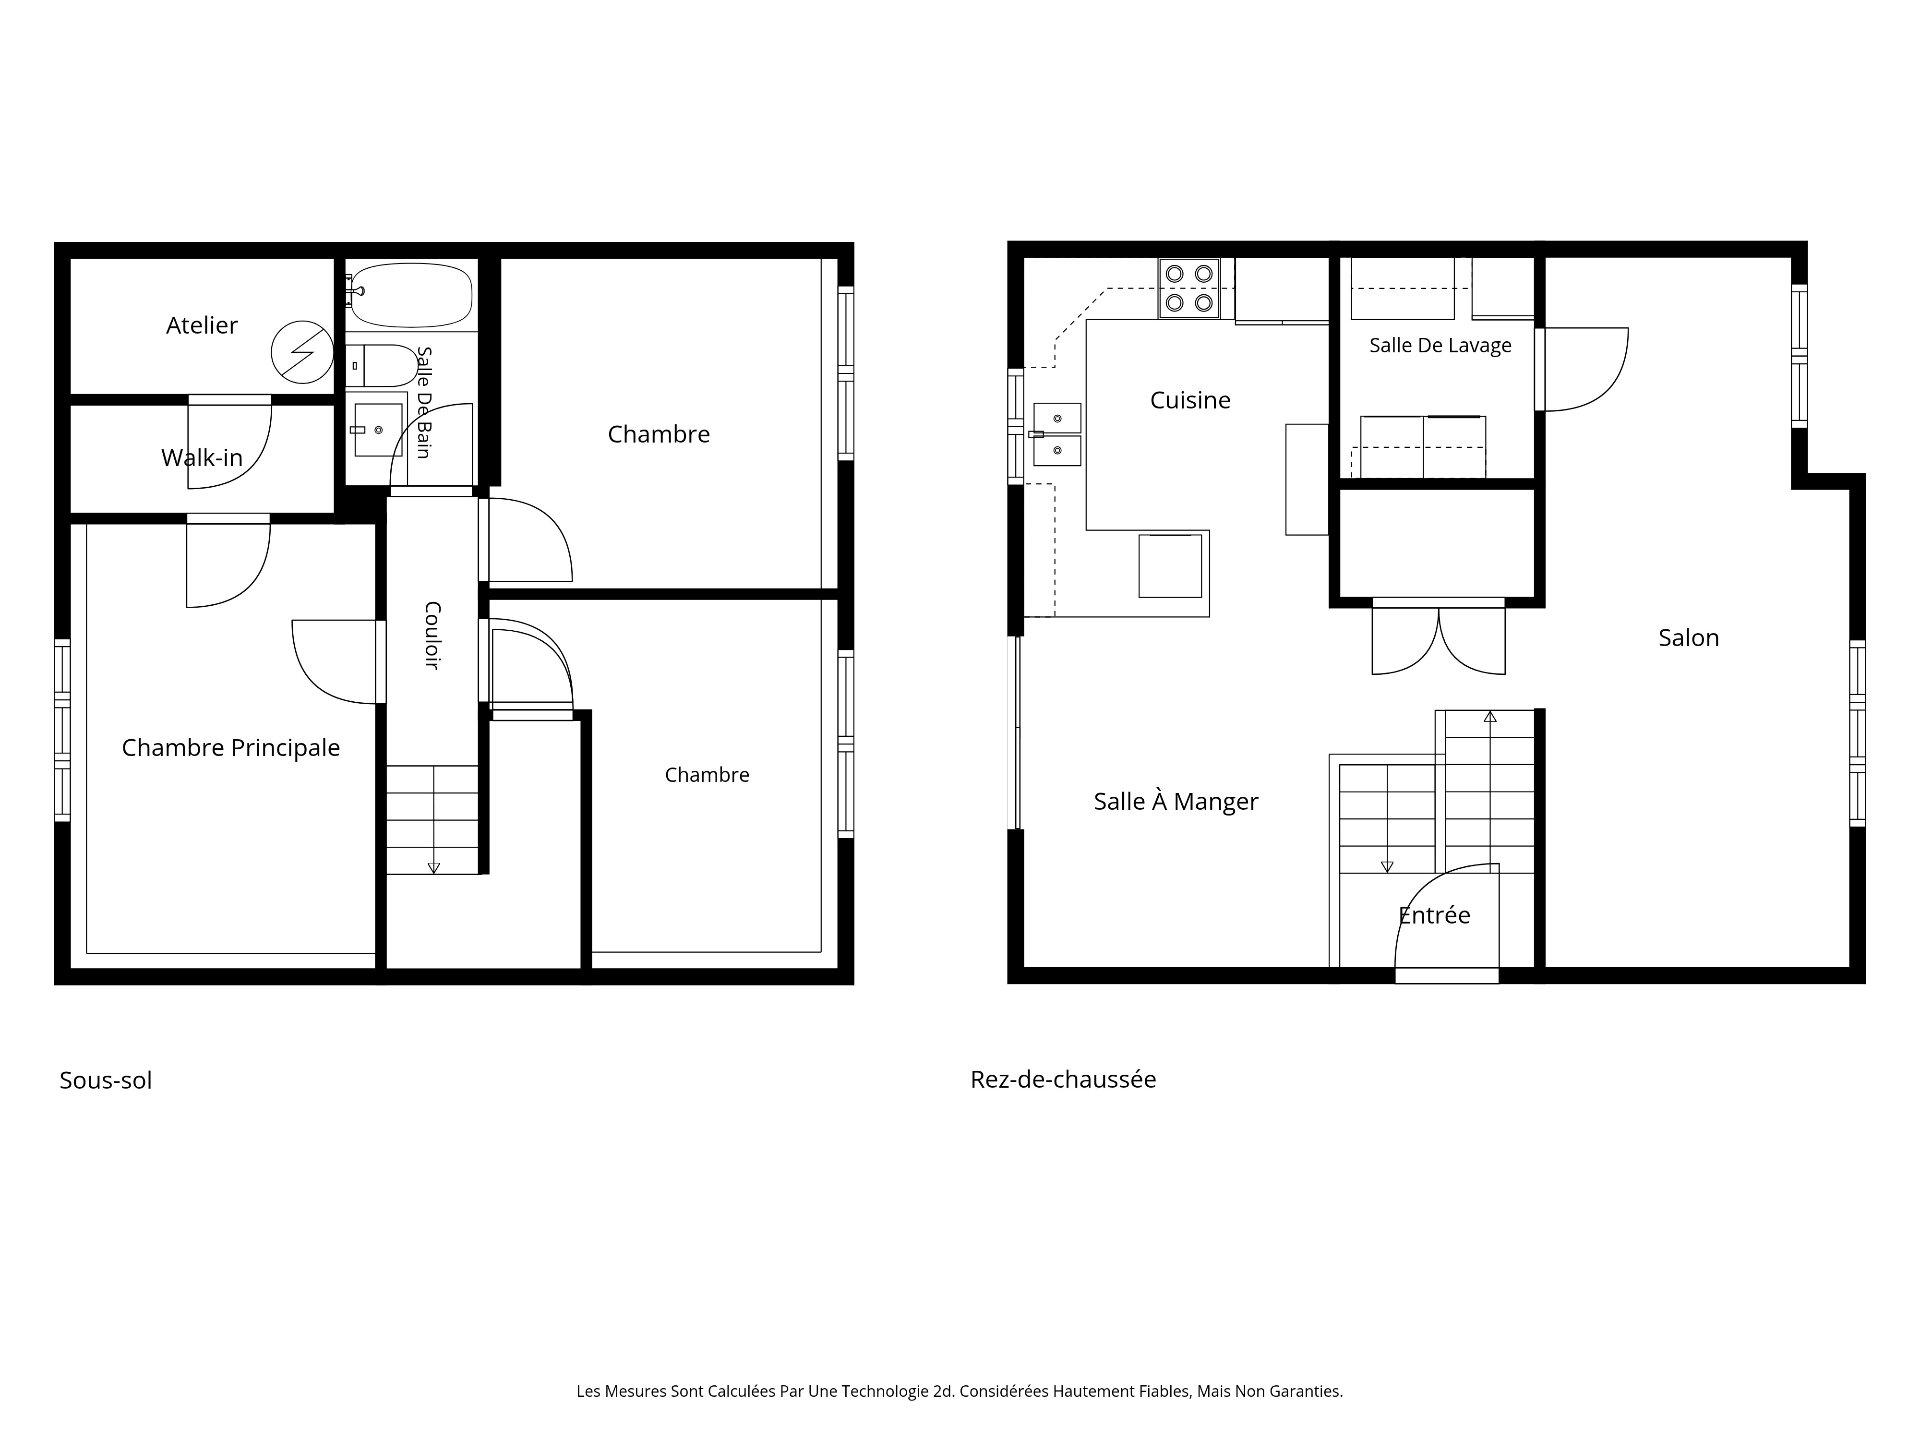
| Room | Floor | Dimensions | Floor covering |
|---|---|---|---|
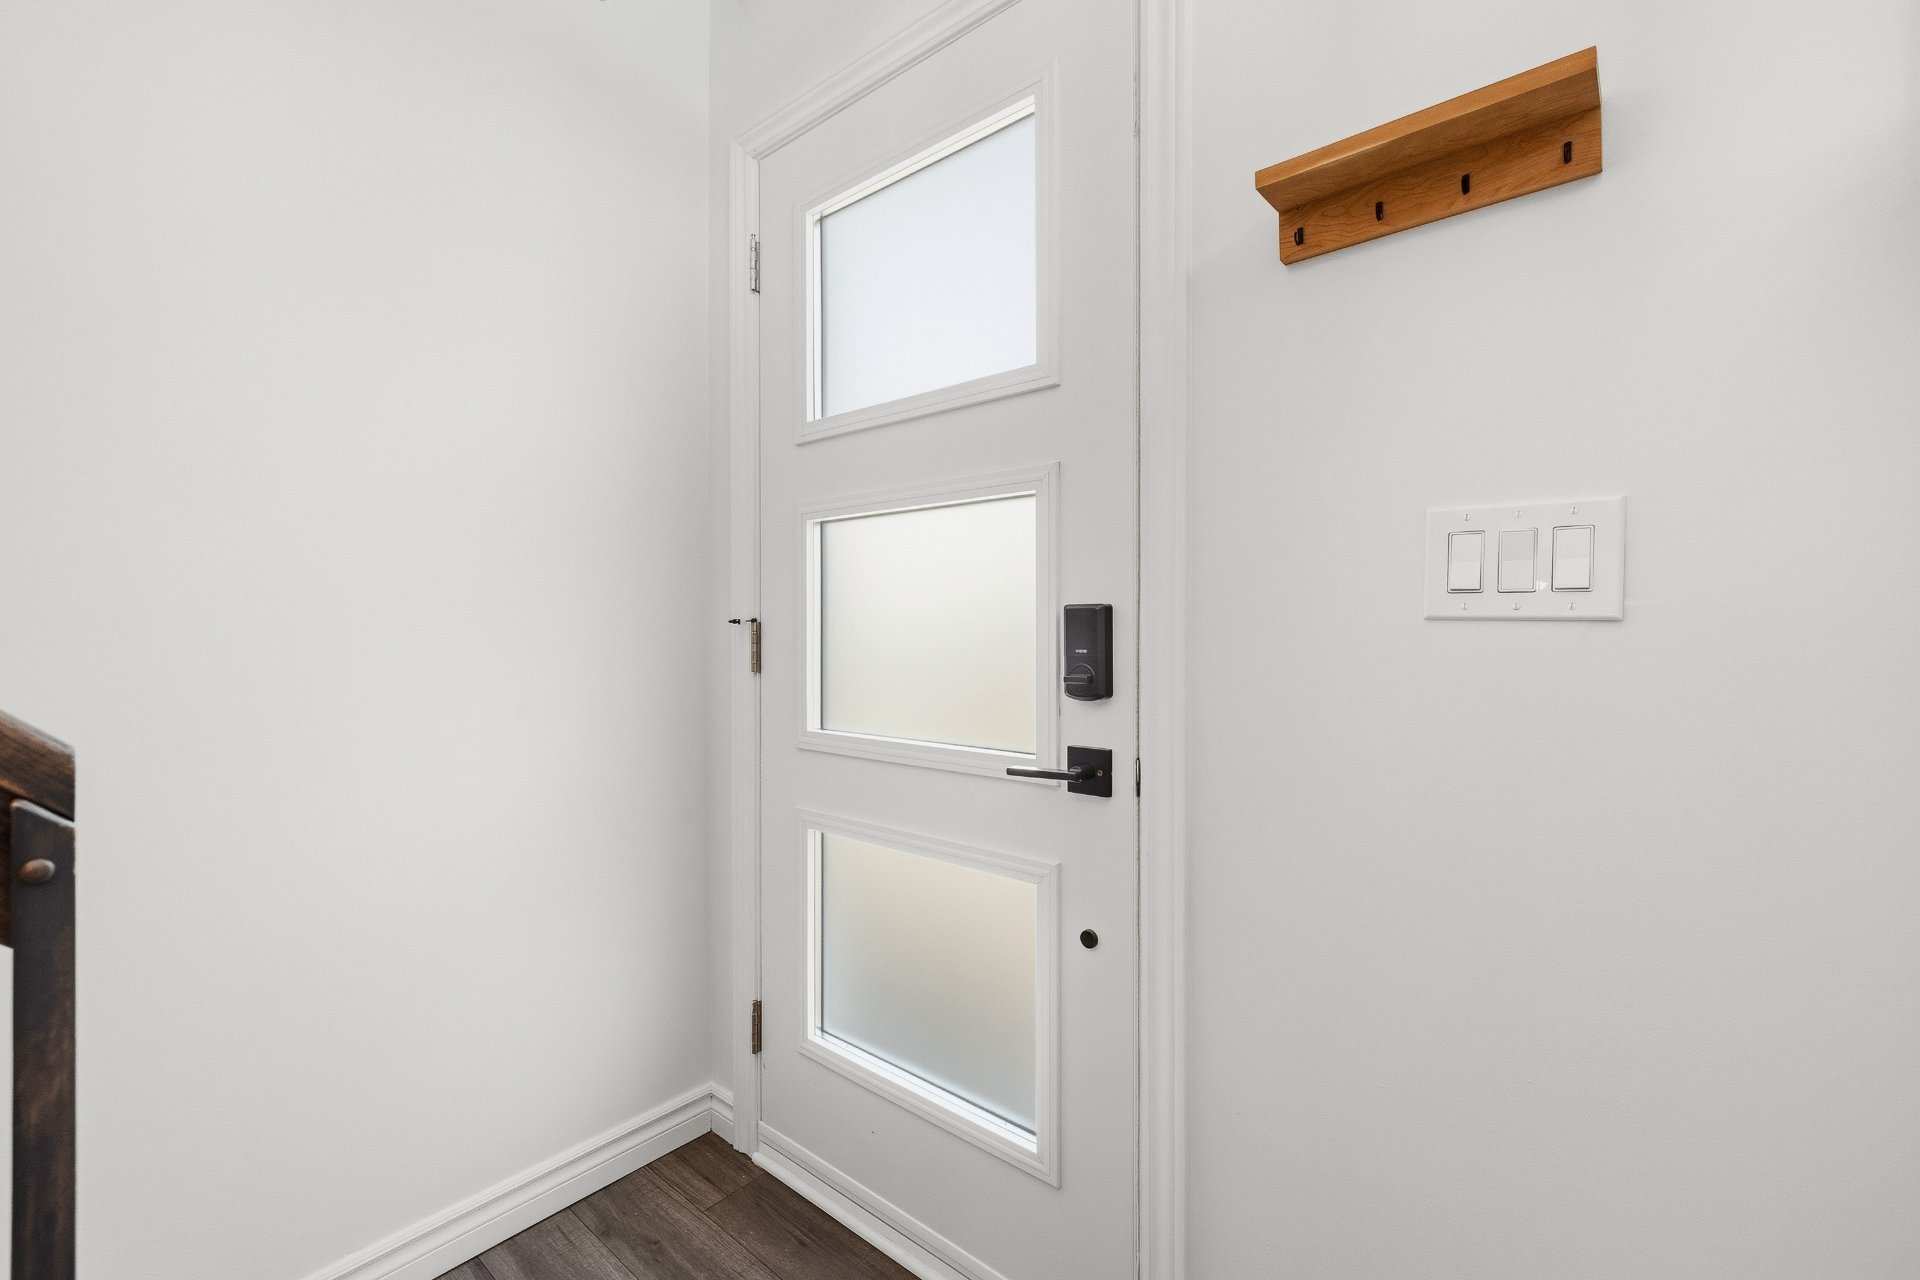
| Hallway | 1st level/Ground floor | 6x3.5 P | Floating floor |
| Living room | 1st level/Ground floor | 11x23.6 P | Floating floor |
| Laundry room | 1st level/Ground floor | 7.10x6 P | Ceramic tiles |
| Dining room | 1st level/Ground floor | 10.5x12 P | Ceramic tiles |
| Kitchen | 1st level/Ground floor | 11.5x10 P | Ceramic tiles |
| Bedroom | Basement | 11.10x12 P | Floating floor |
| Bedroom | Basement | 11.6x10.10 P | Floating floor |
| Bathroom | Basement | 7.5x5 P | Ceramic tiles |
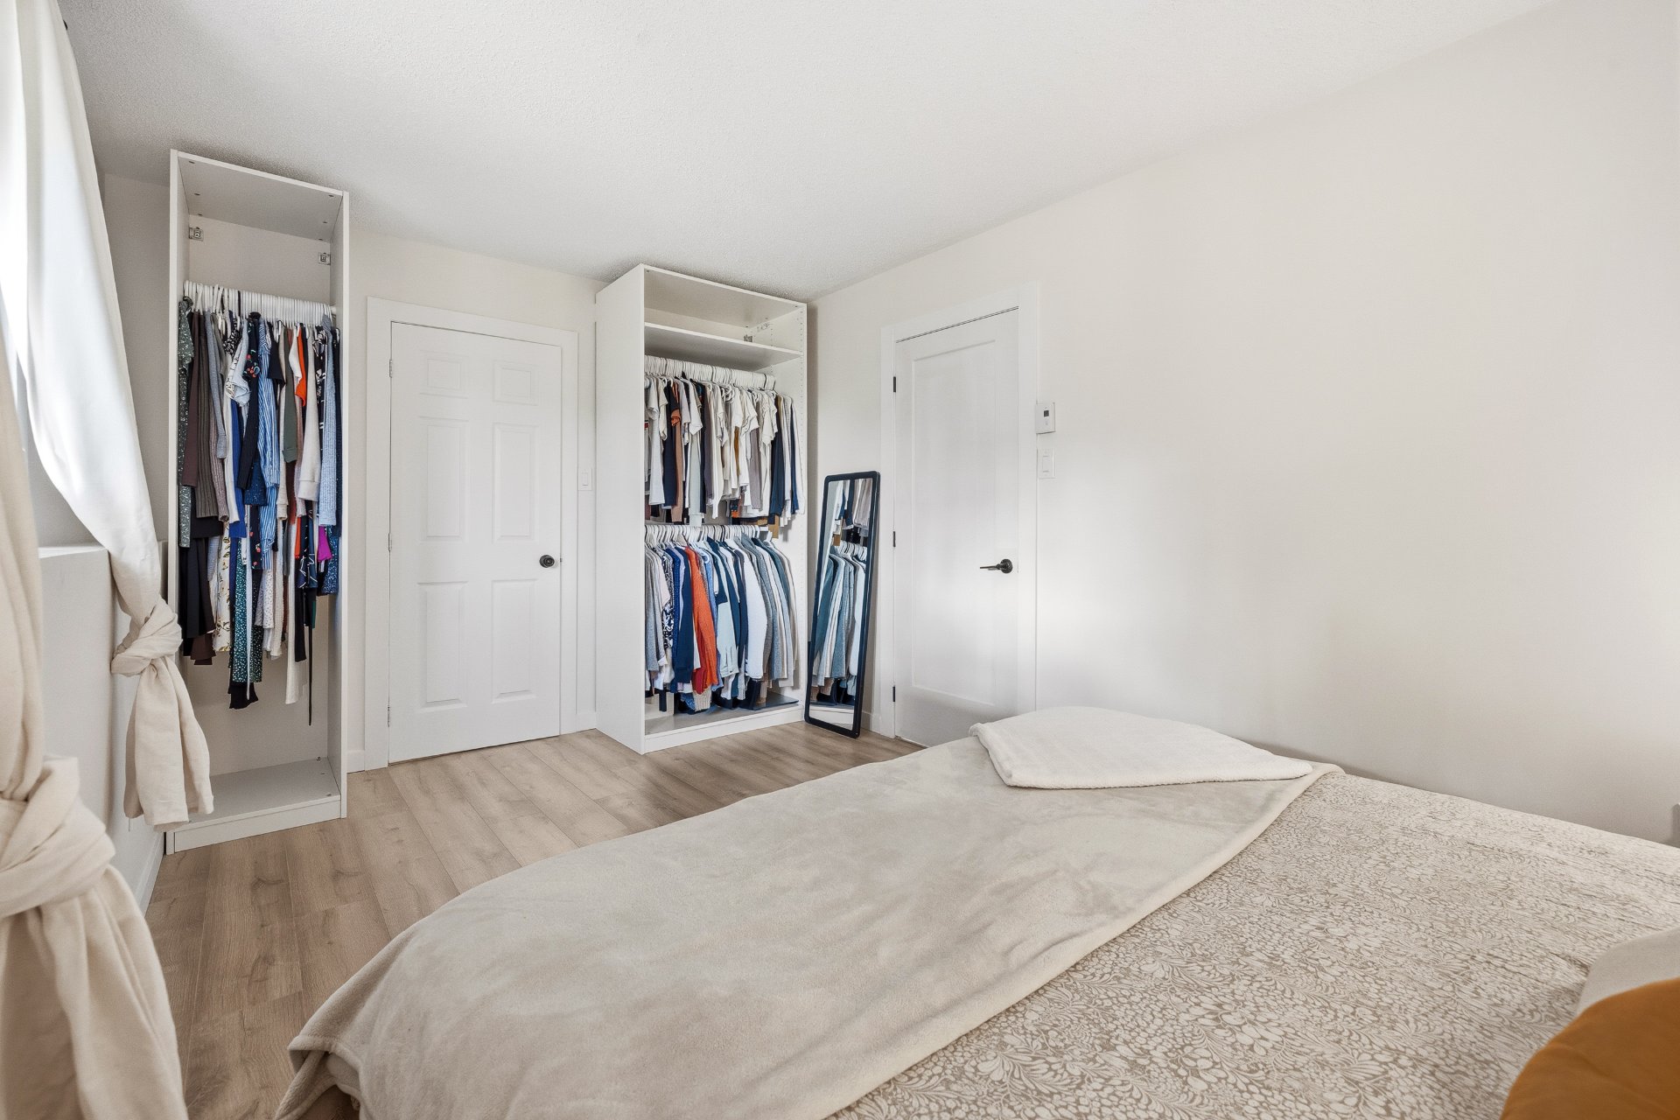
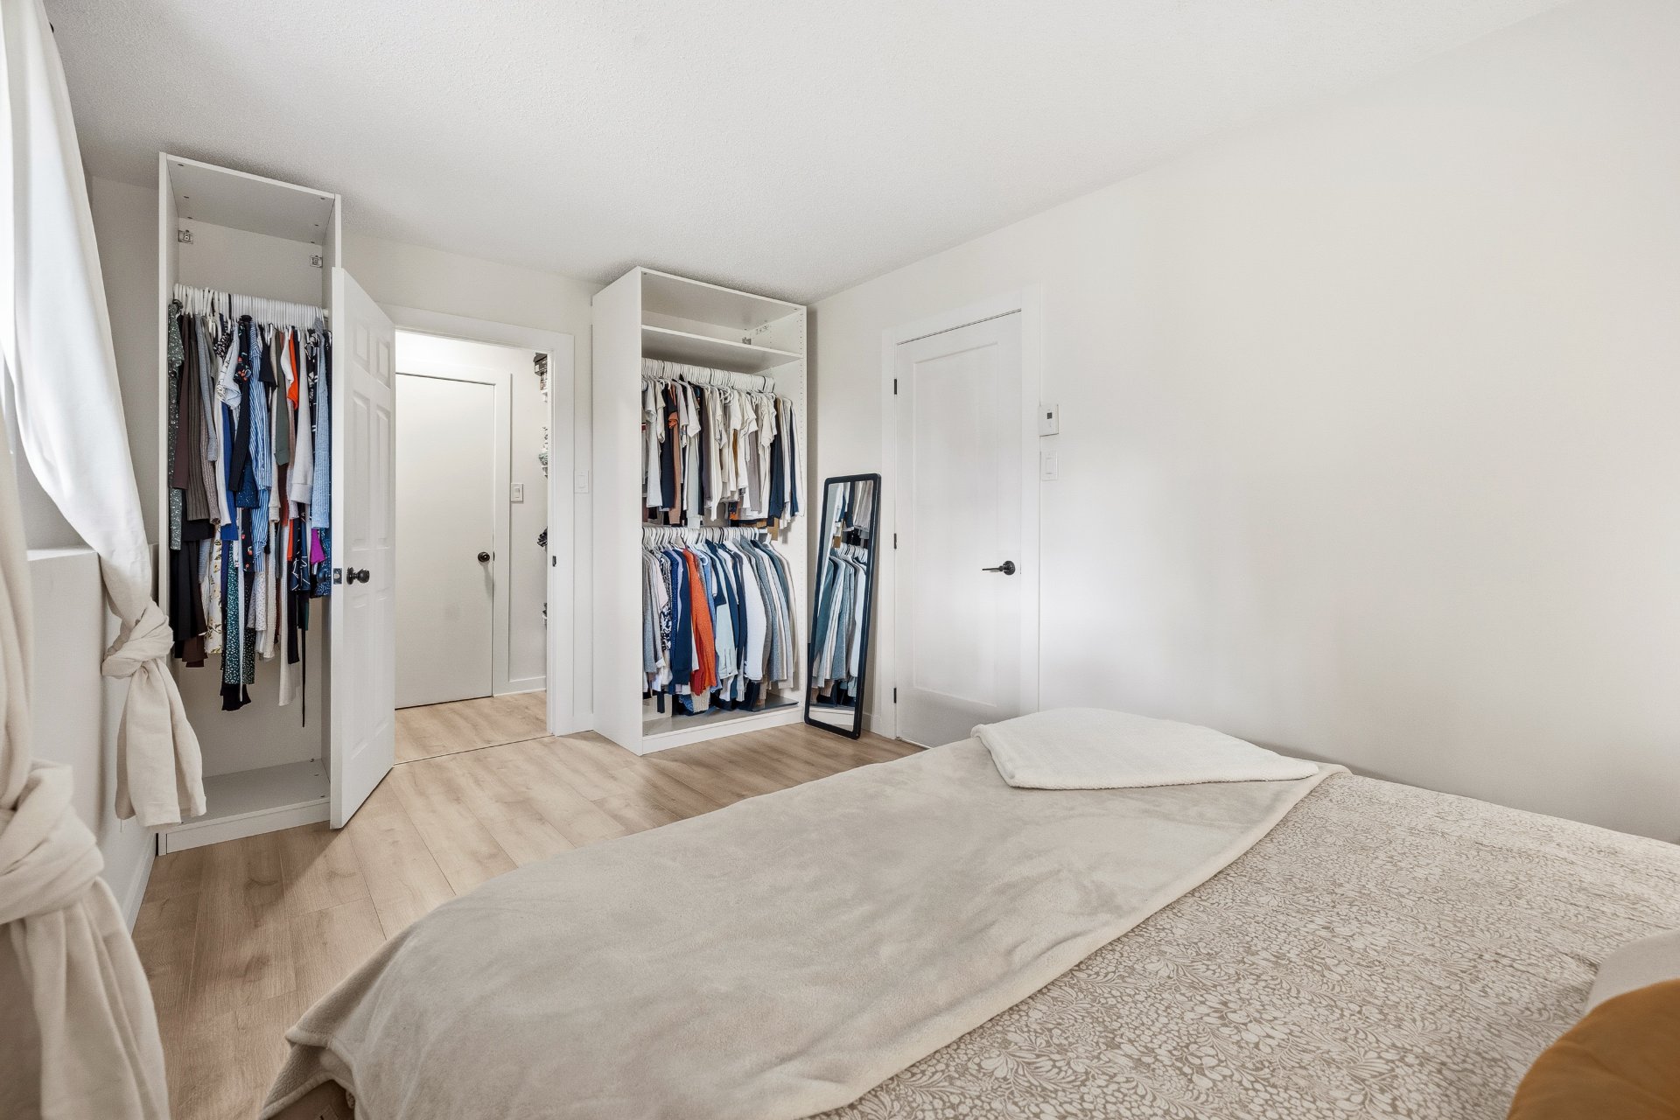
| Master bedroom | Basement | 10.4x15.5 P | Floating floor |
| Storage | Basement | 8x4.2 P | Ceramic tiles |
Taxes and expenses
| Municipal Taxes | $2,535 |
| School taxes | $213 |
| Energy cost | $2,410 |
Building and interior of the property
| Bedrooms | 3 |
| Bathrooms | 1 |
| Number of rooms | 11 |
| Number of basement bedrooms | 3 |
| Living area | 653 SF |
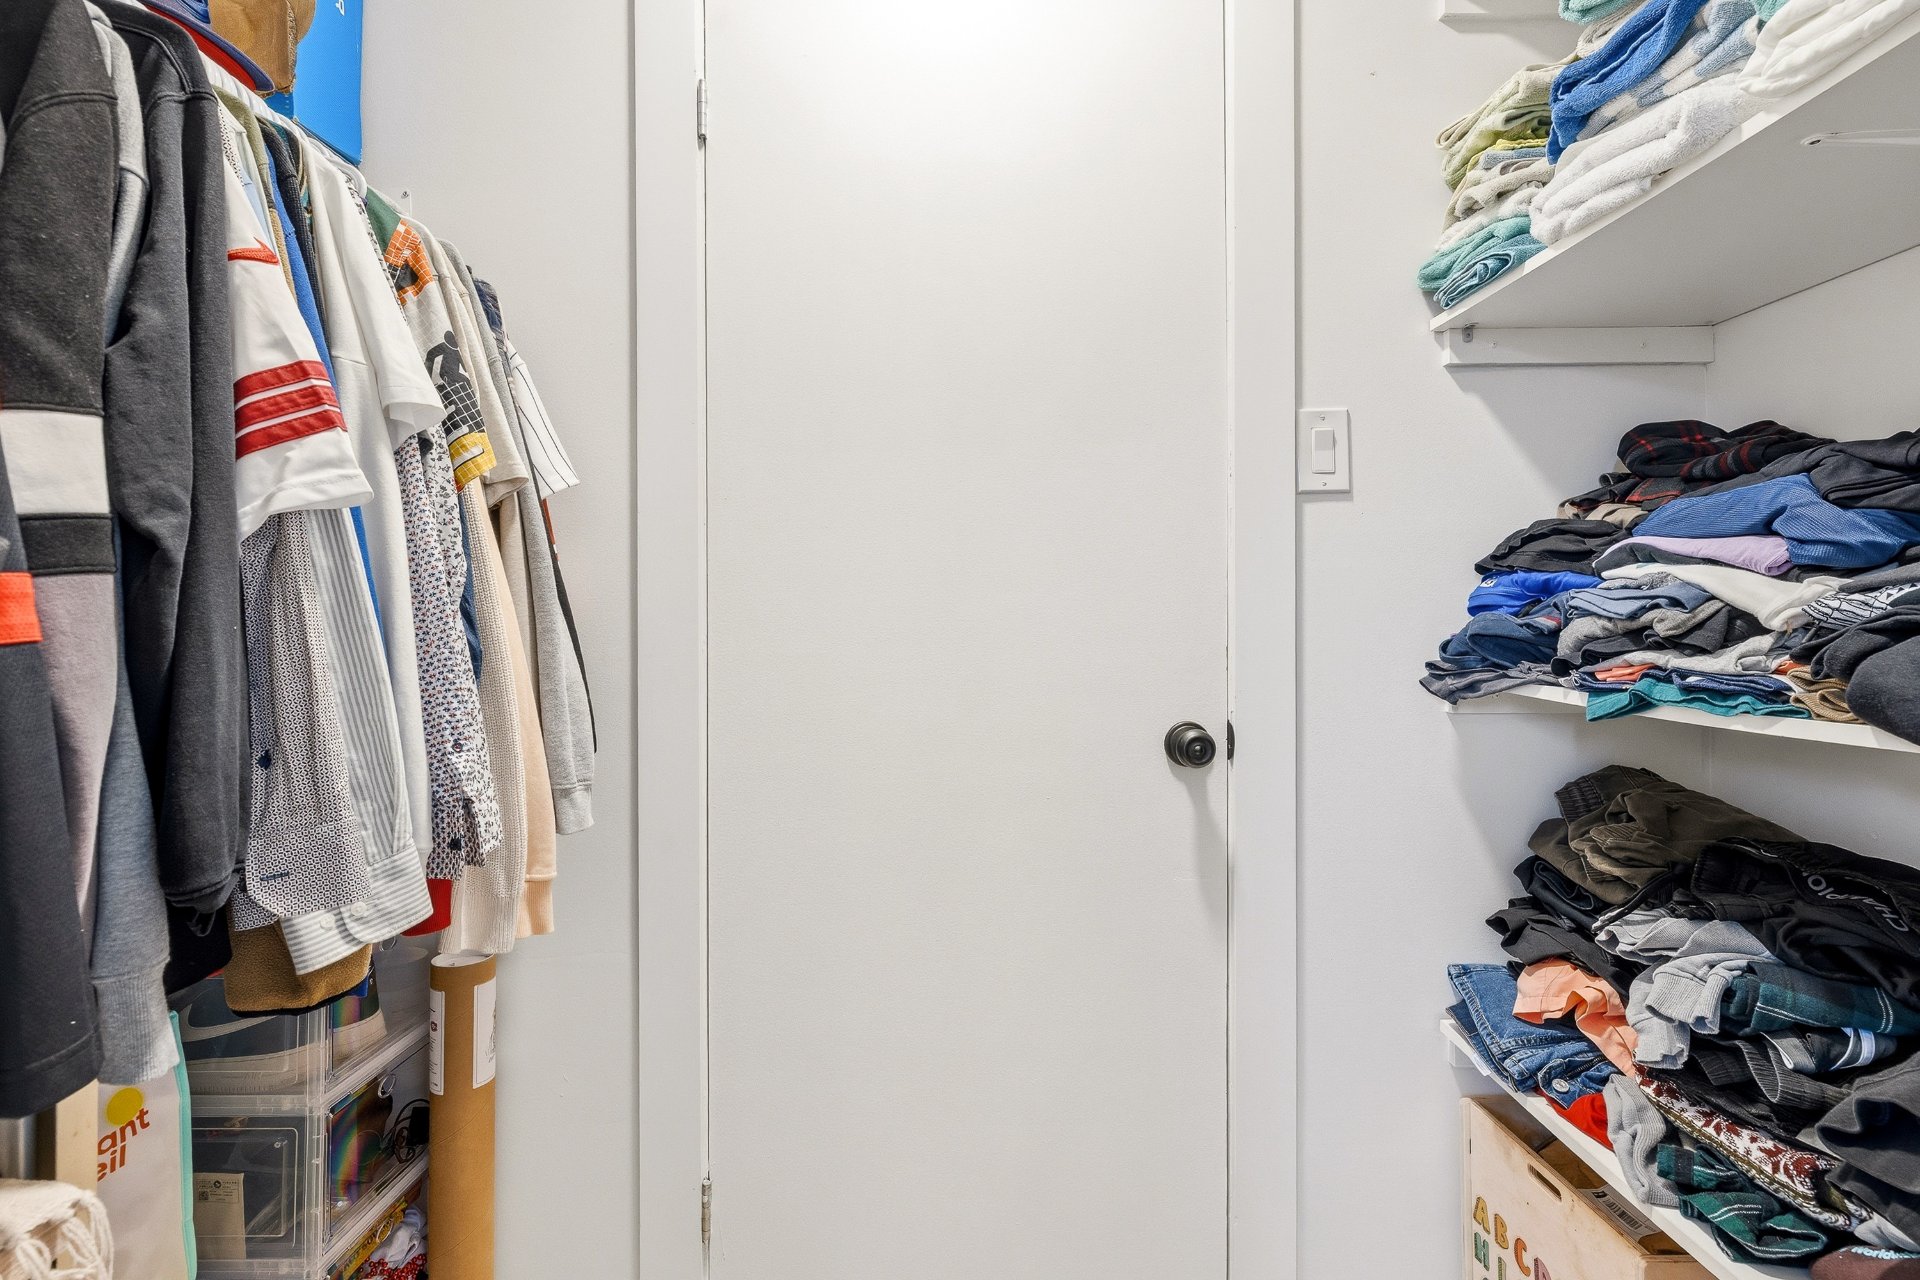
| Items included in the sale | Stove, refrigerator, dishwasher, washer, dryer, curtain rods, curtains, wardrobe in the master bedroom, shelves in the living room, bathroom, and both bedrooms. |
| Items excluded in the sale | Water heater (rental) |
| Dimension of the front of the building | 7.36 M |
| Dimension of the depth of building | 7.94 M |
| Land area | 4445 SF |
| Dimension of the front of the land | 10.67 M |
| Dimension of the depth of the land | 38.71 M |
| Year built | 1974 |
| Municipal assessment (land) | $144,800 |
| Municipal assessment (building) | $185,900 |
| Municipal assessment (total) | $330,700 |
| Assessment year | 2026 |
| Irregular building | Yes |
| Driveway | Asphalt |
| Landscaping | Fenced, Patio |
| Cupboard | Melamine |
| Heating system | Electric baseboard units |
| Water supply | Municipality |
| Heating energy | Electricity |
| Equipment available | Wall-mounted air conditioning |
| Windows | PVC |
| Foundation | Poured concrete |
| Siding | Vinyl |
| Basement | 6 feet and over, Finished basement |
| Parking | Outdoor |
| Sewage system | Municipal sewer |
| Window type | Crank handle, French window |
| Roofing | Asphalt shingles |
| Topography | Flat |
| Zoning | Residential |
Addendum
| 36 Rue Lachapelle, Gatineau: |
| - Townhouse |
| - Single-story |
| - Area: Gatineau |
| - 3 bedrooms |
| - 1 bathroom |
| - Open-concept layout |
| - Tile and laminate flooring |
| - Abundant natural light |
| - Wall-mounted air conditioning |
| - Laundry room |
| - Finished basement |
| - Indoor storage space |
| - Water heater (2018 - $16.50/month) |
| - Fenced lot |
| - Large porch |
| - Patio area |
| - Outdoor storage |
| - Roof (2021) |
| - Paved driveway |
| - Close to essential services |