

$249,800
16 2e Rue
Gatineau (Gatineau)
Gatineau (Gatineau)
Type
Mobile Home
Bedrooms
3
Living area
82.9 Square Meters
Bathrooms
1
MLS® 10540454


Property description
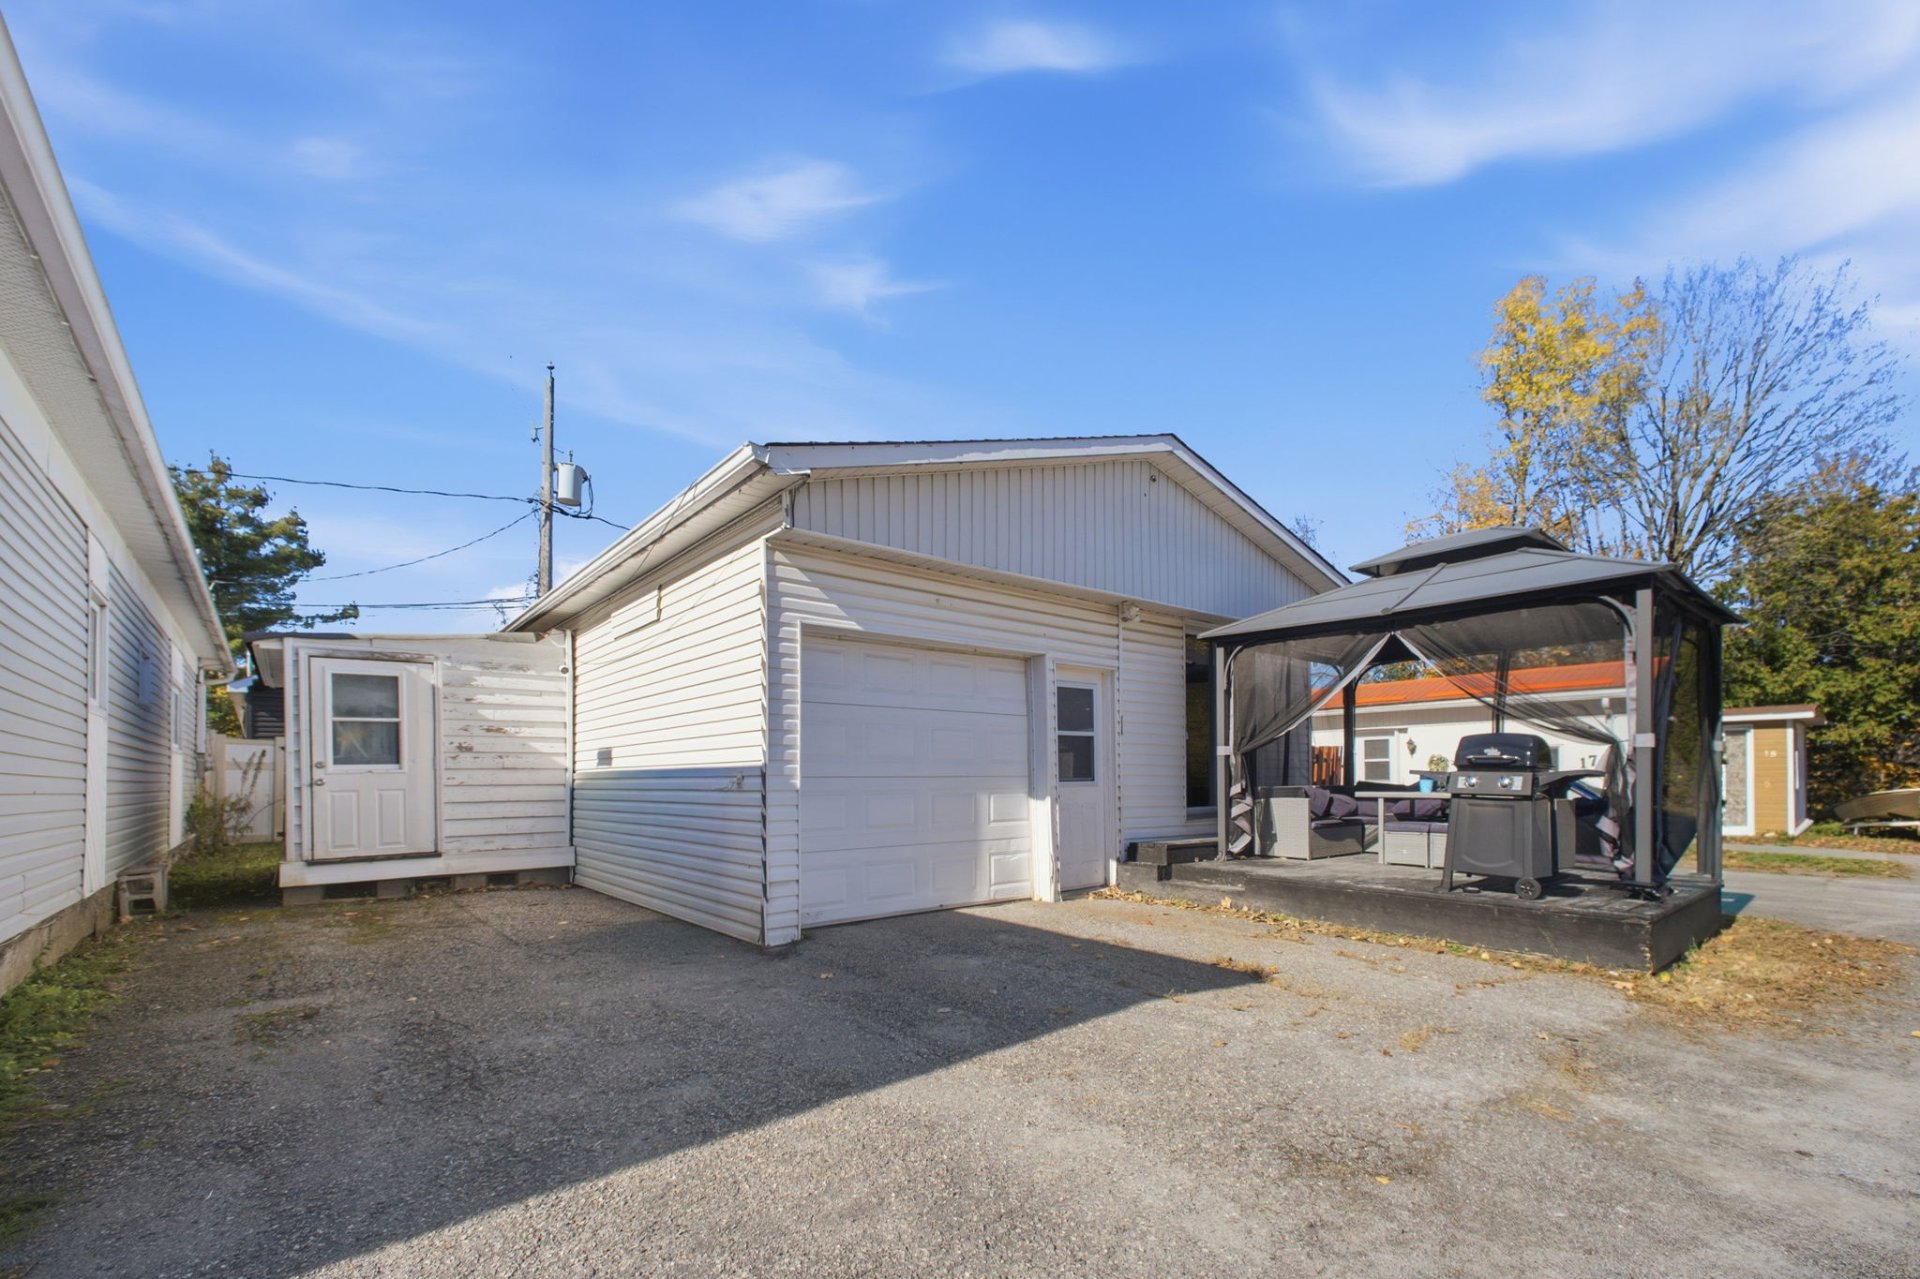
A great opportunity in a quiet area close to everything! This mobile home offers 3 bedrooms and functional living spaces for everyday comfort. A sought-after feature: an attached garage, ideal for keeping your vehicle protected or providing additional storage. You'll also appreciate the spacious bathroom with a separate glass shower and the deck, perfect for enjoying warmer days. Conveniently located near services and only 3 minutes from Highway 50. A property offering comfort, tranquility, accessibility, and the valuable benefit of an attached garage!
Sold without legal warranty, at the risk and peril of the buyerDetails
Located near
Bicycle path, Cross-country skiing, Daycare centre, Elementary school, Golf, High school, Highway, Hospital, Park, Public transportation
Room dimension
| Room | Floor | Dimensions | Floor covering |
|---|---|---|---|
| Living room | 1st level/Ground floor | 12 X 12 ft / 3.66 X 3.66 m | Laminate floor |
| Dining room | 1st level/Ground floor | 12 X 12 ft / 3.66 X 3.66 m | Flexible floor coverings |
| Kitchen | 1st level/Ground floor | 10.8 X 9.5 ft / 3.25 X 2.87 m | Flexible floor coverings |
| Bathroom | 1st level/Ground floor | 14.7 X 8.1 ft / 4.45 X 2.46 m | Ceramic |
| Bedroom | 1st level/Ground floor | 11.6 X 11.4 ft / 3.51 X 3.45 m | Laminate floor |
| Bedroom | 1st level/Ground floor | 7.4 X 11.5 ft / 2.24 X 3.48 m | Laminate floor |
| Bedroom | 1st level/Ground floor | 9.5 X 11.1 ft / 2.87 X 3.38 m | Laminate floor |
Taxes and expenses
| Municipal | $1,163 |
| School | $106 |
Building and interior of the property
| Bedrooms | 3 |
| Bathrooms | 1 |
| Number of rooms | 7 |
| Number of rooms above ground | 3 |
| Living area | 82.9 Square Meters |
| Expected delay of occupancy | 60 days |
| Items included in the sale | Fridge, stove, blinds and curtains, light fixtures, hot water tank |
| Year built | 1977 |
| Municipal assessment (building) | $159,200 |
| Municipal assessment (total) | $159,200 |
| Assessment year | 2026 |
| Available services | Electricity Connected |
| Bathroom / Washroom | Separate shower |
| Cupboard | Melamine |
| Distinctive features | Cul-de-sac, Detached |
| Driveway | Double width or more |
| Foundation | Other |
| Garage | Attached, Single width |
| Heating energy | Electricity |
| Heating system | Electric baseboard units |
| Laundry | 1st level/Ground floor, Bathroom, In bathroom ground level |
| Parking | Attached, Driveway, Garage |
| Roofing | Asphalt shingles |
| Sewage system | Disposal field, Septic tank |
| Topography | Flat |
| Water supply | Artesian well, Well |
| Window type | Casement, French door, Sliding |
| Windows | PVC |
Addendum
| Discover this mobile home offering practical and comfortable living space, located in a quiet neighborhood while still being conveniently close to amenities and major roads. The property features 3 bedrooms, providing the versatility needed for a family, a home office, or a guest room. The large bathroom is a real highlight, with its generous space and separate glass-enclosed shower, combining comfort and functionality. Outside, the patio lets you make the most of beautiful days, whether you're enjoying a meal, entertaining family and friends, or simply relaxing. A single-car garage completes the property and provides ample space for parking and storage. The location is also a major advantage: you'll enjoy a peaceful setting while remaining close to the shops, services, and amenities you need for daily life. Highway 50 is just 3 minutes away, making travel quick and easy. A functional and accessible home featuring 3 bedrooms, a garage, outdoor space, and proximity to amenities. A great option for those seeking a practical lifestyle in a quiet neighborhood! ***Each mobile home owner will be responsible for an estimated one-time contribution of 7200$ toward the installation of the new water treatment system, as well as an estimated monthly contribution of 785$. Both contributions are currently estimates, based on the qosations and information available. the actual cost of the project will be determined one the work as bheen completed and all final invoices habe been received.*** |
