$179,900
21 Ch. Hodgins
Clarendon
Clarendon
Type
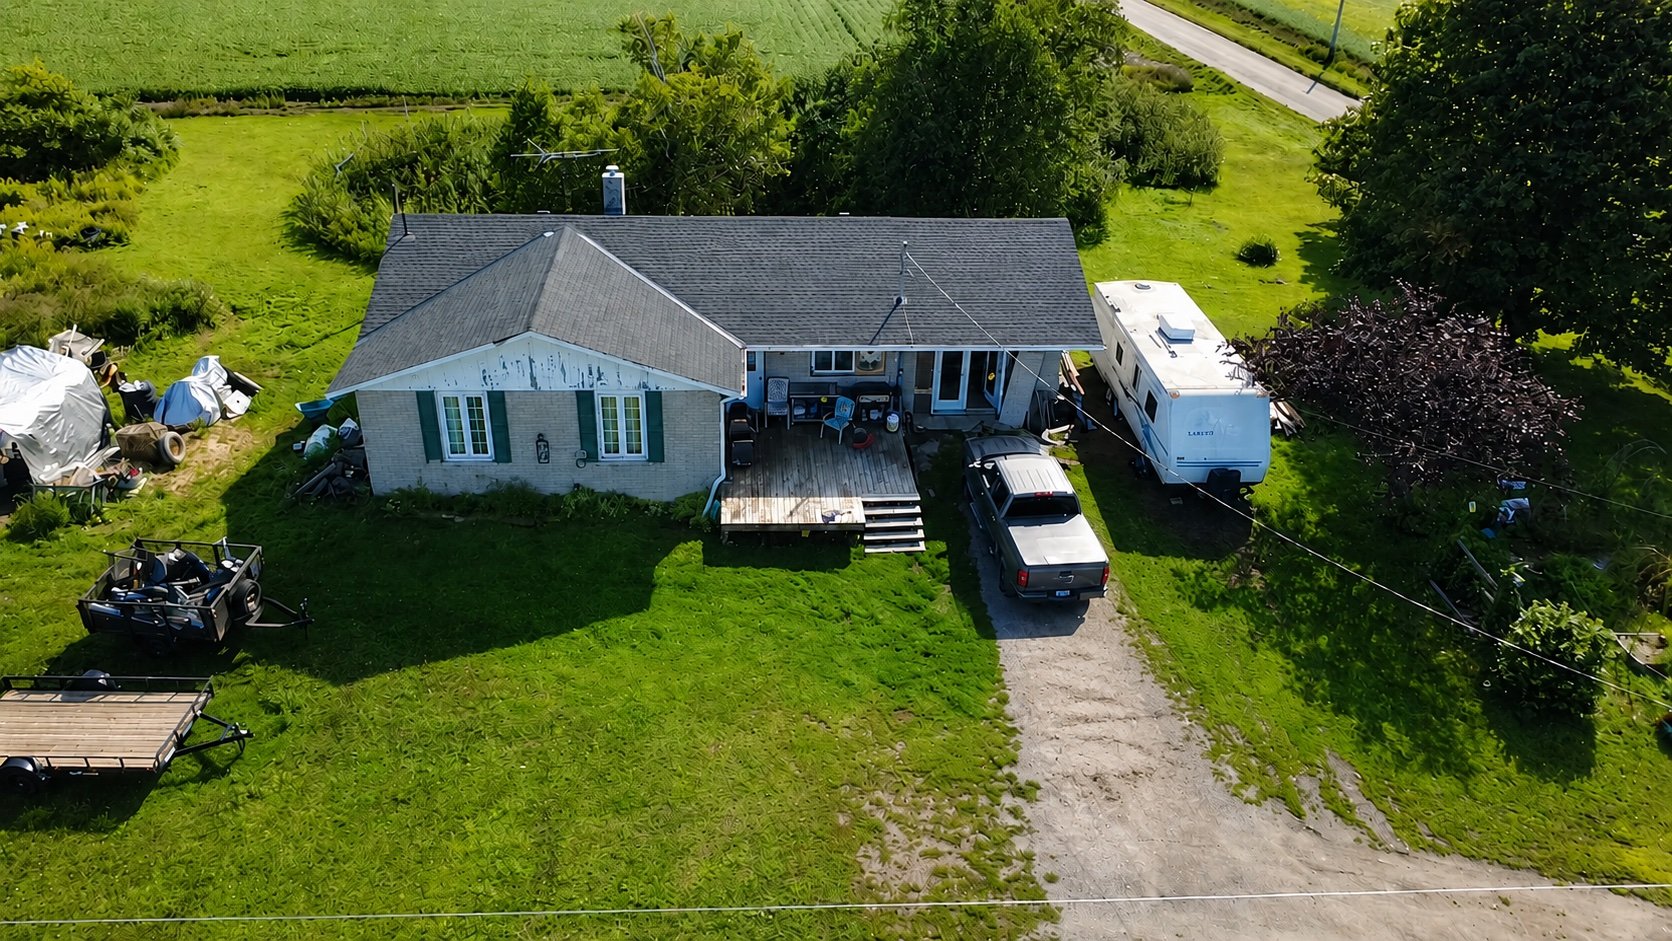
Bungalow
Bedrooms
3
Living area
1440 Square Feet
Bathrooms
1
MLS® 10585994
Property description
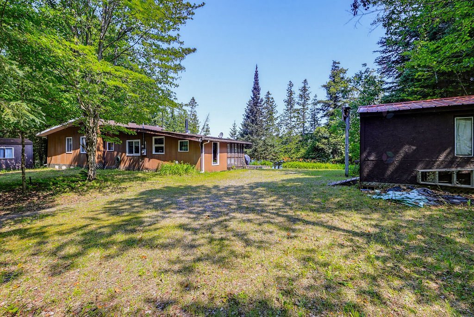
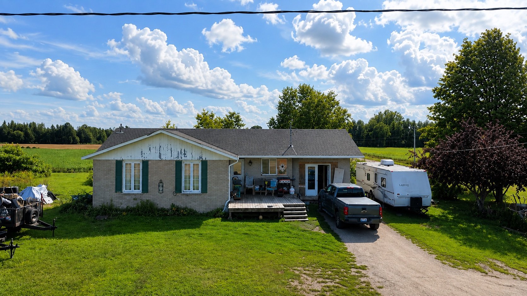
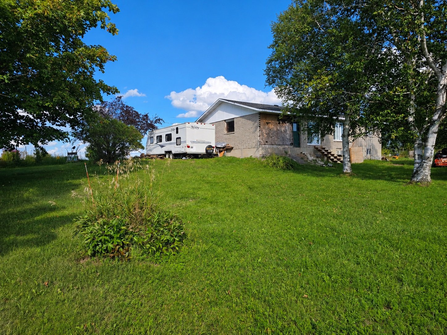
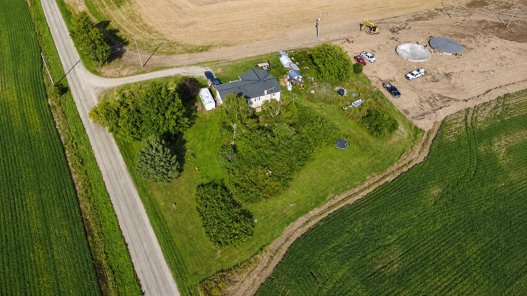
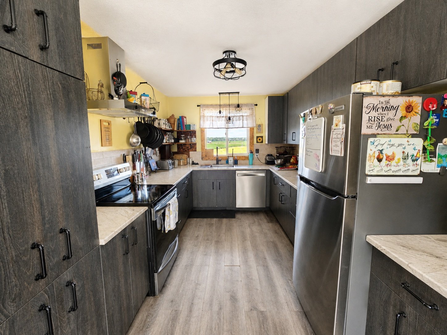
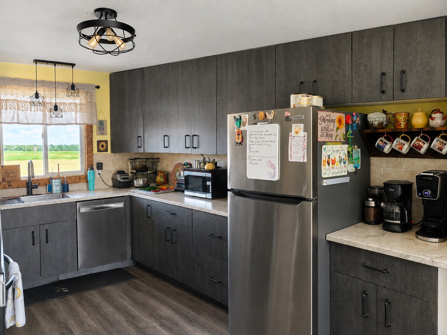
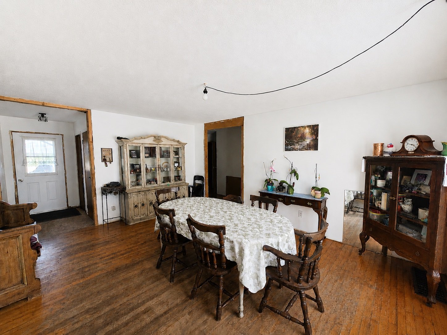
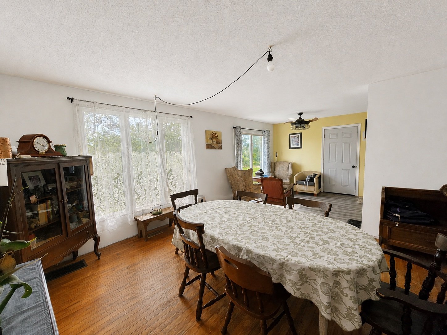
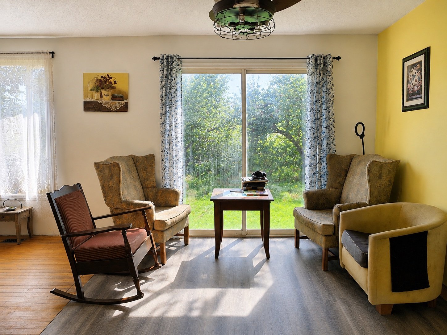
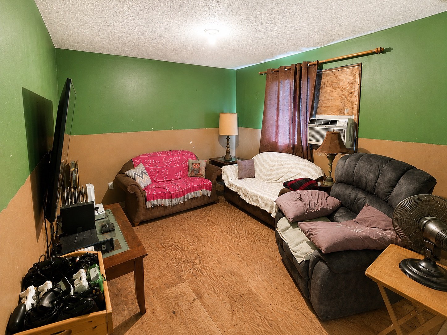
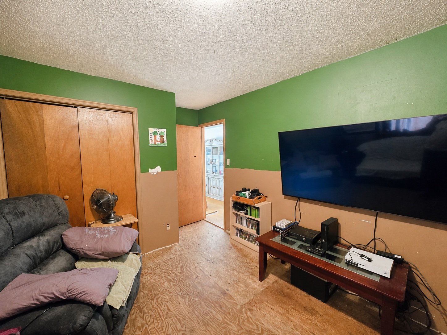
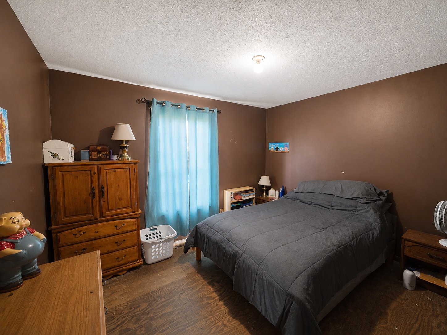
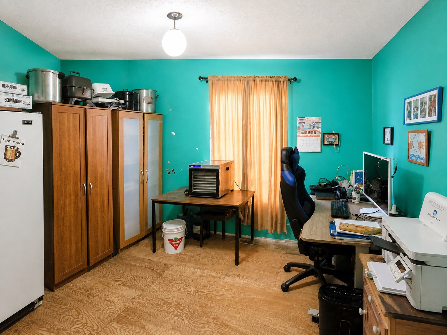
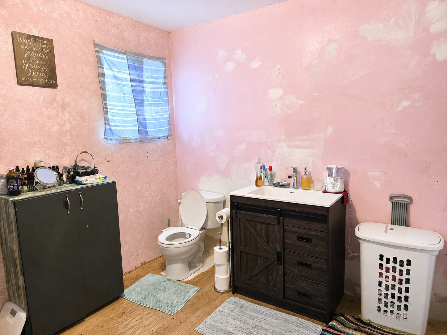
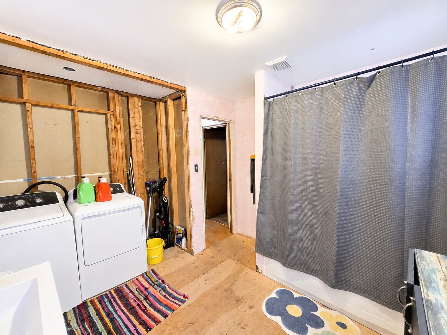
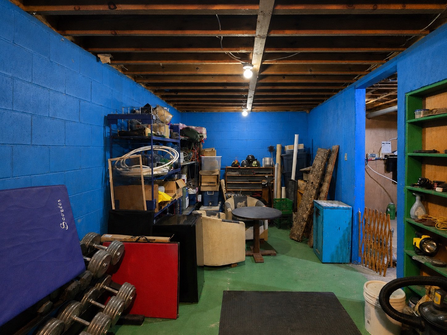
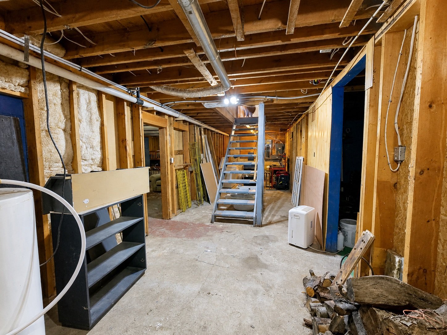
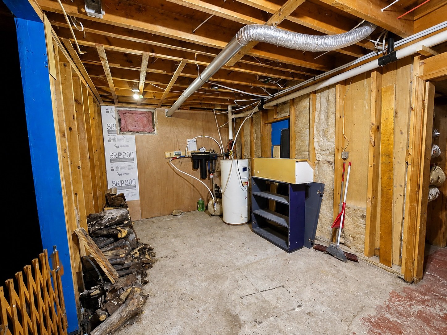
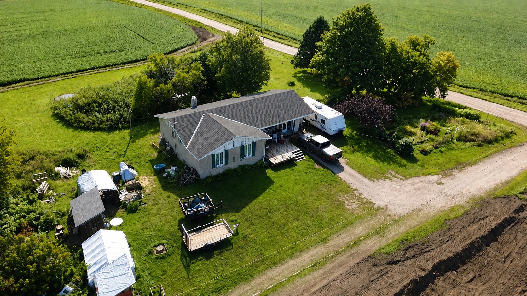
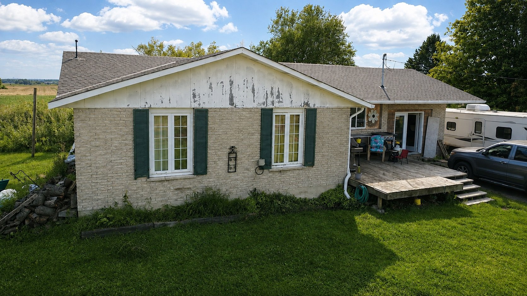
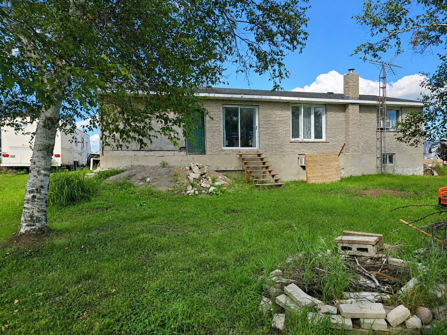
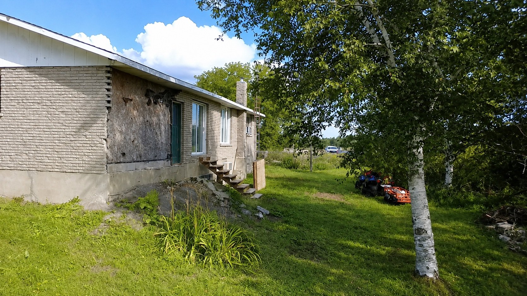
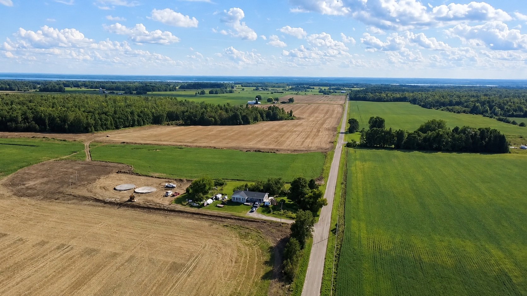
Opportunity awaits! This 3-bedroom home offers plenty of potential for buyers ready to roll up their sleeves and make it their own. The renovated kitchen provides a great head start, while the rest of the home is ready for your personal touch and improvements. Whether you're a handyman or investor looking for your next project, this property offers the chance to add value and create a space that suits your vision. Bring your ideas and see the possibilities!
Sold without legal warranty, at the risk and peril of the buyerDetails
Located near
Daycare centre, Elementary school, High school, Highway, Hospital
Room dimension
| Room | Floor | Dimensions | Floor covering |
|---|---|---|---|
| Hall | 1st level/Ground floor | 4.4 X 6.7 ft / 1.32 X 2.01 m | Other |
| Kitchen | 1st level/Ground floor | 9.2 X 14 ft / 2.79 X 4.27 m | Laminate floor |
| Living room | 1st level/Ground floor | 13 X 17 ft / 3.96 X 5.18 m | Wood |
| Dining room | 1st level/Ground floor | 10 X 10 ft / 3.05 X 3.05 m | Laminate floor |
| Primary bedroom | 1st level/Ground floor | 11 X 13 ft irr / 3.35 X 3.96 m irr | Other |
| Bedroom | 1st level/Ground floor | 10 X 12 ft irr / 3.05 X 3.66 m irr | Other |
| Bedroom | 1st level/Ground floor | 10 X 12 ft irr / 3.05 X 3.66 m irr | Other |
| Bathroom | 1st level/Ground floor | 7.7 X 8.3 ft irr / 2.31 X 2.51 m irr | Other |
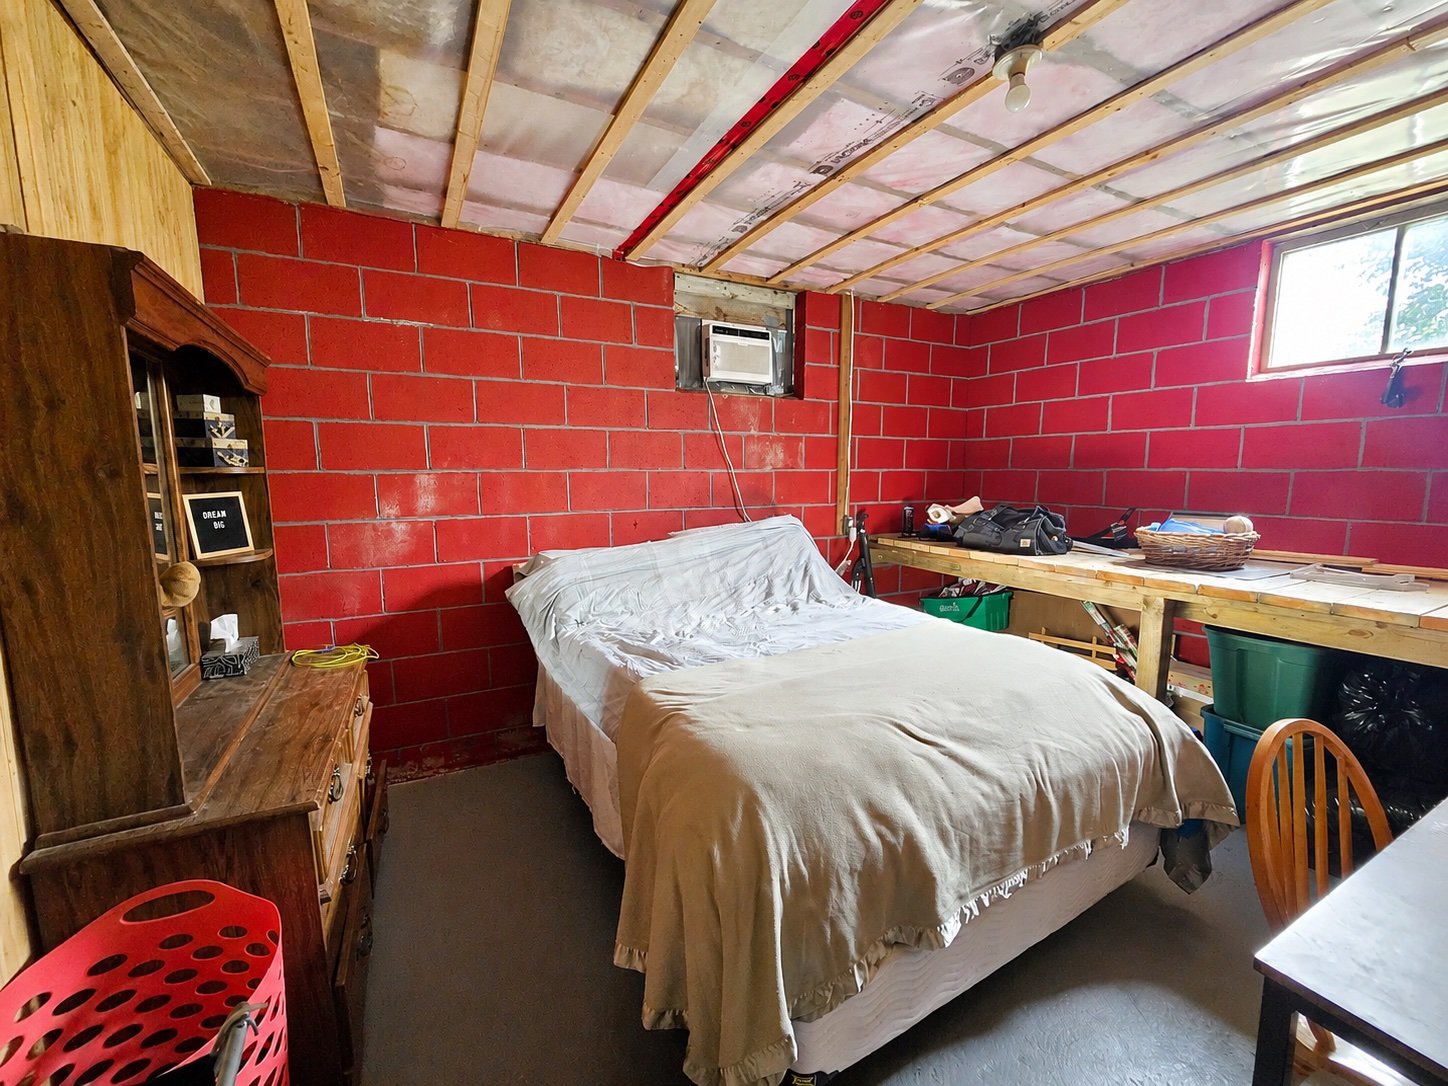
| Den | Basement 1 | 11.1 X 13.5 ft / 3.38 X 4.09 m | Concrete |
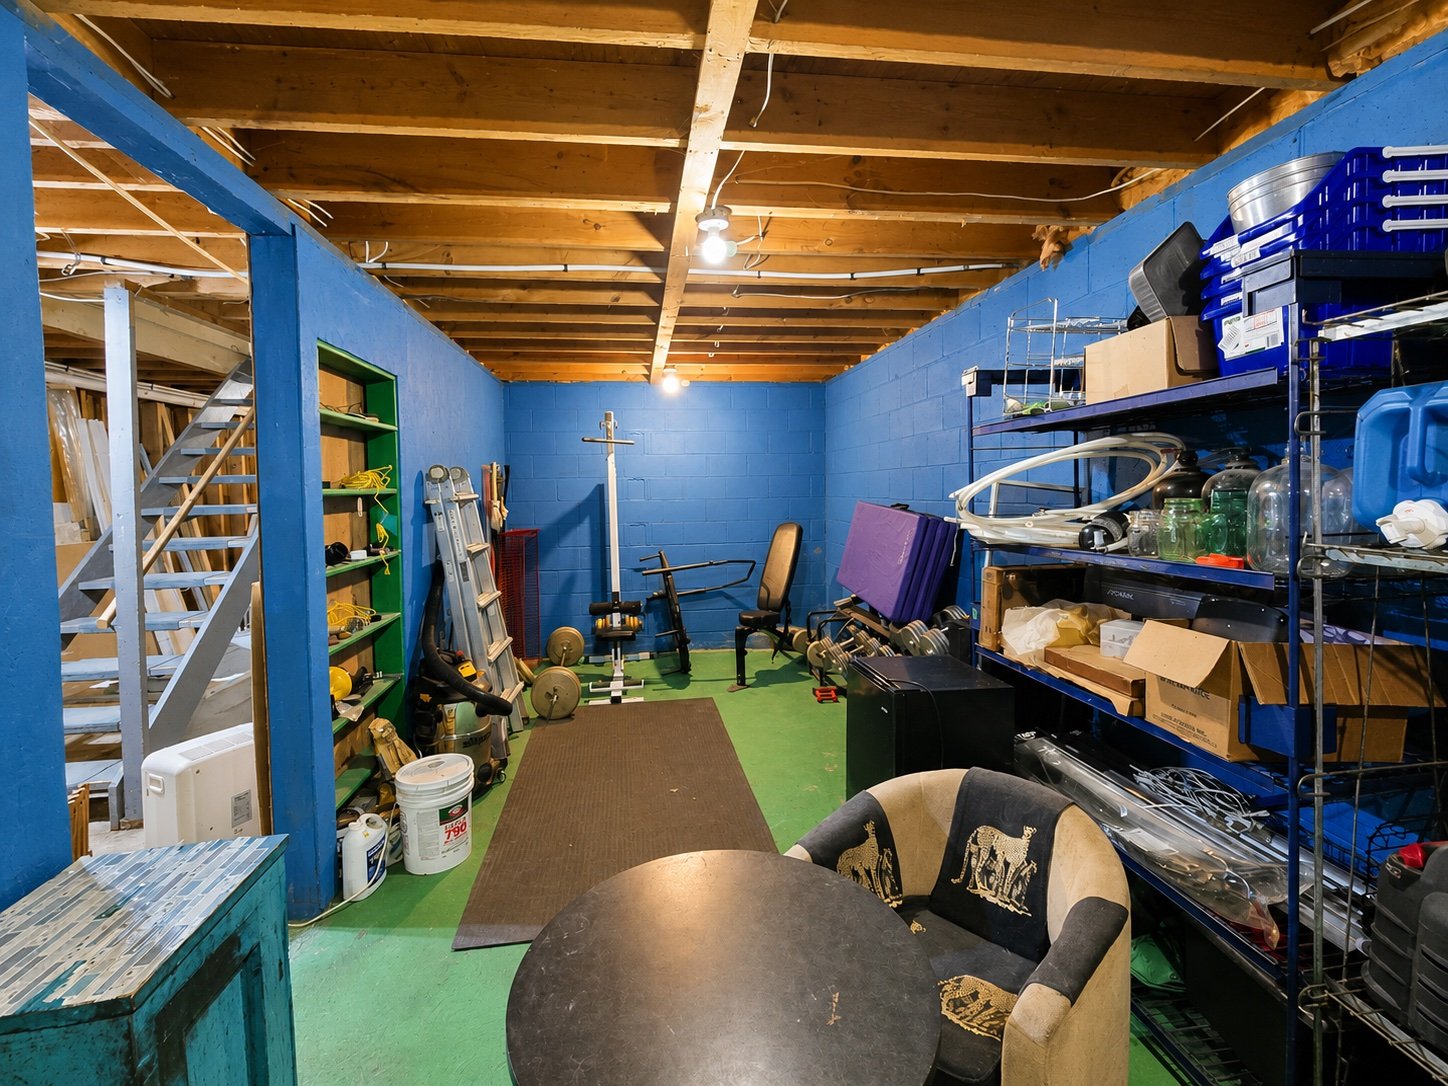
| Other | Basement 1 | 9.8 X 24 ft / 2.95 X 7.32 m | Concrete |
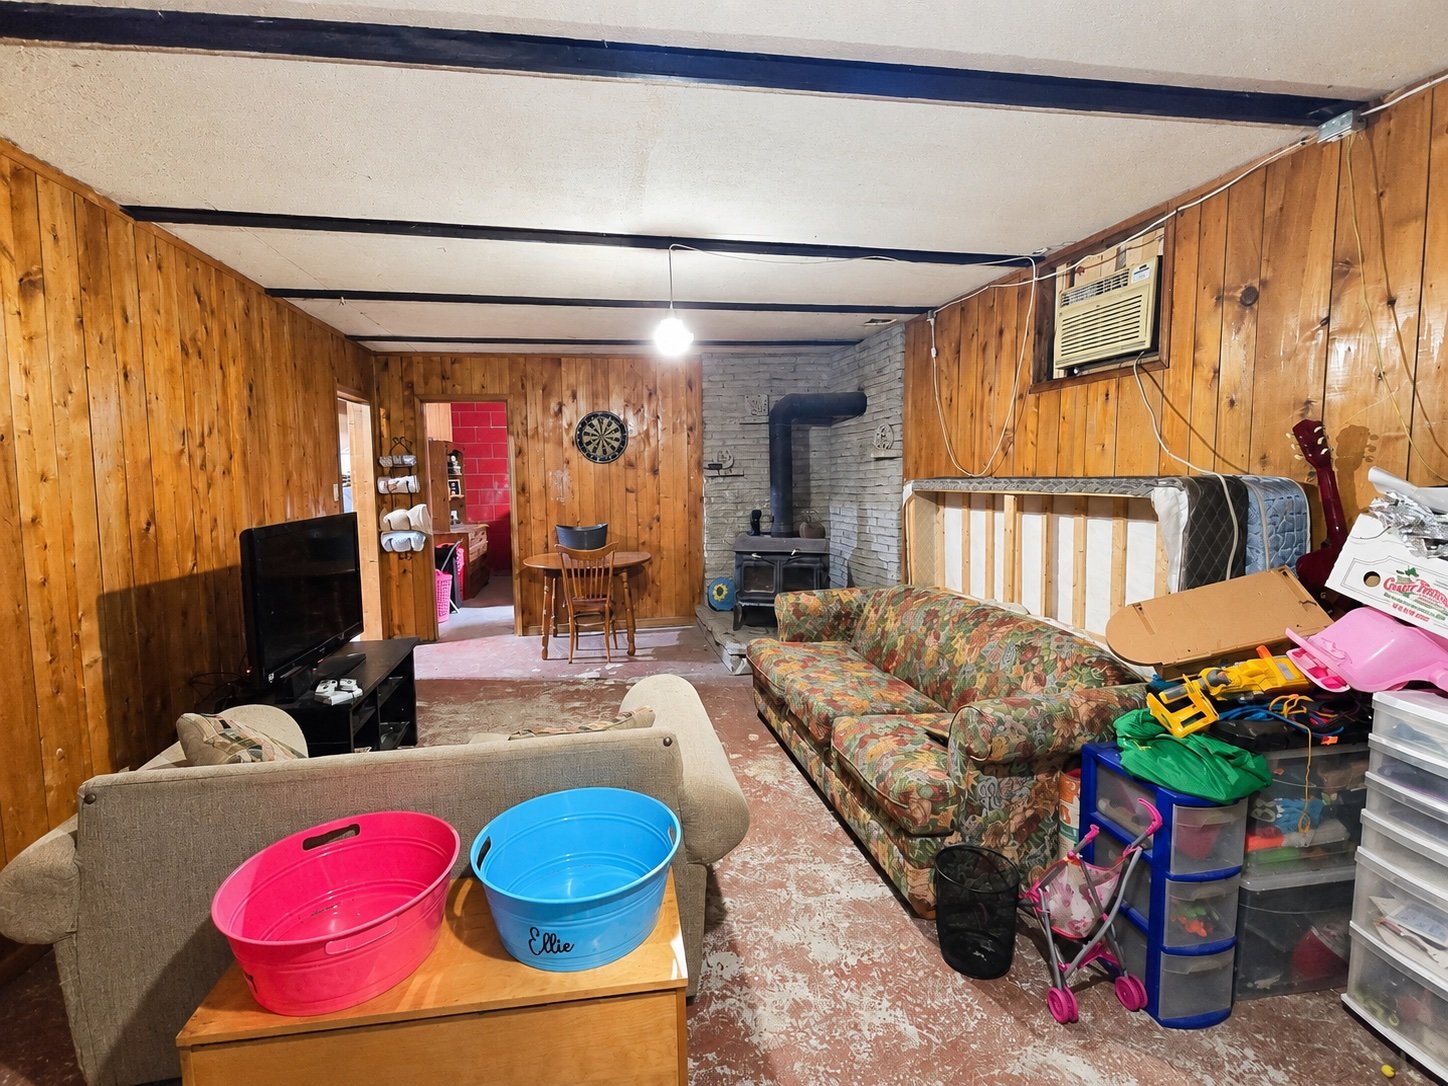
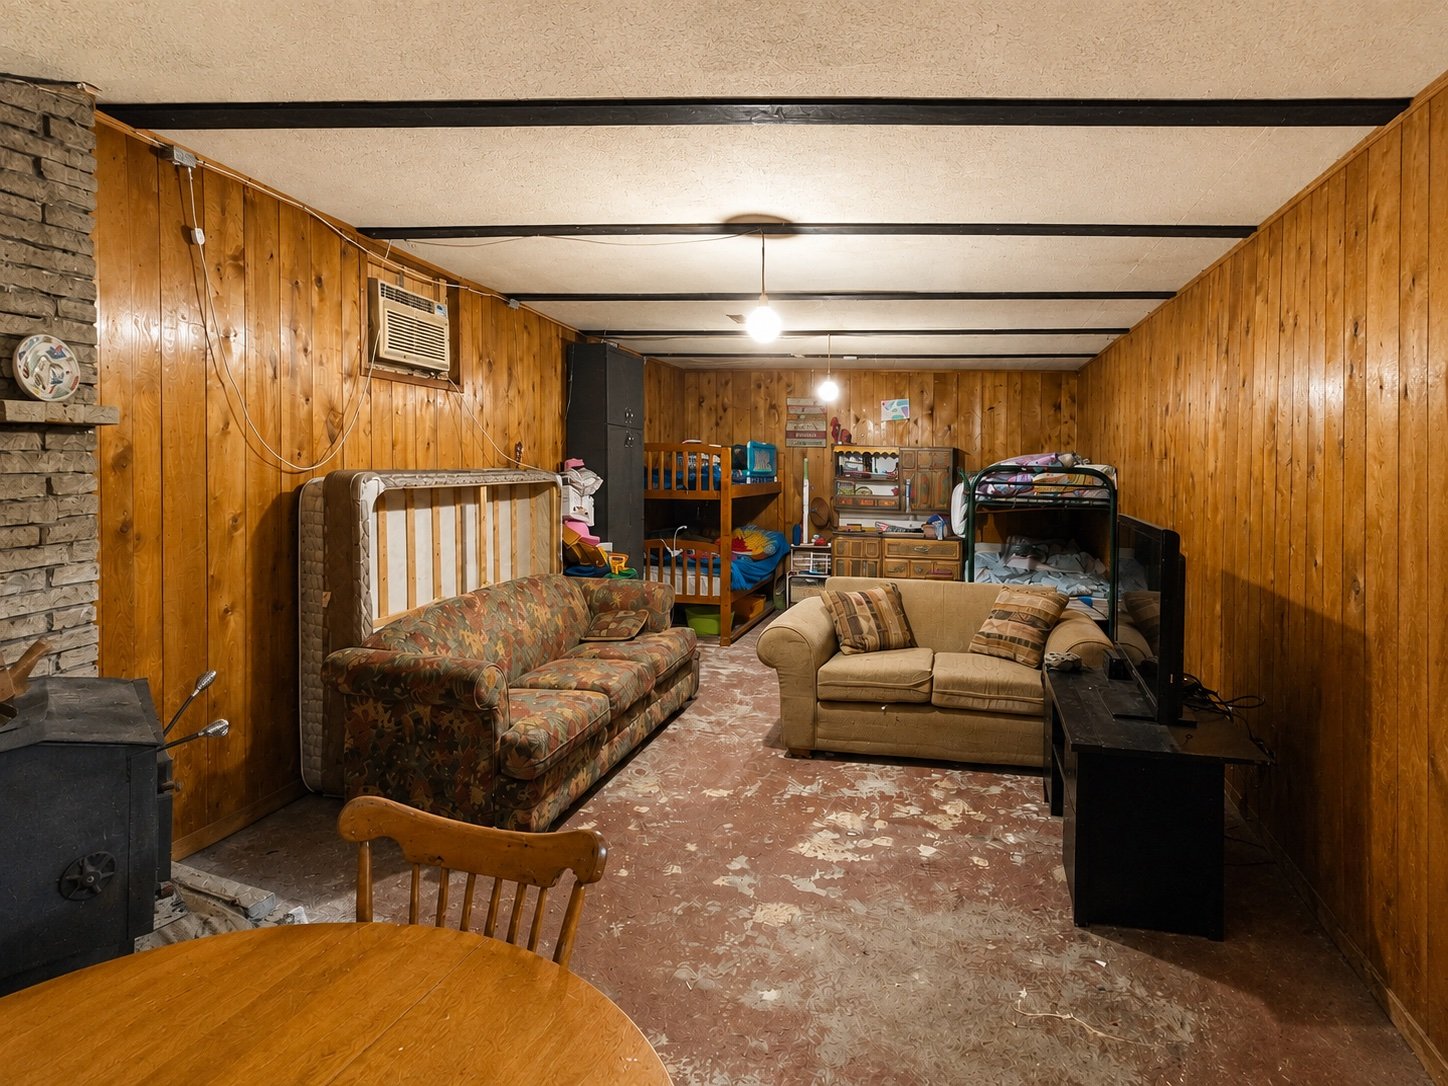
| Family room | Basement 1 | 13.1 X 26.3 ft / 3.99 X 8.00 m | Concrete |
| Other | Basement 1 | 10 X 37.8 ft / 3.05 X 11.48 m | Concrete |
Taxes and expenses
| Municipal | $1,096 |
| School | $111 |
Building and interior of the property
| Bedrooms | 3 |
| Bathrooms | 1 |
| Number of rooms | 12 |
| Number of rooms above ground | 3 |
| Living area | 1440 Square Feet |
| Expected delay of occupancy | 45 days |
| Items included in the sale | Fridge, stove, dishwasher, washer, dryer, chicken coop, shed, tempo (attached to the shed), tub surround brand new (not installed), construction material in basement brand new will remain for new buyer(s). |
| Items excluded in the sale | Personal items and effects |
| Dimension of the front of the building | 36 feet |
| Dimension of the depth of building | 54.4 feet |
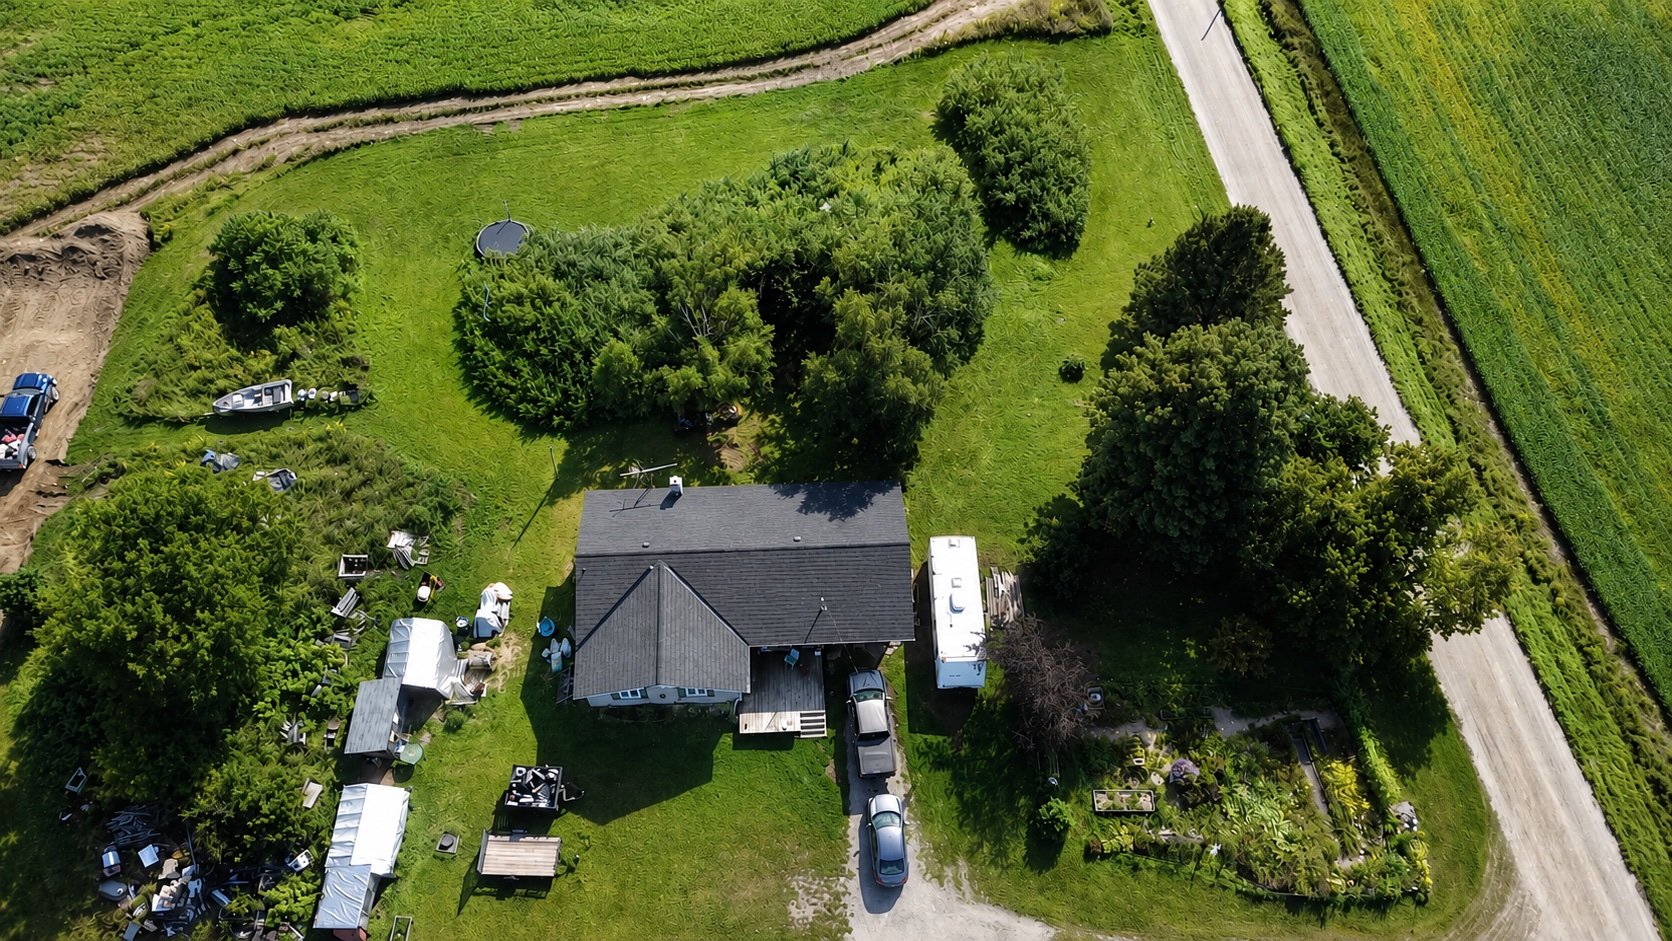
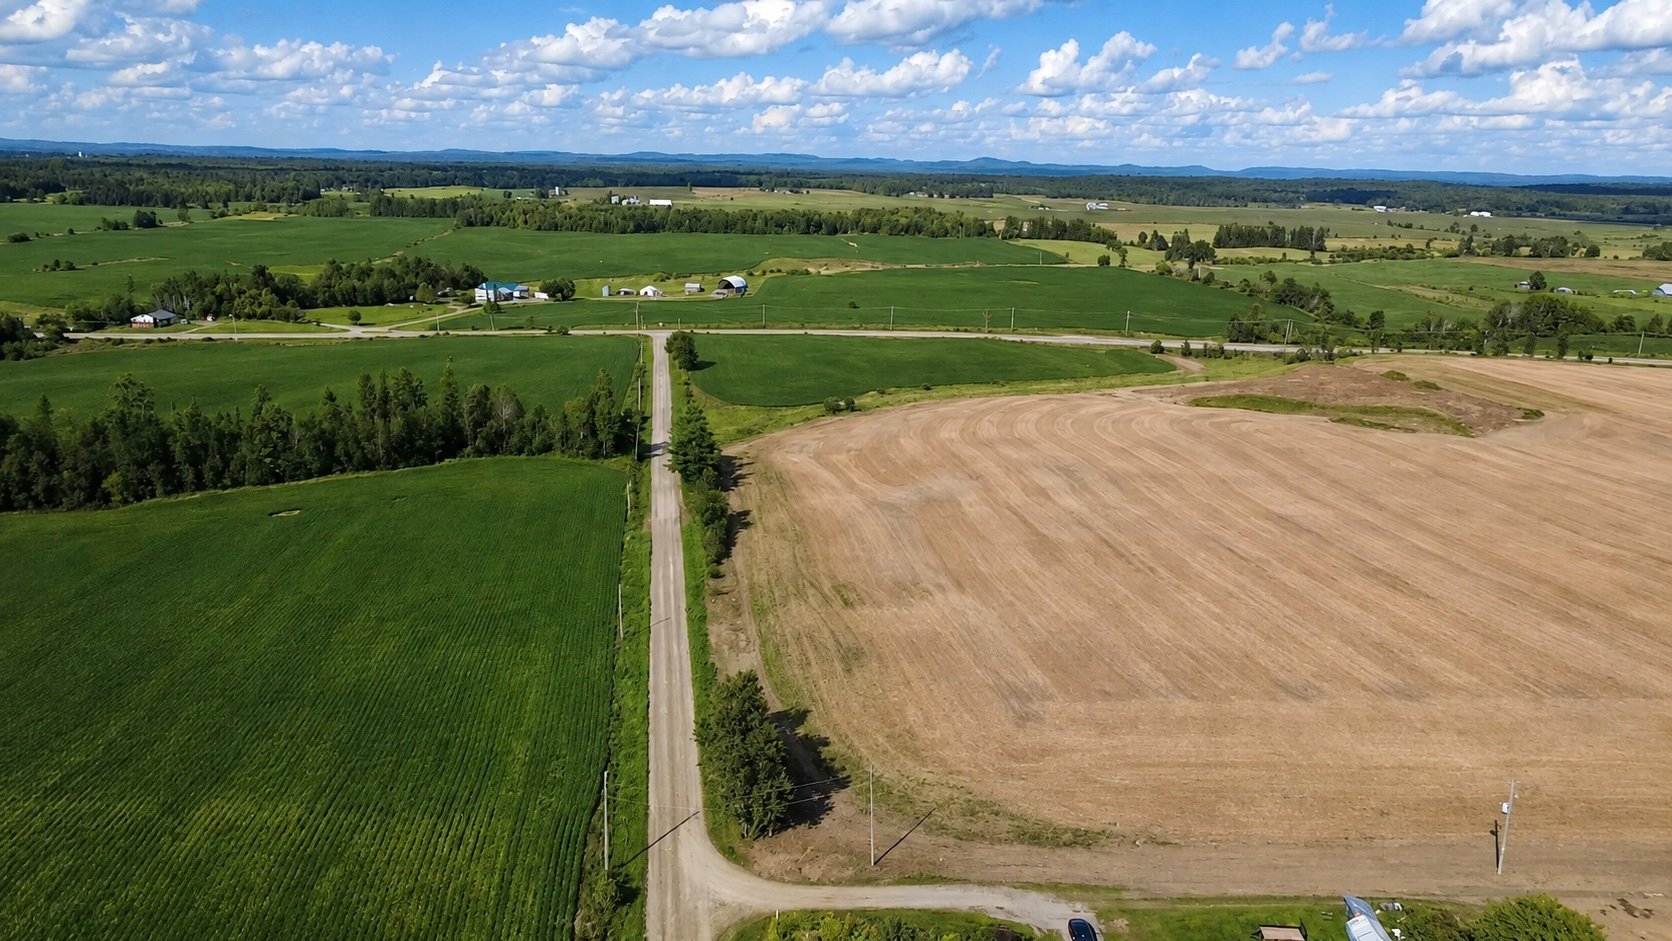
| Land area | 43916.75 square foot |
| Dimension of the front of the land | 210 feet |
| Year built | 1966 |
| Municipal assessment (land) | $14,300 |
| Municipal assessment (building) | $151,600 |
| Municipal assessment (total) | $165,900 |
| Assessment year | 2026 |
| Irregular building | Yes |
| Irregular land | Yes |
| Basement | 6 feet and more, Unfinished |
| Distinctive features | Detached |
| Driveway | Unpaved |
| Foundation | Concrete blocks |
| Hearth stove | Wood stove |
| Heating system | Other |
| Laundry | 1st level/Ground floor, Bathroom, In bathroom ground level |
| Parking | Driveway |
| Roofing | Asphalt shingles |
| Sewage system | Other |
| Siding | Brick, Wood |
| Topography | Flat, Sloped, Uneven |
| Water supply | Surface well, Well |