$484,900
142 Rue de la Forteresse
Gatineau (Masson-Angers)
Gatineau (Masson-Angers)
Type
Bungalow
Bedrooms
3
Living area
922 Square Feet
Bathrooms
2
MLS® 10640290


Property description
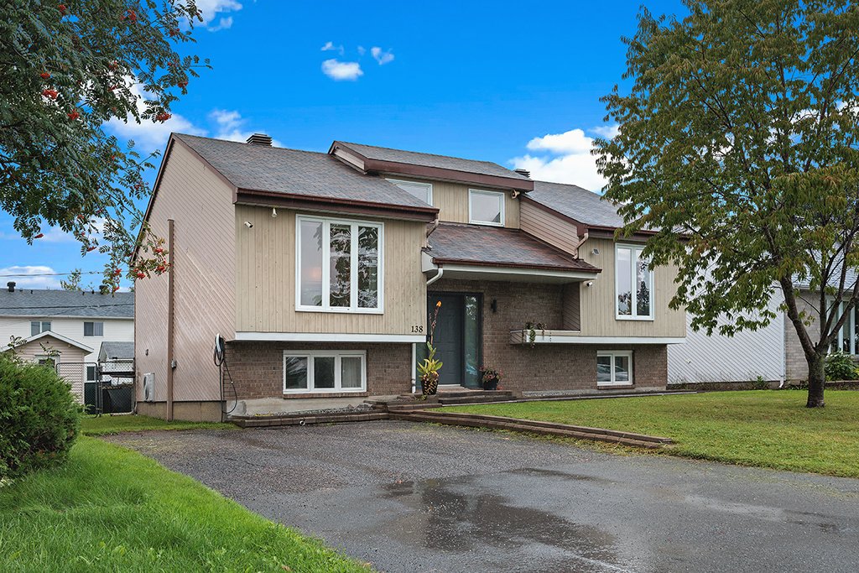
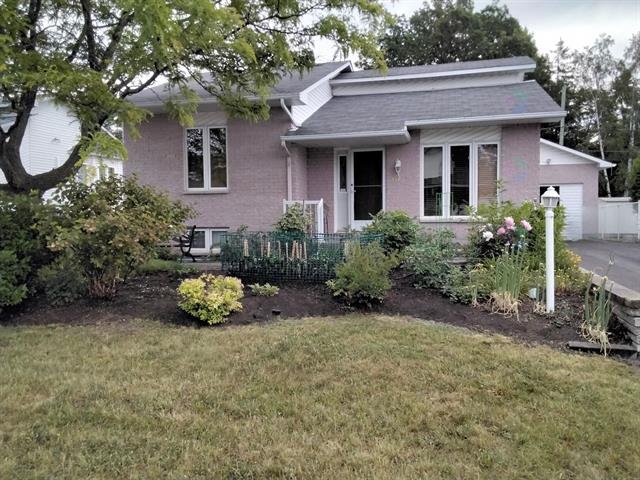
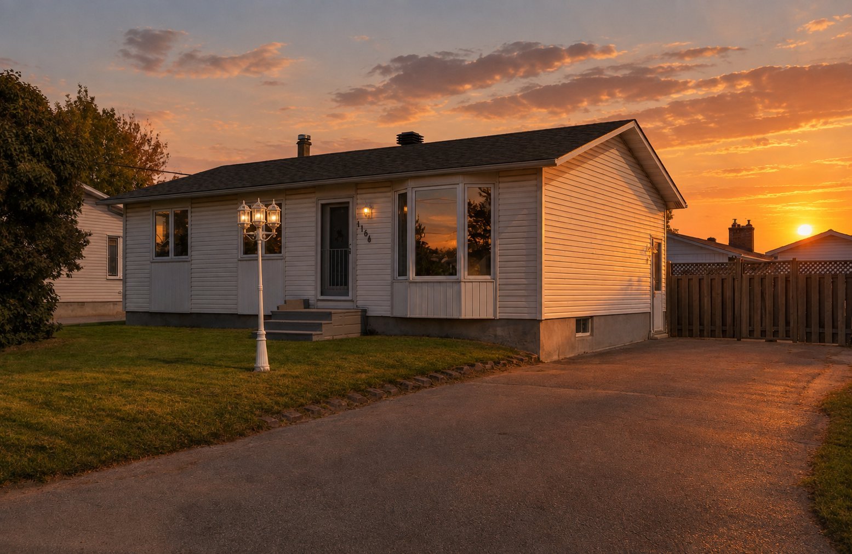
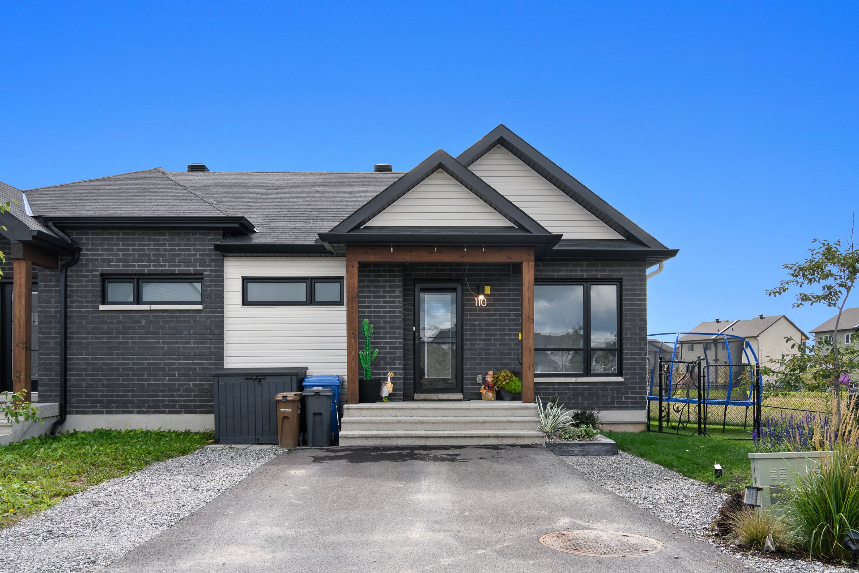

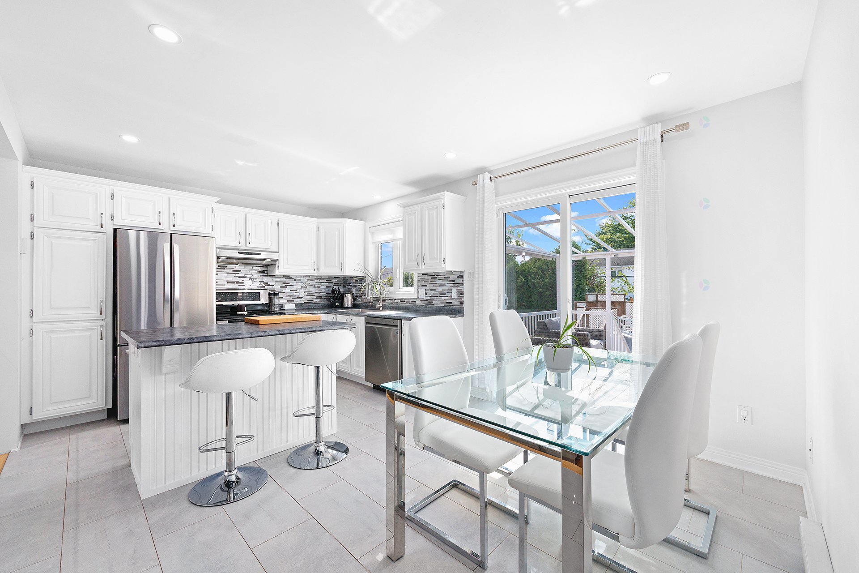
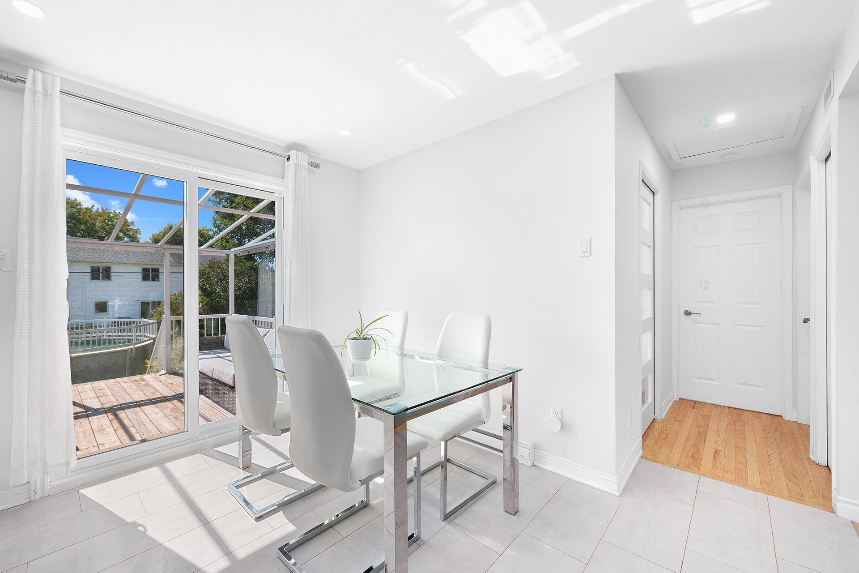
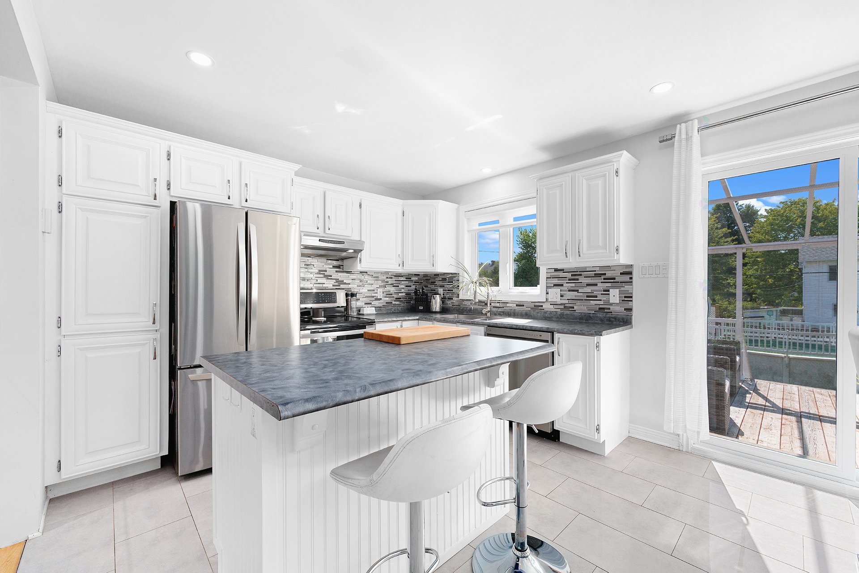
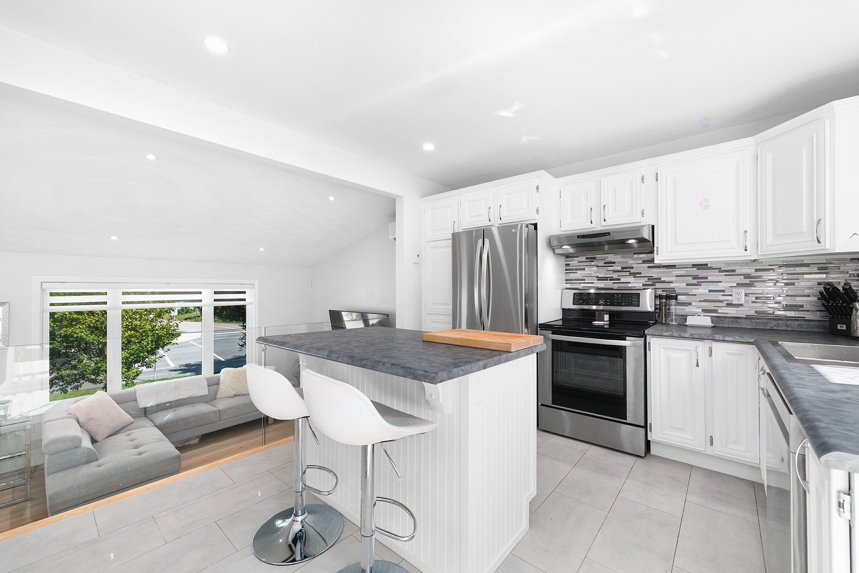
Beautiful single family home meticulously maintained over the years, offering 3 bedrooms, 2 full bathrooms and a large double garage. From the moment you step inside, its modern and refined style will win you over. A true turnkey property, very well equipped, where all that's left to do is unpack your bags. Among the work completed, a fully renovated bathroom in 2024 and a new roof in 2024. Out back, a large fenced yard beautifully landscaped with a pool, perfect for hot summer days. All this in an excellent neighbourhood, close to services, shops and Highway 50. See addendum for the full list of renovations.
Details
Located near
CEGEP, Daycare centre, Elementary school, Golf, High school, Highway, Hospital, Park
Room dimension
| Room | Floor | Dimensions | Floor covering |
|---|---|---|---|
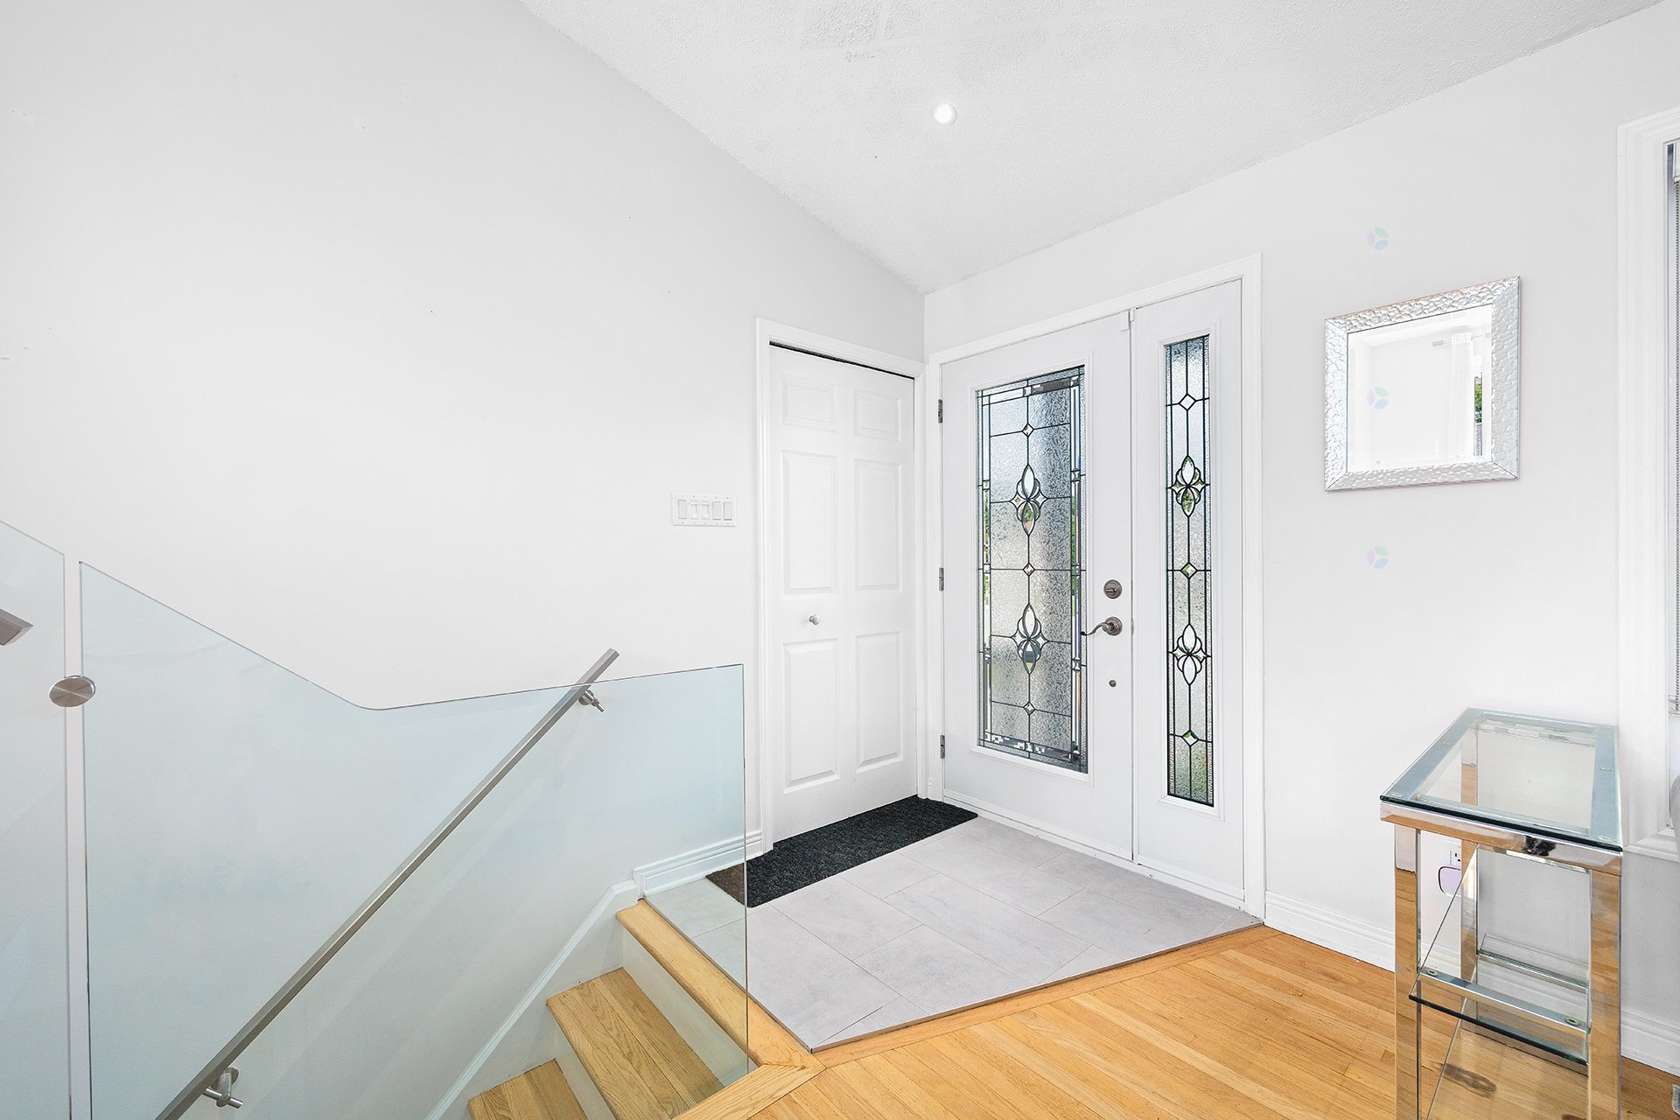
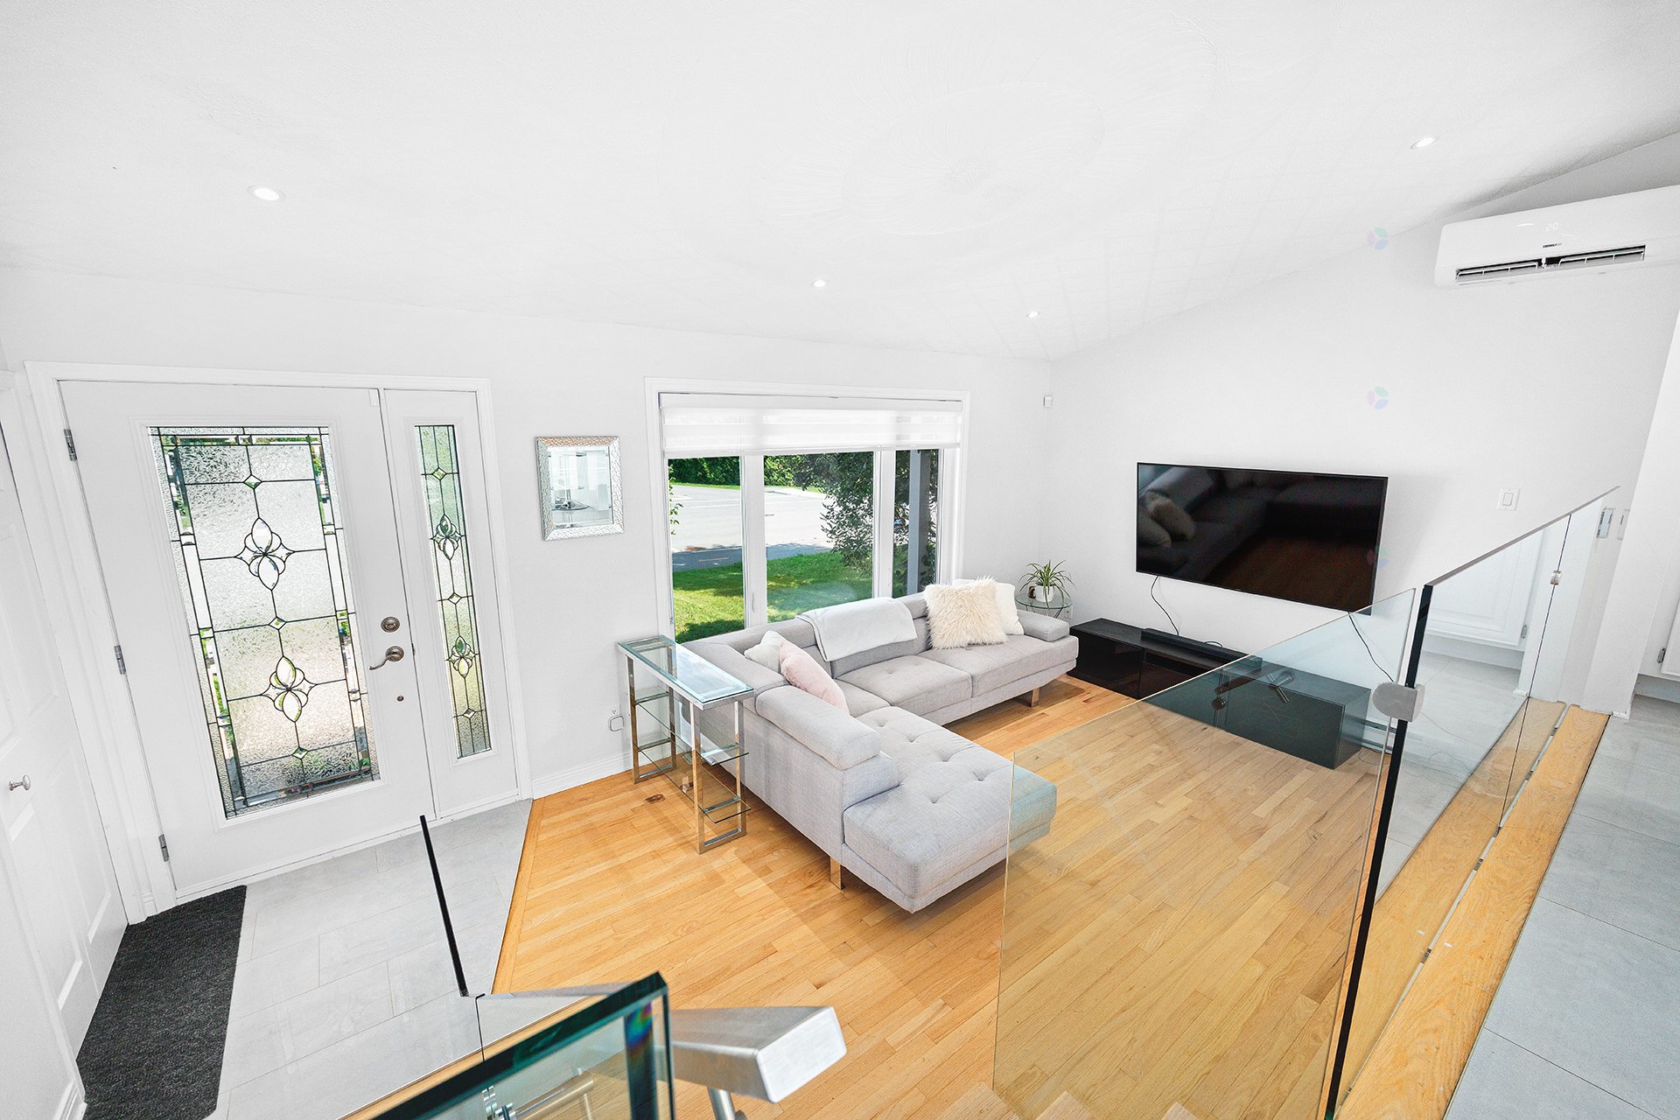
| Hall | 1st level/Ground floor | 4 X 4 ft / 1.22 X 1.22 m | Ceramic |
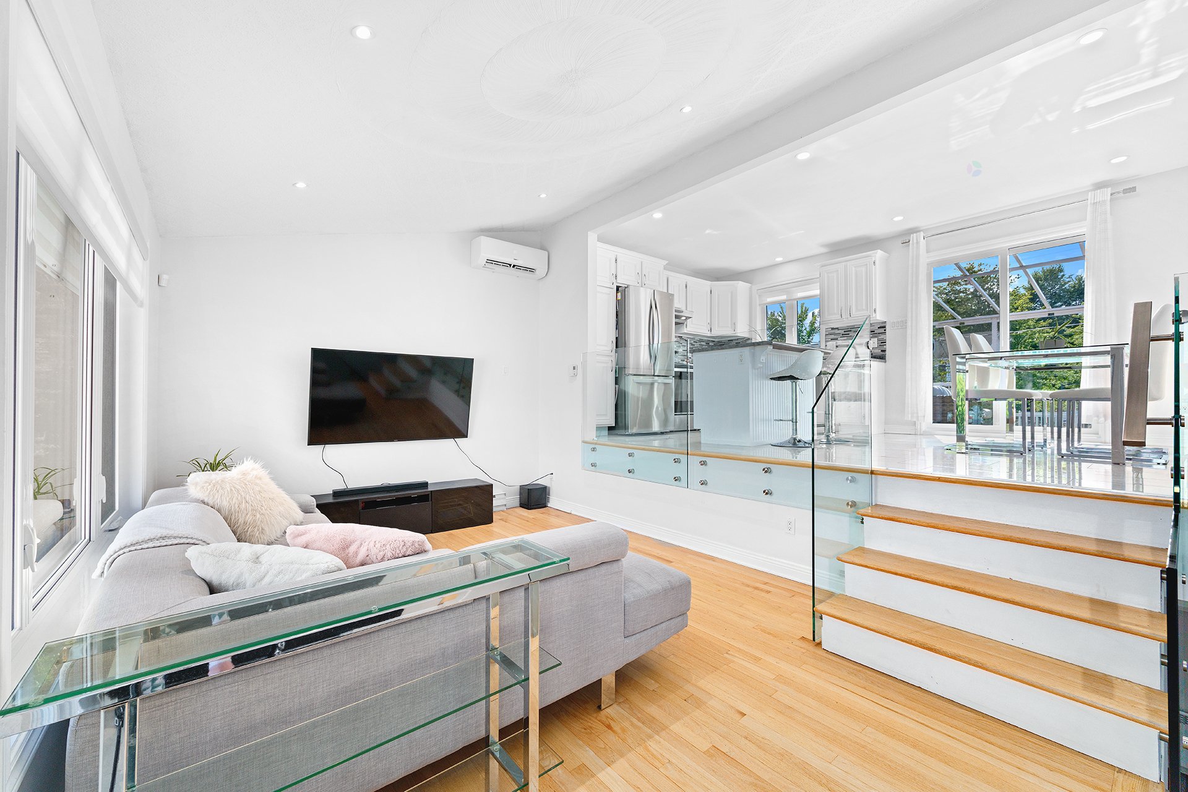
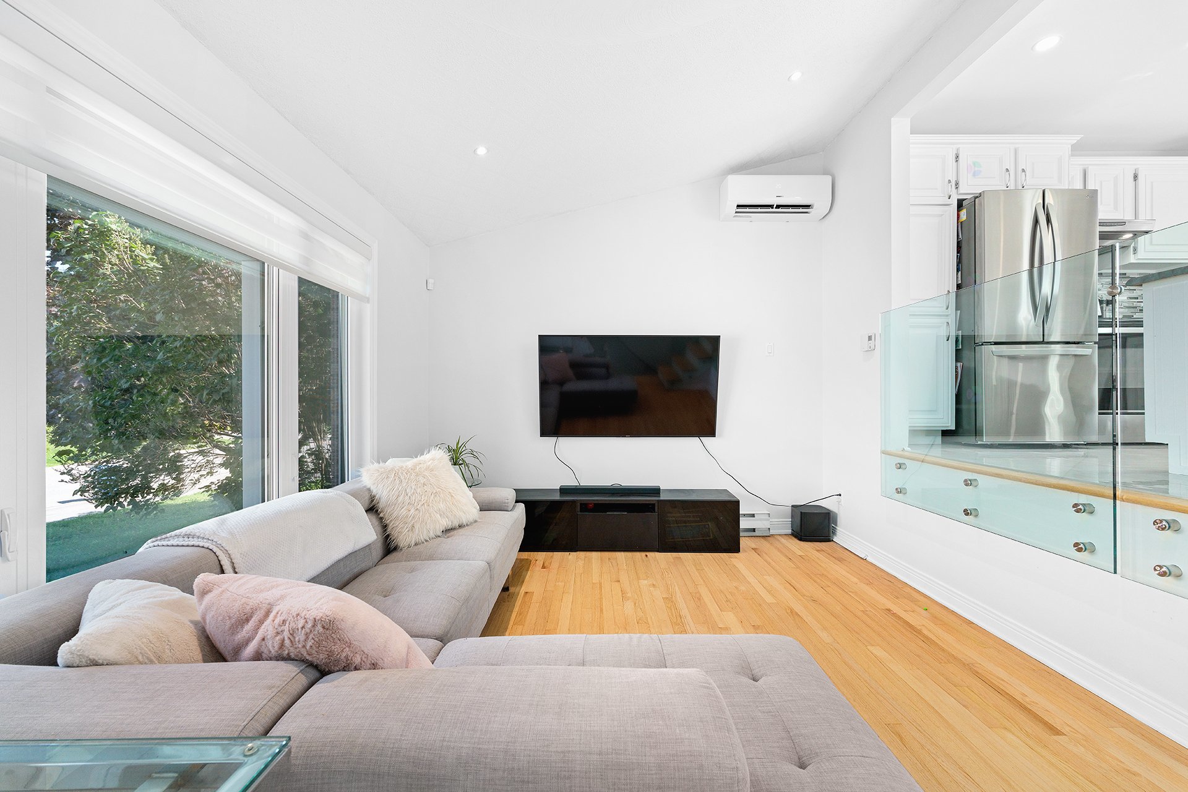
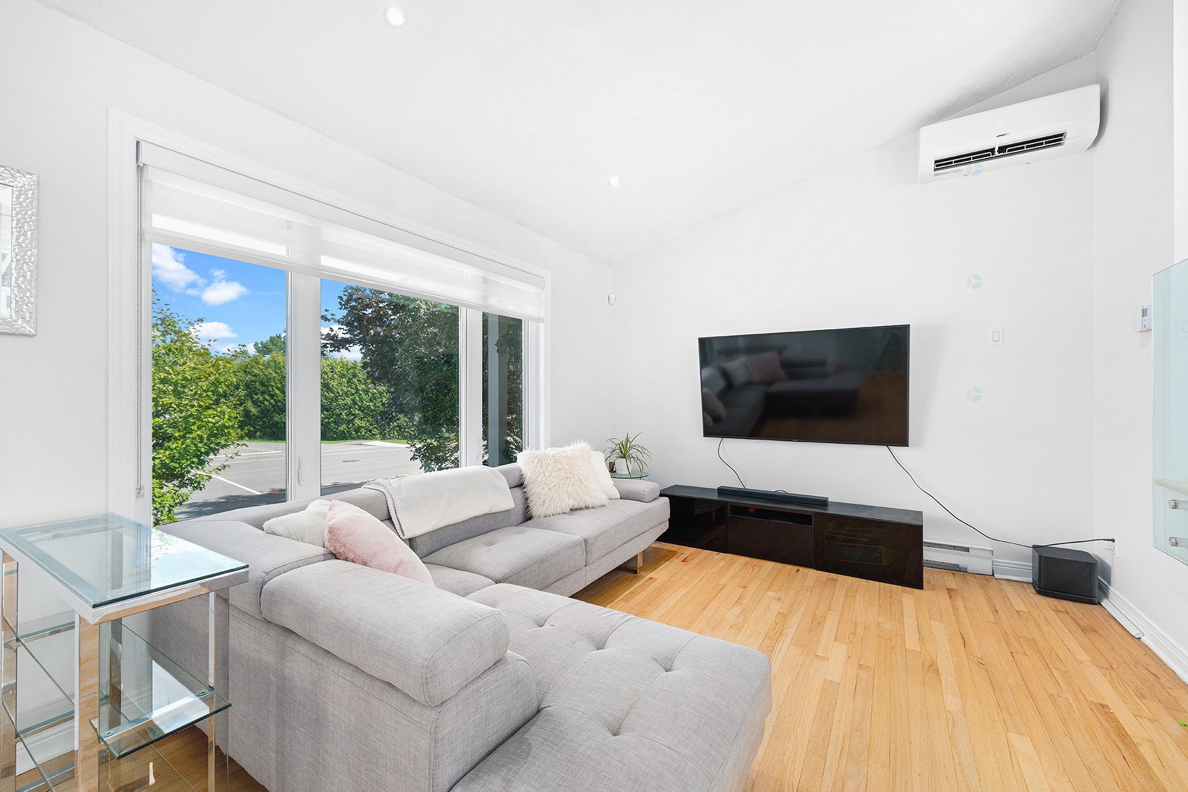
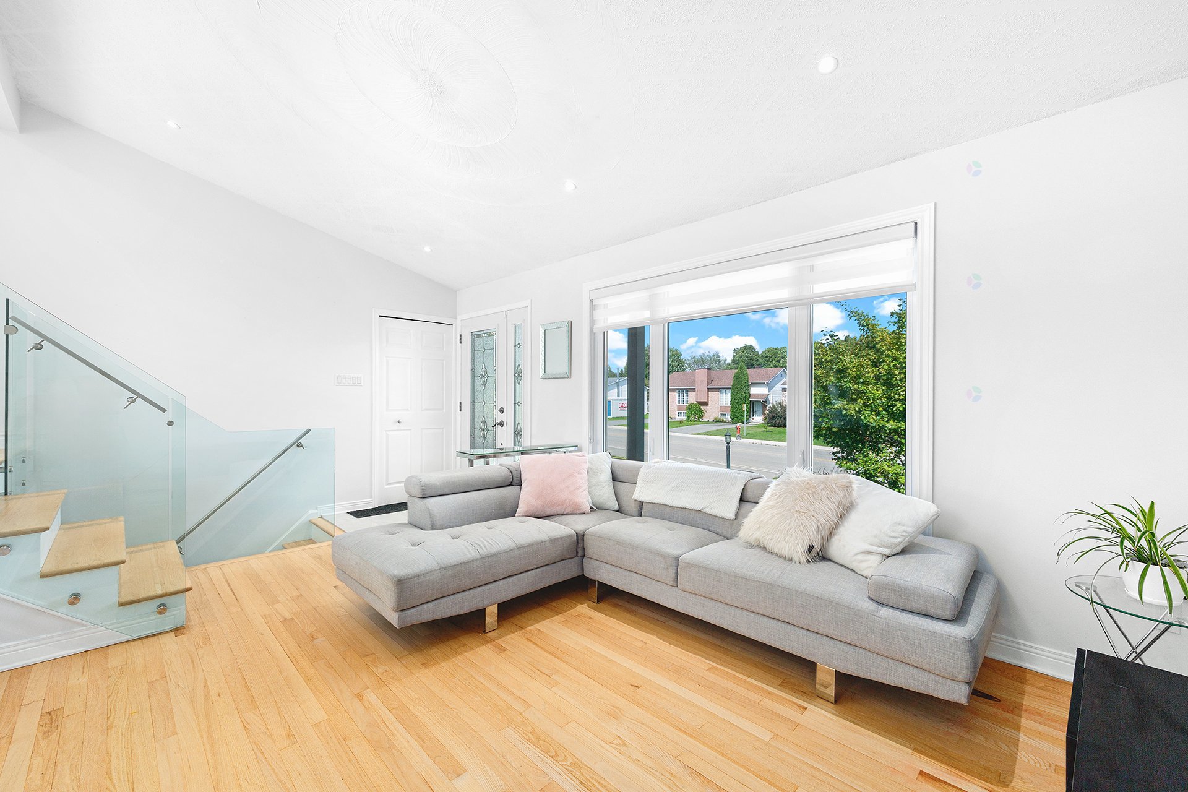
| Living room | 1st level/Ground floor | 11.11 X 10.8 ft / 3.63 X 3.25 m | Wood |
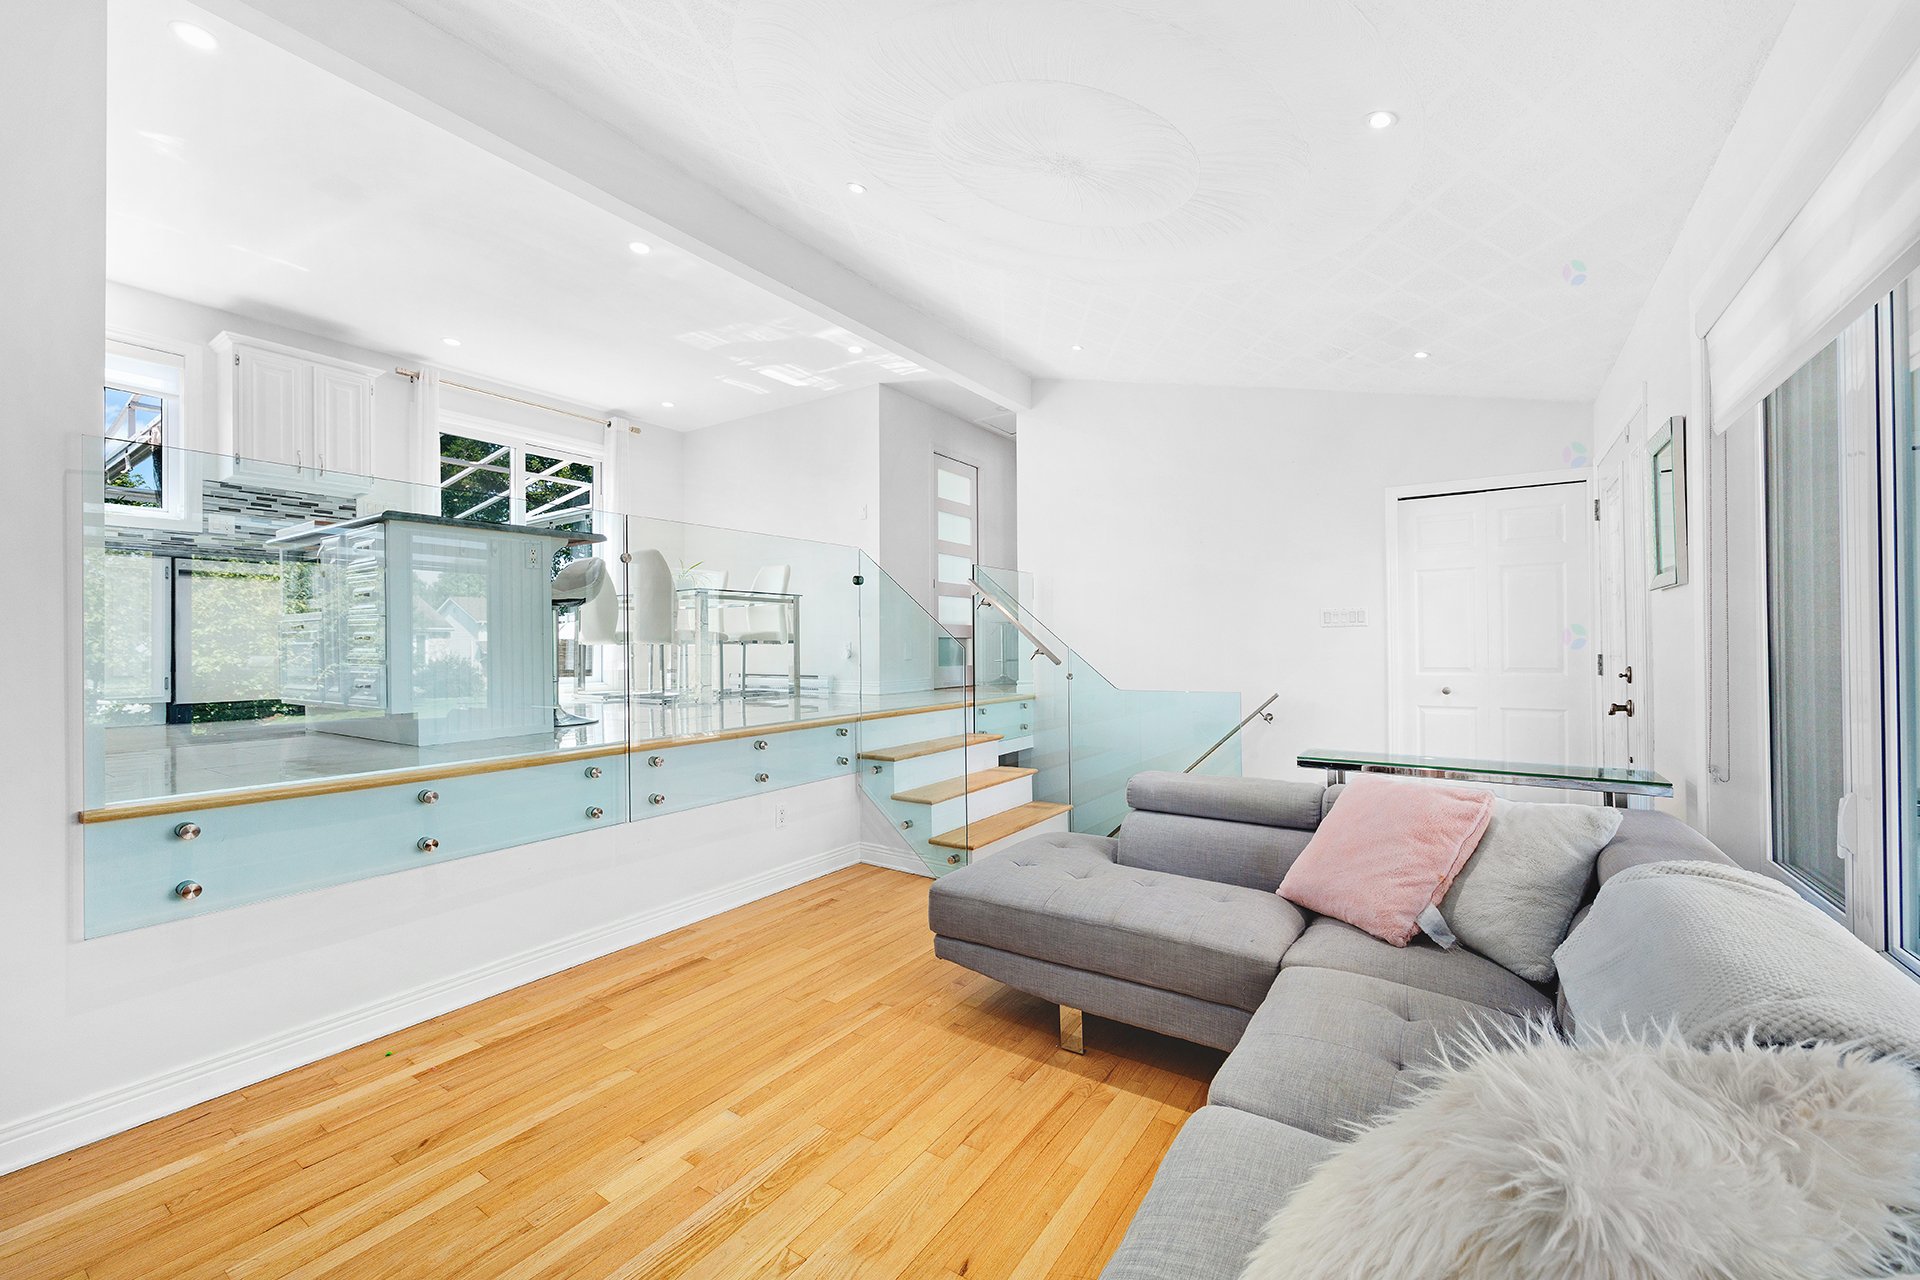
| Kitchen | 1st level/Ground floor | 11.5 X 8.5 ft / 3.48 X 2.57 m | Ceramic |
| Dining room | 1st level/Ground floor | 11.5 X 8.5 ft / 3.48 X 2.57 m | Ceramic |
| Bathroom | 1st level/Ground floor | 7.10 X 7.5 ft / 2.39 X 2.26 m | Ceramic |
| Primary bedroom | 1st level/Ground floor | 13.1 X 11.1 ft / 3.99 X 3.38 m | Wood |
| Bedroom | 1st level/Ground floor | 10.1 X 10.11 ft / 3.07 X 3.33 m | Wood |
| Bedroom | Basement 1 | 10.6 X 11.1 ft / 3.20 X 3.38 m | Laminate floor |
| Bathroom | Basement 1 | 6.11 X 8.2 ft / 2.11 X 2.49 m | Laminate floor |
| Storage | Basement 1 | 8.7 X 20.4 ft / 2.62 X 6.20 m | Concrete |
Taxes and expenses
| Municipal | $3,333 |
| School | $287 |
Building and interior of the property
| Bedrooms | 3 |
| Bathrooms | 2 |
| Number of rooms | 10 |
| Number of rooms above ground | 2 |
| Number of basement bedrooms | 1 |
| Living area | 922 Square Feet |
| Expected delay of occupancy | 45 days |
| Items included in the sale | Water heater, air exchanger, dishwasher, wall-mounted heat pump, pool and accessories, electric garage door opener, window coverings, headboard in the primary bedroom, gazebo (without canopy) with mosquito netting. |
| Dimension of the front of the building | 14.68 metres |
| Dimension of the depth of building | 7.34 metres |
| Land area | 615.6 square metre |
| Year built | 1988 |
| Municipal assessment (land) | $154,700 |
| Municipal assessment (building) | $234,400 |
| Municipal assessment (total) | $389,100 |
| Assessment year | 2026 |
| Available services | Electricity Connected, Sewer Connected, Water Connected |
| Basement | 6 feet and more, Finished basement |
| Distinctive features | Detached |
| Driveway | Asphalt, Double width or more |
| Foundation | Poured concrete |
| Garage | Attached, Double width or more |
| Heating energy | Electricity |
| Heating system | Electric baseboard units |
| Landscaping | Fenced |
| Parking | Attached, Driveway, Garage |
| Pool | Above-ground |
| Roofing | Asphalt shingles |
| Sewage system | Municipality |
| Topography | Flat |
| Water supply | Municipality |
| Window type | Casement, Sliding |
| Windows | PVC |
Addendum
| - Upstairs bathroom fully renovated in 2024 - Roof redone in 2024 - Double width asphalt driveway redone in 2024 - Wall mounted heat pump installed in 2023 - Kitchen flooring replaced in 2019 - Living room hardwood floor sanded in 2019 - Bright living room, open to the kitchen - Elegant glass railing separating the living room and the kitchen - Kitchen with island and white cabinets with a modern look - Recessed ceiling lighting giving the property a modern feel - Plenty of windows and natural light throughout the home - Fully finished basement - 3 good sized bedrooms - 2 full bathrooms - Upstairs bathroom with large modern shower, floor to wall ceramic and glass door - Large fenced yard with pool - Well kept landscaping - Double garage |