

$324,900
73 Rue Huneault
Plaisance
Plaisance
Type
Bungalow
Bedrooms
3
Living area
1108 Square Feet
Bathrooms
2
MLS® 10663076


Property description
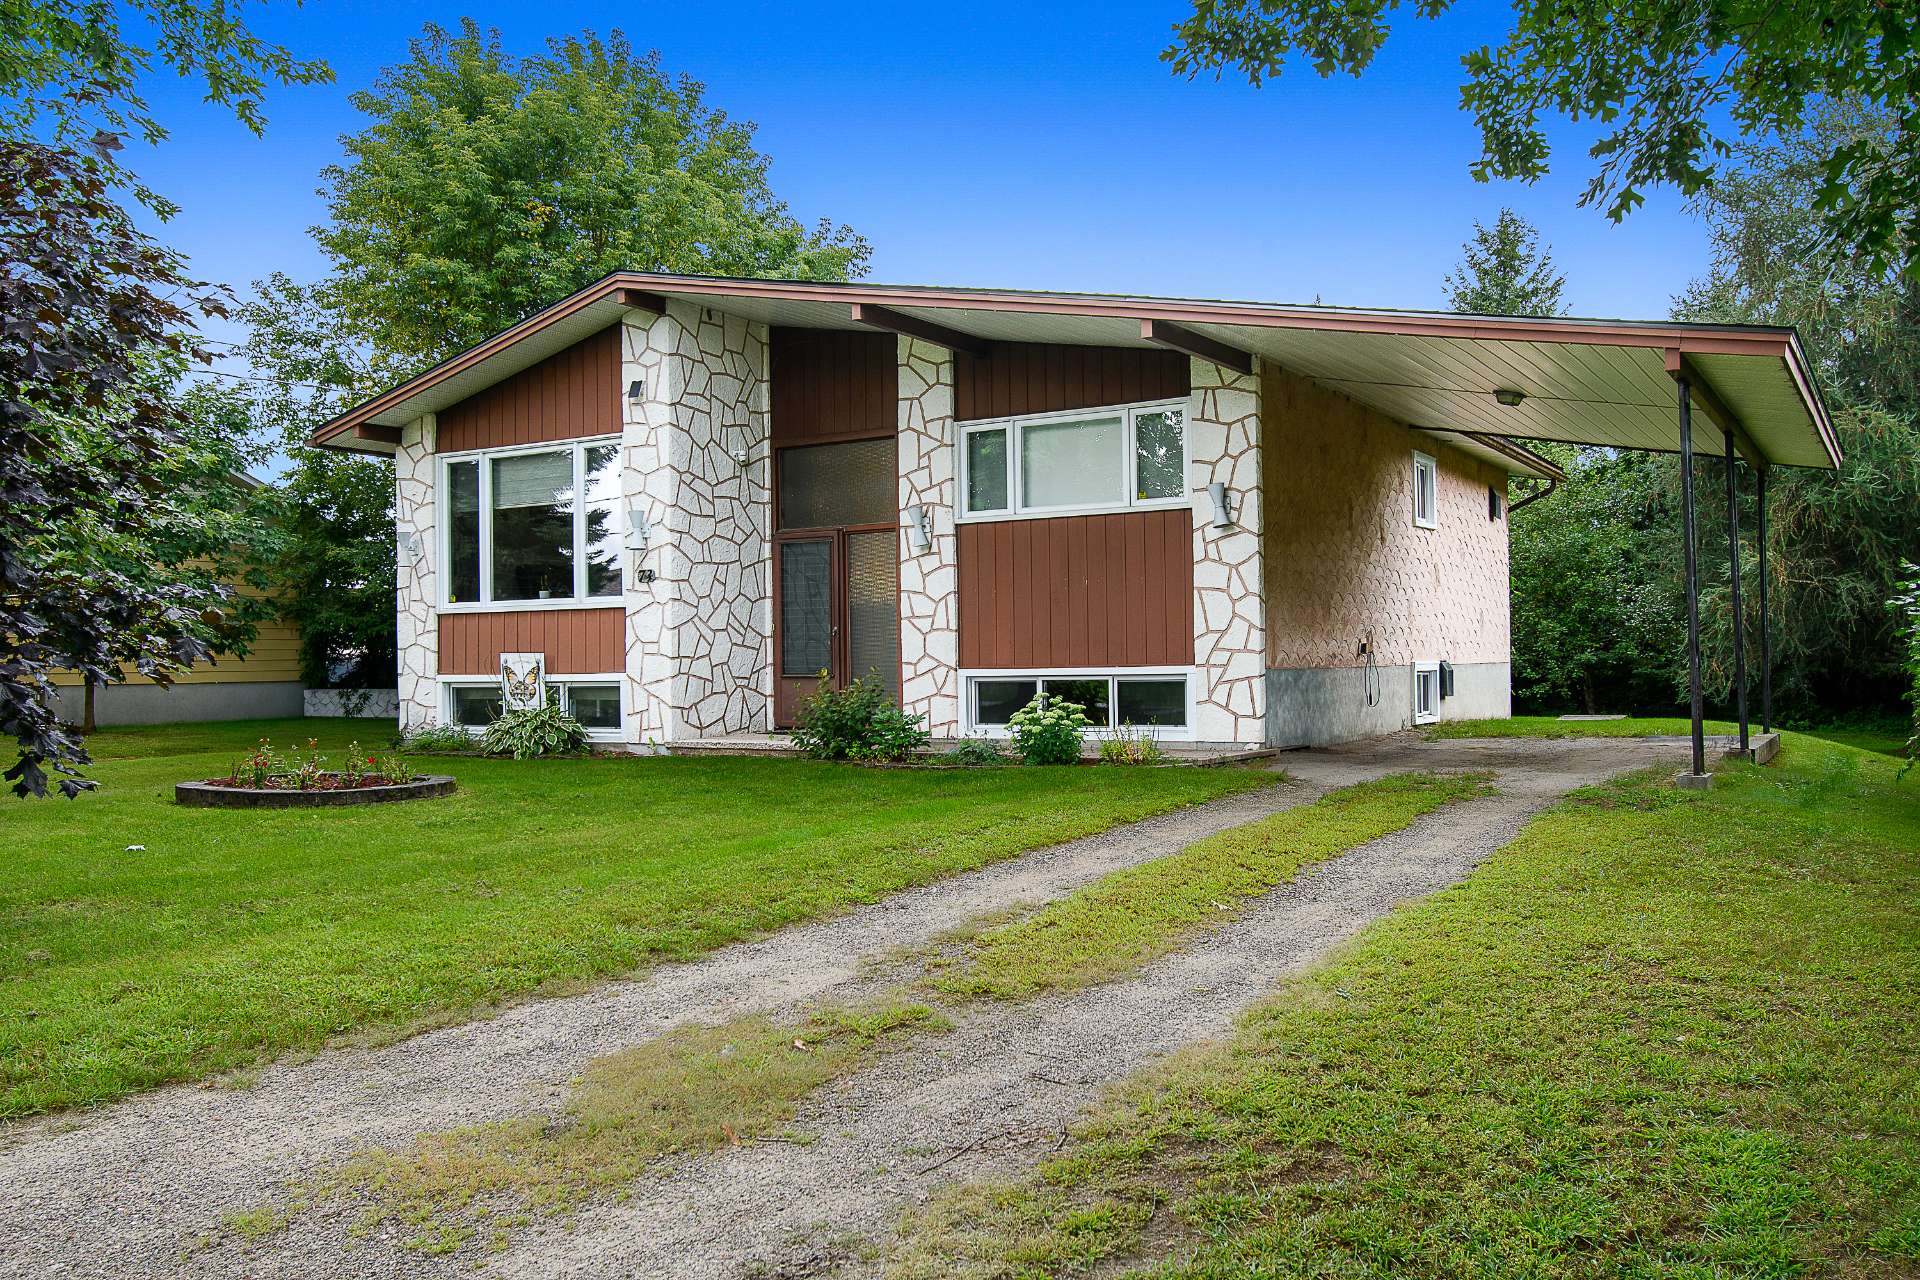
Discover this 3-bedroom property located in a peaceful and sought-after area of Plaisance. It offers a functional living space with 2 bathrooms, 2 separate entrances, and a finished basement offering several possibilities to suit your needs. You will also appreciate the carport, central heat pump, and large private backyard, perfect for enjoying the beautiful days in complete tranquility. A property with great potential, perfect for a buyer looking to personalize the space to their own taste. See it today!
Sold without legal warranty, at the risk and peril of the buyerDetails
Room dimension
| Room | Floor | Dimensions | Floor covering |
|---|---|---|---|
| Bathroom | 1st level/Ground floor | 9 X 9.9 ft irr / 2.74 X 2.97 m irr | Ceramic |
| Office | 1st level/Ground floor | 5.8 X 7.4 ft irr / 1.73 X 2.24 m irr | Laminate floor |
| Primary bedroom | 1st level/Ground floor | 11.4 X 13.9 ft irr / 3.45 X 4.19 m irr | Wood |
| Library | 1st level/Ground floor | 8.3 X 9.4 ft irr / 2.51 X 2.84 m irr | Wood |
| Kitchen | 1st level/Ground floor | 9.9 X 9.7 ft irr / 2.97 X 2.92 m irr | Ceramic |
| Dining room | 1st level/Ground floor | 13.5 X 11 ft irr / 4.09 X 3.35 m irr | Wood |
| Living room | 1st level/Ground floor | 12.7 X 15.9 ft irr / 3.84 X 4.80 m irr | Wood |
| Hall | 1st level/Ground floor | 6.3 X 4 ft irr / 1.91 X 1.22 m irr | Ceramic |
| Hall | 1st level/Ground floor | 3 X 3.7 ft irr / 0.91 X 1.09 m irr | Ceramic |
| Bedroom | Basement 1 | 10.9 X 14.4 ft irr / 3.28 X 4.37 m irr | Laminate floor |
| Bedroom | Basement 1 | 12.3 X 13.8 ft irr / 3.73 X 4.17 m irr | Laminate floor |
| Workshop | Basement 1 | 22.9 X 10 ft / 6.93 X 3.05 m | Concrete |
| Cellar/Cold room | Basement 1 | 5.9 X 7.9 ft / 1.75 X 2.36 m | Concrete |
| Bathroom | Basement 1 | 8.9 X 15.9 ft irr / 2.67 X 4.80 m irr | Laminate floor |
Taxes and expenses
| Municipal | $2,503 |
| School | $142 |
Building and interior of the property
| Bedrooms | 3 |
| Bathrooms | 2 |
| Number of rooms | 14 |
| Number of rooms above ground | 1 |
| Number of basement bedrooms | 2 |
| Living area | 1108 Square Feet |
| Items included in the sale | Range hood/microwave, dishwasher, water heater, oil tank, furnace, central heat pump, non-monitored alarm system. |
| Land area | 1260.6 |
| Dimension of the front of the land | 27.4 |
| Dimension of the depth of the land | 45.9 |
| Year built | 1968 |
| Municipal assessment (land) | $30,200 |
| Municipal assessment (building) | $199,400 |
| Municipal assessment (total) | $229,600 |
| Assessment year | 2025 |
| Available services | Sewer Connected, Water Connected |
| Basement | 6 feet and more, Finished basement |
| Carport | Attached |
| Distinctive features | Detached |
| Driveway | Unpaved |
| Equipment available | Central heat pump, Private yard |
| Foundation | Concrete blocks |
| Heating energy | Heating oil |
| Heating system | Forced air |
| Laundry | 1st level/Ground floor, Bathroom, In bathroom ground level |
| Parking | Attached, Carport, Driveway |
| Roofing | Asphalt shingles |
| Sewage system | Municipality |
| Water supply | Municipality |
| Windows | PVC |
Addendum
| * The basement windows have been replaced. |
