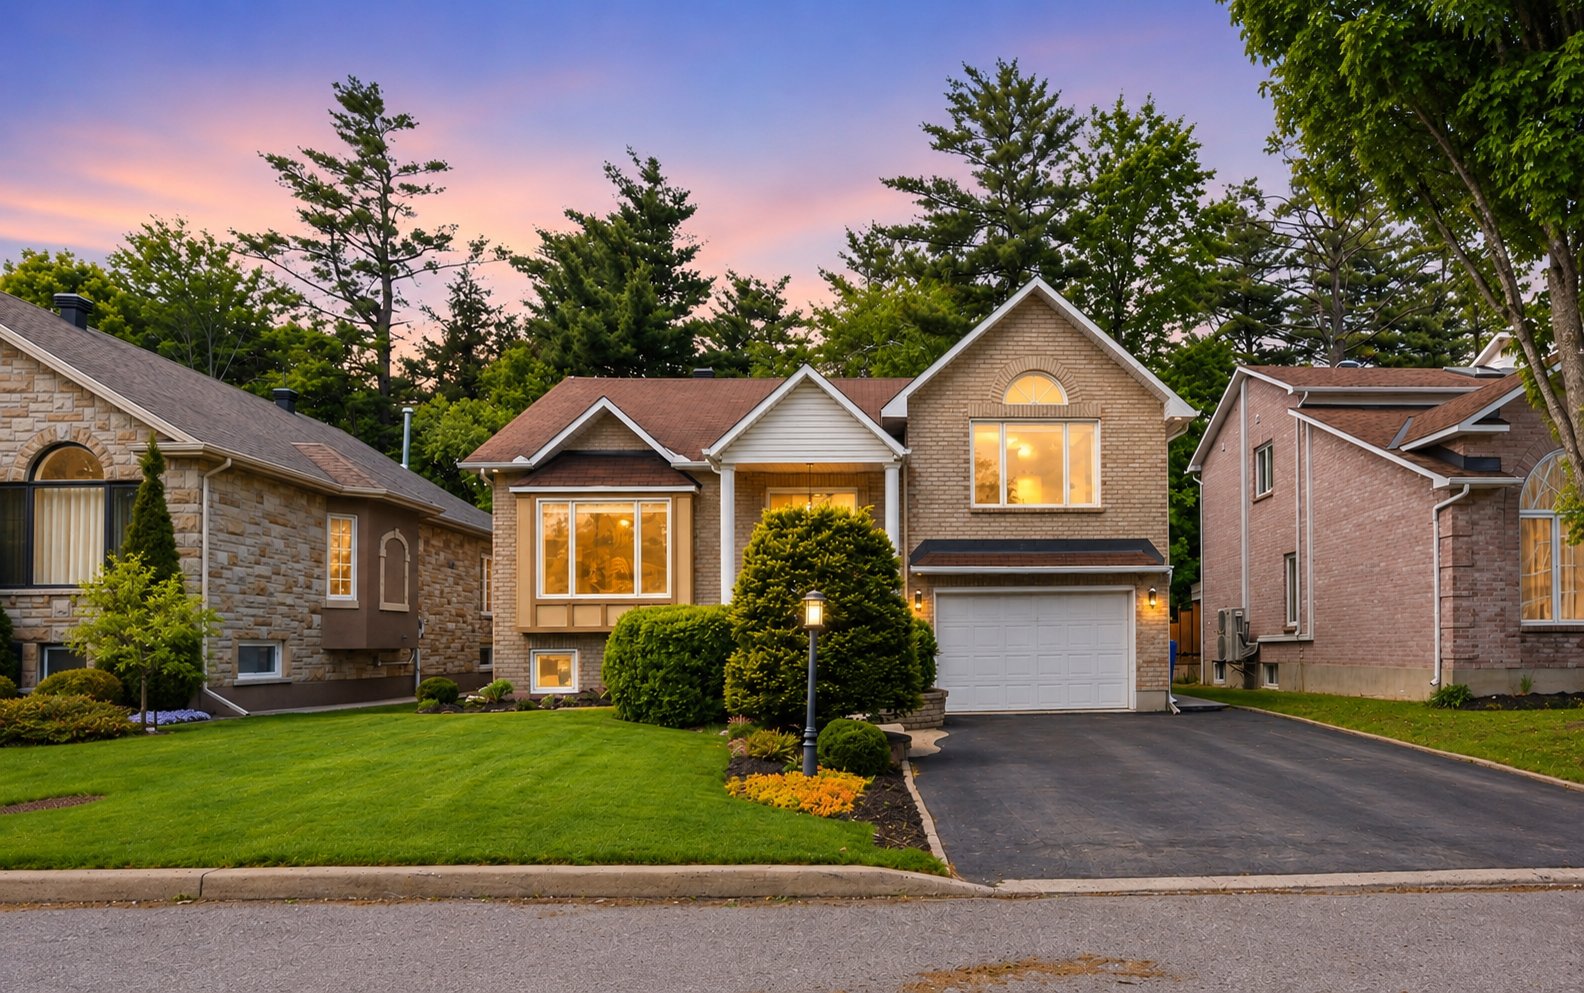
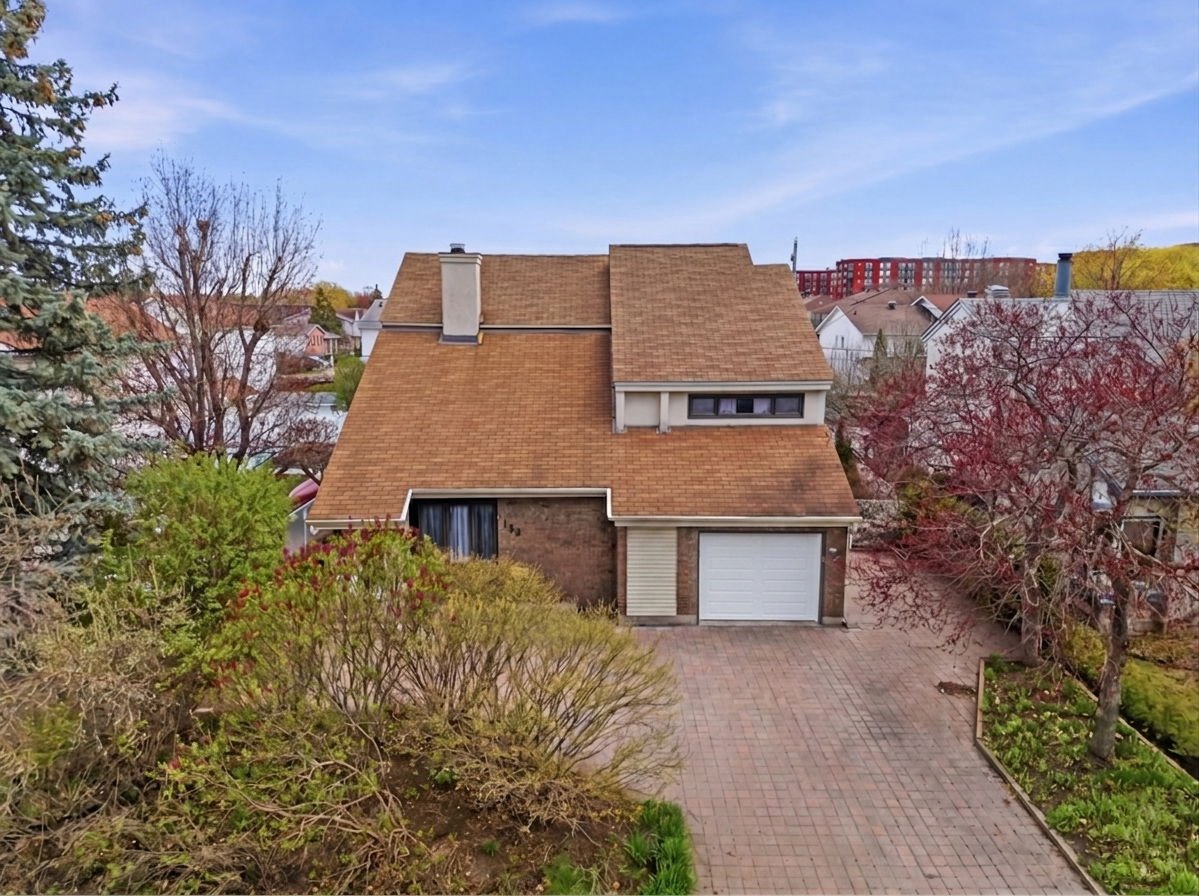
119 Rue de l'Orée-des-Bois
Gatineau (Gatineau)
MLS® 10679942
Property description
Beautiful fully renovated split-level home with modern finishes, located in one of Gatineau's most desirable neighbourhoods and backing onto a wooded area. Offering 5 bedrooms, 2 bathrooms, and a private backyard with no rear neighbours, this stunning property will charm you with its impressive 14-foot cathedral ceiling, exceptional natural light, and unique architecture. Gorgeous kitchen featuring a ceramic backsplash, oversized 10-foot island, and quartz countertops. Hardwood and ceramic staircase, electric fireplace in the living room, office space, and cozy sitting area. A perfect home for families and comfort lovers. A must-see!
Details
Located near
Highway, Cegep, Golf, Hospital, Park - green area, Elementary school, High school, Public transport, Bicycle path, Daycare centre
Room dimension
| Room | Floor | Dimensions | Floor covering |
| Hallway | 1st level/Ground floor | 9.11x9.4 P | Ceramic tiles |
| Living room | 1st level/Ground floor | 12.1x14.2 P | Other |
| Kitchen | 1st level/Ground floor | 13.11x14.6 P | Other |
| Dining room | 1st level/Ground floor | 14x9.8 P | Other |
| Bedroom | 1st level/Ground floor | 11.11x10.1 P | Other |
| Home office | 2nd floor | 8.11x10.1 P | Other |
| Master bedroom | 2nd floor | 14.2x12 P | Other |
| Bedroom | 2nd floor | 14.3x10 P | Other |
| Bathroom | 2nd floor | 14.3x7 P | Ceramic tiles |
| Family room | Basement | 14.6x14 P | Other |
| Bedroom | Basement | 8.11x13.6 P | Other |
| Bedroom | Basement | 13.5x10 P | Other |
| Bathroom | Basement | 8.2x8.2 P | Ceramic tiles |
| Storage | Basement | 8.3x12.5 P | Concrete |
Taxes and expenses
| Municipal Taxes | $5,007 |
| School taxes | $430 |
Building and interior of the property
| Bedrooms | 5 |
| Bathrooms | 2 |
| Number of rooms | 15 |
| Number of rooms above ground | 3 |
| Number of basement bedrooms | 2 |
| Living area | 1700 SF |
| Expected delay of occupancy | 45 days |
| Items included in the sale | Electric vehicle charging station, dishwasher, central vacuum, light fixtures, blinds, furnace, garage door opener, gazebo, electric fireplace, built-in desk (shelving), basement bedroom wardrobe, and custom-built desk in the basement bedroom. |
| Items excluded in the sale | Rented hot water tank ($15/month) |
| Dimension of the front of the building | 41 F |
| Dimension of the depth of building | 42 F |
| Land area | 6654 SF |
| Dimension of the front of the land | 128 F |
| Dimension of the depth of the land | 52 F |
| Year built | 1990 |
| Municipal assessment (land) | $213,900 |
| Municipal assessment (building) | $422,400 |
| Municipal assessment (total) | $636,300 |
| Assessment year | 2026 |
| Irregular building | Yes |
| Driveway | Asphalt, Double width or more |
| Landscaping | Landscape |
| Cupboard | Thermoplastic |
| Heating system | Air circulation |
| Water supply | Municipality |
| Heating energy | Electricity |
| Equipment available | Central vacuum cleaner system installation, Electric garage door, Ventilation system, Central air conditioning |
| Windows | PVC |
| Foundation | Poured concrete |
| Garage | Attached, Single width |
| Rental appliances | Water heater |
| Siding | Brick |
| Basement | 6 feet and over, Finished basement |
| Parking | Outdoor, Garage |
| Sewage system | Municipal sewer |
| Window type | Hung, Crank handle |
| Roofing | Asphalt shingles |
| Topography | Flat |
| Zoning | Residential |
Addendum
| + Sought-after neighbourhood, close to all amenities |
|
| + Unique architecture and exceptional natural light |
|
| + No rear neighbours, backing onto a wooded area |
|
| + Open-concept layout |
|
| + Impressive 14-foot cathedral ceiling |
|
| + Hardwood and ceramic staircase |
|
| + Dream kitchen: oversized 10-foot central island, |
| full-height ceramic backsplash, and quartz countertops |
|
| + Primary bedroom with walk-in closet |
|
| + Fully finished basement |
|
| + Spacious 16 x 42 garage |
|
| + Fully renovated property with modern finishes |
|
| + Washer and dryer hookups on the main floor and in the |
| basement |
|
| + Forced-air heating and central air conditioning |
|
| + Waterproof laminate flooring on the main floor and click |
| vinyl flooring in the basement |
|
| + Stamped concrete walkway |