$599,900
330 Ch. Ste-Élisabeth
Cantley
Cantley
Type
Two or more stories
Bedrooms
3
Living area
1636 Square Feet
Bathrooms
2
MLS® 10742221
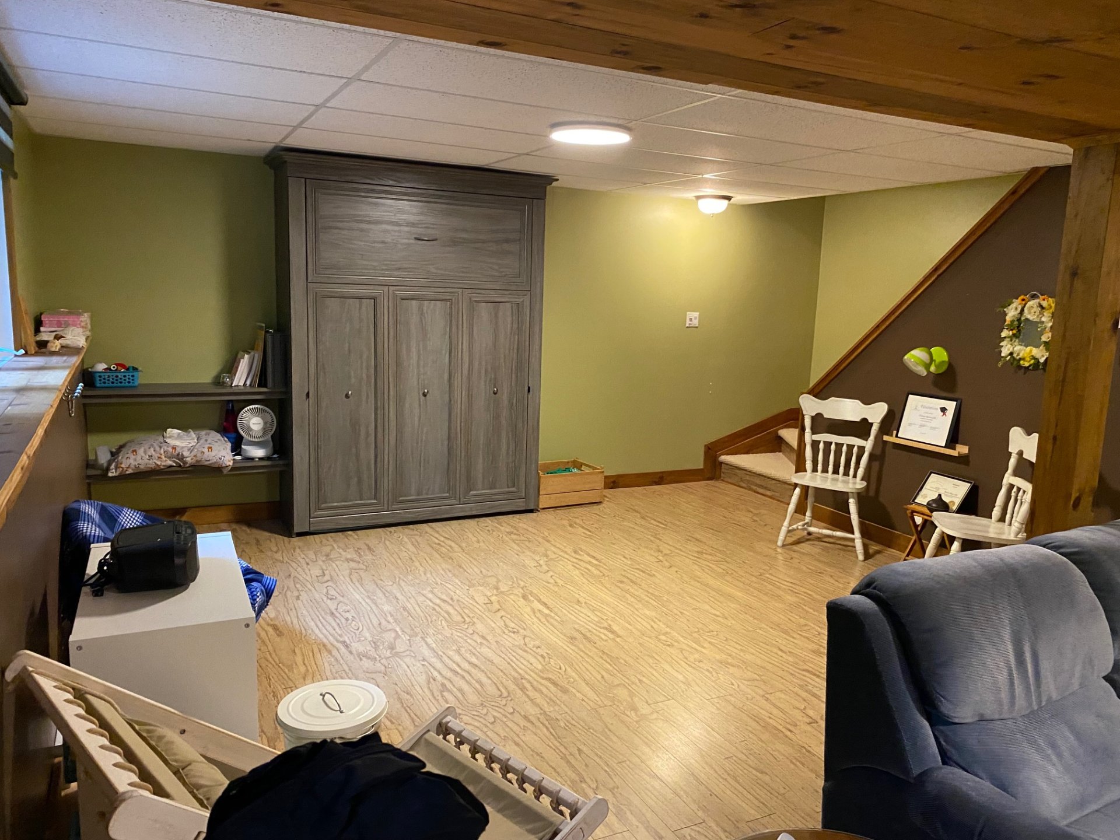
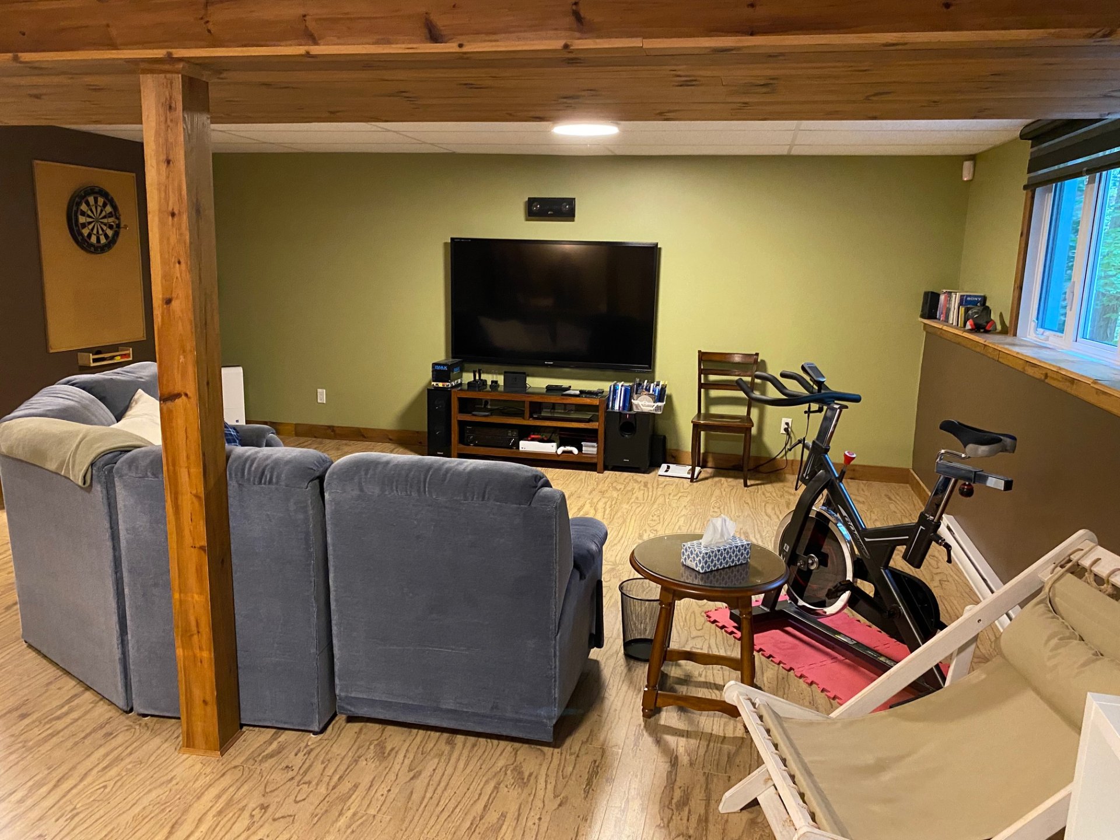
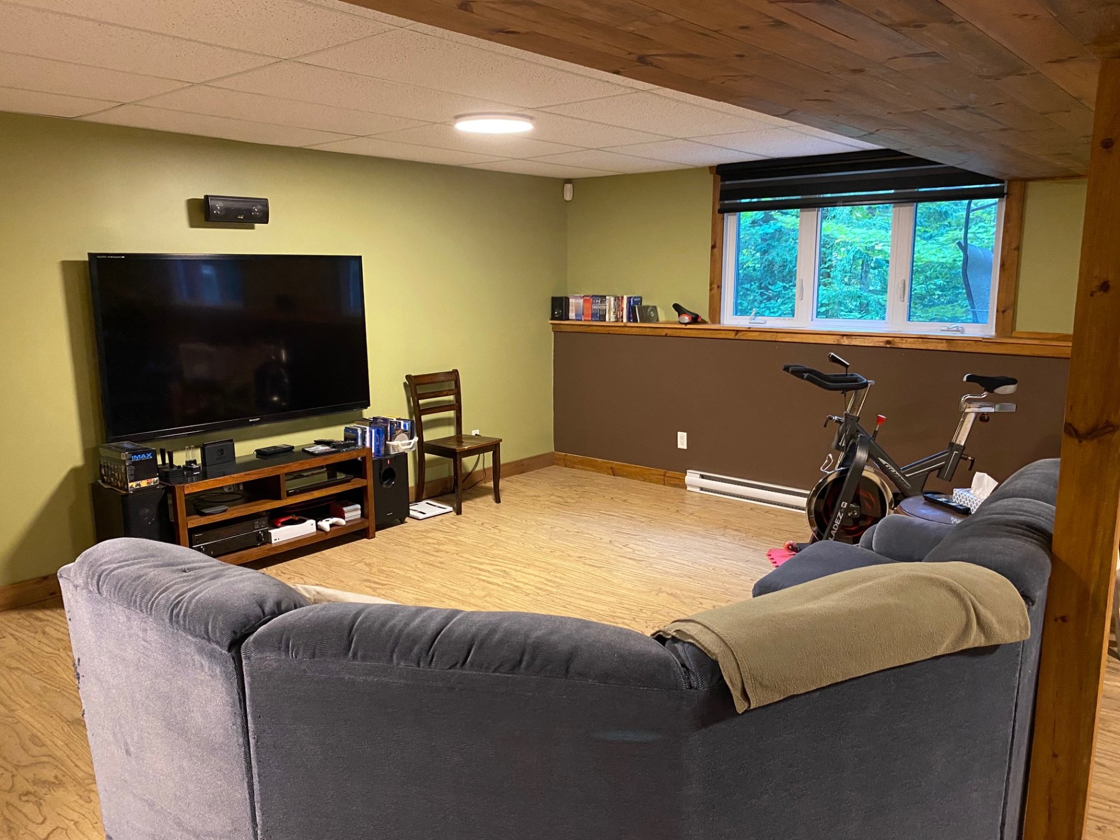
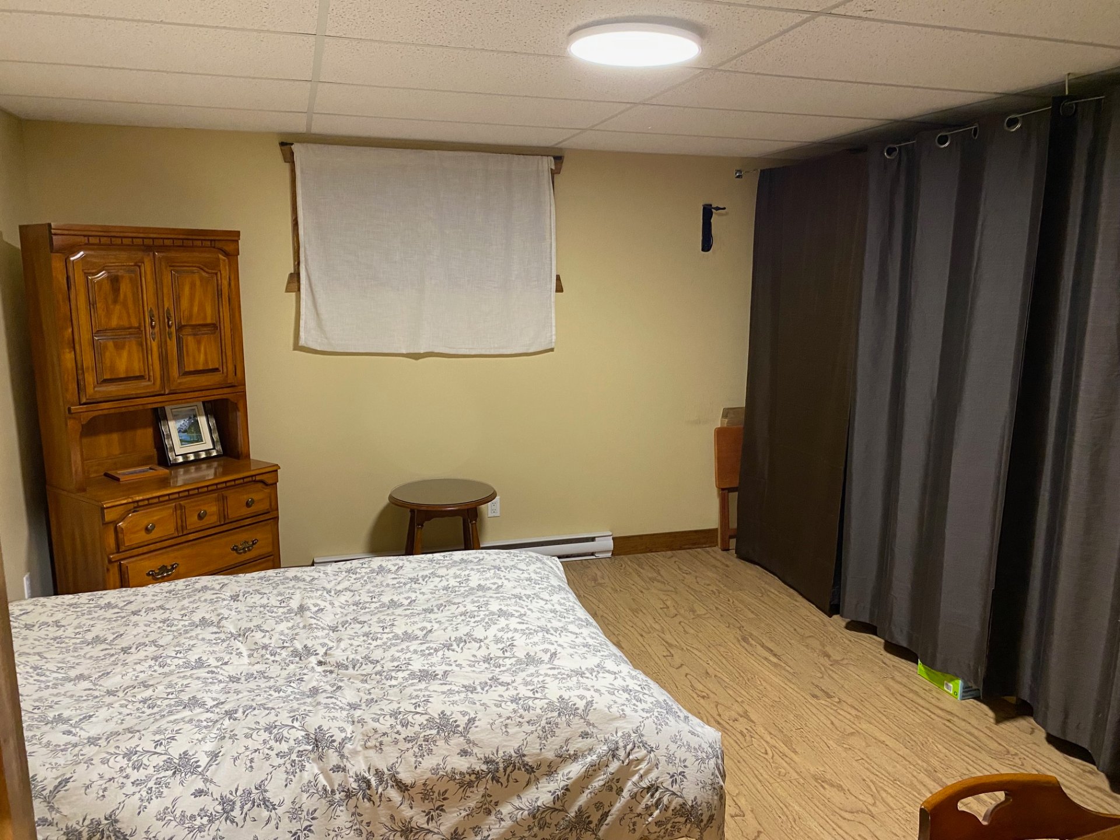
Property description
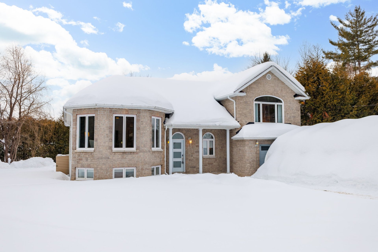
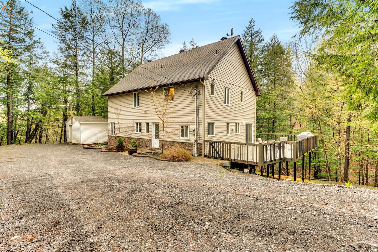
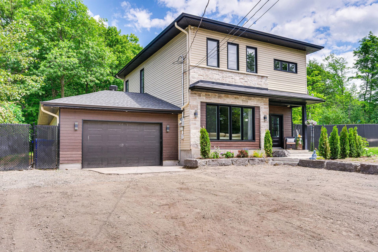
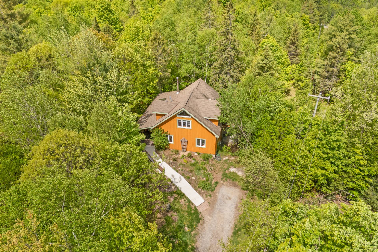
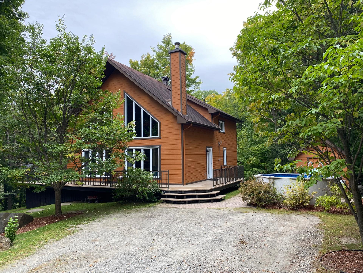
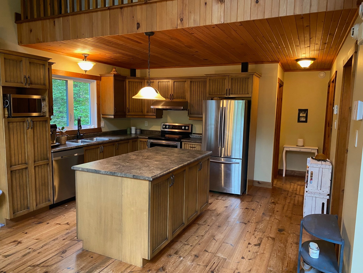
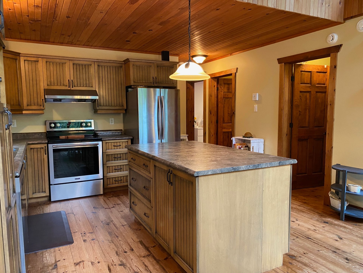
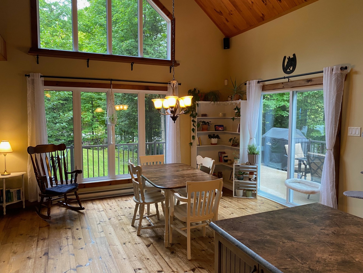
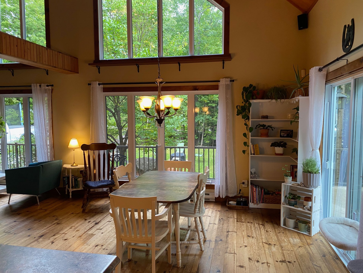
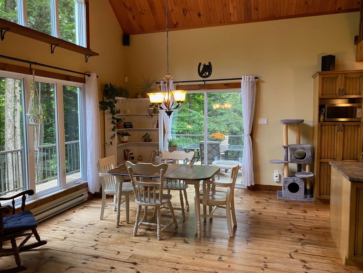
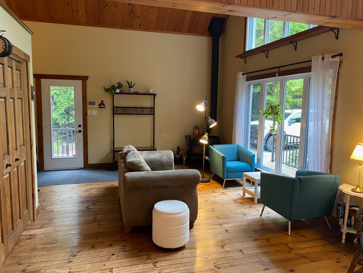
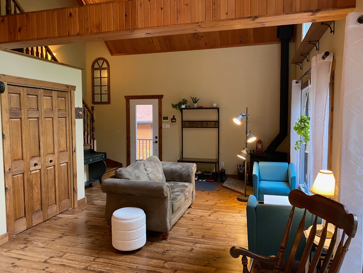
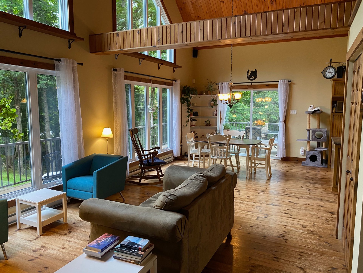
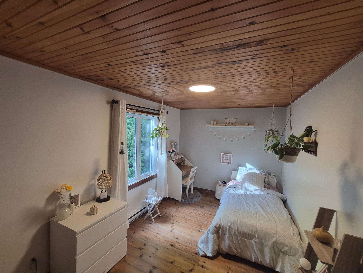
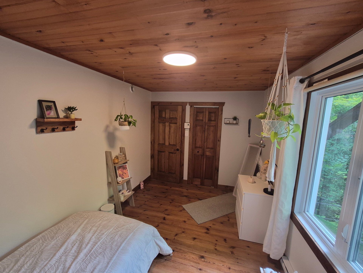
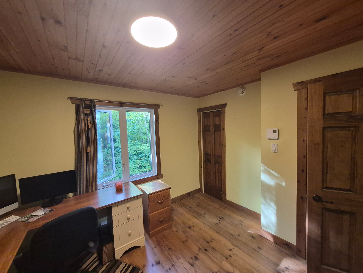
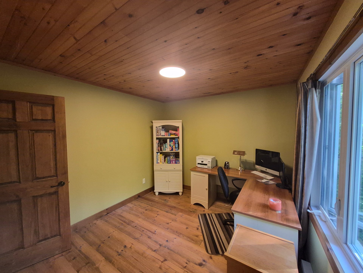
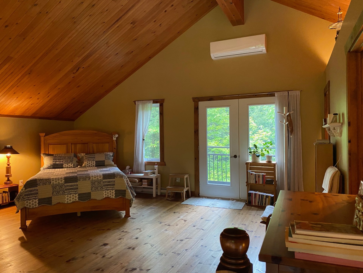
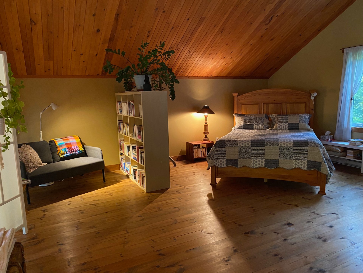
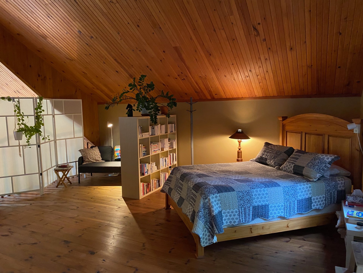
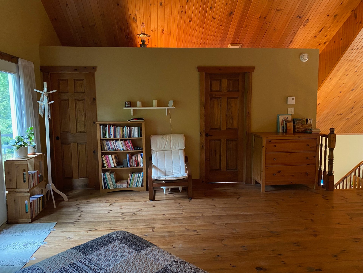
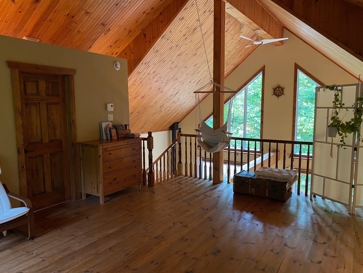
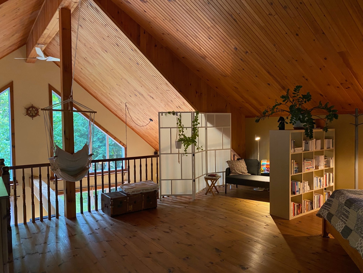
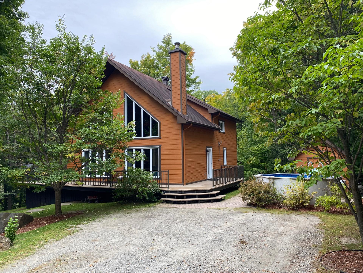
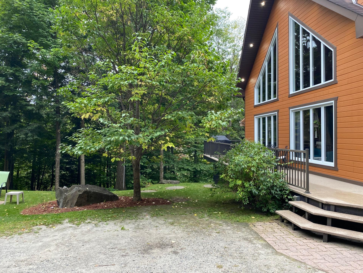
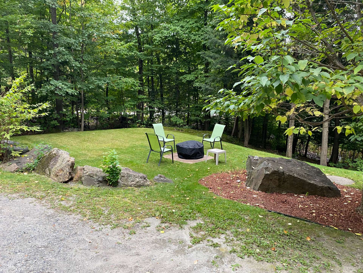
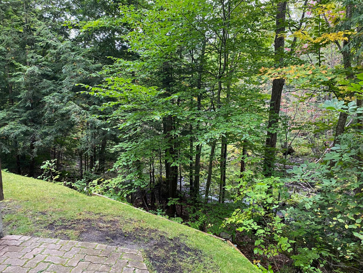
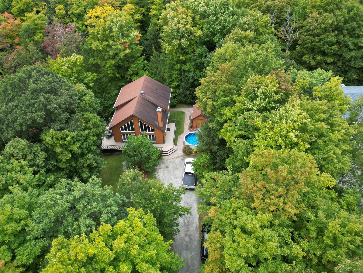
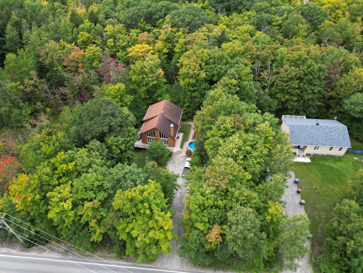
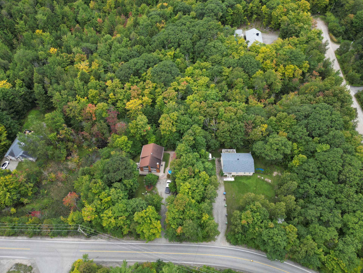
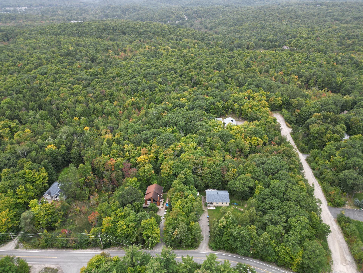
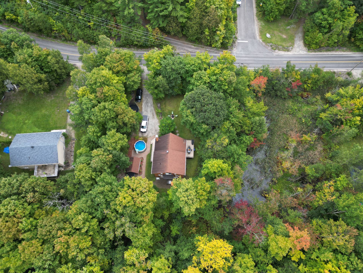
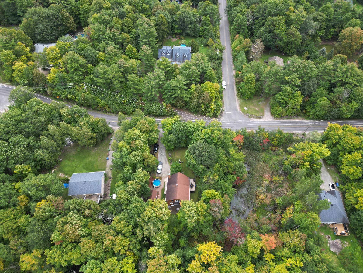
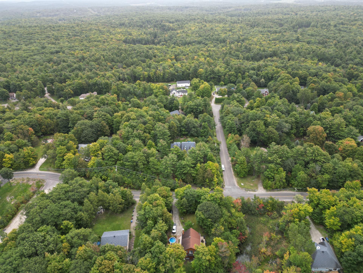
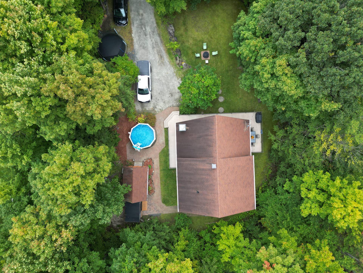
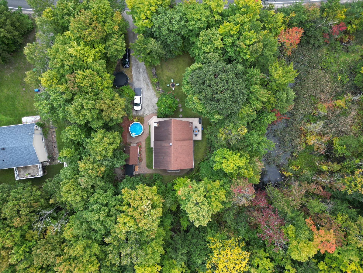
A magnificent, warm, and impeccably maintained open-concept country home. Its inviting interior charms with a cathedral ceiling, a mezzanine, and stunning pine floors and ceilings that lend it unique character and a truly welcoming atmosphere. Nestled on a private lot, it offers a peaceful, secluded setting--perfect for fully enjoying nature and tranquility. A charming property that will make you feel right at home the moment you see it!
Details
Located near
Elementary school, Golf, Park
Room dimension
| Room | Floor | Dimensions | Floor covering |
|---|---|---|---|
| Kitchen | 1st level/Ground floor | 11.4 X 14.2 ft / 3.45 X 4.32 m | Other |
| Dining room | 1st level/Ground floor | 12.9 X 14.2 ft / 3.89 X 4.32 m | Other |
| Living room | 1st level/Ground floor | 12.6 X 14.7 ft / 3.81 X 4.45 m | Other |
| Bedroom | 1st level/Ground floor | 8.9 X 14 ft / 2.67 X 4.27 m | Other |
| Bedroom | 1st level/Ground floor | 9.9 X 10.5 ft / 2.97 X 3.18 m | Other |
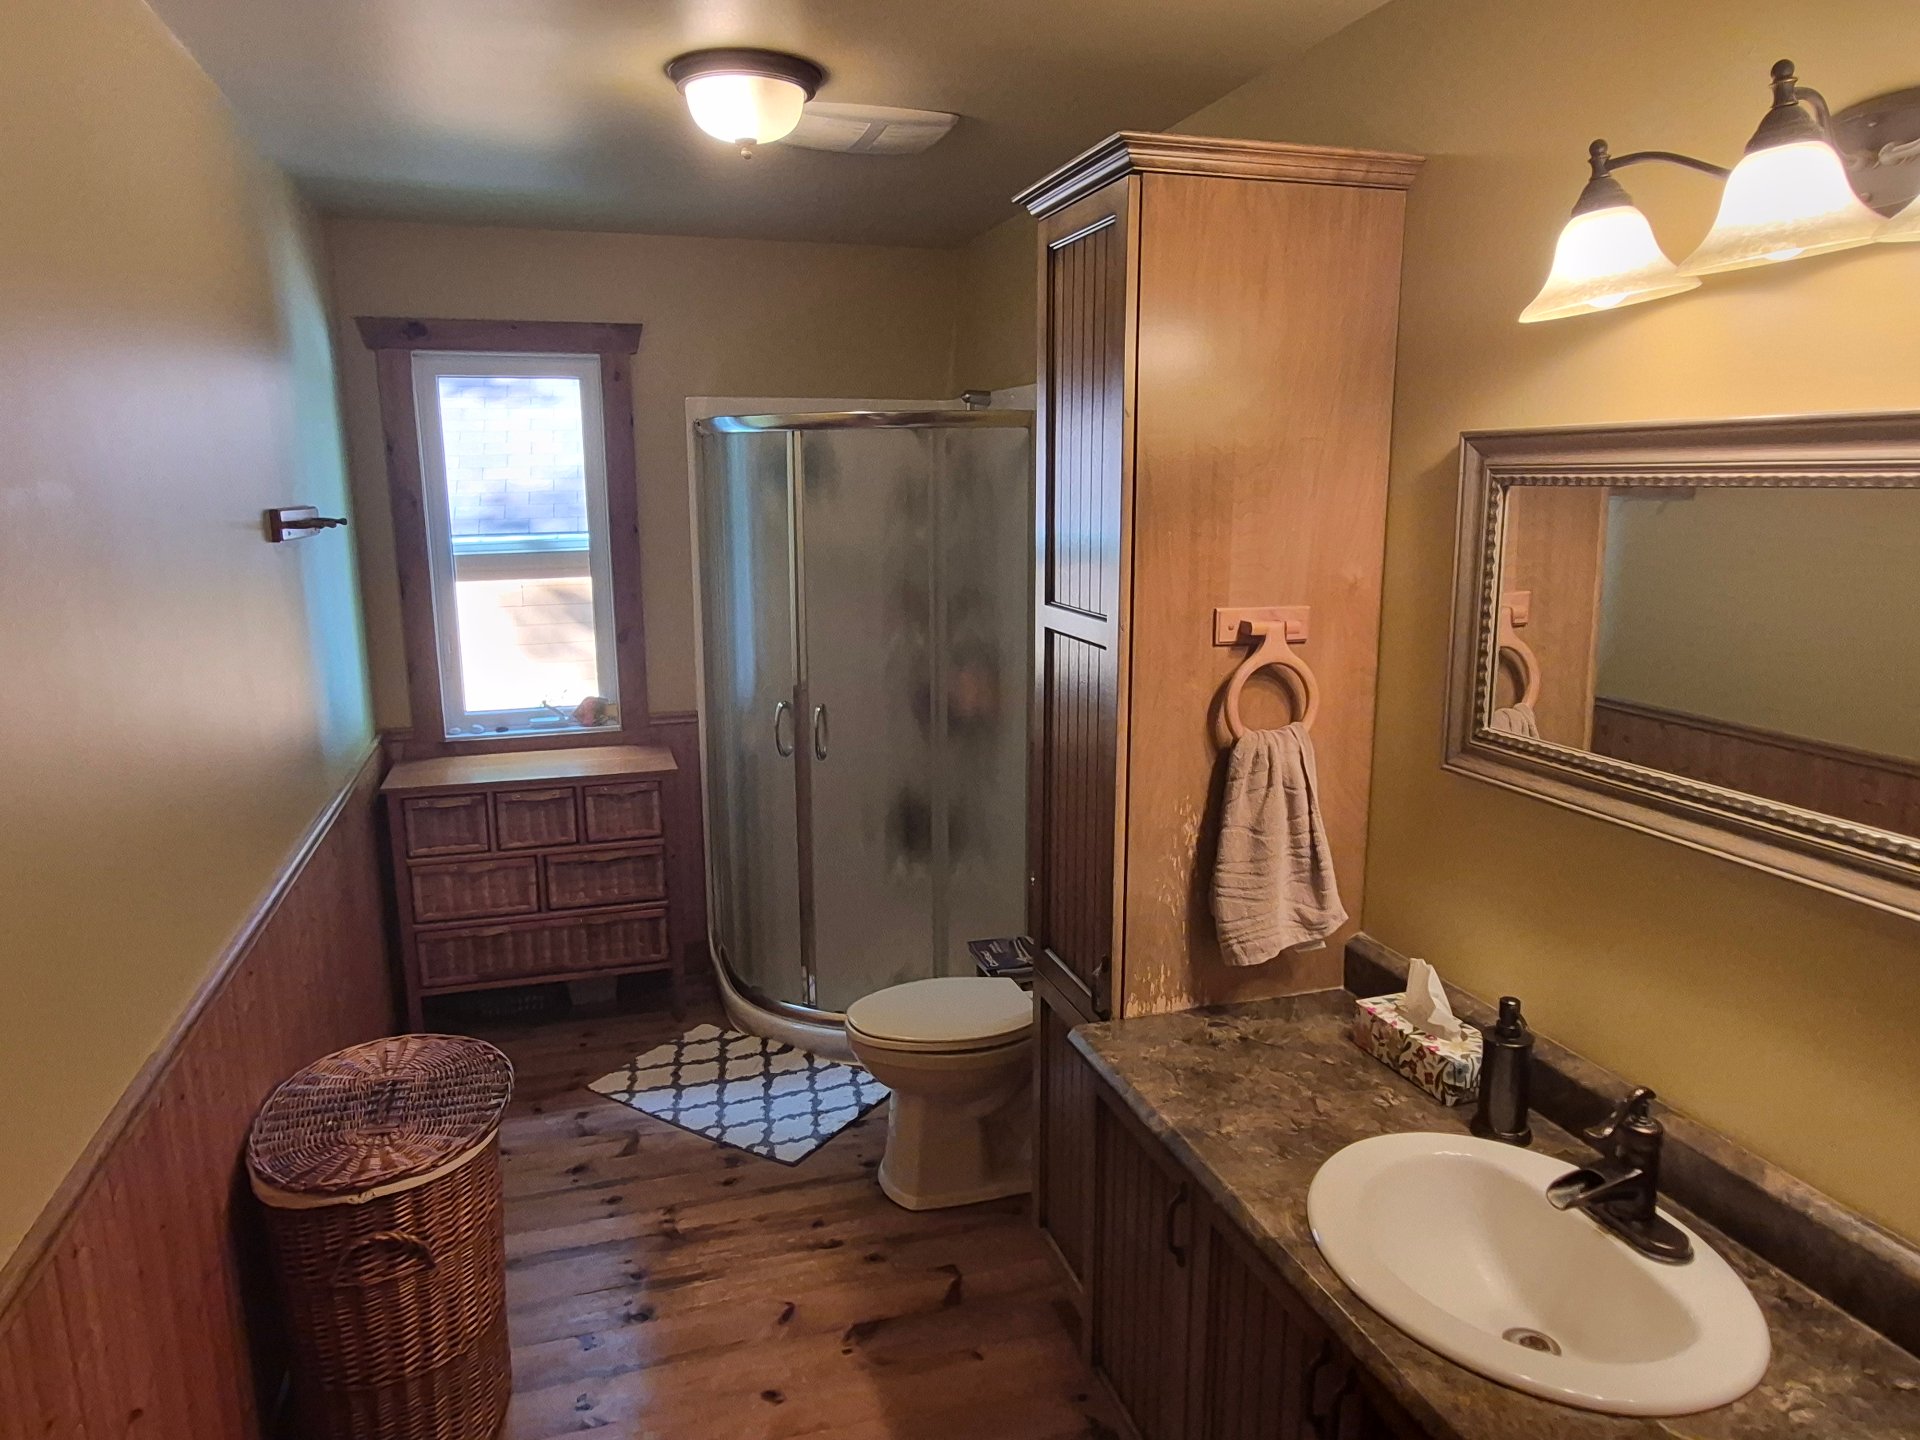
| Bathroom | 1st level/Ground floor | 6.2 X 13.9 ft / 1.88 X 4.19 m | Other |
| Primary bedroom | 2nd level | 19.4 X 19.4 ft / 5.89 X 5.89 m | Other |
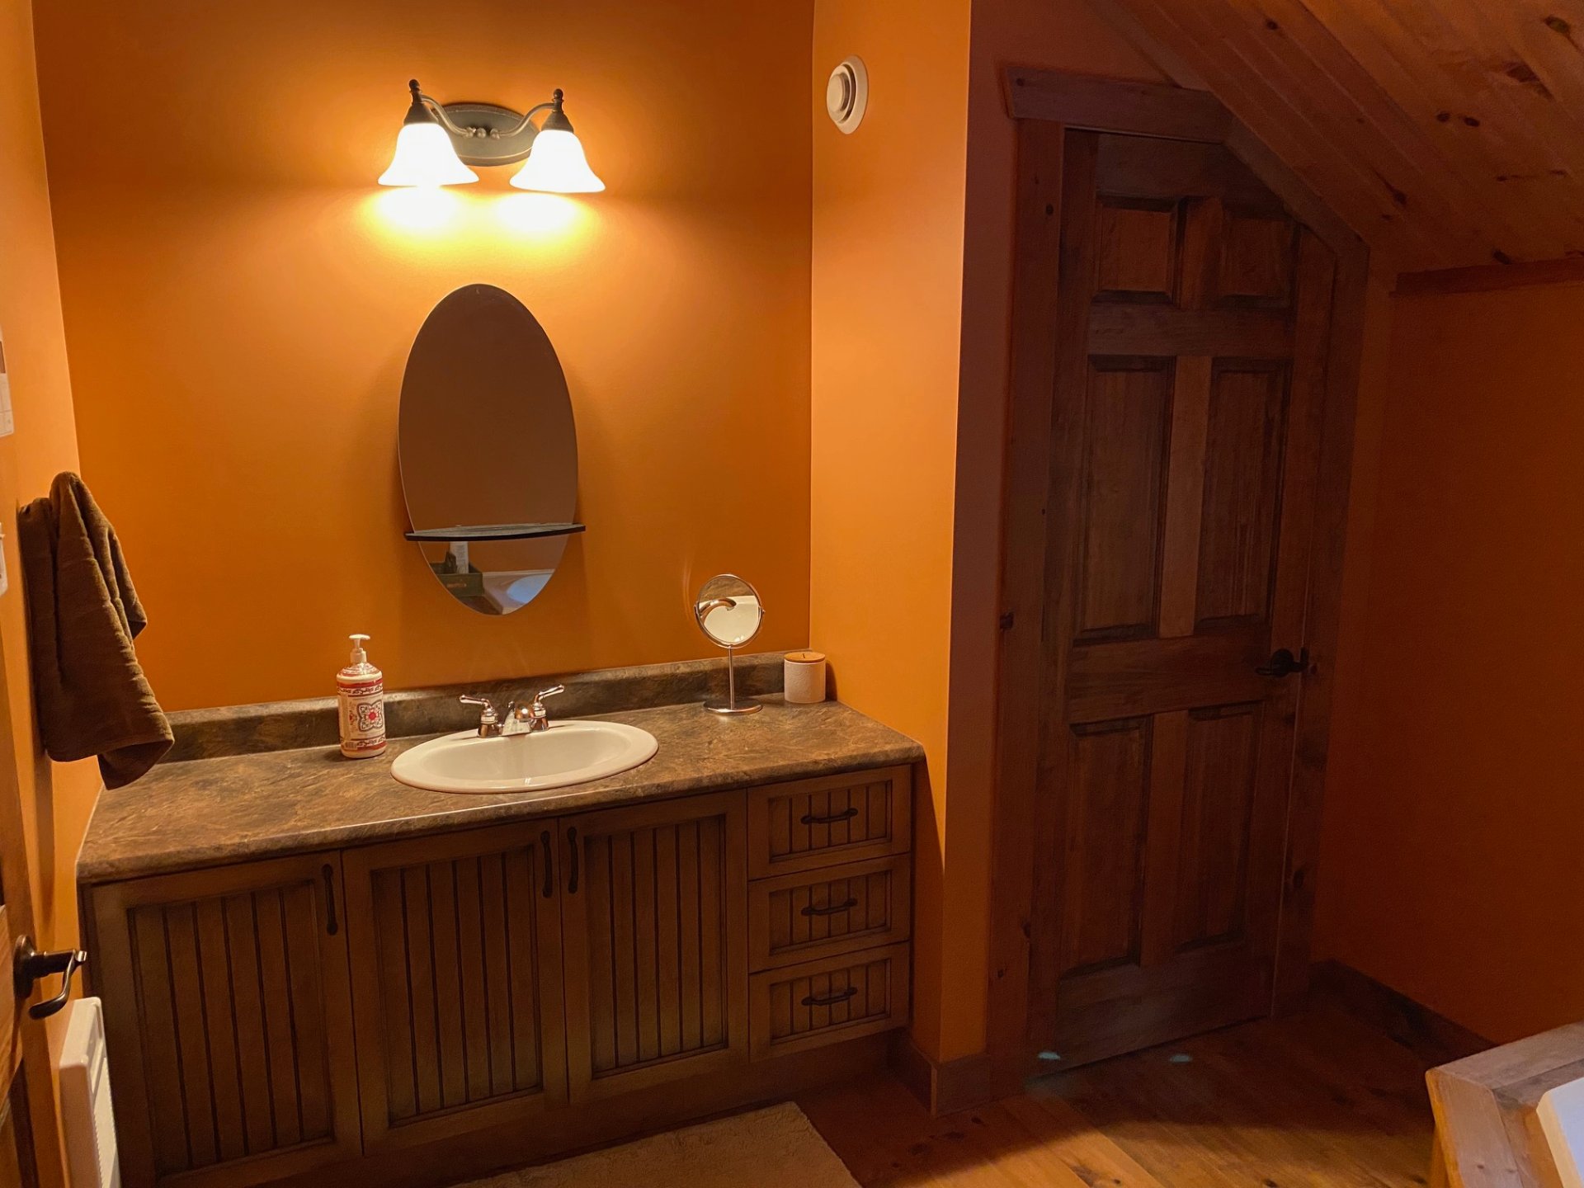
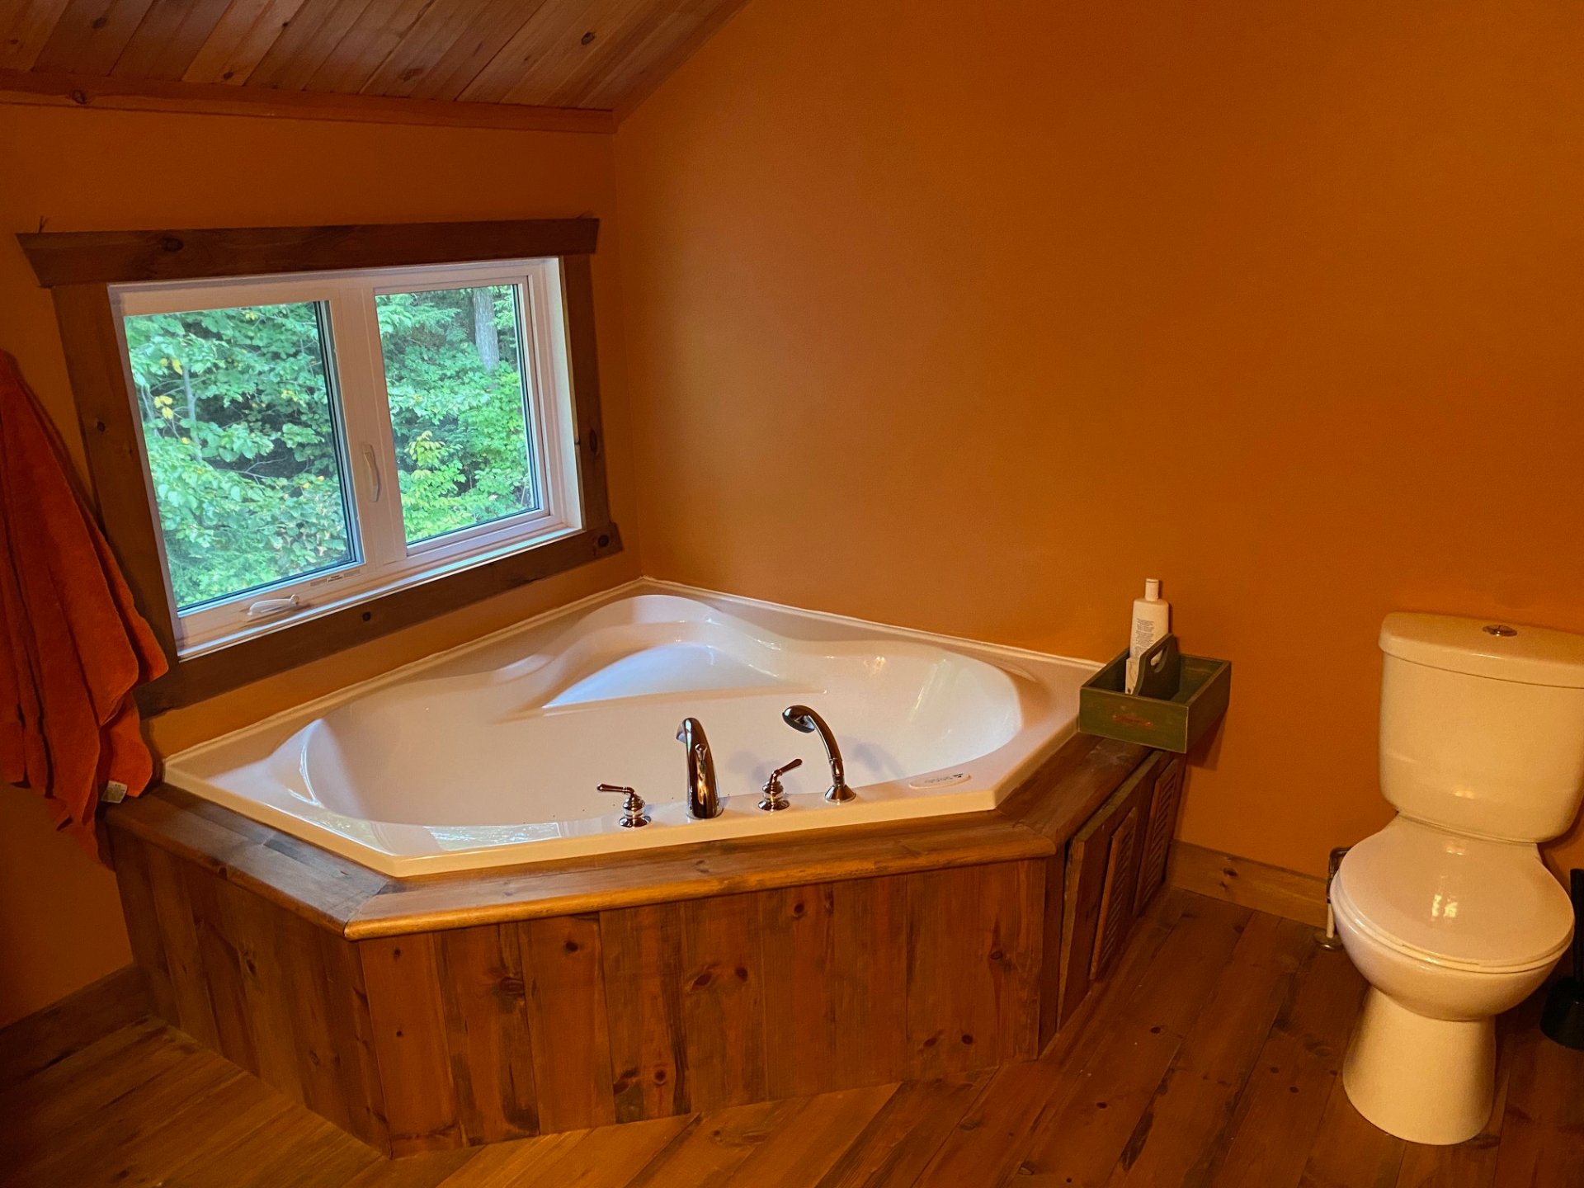
| Bathroom | 2nd level | 8.8 X 10.2 ft / 2.64 X 3.10 m | Other |
| Other | 2nd level | 4.8 X 8.8 ft / 1.42 X 2.64 m | Other |
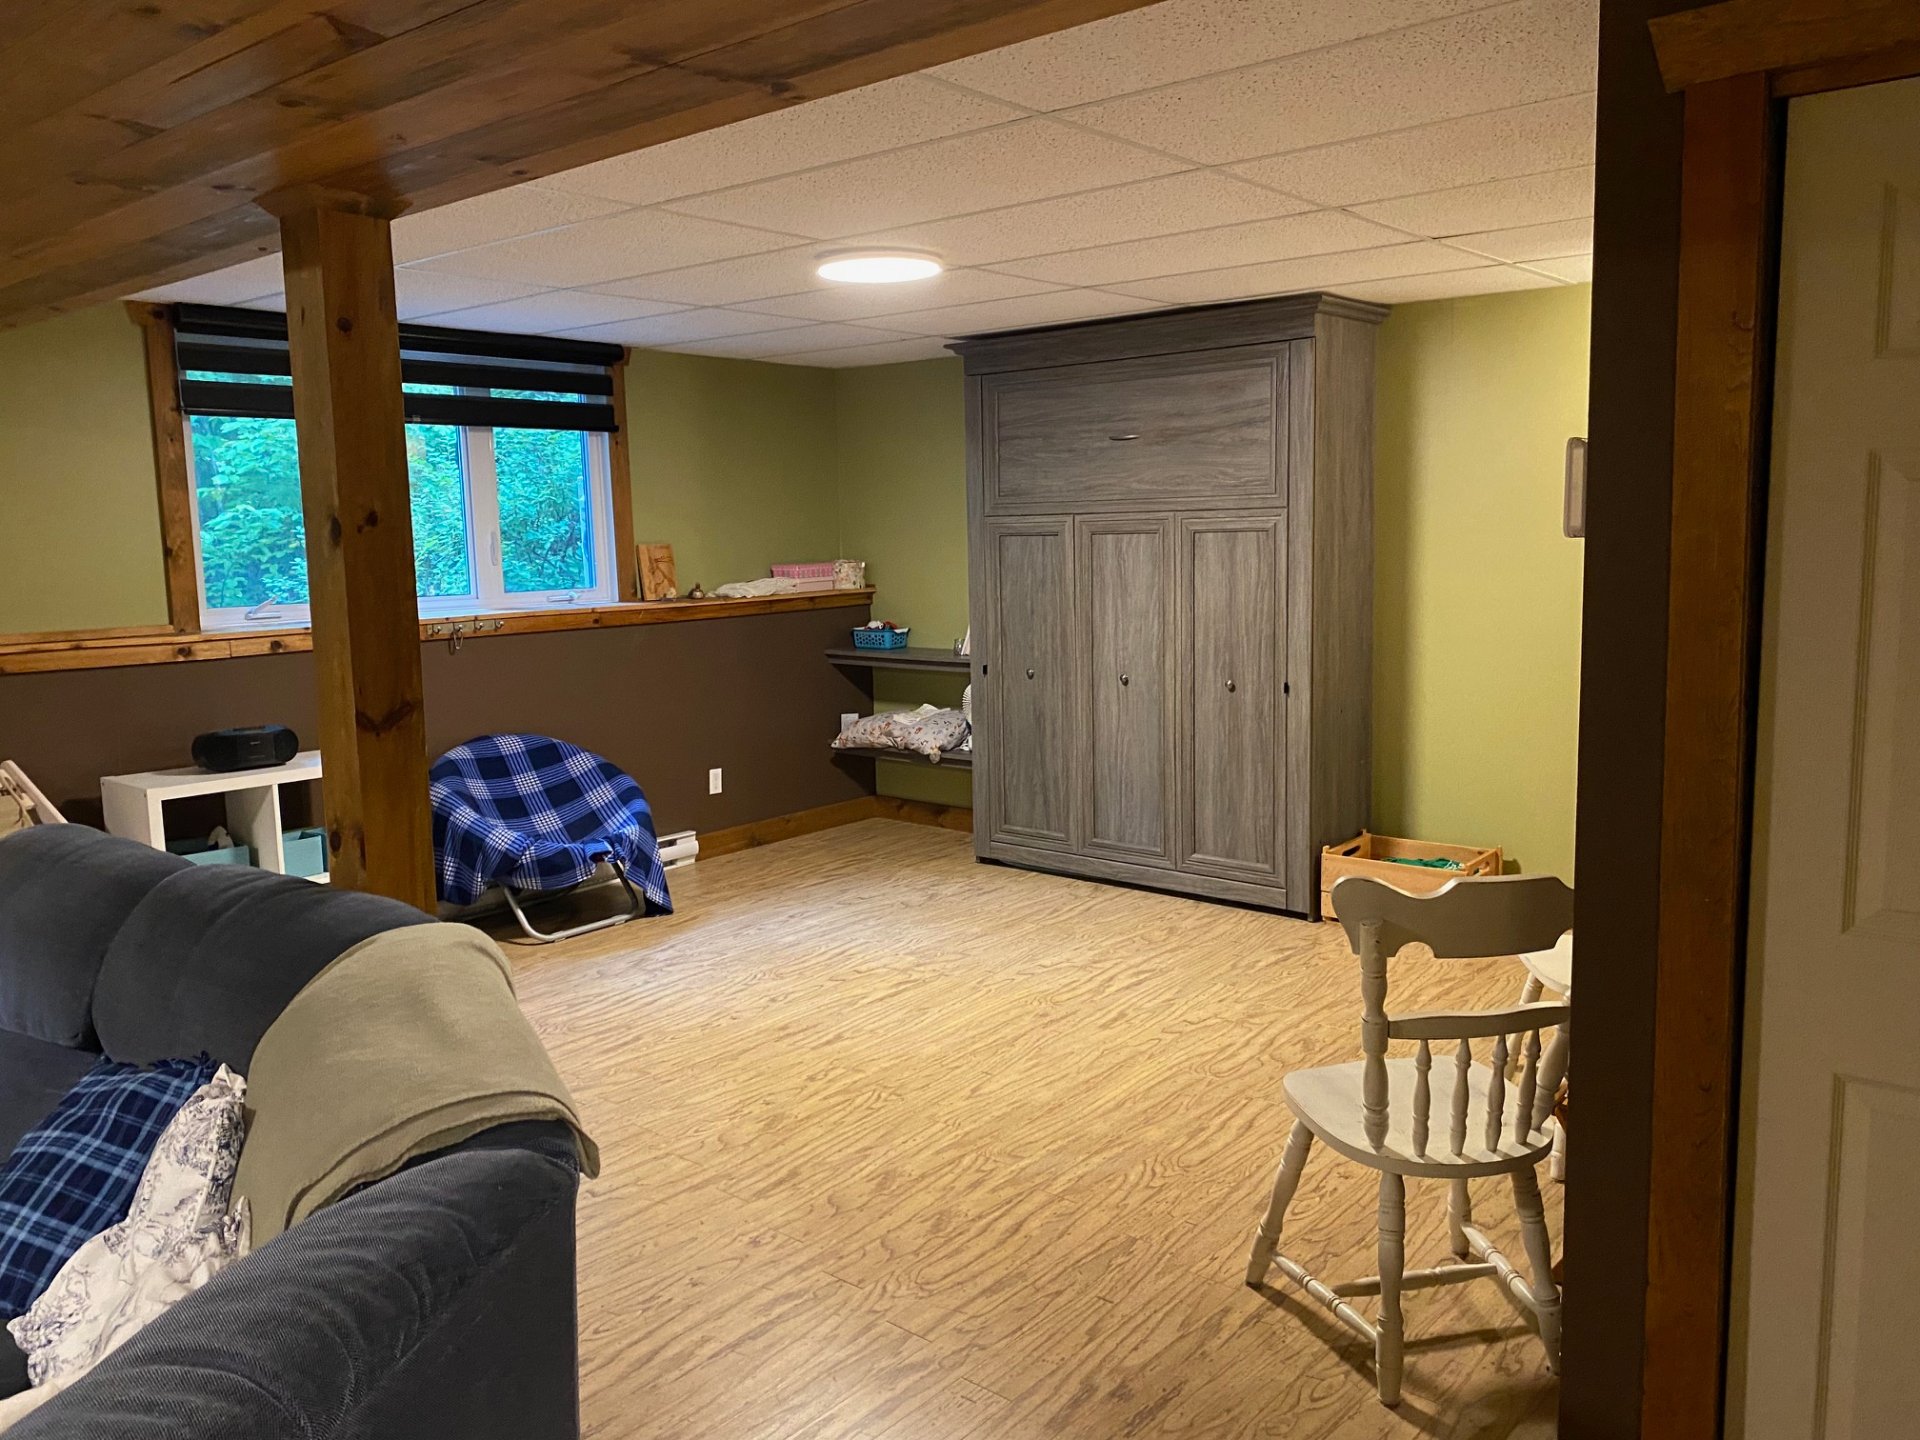
| Family room | Basement 1 | 18.7 X 27.4 ft irr / 5.66 X 8.33 m irr | Laminate floor |
| Office | Basement 1 | 12.2 X 13.4 ft / 3.71 X 4.06 m | Laminate floor |
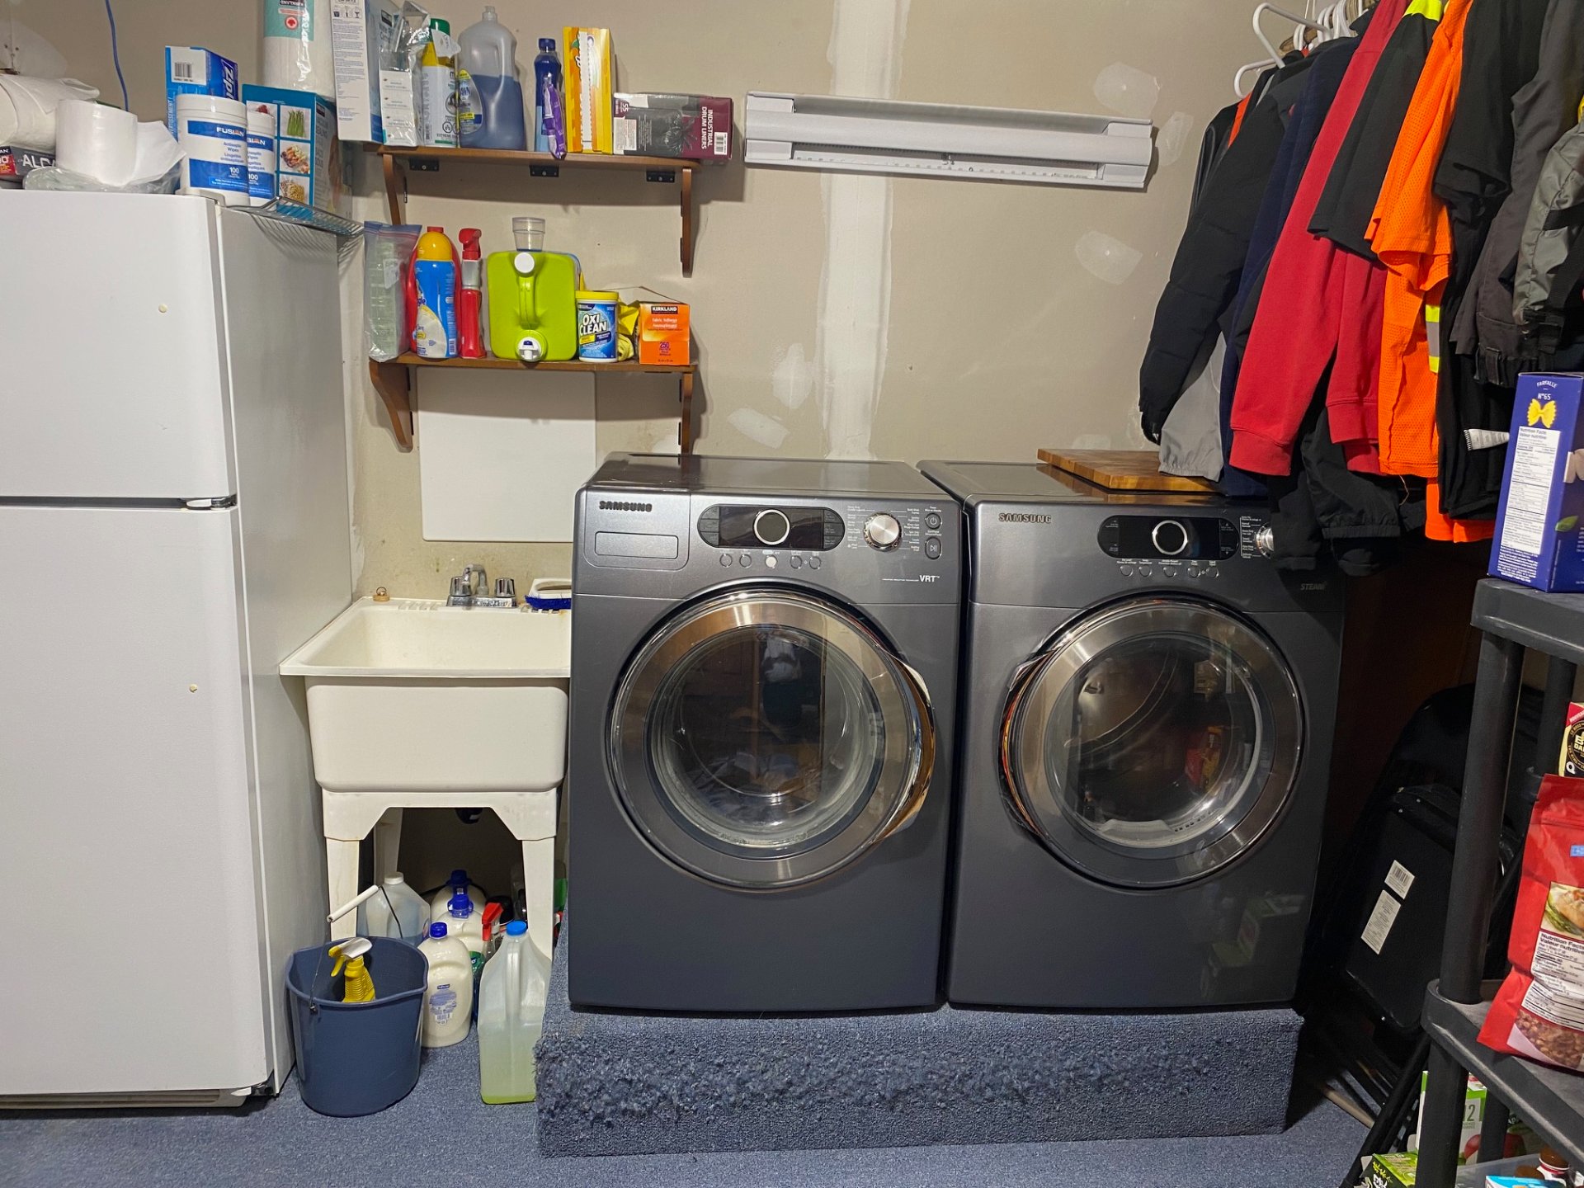
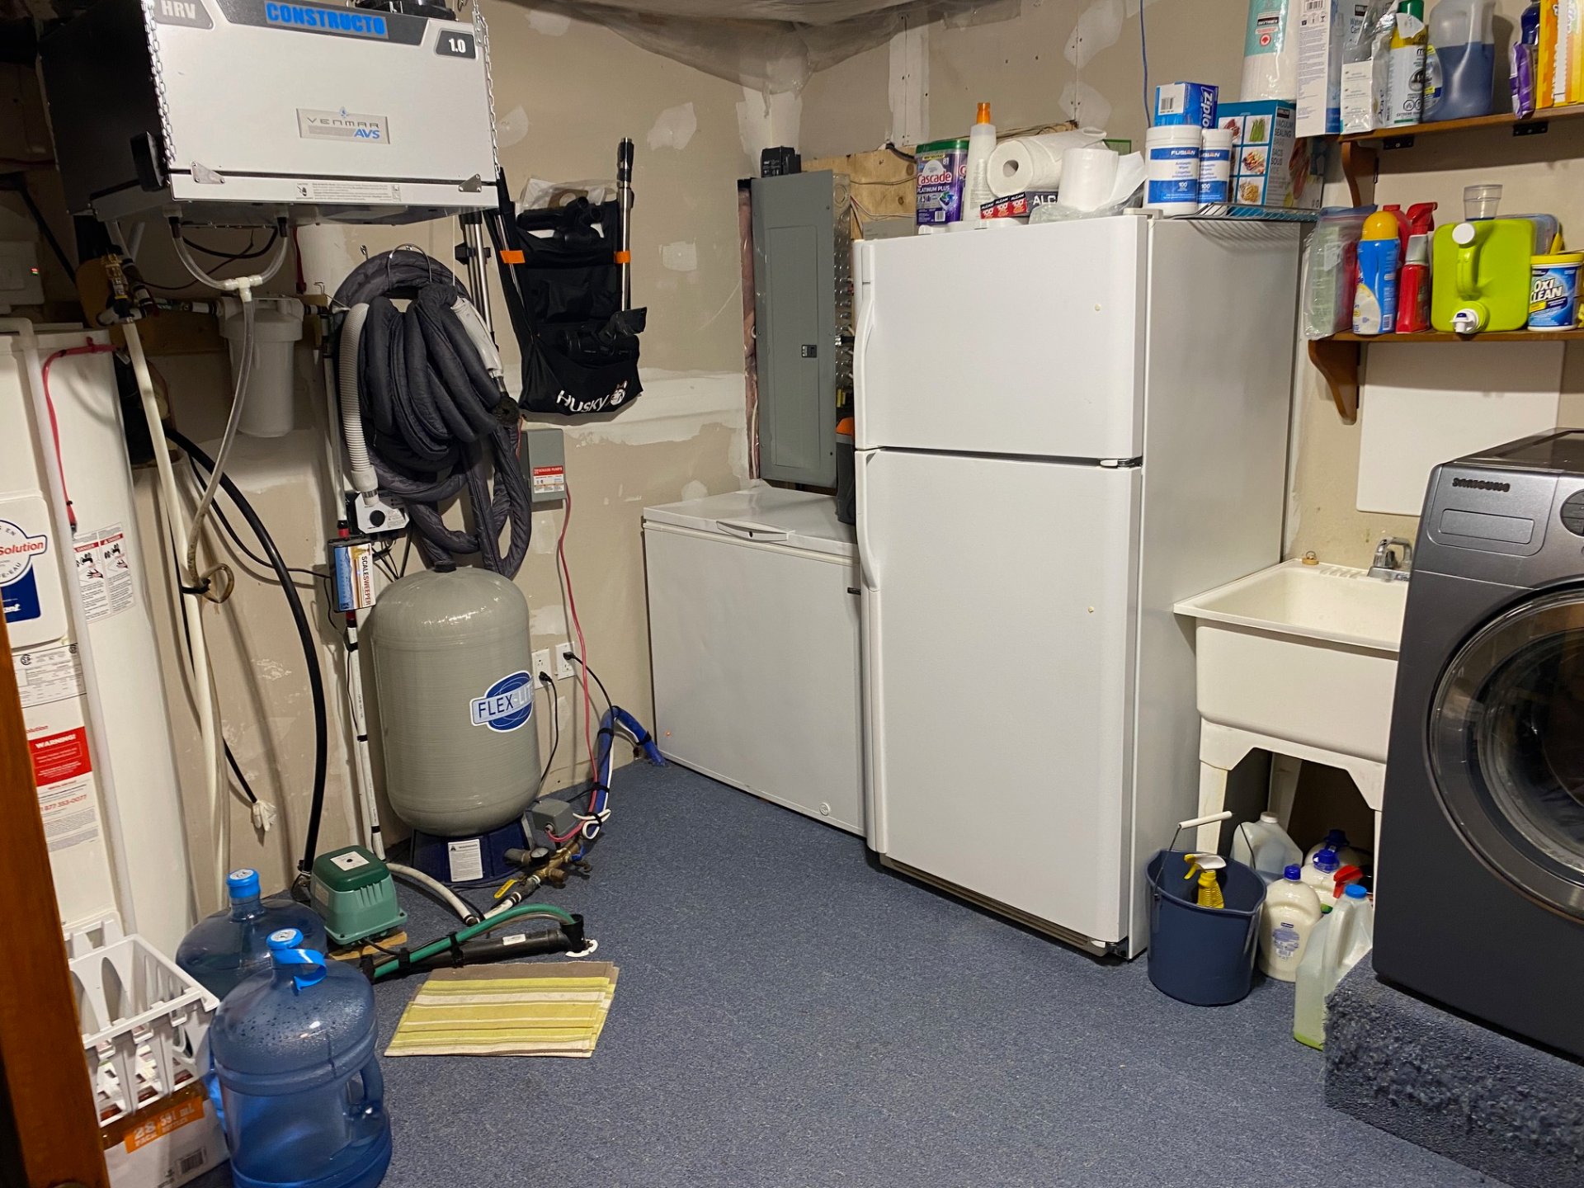
| Laundry room | Basement 1 | 13.7 X 14 ft irr / 4.14 X 4.27 m irr | Carpet |
Taxes and expenses
| Municipal | $3,976 |
| School | $373 |
| Electricity | $3,180 |
Building and interior of the property
| Bedrooms | 3 |
| Bathrooms | 2 |
| Number of rooms | 12 |
| Number of rooms above ground | 3 |
| Living area | 1636 Square Feet |
| Expected delay of occupancy | 45 days |
| Items included in the sale | See addendum. |
| Items excluded in the sale | Basement Murphy bed mattress, connection to the central monitoring station for the alarm system. |
| Dimension of the front of the building | 9.06 metres |
| Dimension of the depth of building | 10.75 metres |
| Land area | 5913.4 square metre |
| Year built | 2008 |
| Municipal assessment (land) | $166,300 |
| Municipal assessment (building) | $402,700 |
| Municipal assessment (total) | $569,000 |
| Assessment year | 2026 |
| Available services | Electricity Connected |
| Basement | Finished basement |
| Bathroom / Washroom | Jacuzzi bathtub, Other, Separate shower |
| Cupboard | Wood |
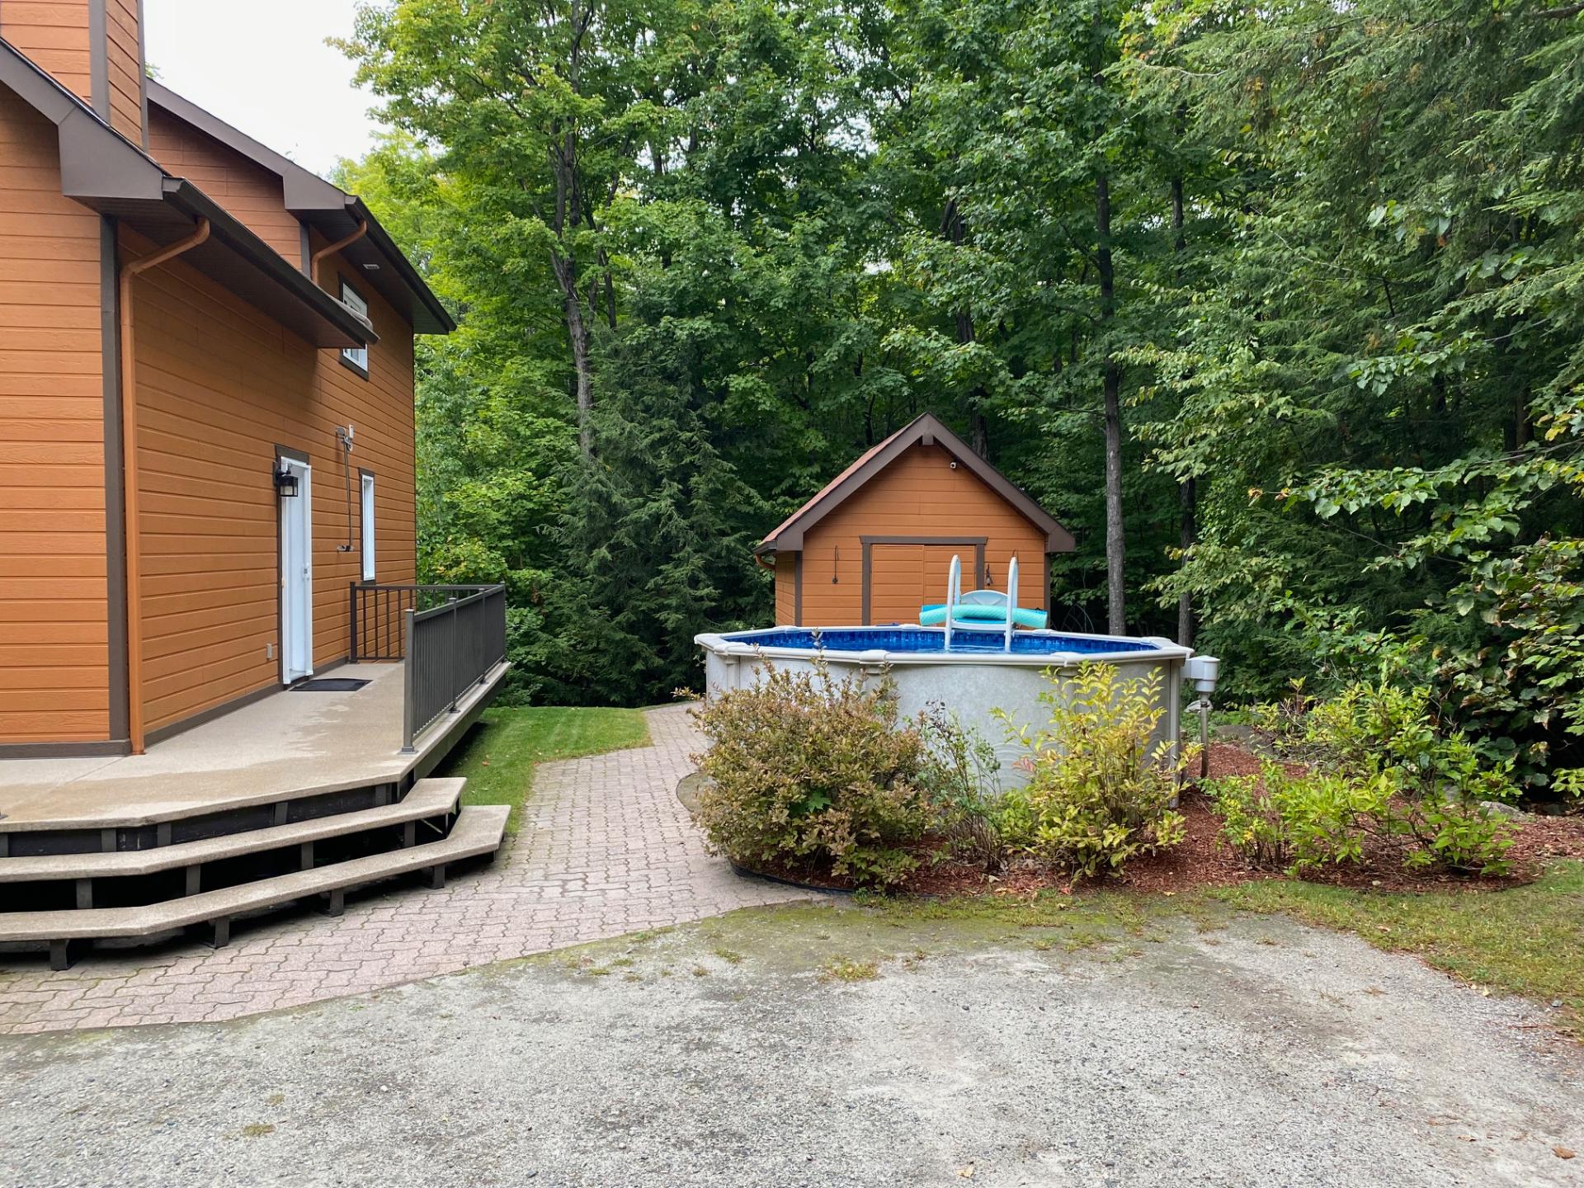
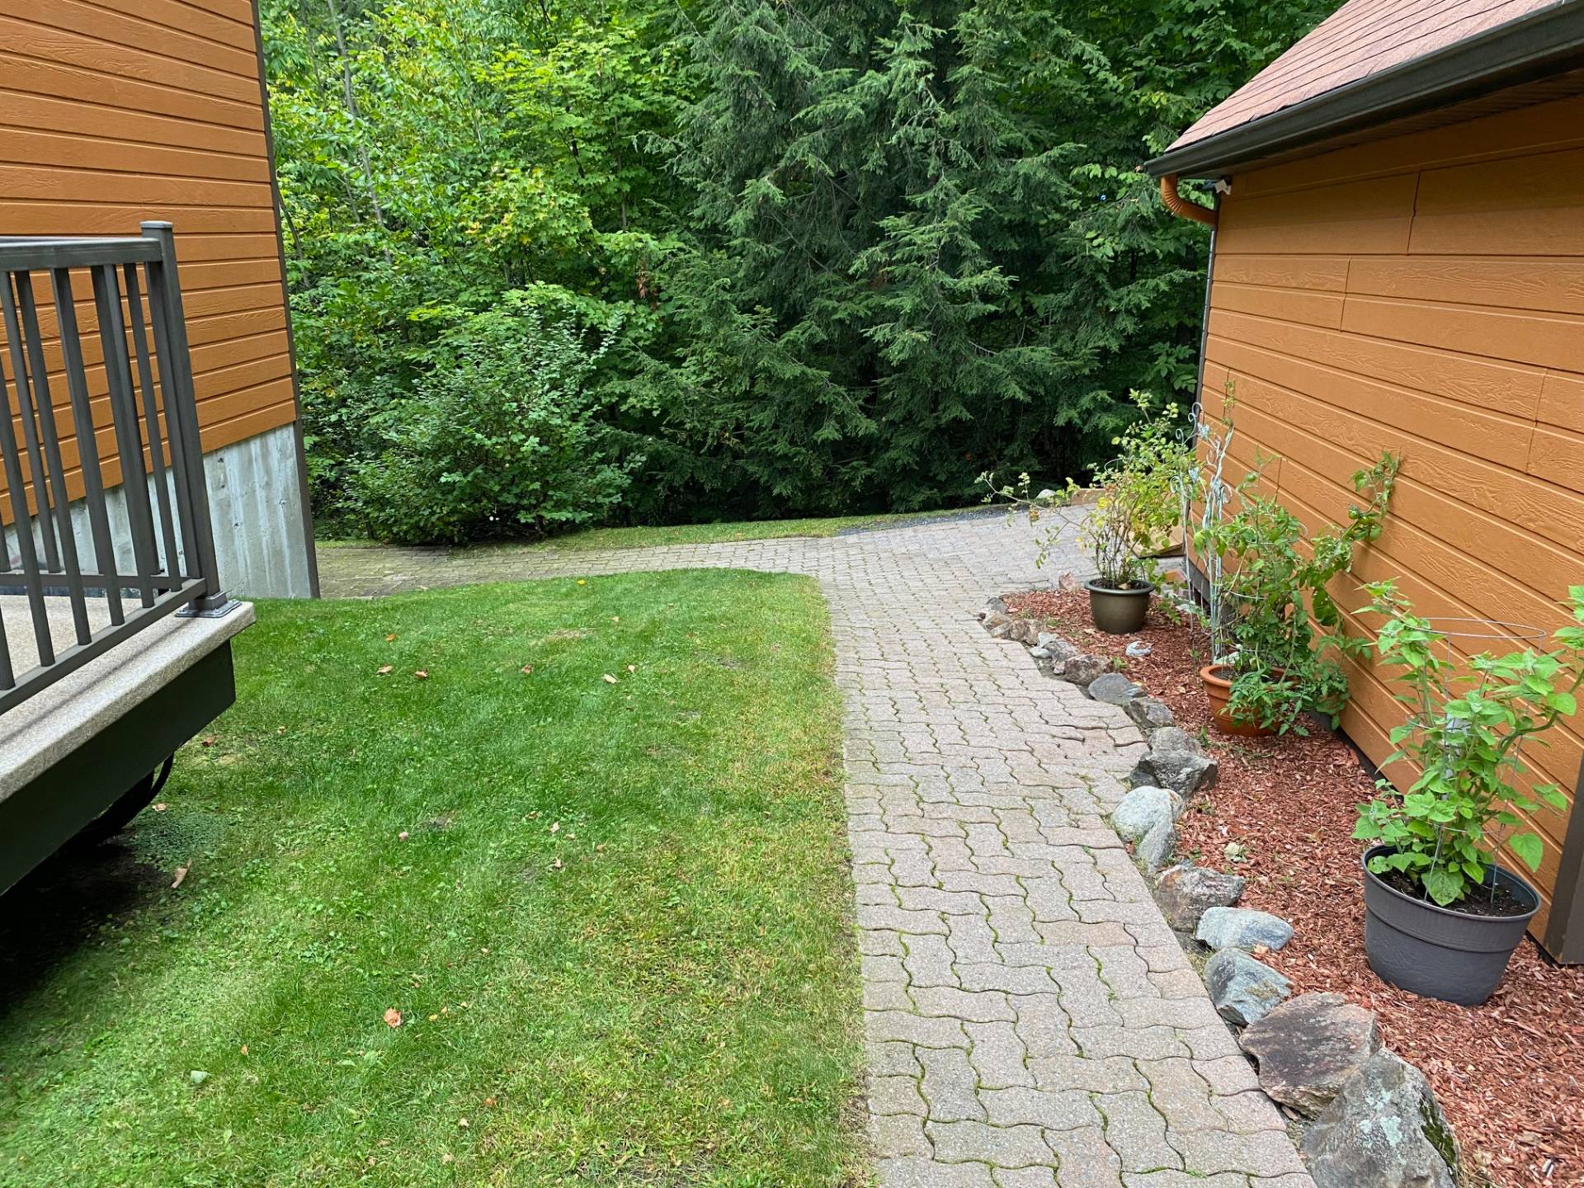
| Distinctive features | Detached, No rear neighbours, Wooded |
| Driveway | Double width or more, Unpaved |
| Equipment available | Air exchange system, Alarm system, Central vacuum cleaner system installation, Wall-mounted heat pump |
| Exterior cladding | Other |
| Foundation | Poured concrete |
| Hearth stove | Wood stove |
| Heating energy | Electricity, Wood |
| Heating system | Convection baseboards, Electric baseboard units |
| Landscaping | Landscaped |
| Laundry | Basement 1, Other, Other in basement |
| Parking | Driveway |
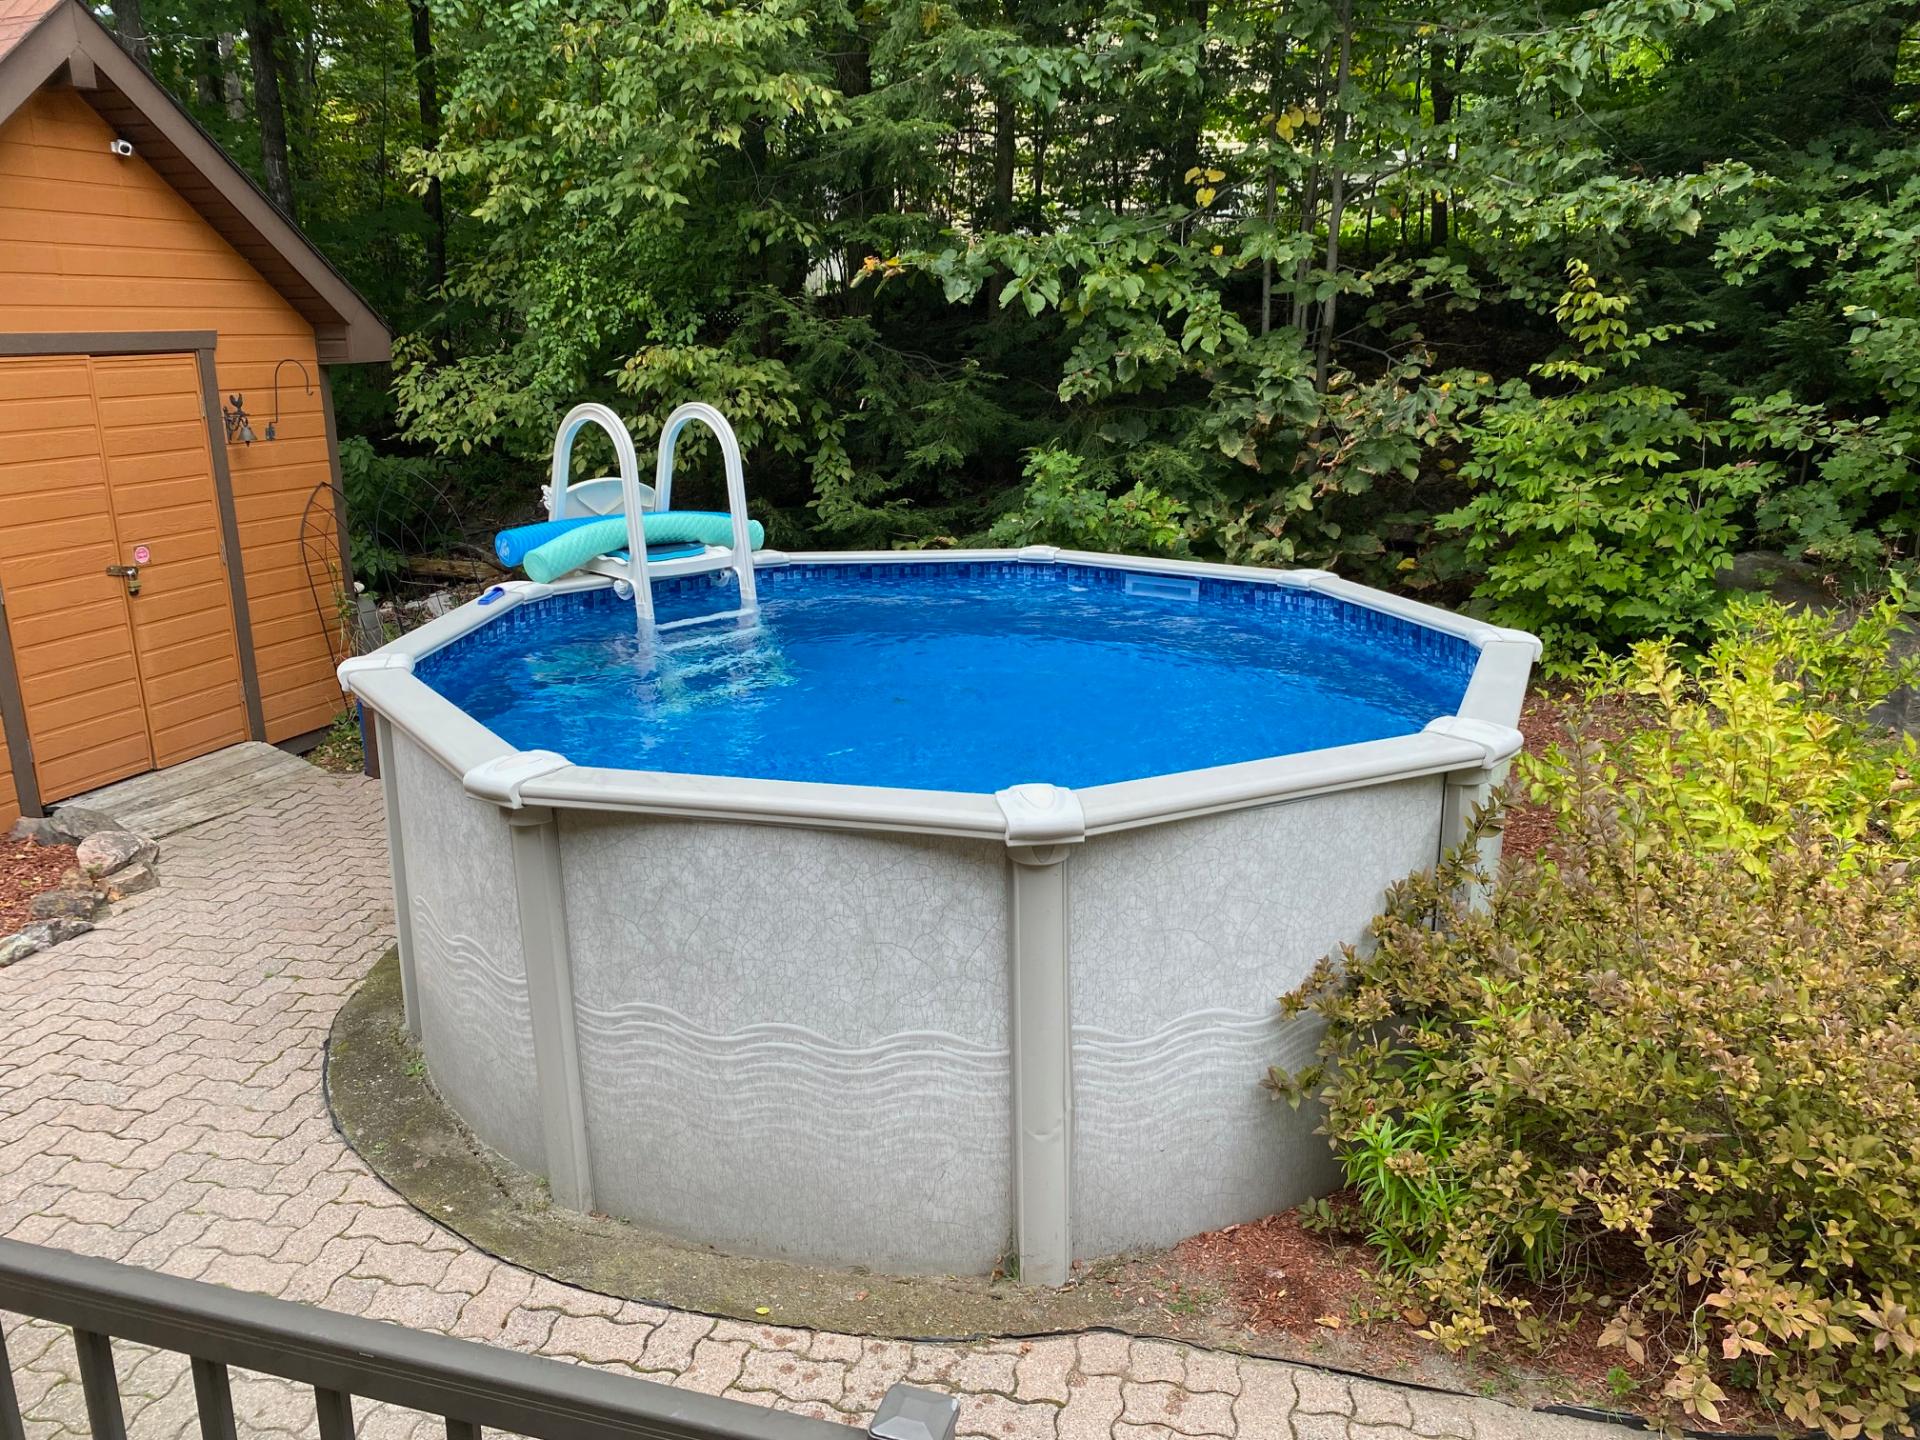
| Pool | Above-ground, Other |
| Rental appliances | Water heater |
| Roofing | Asphalt shingles |
| Sewage system | BIONEST system |
| Siding | Other |
| Topography | Flat, Sloped |
| Water supply | Artesian well, Well |
| Window type | Casement, French door, Sliding |
| Windows | PVC |
Addendum
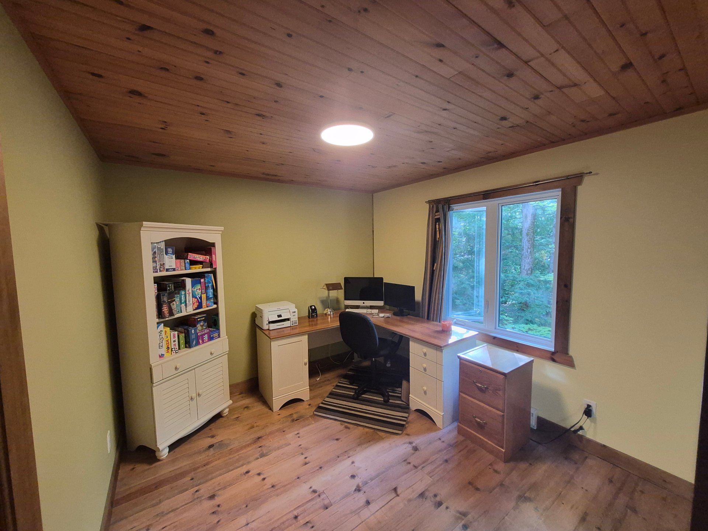
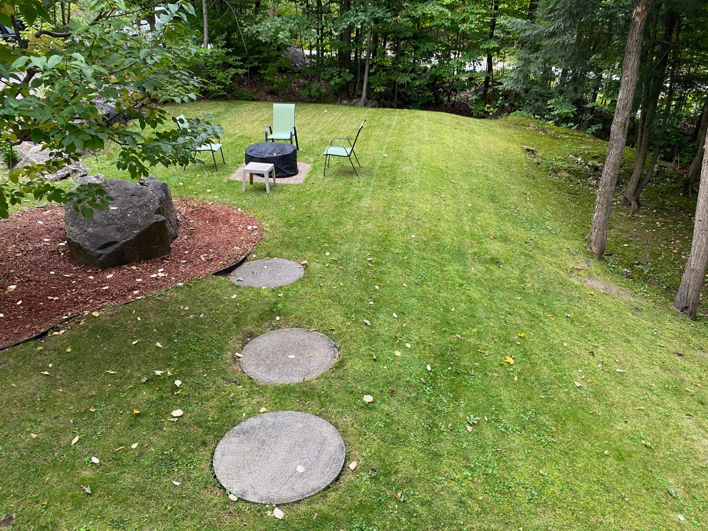
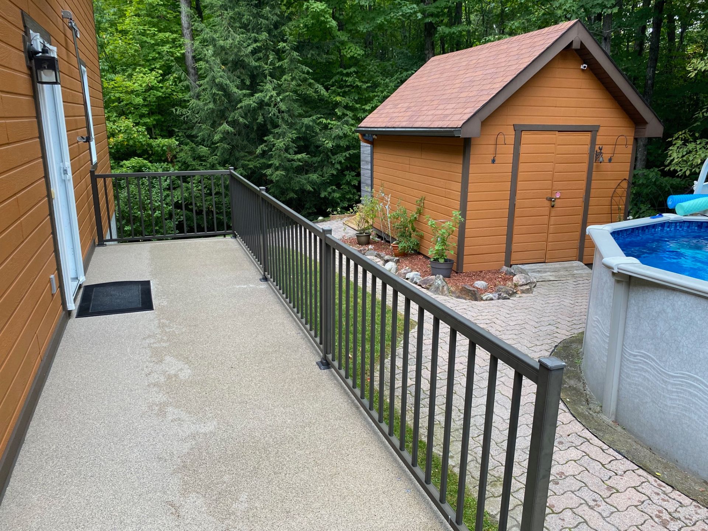
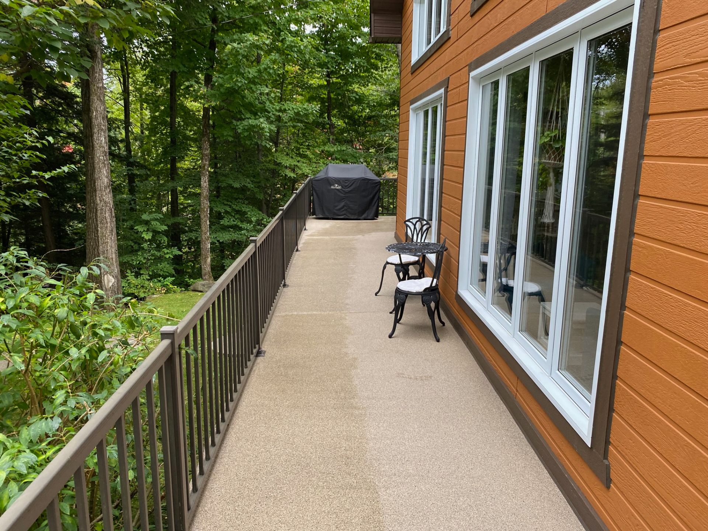
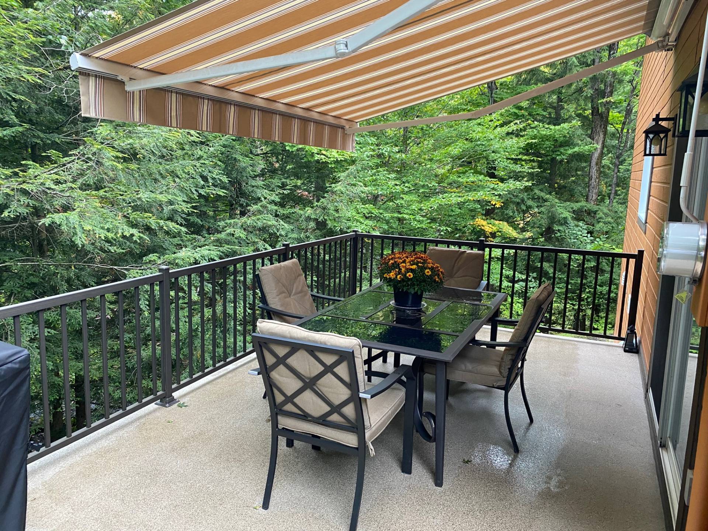
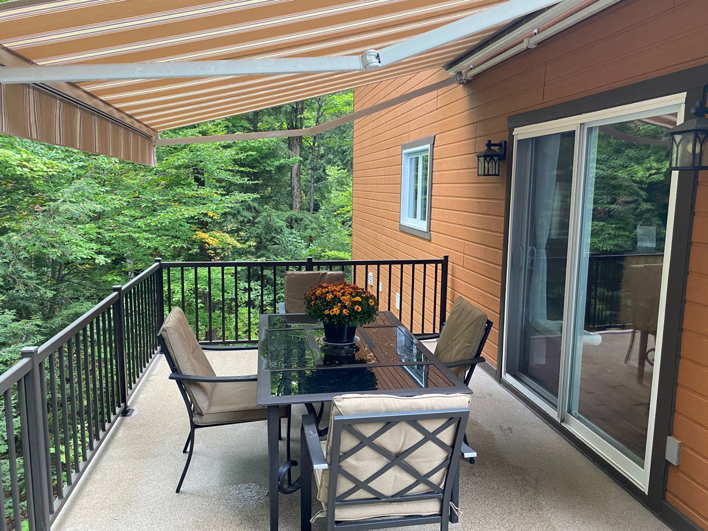
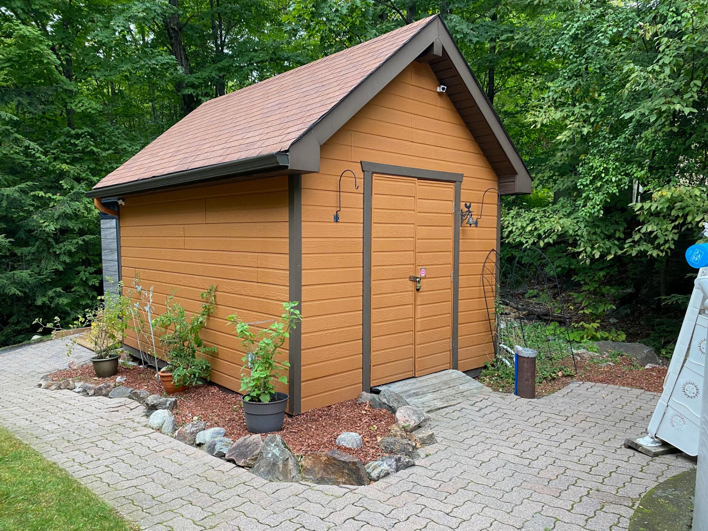
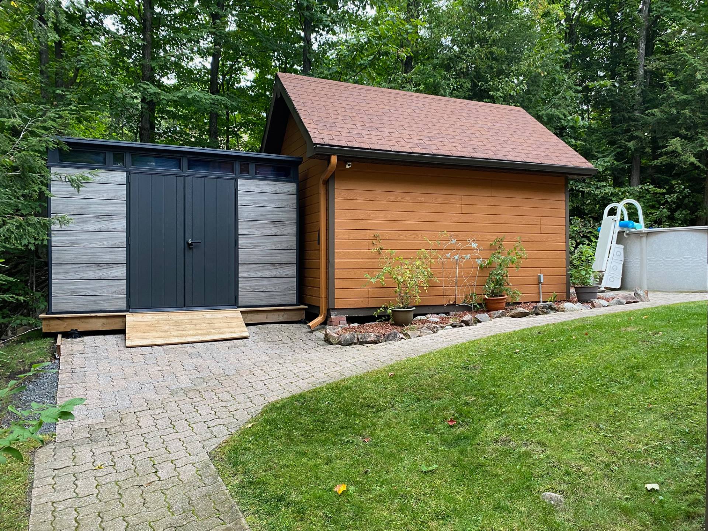
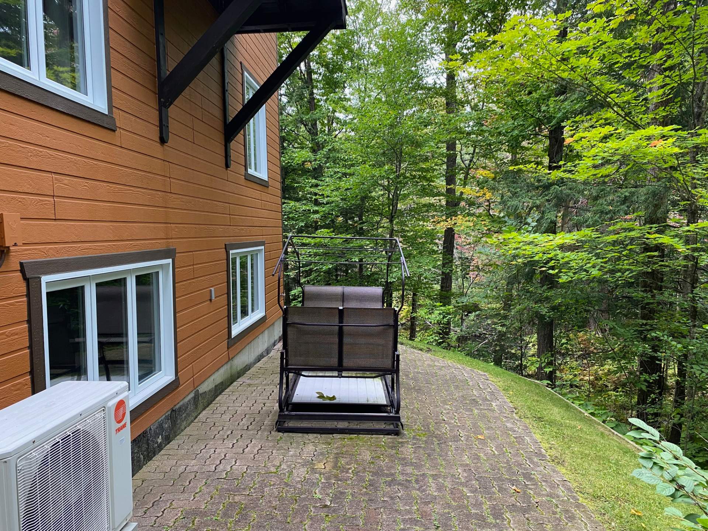
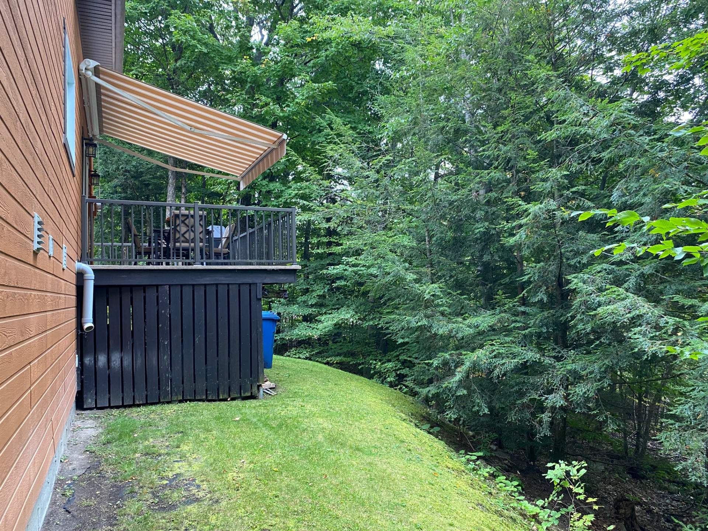
| -Stunning open-concept home with a mezzanine and abundant natural light; -Beautiful, functional kitchen featuring a large island and cherry wood cabinetry; -Dining room opening onto a deck with fiberglass flooring, an awning, and storage space underneath; -Mezzanine (primary bedroom) with a balcony and private bathroom featuring a therapeutic tub; -3 bedrooms and 2 full bathrooms; -Living room wood stove providing gentle warmth and a cozy atmosphere; -Pine flooring and ceilings throughout the ground floor and upper level; -Basement bedroom currently designated as an office (window opens onto the space beneath the deck); -Large basement family room with ample windows; -Radon mitigation ventilation system and detector already installed in the basement; -Hilo smart thermostats installed throughout in 2025, including water heater control; -27 window glass units (thermos) replaced in 2026; the remaining 17 were replaced in 2022 and come with a 15-year warranty; -Generator-ready electrical panel; -Beautiful, large, private wooded lot; -Extensive list of inclusions: dishwasher, 2 refrigerators (ice maker in the ground-floor unit is defective), stove, freezer, basement Murphy bed, light fixtures, 2 ceiling fans, wood stove with accessories, outdoor fire pit, air exchanger, alarm system (house and large shed), central vacuum with accessories, generator cable, 3 security cameras, home theater system (excluding TV), 2 carbon monoxide detectors, radon detector, deck awning, porch swing, blinds, curtains, and curtain rods. |