

$725,000
32 Rue Bancroft
Gatineau (Aylmer)
Gatineau (Aylmer)
Type
One and a half storey
Bedrooms
3
Living area
150 Square Meters
Bathrooms
2
MLS® 10745162
Property description
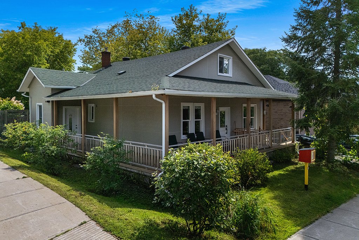
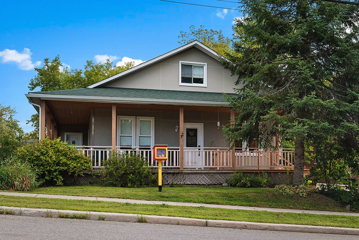
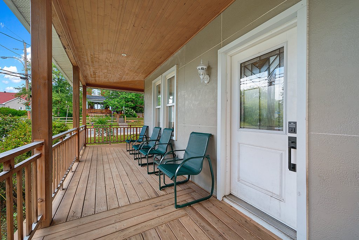
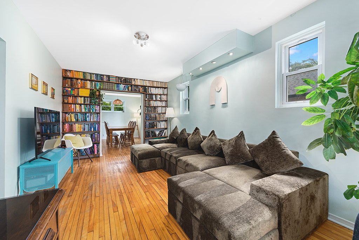
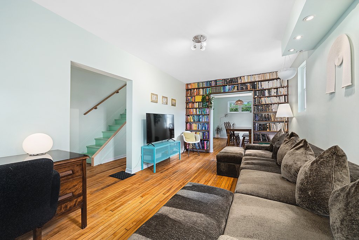
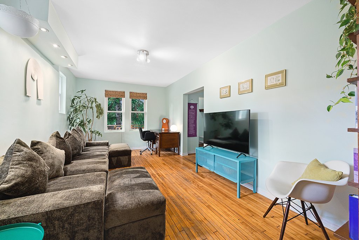
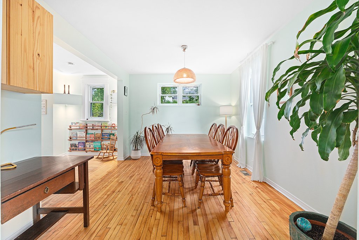
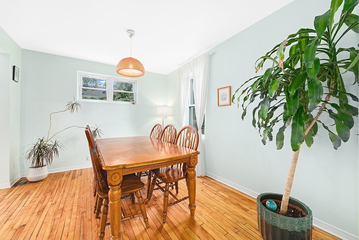
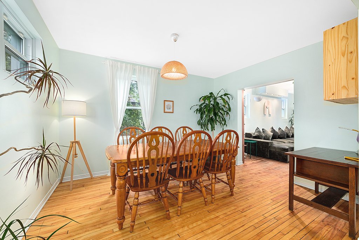
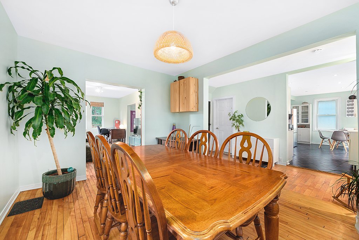
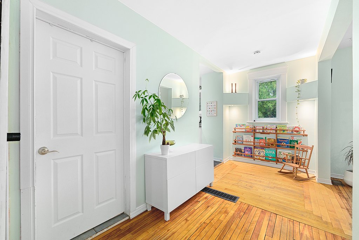
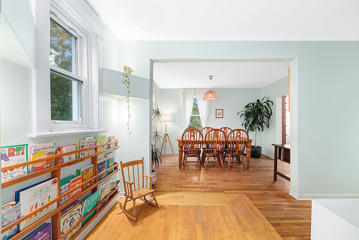
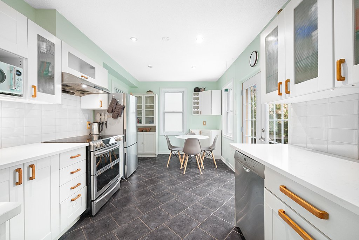
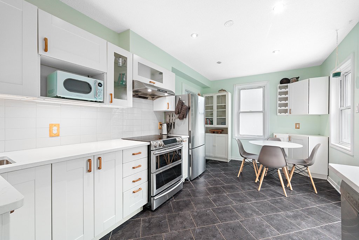
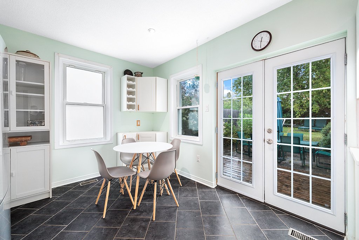
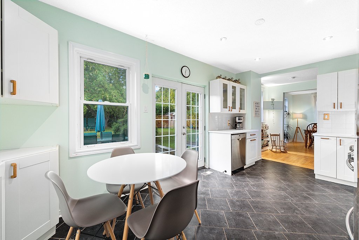
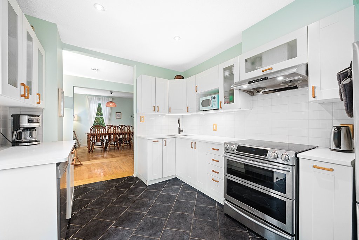
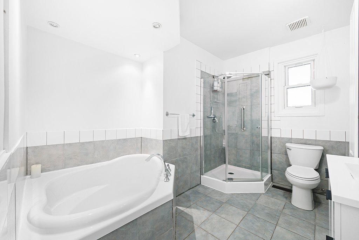
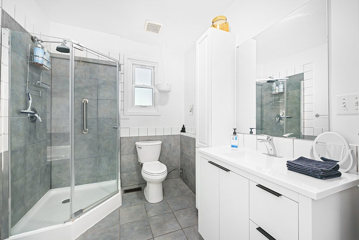
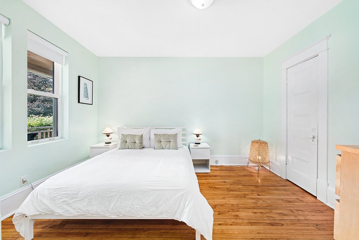
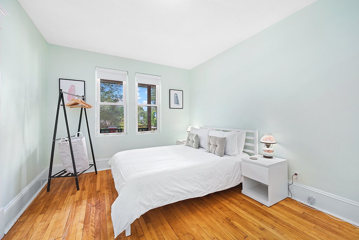
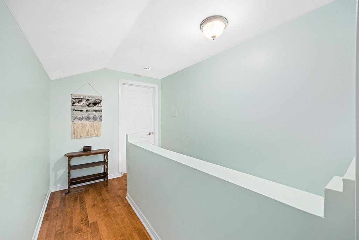
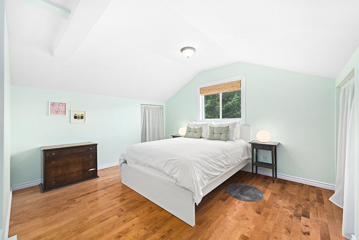
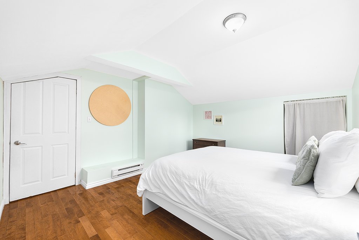
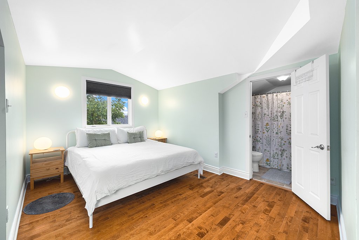
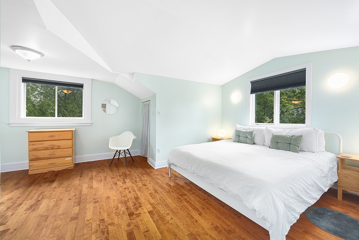
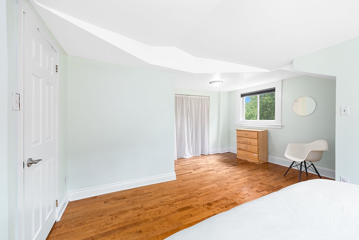
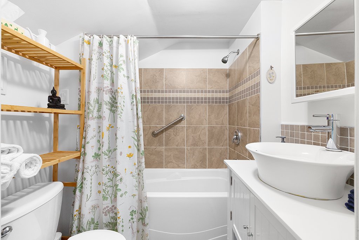
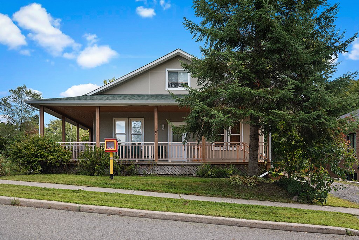
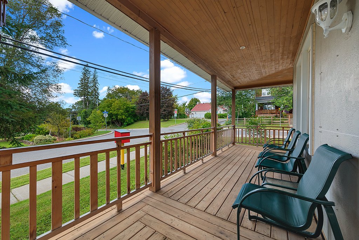
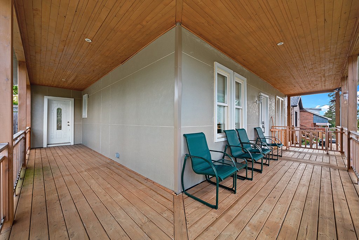
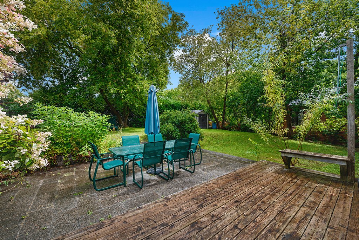
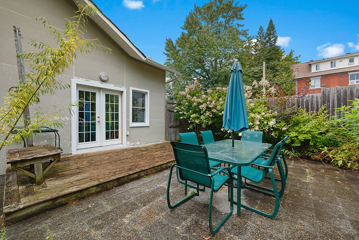
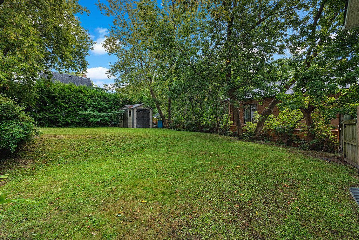
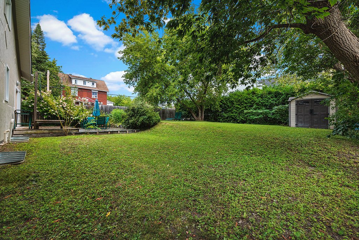
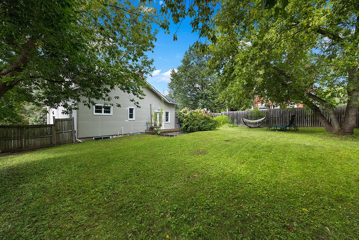
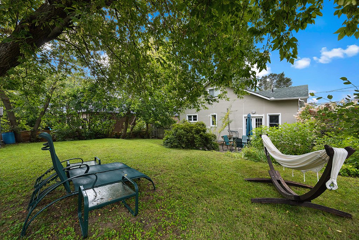
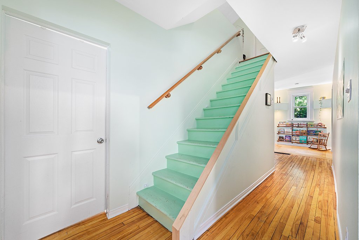
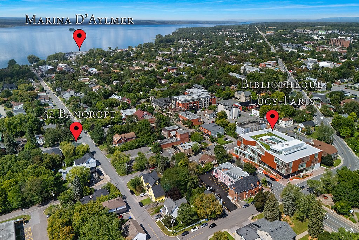
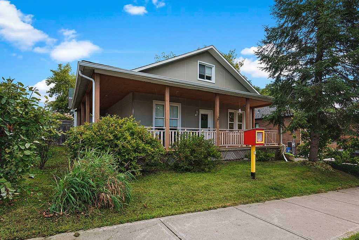
Charming 3-bedroom home offering 2 full bathrooms, a cozy living room and dining area and beautiful hardwood floors throughout. The kitchen features stunning quartz countertops, while double French doors lead to a large, private, fully fenced backyard. Enjoy the newly installed custom wood railings on the wraparound front porch. Ideally located in the heart of Aylmer, just steps from the marina. Please see the addendum for a complete list of renovations.
Details
Located near
Bicycle path, Daycare centre, Elementary school, High school, Highway, Other, Park, Public transportation
Room dimension
| Room | Floor | Dimensions | Floor covering |
|---|---|---|---|
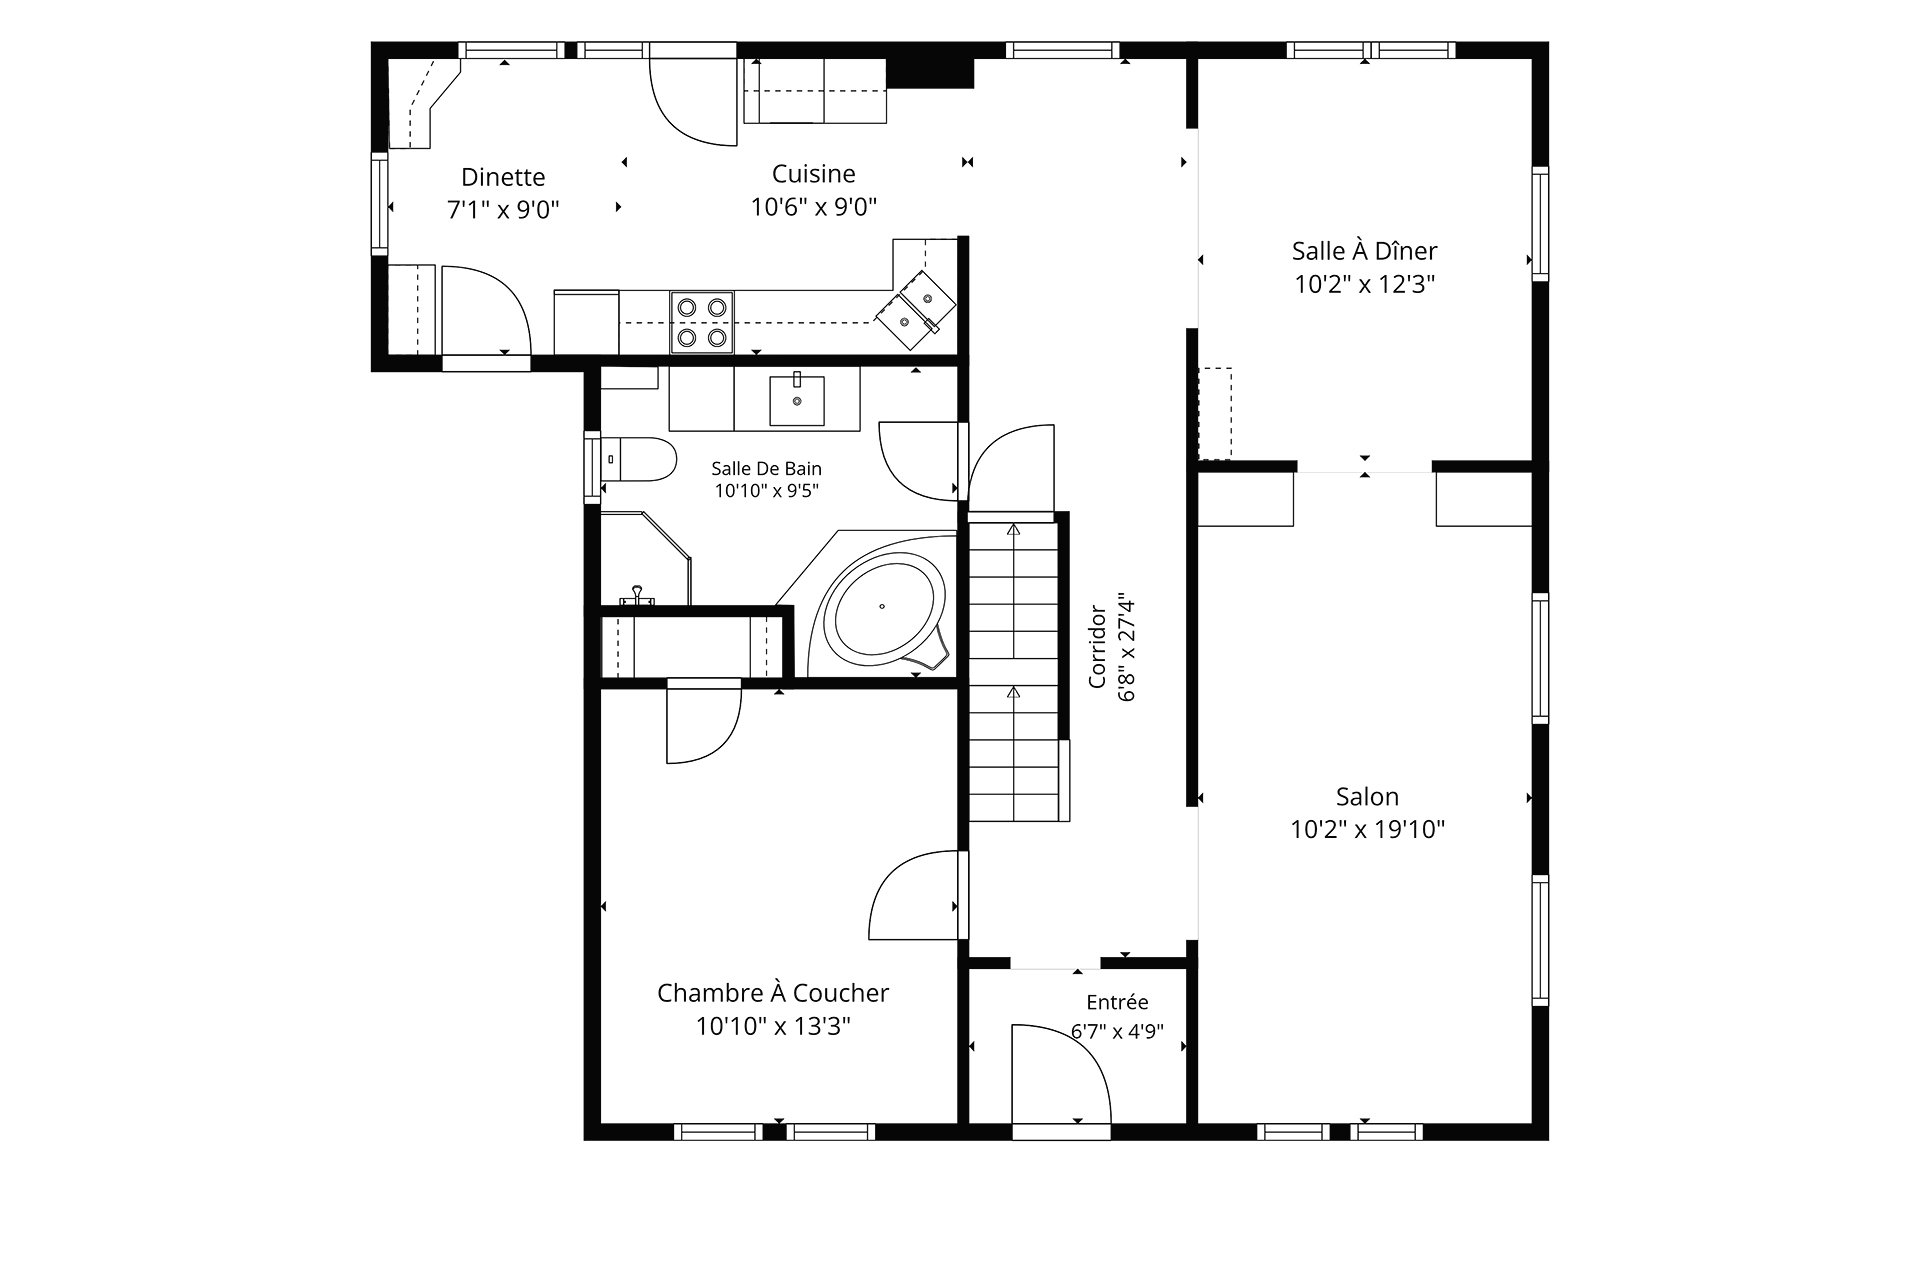
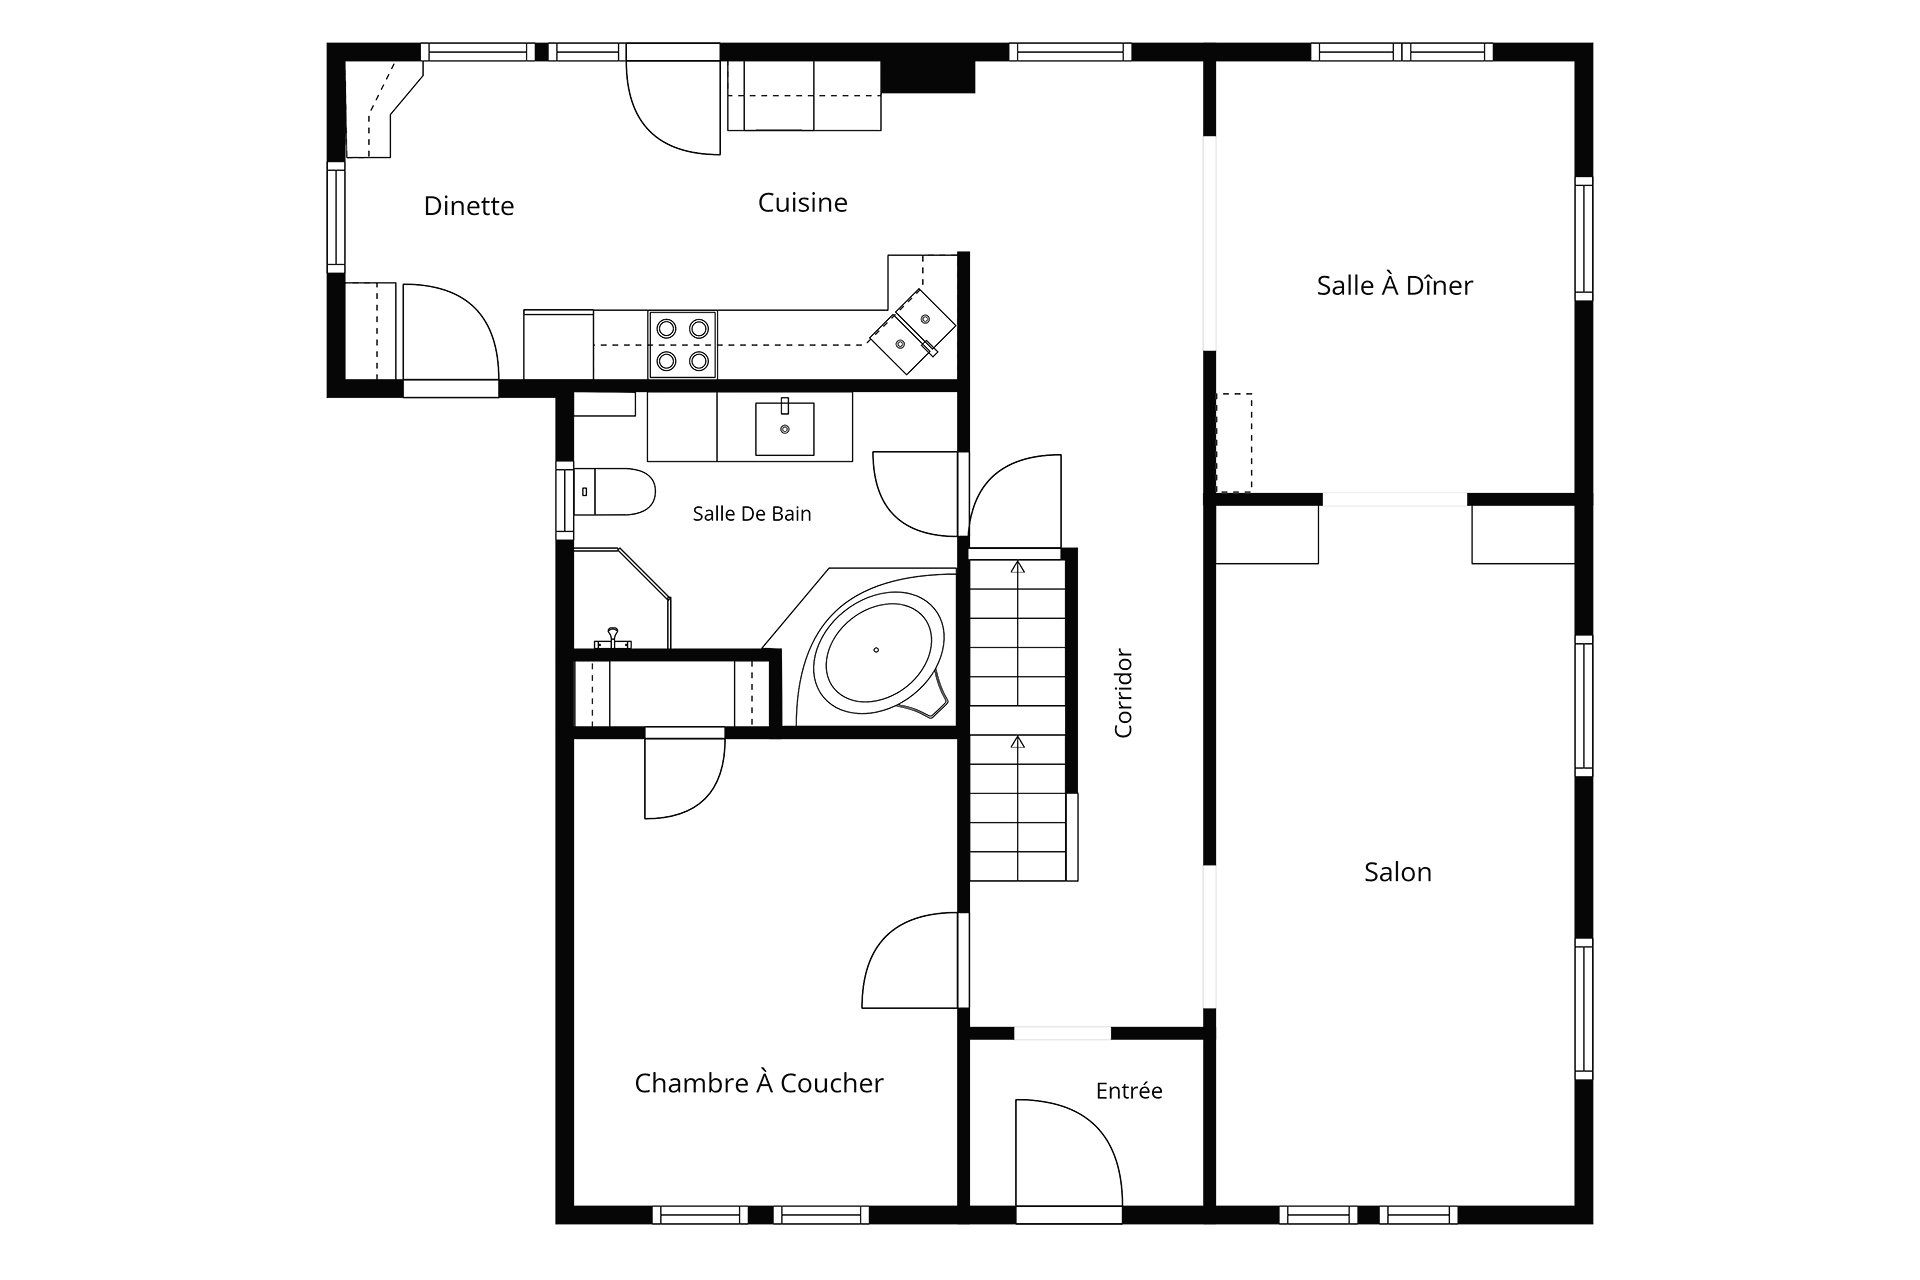
| Hall | 1st level/Ground floor | 4.3 X 6.1 ft / 1.30 X 1.85 m | Wood |
| Bedroom | 1st level/Ground floor | 10.6 X 12.11 ft / 3.20 X 3.94 m | Wood |
| Living room | 1st level/Ground floor | 16.7 X 19 ft / 5.05 X 5.79 m | Wood |
| Dining room | 1st level/Ground floor | 13.2 X 10.7 ft / 4.01 X 3.23 m | Wood |
| Kitchen | 1st level/Ground floor | 17.5 X 9.9 ft / 5.31 X 2.97 m | Ceramic |
| Bathroom | 1st level/Ground floor | 10.5 X 6.9 ft / 3.18 X 2.06 m | Ceramic |
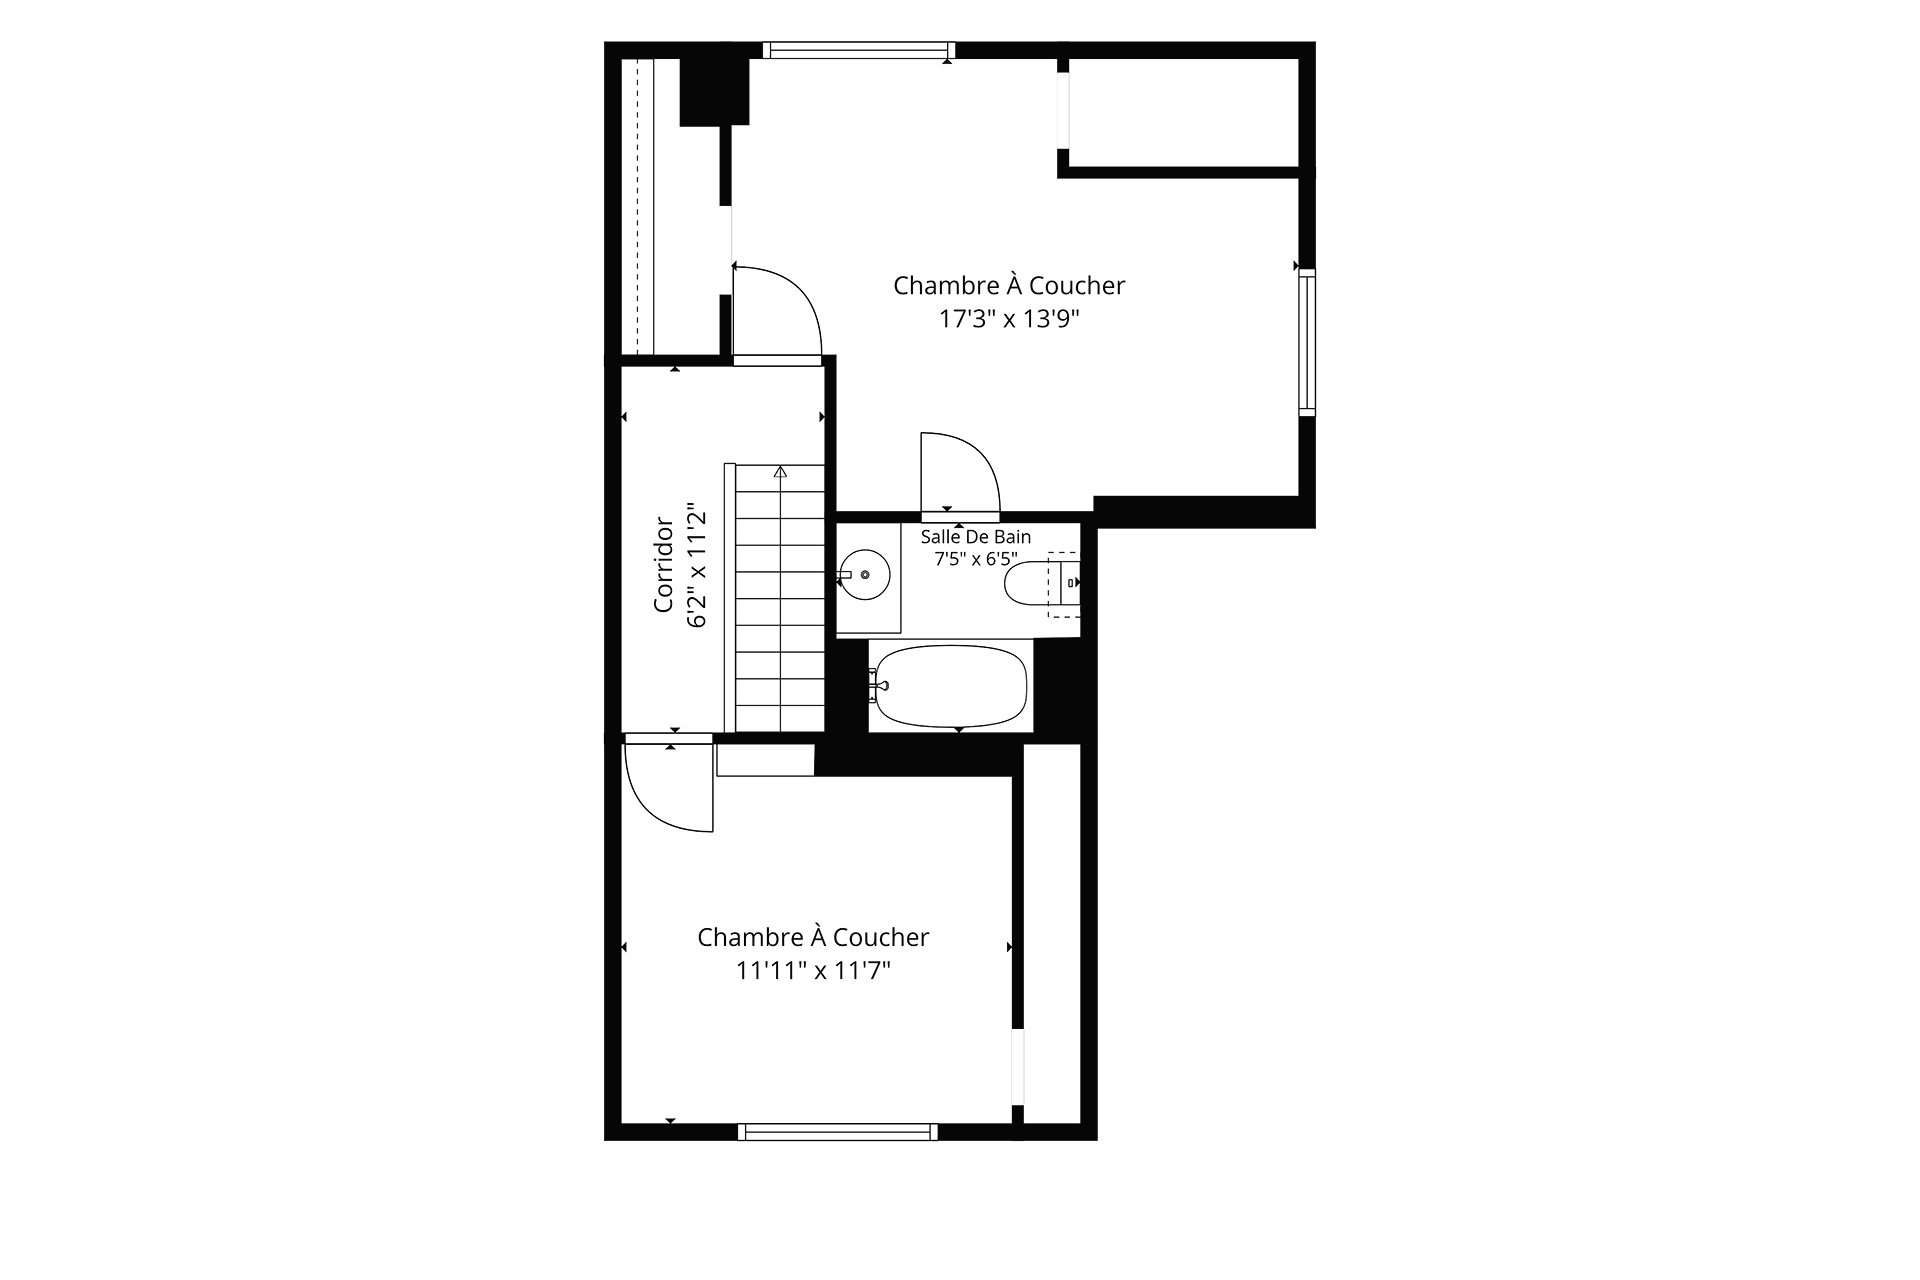
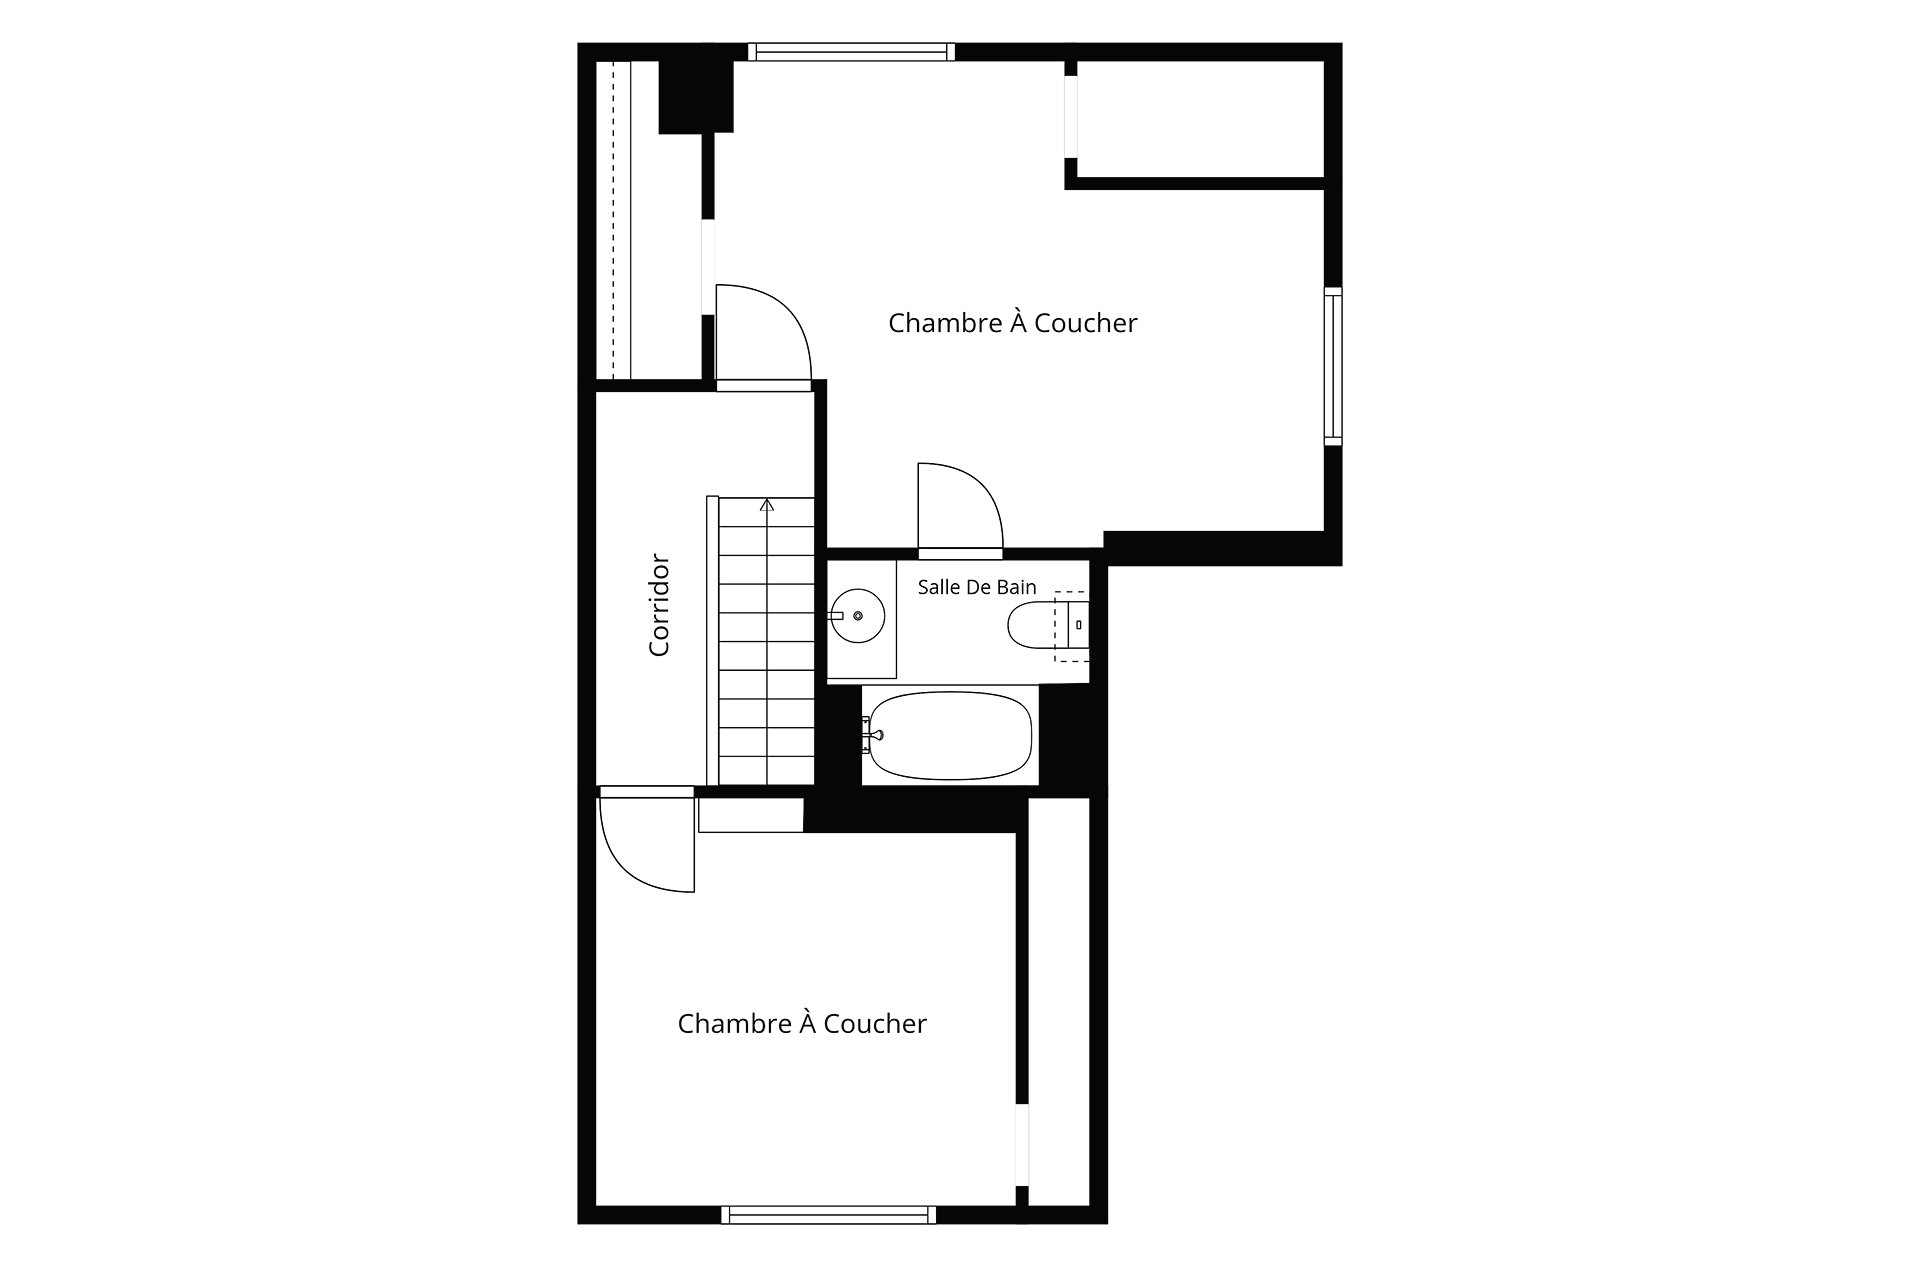
| Bedroom | 2nd level | 12.8 X 13.5 ft / 3.86 X 4.09 m | Wood |
| Primary bedroom | 2nd level | 14.10 X 17.8 ft / 4.52 X 5.38 m | Wood |
| Bathroom | 2nd level | 5.8 X 6.2 ft / 1.73 X 1.88 m | Ceramic |
Taxes and expenses
| Municipal | $3,378 |
| School | $322 |
Building and interior of the property
| Bedrooms | 3 |
| Bathrooms | 2 |
| Number of rooms | 9 |
| Number of rooms above ground | 3 |
| Living area | 150 Square Meters |
| Expected delay of occupancy | 60 days |
| Items included in the sale | Fridge, Stove, Dishwasher, Washer, Dryer, Furnace, Hot water tank, Shed, Central A/C. |
| Items excluded in the sale | The seller will not provide a new certificate of localization if a new one is required, it will be at the buyer's expense. If a title insurance is required, it will also be at the buyer's expense. |
| Dimension of the front of the building | 33 feet |
| Dimension of the depth of building | 28 feet |
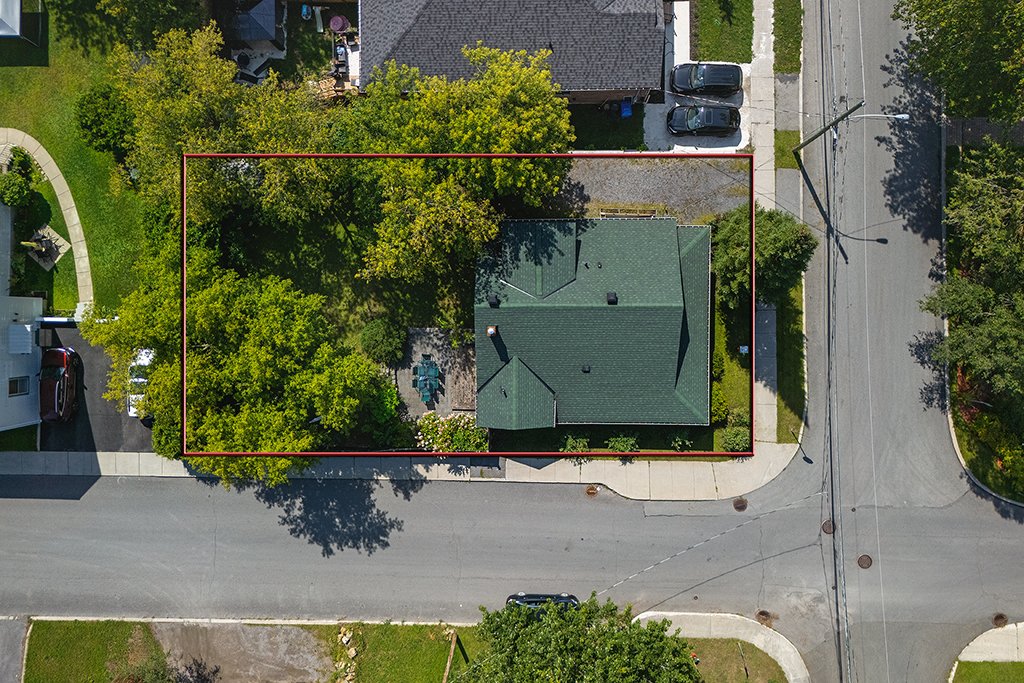
| Land area | 641 square metre |
| Dimension of the front of the land | 18.29 metres |
| Dimension of the depth of the land | 35.05 metres |
| Year built | 1928 |
| Municipal assessment (land) | $218,200 |
| Municipal assessment (building) | $214,800 |
| Municipal assessment (total) | $433,000 |
| Assessment year | 2022 |
| Irregular building | Yes |
| Available services | Natural Gas Connected, Sewer Connected, Water Connected |
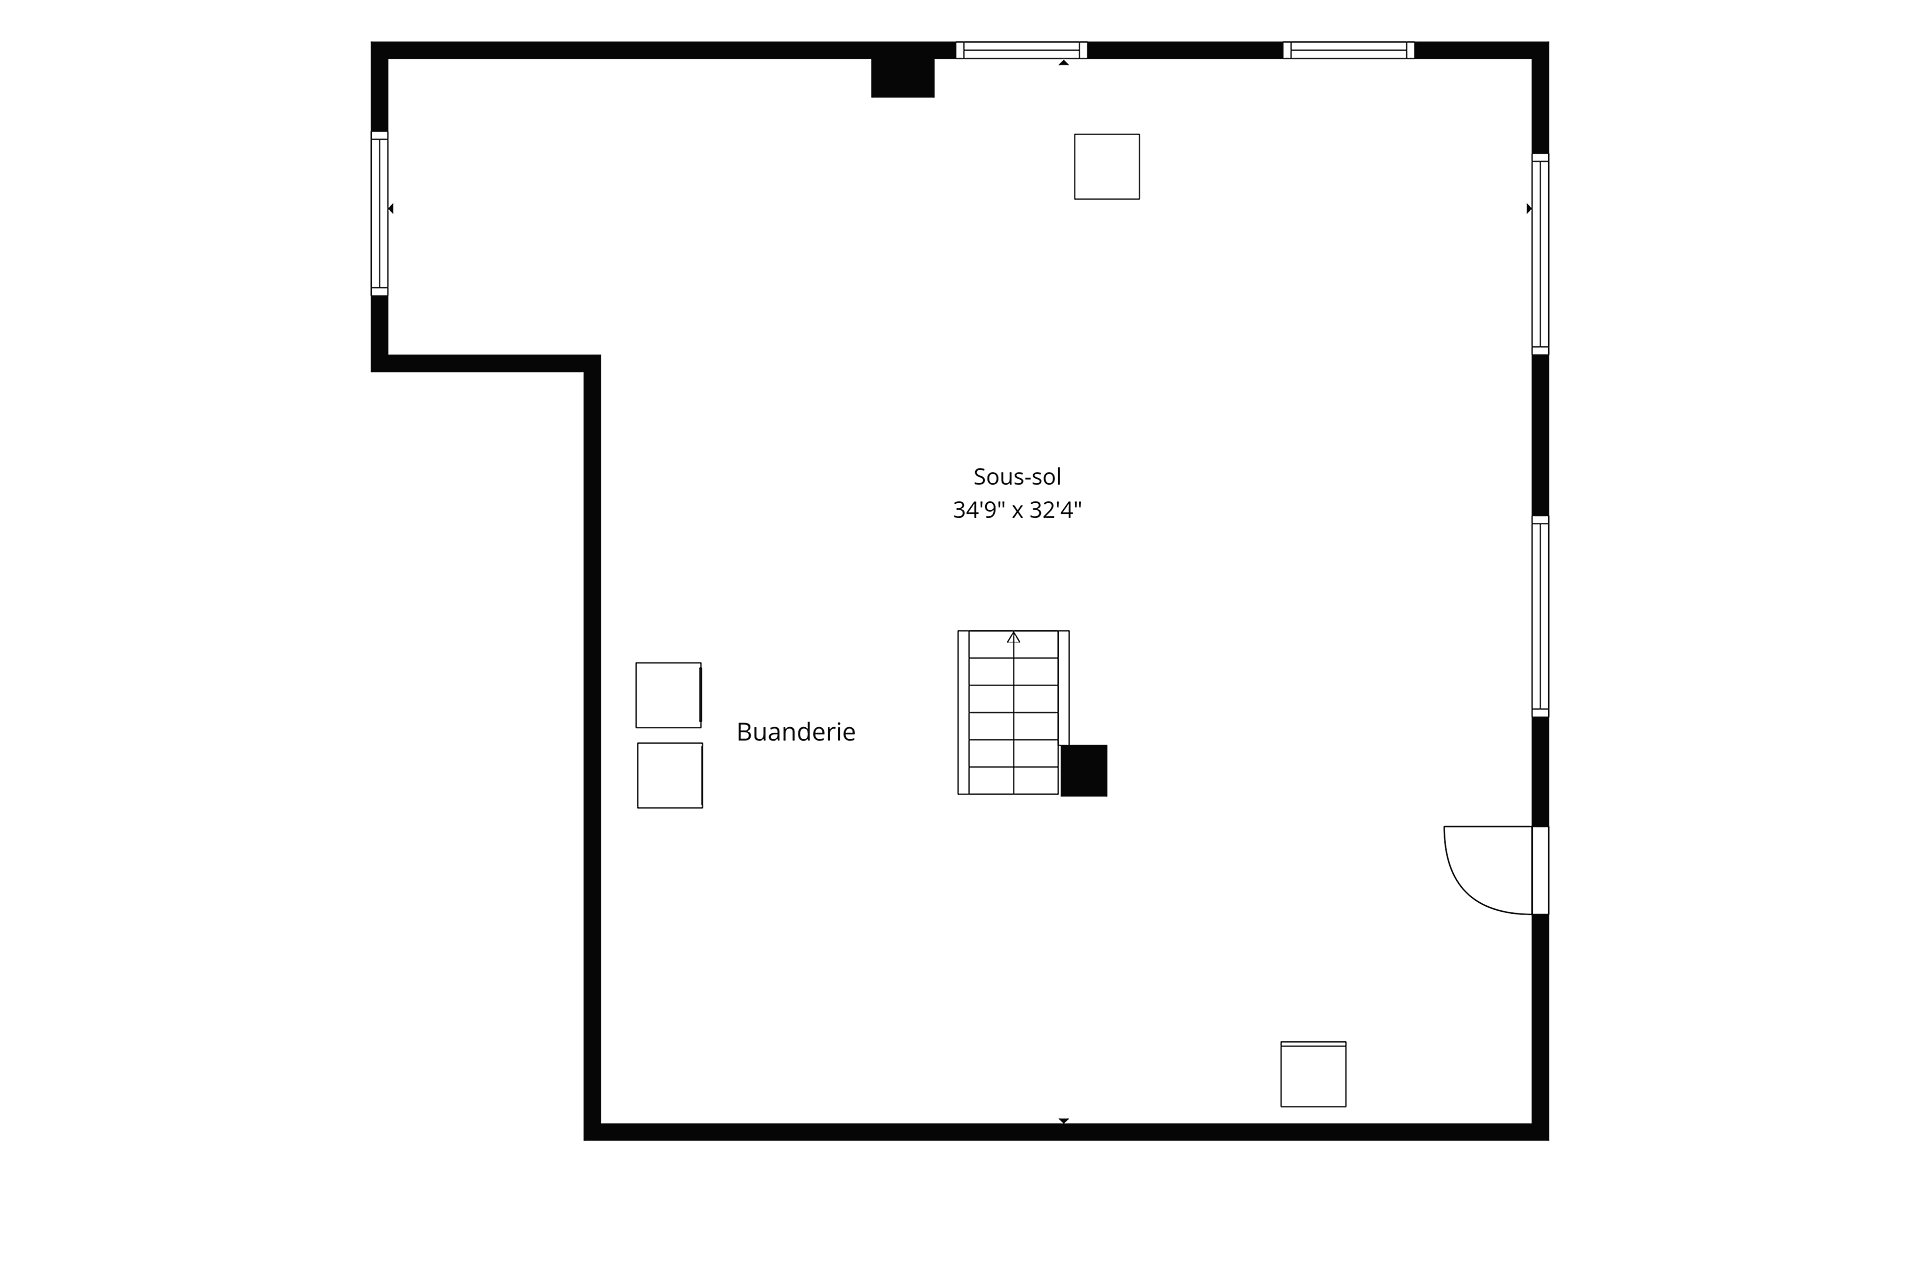
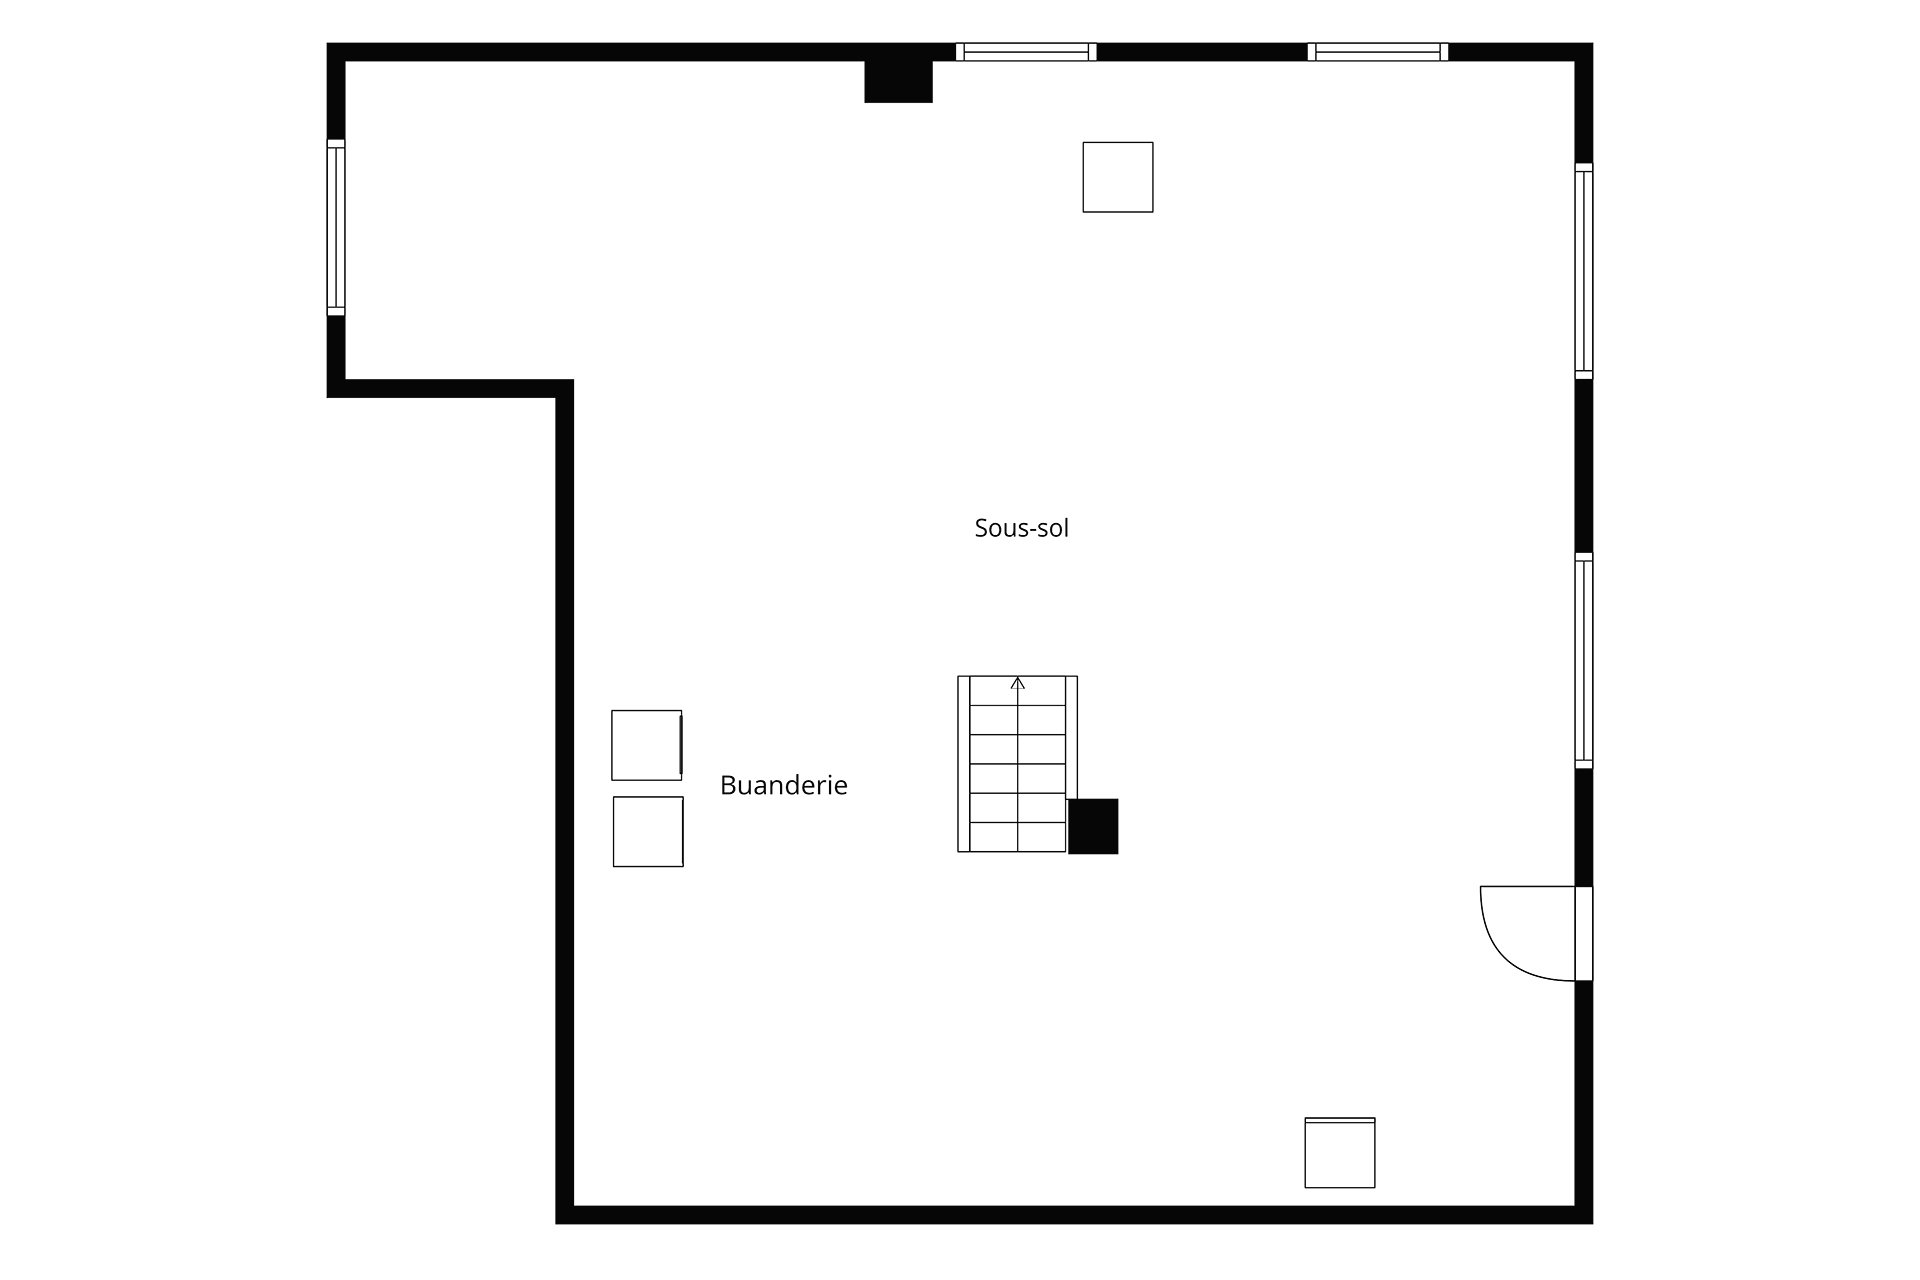
| Basement | Unfinished |
| Bathroom / Washroom | Ensuite bathroom, Separate shower |
| Cupboard | Laminate |
| Distinctive features | Detached |
| Driveway | Unpaved |
| Equipment available | Central air conditioning, Private yard |
| Foundation | Concrete blocks |
| Heating energy | Natural gas |
| Heating system | Forced air |
| Landscaping | Bordered by hedges, Fenced, Landscaped |
| Laundry | Basement 1, Other, Other in basement |
| Parking | Driveway |
| Roofing | Asphalt shingles |
| Security features | Monitored fire alarm |
| Sewage system | Municipality |
| Siding | Stucco |
| Topography | Flat |
| Water supply | Municipality |
| Window type | Casement, Sliding |
| Windows | PVC |
Addendum
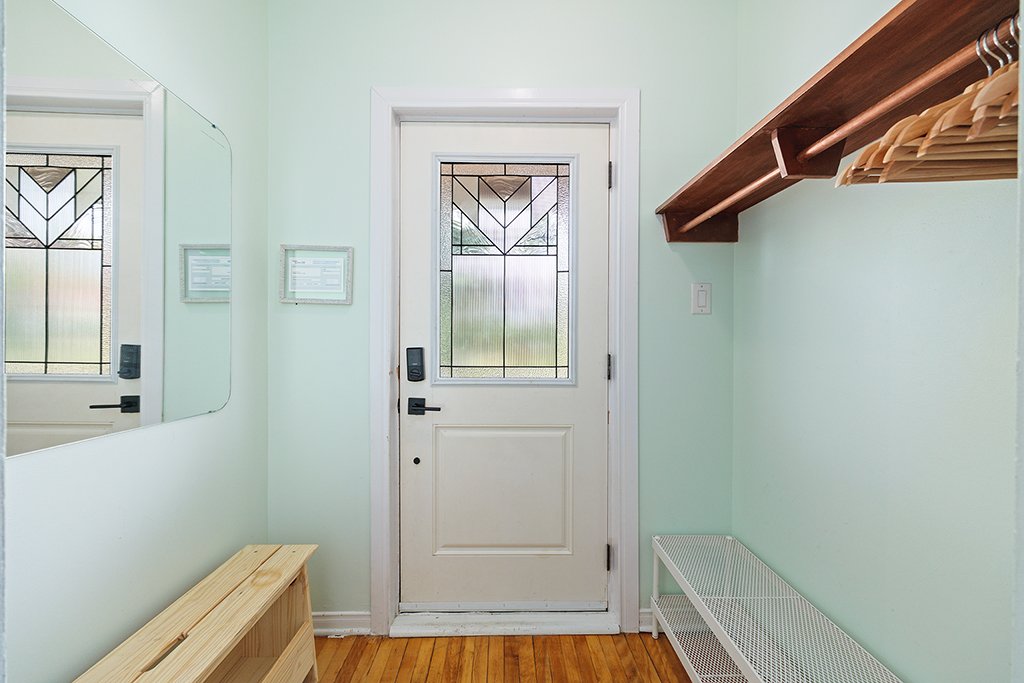
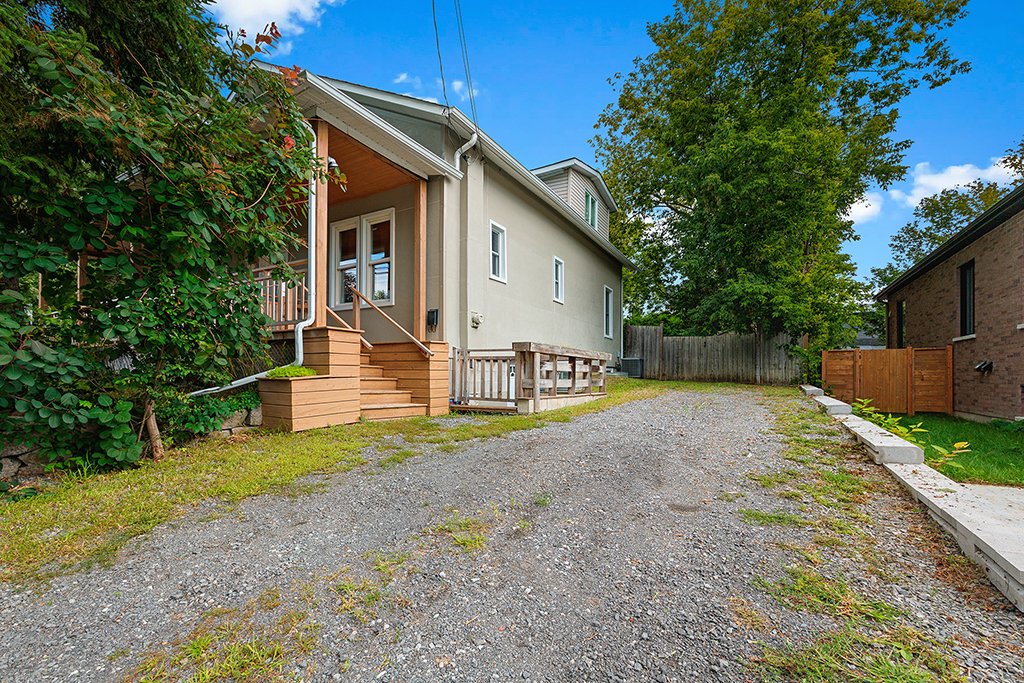
| 2026: New custom wood railing around basement entrance, with a lockable child safety gate Install new downstairs toilet New downstairs bathroom vanity and sink installed Three motion detector lights installed outside (two on the front porch, 1 by the gate into backyard) New mirror installed in bathroom 2025: Old fence along the driveway replaced with a retaining wall Two custom wood hand rails installed at front porch steps Custom wood hand rail installed on basement stairs Roof & house corner fascia replaced with metal Safety hand hold installed in the downstairs and upstairs showers New large hot water tank purchased (not rented) 2024: New custom wood railing installed around the wrap-around front porch, including a lockable child safety gate New upstairs toilet installed New touchpad code lock handle installed at the front door New mosquito screens replaced in every window Gas meter moved from the outdoor stair entrance to the basement, positioning it just behind the railing New gravel top over the driveway New dishwasher installed in the kitchen New electrical outlets installed in the kitchen: above the dishwasher and on the corner cupboard Undercounter lights installed Custom black-out blinds installed in all the bedroom windows New mirror installed in front entrance foyer New light installed in dining room Two new sconch lights installed in master bedroom Front porch outdoor sconch light replaced. 2023: New custom cut Quartz counters installed in the kitchen New double sink and faucet installed in the kitchen New tile backsplash installed in the kitchen Poured and leveled concrete floor in the basement to cover the previous bare dirt and rock floor Mason patched and cleaned up old vertical support columns in the basement with mortar and cement. 2022: Community free library installed on the front lawn Five flowering ornamental trees planted (4 in front, 1 in back - Northern side of the house) New Double Oven Stove flat-top electrical stove installed New Fridge purchased 2020: Custom beechwood full wall bookshelf installed onto the living room wall Custom beechwood child bookshelf installed into the area between the kitchen and dining room Custom wood foyer coat hanger and shelf installed in the front entrance. New custom wood handles installed on kitchen cabinets New washer & dryer installed and purchased Dryer exterior vent installed New wood cabinet installed on the dining room wall Living privacy willow hedge planted around the perimeter of the front porch 2018: New shingle roof installed on the entire house, replacing the old roof Roof fascia installed to seal the roof 2015-2017: Outdoor landscaping: Flowering bushes planted in front of the house. St Paul's church stones installed in the backyard to make steps between levels 2014 Kitchen stove hood range ventilation to outside installed and capped with drywall finish New hood fan installed |
