

$449,900
7A Rue Champêtre
Val-des-Monts
Val-des-Monts
Type
Split-level
Bedrooms
2
Living area
124.3 Square Meters
Bathrooms
1
MLS® 10785625


Property description
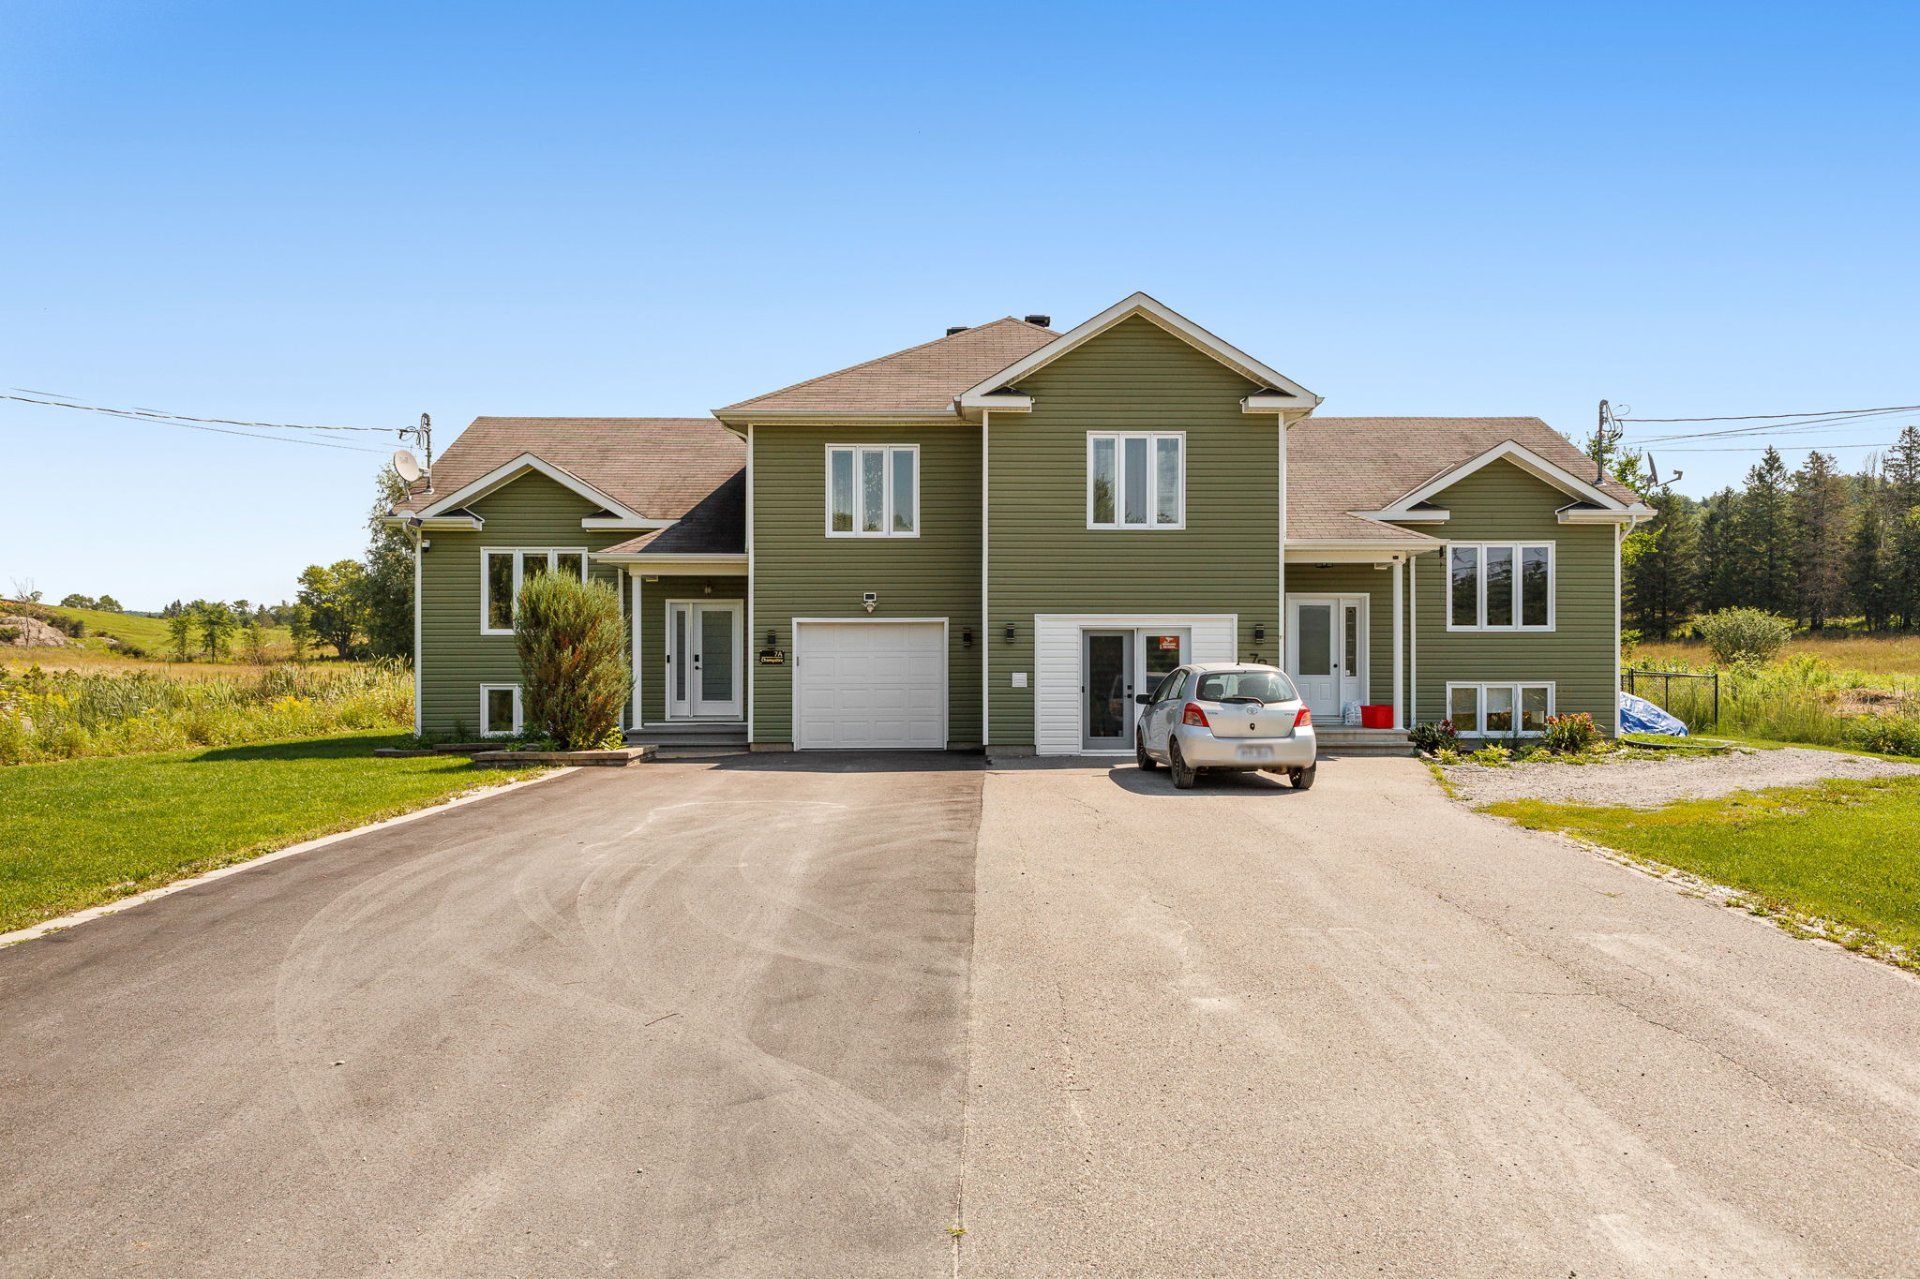
IMPECCABLE! Heated double garage, no rear neighbors, and a lot exceeding 17,000 sq. ft. : It's hard to ask for more! Located in Val-des-Monts, just 10 minutes from Gatineau, this 2010 property features a bright living area, a renovated kitchen, two bedrooms, and a renovated bathroom. The fully finished basement offers a spacious family room and the potential for a third bedroom. Outside, you'll find a flat, fenced lot, a three-season sunroom, a large deck, a gazebo, a storage shed, and a spacious paved driveway.
Details
Located near
Daycare centre, Elementary school, Golf, High school, Highway, Park, Public transportation
Room dimension
| Room | Floor | Dimensions | Floor covering |
|---|---|---|---|
| Hall | Garden level | 8.3 X 7.5 ft irr / 2.51 X 2.26 m irr | Ceramic |
| Living room | Garden level | 15.4 X 14.9 ft irr / 4.67 X 4.50 m irr | Ceramic |
| Dining room | Garden level | 13 X 11.10 ft / 3.96 X 3.61 m | Ceramic |
| Kitchen | Garden level | 11.10 X 10.9 ft / 3.61 X 3.28 m | Ceramic |
| Bedroom | 1st level/Ground floor | 9.11 X 11.10 ft / 3.02 X 3.61 m | Laminate floor |
| Bathroom | 1st level/Ground floor | 8.5 X 7.3 ft irr / 2.57 X 2.21 m irr | Ceramic |
| Bedroom | 1st level/Ground floor | 15.3 X 11.10 ft / 4.65 X 3.61 m | Laminate floor |
| Other | Basement 1 | 6.9 X 7.11 ft / 2.06 X 2.41 m | Ceramic |
| Family room | Basement 1 | 23.10 X 14.6 ft / 7.26 X 4.42 m | Concrete |
Taxes and expenses
| Municipal | $3,594 |
| School | $317 |
Building and interior of the property
| Bedrooms | 2 |
| Bathrooms | 1 |
| Washrooms | 1 |
| Number of rooms | 9 |
| Number of rooms above ground | 2 |
| Living area | 124.3 Square Meters |
| Expected delay of occupancy | 30 days |
| Items included in the sale | Light fixtures, window coverings, water heater, water softener, central vacuum, heat pump |
| Dimension of the front of the building | 10.03 metres |
| Dimension of the depth of building | 7.94 metres |
| Land area | 1592.7 square metre |
| Dimension of the front of the land | 42 metres |
| Dimension of the depth of the land | 67.01 metres |
| Year built | 2010 |
| Municipal assessment (land) | $47,800 |
| Municipal assessment (building) | $378,600 |
| Municipal assessment (total) | $426,400 |
| Assessment year | 2026 |
| Available equipment | Outdoor storage space |
| Available services | Electricity Connected |
| Basement | 6 feet and more, Finished basement |
| Distinctive features | Cul-de-sac, No rear neighbours, Semi-detached |
| Driveway | Asphalt, Double width or more |
| Equipment available | Air exchange system, Central vacuum cleaner system installation, Electric garage door opener, Wall-mounted air conditioning, Water softener |
| Foundation | Poured concrete |
| Garage | Attached, Heated, Tandem |
| Heating energy | Electricity |
| Heating system | Convection baseboards, Radiant |
| Landscaping | Fenced |
| Laundry | Basement 1, In partial bathroom in basement, Powder room |
| Parking | Attached, Driveway, Garage, Tandem, With outside socket |
| Roofing | Asphalt shingles |
| Sewage system | Disposal field, Septic tank |
| Siding | Vinyl |
| Topography | Flat |
| Water supply | Artesian well, Well |
| Window type | Casement, French door |
| Windows | PVC |
Addendum
| IMPECCABLE! Located in Val-des-Monts, approximately 10 minutes from Gatineau, this 2010-built property stands out with its large lot (over 17,000 sq. ft.), lack of rear neighbors, and heated double garage. Meticulously maintained and featuring bright, functional living spaces, it offers everything needed to enjoy both the indoors and the outdoors. EXTERIOR - Lot size over 17,000 sq. ft. - Flat, fenced lot - No rear neighbors - Large deck - 3-season sunroom - Gazebo - Storage shed - Asphalt driveway with ample parking - Heated tandem double garage with epoxy flooring LIVING AREA - Large, bright open-concept area - Renovated kitchen with thermoplastic cabinets - Welcoming living and dining area - 3 heat pumps - 2 bedrooms - Renovated full bathroom BASEMENT - Spacious, fully finished family room - Potential to add a 3rd bedroom - Powder room - Laundry area - Flexible layout options to suit your needs A turnkey property offering space, privacy, and functionality, both inside and out. A visit will allow you to fully appreciate its potential. |
