$189,900 or $1,450
285 Rue Laurier 203
Gatineau (Hull)
Gatineau (Hull)
Type
Condominium
Bedrooms
1
Living area
679 Square Feet
Bathrooms
1
MLS® 10854516


Property description
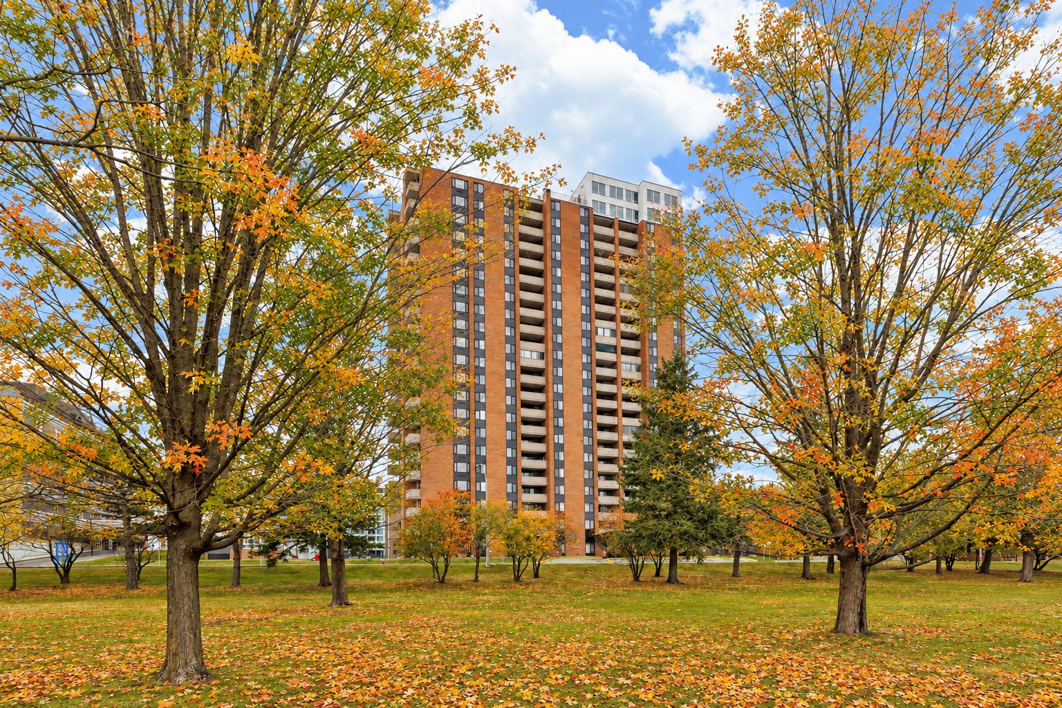
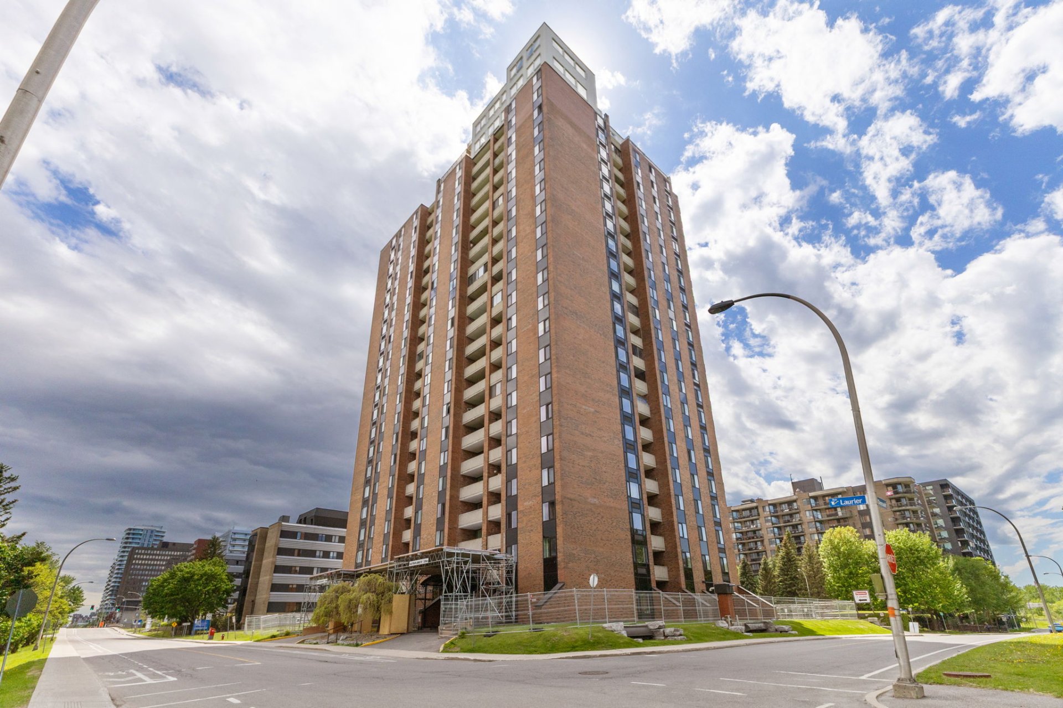
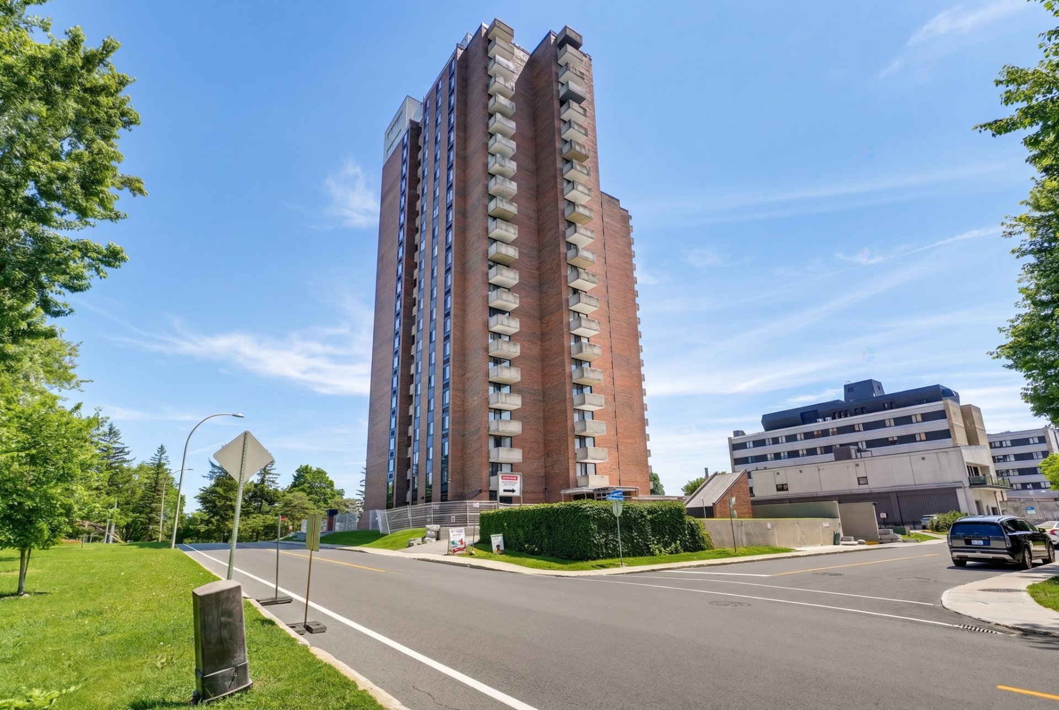
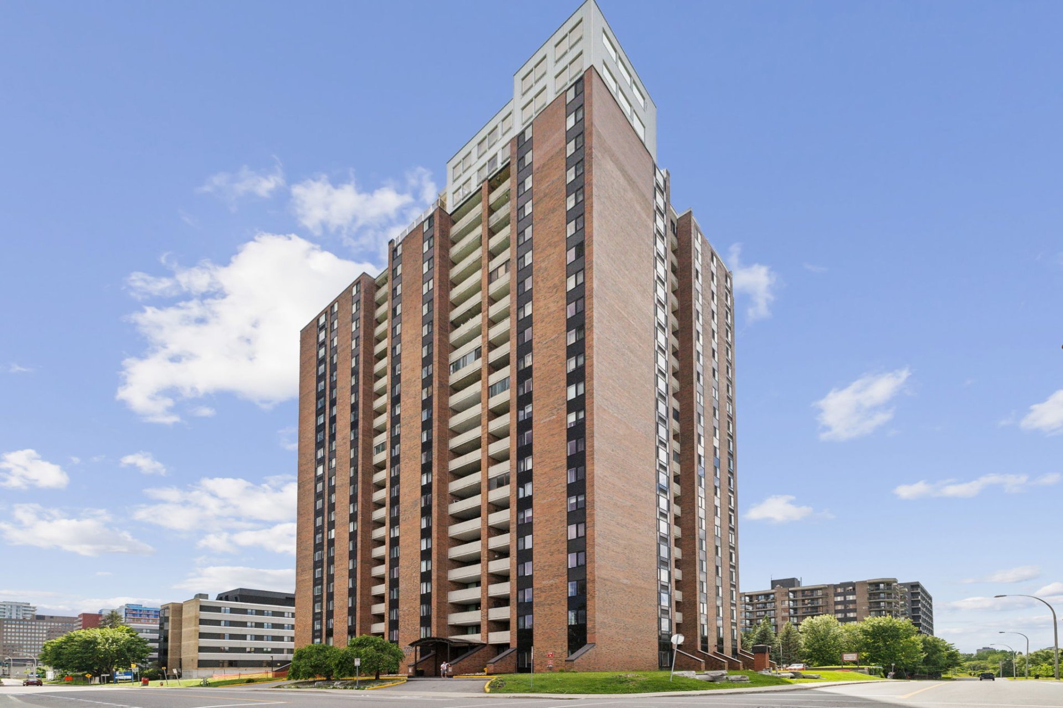
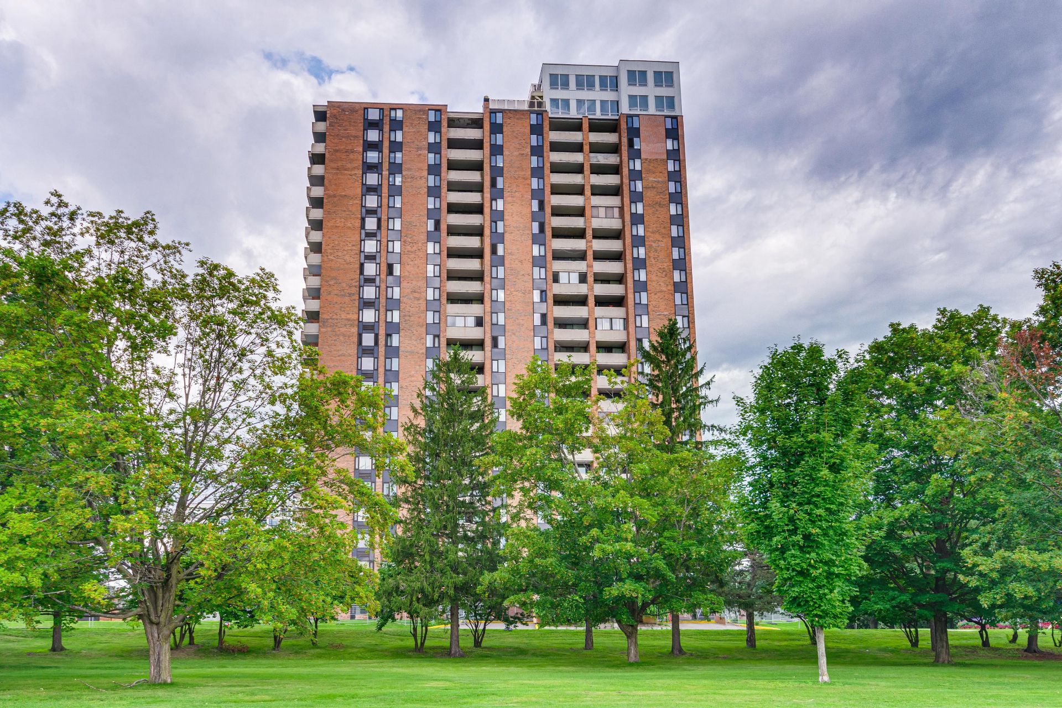
Available immediately! Enjoy urban living surrounded by parks and bike paths. Come visit this beautiful, well-maintained and updated one-bedroom unit. Just steps from the magnificent Jacques-Cartier Park and only minutes from the Alexandra Bridge and the Canadian Museum of History, this bright condo features a renovated kitchen and bathroom, a private balcony, and in-unit storage. Close to services, shops, restaurants, and public transit, Tour Notre-Dame is located in one of Hull's most desirable neighbourhoods. Impeccable and move-in ready!
Details
Located near
Bicycle path, CEGEP, Daycare centre, Elementary school, High school, Highway, Hospital, Park, Public transportation, University
Room dimension
| Room | Floor | Dimensions | Floor covering |
|---|---|---|---|
| Hall | 2nd level | 8 X 5 ft / 2.44 X 1.52 m | Ceramic |
| Kitchen | 2nd level | 8 X 7 ft / 2.44 X 2.13 m | Ceramic |
| Dining room | 2nd level | 8 X 7 ft / 2.44 X 2.13 m | Ceramic |
| Living room | 2nd level | 16 X 14 ft / 4.88 X 4.27 m | Laminate floor |
| Bedroom | 2nd level | 14 X 10.9 ft / 4.27 X 3.28 m | Laminate floor |
| Bathroom | 2nd level | 6 X 4 ft / 1.83 X 1.22 m | Ceramic |
| Storage | 2nd level | 6 X 4 ft / 1.83 X 1.22 m | Flexible floor coverings |
Taxes and expenses
| Municipal | $1,564 |
| School | $95 |
| Condominium fees | $7,200 |
Building and interior of the property
| Co-ownership fees | $7,200 |
| Bedrooms | 1 |
| Bathrooms | 1 |
| Number of rooms | 7 |
| Number of rooms above ground | 1 |
| Living area | 679 Square Feet |
| Expected delay of occupancy | 15 days |
| Items included in the sale | Appliances, hot water |
| Land area | 210 square foot |
| Year built | 1974 |
| Municipal assessment (land) | $44,900 |
| Municipal assessment (building) | $99,800 |
| Municipal assessment (total) | $144,700 |
| Assessment year | 2026 |
| Type of ownership | Divided |
| Condo floor | 2nd |
| Number of stories | 21 |
| Available services | Balcony/terrace, Common areas, Electricity Connected, Indoor storage space, Laundry room, Sewer Connected, Visitor parking, Water Connected |
| Basement | None |
| Condominium services | Elevator |
| Distinctive features | Detached, Street corner |
| Driveway | Asphalt |
| Equipment available | Intercom, Wall-mounted air conditioning |
| Heating energy | Electricity |
| Heating system | Convection baseboards |
| Laundry | Basement 1, Other, Other in basement |
| Parking | Driveway |
| Restrictions/Permissions | Pets allowed with conditions |
| Sewage system | Municipality |
| Structure type | Apartment |
| Topography | Flat |
| Water supply | Municipality |
| Window type | Casement, French door |
| Windows | PVC |
Addendum
| -Convenience store located in the building -Laundry facilities in the building -One parking space -Beautiful balcony overlooking the park -Perfect for walking and cycling enthusiasts -Elevator in the building -Secure building with intercom and controlled access -Prime location: -Close to the Canadian Museum of History, ByWard Market, the University of Ottawa, Casino du Lac-Leamy, Place du Portage, as well as numerous restaurants, cafés, and parks Quick and easy access to public transit and bike paths |