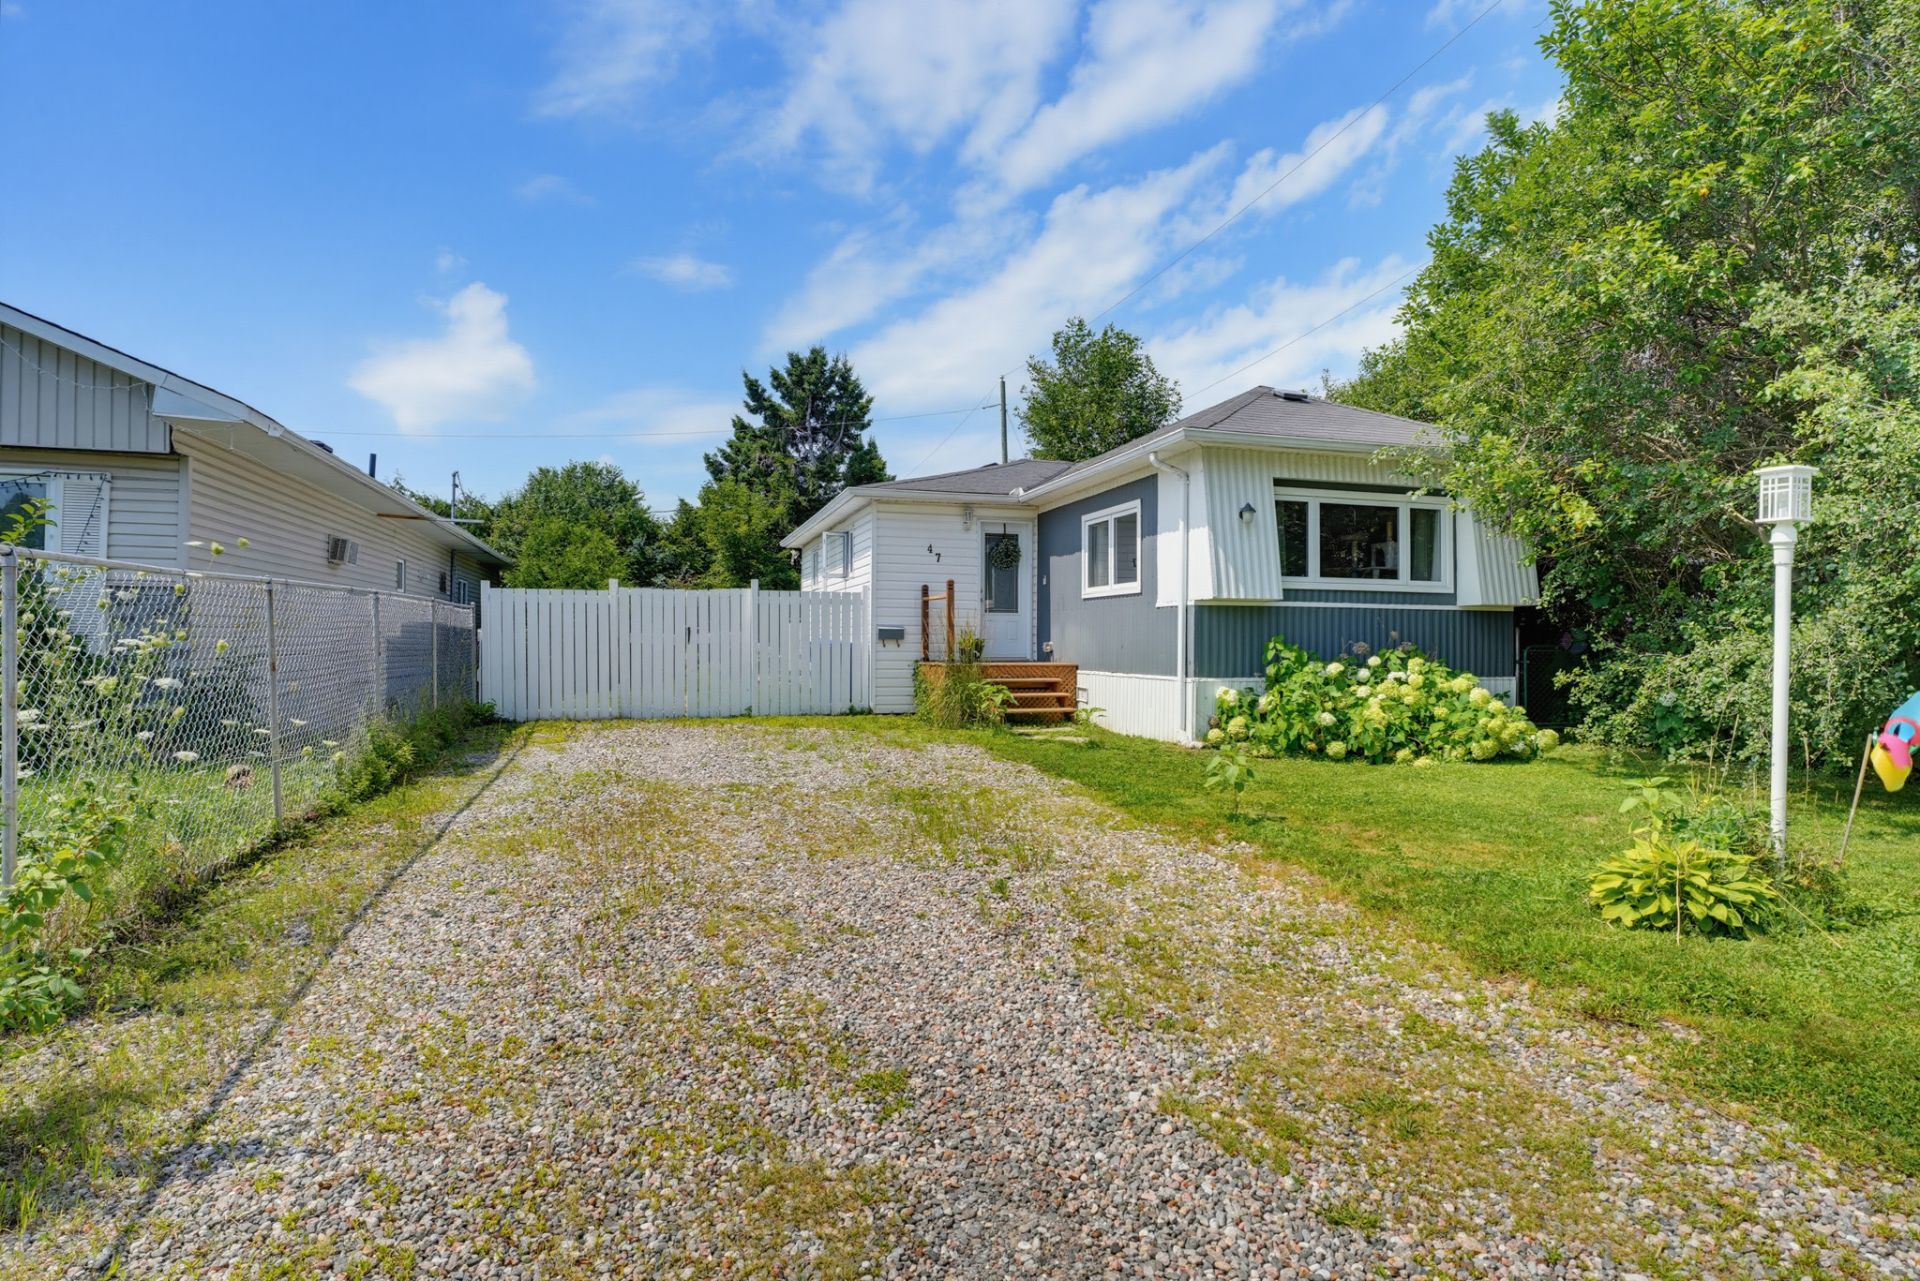
$267,800
124 2e Avenue O.
Gatineau (Gatineau)
Gatineau (Gatineau)
Type
Mobile Home
Bedrooms
2
Living area
952 Square Feet
Bathrooms
1
MLS® 10860190


Property description
Charming, RENOVATED and meticulously maintained home featuring 2 bedrooms and a bright, functional, tastefully updated interior with no carpeting throughout. You'll appreciate the inviting living area, spacious kitchen with centre island, and well-designed spaces. Several improvements have been made to provide added comfort and peace of mind. Outside, enjoy a pleasant outdoor space with a gazebo and two sheds providing additional storage. A welcoming property and ideal for those seeking comfort, simplicity and affordable living. A beautiful property worth discovering!
Open houses
Saturday 26 September from 13:00 to 15:00Details
Located near
Bicycle path, CEGEP, Daycare centre, Elementary school, High school, Highway, Hospital, Park, Public transportation
Room dimension
| Room | Floor | Dimensions | Floor covering |
|---|---|---|---|
| Kitchen | 1st level/Ground floor | 10.10 X 13 ft / 3.30 X 3.96 m | Laminate floor |
| Living room | 1st level/Ground floor | 12.6 X 13 ft / 3.81 X 3.96 m | Laminate floor |
| Dinette | 1st level/Ground floor | 7.6 X 13 ft / 2.29 X 3.96 m | Laminate floor |
| Primary bedroom | 1st level/Ground floor | 11.5 X 13 ft / 3.48 X 3.96 m | Laminate floor |
| Bedroom | 1st level/Ground floor | 7.8 X 9.10 ft / 2.34 X 3.00 m | Laminate floor |
| Bathroom | 1st level/Ground floor | 7.10 X 7.2 ft / 2.39 X 2.18 m | Laminate floor |
Taxes and expenses
| Municipal | $1,558 |
| School | $126 |
| Common expenses | $3,960 |
Building and interior of the property
| Co-ownership fees | $3,960 |
| Bedrooms | 2 |
| Bathrooms | 1 |
| Number of rooms | 6 |
| Number of rooms above ground | 2 |
| Living area | 952 Square Feet |
| Expected delay of occupancy | 60 days |
| Items included in the sale | Stove, Refrigerator, Washer, Dryer, Entryway wardrobe unit, Kitchen island, Blinds, Curtain rods, Gazebo, Light fixtures, 2 Sheds. |
| Items excluded in the sale | Rented water heater Hydro Solution 15$/month, Curtains, Land lease at 330$/month |
| Dimension of the front of the building | 14 feet |
| Dimension of the depth of building | 68 feet |
| Year built | 1983 |
| Municipal assessment (building) | $183,700 |
| Municipal assessment (total) | $183,700 |
| Assessment year | 2026 |
| Available equipment | Outdoor storage space |
| Available services | Electricity Connected, Sewer Connected, Water Connected |
| Basement | None |
| Cupboard | Thermoplastic |
| Distinctive features | Detached |
| Driveway | Asphalt, Double width or more |
| Equipment available | Private balcony, Private yard, Wall-mounted heat pump |
| Heating energy | Electricity |
| Heating system | Electric baseboard units |
| Laundry | Other, Other other level |
| Parking | Driveway |
| Rental appliances | Water heater |
| Restrictions/Permissions | Pets allowed |
| Roofing | Asphalt shingles |
| Sewage system | Municipality |
| Siding | Vinyl |
| Topography | Flat |
| Water supply | Municipality |
| Window type | Casement |
| Windows | PVC |
Addendum
| Several renovations and improvements were completed, primarily in 2020, including: Kitchen renovation; - Installation of drywall on the walls and ceilings in the living room, kitchen, hallway, and bathroom; - Electrical work, including the installation of light fixtures and recessed lighting; - Replacement of the exterior siding on the home and large shed; - Complete refurbishment of the deck, including the installation of aluminum railings and composite decking; - Replacement of the deck roof covering; - Bathroom renovation; - Replacement of the flooring throughout the entire property, including the installation of laminate flooring and ceramic tile. |