$799,000
152 Boul. de Lucerne PH6
Gatineau (Hull)
Gatineau (Hull)
Type
Condominium
Bedrooms
2
Living area
1590 Square Feet
Bathrooms
2
MLS® 10873784


Property description
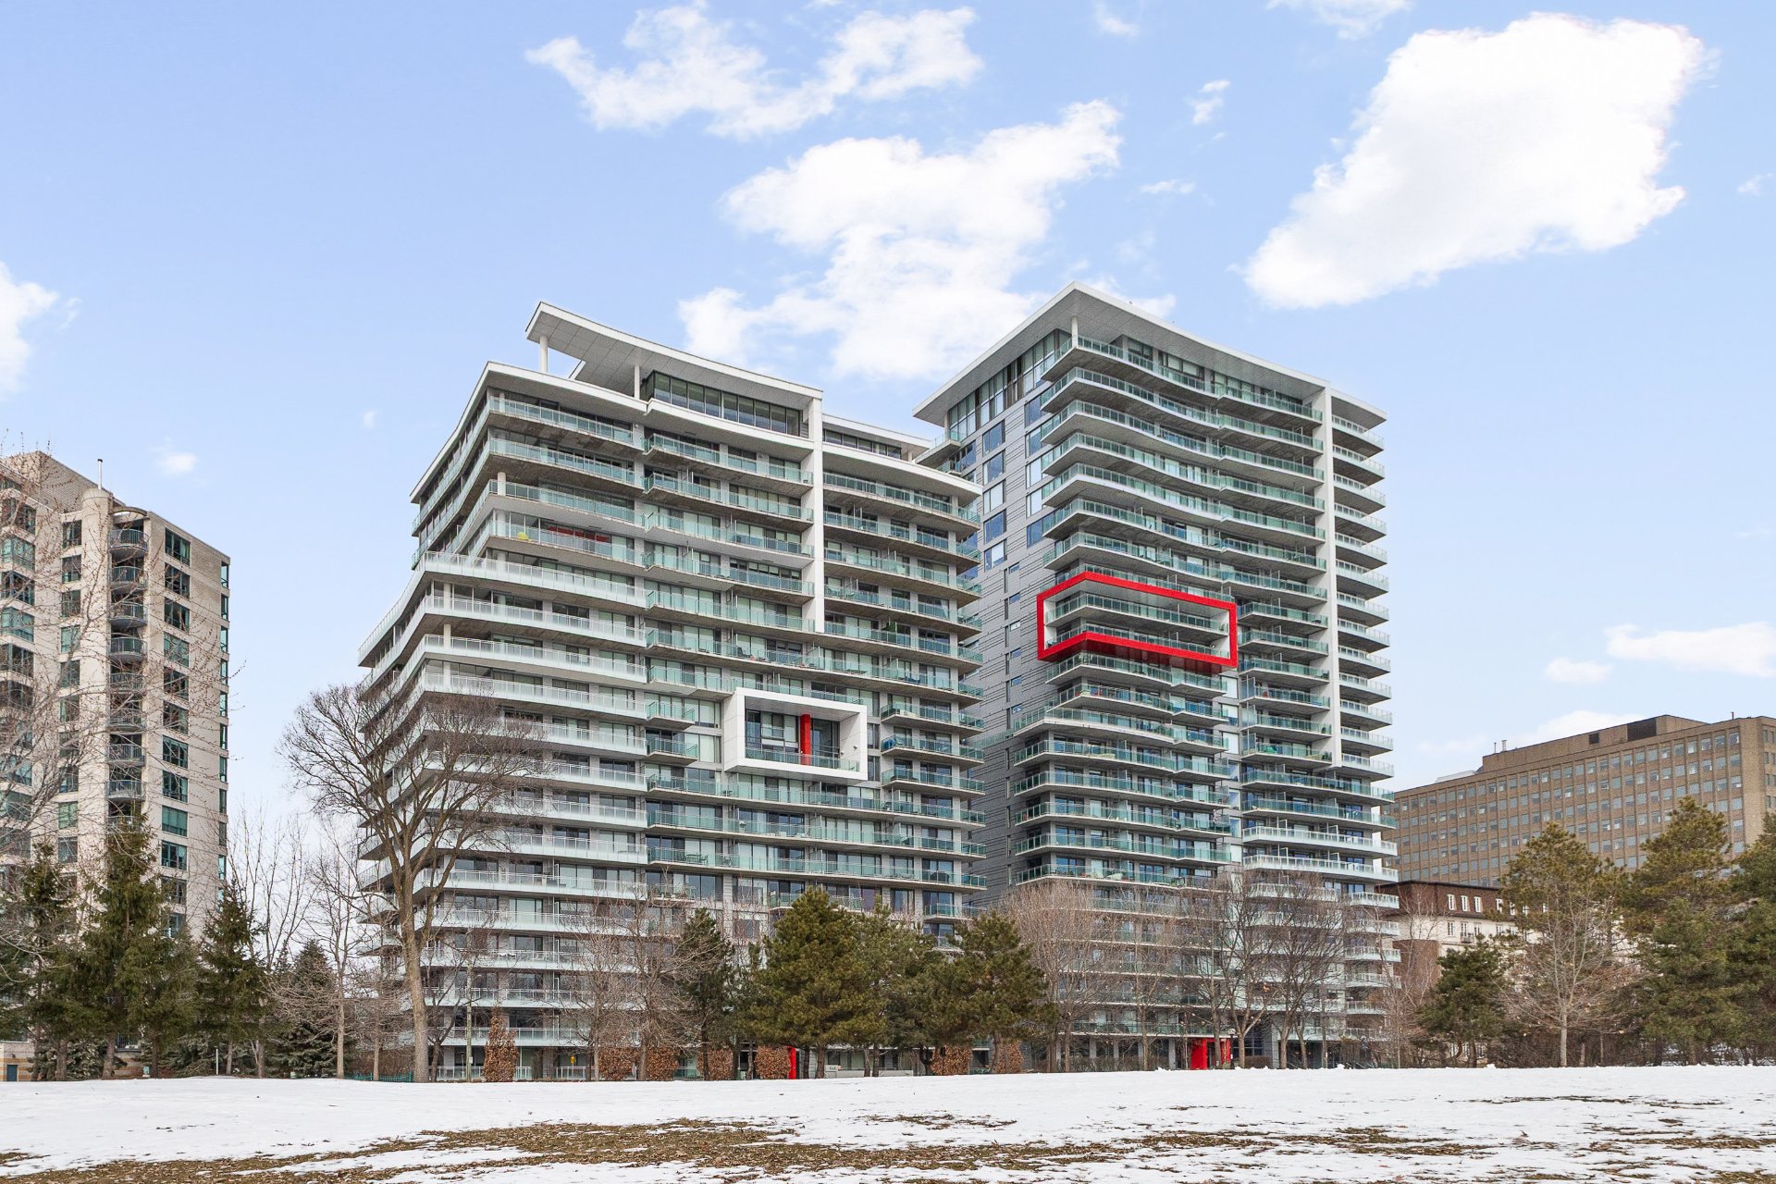
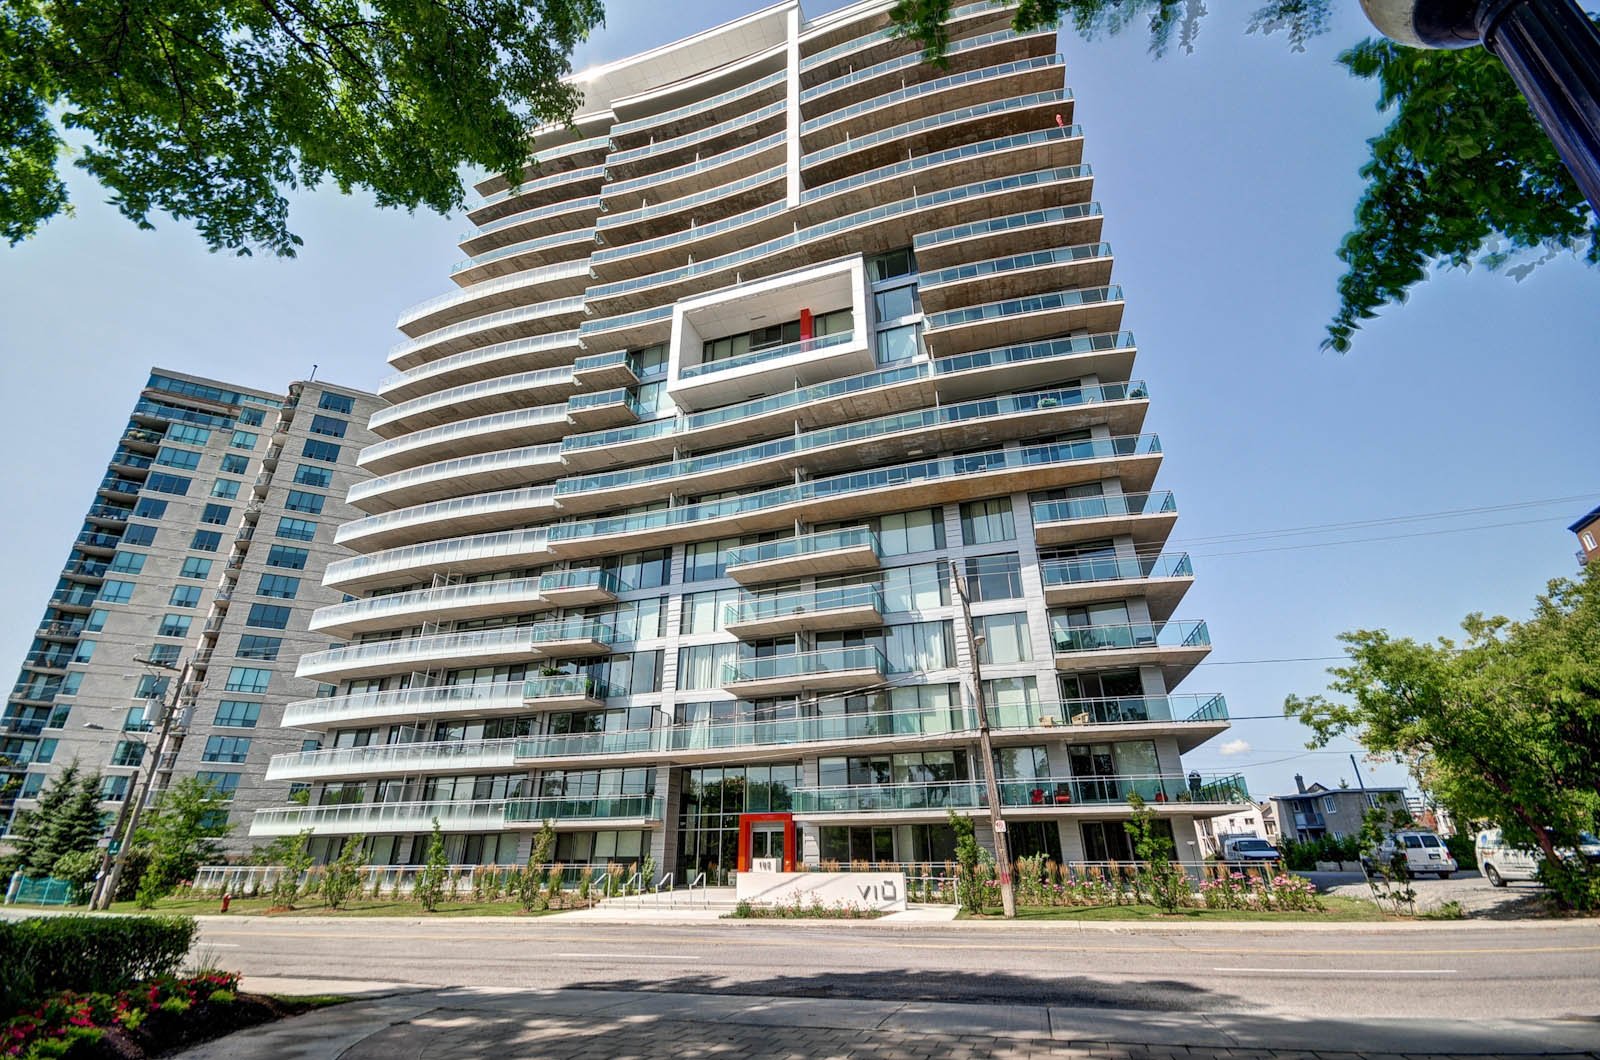
Exceptional penthouse located on the top floor, offering 1,590 sq. ft. of living space. This bright unit features two bedrooms and two full bathrooms, providing optimal comfort. Enjoy breathtaking panoramic views of the Ottawa River from the main living areas. Hardwood and ceramic flooring extend throughout the property, adding both elegance and durability. The living room is enhanced by a gas fireplace, creating a warm and inviting atmosphere. Two parking spaces and a storage unit complete this unique condo!
Sold without legal warranty, at the risk and peril of the buyerDetails
Located near
Bicycle path, CEGEP, Cross-country skiing, Daycare centre, Elementary school, Golf, High school, Highway, Hospital, Park, Public transportation, University
Room dimension
| Room | Floor | Dimensions | Floor covering |
|---|---|---|---|
| Hall | Other | 8.6 X 5.8 ft / 2.59 X 1.73 m | Wood |
| Laundry room | Other | 7.8 X 6.7 ft / 2.34 X 2.01 m | Ceramic |
| Storage | Other | 7.7 X 2.10 ft irr / 2.31 X 0.86 m irr | Ceramic |
| Kitchen | Other | 14.7 X 7.9 ft irr / 4.45 X 2.36 m irr | Wood |
| Dining room | Other | 15.9 X 10.5 ft irr / 4.80 X 3.18 m irr | Wood |
| Living room | Other | 20.11 X 15.4 ft irr / 6.38 X 4.67 m irr | Wood |
| Bathroom | Other | 11.3 X 6.8 ft / 3.43 X 2.03 m | Ceramic |
| Bedroom | Other | 12.6 X 11.10 ft irr / 3.81 X 3.61 m irr | Wood |
| Primary bedroom | Other | 16.4 X 14.7 ft / 4.98 X 4.45 m | Wood |
| Bathroom | Other | 18.6 X 5.10 ft / 5.64 X 1.78 m | Ceramic |
Taxes and expenses
| Municipal | $1 |
| School | $418 |
| Condominium fees | $6,312 |
Building and interior of the property
| Co-ownership fees | $6,312 |
| Bedrooms | 2 |
| Bathrooms | 2 |
| Number of rooms | 10 |
| Number of rooms above ground | 2 |
| Living area | 1590 Square Feet |
| Expected delay of occupancy | 30 |
| Items included in the sale | Gas oven, chandeliers, china cabinet, blinds, hot water tank (bought), 2 mural ACs, gas fireplace, 1 indoor parking lot #16, 1 outdoor parking lot #66, 1 storage space in the garage. |
| Items excluded in the sale | Mirror in the ensuite bathroom. |
| Year built | 2008 |
| Municipal assessment (land) | $169,600 |
| Municipal assessment (building) | $399,400 |
| Municipal assessment (total) | $569,000 |
| Assessment year | 2026 |
| Type of ownership | Divided |
| Condo floor | 6th |
| Number of stories | 6 |
| AccessibilityFeatures | Exterior access ramp |
| Available services | Common areas, Electricity Connected, Garbage chute, Multiplex pay-per-use EV charging station, Sewer Connected, Water Connected |
| Bathroom / Washroom | Ensuite bathroom, Separate shower |
| Condominium services | Elevator |
| Cupboard | Wood |
| Distinctive features | Detached |
| Driveway | Asphalt |
| Equipment available | Air exchange system, Intercom, Private balcony, Wall-mounted air conditioning |
| Garage | Attached, Heated |
| Hearth stove | Gas fireplace |
| Heating energy | Electricity |
| Heating system | Electric baseboard units |
| Landscaping | Landscaped |
| Parking | Attached, Driveway, Garage |
| Sewage system | Municipality |
| Siding | Brick, Stucco |
| Structure type | Apartment |
| Topography | Flat |
| View | Panoramic, View of the water |
| Water supply | Municipality |
| Window type | Casement, French door |
| Windows | PVC |
Addendum
| - Condo located on the top floor (PH6) - Penthouse - 1,590 sq. ft. of living space - Two bedrooms - Two full bathrooms, including an ensuite to the primary bedroom - Panoramic views of the Ottawa River - Hardwood and ceramic flooring throughout - Living room with gas fireplace - Bright and well-designed unit - 2 balconies - South-facing, offering the most beautiful sunrises and sunsets - Two parking spaces: one indoor garage parking space and one outdoor parking space - One storage unit in the garage |