$449,900
1585 Boul. St-René E.
Gatineau (Gatineau)
Gatineau (Gatineau)
Type
Bungalow
Bedrooms
4
Living area
90.9 Square Meters
Bathrooms
2
MLS® 10894672


Property description
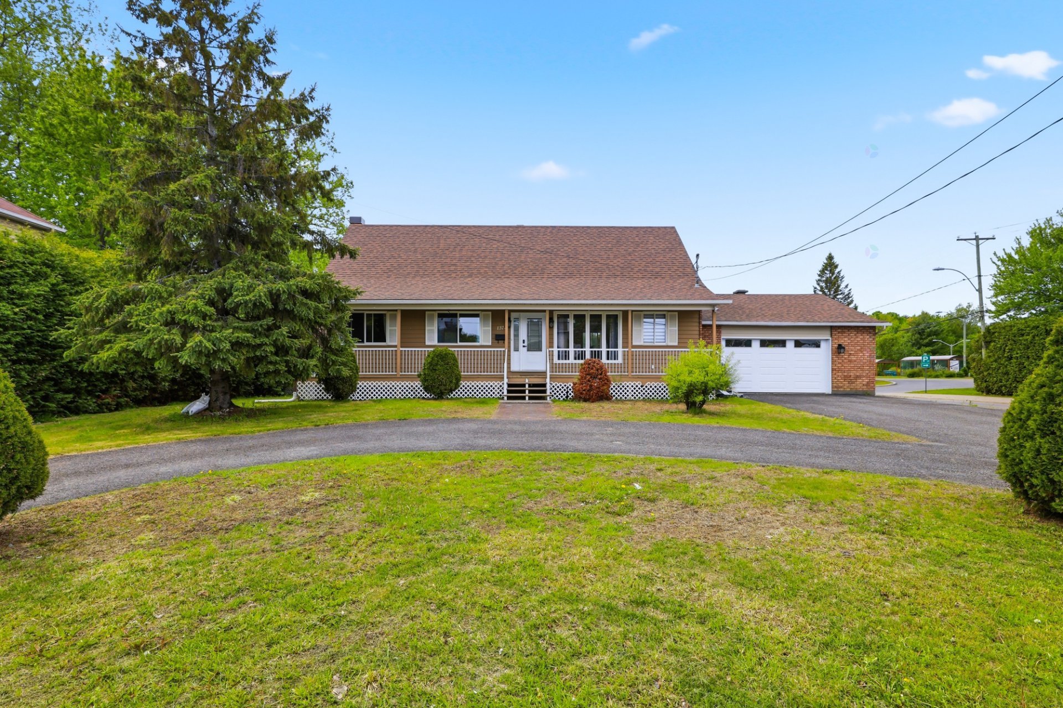
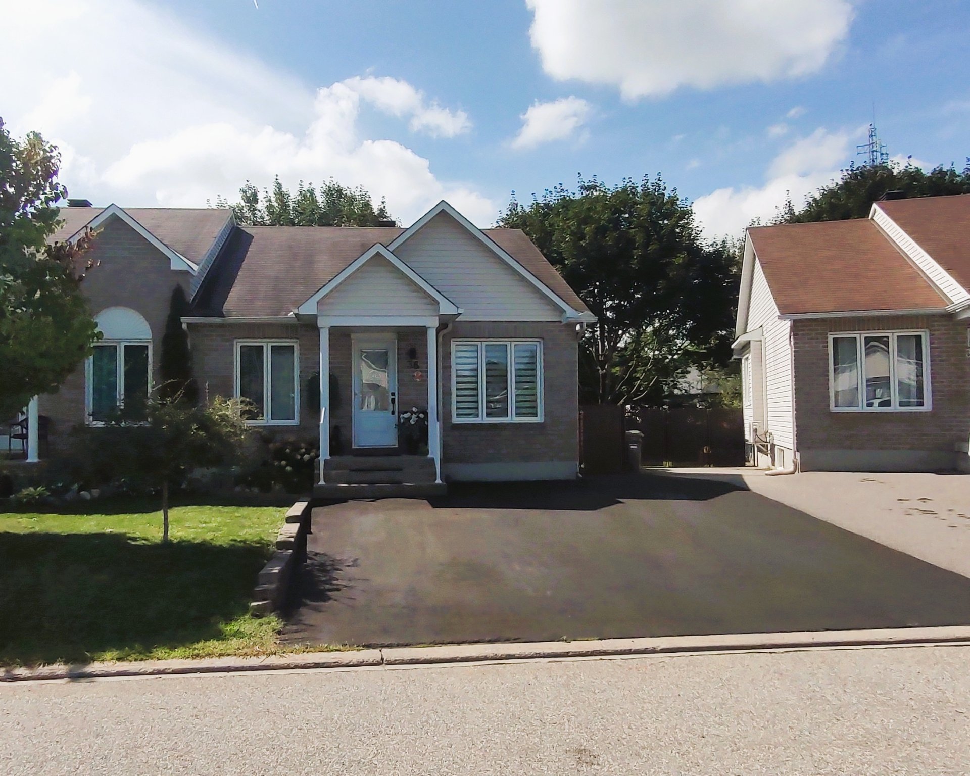
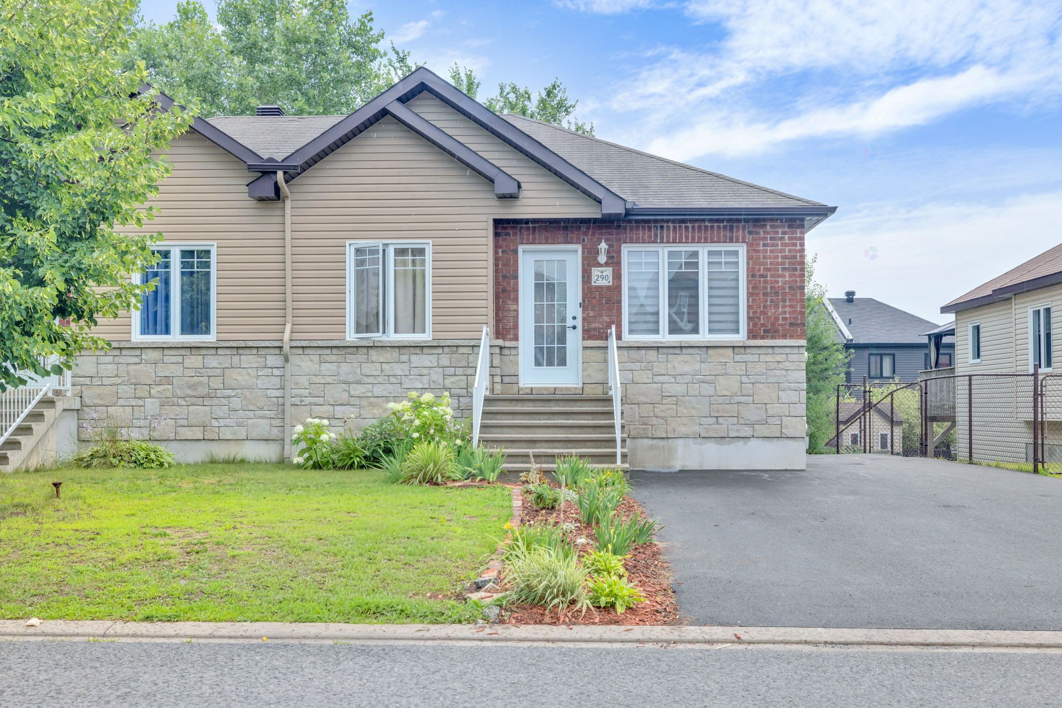
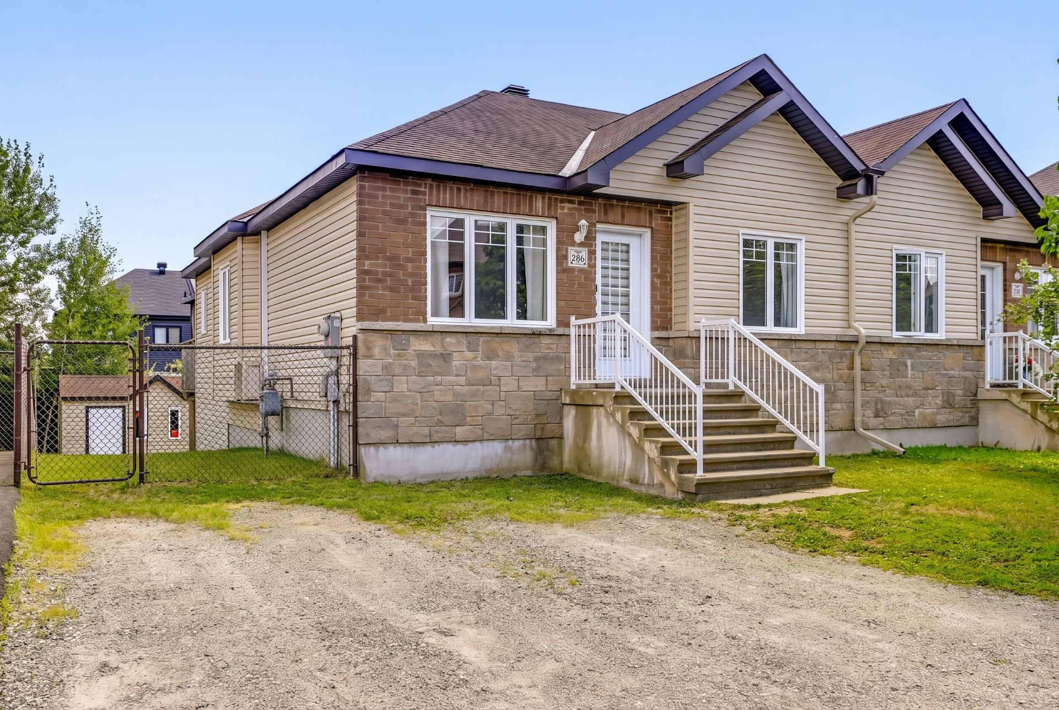
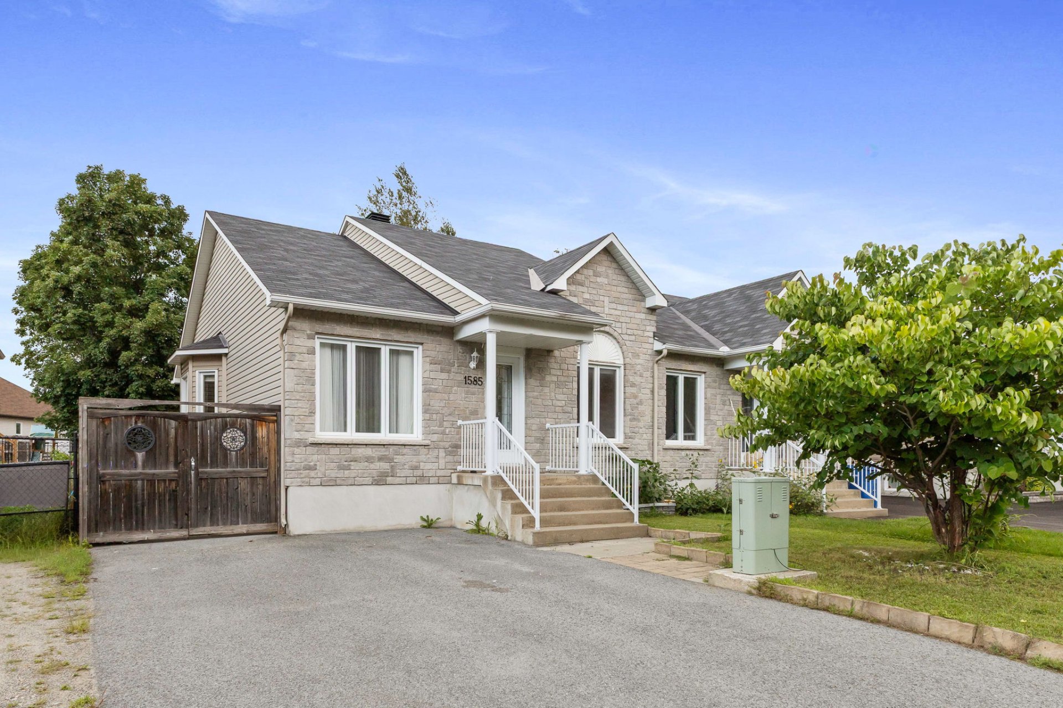
From the moment you step inside, this home exudes the comfort and simplicity of a true home. Meticulously maintained and fully move-in ready, this bright townhouse features a cozy open-concept layout, 4 bedrooms, 2 bathrooms, and a fully finished basement, offering all the space needed for family life. Outside, enjoy a 4,548-sq.-ft. lot with a fenced yard, patio, gazebo, and shed. All this in a family-friendly, peaceful, and safe neighborhood, close to amenities. A home where comfort, space, and quality of life come together!
Details
Located near
Bicycle path, Daycare centre, Elementary school, Golf, High school, Highway, Park, Public transportation
Room dimension
| Room | Floor | Dimensions | Floor covering |
|---|---|---|---|
| Hall | 1st level/Ground floor | 5.5 X 3.11 ft / 1.65 X 1.19 m | Ceramic |
| Living room | 1st level/Ground floor | 15 X 11.7 ft / 4.57 X 3.53 m | Wood |
| Dining room | 1st level/Ground floor | 12 X 10.6 ft / 3.66 X 3.20 m | Wood |
| Kitchen | 1st level/Ground floor | 11.4 X 10.6 ft / 3.45 X 3.20 m | Ceramic |
| Primary bedroom | 1st level/Ground floor | 13.11 X 11.10 ft / 4.24 X 3.61 m | Laminate floor |
| Walk-in closet | 1st level/Ground floor | 7.5 X 3.3 ft / 2.26 X 0.99 m | Laminate floor |
| Bedroom | 1st level/Ground floor | 10.10 X 10.6 ft irr / 3.30 X 3.20 m irr | Wood |
| Bathroom | 1st level/Ground floor | 9.9 X 7.3 ft irr / 2.97 X 2.21 m irr | Ceramic |
| Bedroom | Basement 1 | 13.3 X 10.9 ft / 4.04 X 3.28 m | Laminate floor |
| Bathroom | Basement 1 | 12.6 X 8.11 ft / 3.81 X 2.72 m | Ceramic |
| Bedroom | Basement 1 | 13.11 X 10.2 ft / 4.24 X 3.10 m | Laminate floor |
| Family room | Basement 1 | 23.5 X 10.8 ft / 7.14 X 3.25 m | Laminate floor |
| Storage | Basement 1 | 6.2 X 3.2 ft / 1.88 X 0.97 m | Concrete |
Taxes and expenses
| Municipal | $2,900 |
| School | $287 |
| Electricity | $2,420 |
Building and interior of the property
| Bedrooms | 4 |
| Bathrooms | 2 |
| Number of rooms | 13 |
| Number of rooms above ground | 2 |
| Number of basement bedrooms | 2 |
| Living area | 90.9 Square Meters |
| Expected delay of occupancy | 45 days |
| Items included in the sale | Water heater, light fixture, curtains, curtain rods, gazebo, spa (not in working order). |
| Items excluded in the sale | Refrigerator, stove, dishwasher, washing machine, dryer. |
| Land area | 422.6 square metre |
| Dimension of the front of the land | 10 metres |
| Dimension of the depth of the land | 44.71 metres |
| Year built | 2013 |
| Municipal assessment (land) | $133,600 |
| Municipal assessment (building) | $254,800 |
| Municipal assessment (total) | $388,400 |
| Assessment year | 2026 |
| Irregular land | Yes |
| Available equipment | Outdoor storage space |
| Available services | Electricity Connected, Sewer Connected, Water Connected |
| Basement | 6 feet and more, Finished basement |
| Bathroom / Washroom | Separate shower |
| Cupboard | Melamine |
| Distinctive features | Semi-detached |
| Driveway | Asphalt, Double width or more |
| Equipment available | Air exchange system, Central vacuum cleaner system installation, Wall-mounted heat pump |
| Foundation | Poured concrete |
| Heating energy | Electricity |
| Heating system | Electric baseboard units |
| Landscaping | Fenced |
| Laundry | Basement 1, Bathroom, In bathroom in basement |
| Parking | Driveway |
| Roofing | Asphalt shingles |
| Sewage system | Municipality |
| Siding | Brick, Vinyl |
| Topography | Flat |
| Water supply | Municipality |
| Window type | Casement, French door, Sliding |
| Windows | PVC |
Addendum
| Discover this charming semi-detached home, carefully maintained over the years and fully move-in ready. Whether you're a first-time buyer or looking for a home to raise your family, you'll be charmed the moment you arrive by its warm and inviting atmosphere. Bright and welcoming, the home features an open-concept layout perfectly suited for everyday living. The dining room, with its generous windows, enjoys beautiful natural light and flows seamlessly into a modern, practical, and functional kitchen. The ground floor features two large bedrooms--including a spacious master bedroom with a walk-in closet--as well as a bathroom, offering a comfortable and well-thought-out layout. The fully finished basement is a significant asset. Here you'll find a spacious family room, two additional bedrooms, and a second bathroom. These extra spaces allow every family member to enjoy their privacy while offering great versatility to suit your needs. Outside, enjoy a 4,548-sq.-ft. lot with a fenced-in, private, and beautifully landscaped backyard. The patio, gazebo, and shed perfectly complement the space and create an ideal environment to fully enjoy the warmer months in complete tranquility. Comfort, space, and functionality come together in a family-friendly and safe environment. Its prime location in a vibrant neighborhood close to essential services makes daily life easier while offering a truly enjoyable quality of life. This is a wonderful opportunity to make this property your next home and create cherished family memories here. One visit will be all it takes to make you feel right at home! |