$539,700
122 Rue du Totem
Gatineau (Aylmer)
Gatineau (Aylmer)
Type
Two or more stories
Bedrooms
4
Living area
1700 Square Feet
Bathrooms
2
MLS® 10902386
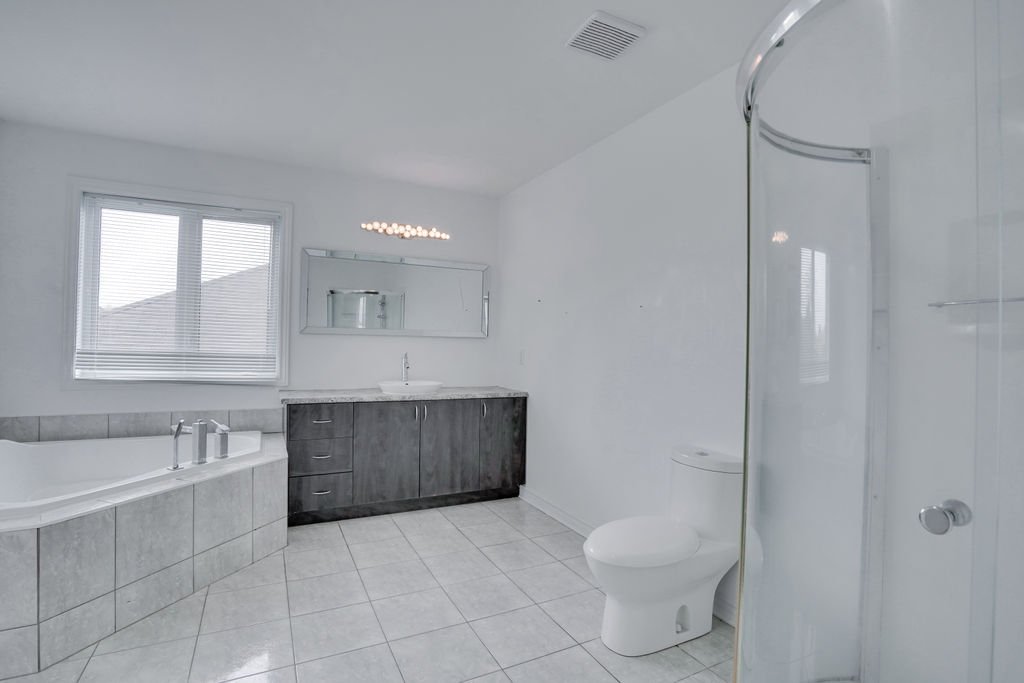
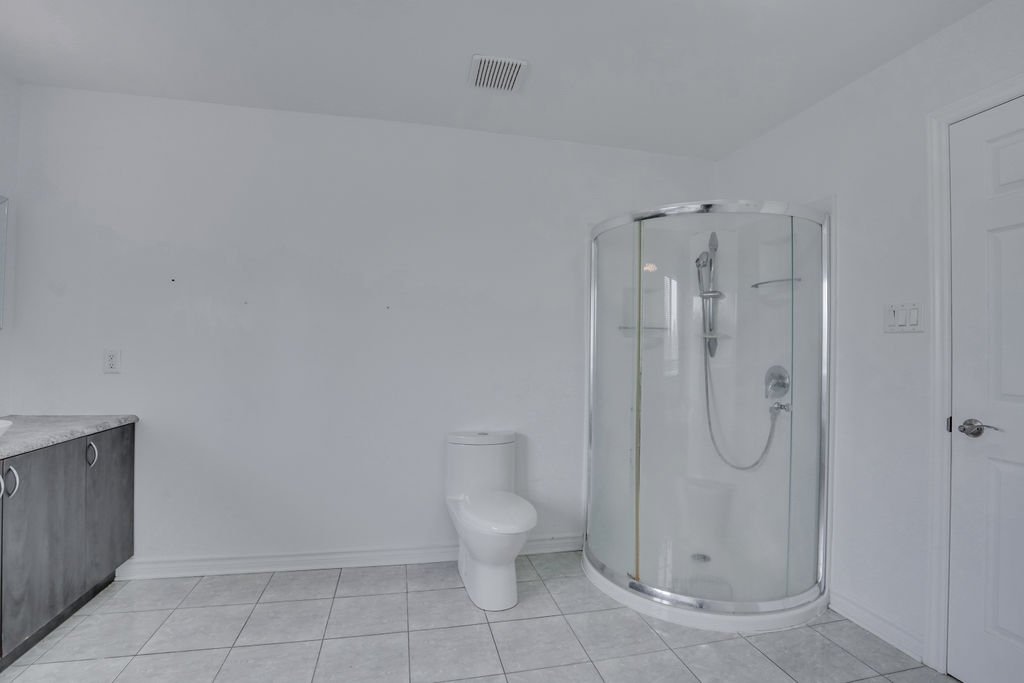
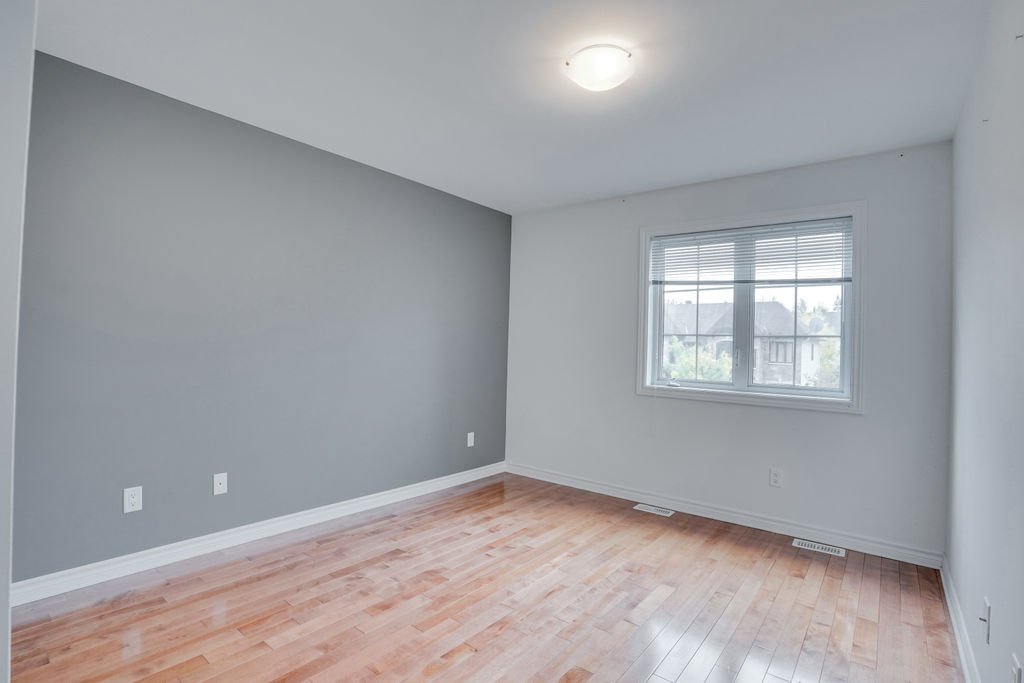
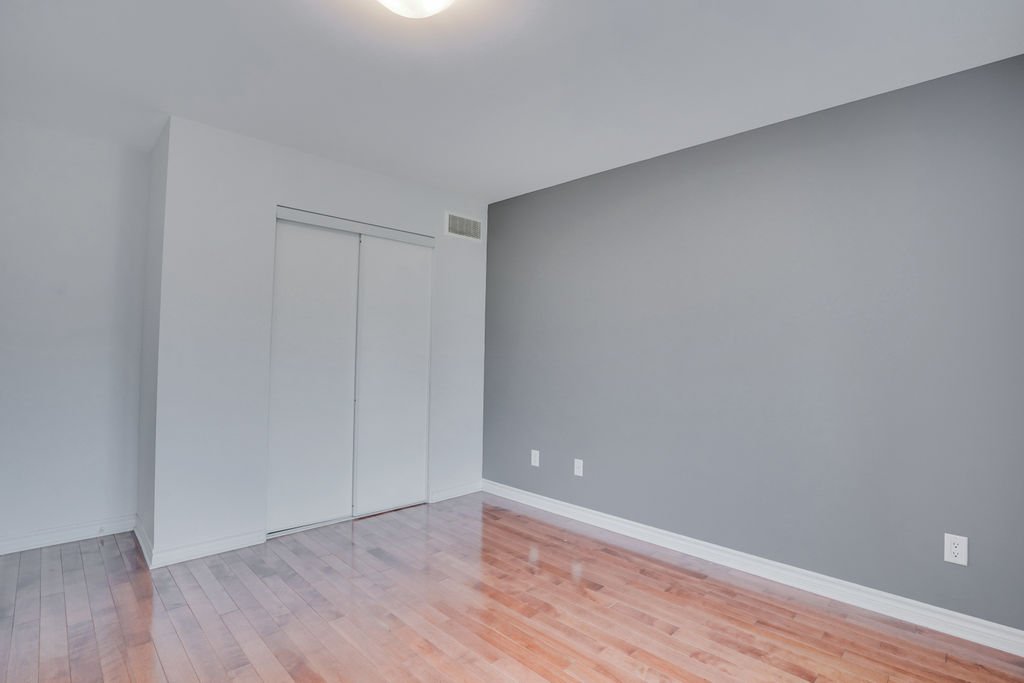
Property description
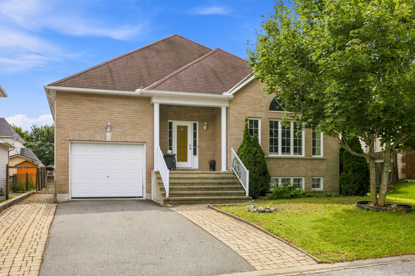
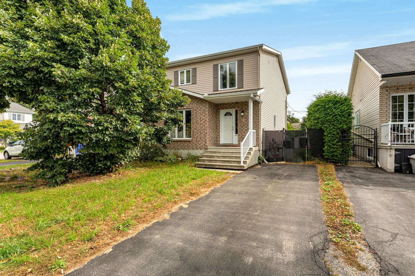
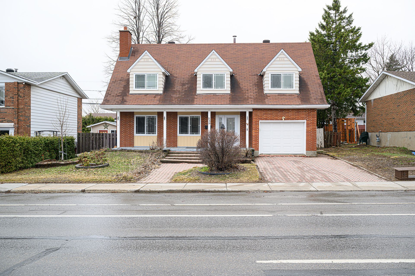
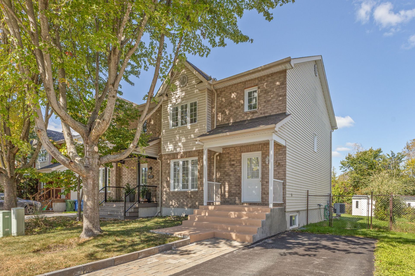
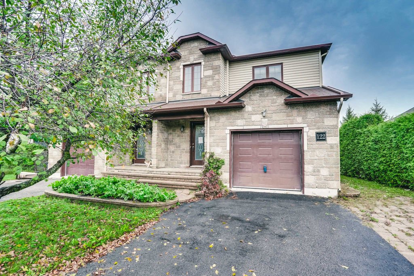
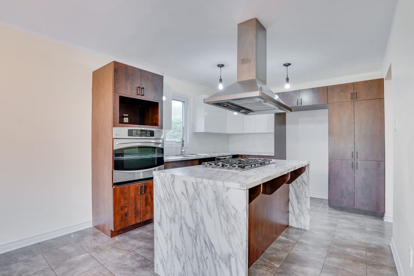
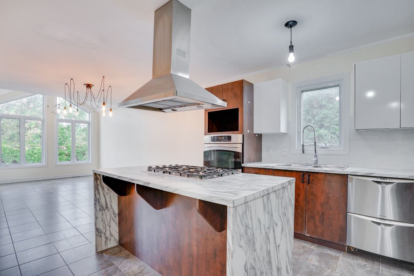
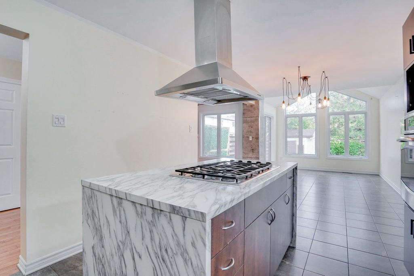
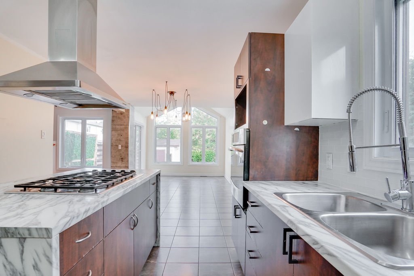
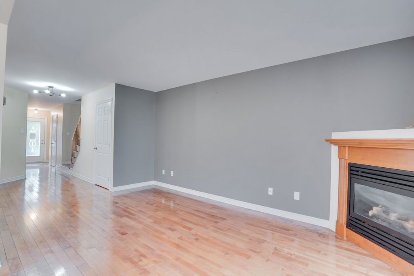
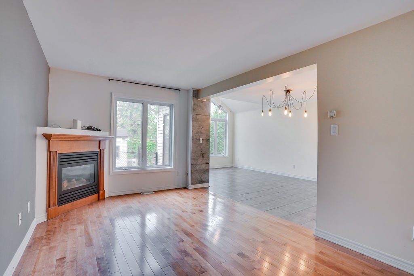
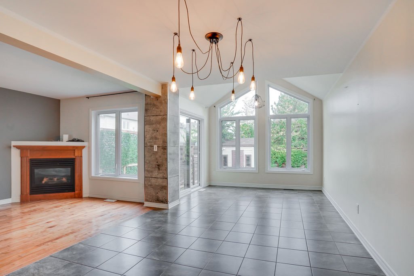
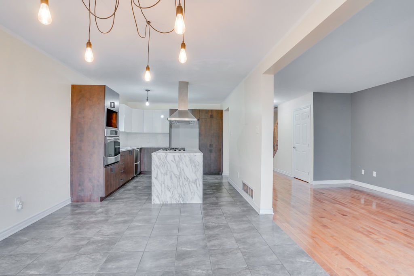
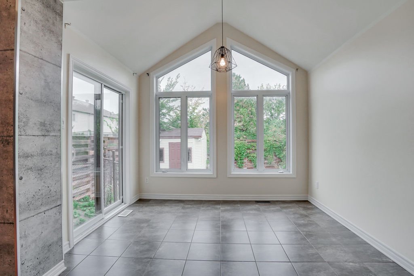
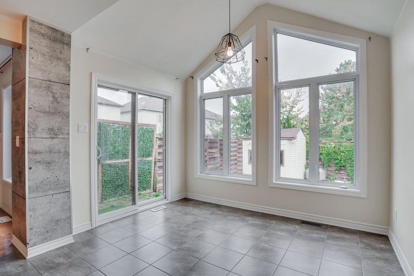
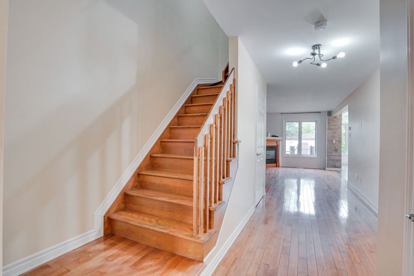
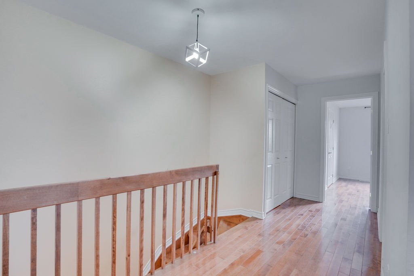
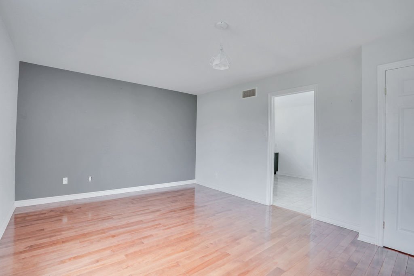
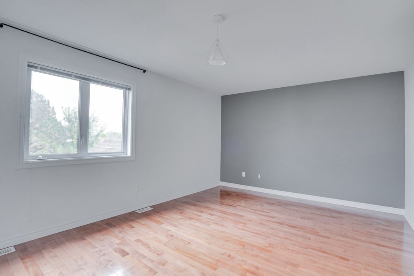
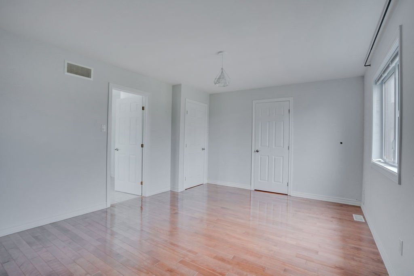
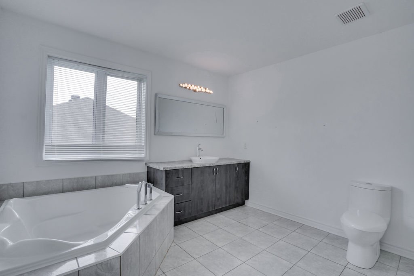
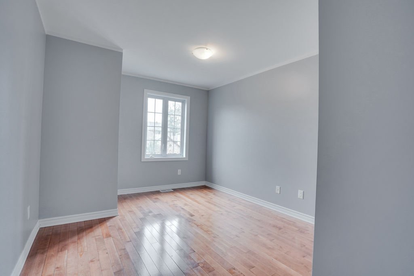
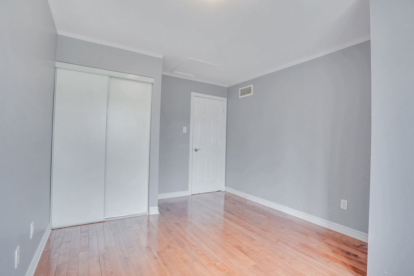
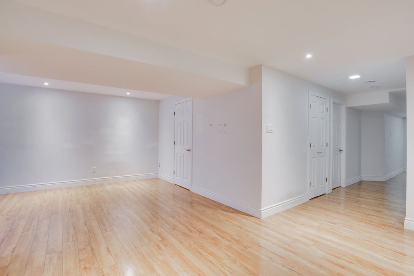
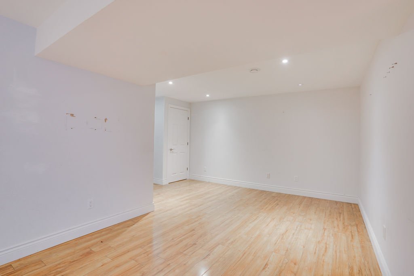
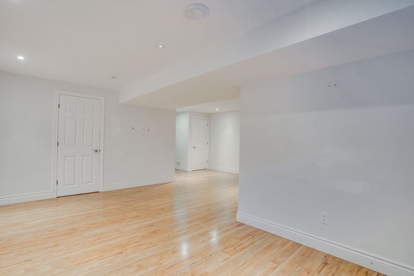
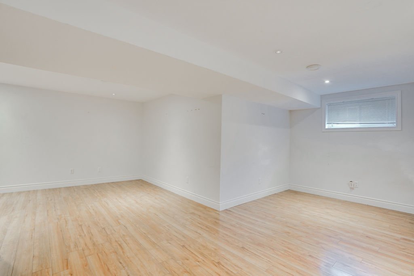
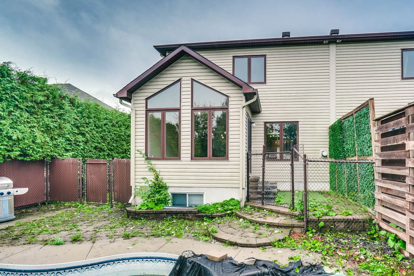
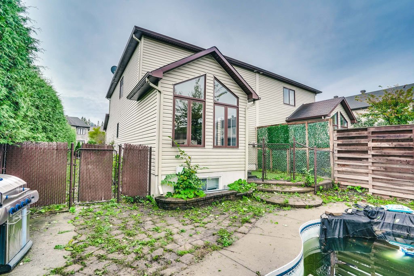
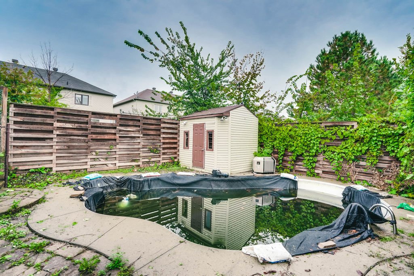
Lovely 3+1 bedroom, 2.5-bathroom semi-detached home located in the heart of Plateau d'Aylmer, just minutes from elementary and high schools as well as shopping centers. It features hardwood and ceramic flooring across two levels, a finished basement, an open-concept layout, an updated kitchen, an attached garage, a private backyard with an in-ground pool, and much more. A wonderful opportunity to live in a family-friendly neighborhood less than 15 minutes from Ottawa. Act fast!
Sold without legal warranty, at the risk and peril of the buyerDetails
Located near
Bicycle path, Daycare centre, Elementary school, Golf, High school, Highway, Hospital, Park, Public transportation
Room dimension
| Room | Floor | Dimensions | Floor covering |
|---|---|---|---|
| Hall | 1st level/Ground floor | 7.5 X 5 ft / 2.26 X 1.52 m | Ceramic |
| Living room | 1st level/Ground floor | 16.7 X 10 ft / 5.05 X 3.05 m | Wood |
| Kitchen | 1st level/Ground floor | 11 X 13.5 ft / 3.35 X 4.09 m | Ceramic |
| Dining room | 1st level/Ground floor | 19.4 X 11 ft / 5.89 X 3.35 m | Ceramic |
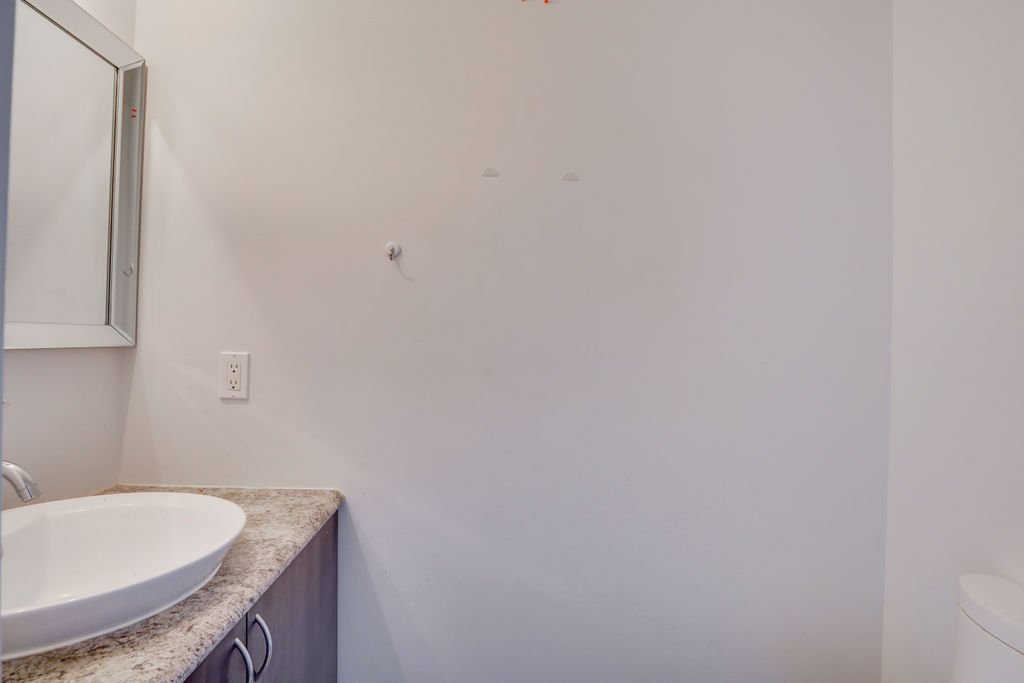
| Powder room | 1st level/Ground floor | 3.1 X 6.5 ft / 0.94 X 1.96 m | Ceramic |
| Primary bedroom | 2nd level | 12.1 X 16.4 ft / 3.68 X 4.98 m | Wood |
| Bathroom | 2nd level | 12.6 X 10.7 ft / 3.81 X 3.23 m | Ceramic |
| Bedroom | 2nd level | 10.6 X 13.10 ft / 3.20 X 4.22 m | Wood |
| Bedroom | 2nd level | 10.3 X 13.6 ft / 3.12 X 4.11 m | Wood |
| Laundry room | 2nd level | 5 X 3 ft / 1.52 X 0.91 m | Ceramic |
| Family room | Basement 1 | 20.6 X 17.7 ft / 6.25 X 5.36 m | Laminate floor |
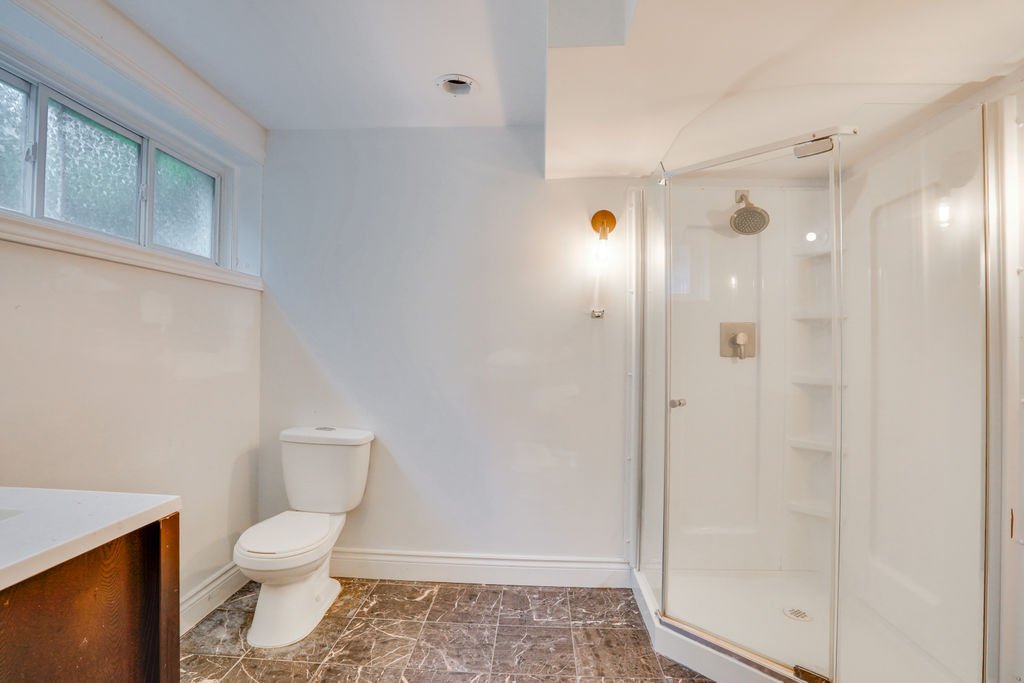
| Bathroom | Basement 1 | 6.1 X 9.3 ft / 1.85 X 2.82 m | Ceramic |
| Bedroom | Basement 1 | 12 X 12 ft / 3.66 X 3.66 m | Laminate floor |
Taxes and expenses
| Municipal | $5,215 |
| School | $434 |
Building and interior of the property
| Bedrooms | 4 |
| Bathrooms | 2 |
| Washrooms | 1 |
| Number of rooms | 13 |
| Number of rooms above ground | 3 |
| Number of basement bedrooms | 1 |
| Living area | 1700 Square Feet |
| Expected delay of occupancy | 30 days |
| Items excluded in the sale | Hot water tank rented |
| Land area | 345 square metre |
| Year built | 2008 |
| Municipal assessment (land) | $175,900 |
| Municipal assessment (building) | $398,500 |
| Municipal assessment (total) | $574,400 |
| Assessment year | 2026 |
| Available services | Fire detector, Natural Gas Connected, Sewer Connected, Water Connected |
| Basement | 6 feet and more, Finished basement |
| Bathroom / Washroom | Ensuite bathroom, Separate shower |
| Cupboard | Melamine |
| Distinctive features | Semi-detached |
| Driveway | Asphalt, Double width or more |
| Equipment available | Private yard |
| Foundation | Poured concrete |
| Garage | Attached, Single width |
| Hearth stove | Gas fireplace |
| Heating energy | Natural gas |
| Heating system | Forced air |
| Landscaping | Fenced, Landscaped |
| Laundry | 2nd level, Other, Other second level |
| Parking | Attached, Driveway, Garage |
| Pool | Inground |
| Rental appliances | Water heater |
| Roofing | Asphalt shingles |
| Sewage system | Municipality |
| Siding | Pressed fibre, Stone |
| Topography | Flat |
| Water supply | Municipality |
| Window type | Casement, Sliding |
| Windows | PVC |