

$310,000
157 Ch. Johnson
Thorne
Thorne
Type
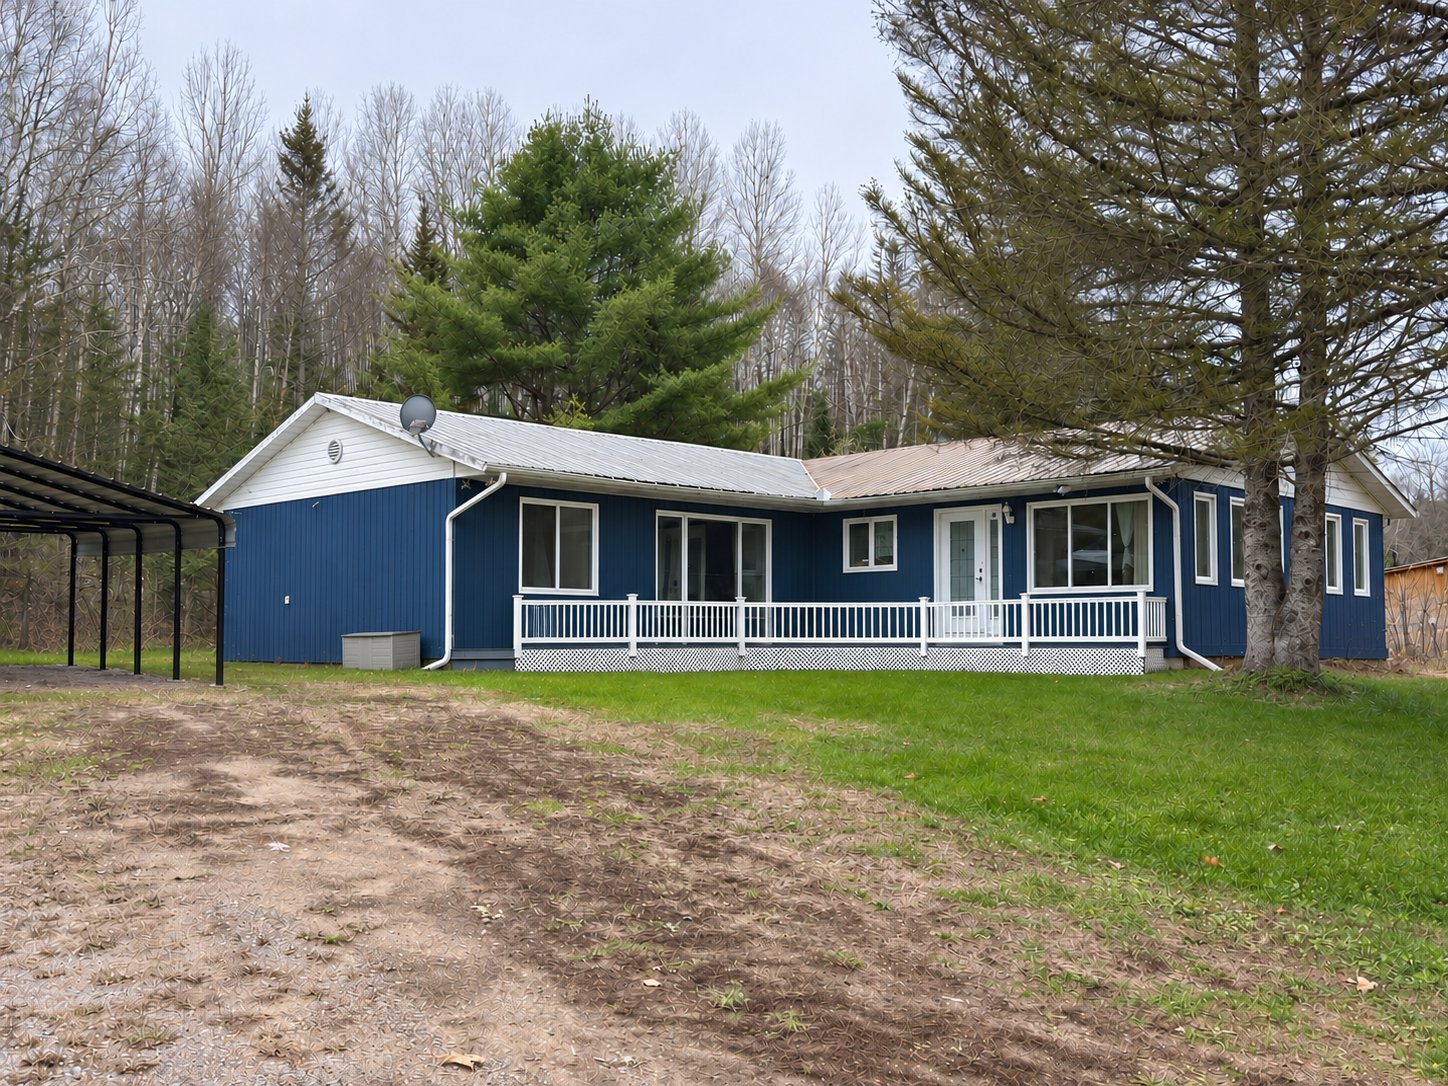
Bungalow
Bedrooms
4
Living area
1788 Square Feet
Bathrooms
2
MLS® 10906782
Property description
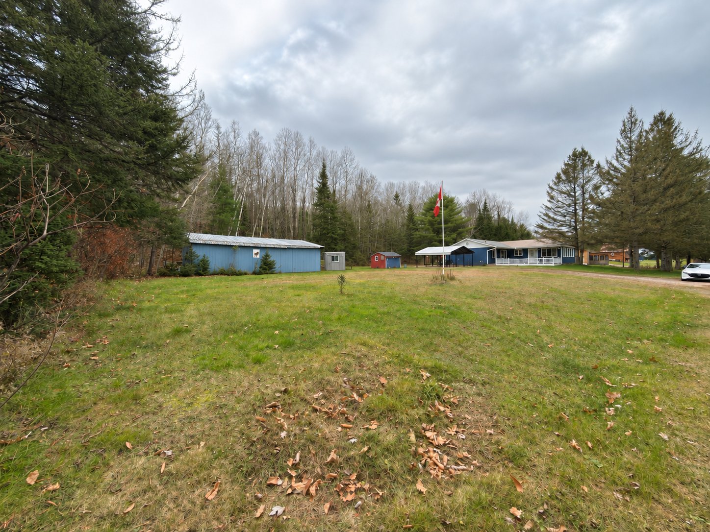
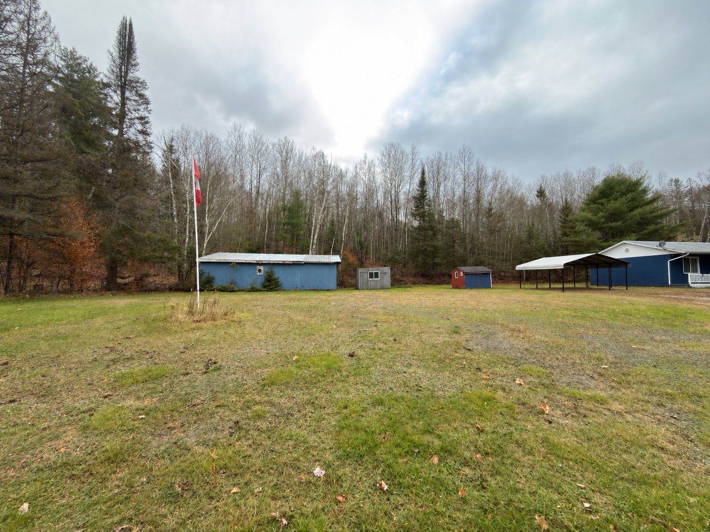
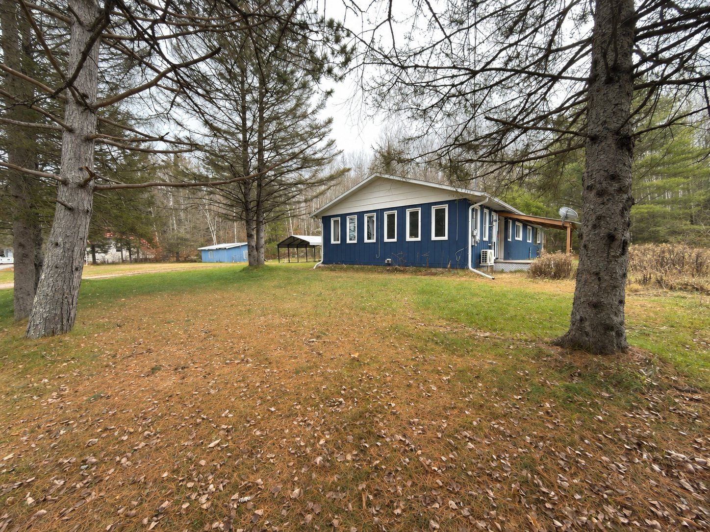
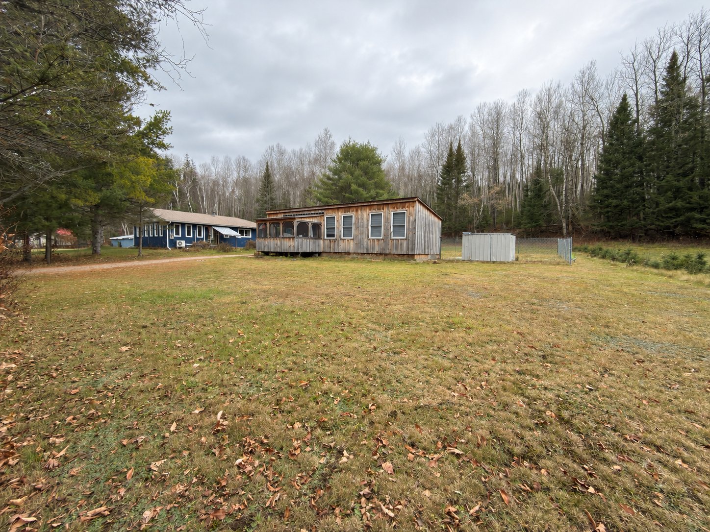
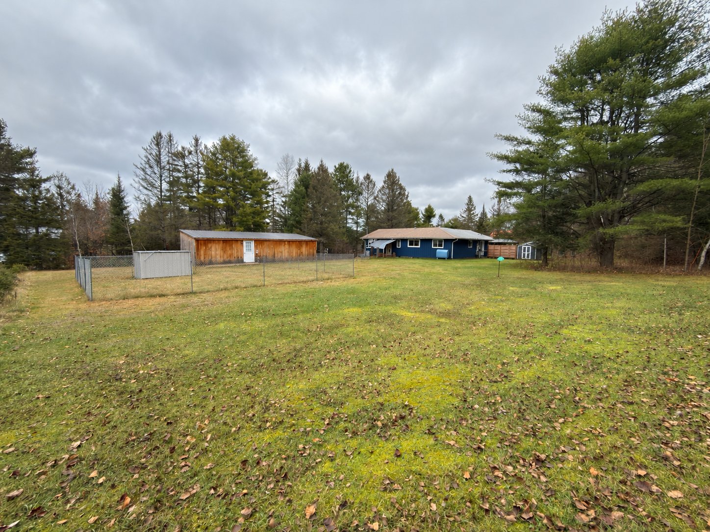
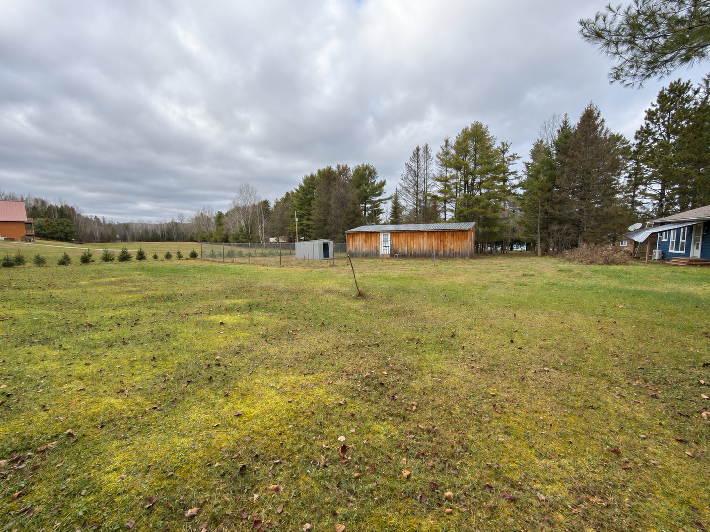
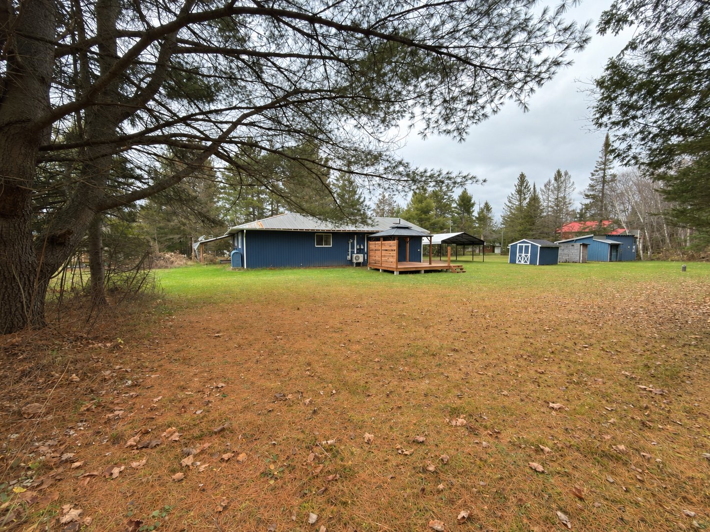
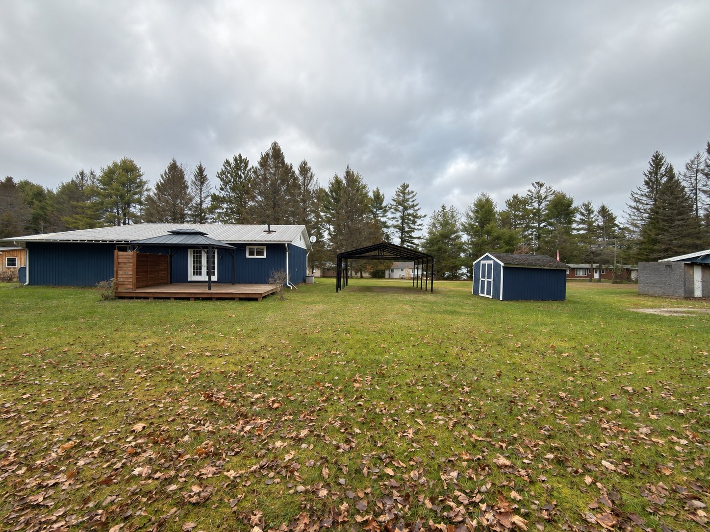
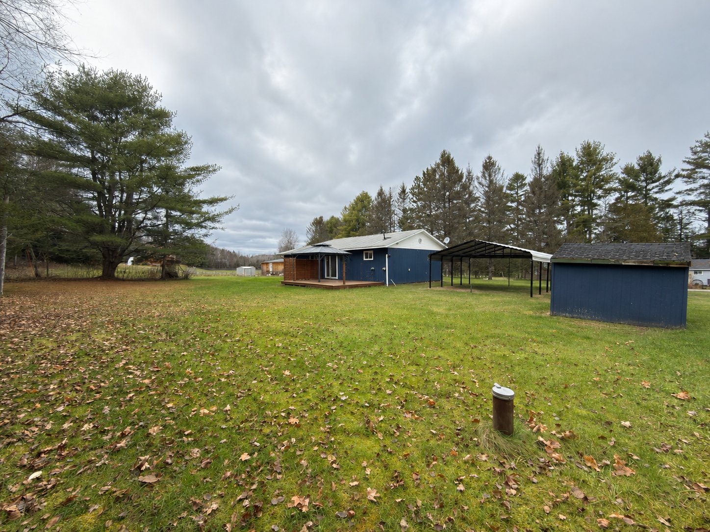
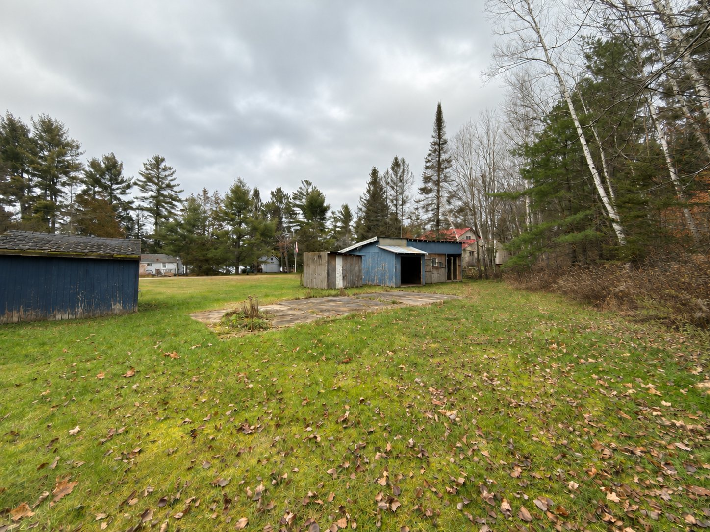
This 4-bedroom, 2-bathroom home features a spacious family room with plenty of room to gather, entertain guests or set up a play area. The two bathrooms make busy mornings easier for everyone in the household. The property is one hour from the city and includes two lots totalling more than an acre. Bordered by trees, the large open yard offers room to enjoy the outdoors, plant a garden or create a quiet spot to relax. The wood-sided mobile home is also available for purchase.
Details
Located near
ATV trail, Cross-country skiing, Elementary school, Snowmobile trail
Room dimension
| Room | Floor | Dimensions | Floor covering |
|---|---|---|---|
| Primary bedroom | 1st level/Ground floor | 16.9 X 11 ft / 5.11 X 3.35 m | Laminate floor |
| Walk-in closet | 1st level/Ground floor | 5.11 X 3.7 ft / 1.80 X 1.09 m | Laminate floor |
| Bathroom | 1st level/Ground floor | 7.6 X 5.11 ft / 2.29 X 1.80 m | Ceramic |
| Family room | 1st level/Ground floor | 23 X 13.7 ft / 7.01 X 4.14 m | Laminate floor |
| Bedroom | 1st level/Ground floor | 9.4 X 8 ft / 2.84 X 2.44 m | Laminate floor |
| Bedroom | 1st level/Ground floor | 11.5 X 11.1 ft / 3.48 X 3.38 m | Laminate floor |
| Laundry room | 1st level/Ground floor | 11.3 X 6.8 ft / 3.43 X 2.03 m | Ceramic |
| Bedroom | 1st level/Ground floor | 11.3 X 10.3 ft / 3.43 X 3.12 m | Laminate floor |
| Bathroom | 1st level/Ground floor | 6.9 X 6.1 ft / 2.06 X 1.85 m | Ceramic |
| Kitchen | 1st level/Ground floor | 9.7 X 8.9 ft / 2.92 X 2.67 m | Ceramic |
| Dining room | 1st level/Ground floor | 14.4 X 9.9 ft / 4.37 X 2.97 m | Ceramic |
| Living room | 1st level/Ground floor | 13.8 X 13.8 ft / 4.17 X 4.17 m | Ceramic |
Taxes and expenses
| School | $187 |
| Municipal | $623 |
Building and interior of the property
| Bedrooms | 4 |
| Bathrooms | 2 |
| Number of rooms | 12 |
| Number of rooms above ground | 4 |
| Living area | 1788 Square Feet |
| Expected delay of occupancy | 30 days |
| Items included in the sale | Curtains, furniture in the big living rooms, shelfs |
| Items excluded in the sale | All personal belonging |
| Dimension of the front of the building | 30 feet |
| Land area | 47673.36 square foot |
| Dimension of the front of the land | 316 feet |
| Year built | 1979 |
| Municipal assessment (land) | $28,400 |
| Municipal assessment (building) | $254,100 |
| Municipal assessment (total) | $282,500 |
| Assessment year | 2026 |
| Irregular building | Yes |
| Irregular land | Yes |
| Available services | Electricity Connected |
| Basement | None |
| Carport | Detached |
| Cupboard | Melamine |
| Distinctive features | Detached |
| Driveway | Unpaved |
| Equipment available | Wall-mounted heat pump |
| Foundation | Concrete blocks, Poured concrete |
| Hearth stove | Pellet stove |
| Heating energy | Electricity |
| Heating system | Electric baseboard units |
| Parking | Carport, Detached, Driveway |
| Roofing | Sheet metal |
| Sewage system | Other, Septic tank |
| Siding | Vinyl, Wood |
| Topography | Flat |
| Water supply | Artesian well, Well |
| Window type | Casement, Sliding |
| Windows | PVC |
