

$295,000
220 Rue Louis-Antoine-Couillard
Papineauville
Papineauville
Type
Two or more stories
Bedrooms
4
Living area
1300 Square Feet
Bathrooms
1
MLS® 10912422
Property description
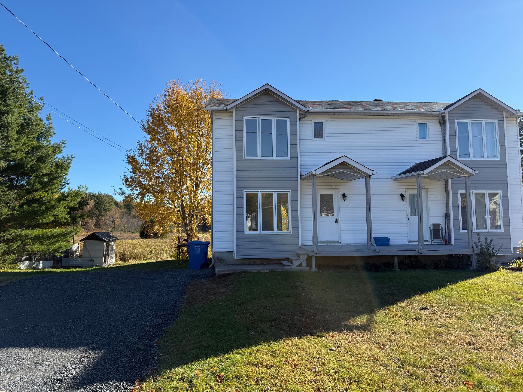
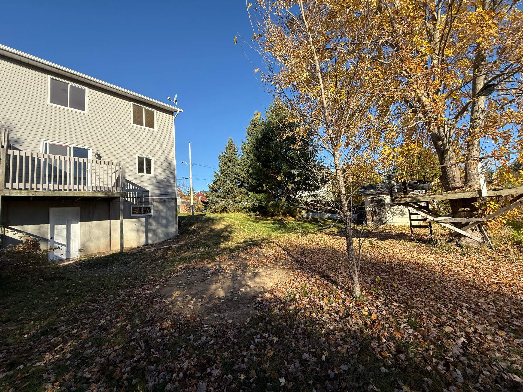
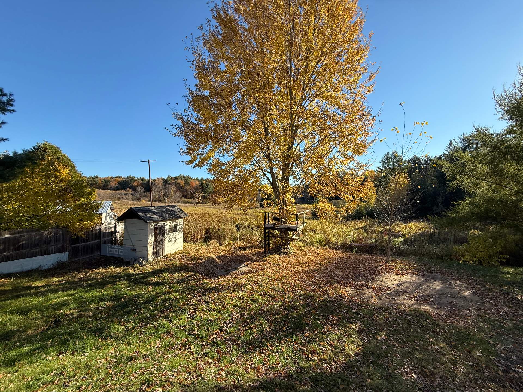
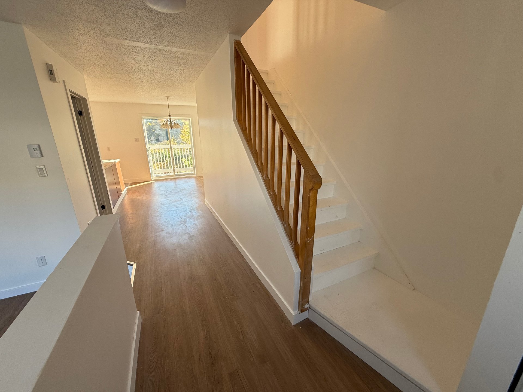
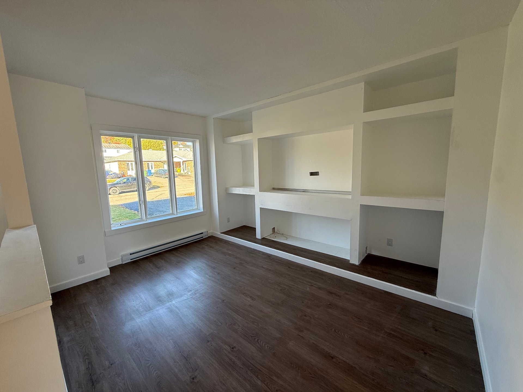
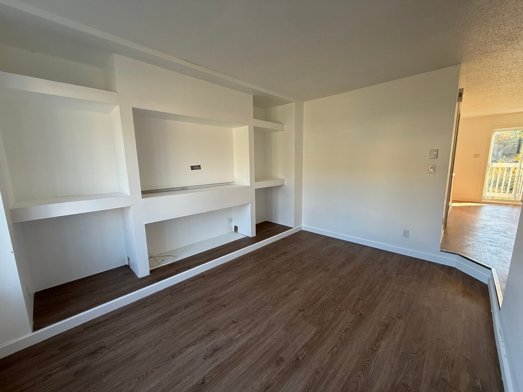
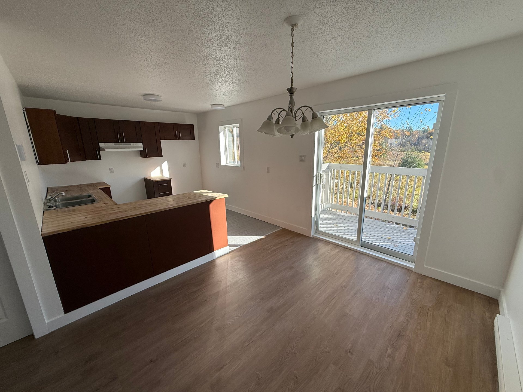
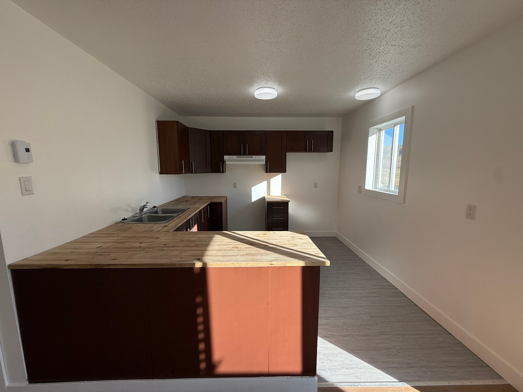
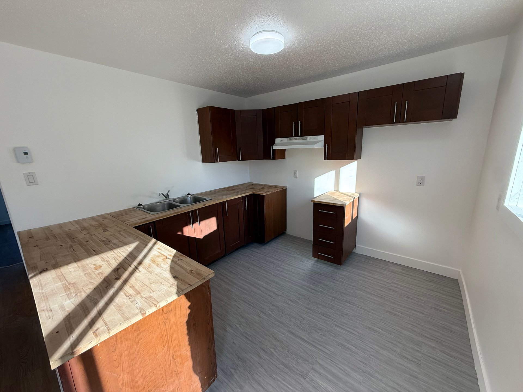
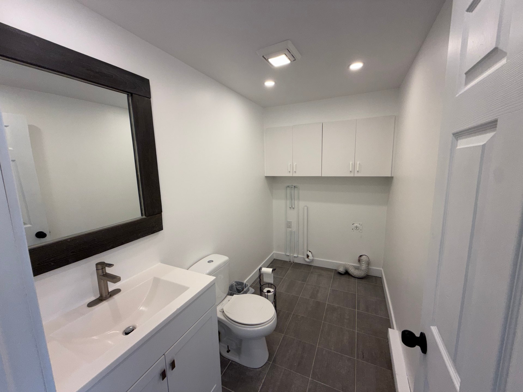
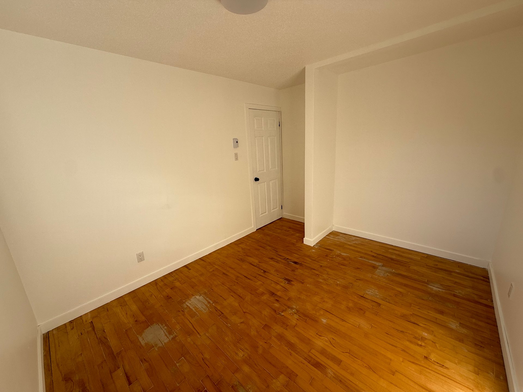
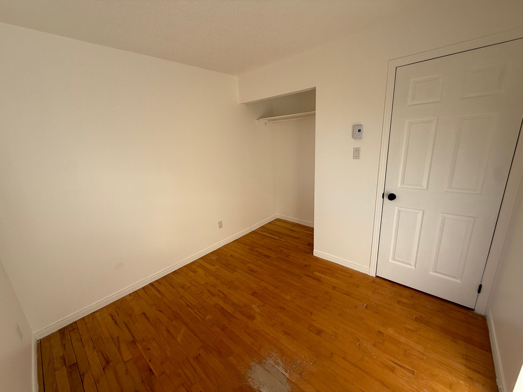
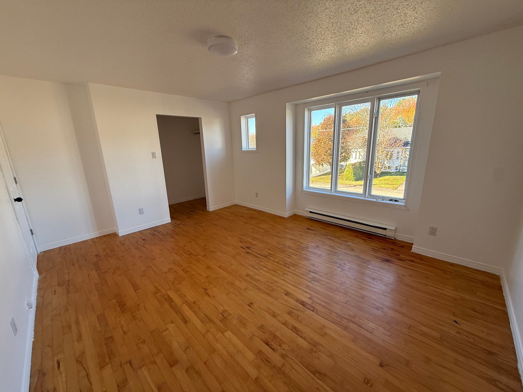
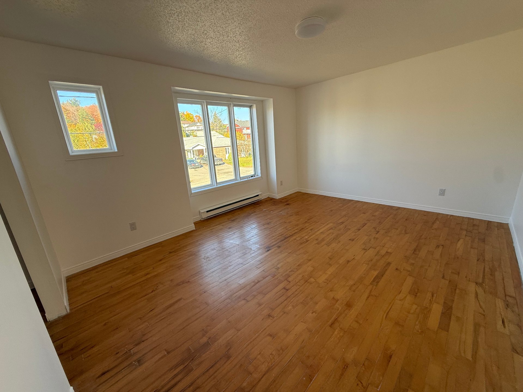
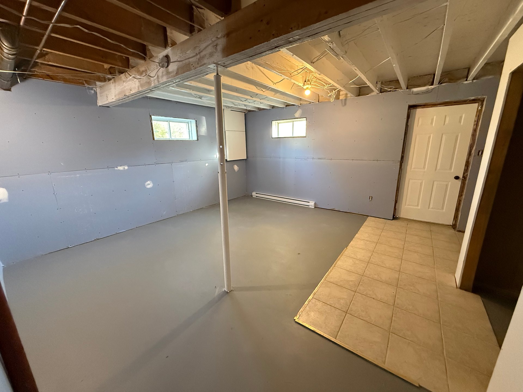
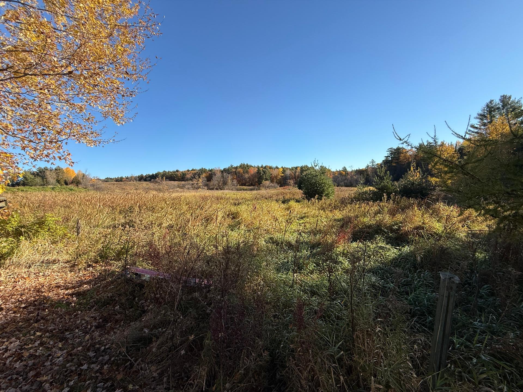
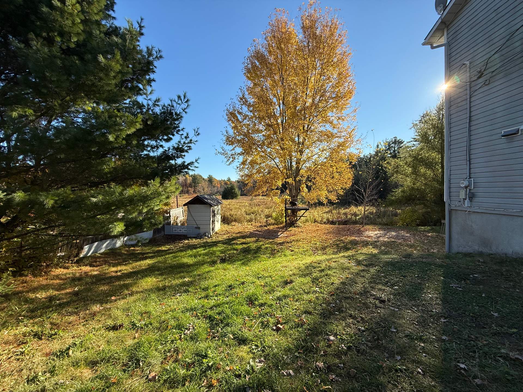
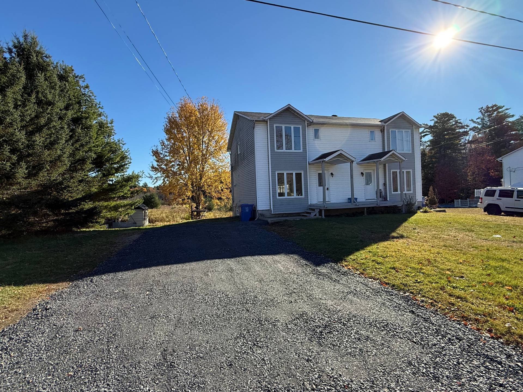
Rare opportunity! Charming move-in ready 3-bed, 1.5-bath home, perfect for young families or investors. Main floor is bright and freshly updated (new paint & floors) with a convenient laundry room. Sunny 6,330 sq. ft. lot with no rear neighbors, offering panoramic views of agricultural land. Major asset: independent walk-out basement entrance, making it easy to create a secondary suite or parental unit. Located in a quiet, family-friendly neighborhood close to all services. A must-see!
Sold without legal warranty, at the risk and peril of the buyerDetails
Located near
ATV trail, Daycare centre, Elementary school, Golf, High school, Highway, Park, Snowmobile trail
Room dimension
| Room | Floor | Dimensions | Floor covering |
|---|---|---|---|
| Hall | 1st level/Ground floor | 7 X 4.8 ft / 2.13 X 1.42 m | Laminate floor |
| Living room | 1st level/Ground floor | 14 X 11.5 ft / 4.27 X 3.48 m | Laminate floor |
| Kitchen | 1st level/Ground floor | 10.2 X 10 ft / 3.10 X 3.05 m | Laminate floor |
| Dining room | 1st level/Ground floor | 10.2 X 9 ft / 3.10 X 2.74 m | Laminate floor |
| Powder room | 1st level/Ground floor | 9.7 X 5.3 ft / 2.92 X 1.60 m | Ceramic |
| Primary bedroom | 2nd level | 14.10 X 11.8 ft / 4.52 X 3.56 m | Wood |
| Walk-in closet | 2nd level | 8.5 X 4 ft / 2.57 X 1.22 m | Wood |
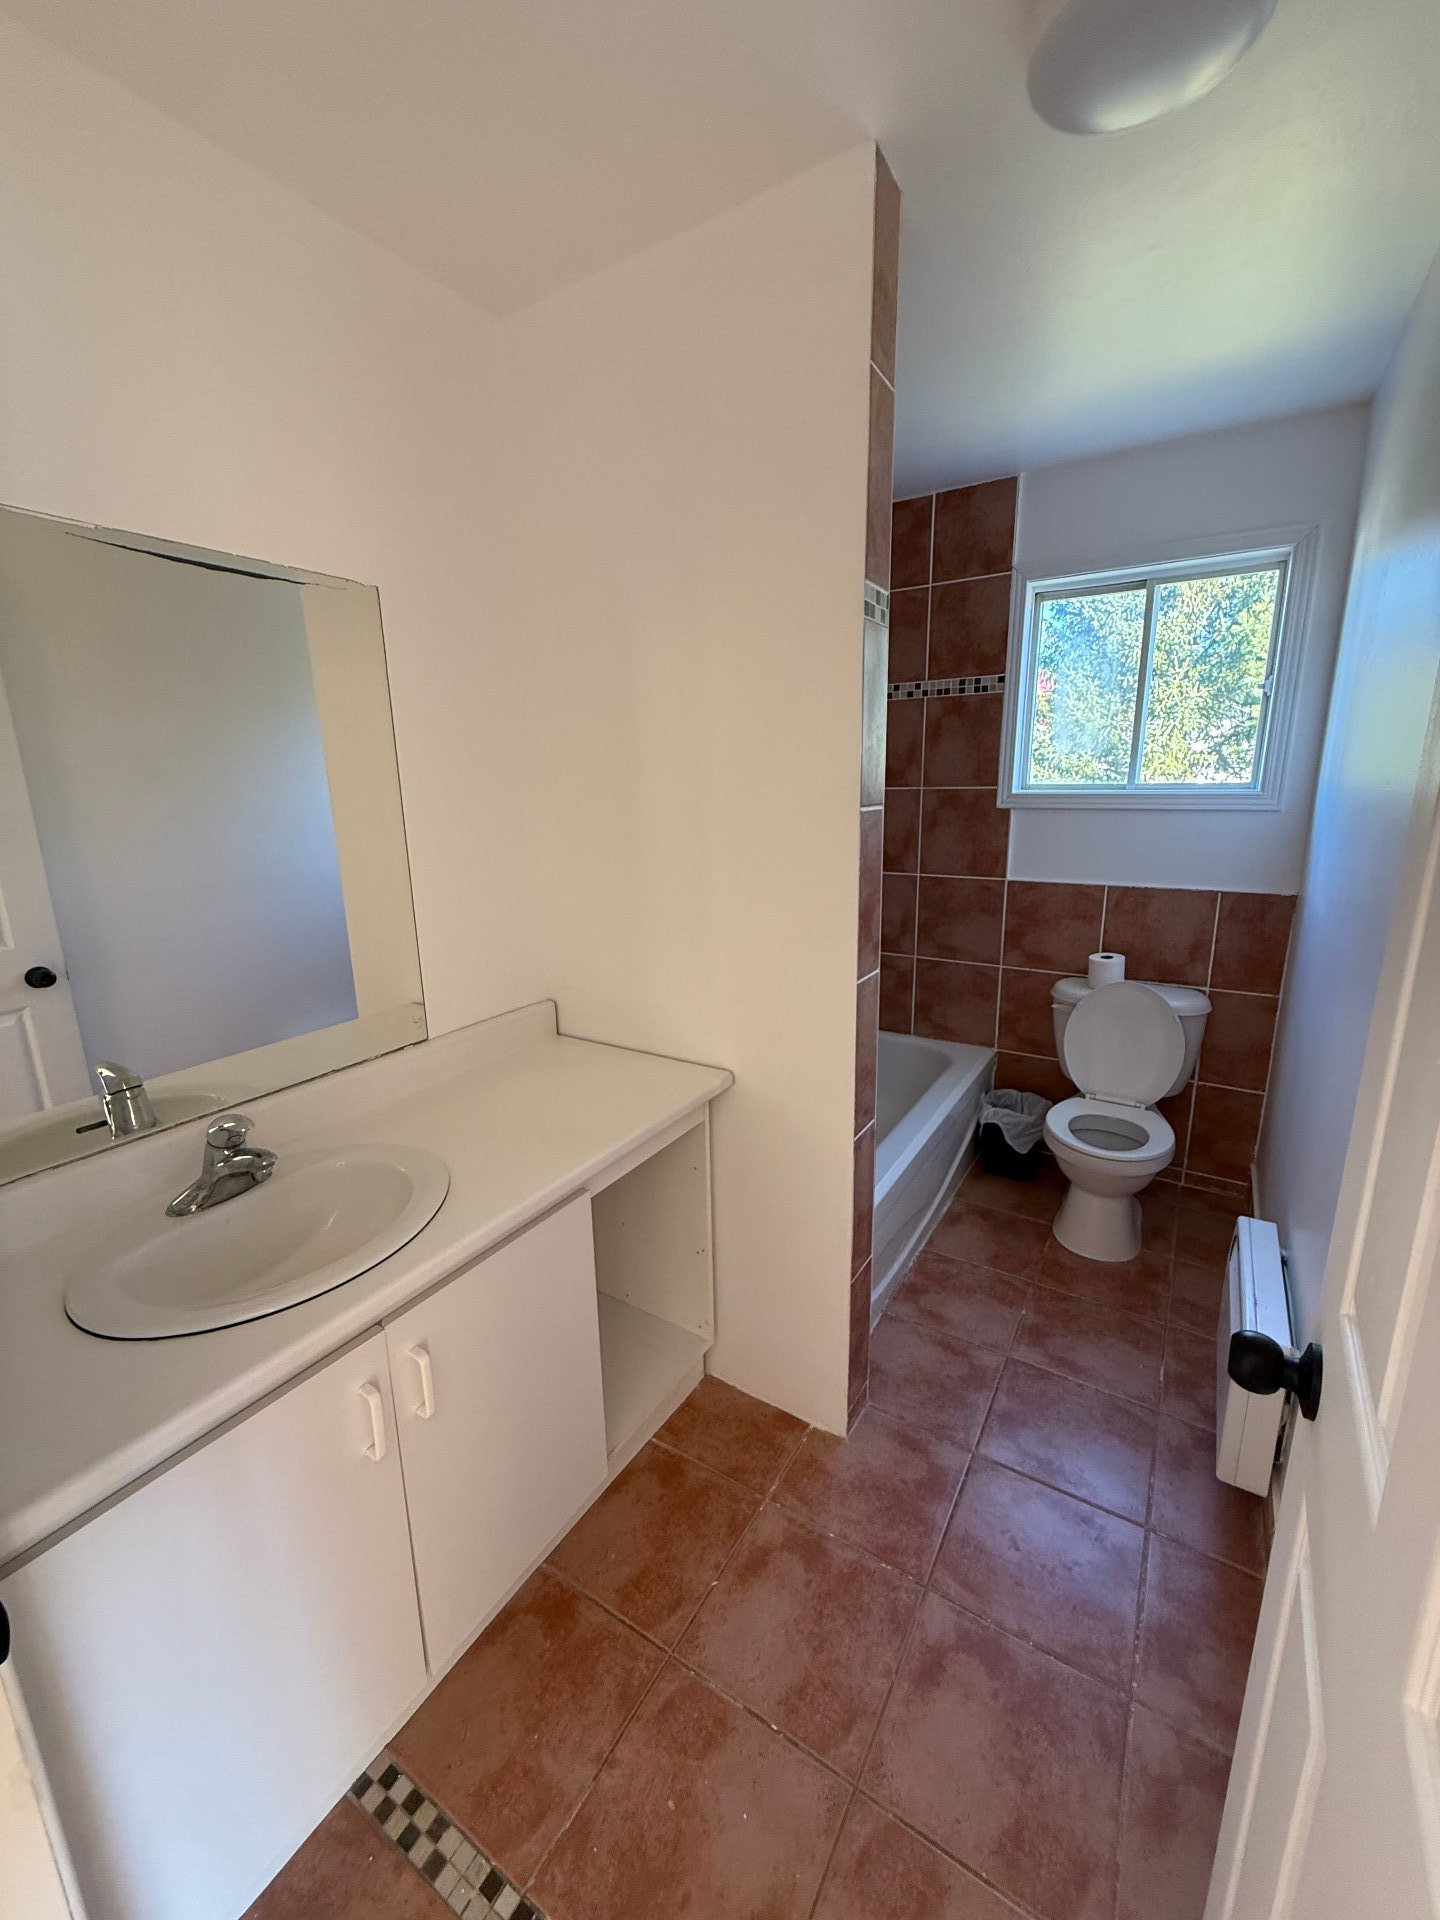
| Bathroom | 2nd level | 9.5 X 5.5 ft / 2.87 X 1.65 m | Ceramic |
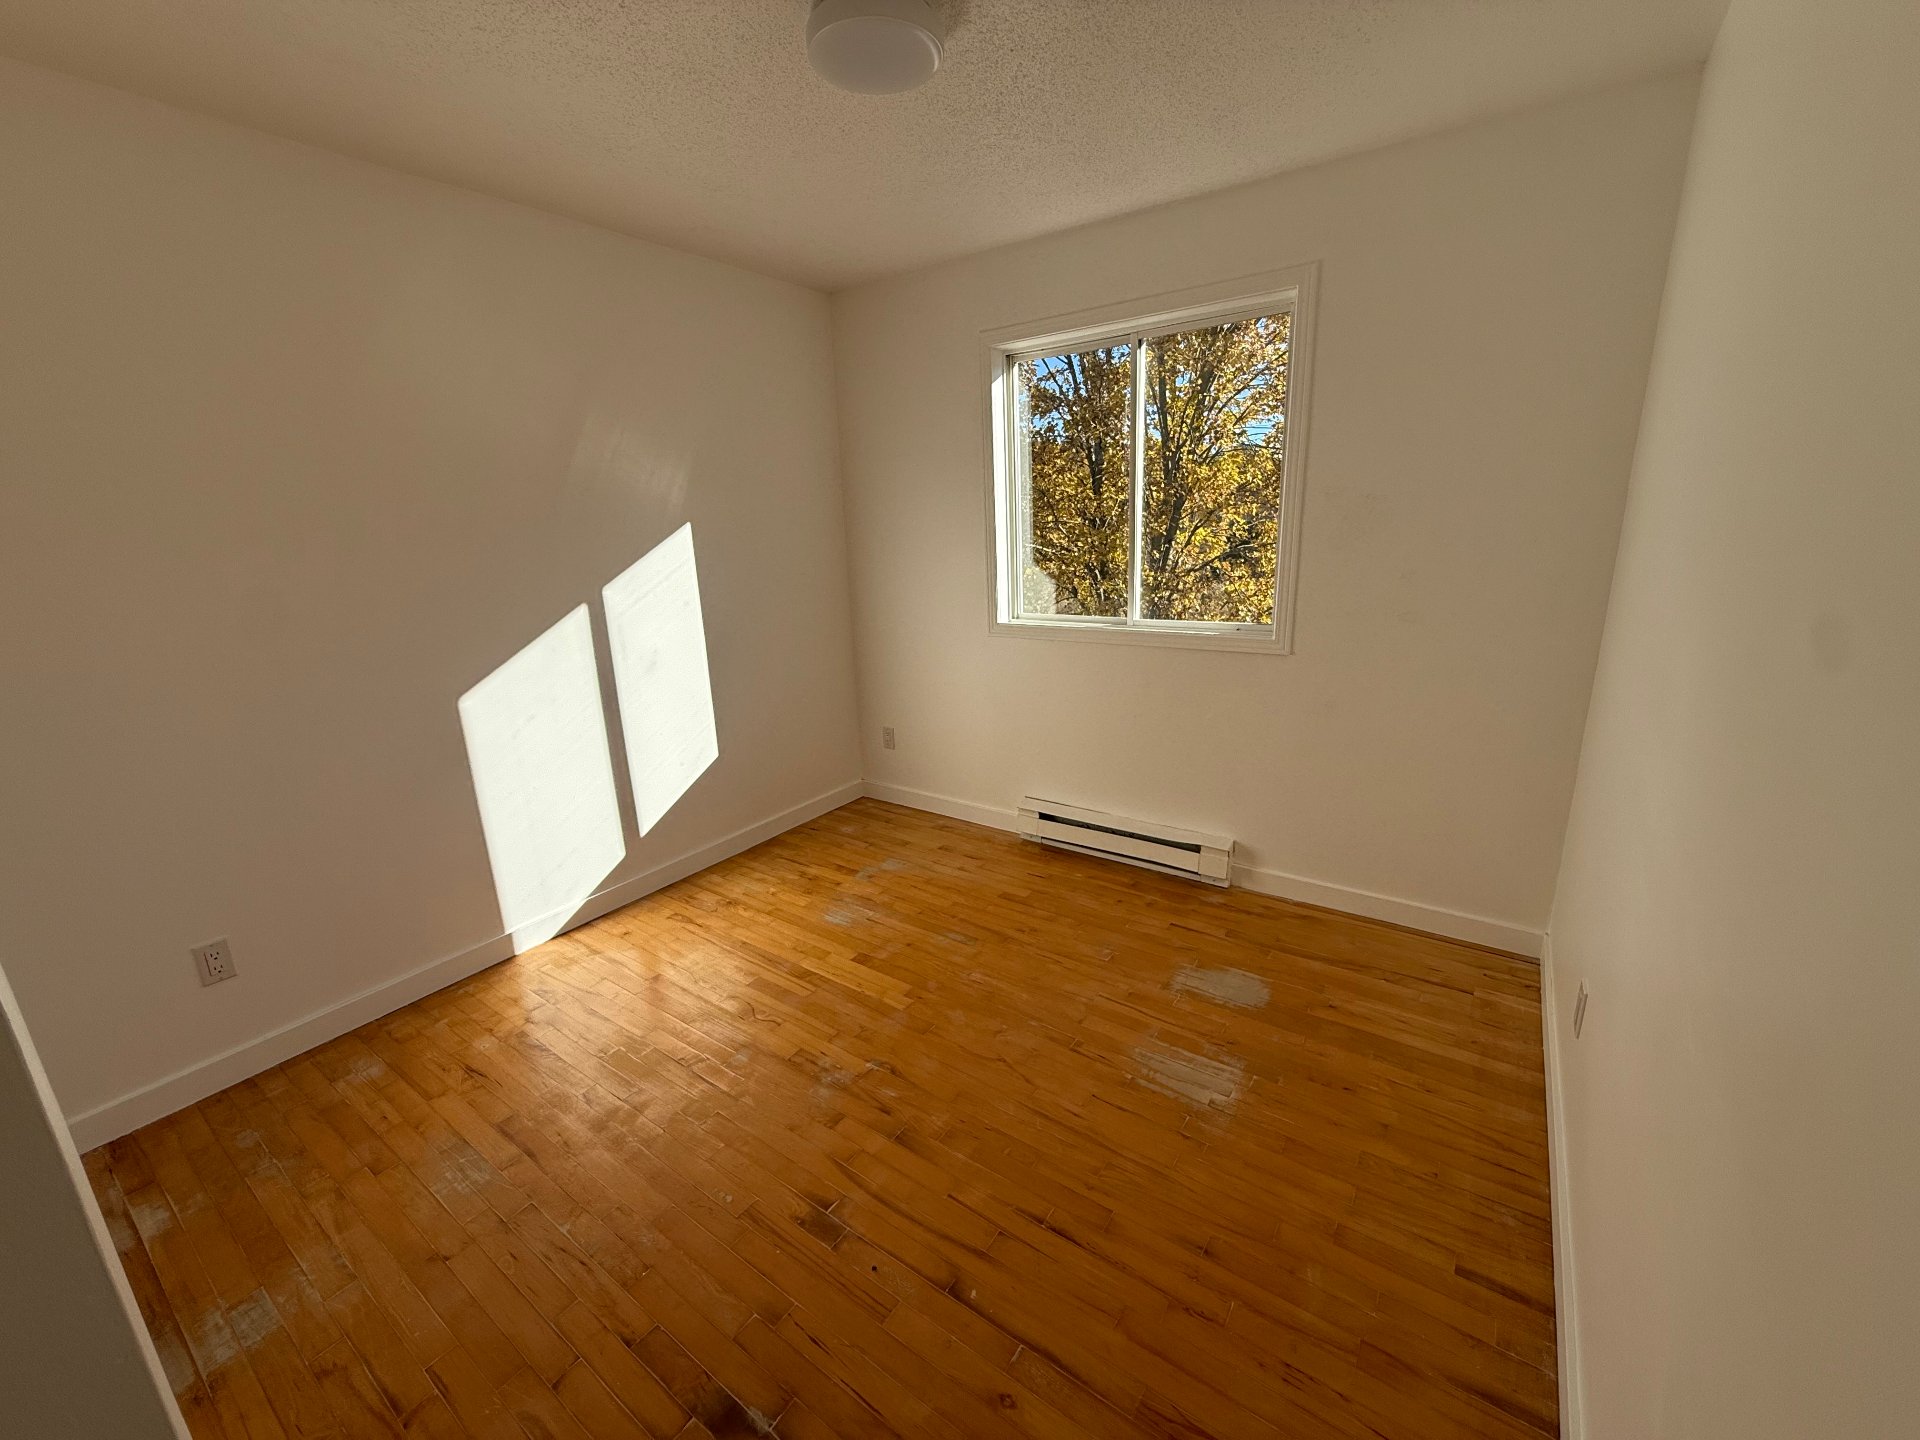
| Bedroom | 2nd level | 11.6 X 9.6 ft / 3.51 X 2.90 m | Wood |
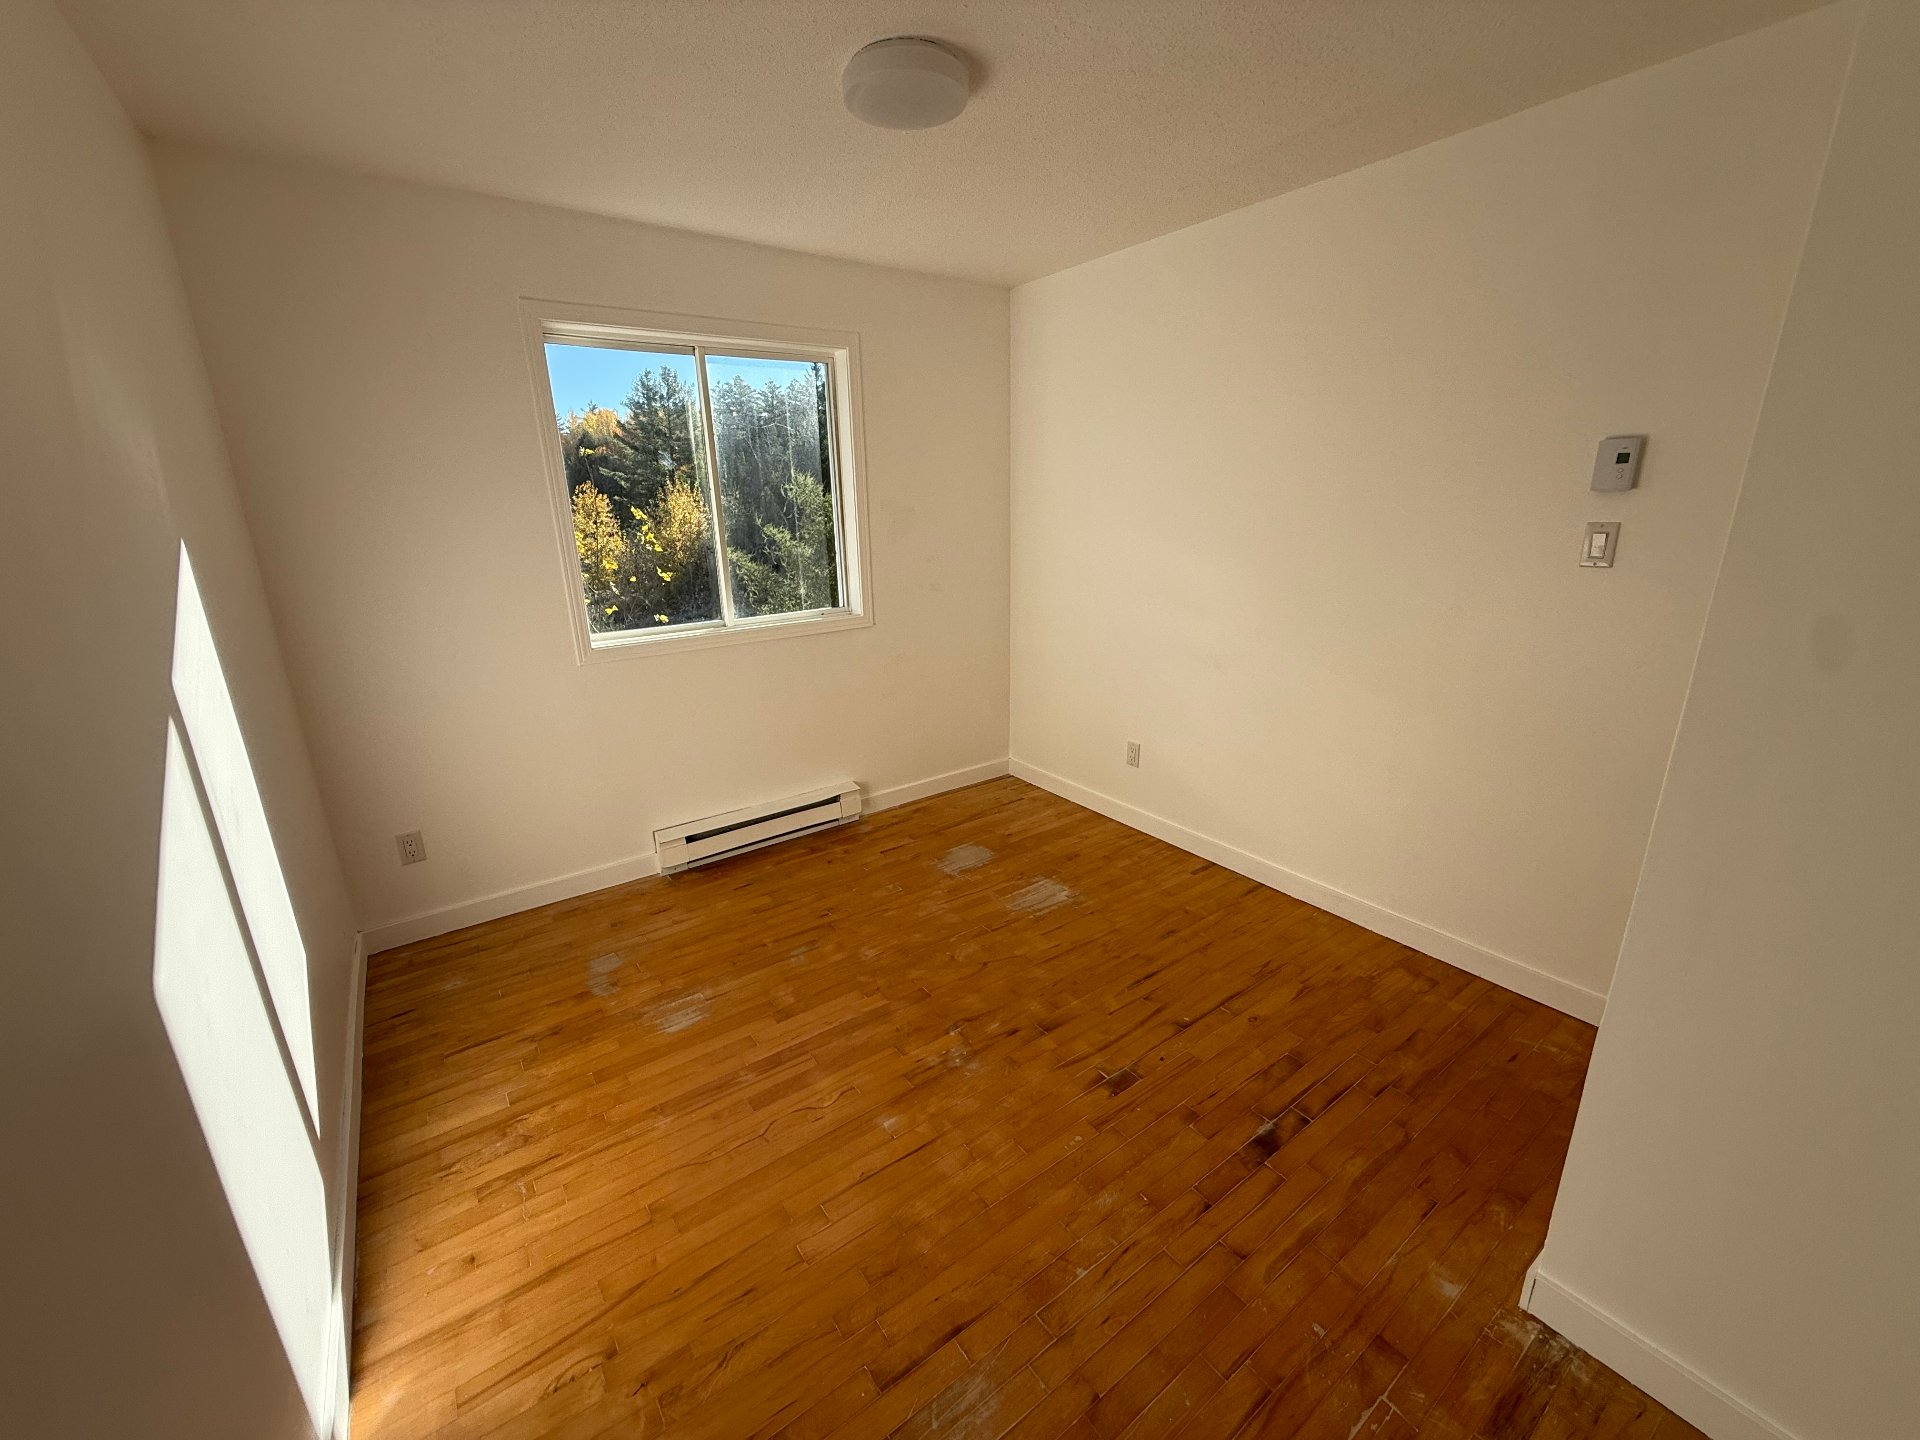
| Bedroom | 2nd level | 11 X 9 ft / 3.35 X 2.74 m | Wood |
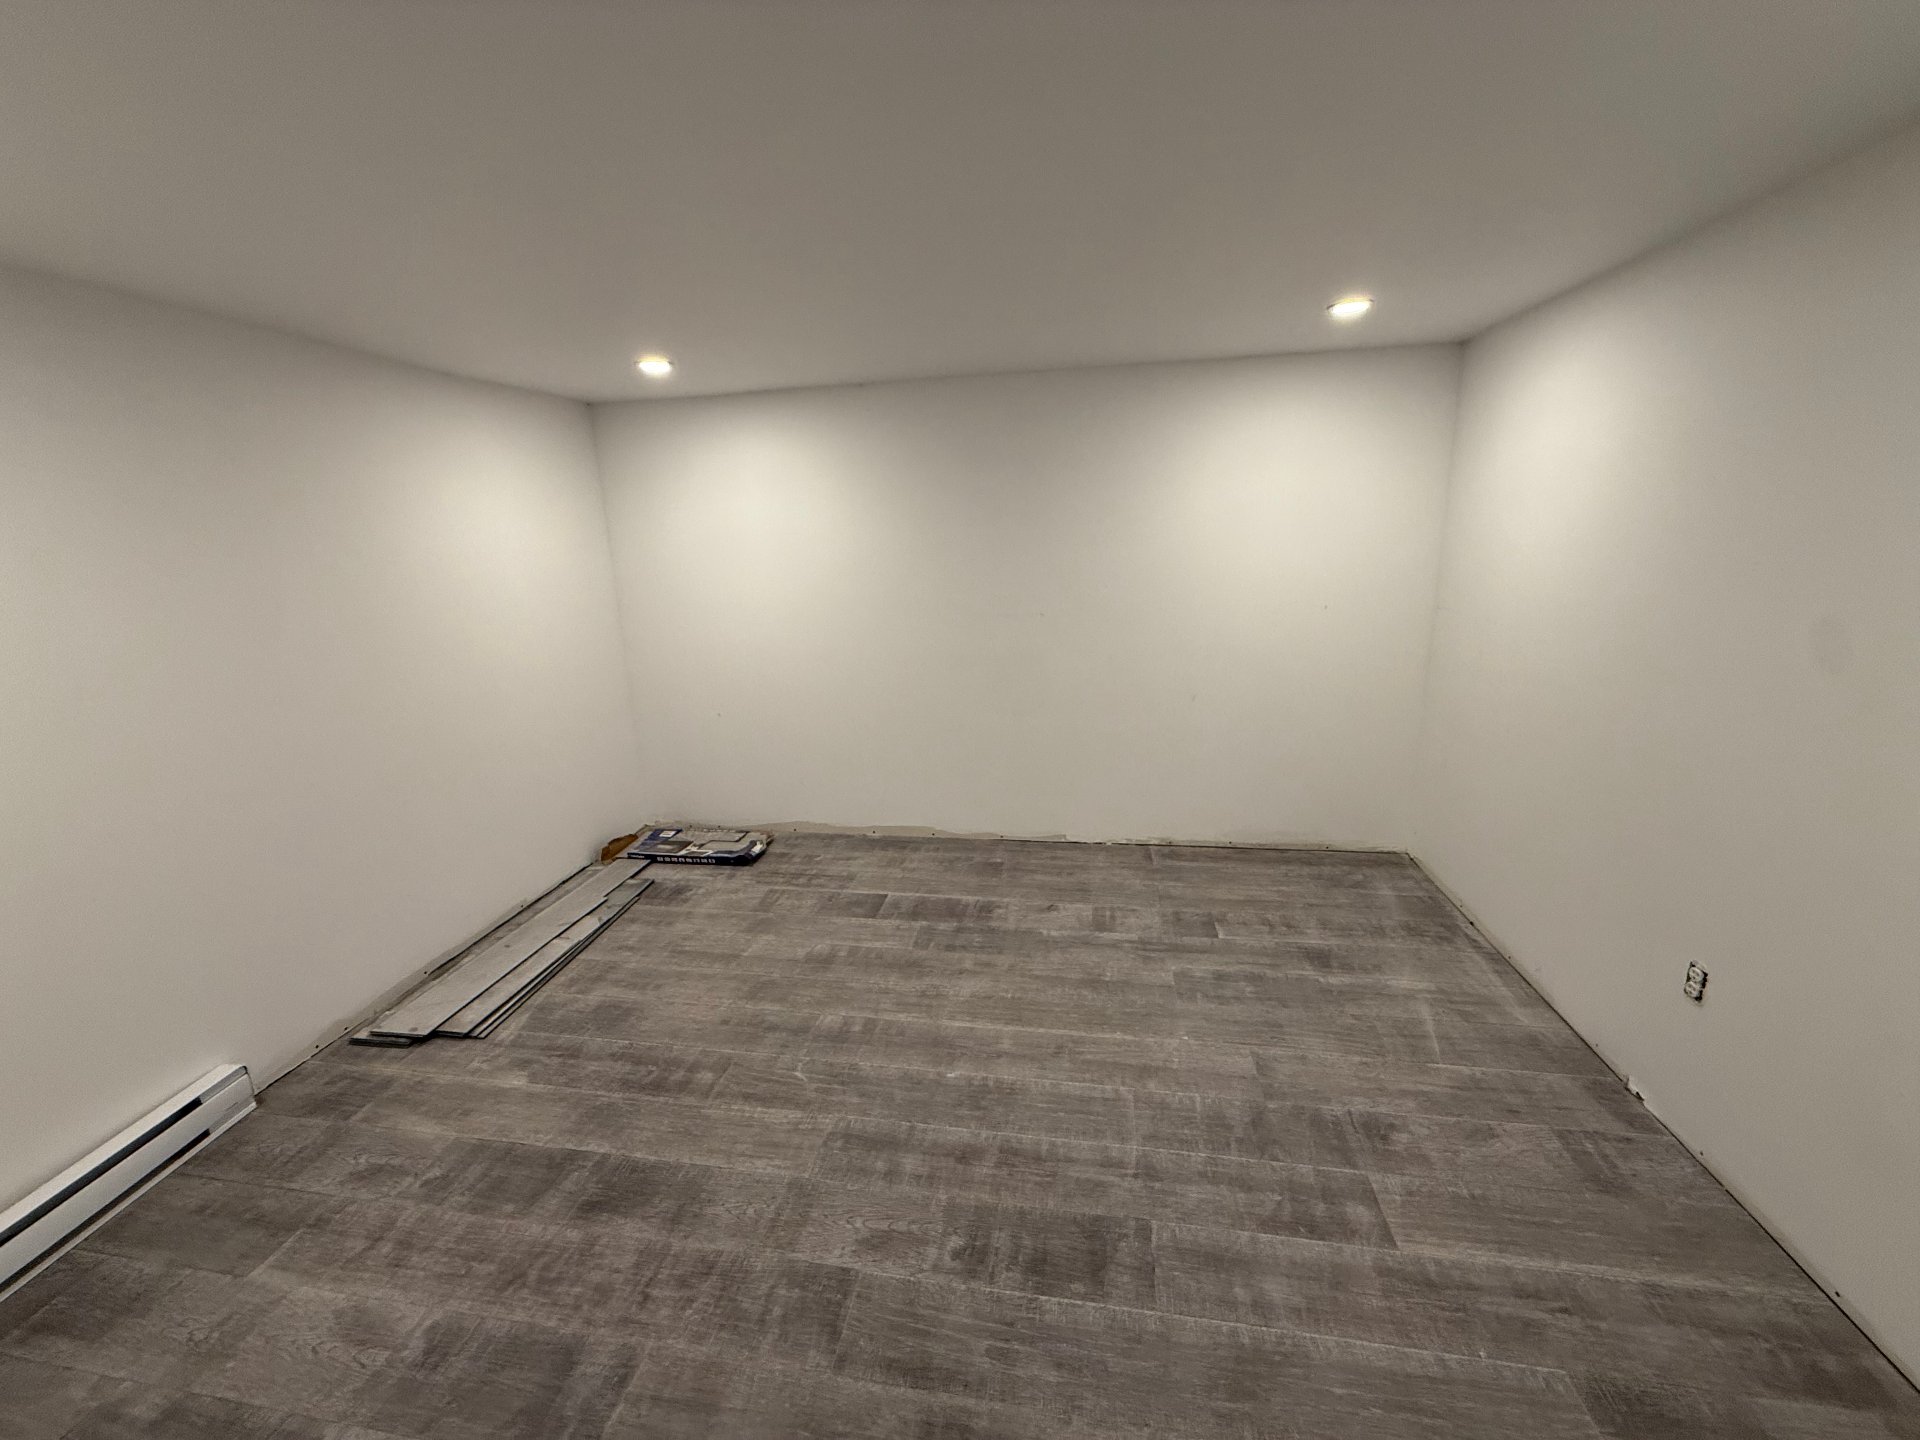
| Office | Basement 1 | 12 X 11 ft / 3.66 X 3.35 m | Laminate floor |
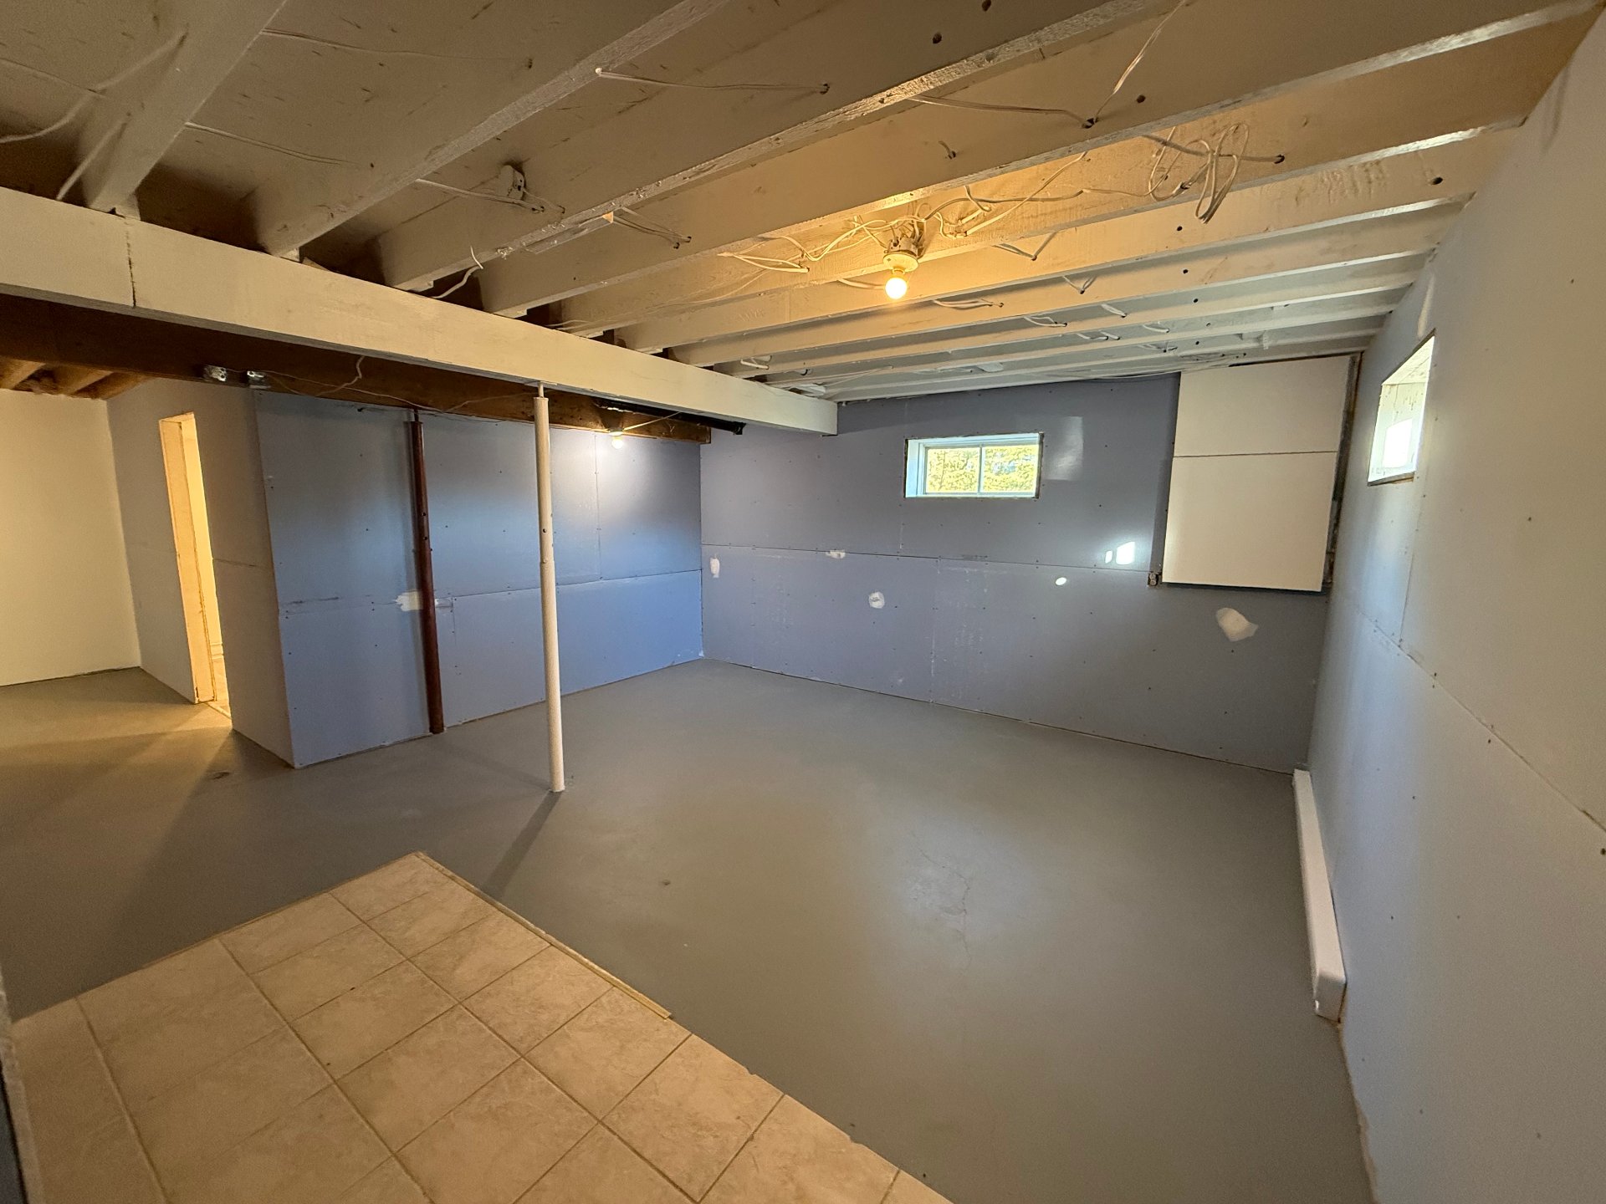
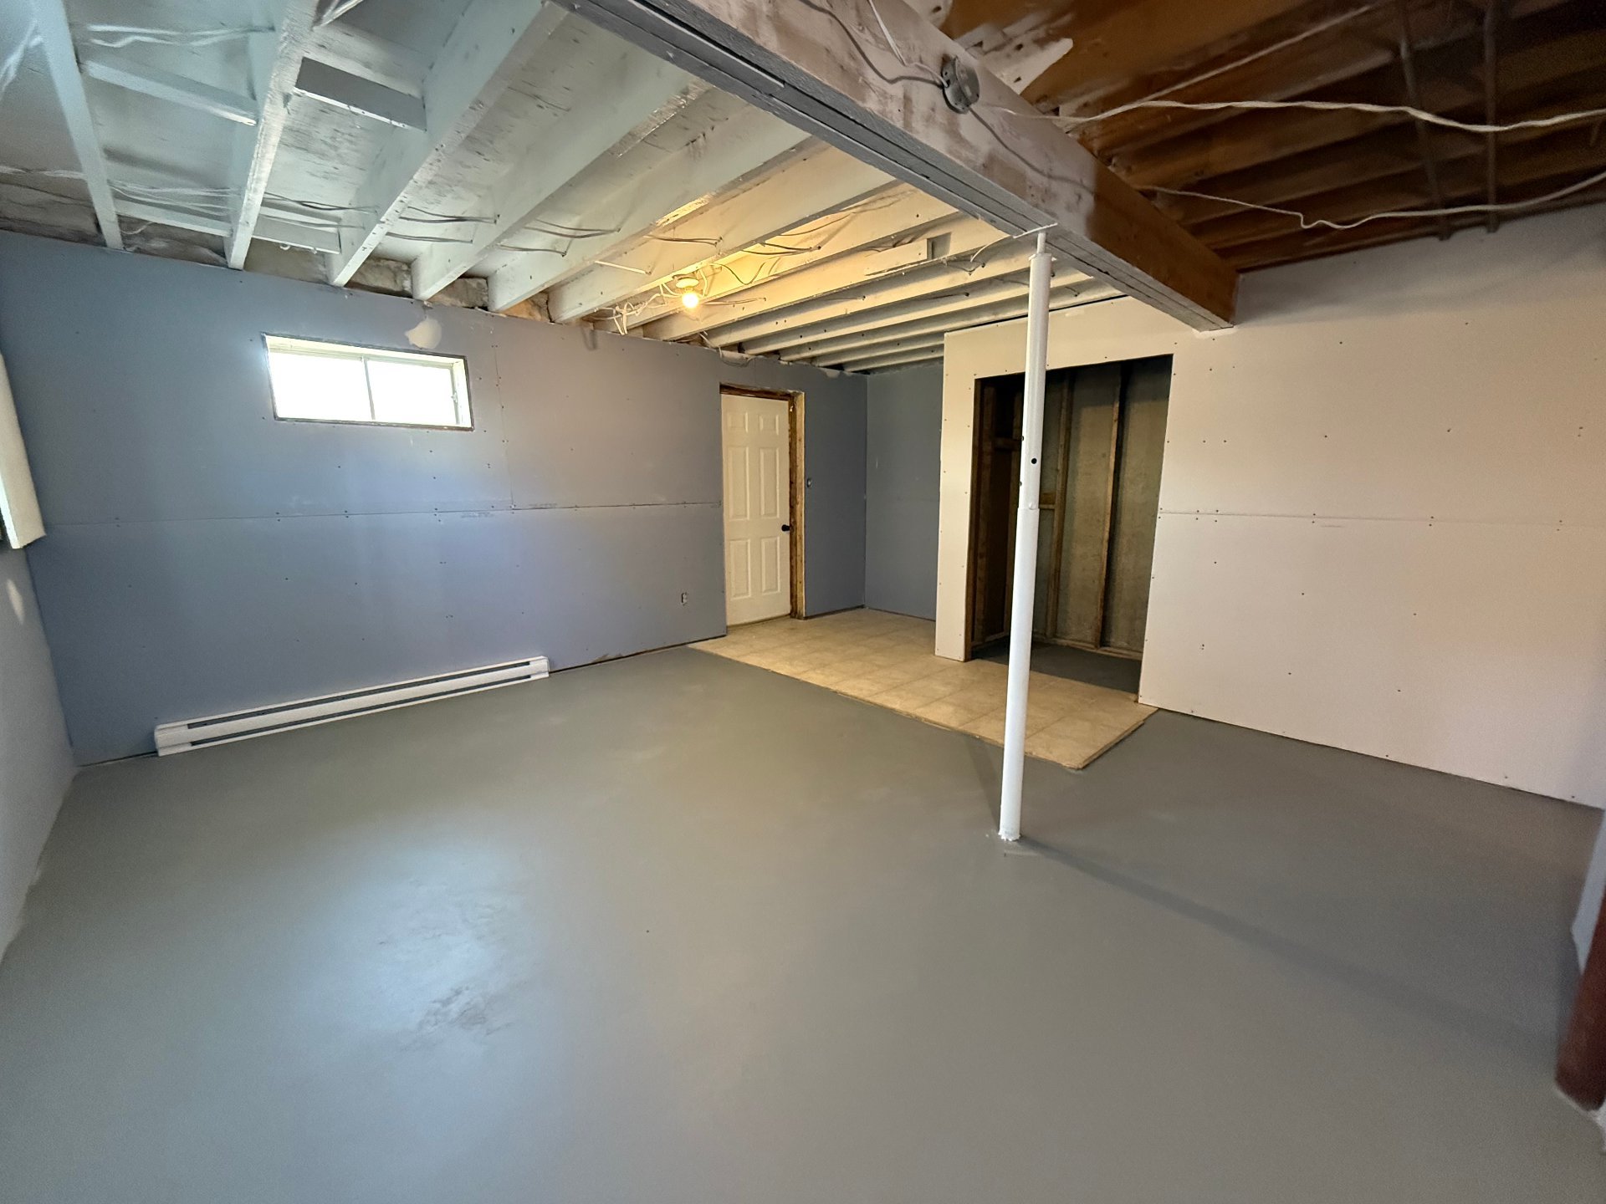
| Family room | Basement 1 | 15.8 X 15 ft / 4.78 X 4.57 m | Concrete |
| Hall | Basement 1 | 6 X 5.5 ft / 1.83 X 1.65 m | Ceramic |
Taxes and expenses
| Municipal | $2,988 |
| School | $153 |
Building and interior of the property
| Bedrooms | 4 |
| Bathrooms | 1 |
| Washrooms | 1 |
| Number of rooms | 13 |
| Number of rooms above ground | 3 |
| Number of basement bedrooms | 1 |
| Living area | 1300 Square Feet |
| Expected delay of occupancy | 30 days |
| Items included in the sale | Hot water tank 2026 |
| Dimension of the front of the building | 21 feet |
| Dimension of the depth of building | 32 feet |
| Land area | 588.1 square metre |
| Dimension of the front of the land | 18.28 metres |
| Dimension of the depth of the land | 31.17 metres |
| Year built | 1996 |
| Municipal assessment (land) | $45,500 |
| Municipal assessment (building) | $234,800 |
| Municipal assessment (total) | $280,300 |
| Assessment year | 2026 |
| Available services | Electricity Connected, Sewer Connected, Water Connected |
| Basement | 6 feet and more, Other, Outdoor entrance, Partially finished |
| Distinctive features | No rear neighbours, Semi-detached |
| Driveway | Unpaved |
| Foundation | Poured concrete |
| Heating energy | Electricity |
| Heating system | Electric baseboard units |
| Laundry | 1st level/Ground floor, In partial bathroom ground level, Powder room |
| Parking | Driveway |
| Roofing | Asphalt shingles |
| Sewage system | Municipality |
| Topography | Flat, Sloped |
| View | Panoramic, View of the mountain |
| Water supply | Municipality |
| Window type | Casement, Sliding |
| Windows | PVC |
