

New price
$169,900
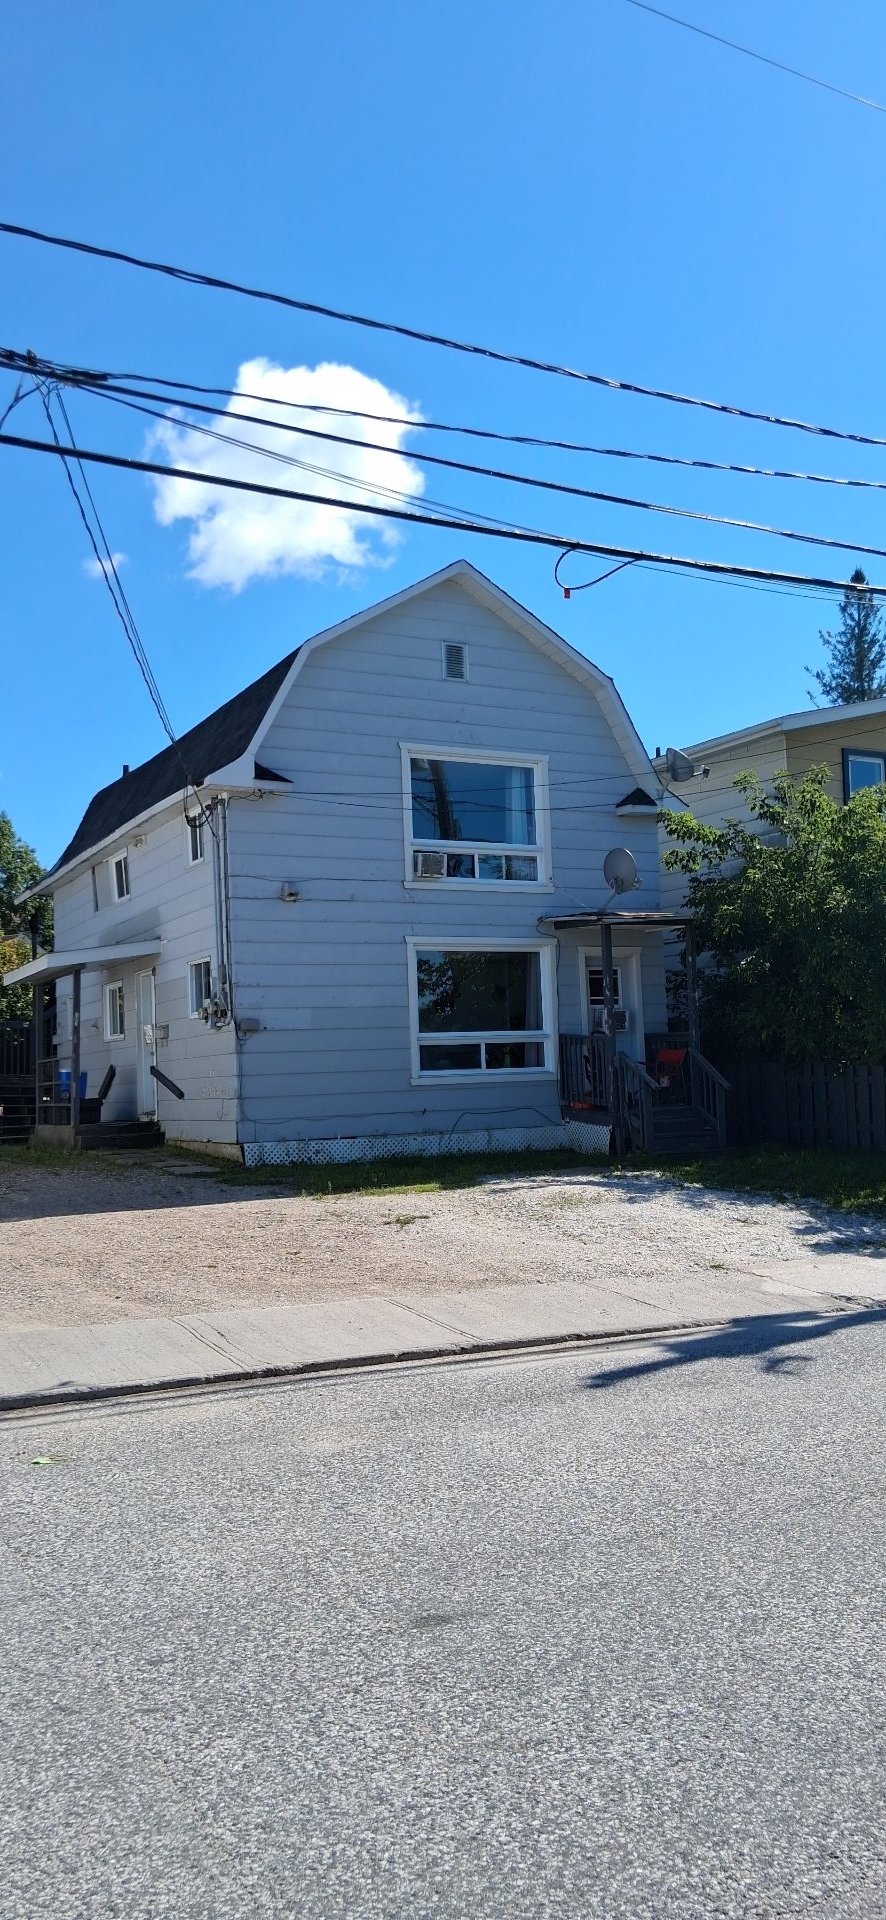
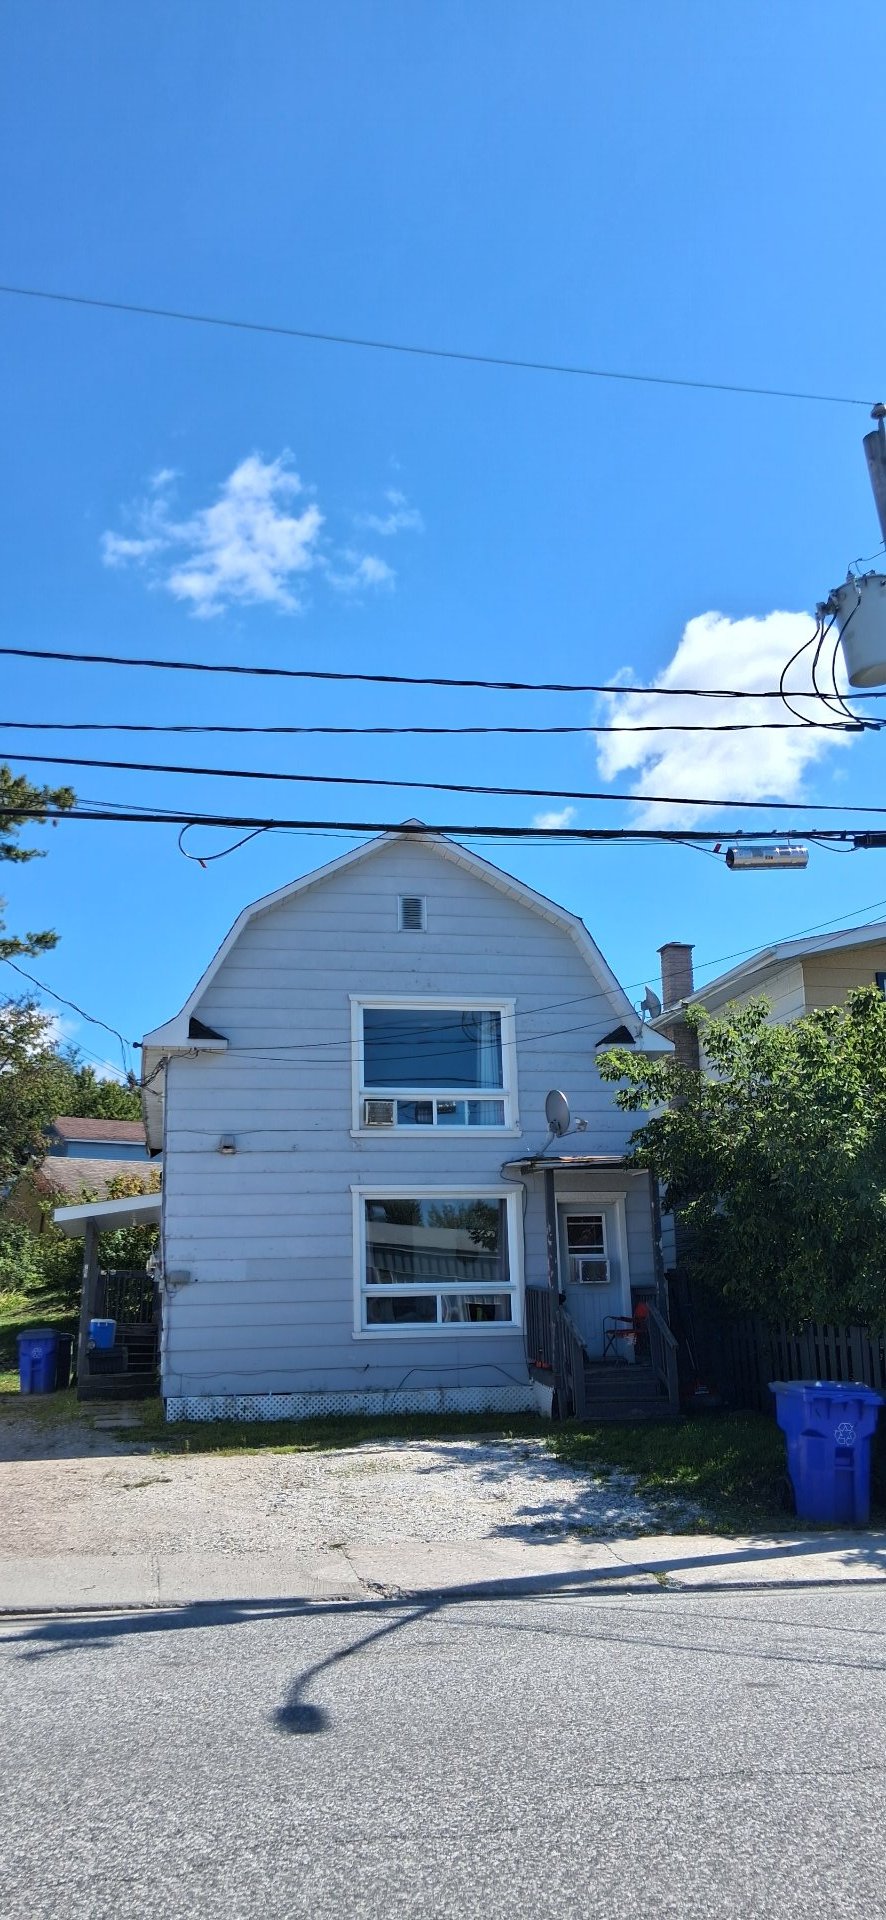
191-193 Rue King
Maniwaki
Maniwaki
Type
Duplex
Bedrooms
2
Living area
1120 Square Feet
Bathrooms
1
MLS® 10941761
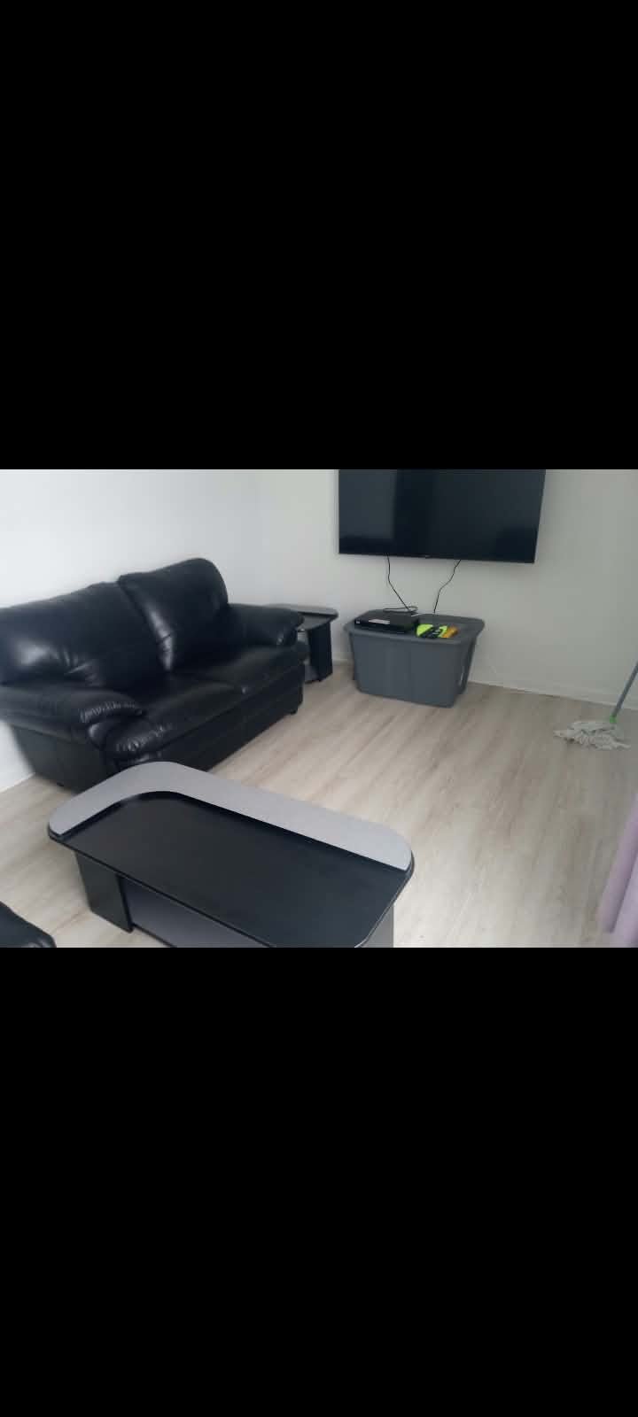
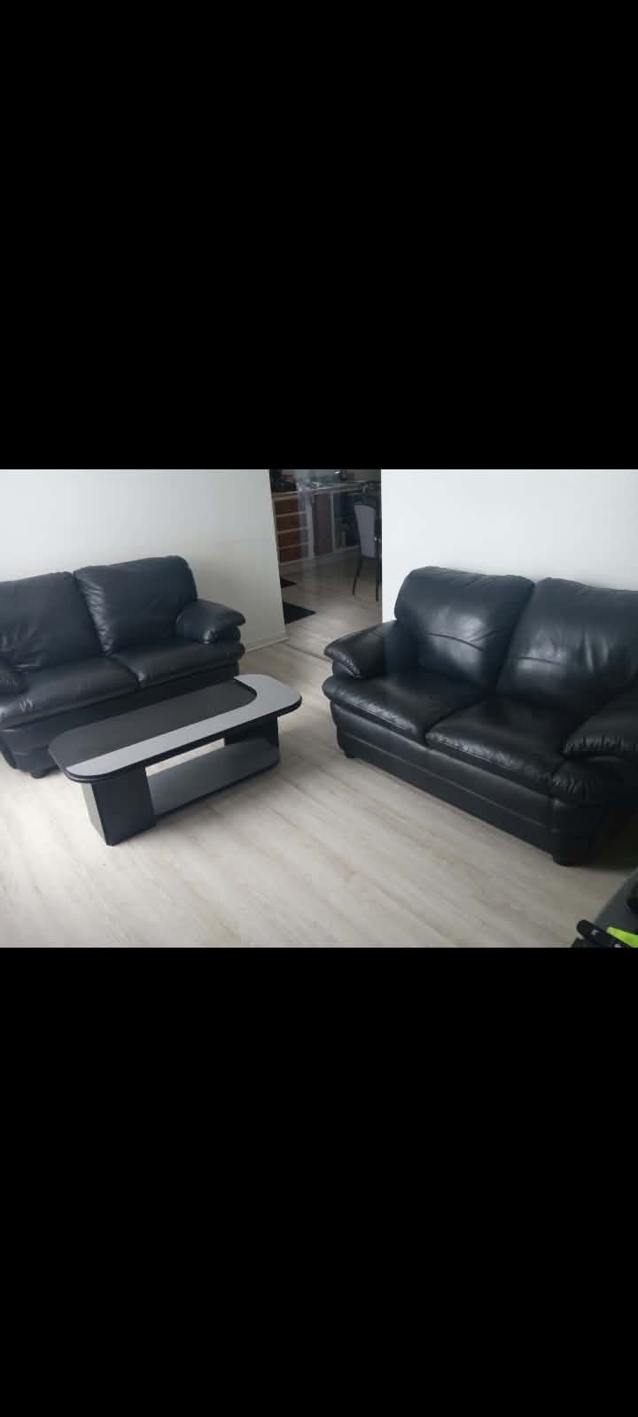
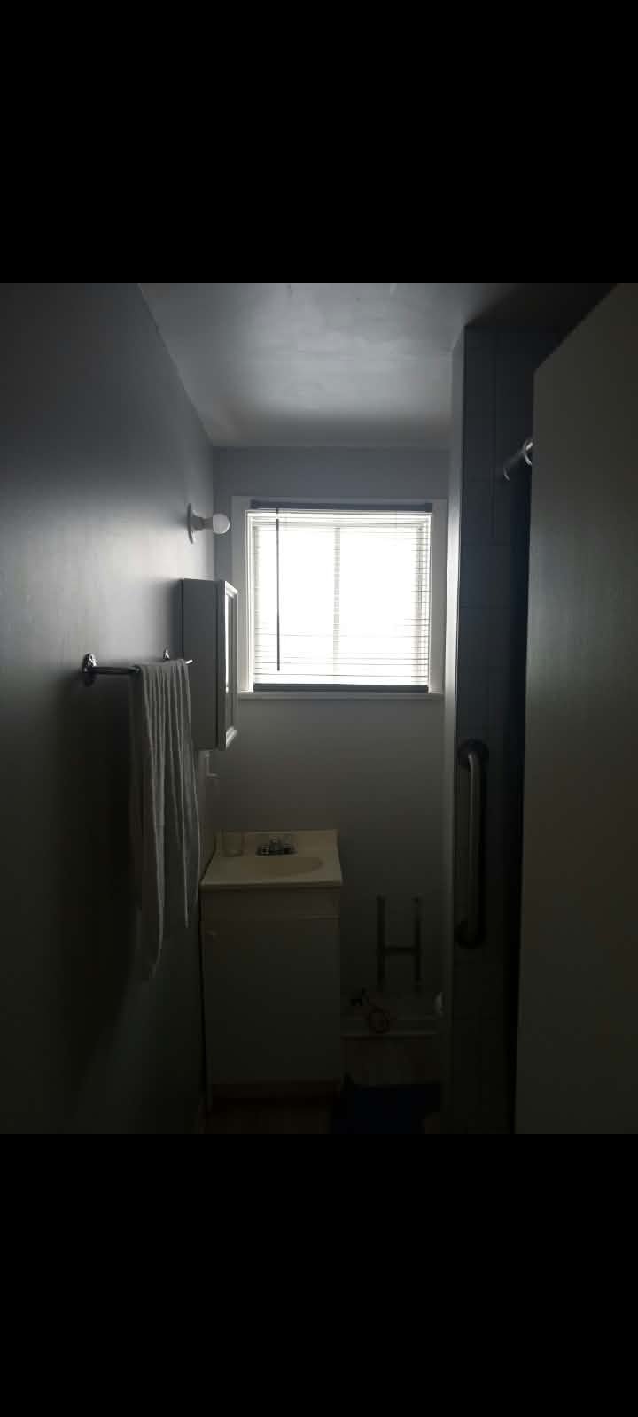
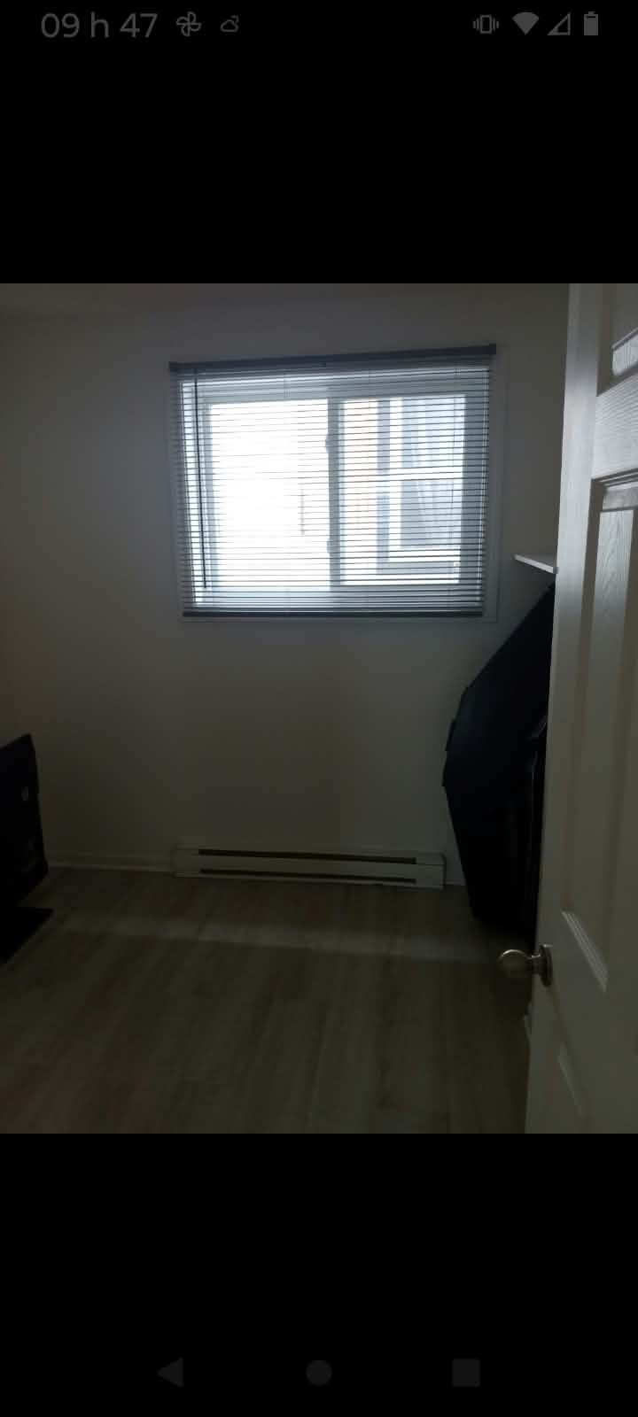
Sold without legal warranty, at the risk and peril of the buyer
Details
Located near
ATV trail, Bicycle path, Daycare centre, Elementary school, Golf, High school, Highway, Hospital, Park, Snowmobile trail
Room dimension
| Room | Floor | Dimensions | Floor covering |
|---|---|---|---|
| Living room | 1st level/Ground floor | 9 X 12 ft / 2.74 X 3.66 m | Laminate floor |
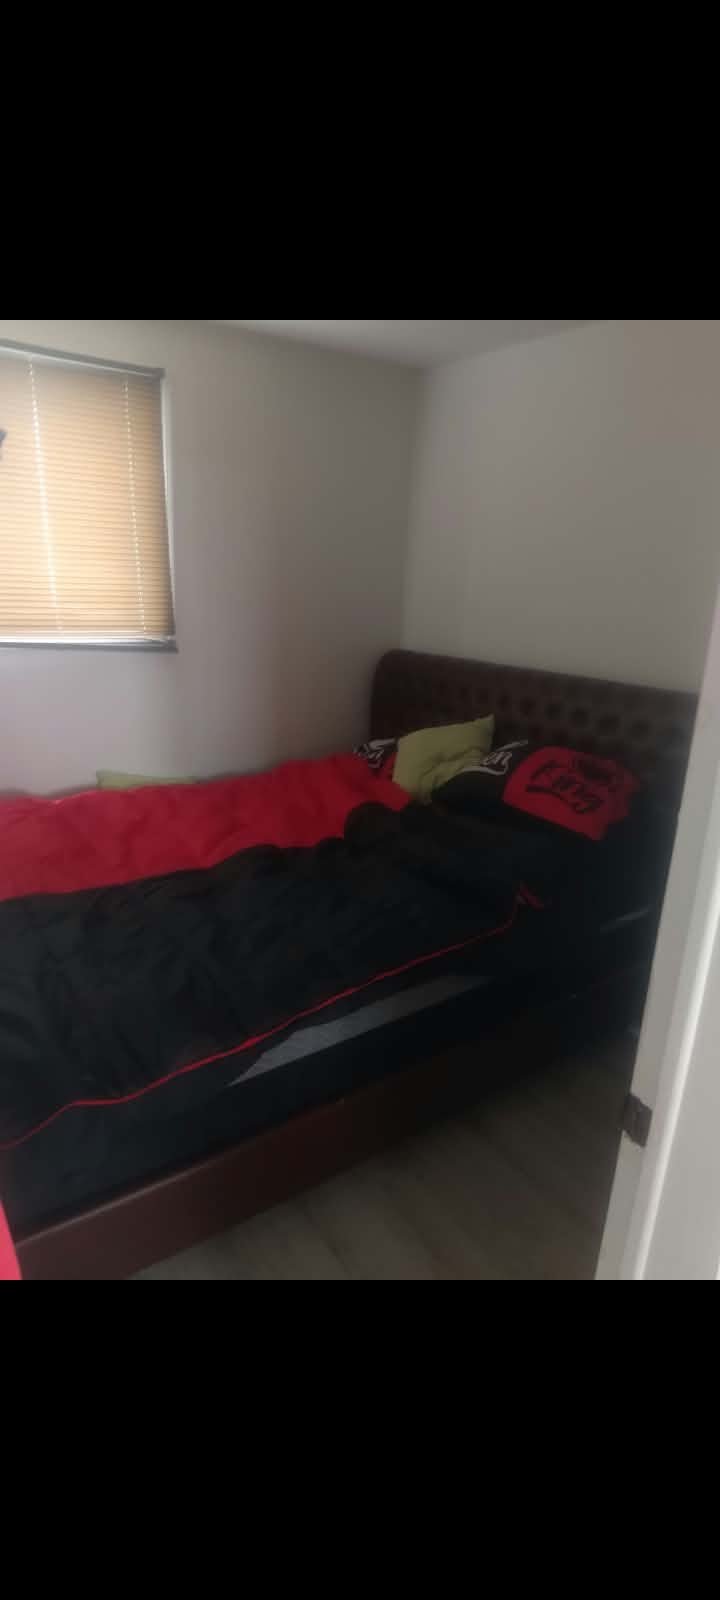
| Bedroom | 1st level/Ground floor | 8 X 9.10 ft / 2.44 X 3.00 m | Laminate floor |
| Bathroom | 1st level/Ground floor | 8.3 X 5 ft / 2.51 X 1.52 m | Laminate floor |
| Bedroom | 1st level/Ground floor | 8.1 X 7.1 ft / 2.46 X 2.16 m | Laminate floor |
| Laundry room | 1st level/Ground floor | 9.4 X 7 ft / 2.84 X 2.13 m | Laminate floor |
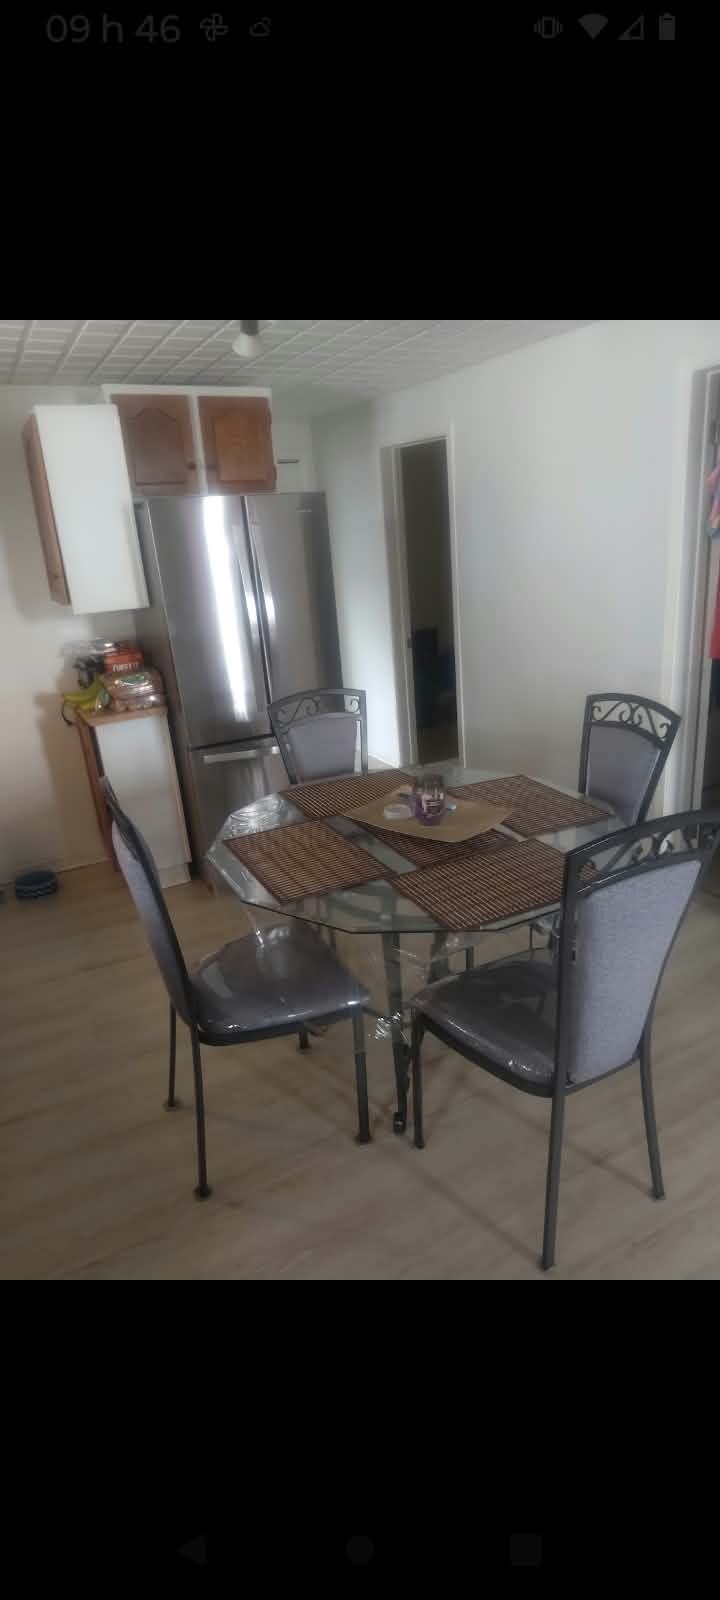
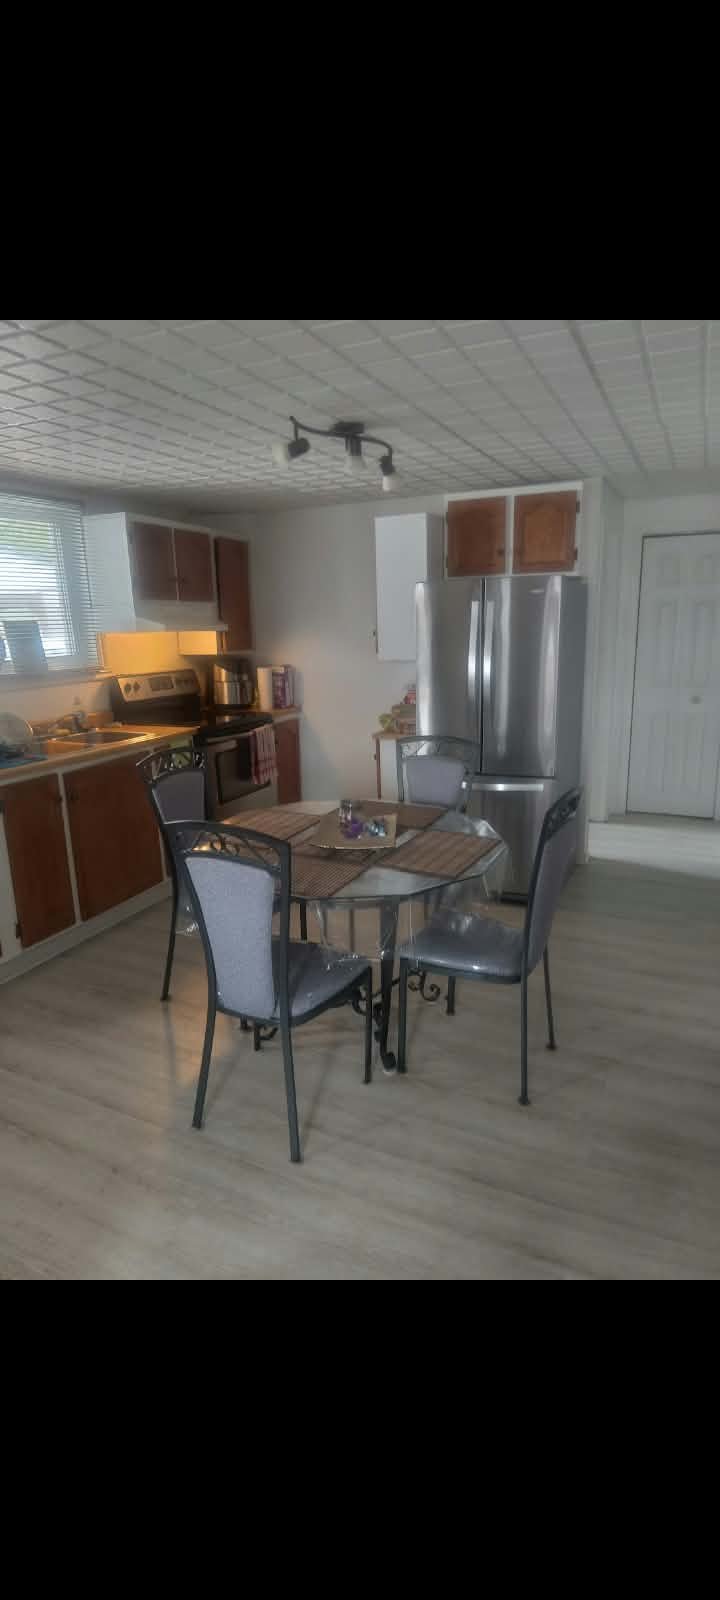
| Kitchen | 1st level/Ground floor | 14.8 X 12 ft / 4.47 X 3.66 m | Laminate floor |
Taxes and expenses
| Municipal | $2,629 |
| School | $26 |
Building and interior of the property
| Bedrooms | 2 |
| Bathrooms | 1 |
| Number of rooms | 6 |
| Living area | 1120 Square Feet |
| Expected delay of occupancy | 30 days |
| Items excluded in the sale | Tenants Personal belongings and furniture |
| Dimension of the front of the building | 21.7 feet |
| Dimension of the depth of building | 30.8 feet |
| Land area | 6036.4 square foot |
| Dimension of the front of the land | 48.1 feet |
| Dimension of the depth of the land | 128.9 feet |
| Year built | 1950 |
| Municipal assessment (land) | $9,900 |
| Municipal assessment (building) | $69,600 |
| Municipal assessment (total) | $79,500 |
| Assessment year | 2024 |
| Number of stories | 2 |
| Potential gross revenue | $25,200 |
| Available services | Electricity Connected, Sewer Connected, Water Connected |
| Basement | Crawl space, Low (less than 6 feet) |
| Cupboard | Wood |
| Distinctive features | Detached |
| Driveway | Unpaved |
| Exterior cladding | Wood |
| Foundation | Poured concrete |
| Heating energy | Electricity |
| Heating system | Convection baseboards, Electric baseboard units |
| Parking | Driveway, Indoor parking, Outdoor parking |
| Roofing | Asphalt shingles |
| Sewage system | Municipality |
| Siding | Pressed fibre |
| Water supply | Municipality |
| Window type | Sliding |
| Windows | PVC |
Addendum
| Unit 193 -- Ground Floor This unit has benefited from several updates over the years, including: * New flooring in the bedrooms, kitchen and living room (2022) * Complete repainting of the unit (2022) * Suspended ceiling installation (2022) * Refinished kitchen cabinets (2022) * New kitchen hood (2022) * Bathroom Convectair heater (2022) * Front showcase window (2016) * Electrical panel (2016) * Front porch rebuilt (2023) * Aluminum cladding on the front porch (2023) * Water heater (2018) Unit 191 -- Upper Floor Several improvements have also been made to this unit: * Flexible floor covering installed throughout (2015) * Full interior repaint (2015) * New front entrance door (2015) * Exterior staircase rebuilt (2016) * Electrical panel (2016) * Front showcase window (2016) * Water heater (2016) Roofing: * 50% of the south-facing section was replaced in 2017 |
