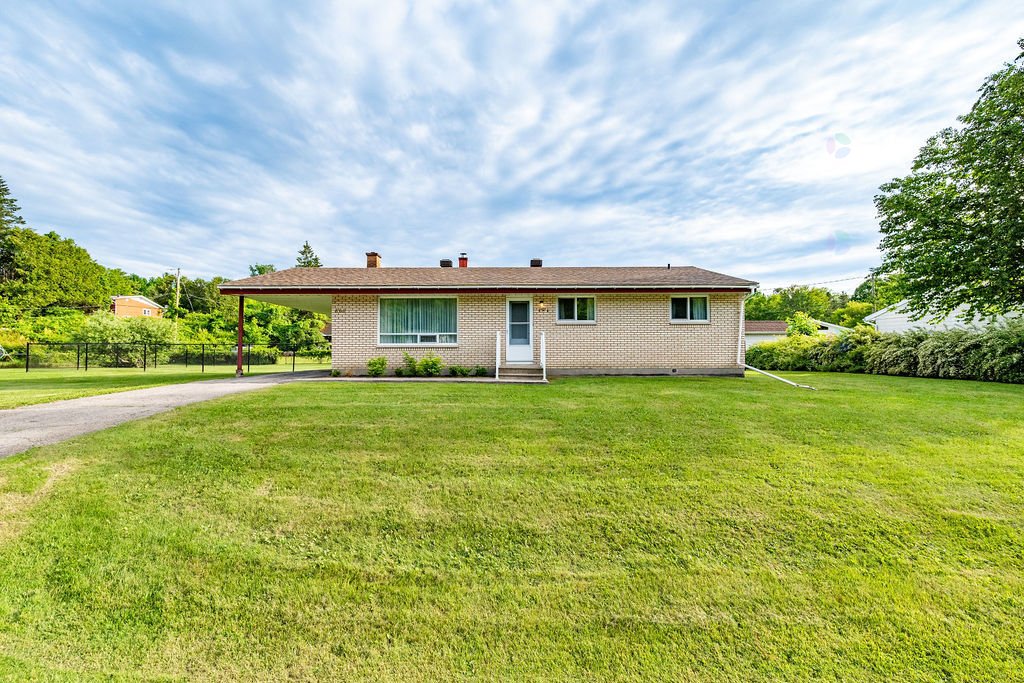
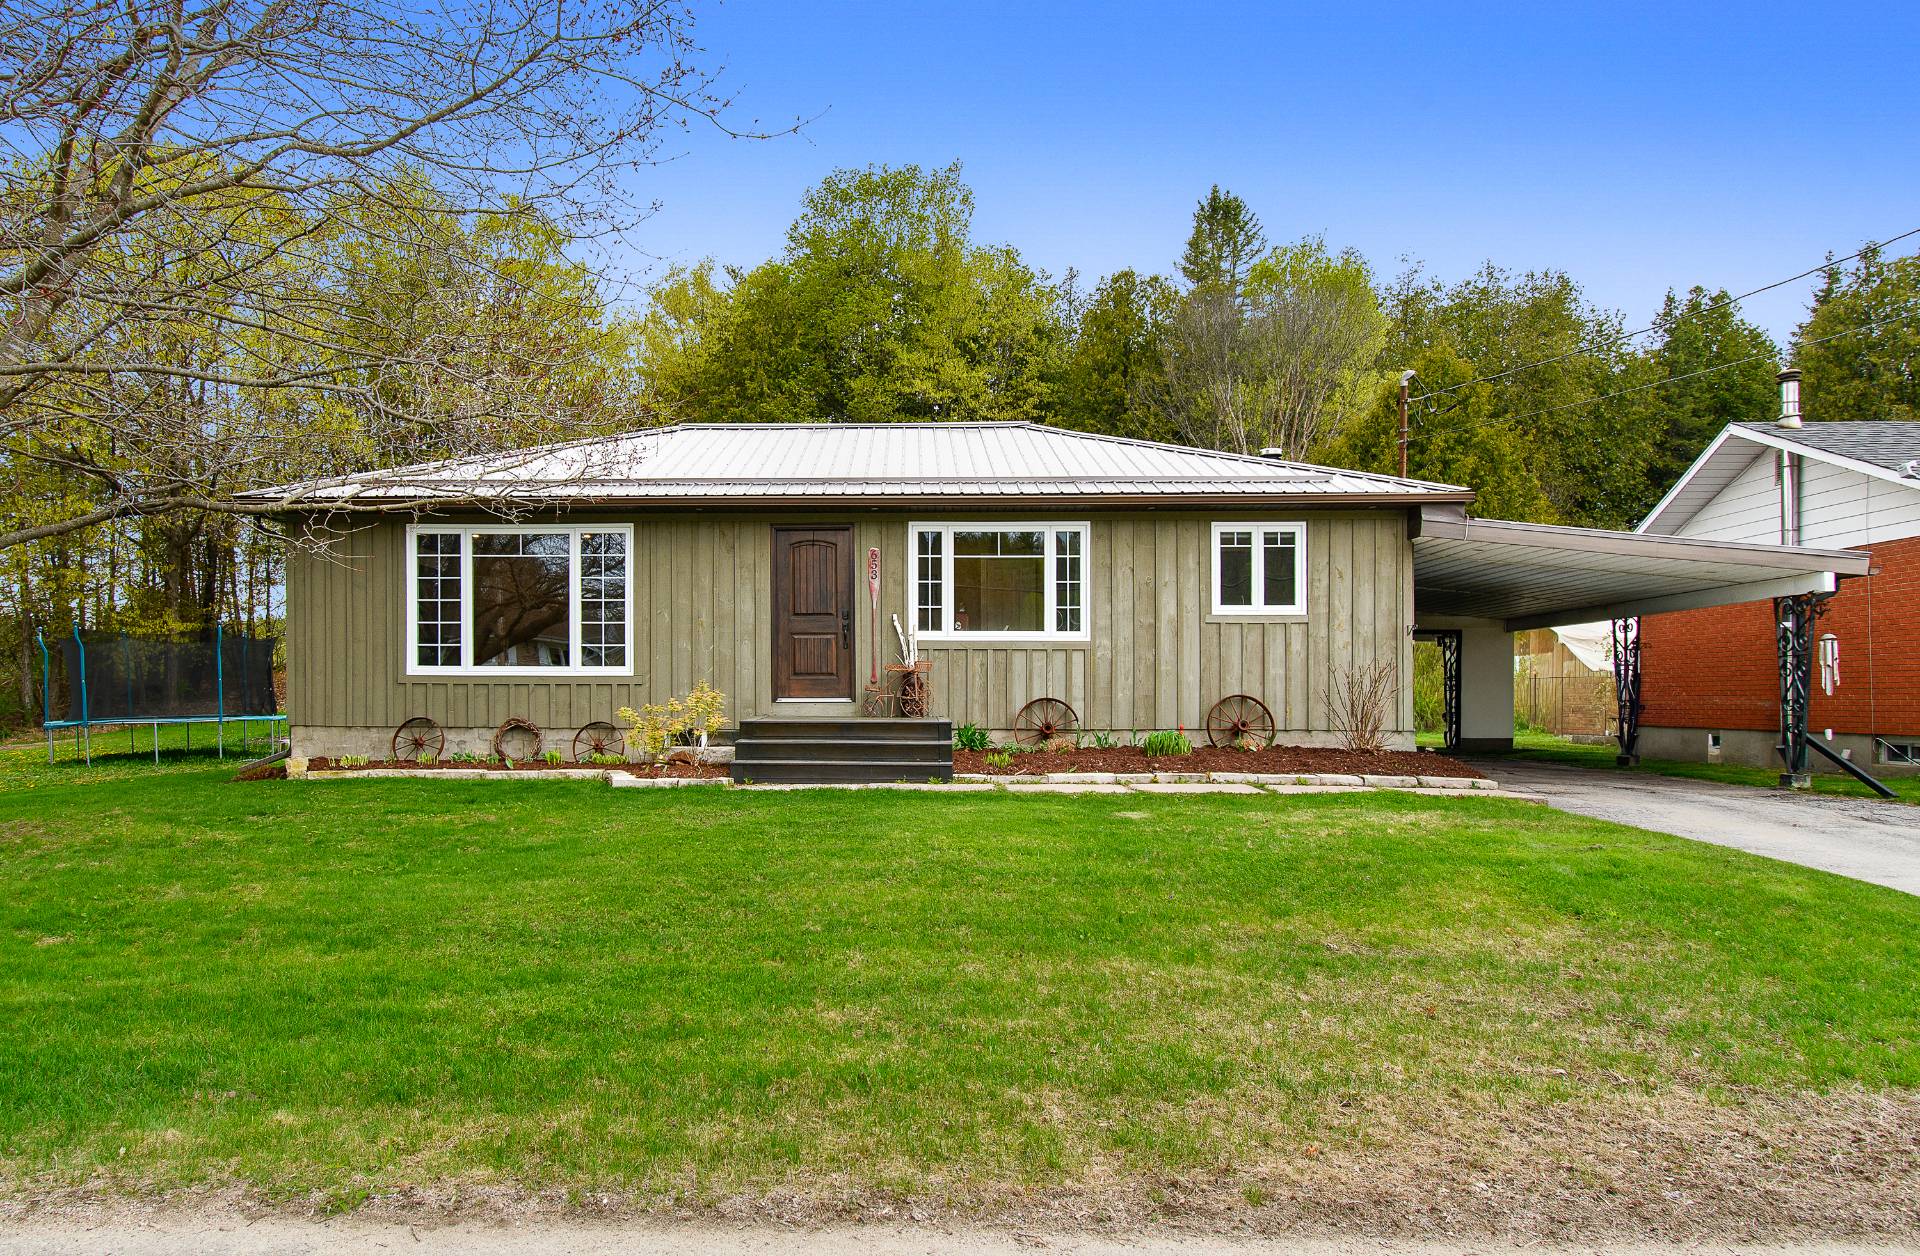
$289,900
898 Rue Covey
Bryson
Bryson
Type
Bungalow
Bedrooms
3
Living area
1600 Square Feet
Bathrooms
1
MLS® 10953213
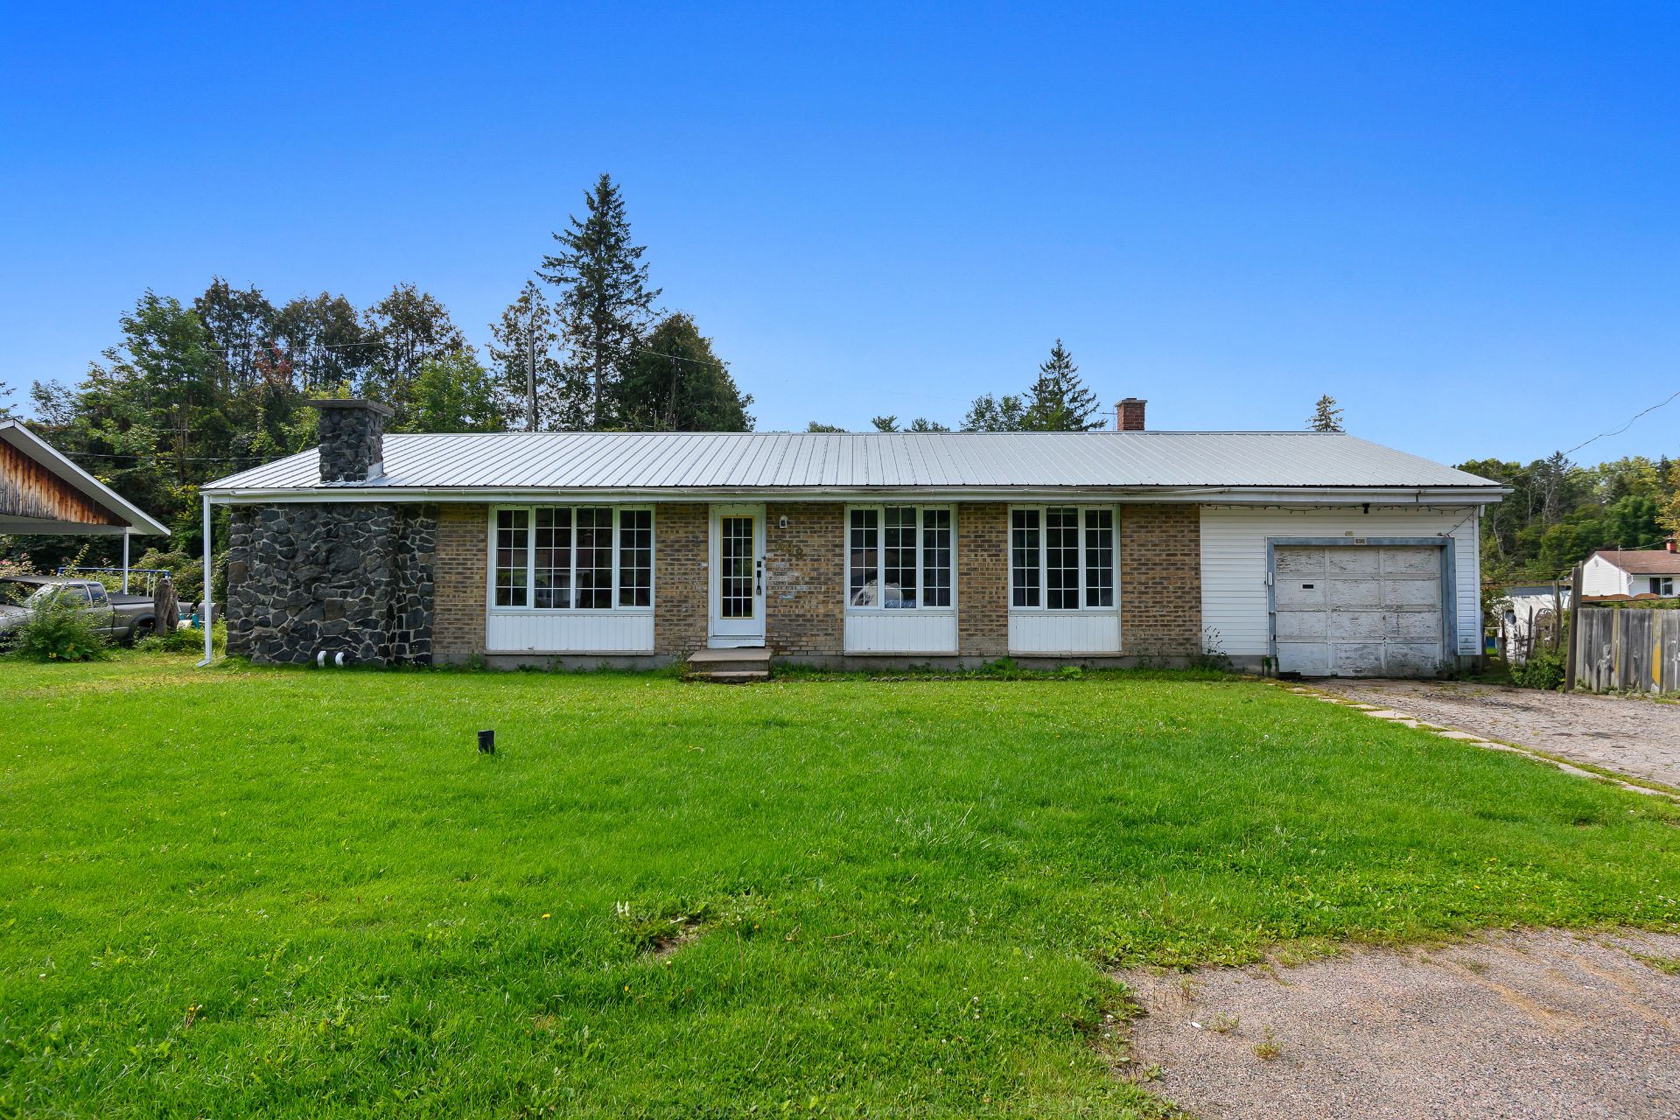
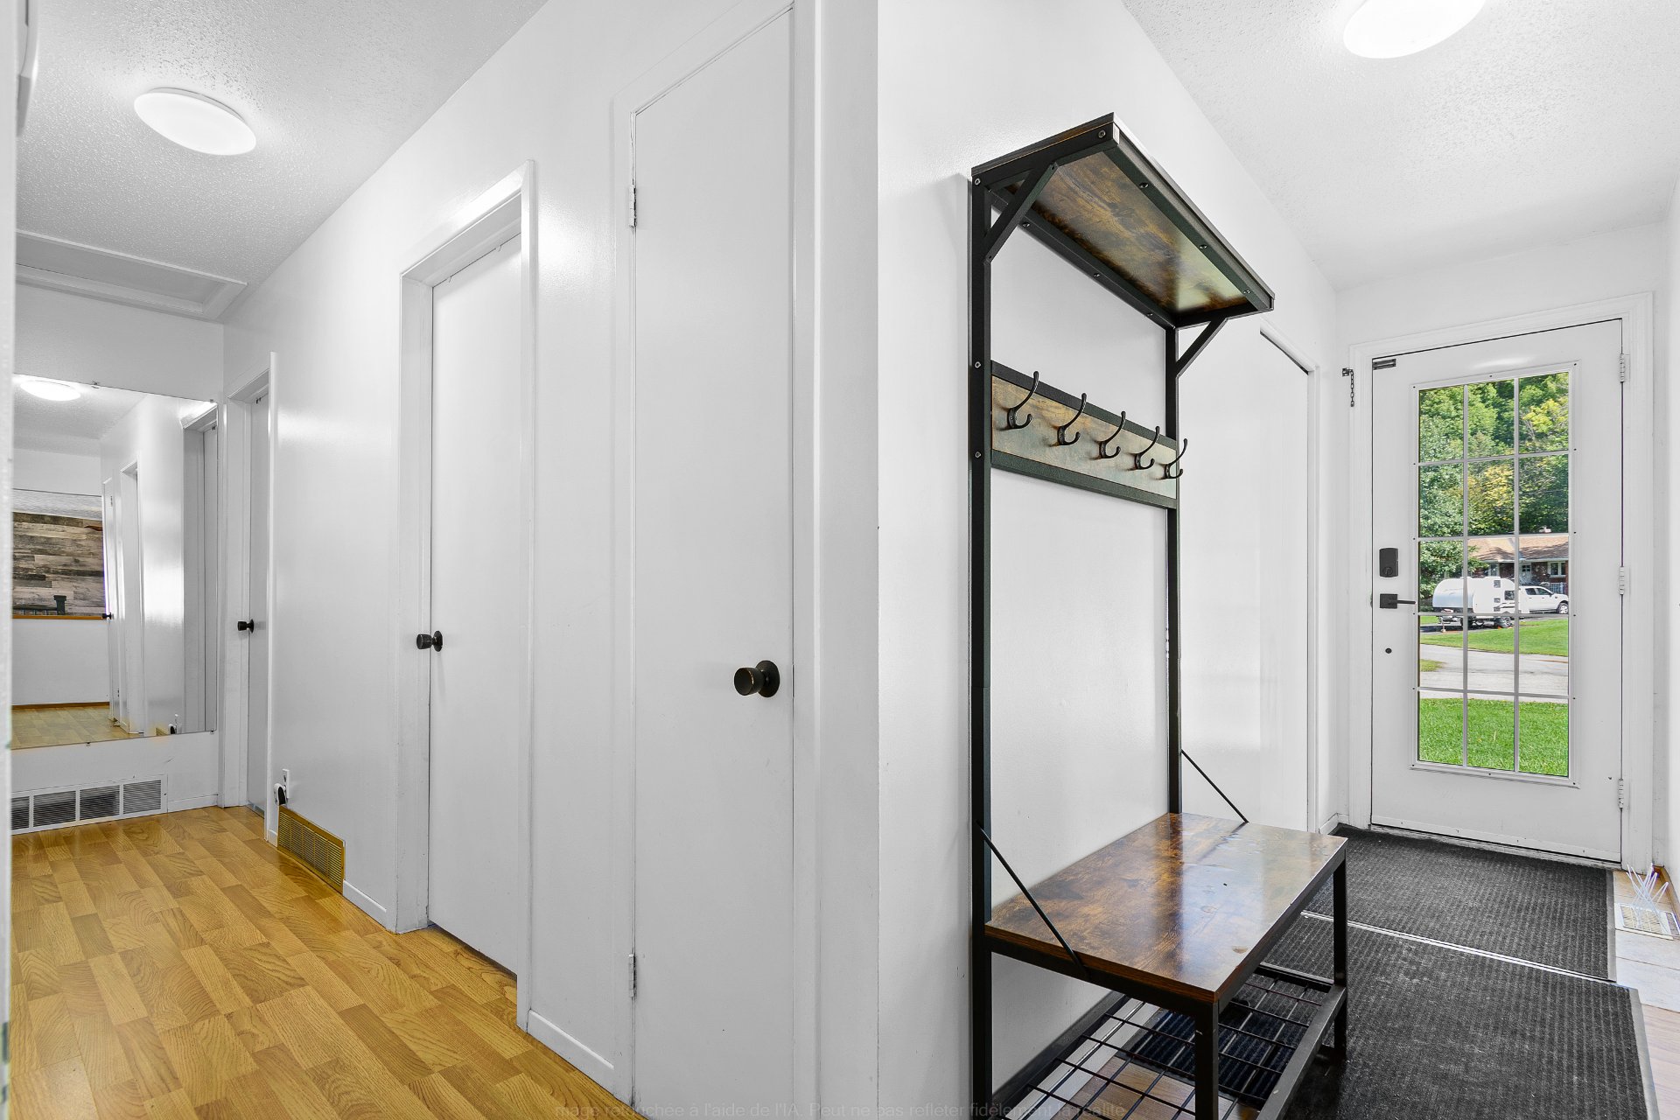
Property description
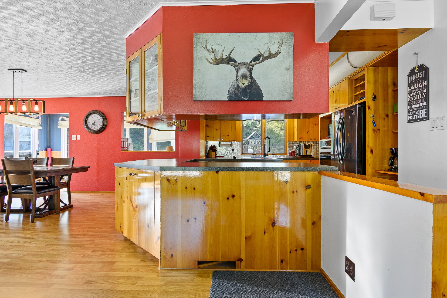
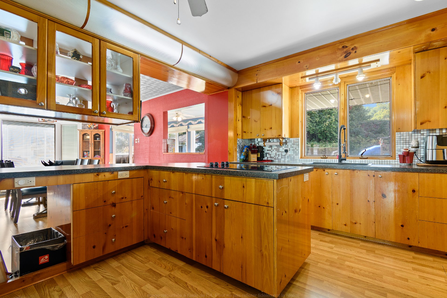
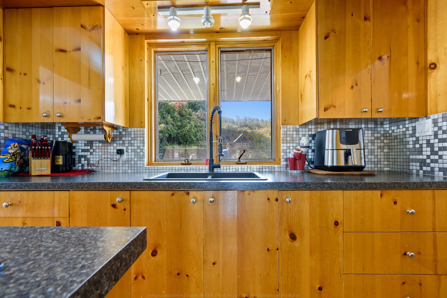
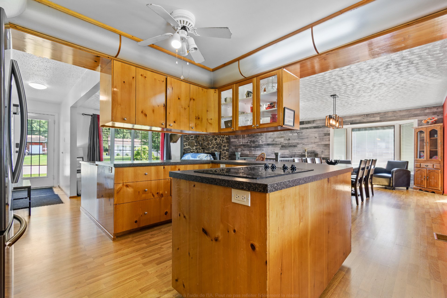
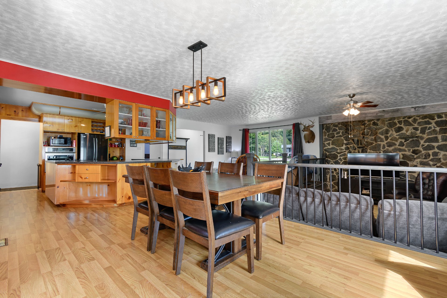
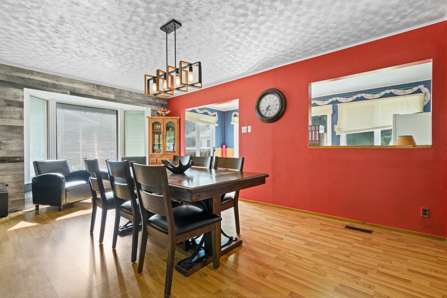
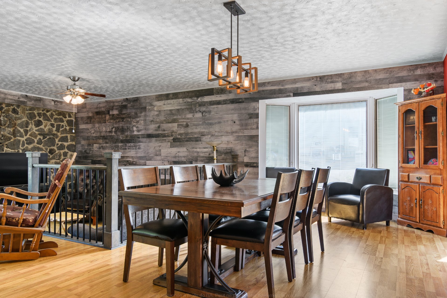
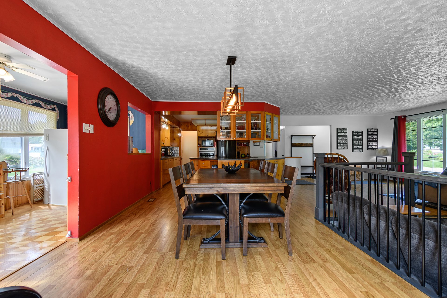
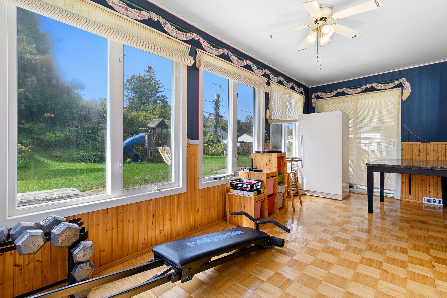
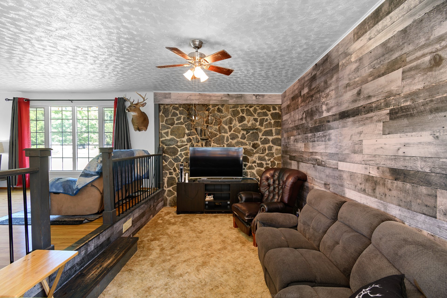
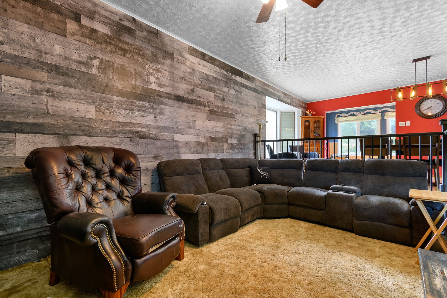
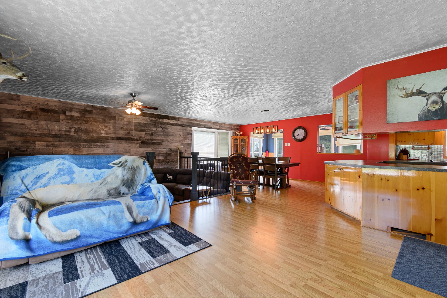
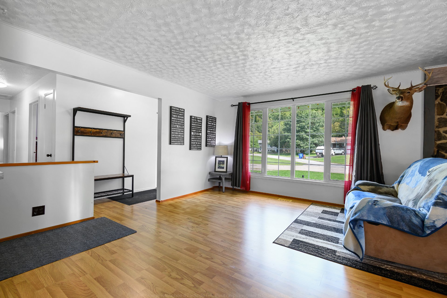
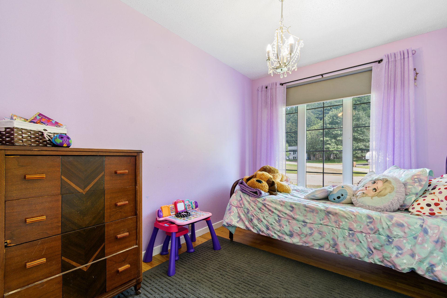
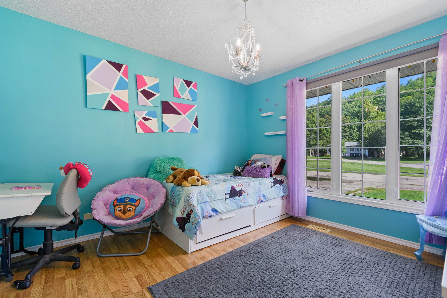
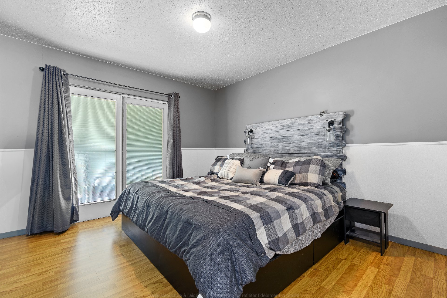
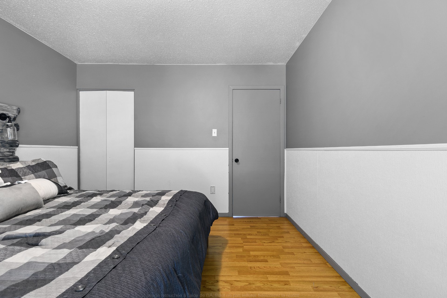
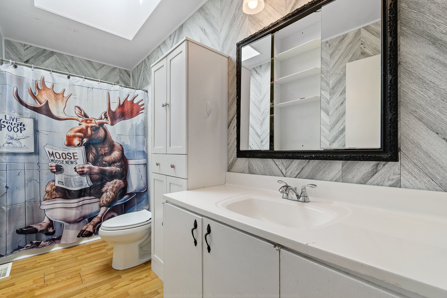
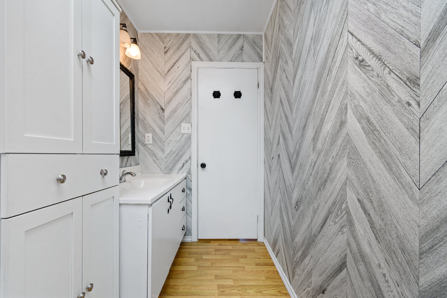
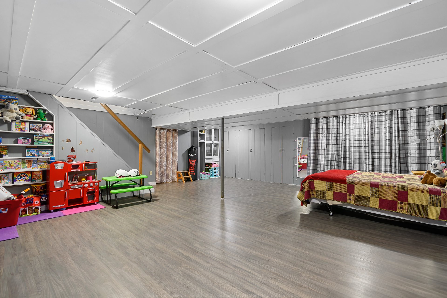
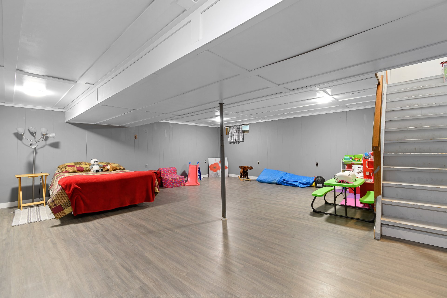
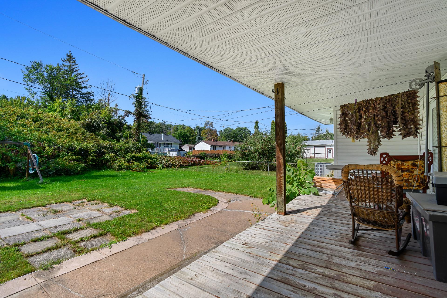
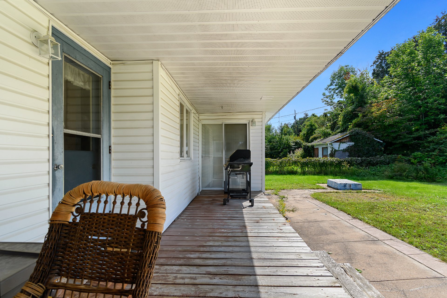
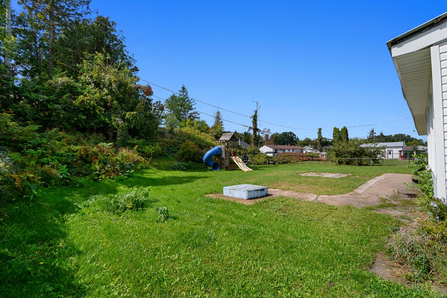
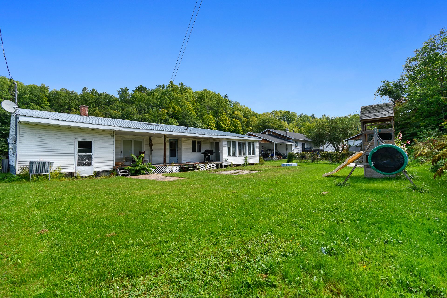
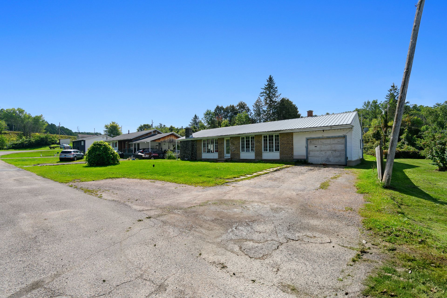
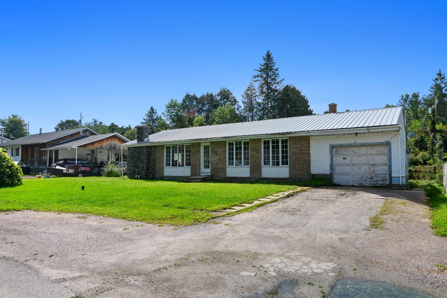
Welcome to this bright and spacious home in one of Bryson's most sought-after subdivisions! Offering 3 generous bedrooms, this home features large windows throughout, filling the space with an abundance of natural light. The bright bathroom includes a skylight, while the spacious kitchen offers plenty of storage. Enjoy the sunroom, perfect for relaxing, and a partly finished basement providing additional living space. A central heat pump adds year-round comfort. Ideally located near the municipal park and baseball field!
Sold without legal warranty, at the risk and peril of the buyerDetails
Located near
Daycare centre, Elementary school, Golf, High school, Hospital, Park
Room dimension
| Room | Floor | Dimensions | Floor covering |
|---|---|---|---|
| Kitchen | 1st level/Ground floor | 10.9 X 14.6 ft / 3.28 X 4.42 m | Laminate floor |
| Dining room | 1st level/Ground floor | 15.10 X 10.7 ft / 4.83 X 3.23 m | Laminate floor |
| Family room | 1st level/Ground floor | 13.4 X 13.8 ft / 4.06 X 4.17 m | Laminate floor |
| Living room | 1st level/Ground floor | 9.9 X 15.3 ft / 2.97 X 4.65 m | Laminate floor |
| Solarium/Sunroom | 1st level/Ground floor | 8 X 18.3 ft / 2.44 X 5.56 m | Laminate floor |
| Bedroom | 1st level/Ground floor | 10.5 X 10.11 ft / 3.18 X 3.33 m | Laminate floor |
| Bedroom | 1st level/Ground floor | 10.5 X 7.11 ft / 3.18 X 2.41 m | Laminate floor |
| Primary bedroom | 1st level/Ground floor | 12 X 11 ft / 3.66 X 3.35 m | Laminate floor |
| Bathroom | 1st level/Ground floor | 11.10 X 4.10 ft / 3.61 X 1.47 m | Laminate floor |
| Other | Basement 1 | 21.10 X 21.10 ft / 6.65 X 6.65 m | Laminate floor |
Taxes and expenses
| Municipal | $4,299 |
| School | $259 |
Building and interior of the property
| Bedrooms | 3 |
| Bathrooms | 1 |
| Number of rooms | 10 |
| Number of rooms above ground | 3 |
| Living area | 1600 Square Feet |
| Expected delay of occupancy | 30 days |
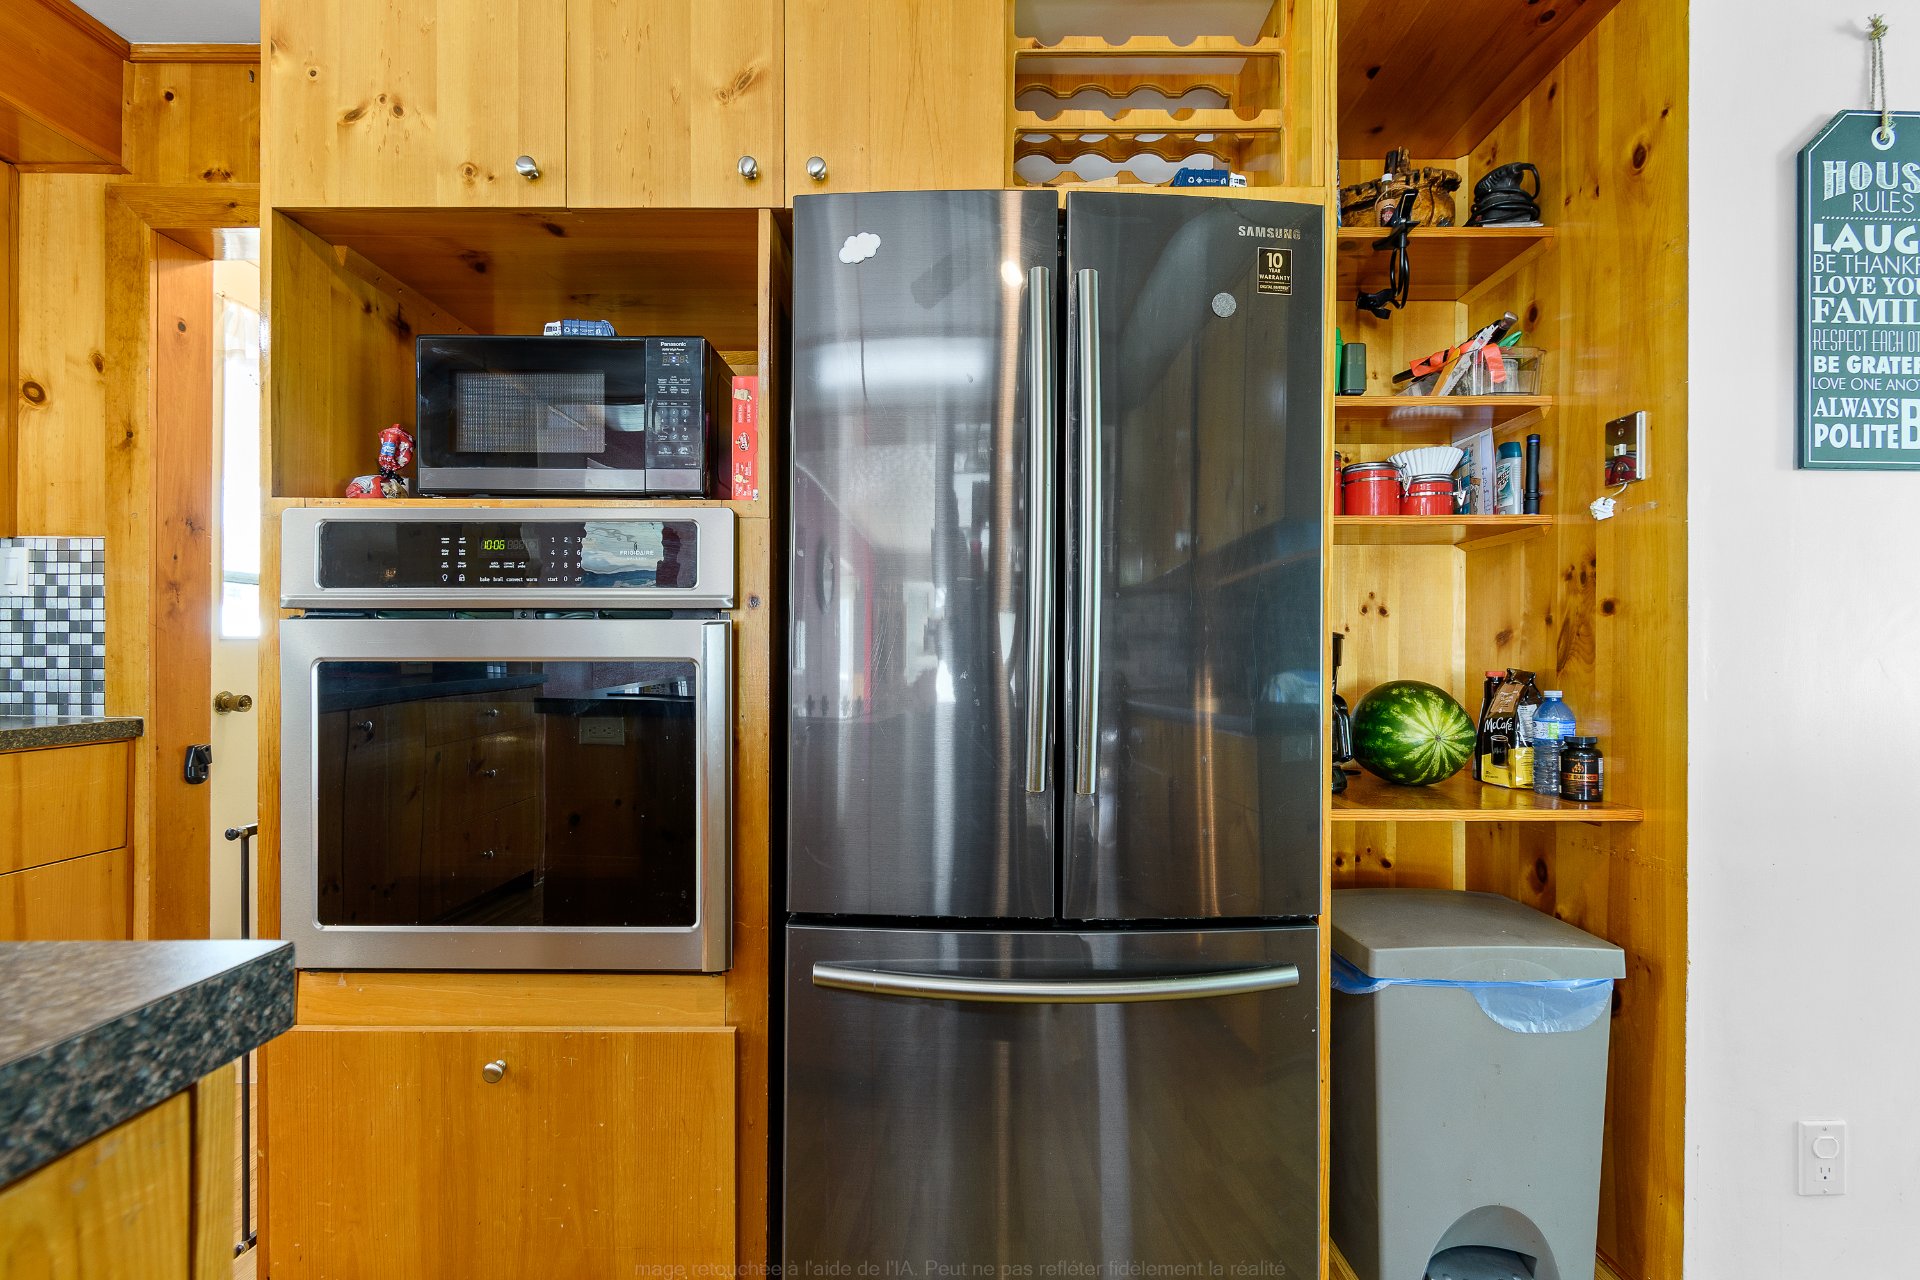
| Items included in the sale | Fridge, Oven, Stovetop |
| Dimension of the front of the building | 17 metres |
| Dimension of the depth of building | 11 metres |
| Land area | 987 square metre |
| Dimension of the front of the land | 26 metres |
| Dimension of the depth of the land | 38 metres |
| Year built | 1967 |
| Municipal assessment (land) | $6,100 |
| Municipal assessment (building) | $200,300 |
| Municipal assessment (total) | $206,400 |
| Assessment year | 2023 |
| Irregular building | Yes |
| Irregular land | Yes |
| Available services | Electricity Connected, Sewer Connected, Water Connected |
| Basement | 6 feet and more, Finished basement |
| Distinctive features | Detached |
| Garage | Attached |
| Heating energy | Electricity |
| Heating system | Forced air |
| Parking | Attached, Driveway, Garage |
| Roofing | Sheet metal |
| Sewage system | Municipality |
| Topography | Flat |
| Water supply | Municipality |