

$388,000
112 Ch. Major
Sainte-Thérèse-de-la-Gatineau
Sainte-Thérèse-de-la-Gatineau
Type
Two or more stories
Bedrooms
3
Living area
1186 Square Feet
Bathrooms
2
MLS® 11014026


Property description
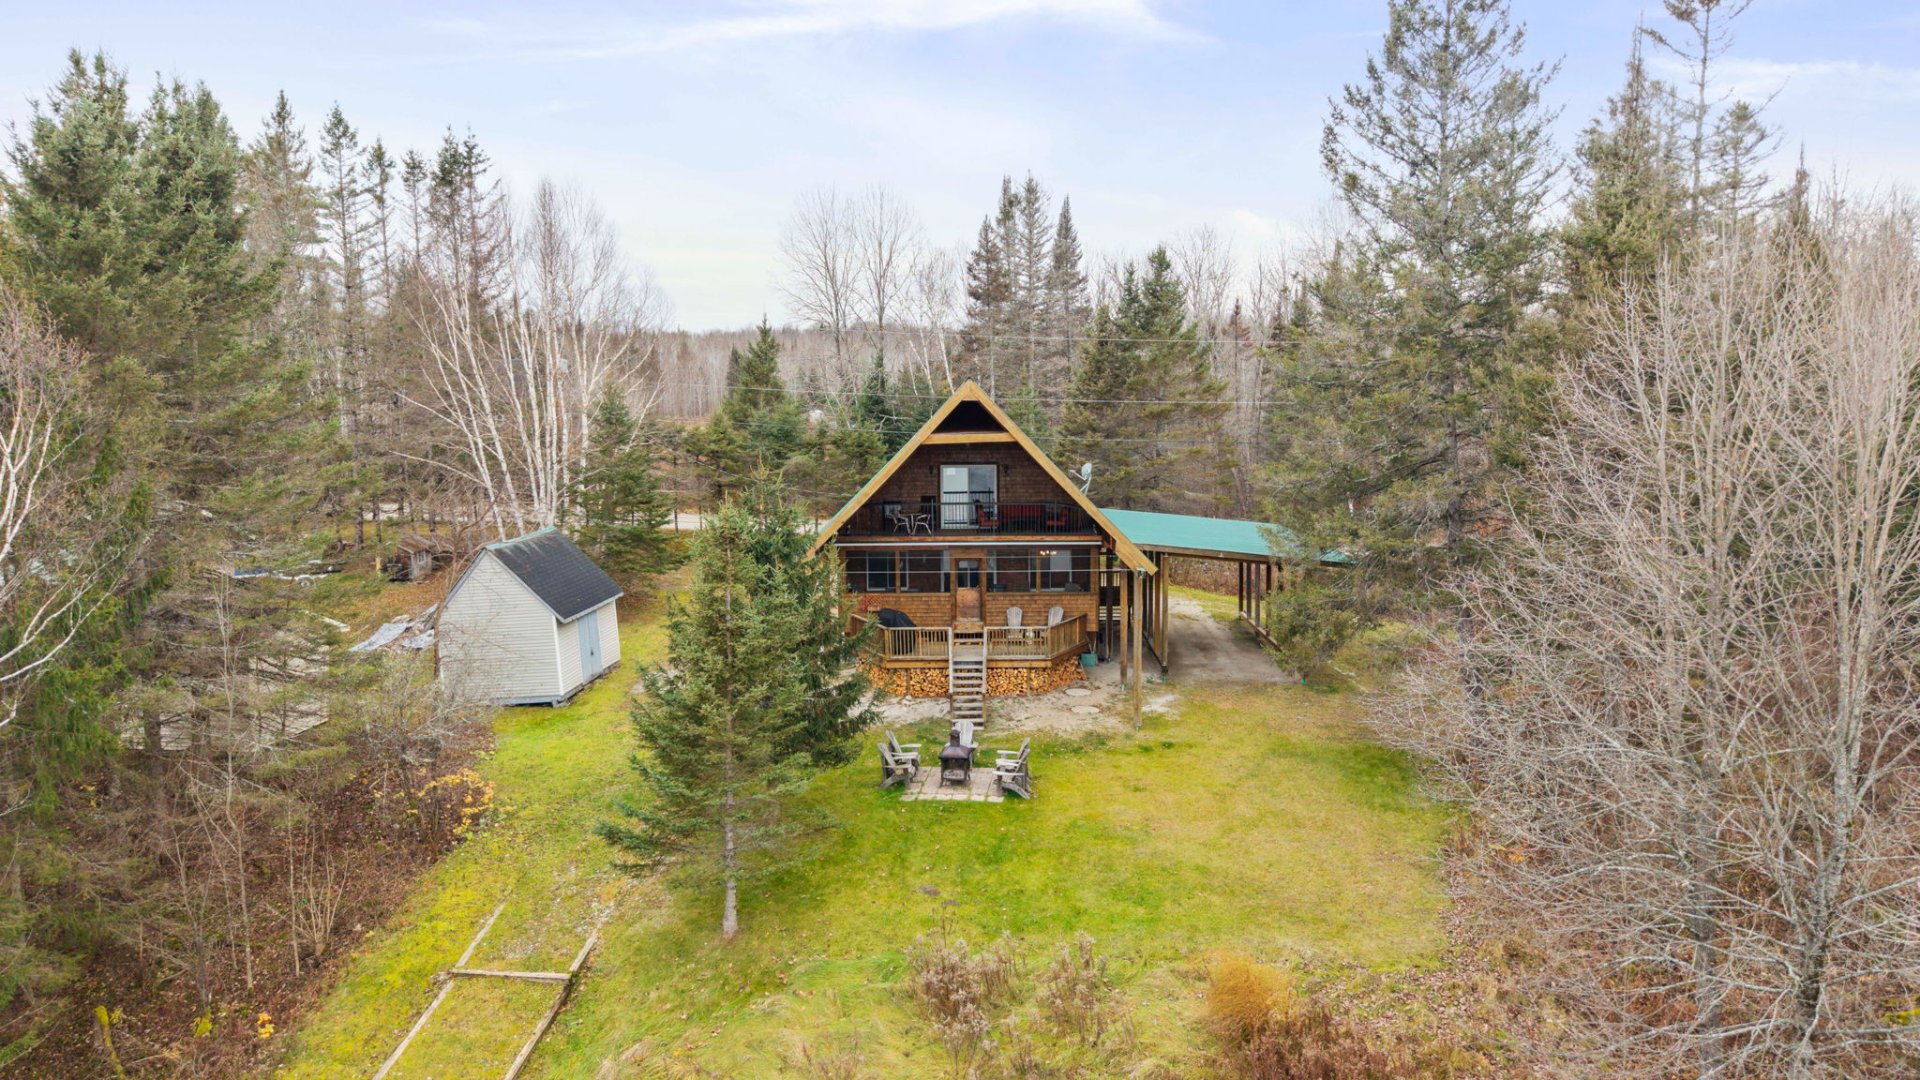
Beautiful waterfront property on Lake Beaulieu, offering breathtaking views of the water and direct access to this navigable lake! This inviting home features 3 bedrooms, warm and welcoming living spaces, a functional kitchen with an island, an open-concept dining area, and a finished basement. Several renovations have been completed over the years. Enjoy the dock, sunroom, and outdoor spaces while taking in the peacefulness and charm of waterfront living!
Sold without legal warranty, at the risk and peril of the buyerDetails
Located near
ATV trail, Cross-country skiing, Park
Room dimension
| Room | Floor | Dimensions | Floor covering |
|---|---|---|---|
| Dining room | 1st level/Ground floor | 14.11 X 10.8 ft / 4.55 X 3.25 m | Ceramic |
| Kitchen | 1st level/Ground floor | 18 X 10.7 ft irr / 5.49 X 3.23 m irr | Ceramic |
| Living room | 1st level/Ground floor | 18.8 X 16.9 ft irr / 5.69 X 5.11 m irr | Wood |
| Powder room | 1st level/Ground floor | 5 X 4.8 ft / 1.52 X 1.42 m | Ceramic |
| Veranda | 1st level/Ground floor | 25.5 X 7.6 ft / 7.75 X 2.29 m | Wood |
| Primary bedroom | 2nd level | 25 X 20.4 ft irr / 7.62 X 6.20 m irr | Wood |
| Bathroom | 2nd level | 8.10 X 8.7 ft irr / 2.69 X 2.62 m irr | Ceramic |
| Family room | Basement 1 | 18.8 X 11.9 ft irr / 5.69 X 3.58 m irr | Laminate floor |
| Other | Basement 1 | 12.8 X 3.6 ft irr / 3.86 X 1.07 m irr | Concrete |
| Bathroom | Basement 1 | 11.9 X 7.10 ft / 3.58 X 2.39 m | Other |
| Bedroom | Basement 1 | 13.5 X 12.7 ft / 4.09 X 3.84 m | Laminate floor |
| Bedroom | Basement 1 | 13.1 X 12.9 ft / 3.99 X 3.89 m | Laminate floor |
Taxes and expenses
| Municipal | $2,975 |
| School | $270 |
Building and interior of the property
| Bedrooms | 3 |
| Bathrooms | 2 |
| Washrooms | 1 |
| Number of rooms | 12 |
| Number of rooms above ground | 1 |
| Number of basement bedrooms | 2 |
| Living area | 1186 Square Feet |
| Expected delay of occupancy | 30 days |
| Items included in the sale | Contents of the property. |
| Items excluded in the sale | Personal belongings. |
| Dimension of the front of the building | 8.62 metres |
| Dimension of the depth of building | 8.02 metres |
| Land area | 1948.2 square metre |
| Dimension of the front of the land | 31.4 metres |
| Dimension of the depth of the land | 60.85 metres |
| Year built | 2000 |
| Municipal assessment (land) | $52,800 |
| Municipal assessment (building) | $317,700 |
| Municipal assessment (total) | $370,500 |
| Assessment year | 2026 |
| Irregular building | Yes |
| Irregular land | Yes |
| Available equipment | Outdoor storage space |
| Available services | Electricity Connected |
| Basement | 6 feet and more, Partially finished |
| Bathroom / Washroom | Separate shower |
| Carport | Attached |
| Distinctive features | Detached, Navigable, No rear neighbours, Resort/Cottage, Waterfront, Wooded |
| Driveway | Unpaved |
| Equipment available | Level 2 charging station, Private balcony, Private yard |
| Exterior cladding | Cedar, Clapboard |
| Foundation | Poured concrete |
| Heating energy | Electricity |
| Heating system | Electric baseboard units |
| Laundry | Basement 1, Bathroom, In bathroom in basement |
| Parking | Attached, Carport, Driveway |
| Roofing | Asphalt shingles, Sheet metal |
| Sewage system | Disposal field, Septic tank |
| Siding | Cedar clapboard, Vinyl |
| Topography | Sloped |
| View | View of the water |
| Water supply | Lake water |
| Waterfront | Lake |
| Window type | Casement, French door, Sliding |
| Windows | PVC |
Addendum
| - Several renovations and improvements have been completed over the years. - Lake Beaulieu is navigable and offers a variety of water activities, including motor boating. - No neighbour on the left side, providing additional privacy. - Mezzanine-style balcony adjoining the primary bedroom, offering beautiful views of the lake. - Beautiful three-season sunroom, perfect for enjoying summer mornings and sunny days. - Wooded lot, offering a peaceful and natural setting. - Attached carport. |
