

$544,900
81 Ch. du Relais 305
Chelsea
Chelsea
Type
Condominium
Bedrooms
1
Living area
66.2 Square Meters
Bathrooms
1
MLS® 11055856


Property description
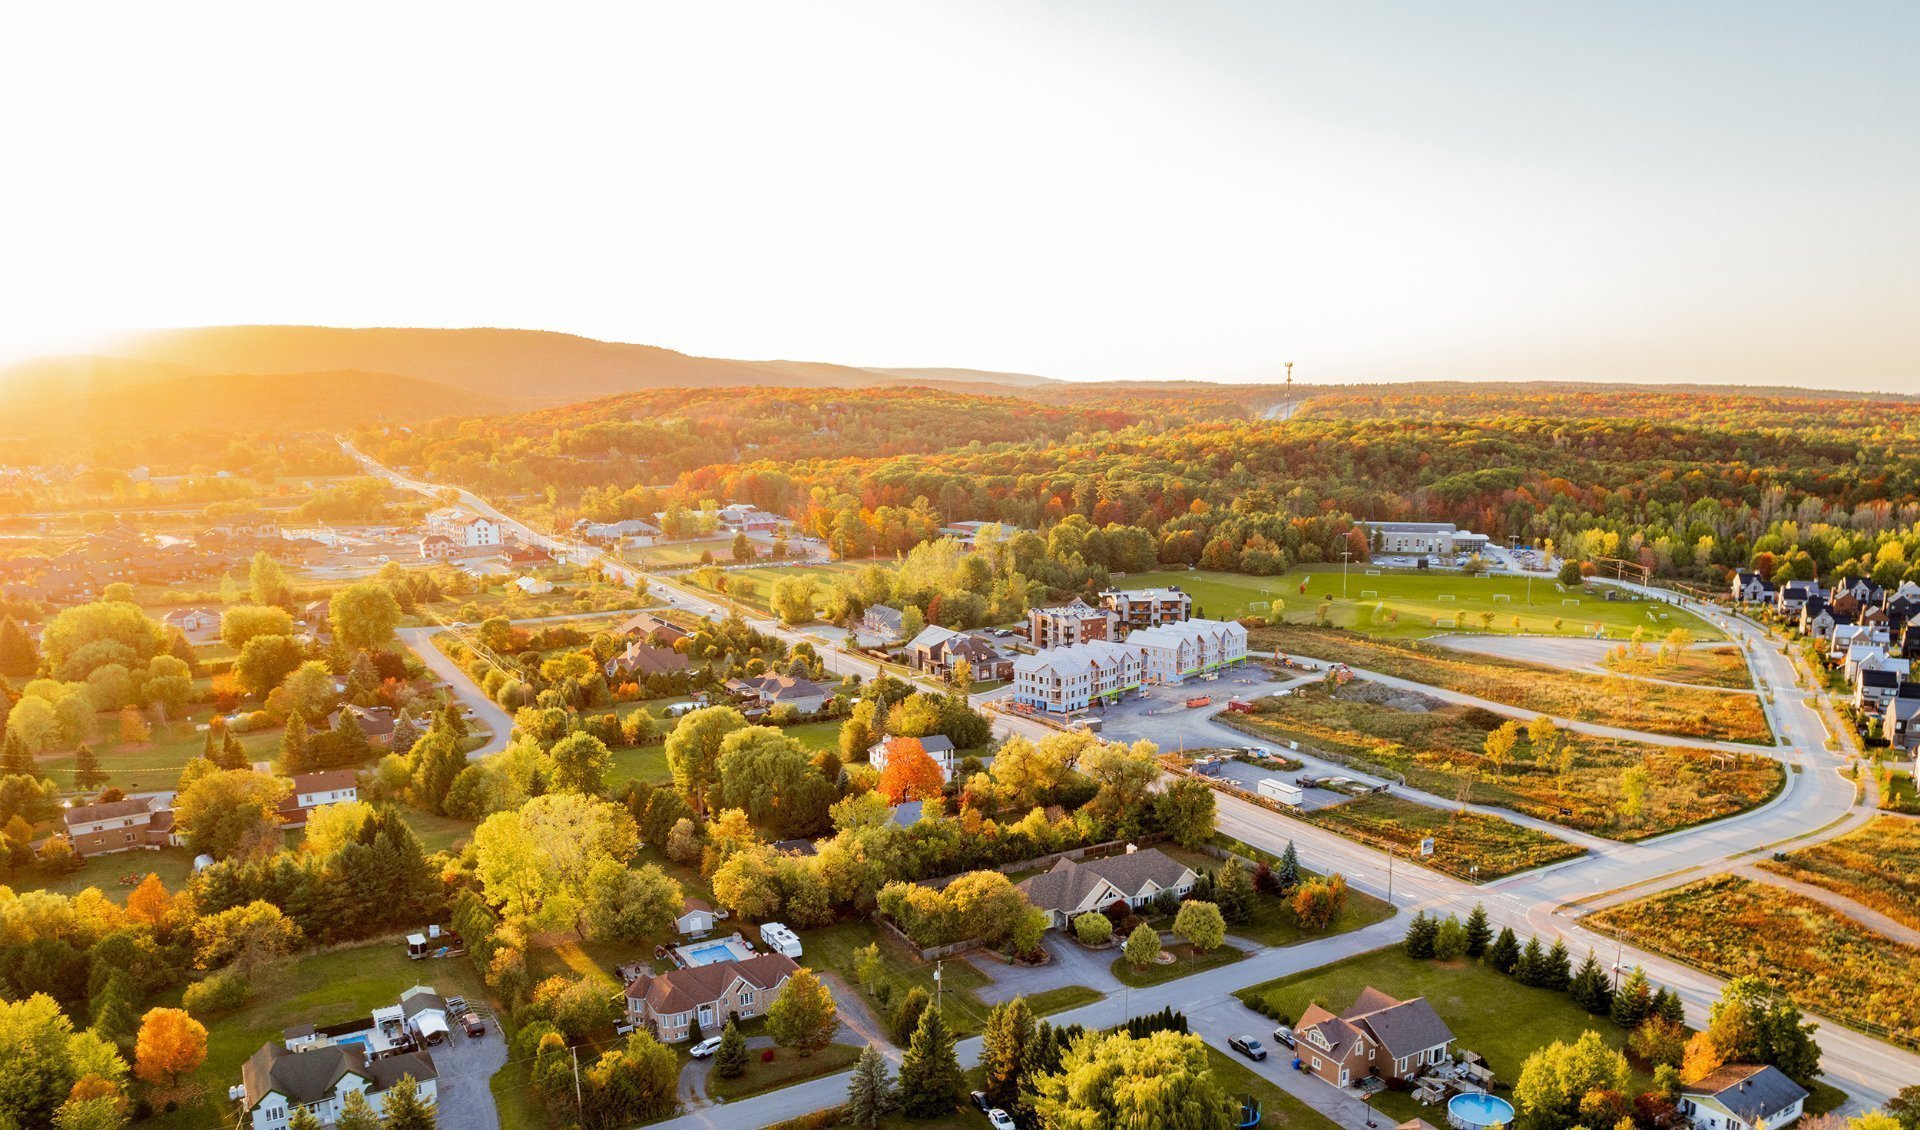
In one of Chelsea's most sought-after neighbourhoods, this condo blends durable materials, modern comfort and a connection to nature. Just 15 minutes from Ottawa and close to Gatineau Park, local restaurants and an extensive trail network, it offers an active, inspiring lifestyle. Oversized windows, a private south-facing balcony, radiant floor heating, wall-mounted A/C, new appliances, a heated garage, a freight elevator, outdoor storage and bike storage make everyday living comfortable and convenient. Still under warranty. A must-see!
Open houses
Sunday 15 November from 14:00 to 16:00Details
Located near
Alpine skiing, ATV trail, Bicycle path, Cross-country skiing, Daycare centre, Elementary school, Golf, High school, Highway, Park, Snowmobile trail
Room dimension
| Room | Floor | Dimensions | Floor covering |
|---|---|---|---|
| Hall | 3rd level | 3 X 4 ft irr / 0.91 X 1.22 m irr | Ceramic |
| Kitchen | 3rd level | 13 X 11.4 ft irr / 3.96 X 3.45 m irr | Laminate floor |
| Dining room | 3rd level | 13.8 X 9.10 ft irr / 4.17 X 3.00 m irr | Laminate floor |
| Living room | 3rd level | 13.10 X 10.8 ft irr / 4.22 X 3.25 m irr | Laminate floor |
| Primary bedroom | 3rd level | 13.10 X 9.10 ft / 4.22 X 3.00 m | Laminate floor |
| Walk-in closet | 3rd level | 2.8 X 5 ft / 0.81 X 1.52 m | Laminate floor |
| Bathroom | 3rd level | 12.5 X 5 ft / 3.78 X 1.52 m | Ceramic |
Taxes and expenses
| Municipal | $3,787 |
| School | $576 |
| Condominium fees | $3,216 |
| Electricity | $499 |
| Other | $480 |
Building and interior of the property
| Co-ownership fees | $3,216 |
| Bedrooms | 1 |
| Bathrooms | 1 |
| Number of rooms | 7 |
| Number of rooms above ground | 1 |
| Living area | 66.2 Square Meters |
| Expected delay of occupancy | 30 days |
| Items included in the sale | Wall-mounted air conditioner, brand-new appliances (refrigerator, stove, dishwasher, microwave, washer and dryer), and existing window blinds and shades. |
| Items excluded in the sale | Hot water tank rented from Gazifère. |
| Dimension of the front of the building | 8.2 metres |
| Dimension of the depth of building | 9.34 metres |
| Land area | 2945.2 square metre |
| Dimension of the front of the land | 49.64 metres |
| Dimension of the depth of the land | 71.82 metres |
| Year built | 2023 |
| Municipal assessment (land) | $95,800 |
| Municipal assessment (building) | $468,500 |
| Municipal assessment (total) | $564,300 |
| Assessment year | 2027 |
| Type of ownership | Divided |
| Condo floor | 3rd |
| Number of stories | 3 |
| Irregular building | Yes |
| Irregular land | Yes |
| Available equipment | Outdoor storage space |
| Available services | Bicycle storage area, Fire detector, Natural Gas Connected, Outdoor storage space, Sewer Connected, Visitor parking, Water Connected |
| Bathroom / Washroom | Ensuite bathroom |
| Cupboard | Other, Thermoplastic |
| Distinctive features | Quadrex |
| Driveway | Asphalt |
| Equipment available | Air exchange system, Electric garage door opener, Intercom, Private balcony, Wall-mounted air conditioning |
| Garage | Heated |
| Heating energy | Natural gas |
| Heating system | Hot water, Radiant |
| Landscaping | Landscaped |
| Laundry | 3rd level, Other, Other third level |
| Parking | Garage |
| Rental appliances | Water heater |
| Restrictions/Permissions | Pets allowed with conditions |
| Roofing | Elastomeric membrane |
| Sewage system | Municipality |
| Siding | Pressed fibre, Stone |
| Structure type | Apartment |
| Topography | Flat |
| View | View of the mountain |
| Water supply | Municipality |
| Window type | Casement |
| Windows | Aluminum, PVC |
Addendum
| Just steps from Gatineau Park, Nordik Spa-Nature,and some of Chelsea's best-known spots, this sought-after location makes it easy to stay active and enjoy nature year-round. Unit highlights: Top-floor corner unit, filled with natural light. Oversized windows with exceptional panoramic views. South-facing private balcony with natural gas hookup for BBQ. High-end finishes: quartz countertops, radiant floors, nearly 9' ceilings, and superior soundproofing. Primary bedroom with ensuite bathroom and walk-in closet. Heated garage, freight elevator, and option for a second parking space (upon agreement). Private outdoor storage (4' x 8') ideal for outdoor gear. Outdoor bike parking + visitor spaces. Wall-mounted air conditioning. Still covered under the Residential Construction Guarantee. A bright, meticulously maintained retreat where every season can be fully enjoyed from hiking and cross-country skiing to peaceful relaxation. A rare opportunity in Chelsea combining elegance, modern comfort, and an active lifestyle. Schedule your visit today! ** Photos (model unit shown) for reference purposes only.** |
