$399,900
16 Rue Charron
Saint-André-Avellin
Saint-André-Avellin
Type
Bungalow
Bedrooms
4
Living area
1230 Square Feet
Bathrooms
2
MLS® 11064979
Property description
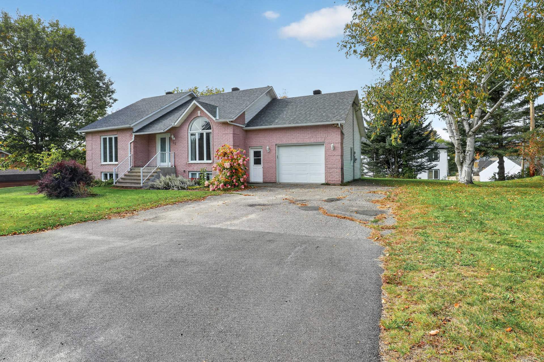
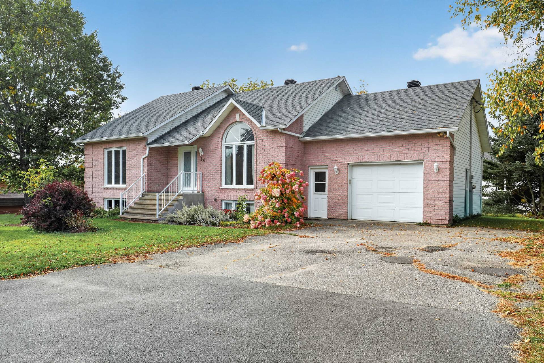
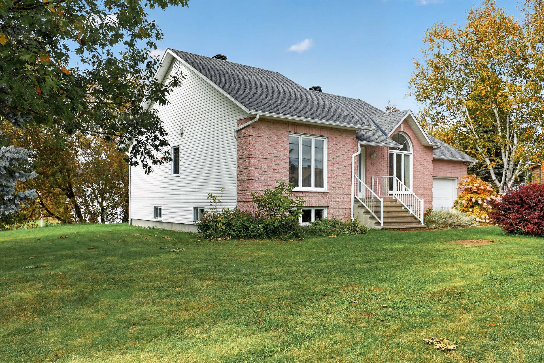
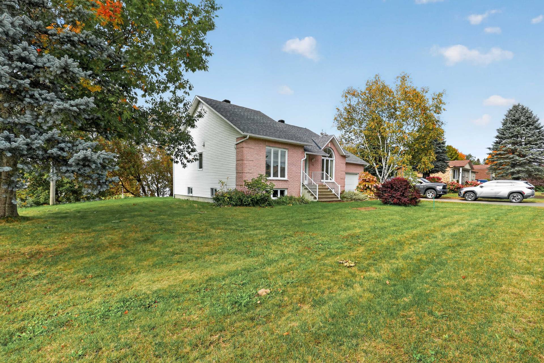
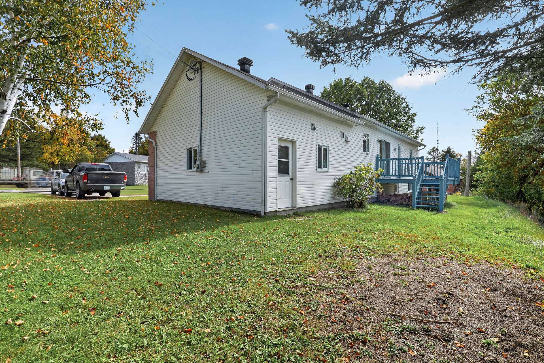
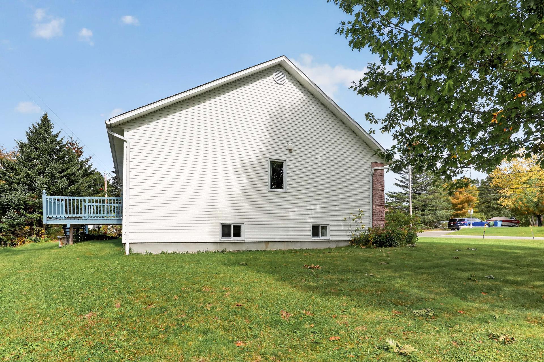
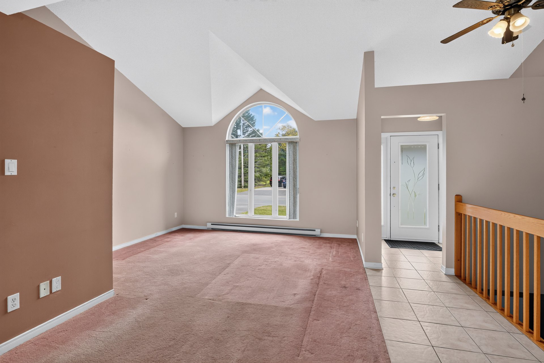
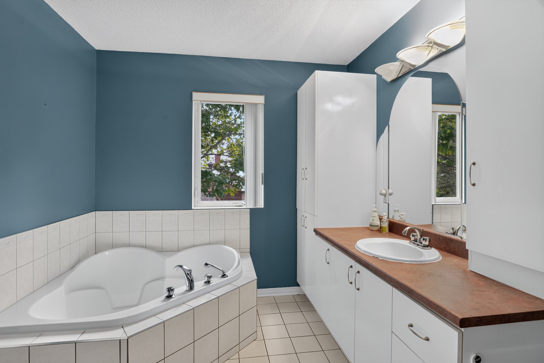
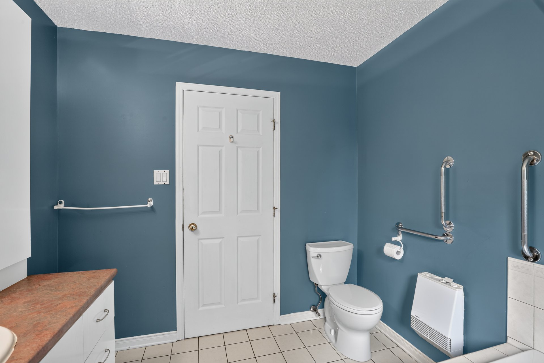
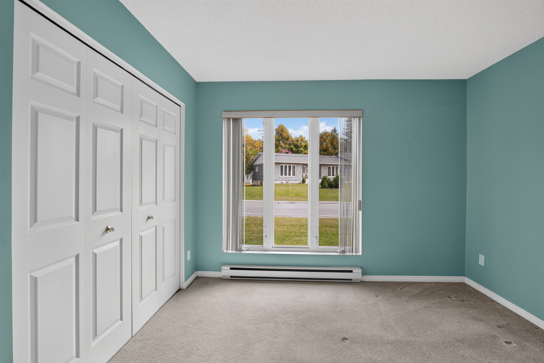
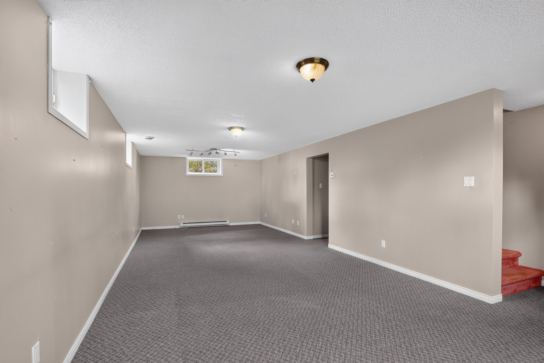
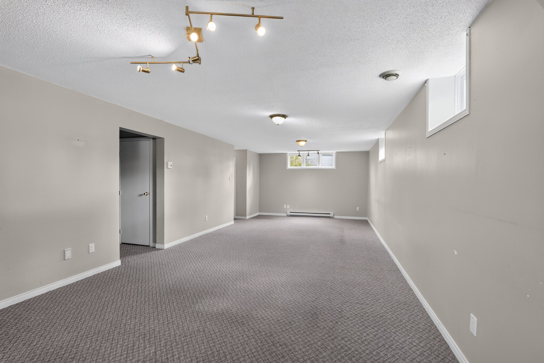
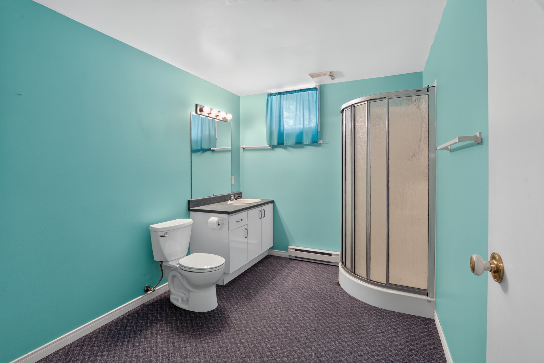
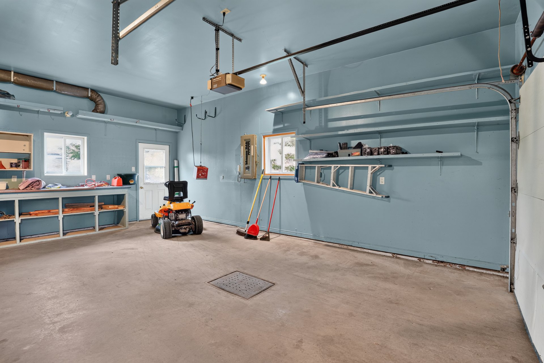
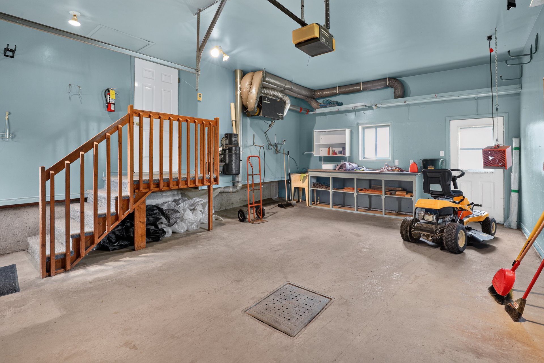
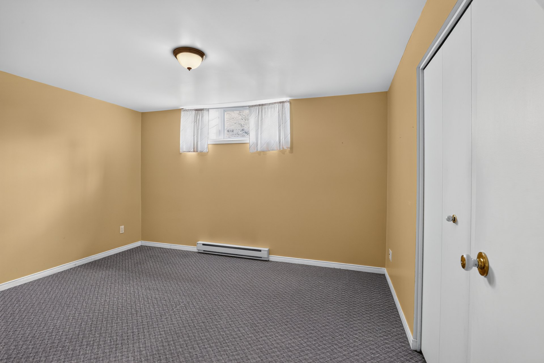
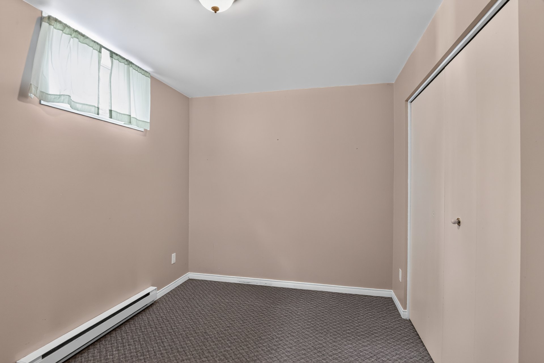
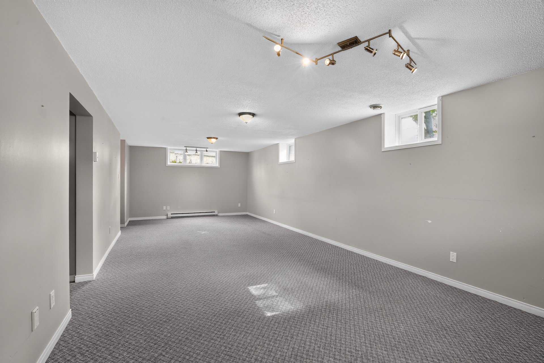
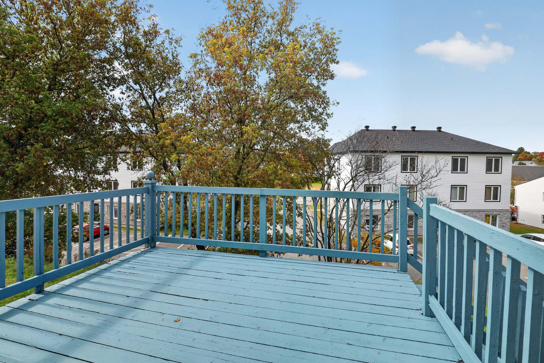
Solid, well-built property constructed in 1999. Attached heated garage, ideal for a workshop and vehicle. Perfect for a large family with 4 bedrooms and potential for more. 2 full bathrooms, one on the main floor and one in the basement. Huge family room in the basement. Living room with cathedral ceiling. Asphalt shingles 2021, hot water tank 2025. Large rooms, plenty of storage and great potential. Nearly 13,000 sq.ft. lot with paved driveway. Quiet area. 1h from Tremblant/Ottawa, 1h10 from Laval. Estate sale. Come visit! Info:819-983-8607.
Sold without legal warranty, at the risk and peril of the buyerDetails
Located near
ATV trail, Bicycle path, Cross-country skiing, Daycare centre, Elementary school, High school, Highway, Park, Snowmobile trail
Room dimension
| Room | Floor | Dimensions | Floor covering |
|---|---|---|---|
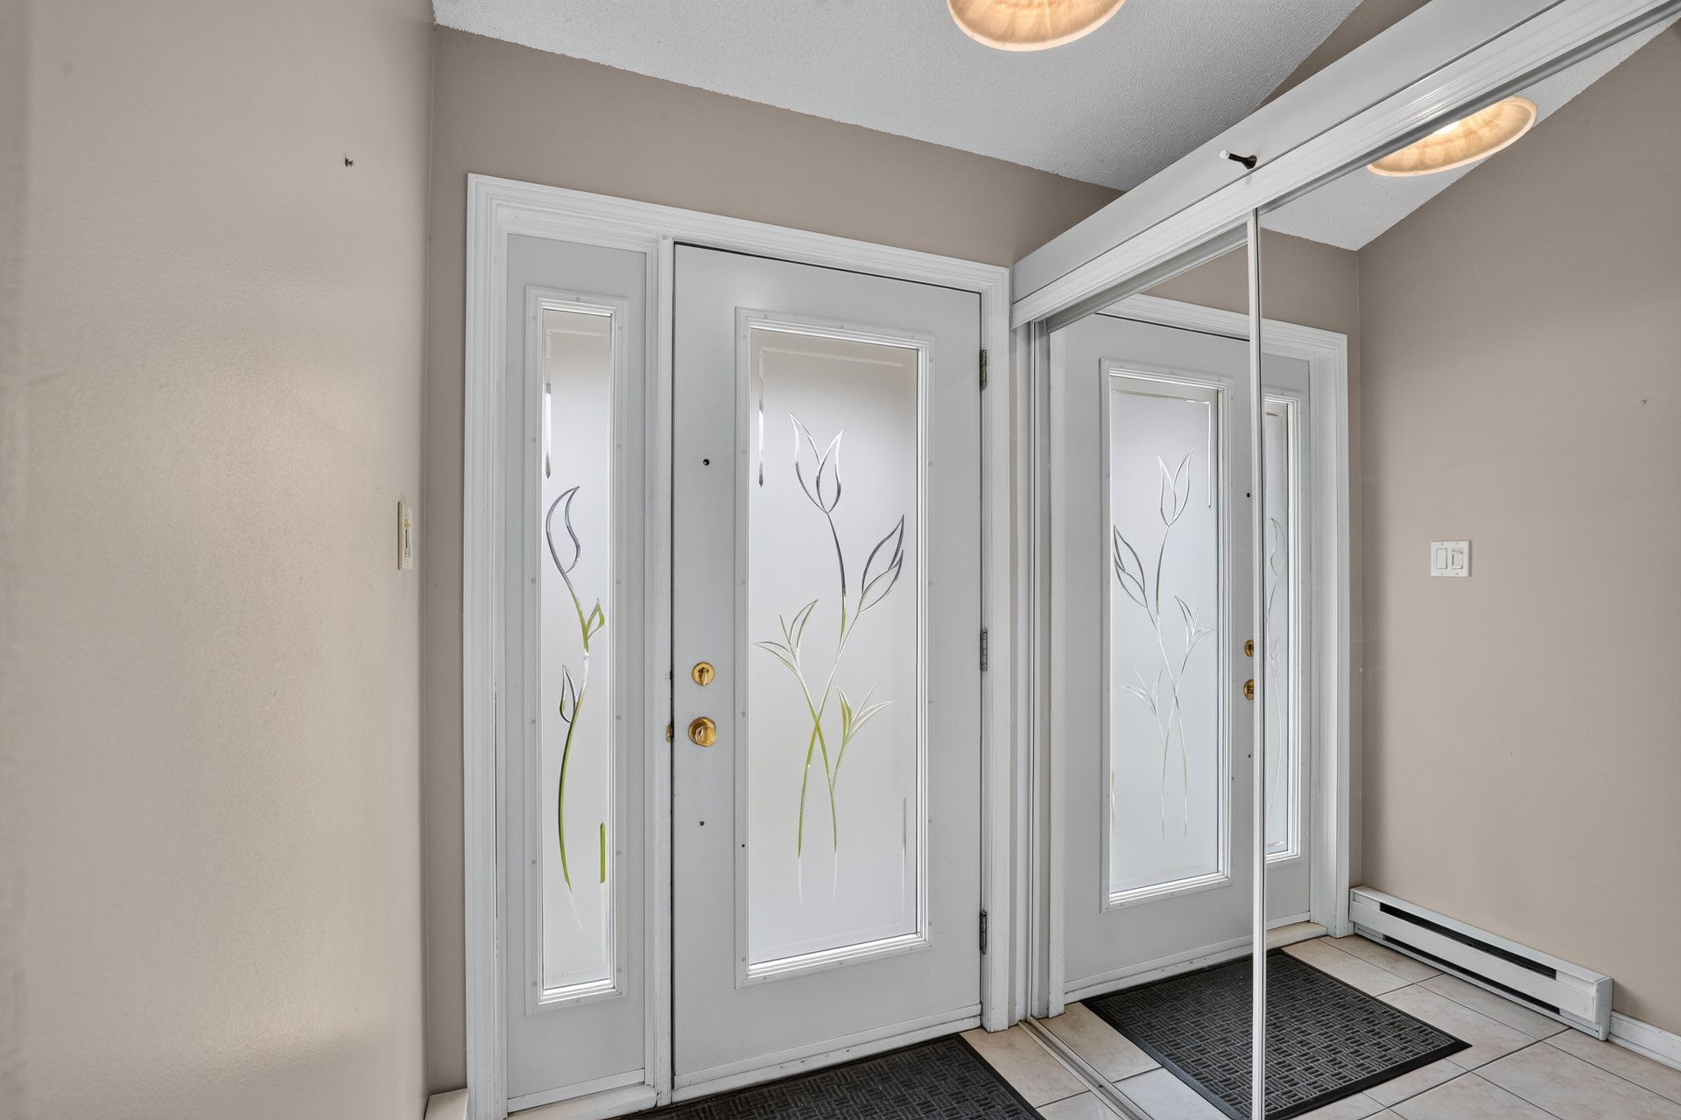
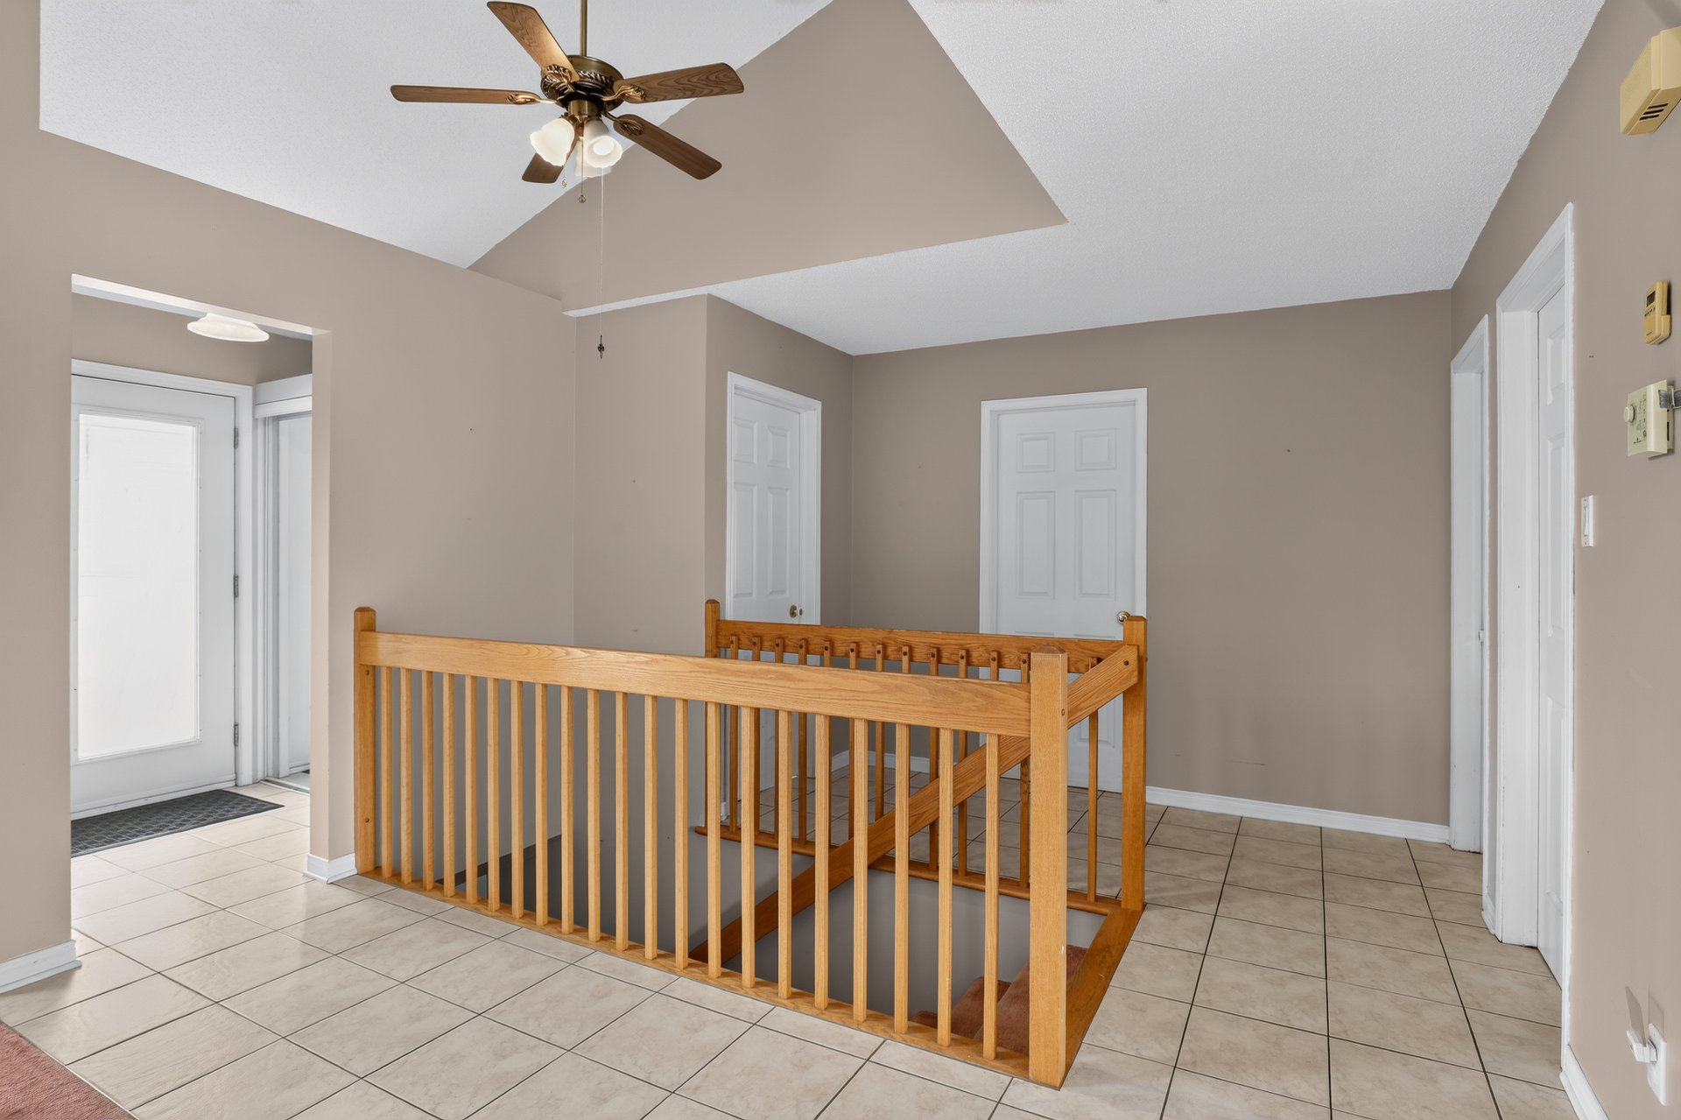
| Hall | 1st level/Ground floor | 5.2 X 4.10 ft / 1.57 X 1.47 m | Ceramic |
| Hall | 1st level/Ground floor | 7.2 X 5 ft / 2.18 X 1.52 m | Ceramic |
| Living room | 1st level/Ground floor | 14.2 X 13.2 ft irr / 4.32 X 4.01 m irr | Carpet |
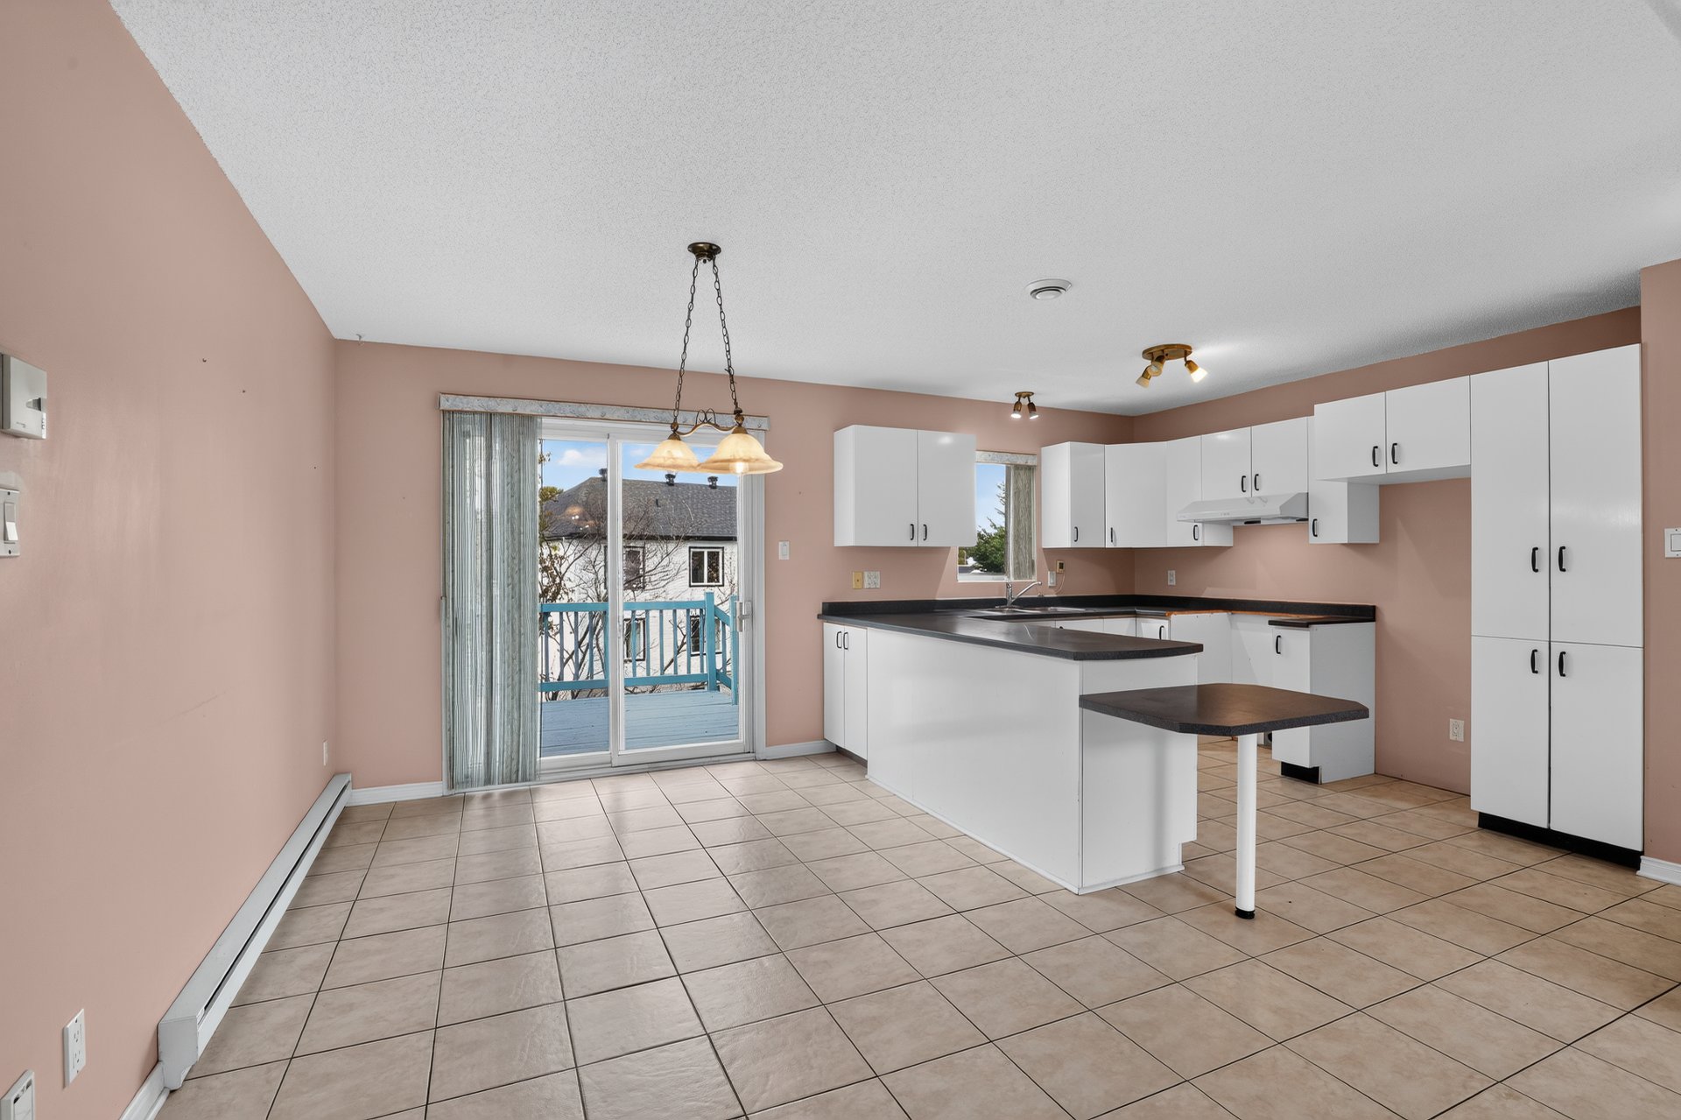
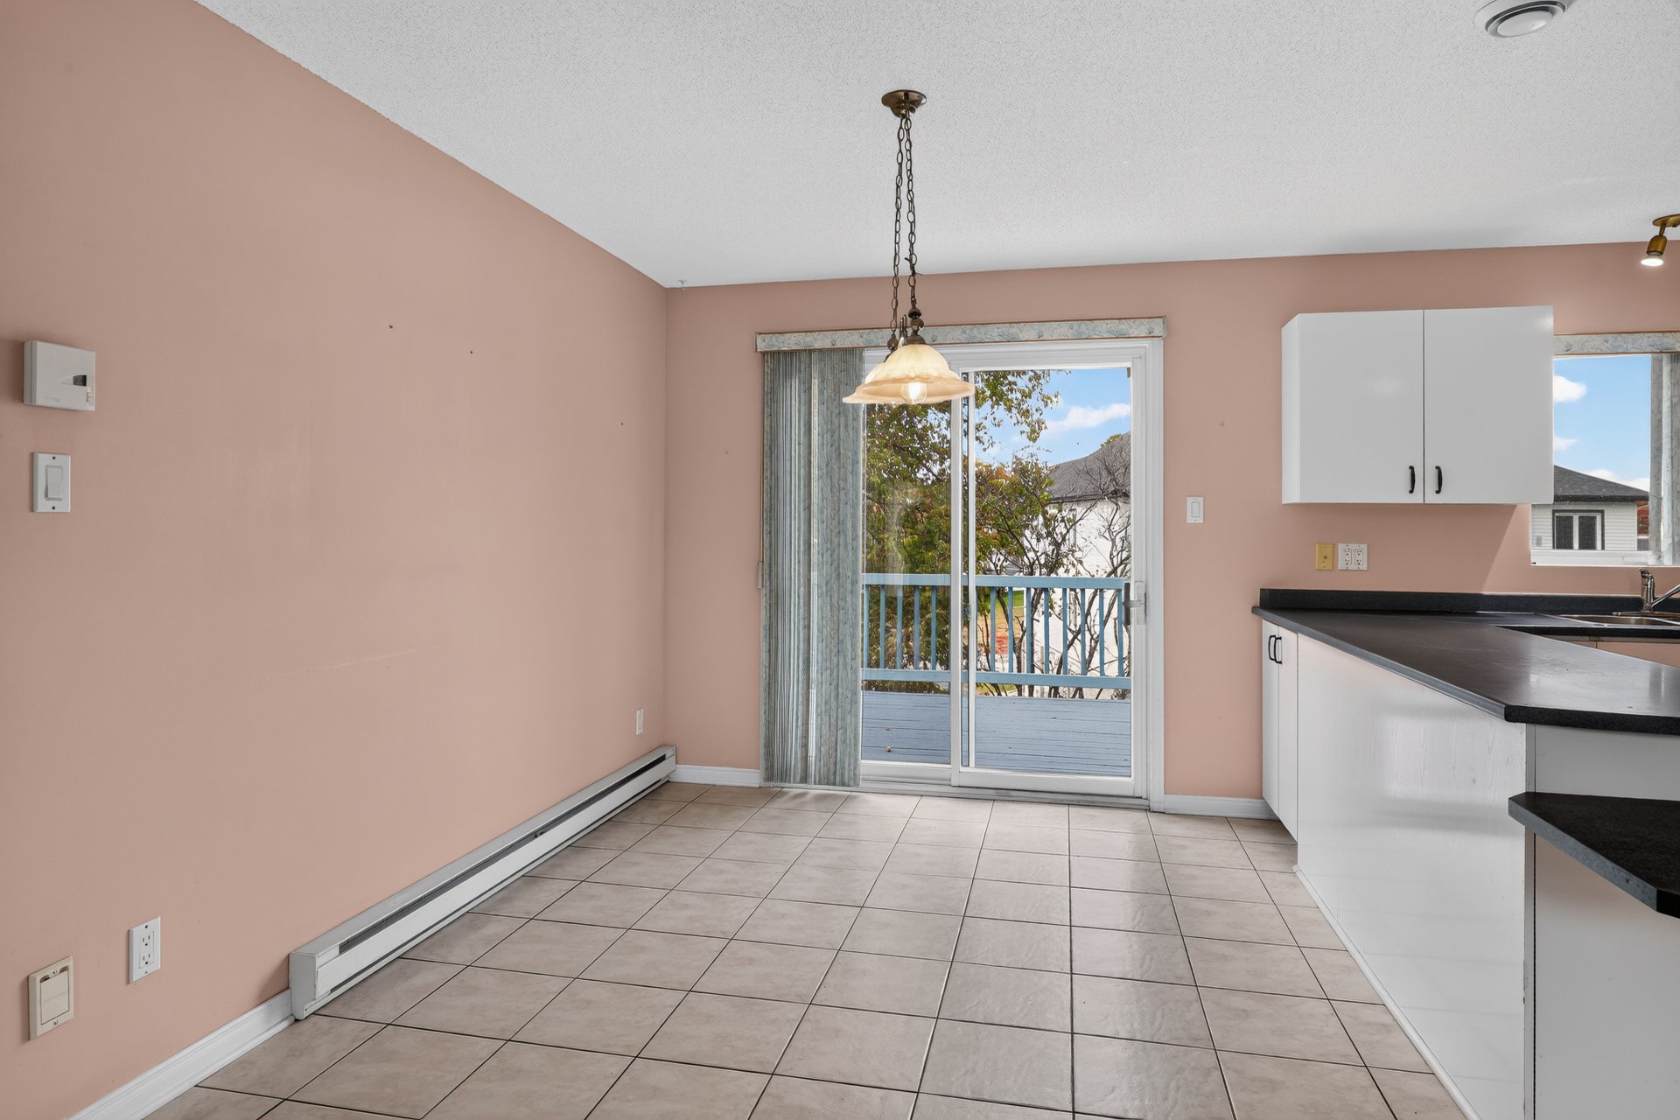
| Dining room | 1st level/Ground floor | 11.6 X 9.2 ft / 3.51 X 2.79 m | Ceramic |
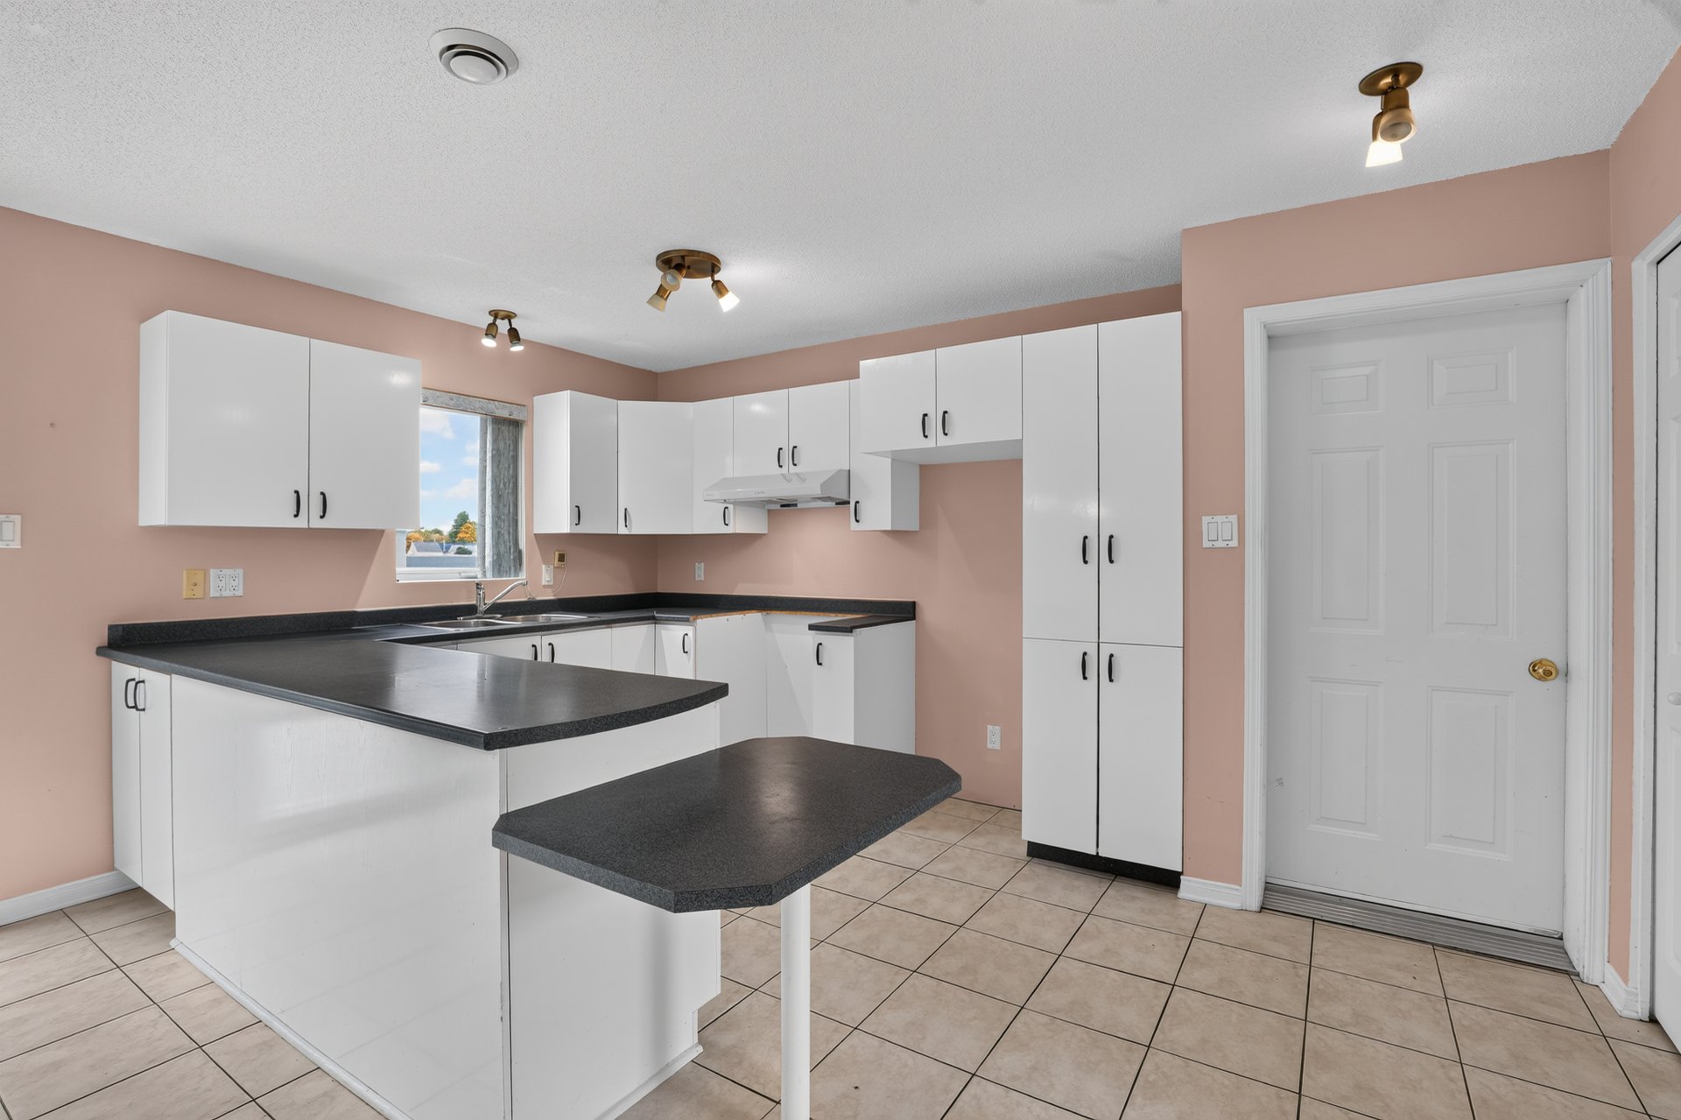
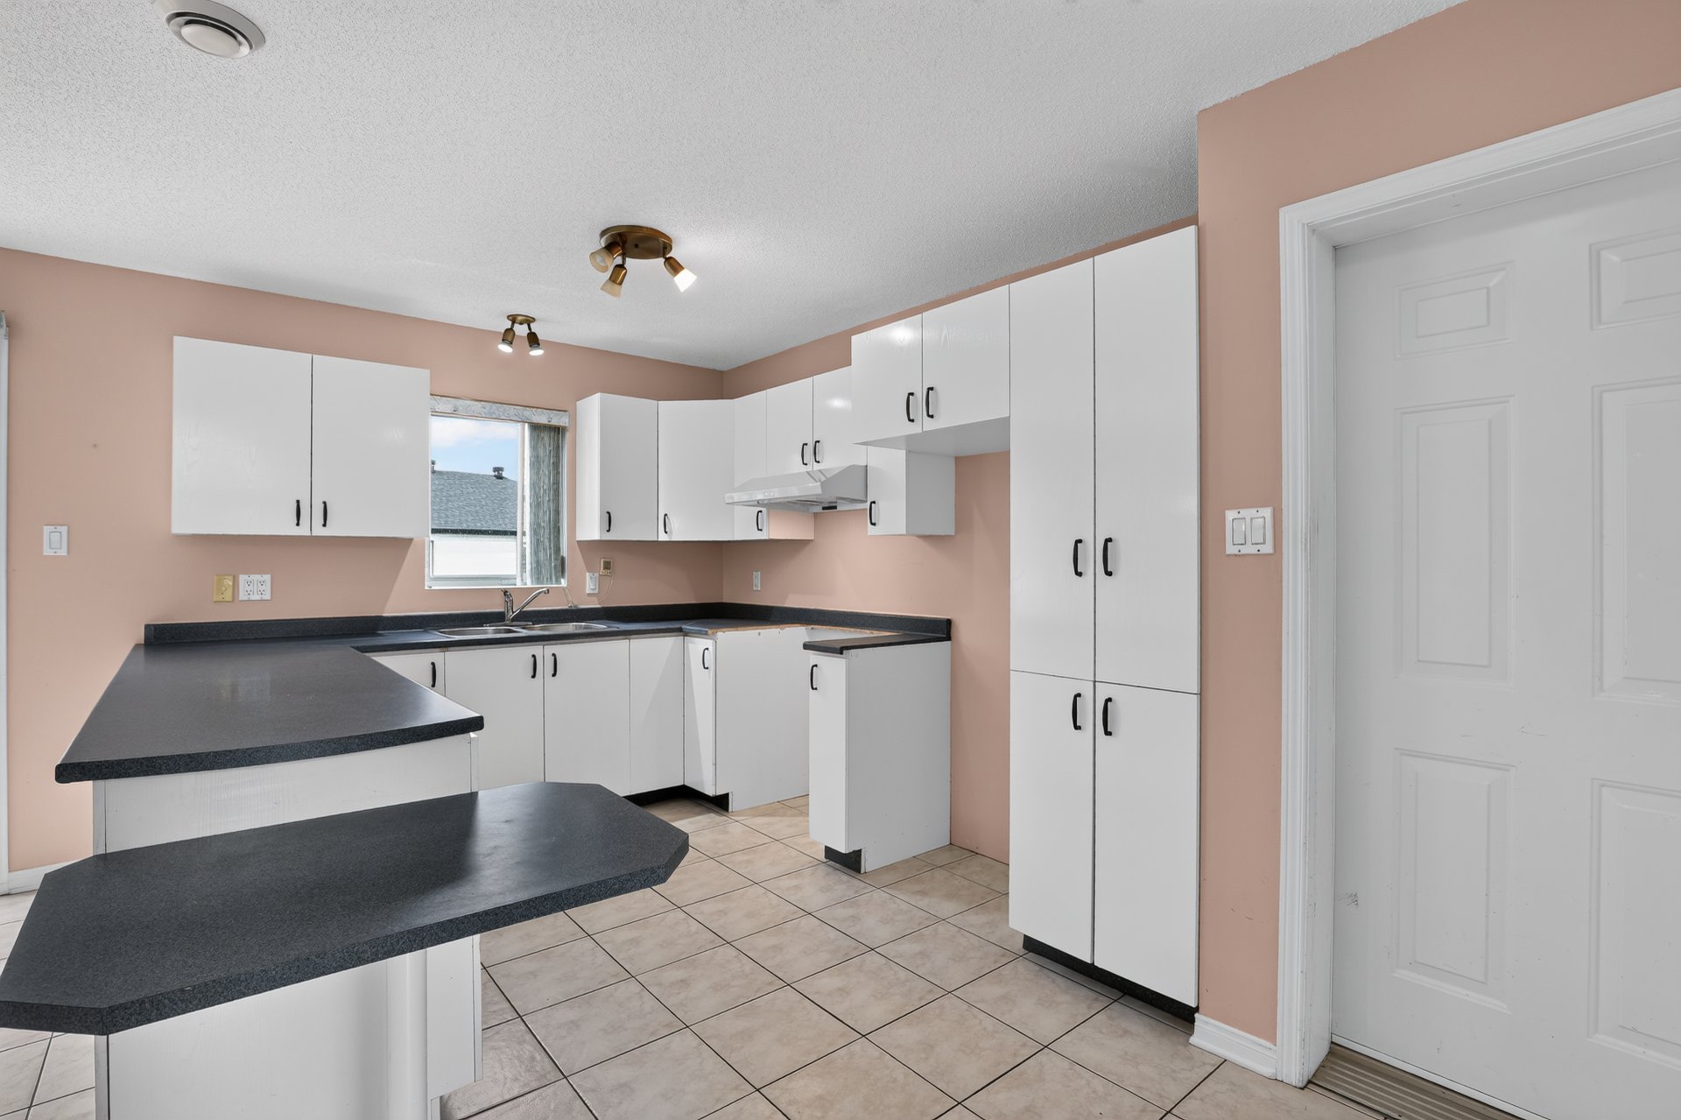
| Kitchen | 1st level/Ground floor | 11.6 X 9.2 ft / 3.51 X 2.79 m | Ceramic |
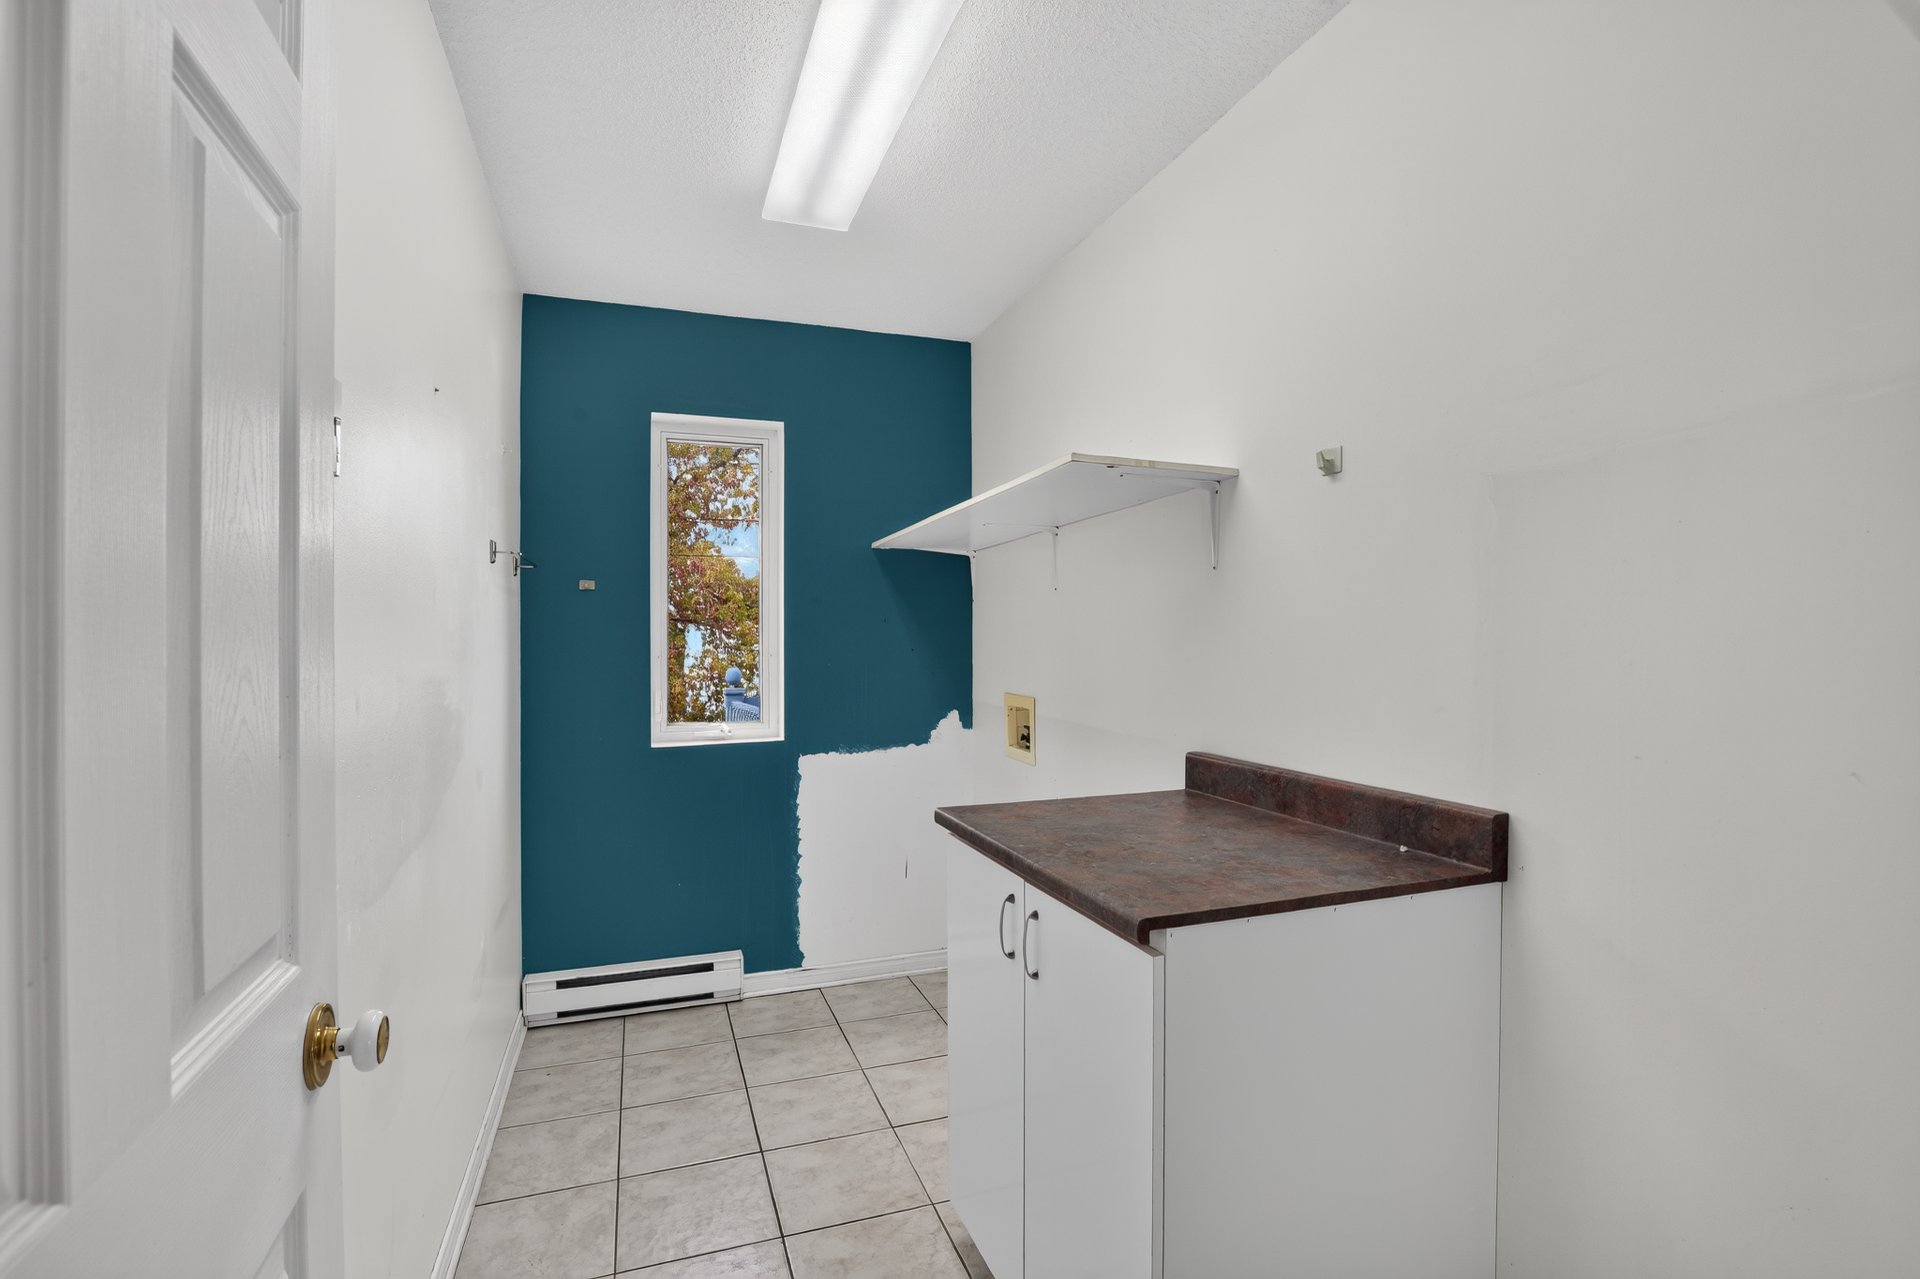
| Laundry room | 1st level/Ground floor | 10 X 5.3 ft / 3.05 X 1.60 m | Ceramic |
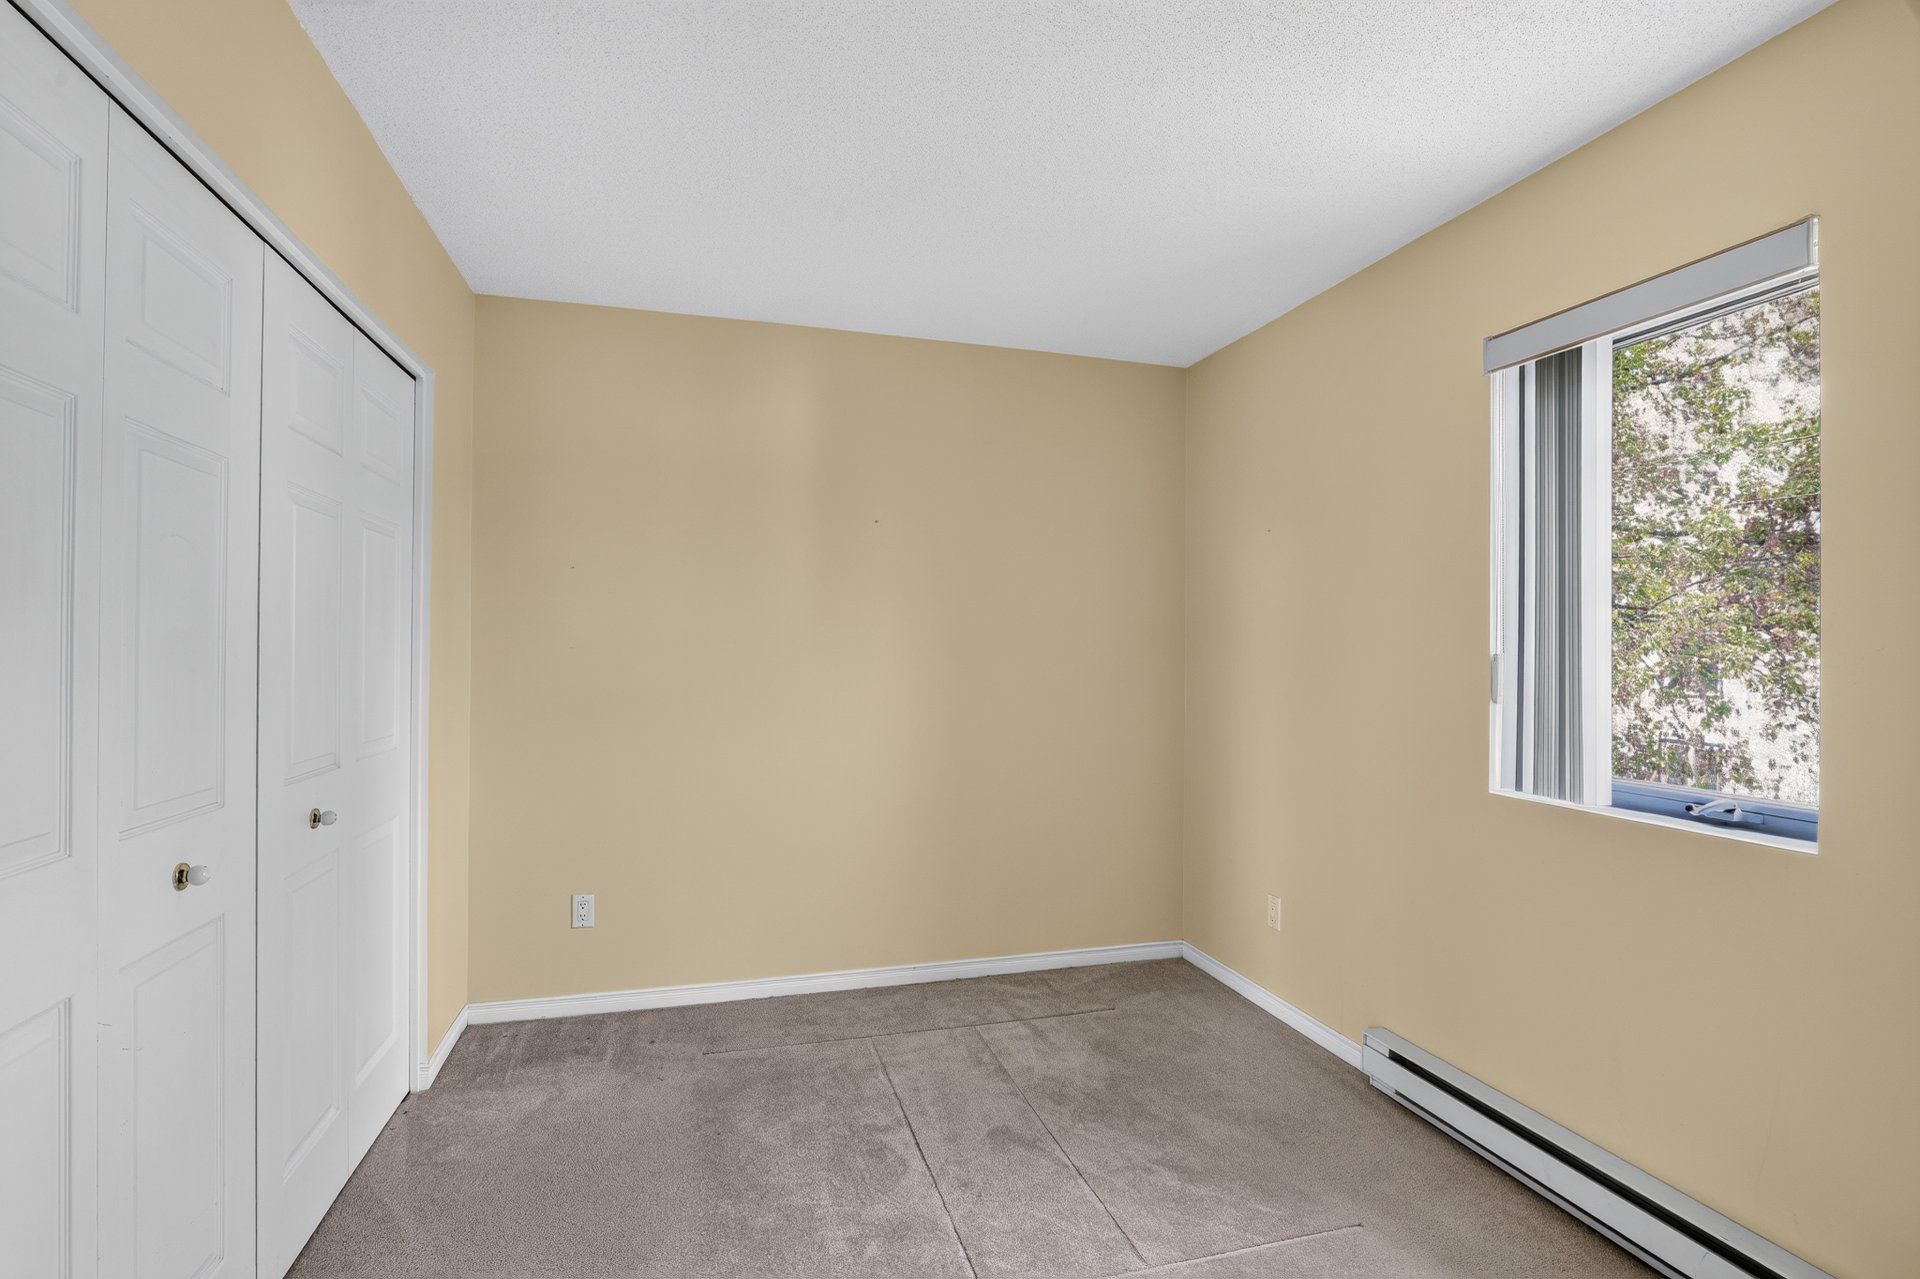
| Bedroom | 1st level/Ground floor | 12.4 X 10 ft / 3.76 X 3.05 m | Carpet |
| Bathroom | 1st level/Ground floor | 9 X 8.2 ft / 2.74 X 2.49 m | Ceramic |
| Primary bedroom | 1st level/Ground floor | 12 X 10.9 ft / 3.66 X 3.28 m | Carpet |
| Family room | Basement 1 | 32.2 X 13.1 ft / 9.80 X 3.99 m | Carpet |
| Cellar/Cold room | Basement 1 | 6.9 X 4.3 ft / 2.06 X 1.30 m | Concrete |
| Bathroom | Basement 1 | 10.7 X 8 ft / 3.23 X 2.44 m | Carpet |
| Bedroom | Basement 1 | 13.2 X 11.3 ft / 4.01 X 3.43 m | Carpet |
| Bedroom | Basement 1 | 11.4 X 8.3 ft / 3.45 X 2.51 m | Carpet |
| Storage | Basement 1 | 7.6 X 5.1 ft / 2.29 X 1.55 m | Carpet |
| Storage | Basement 1 | 7 X 3.6 ft / 2.13 X 1.07 m | Laminate floor |
Taxes and expenses
| Municipal | $2,788 |
| School | $210 |
Building and interior of the property
| Bedrooms | 4 |
| Bathrooms | 2 |
| Washrooms | 1 |
| Number of rooms | 16 |
| Number of rooms above ground | 2 |
| Number of basement bedrooms | 2 |
| Living area | 1230 Square Feet |
| Dimension of the front of the building | 54.6 feet |
| Dimension of the depth of building | 34.4 feet |
| Land area | 1199.1 square metre |
| Dimension of the front of the land | 38.37 metres |
| Dimension of the depth of the land | 34.53 metres |
| Year built | 1999 |
| Municipal assessment (land) | $33,100 |
| Municipal assessment (building) | $332,100 |
| Municipal assessment (total) | $365,200 |
| Assessment year | 2026 |
| Irregular building | Yes |
| Irregular land | Yes |
| Available services | Electricity Connected, Sewer Connected, Water Connected |
| Basement | 6 feet and more, Finished basement |
| Bathroom / Washroom | Separate shower |
| Cupboard | Melamine |
| Distinctive features | Detached |
| Driveway | Asphalt, Double width or more |
| Equipment available | Air exchange system, Central vacuum cleaner system installation, Electric garage door opener |
| Foundation | Poured concrete |
| Garage | Attached, Heated, Single width |
| Heating energy | Electricity |
| Heating system | Convection baseboards, Electric baseboard units |
| Landscaping | Landscaped |
| Laundry | 1st level/Ground floor, Other, Other ground level |
| Parking | Attached, Driveway, Garage |
| Roofing | Asphalt shingles, Other |
| Sewage system | Municipality |
| Siding | Brick, Vinyl |
| Topography | Flat, Sloped |
| Water supply | Municipality |
| Window type | Casement |
| Windows | PVC |