$16+ GST-QST
290 Ch. Industriel B
Gatineau (Gatineau)
Gatineau (Gatineau)
Type
Commercial
Bedrooms
N/A
Living area
N/A
Bathrooms
N/A
MLS® 11099558
Property description
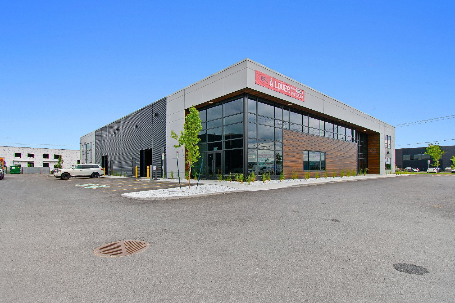
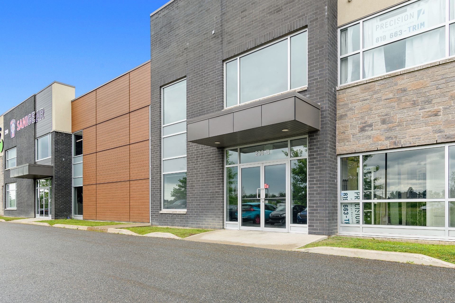
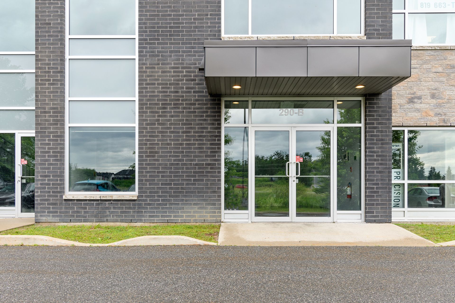
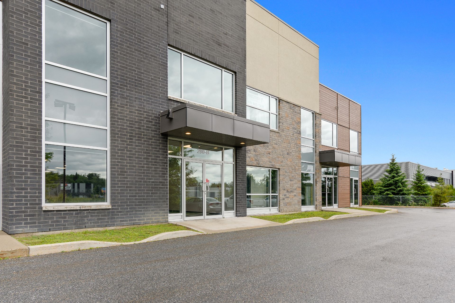
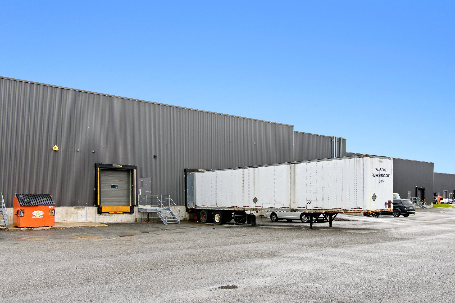
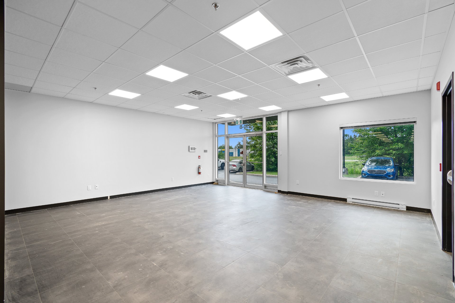
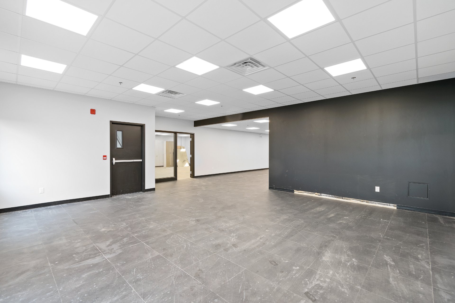
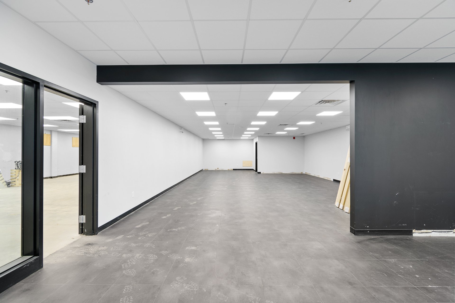
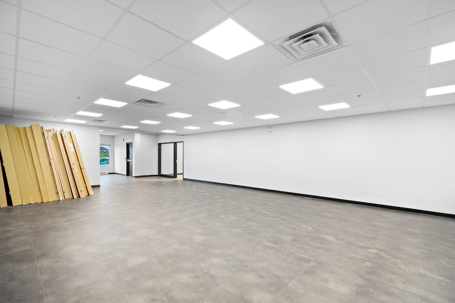
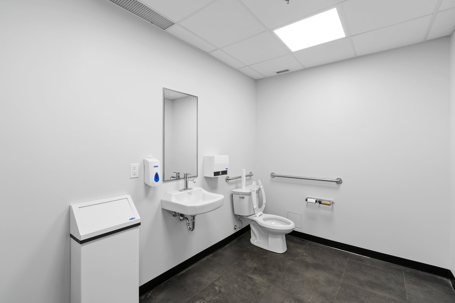
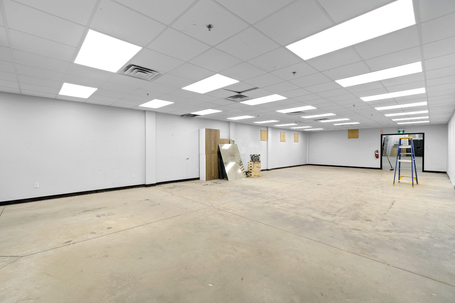
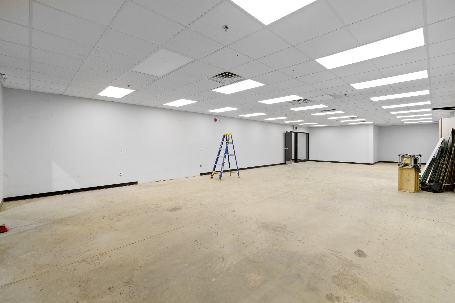
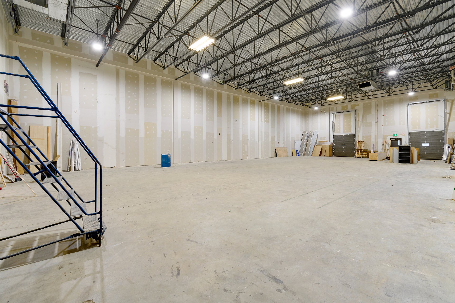
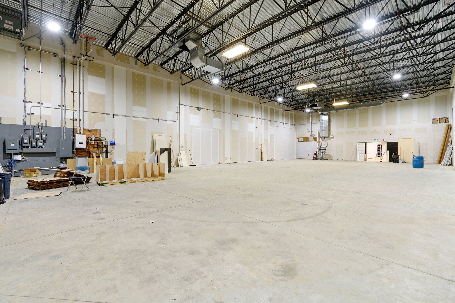
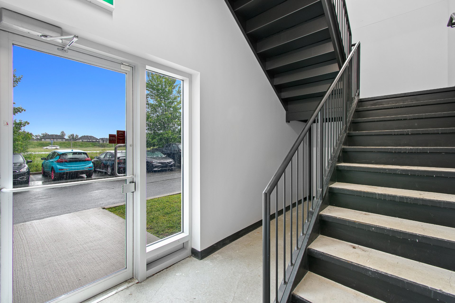
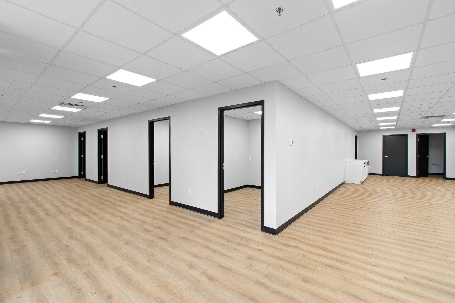
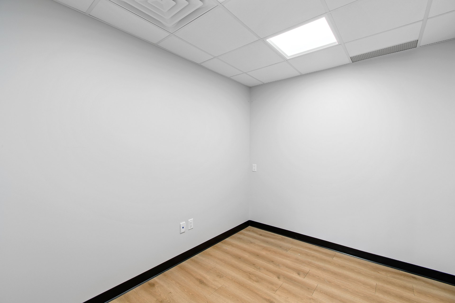
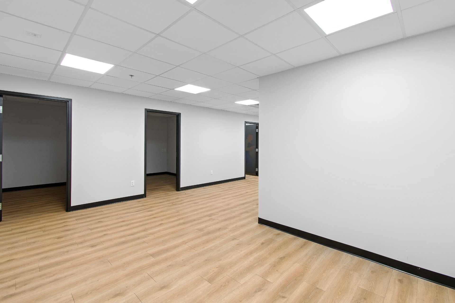
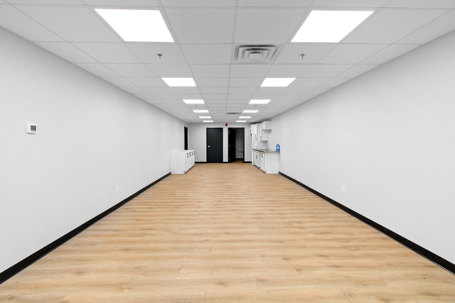
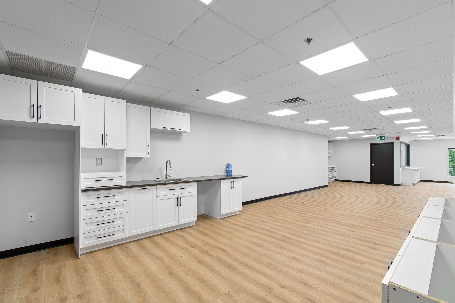
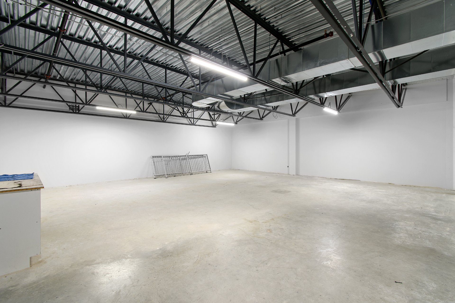
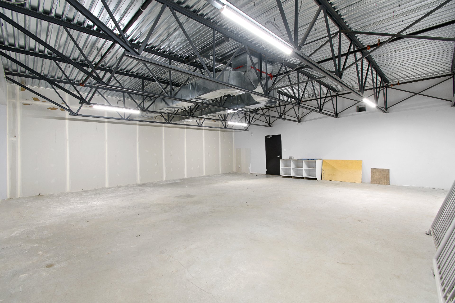
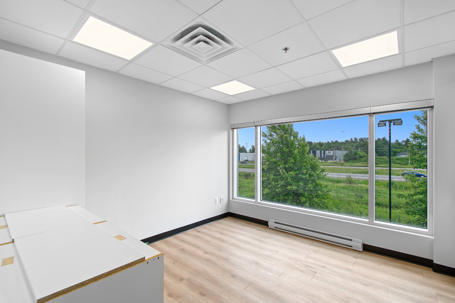
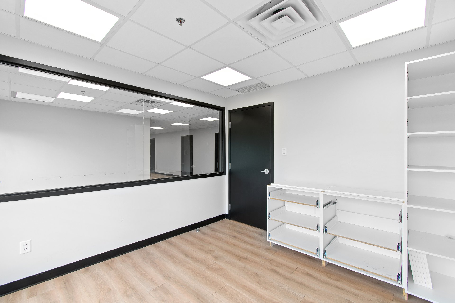
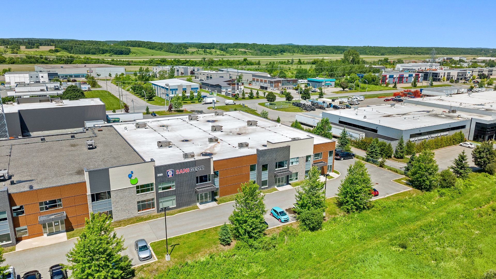
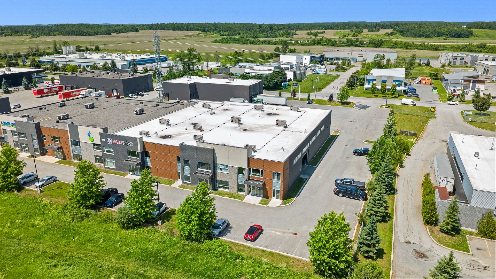
Versatile industrial/commercial space at 290-B Industriel in Gatineau, available in three configurations to suit your needs! Ground floor unit of 7,944 sq ft with 2 loading docks, 2nd floor unit of 2,935 sq ft ideal for office use, or the combined 10,879 sq ft space with 2 loading docks for a fully integrated operation. Permitted use: office, commercial, and industrial. Immediate availability! A great opportunity for a growing business seeking both flexibility and efficient logistics access.
Sold without legal warranty, at the risk and peril of the buyerDetails
Building and interior of the property
| Expected delay of occupancy | 30 days |
| Land area | 105371.15 square foot |
| Year built | 2017 |
| Type of ownership | Divided |
| Available services | Sewer Connected, Water Connected |
| Distinctive features | Detached |
| Sewage system | Municipality |
| StructureType | Unit |
| Water supply | Municipality |
Addendum
| - Three configurations available: Ground floor (7,944 sq. ft.), 2nd floor (2,935 sq. ft.), or combined ground floor + 2nd floor (10,879 sq. ft.) - Ground floor space: 2 loading docks - Combined ground floor + 2nd floor space: 2 loading docks - 23% of the common area will be added to the total rentable area, representing an additional 121 sq. ft. Permitted uses: Office, commercial and industrial Base rent: $16.00 per sq. ft. per year Estimated additional rent: $10.00 per sq. ft. (insurance, school and municipal taxes, exterior maintenance) Immediate availability Flexible option for a growing business or evolving needs |