$265,500
31 Ch. du Bord-de-l'Eau
Fort-Coulonge
Fort-Coulonge
Type
Bungalow
Bedrooms
2
Living area
175 Square Meters
Bathrooms
2
MLS® 11102501
Property description
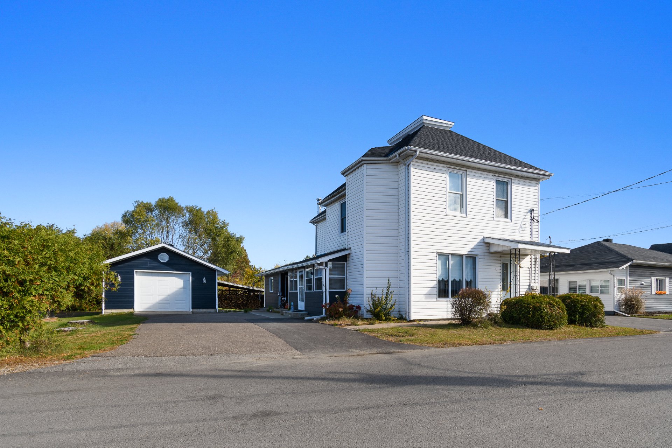
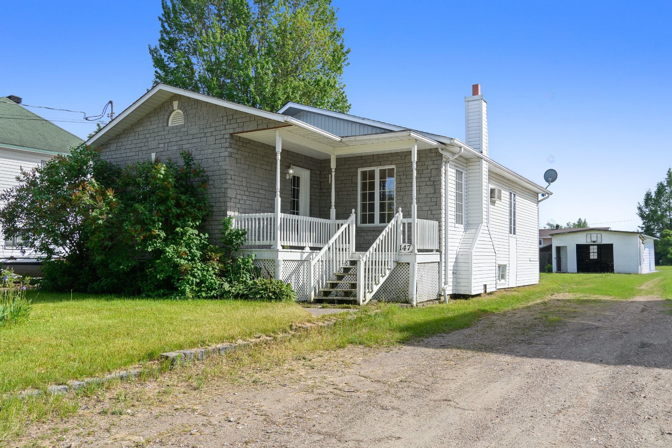
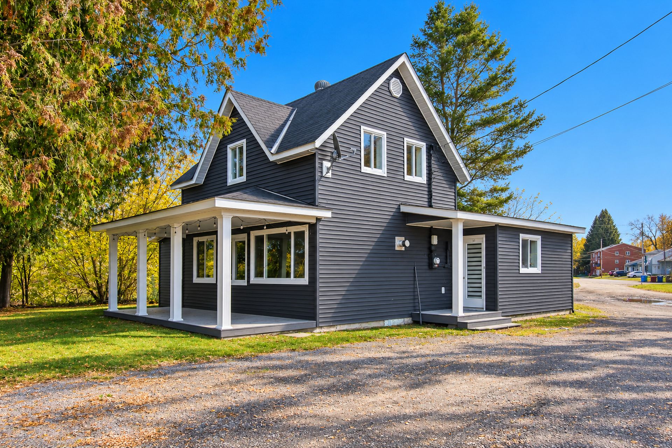
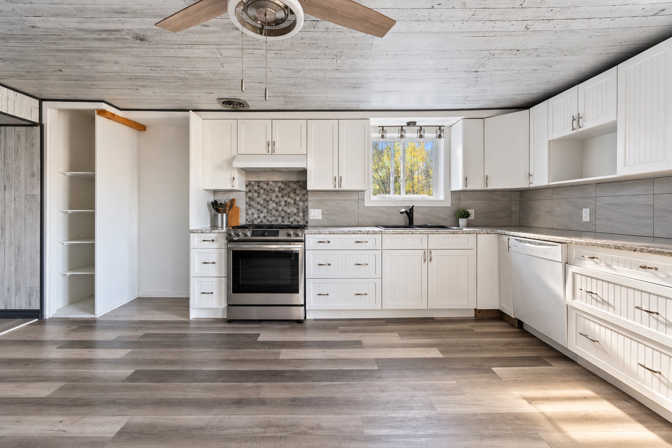
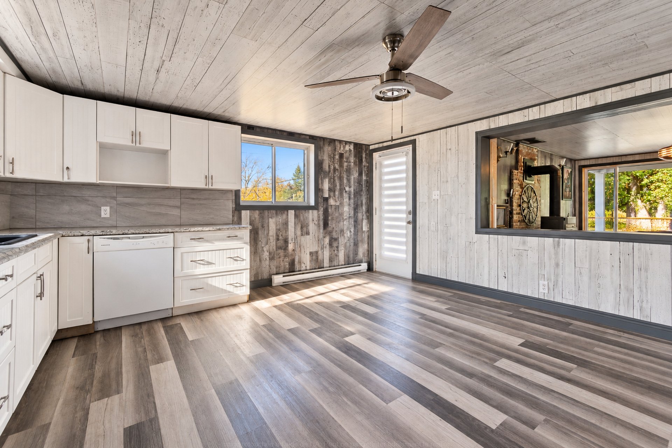
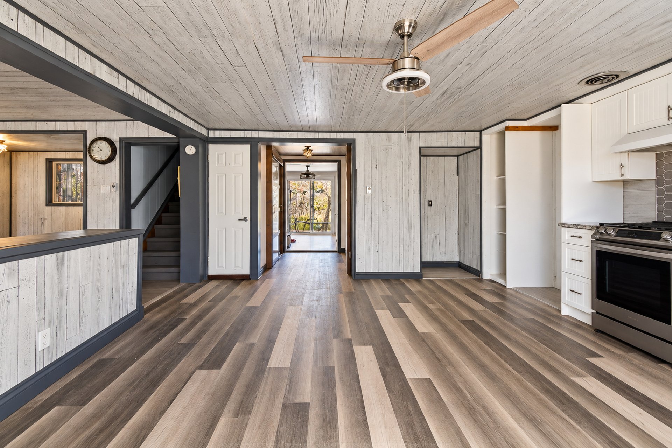
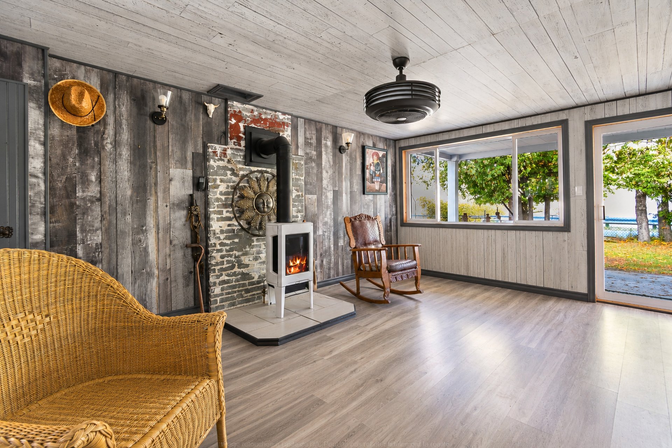
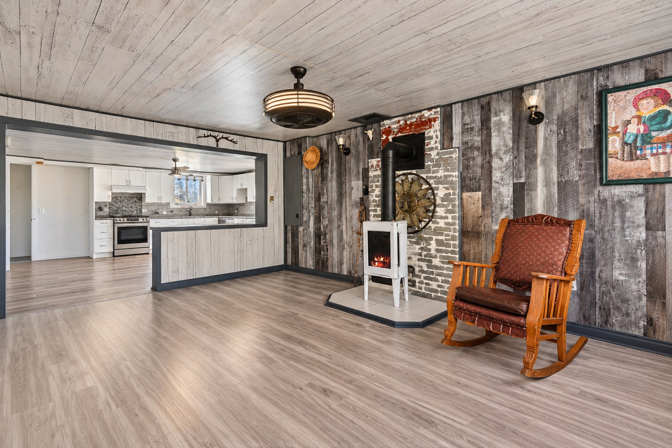
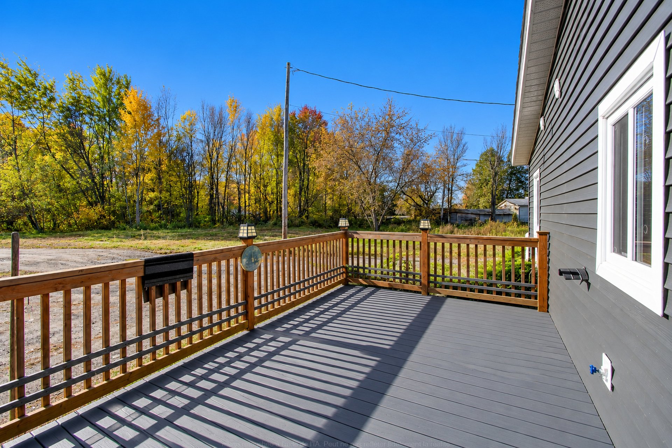
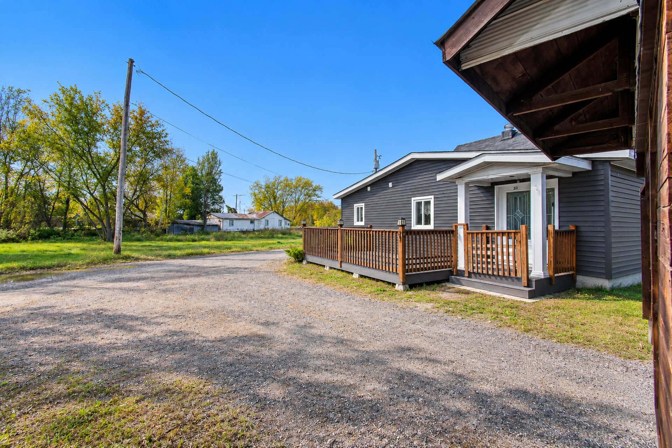
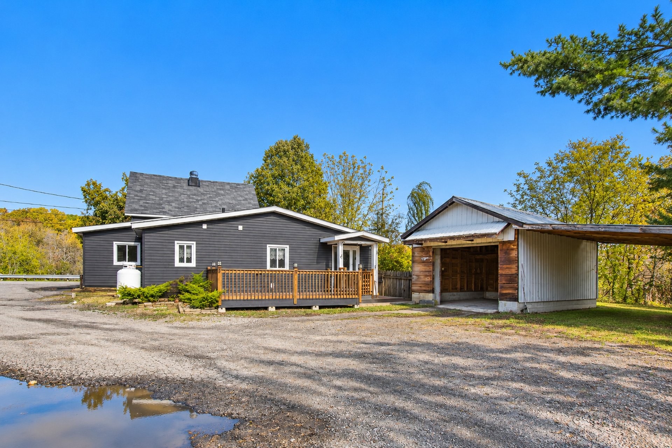
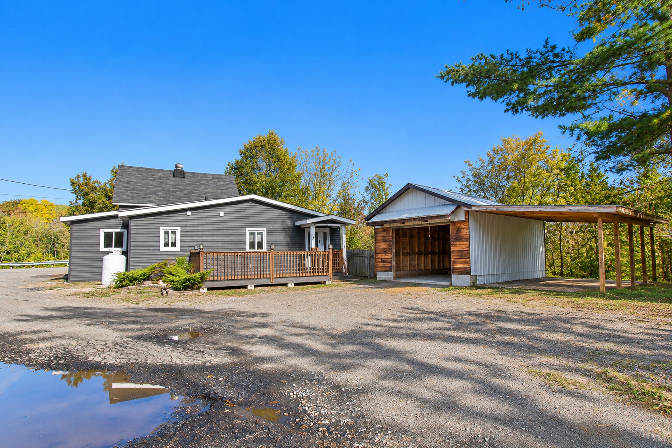
Stunning property with an in-law suite located in Fort-Coulonge! Full of unique charm, this home features a propane fireplace for cozy evenings and beautiful views of the Ottawa River. Situated in a peaceful area, close to all amenities, it offers an ideal setting for the whole family. A wonderful opportunity you won't want to miss!
Details
Located near
ATV trail, Bicycle path, Daycare centre, Elementary school, Golf, High school, Highway, Hospital, Park, Snowmobile trail
Room dimension
| Room | Floor | Dimensions | Floor covering |
|---|---|---|---|
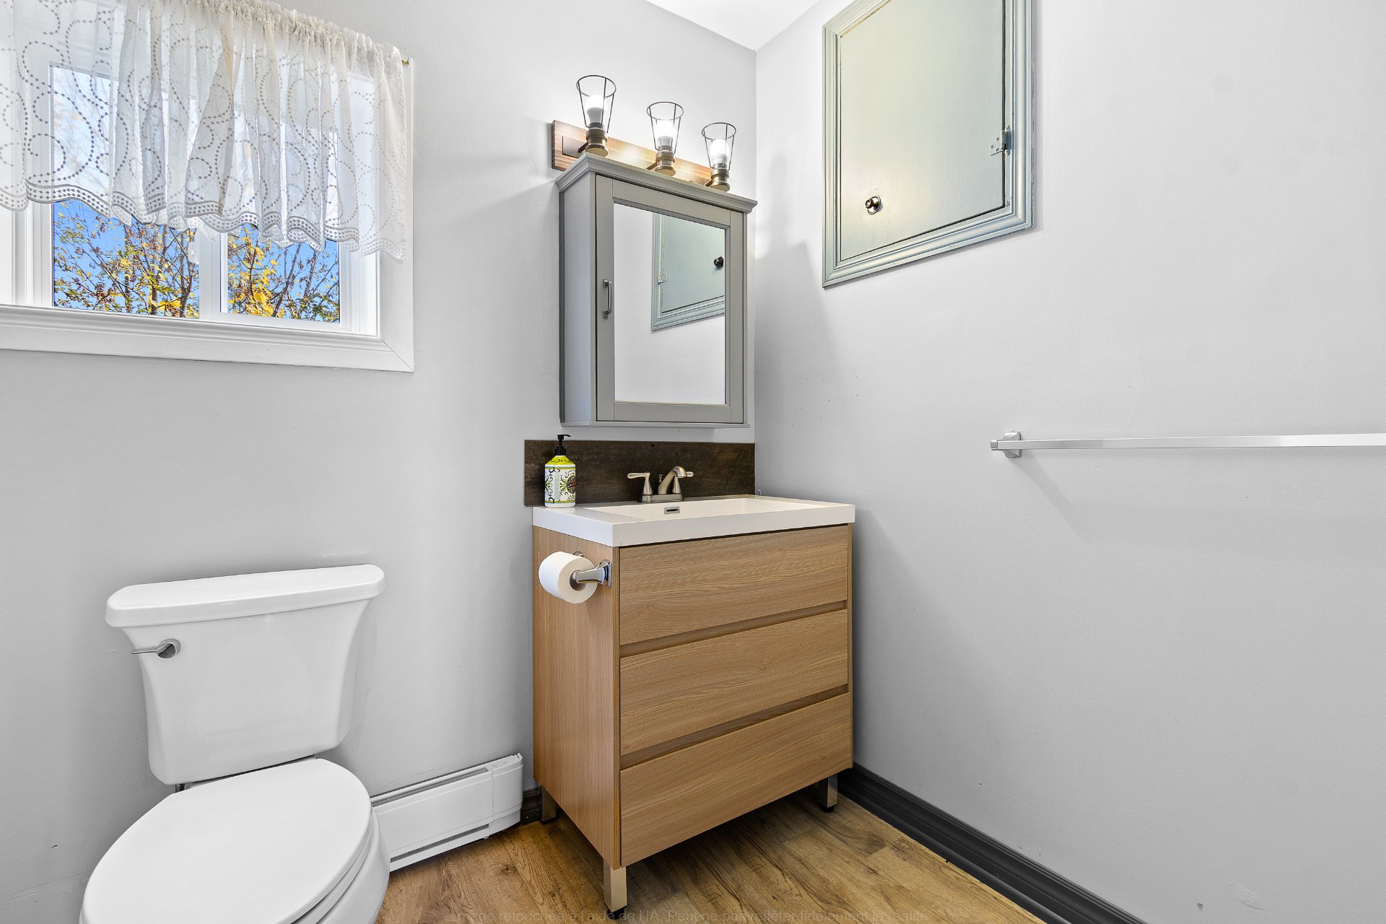
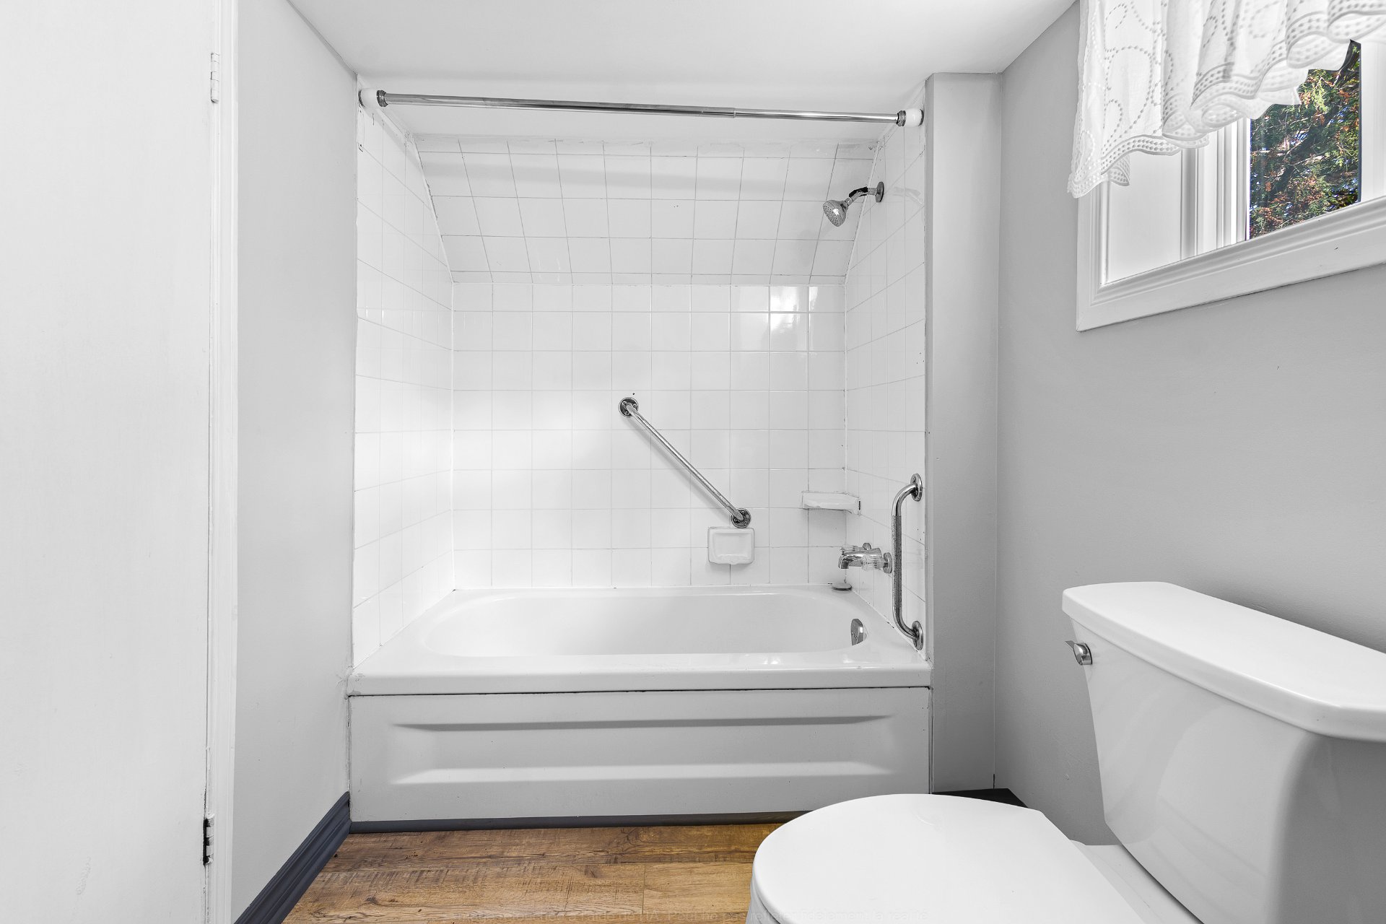
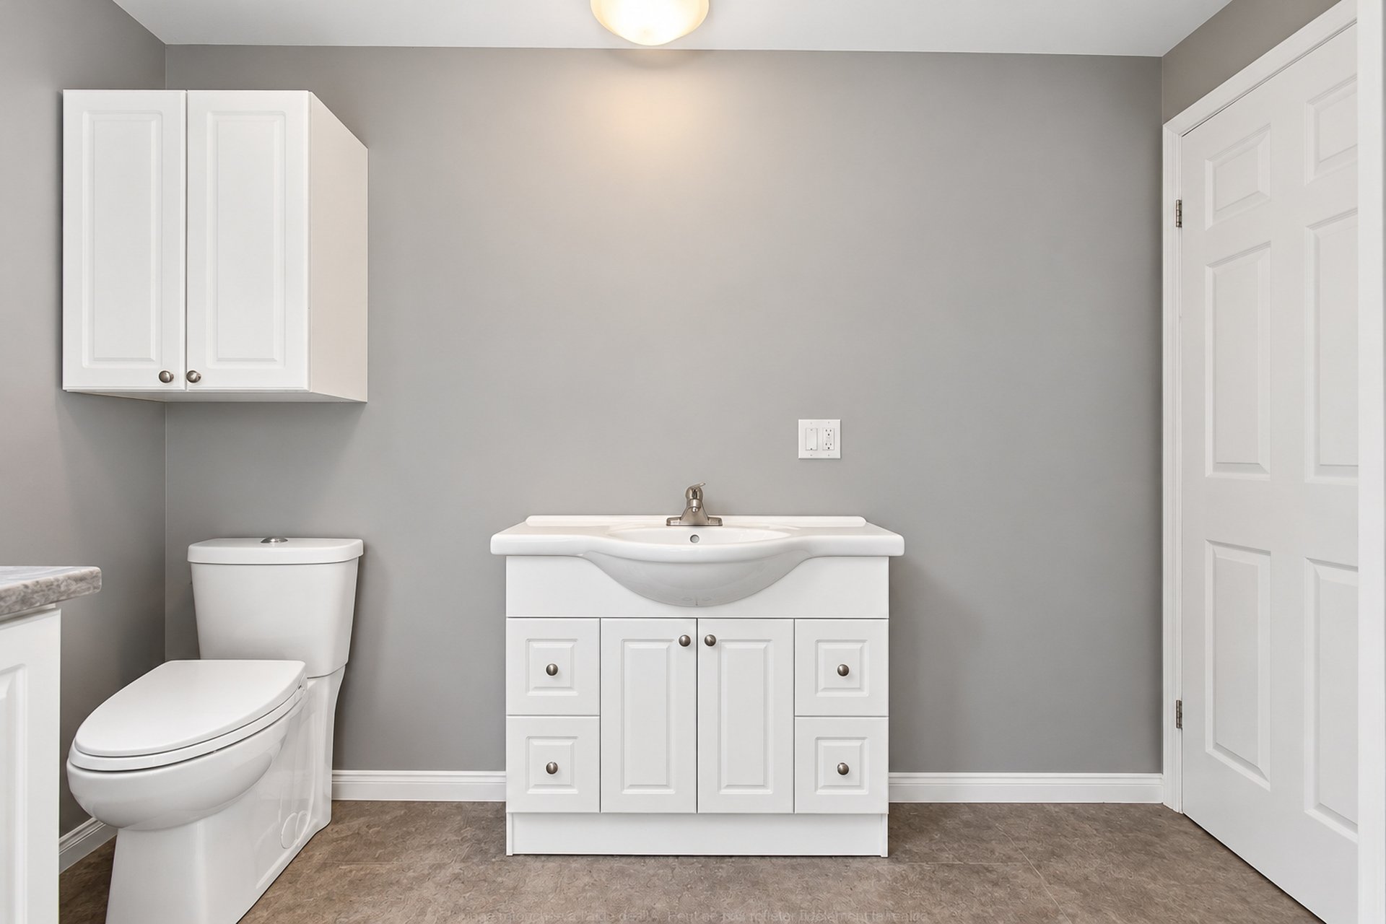
| Bathroom | 1st level/Ground floor | 7.5 X 5.7 ft / 2.26 X 1.70 m | Linoleum |
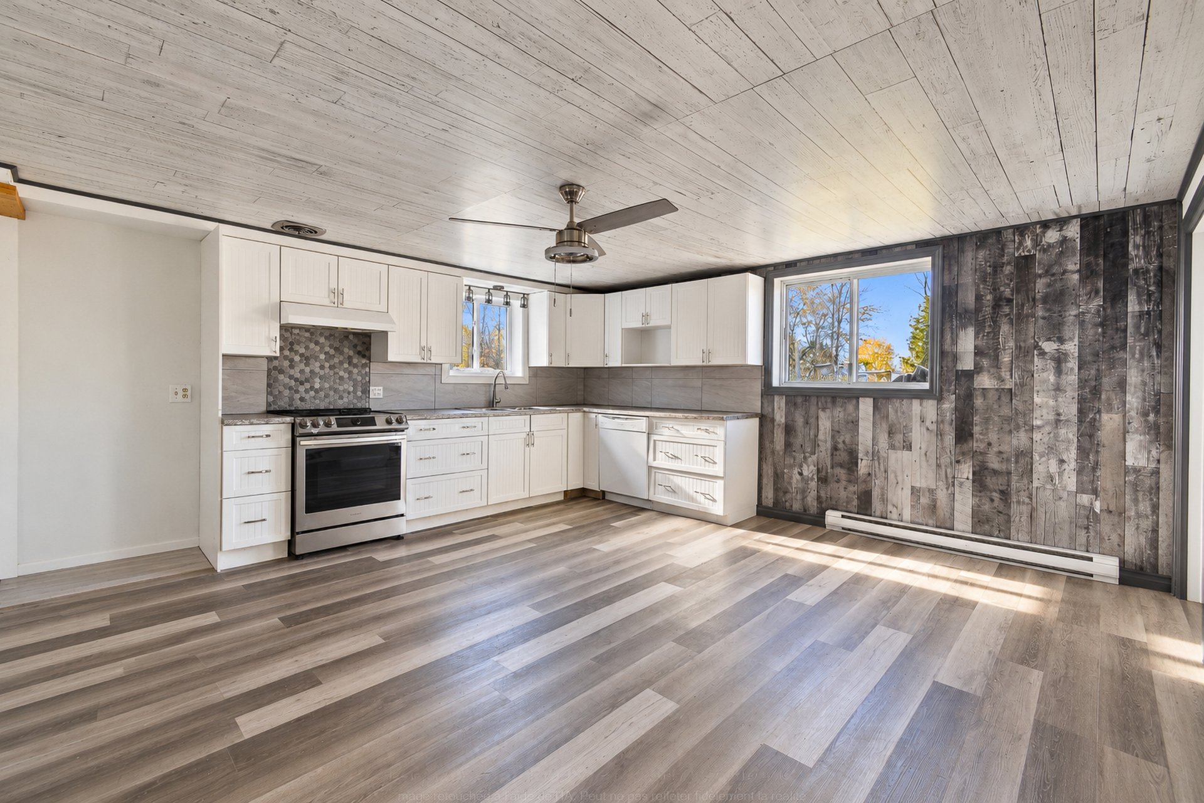
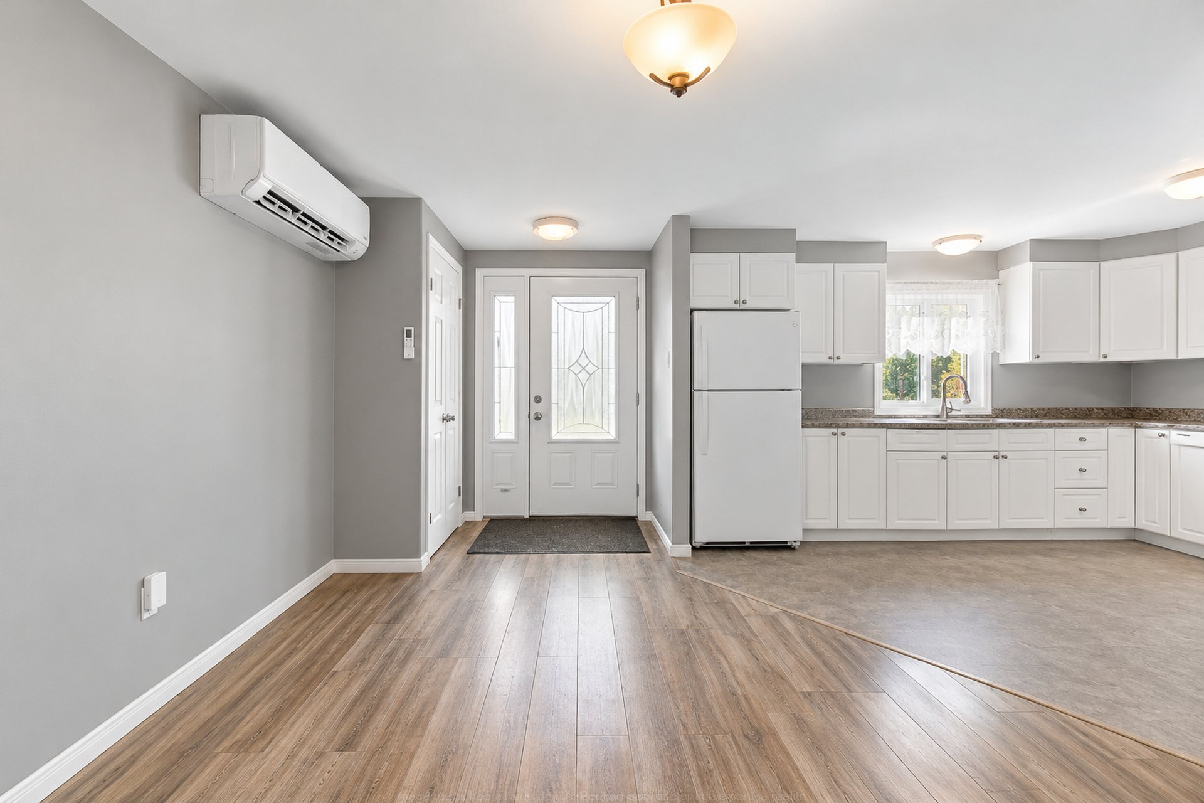
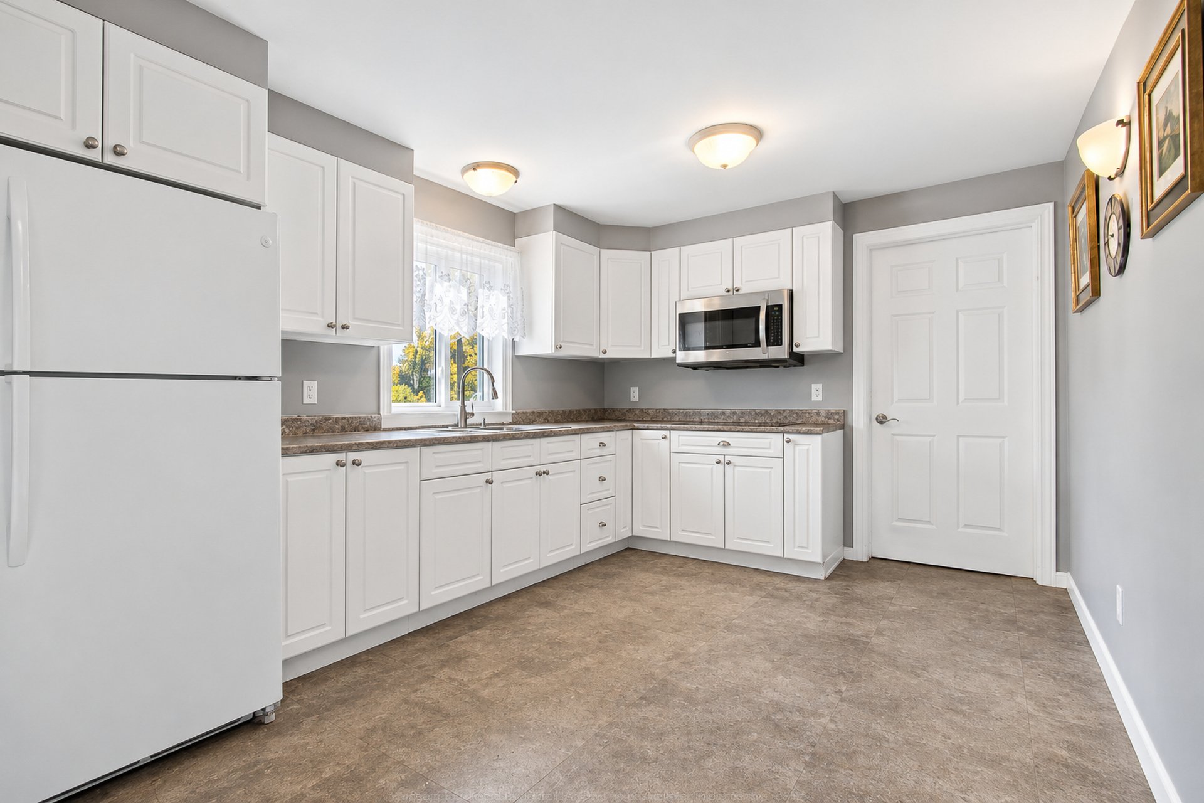
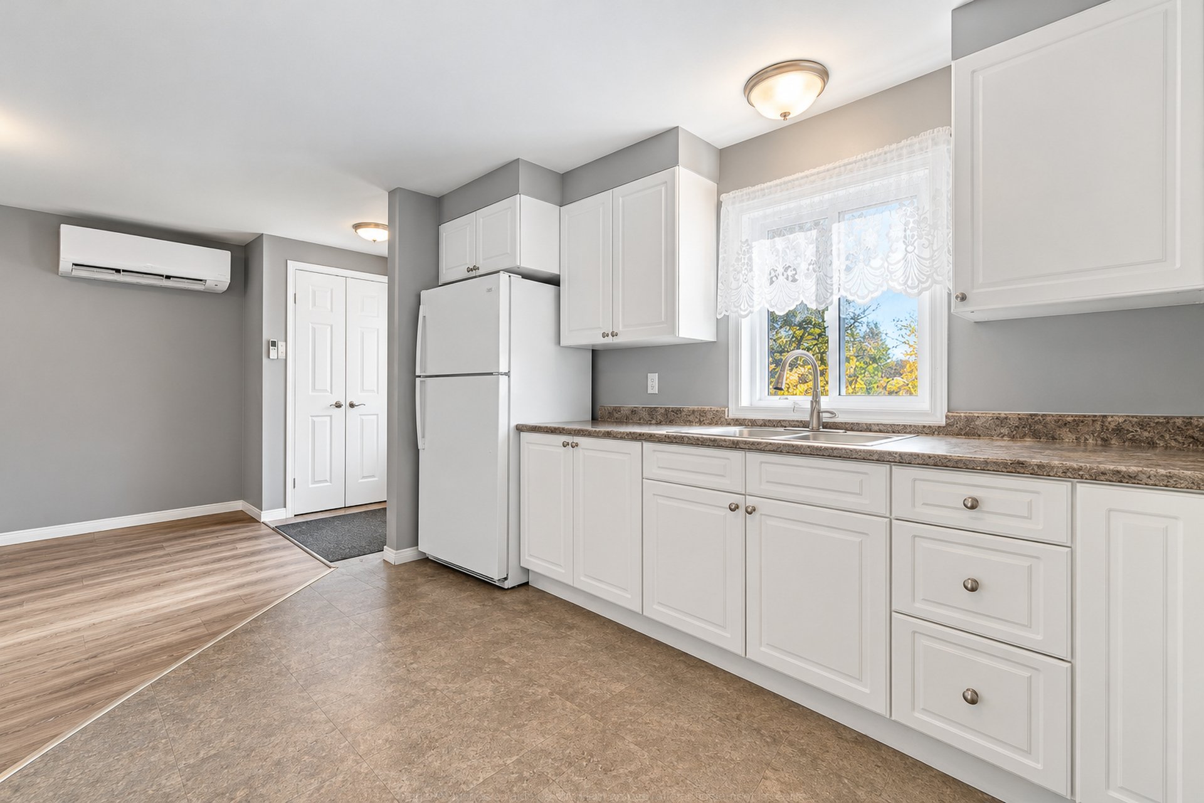
| Kitchen | 1st level/Ground floor | 16.6 X 14.6 ft / 5.03 X 4.42 m | Linoleum |
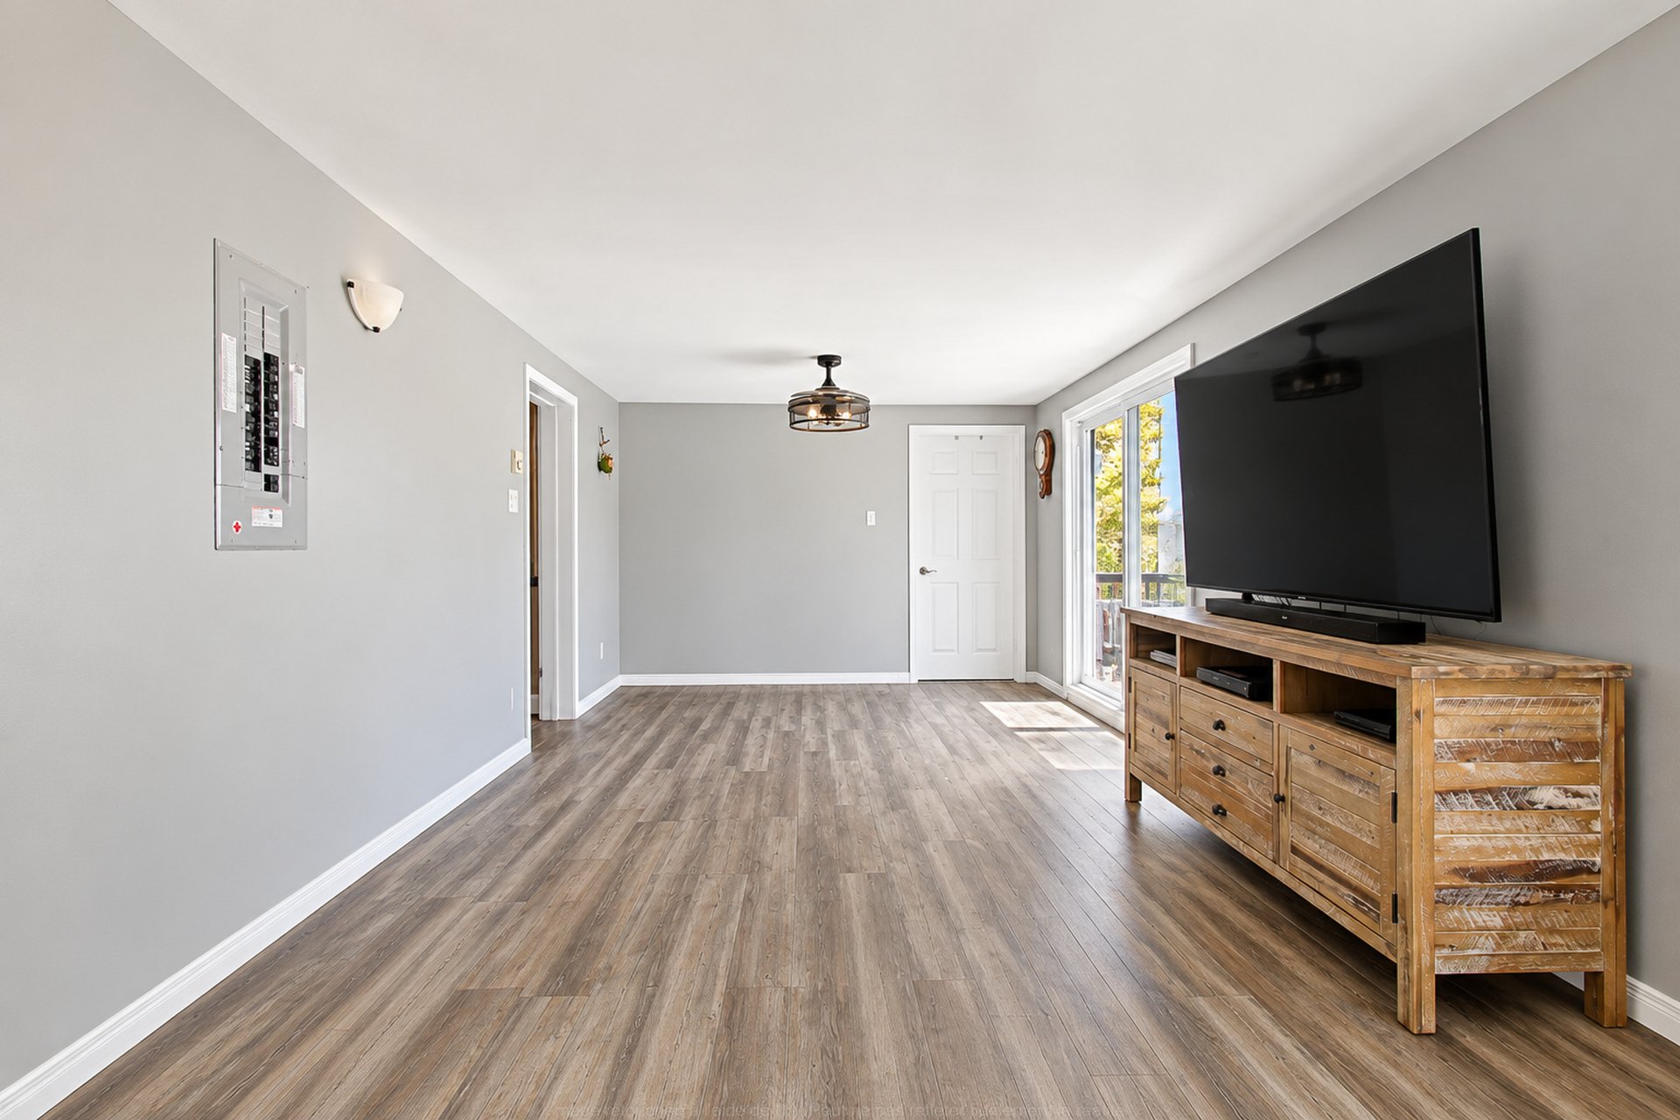
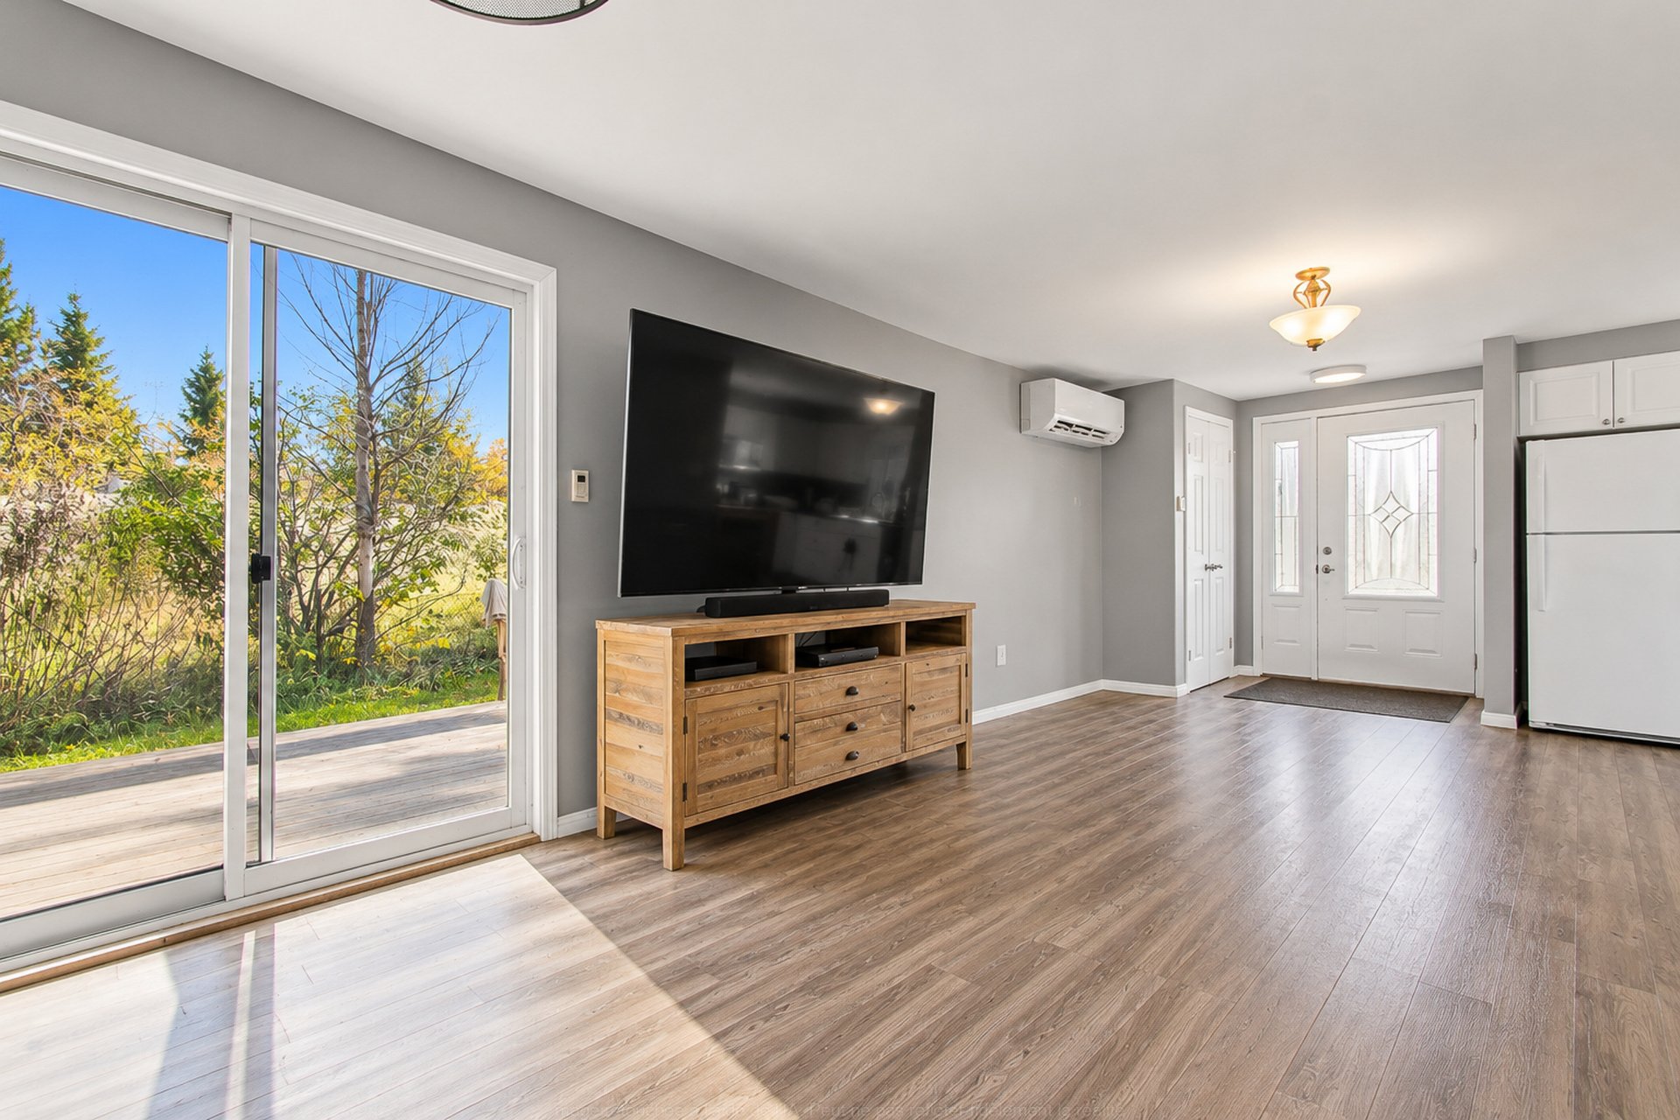
| Living room | 1st level/Ground floor | 16.5 X 20.8 ft / 5.00 X 6.30 m | Linoleum |
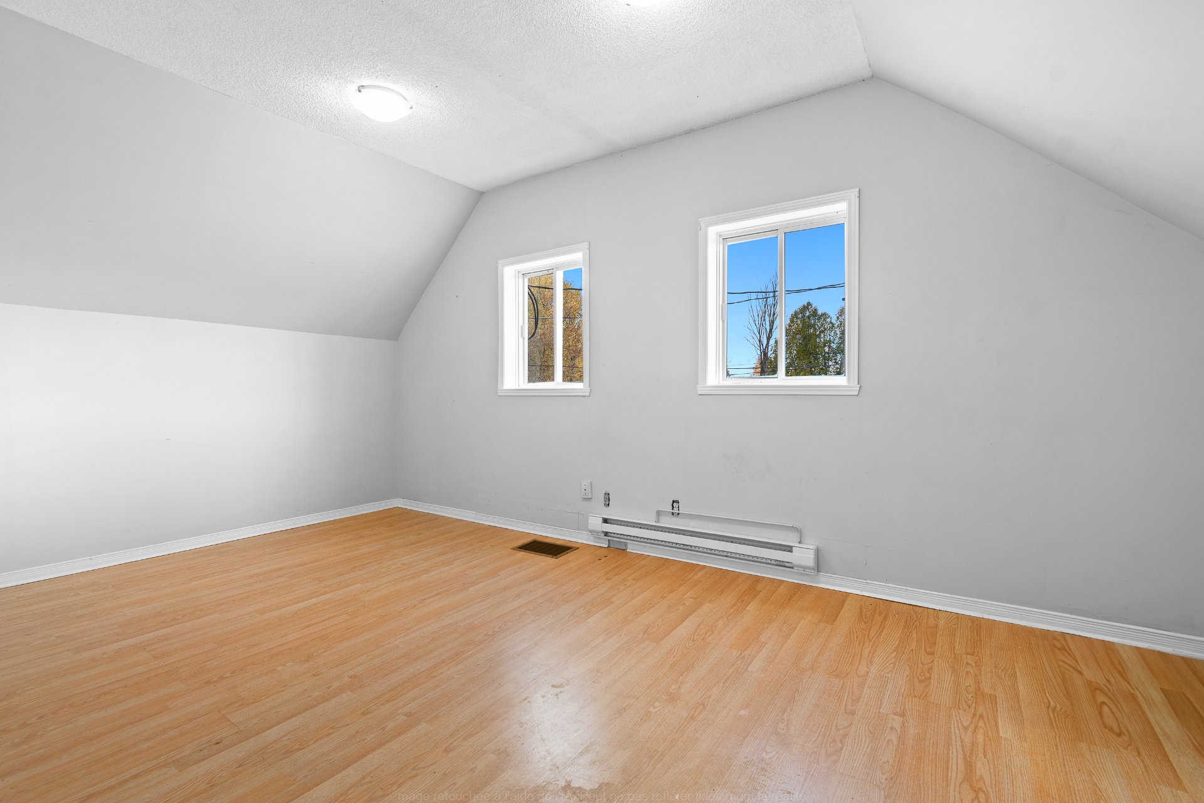
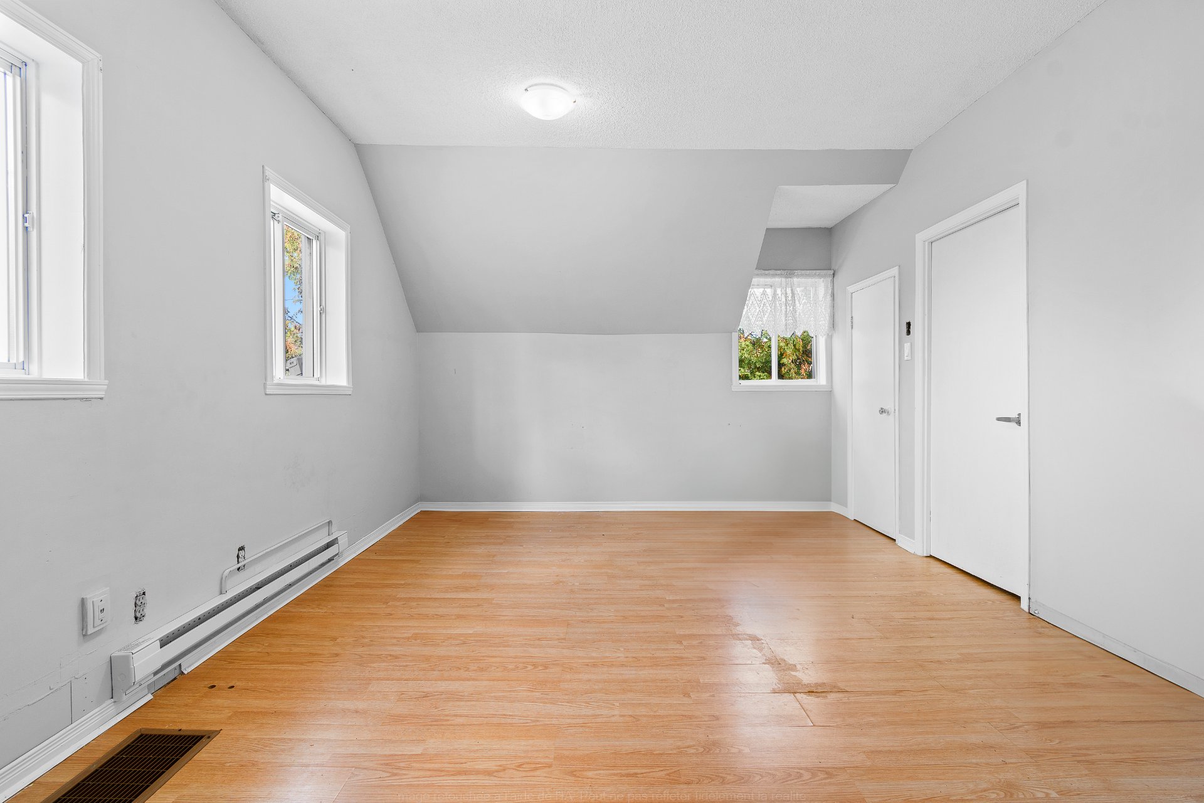
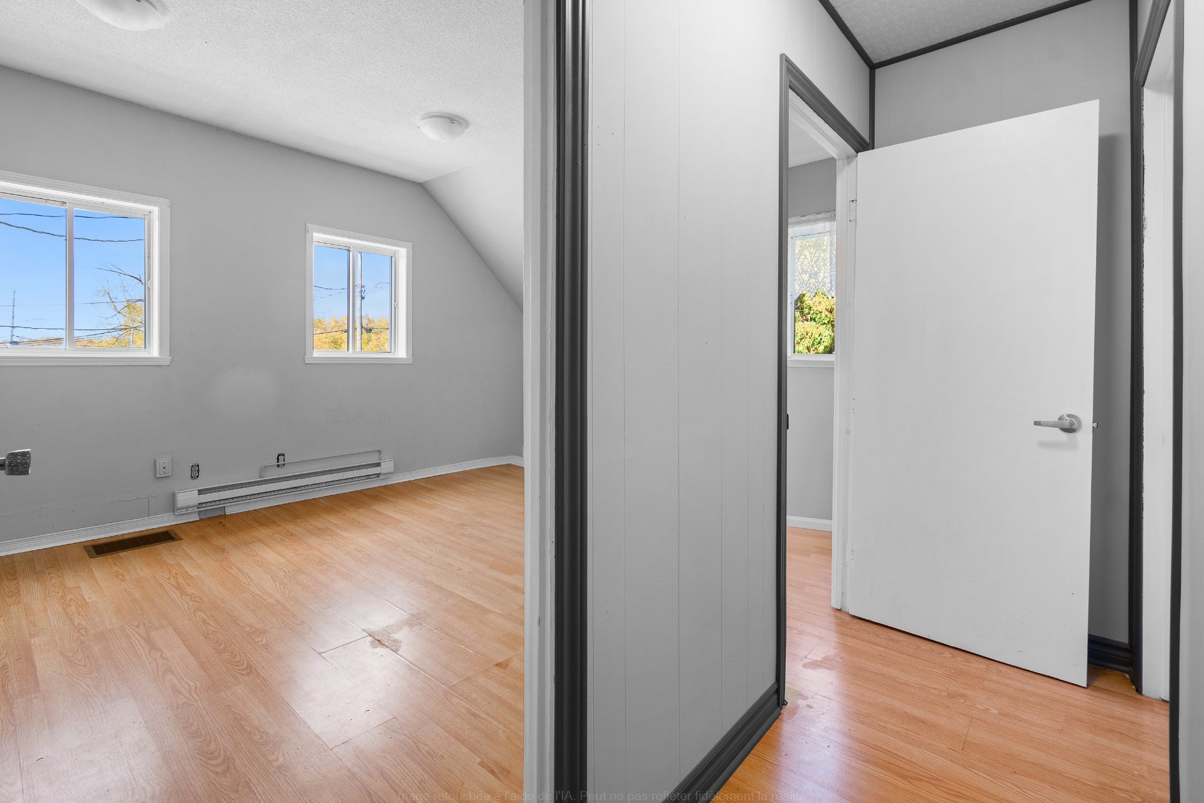
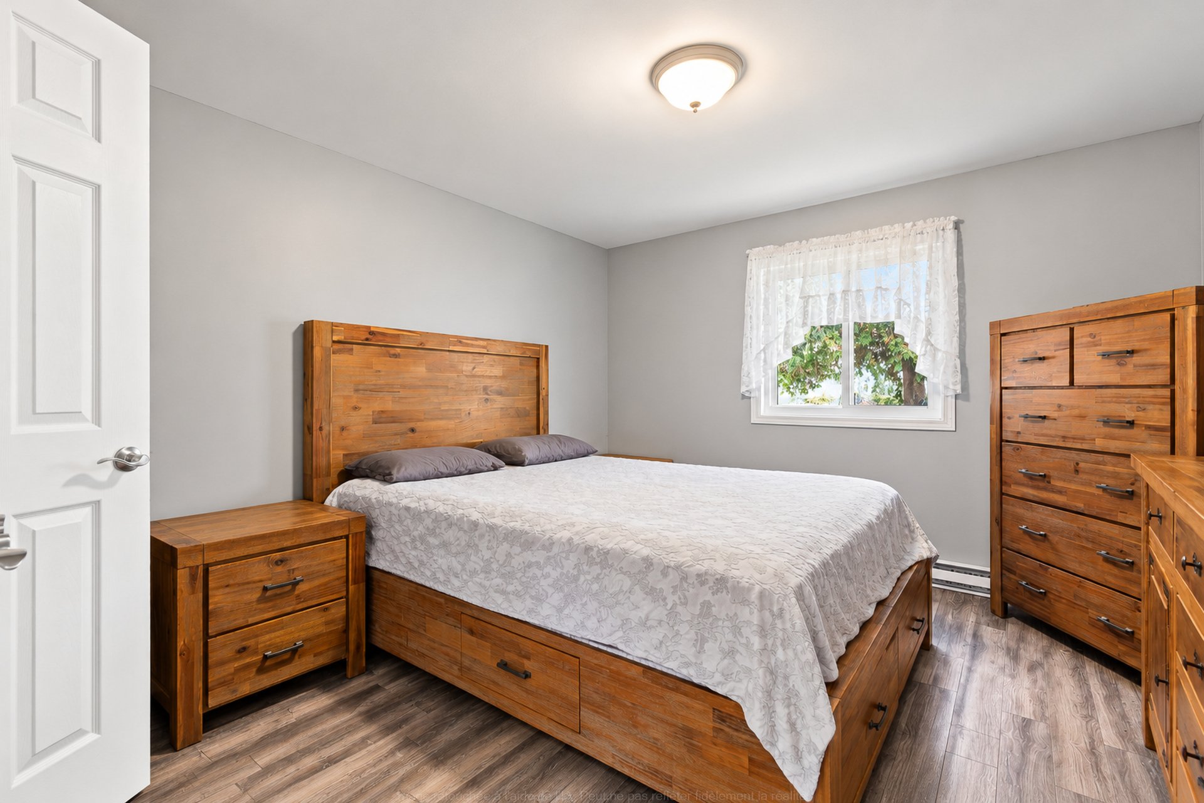
| Primary bedroom | 2nd level | 11.3 X 16.5 ft / 3.43 X 5.00 m | Laminate floor |
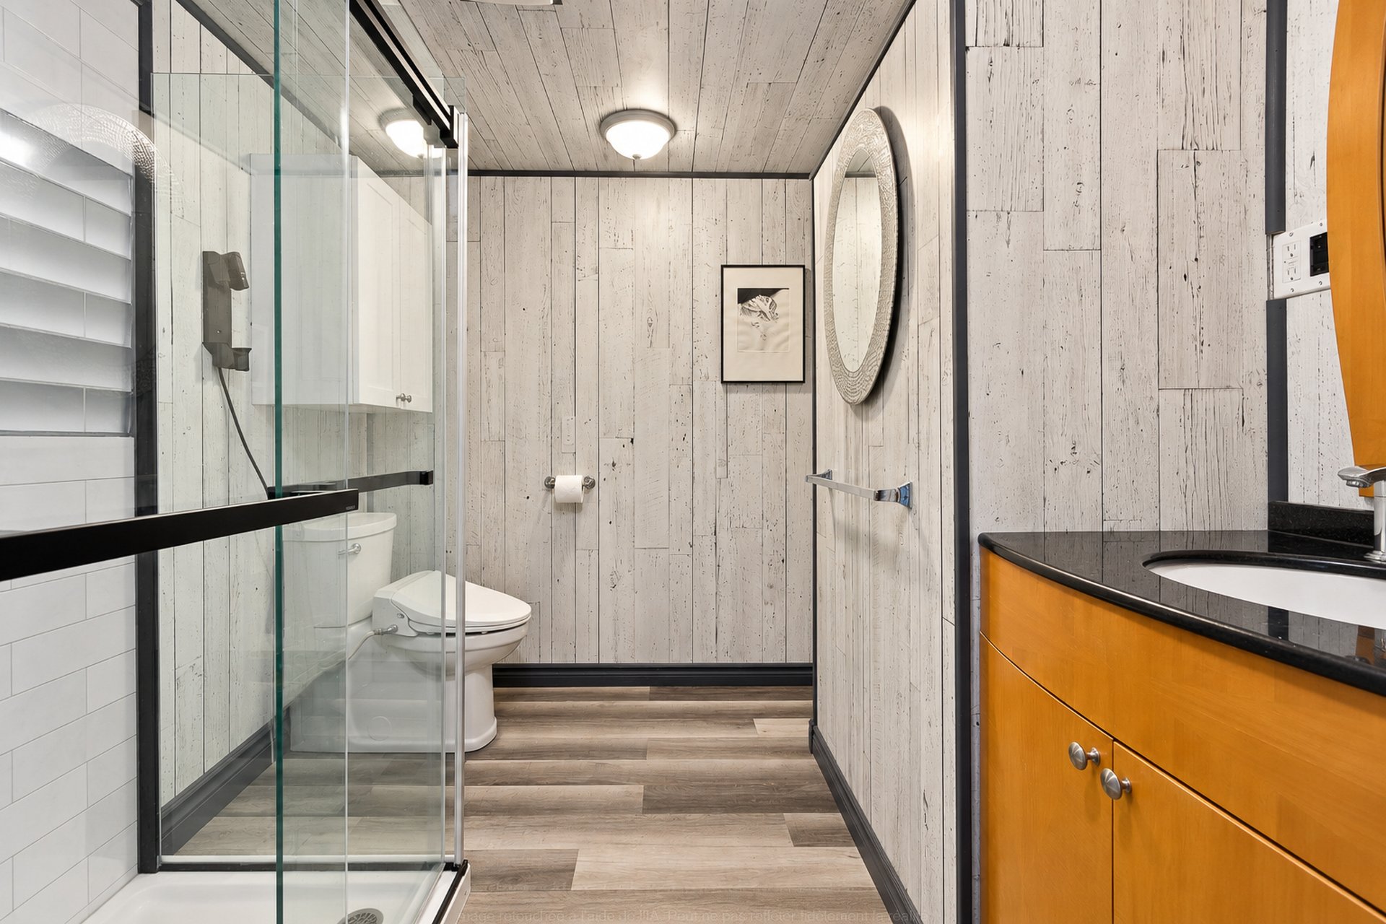
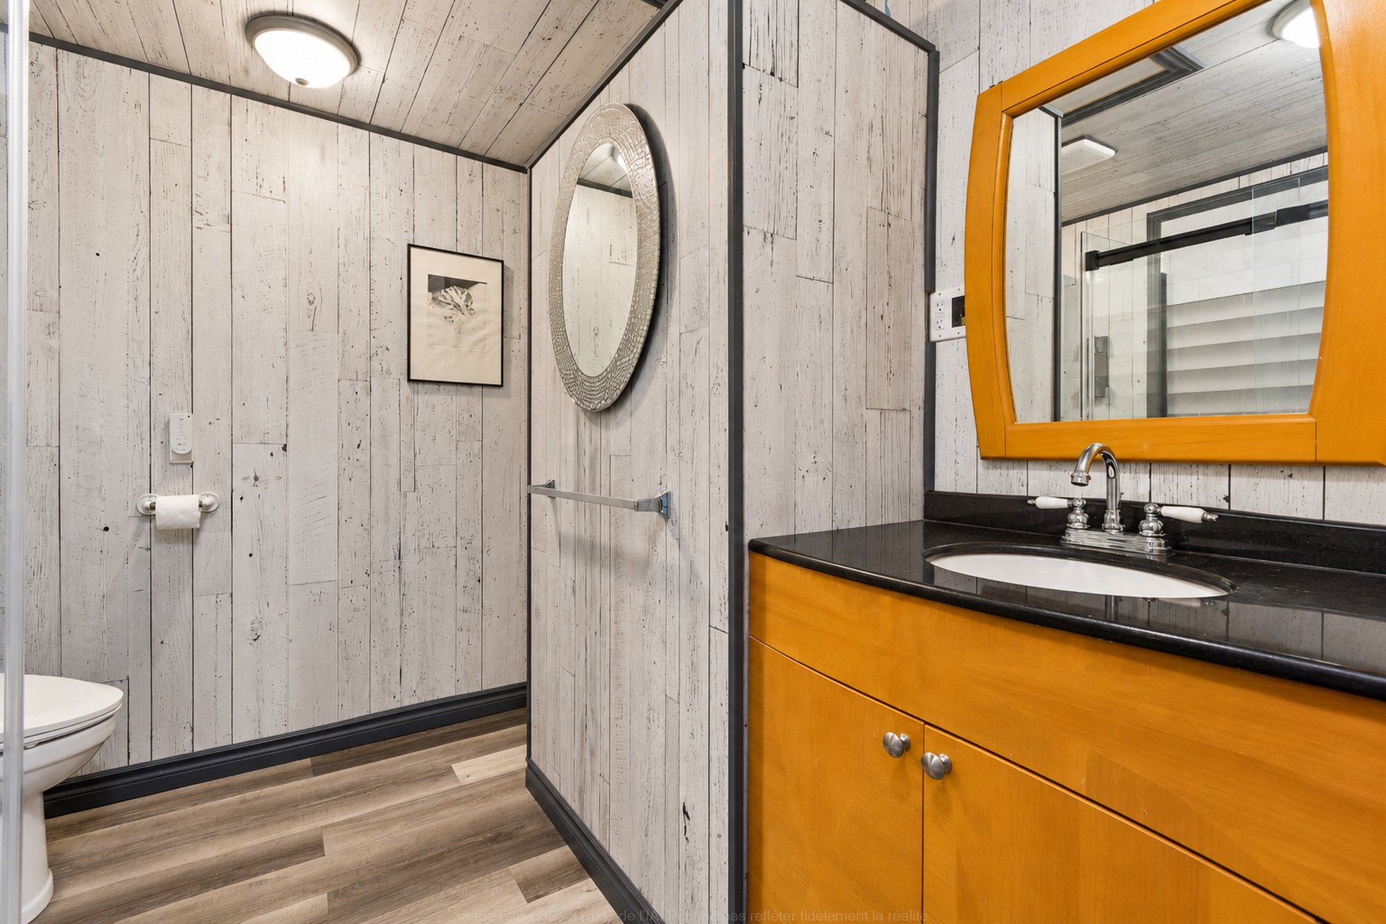
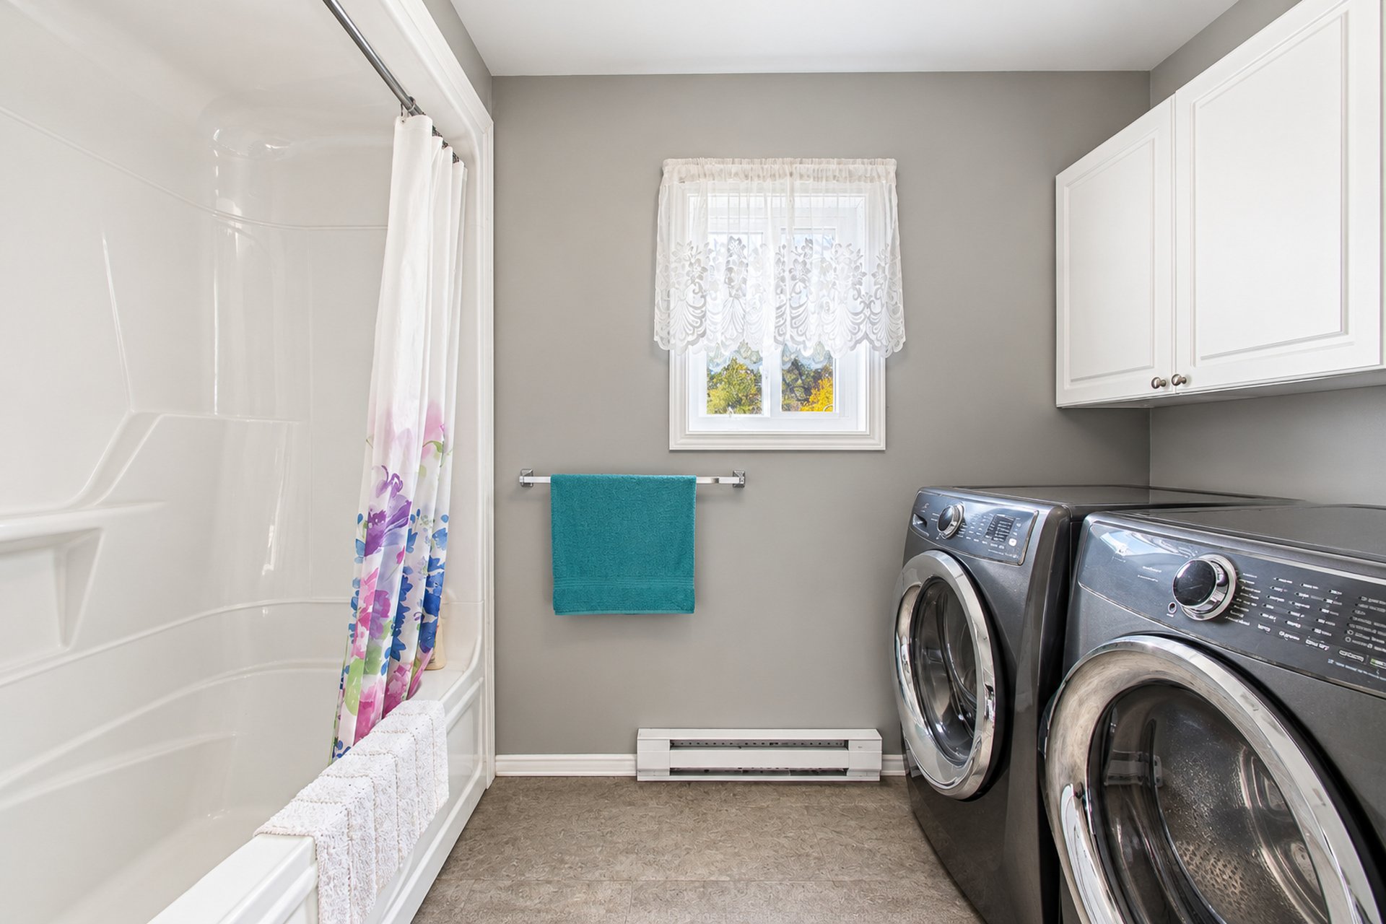
| Bathroom | 2nd level | 9.6 X 5.7 ft / 2.90 X 1.70 m | Linoleum |
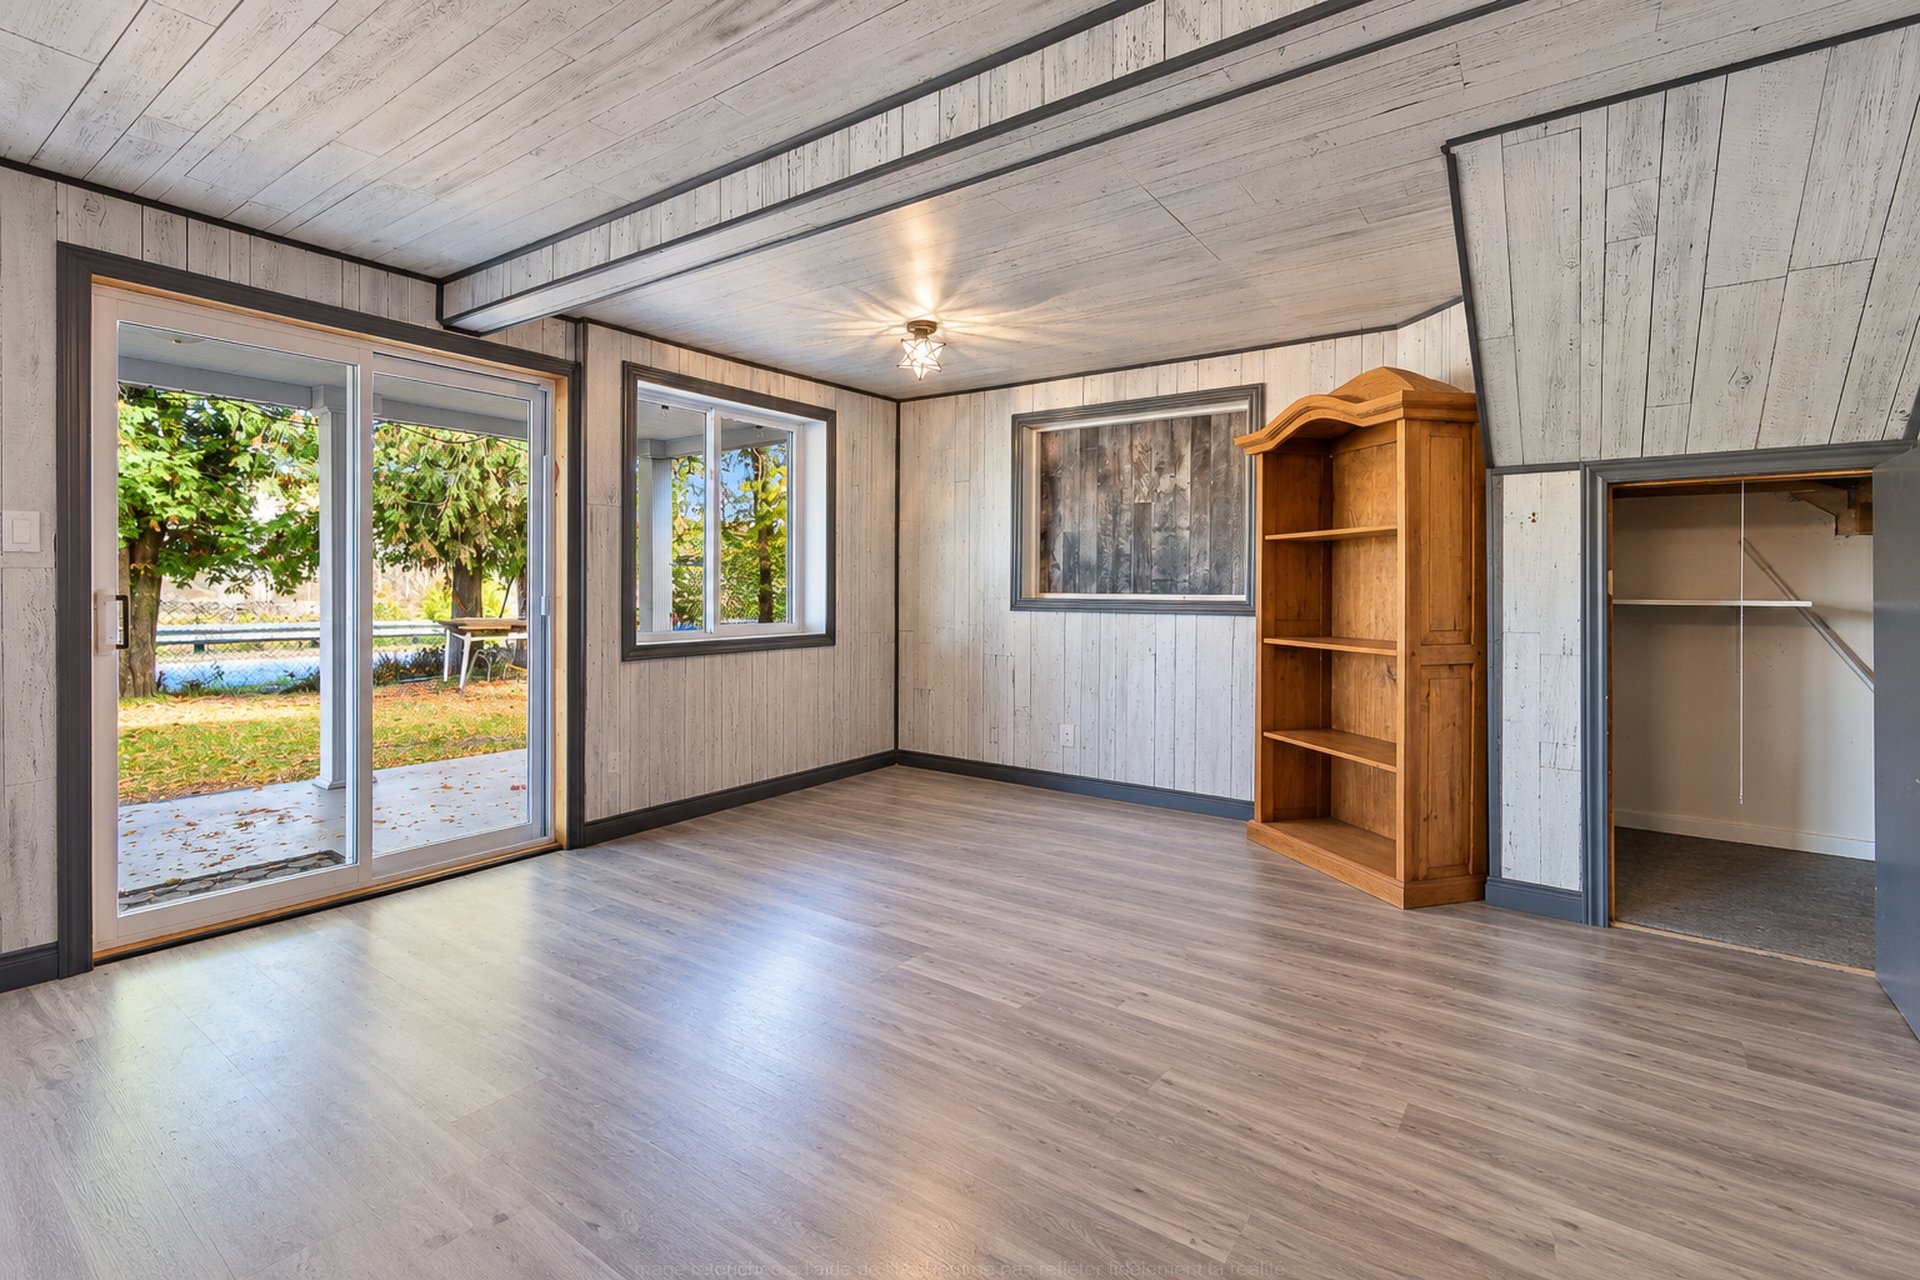
| Other | Basement 1 | 14.4 X 6.7 ft / 4.37 X 2.01 m |
Taxes and expenses
| Municipal | $3,160 |
| School | $159 |
Building and interior of the property
| Bedrooms | 2 |
| Bathrooms | 2 |
| Number of rooms | 6 |
| Number of rooms above ground | 2 |
| Living area | 175 Square Meters |
| Expected delay of occupancy | 30 days |
| Items included in the sale | Gas fireplace, gas stove, washer and dryer, refrigerator. |
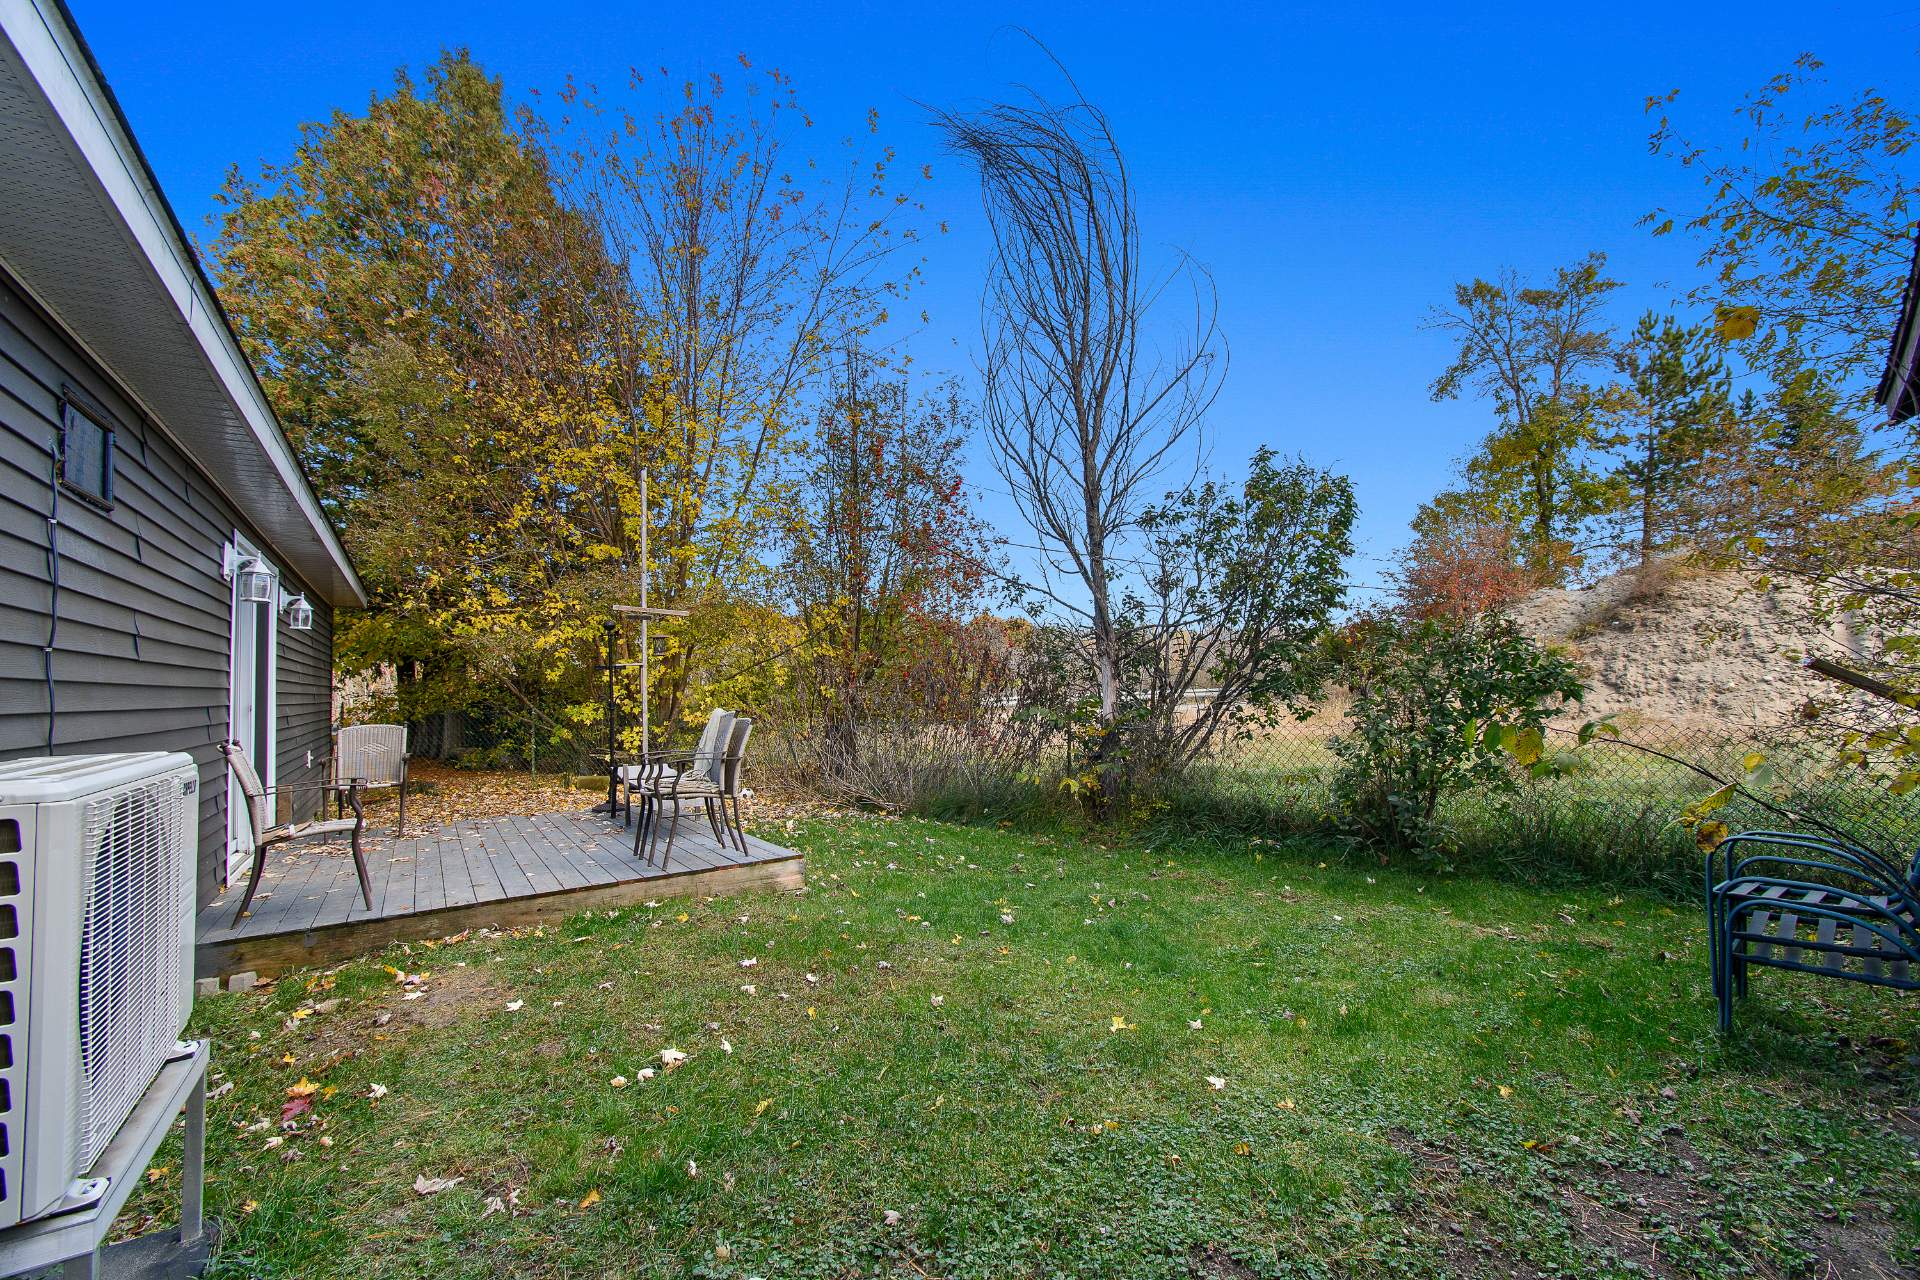
| Land area | 621 square metre |
| Dimension of the front of the land | 13.72 metres |
| Dimension of the depth of the land | 42.02 metres |
| Year built | 1929 |
| Municipal assessment (land) | $11,600 |
| Municipal assessment (building) | $242,900 |
| Municipal assessment (total) | $254,500 |
| Assessment year | 2023 |
| Available services | Electricity Connected, Sewer Connected, Water Connected |
| Basement | Crawl space |
| Basement foundation | Concrete slab on ground |
| Cupboard | Thermoplastic |
| Distinctive features | Detached |
| Driveway | Unpaved |
| Foundation | Poured concrete |
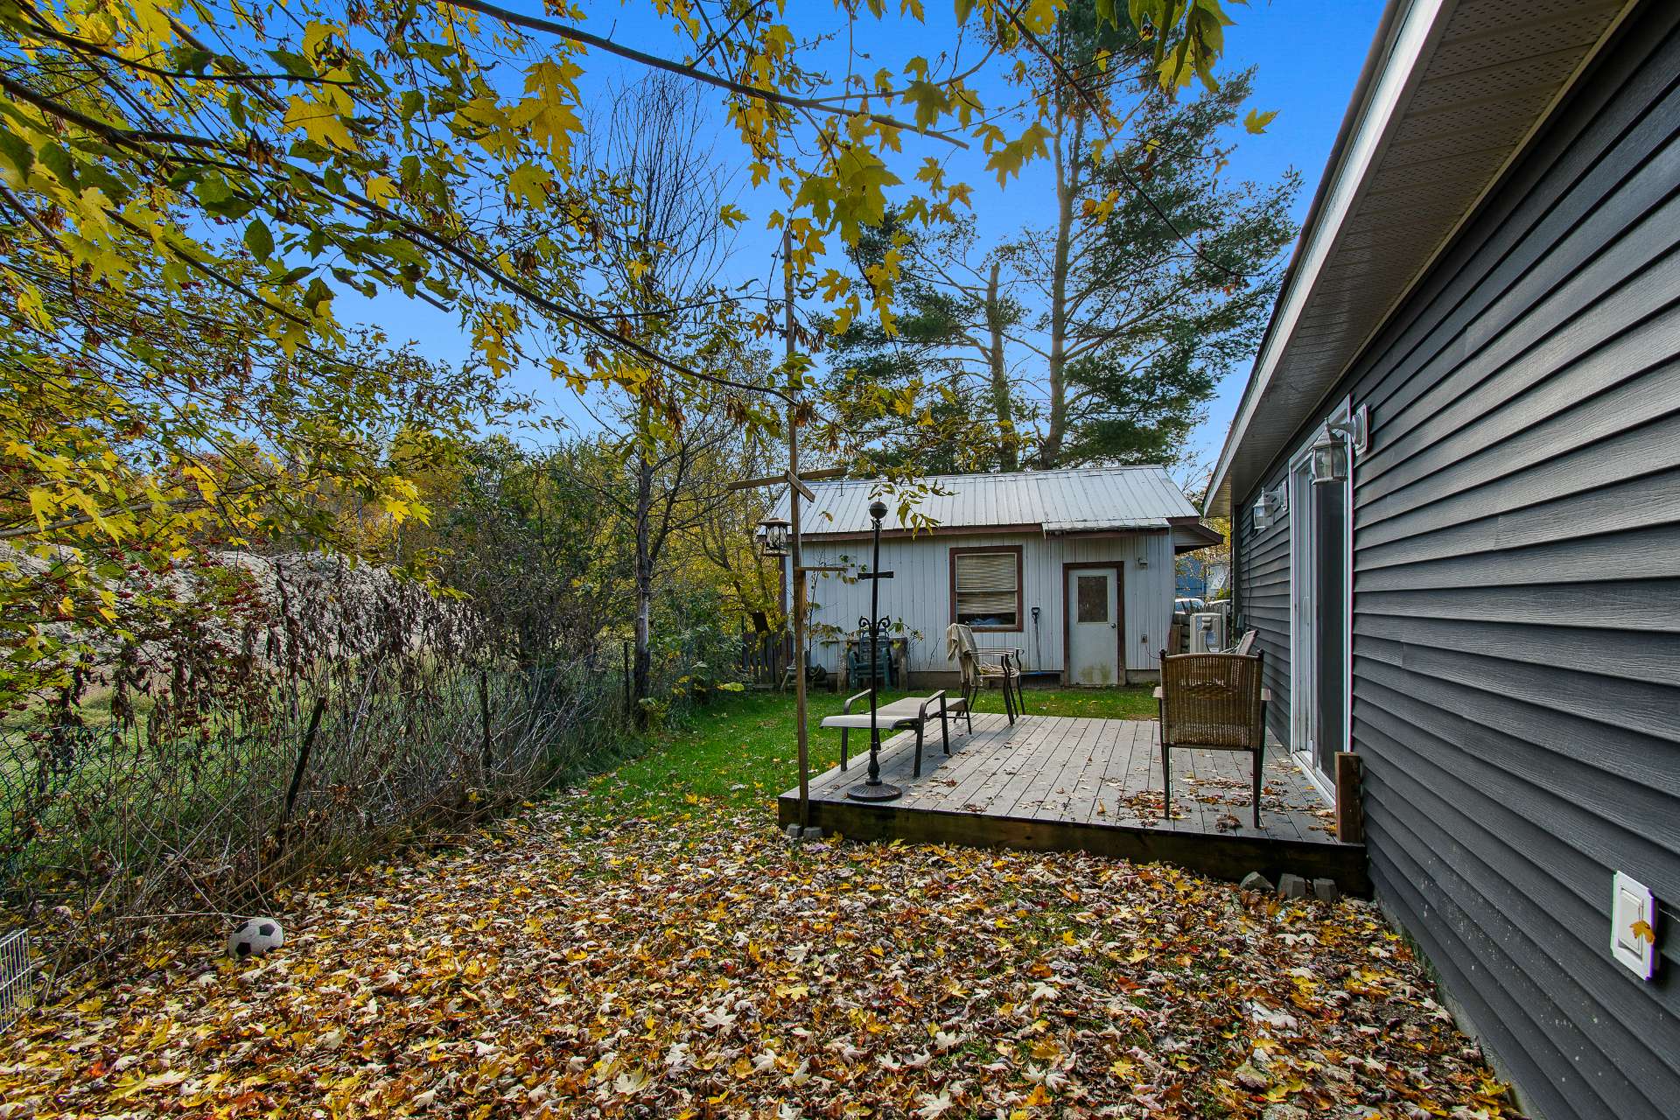
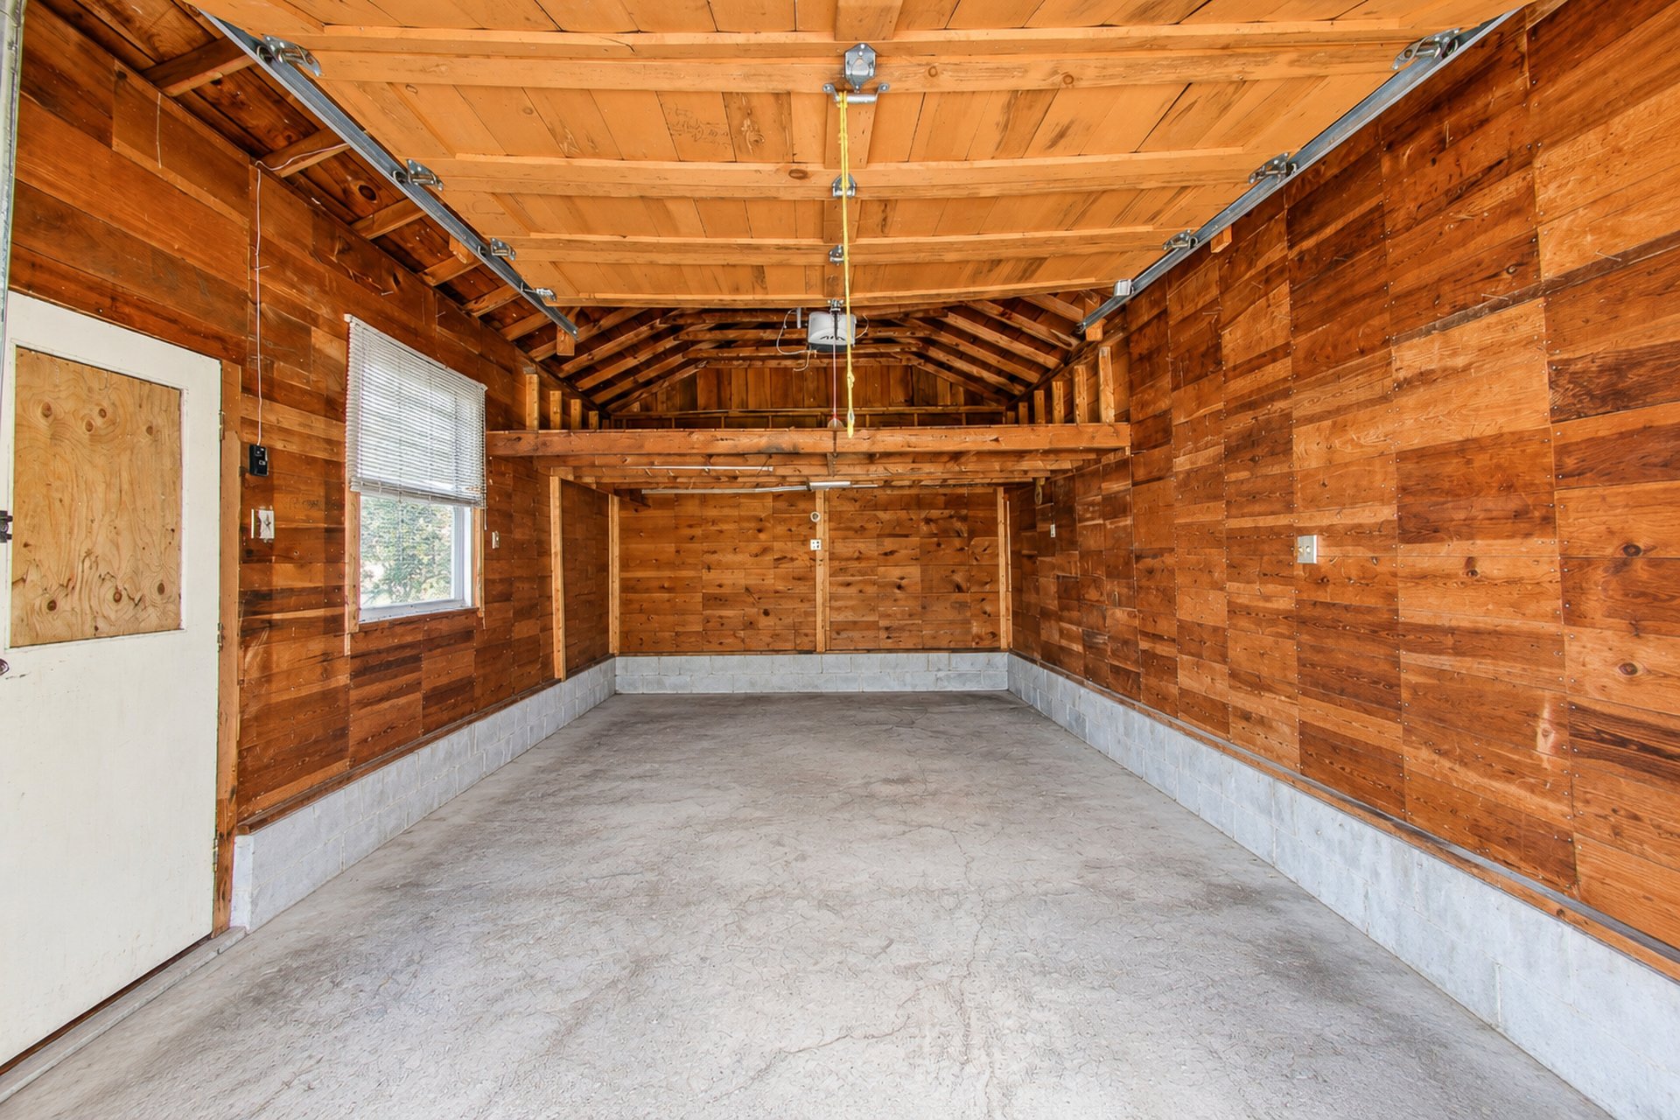
| Garage | Detached |
| Hearth stove | Gas fireplace |
| Heating energy | Electricity |
| Heating system | Electric baseboard units |
| Landscaping | Fenced |
| Parking | Detached, Garage |
| Rented equipment | Propane tank |
| Roofing | Asphalt shingles |
| Sewage system | Municipality |
| Siding | Vinyl |
| Topography | Flat |
| View | View of the water |
| Water supply | Municipality |
| Window type | Guillotine |
| Windows | PVC |