

$665,000
10 Ch. Pine Ridge
La Pêche
La Pêche
Type
Two or more stories
Bedrooms
4
Living area
1785 Square Feet
Bathrooms
2
MLS® 11126860


Property description
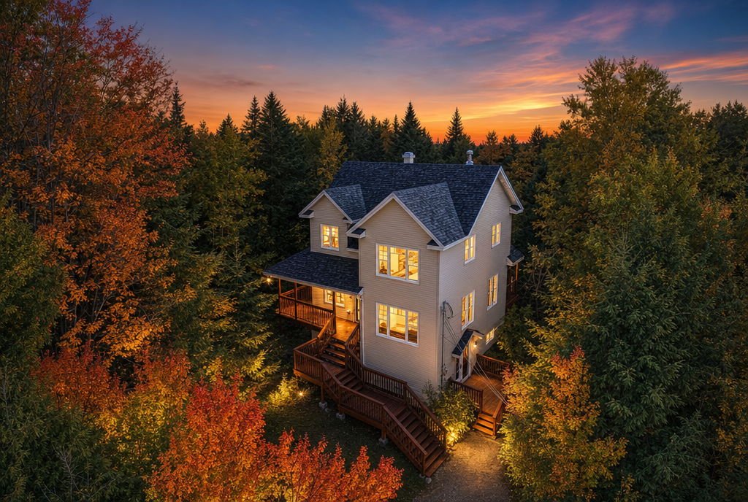
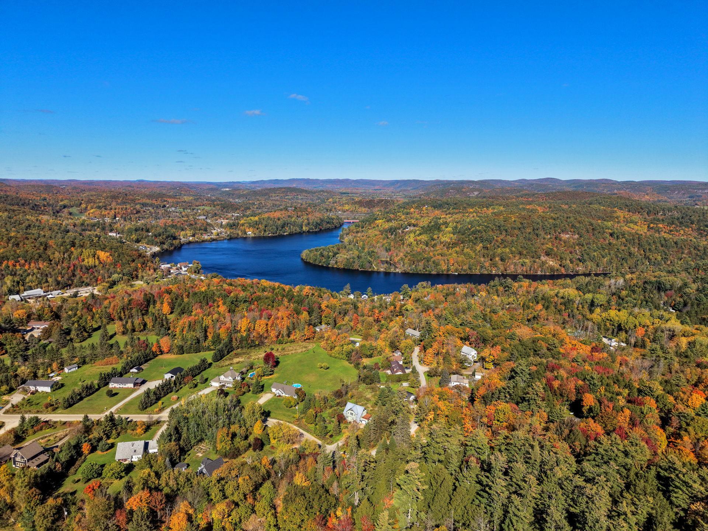
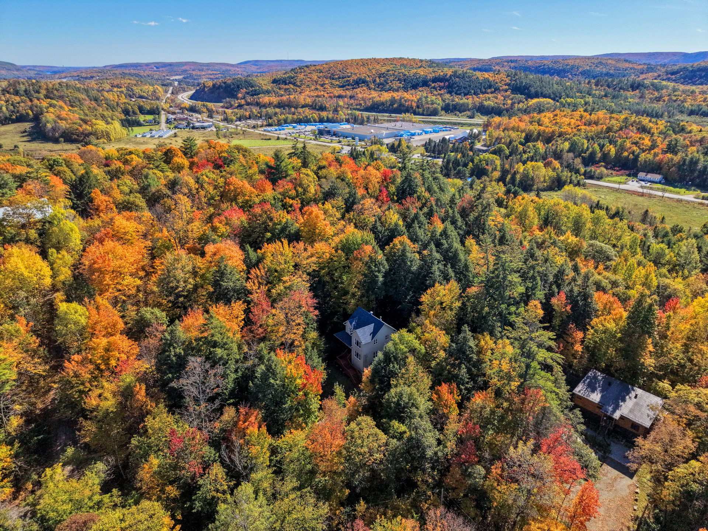
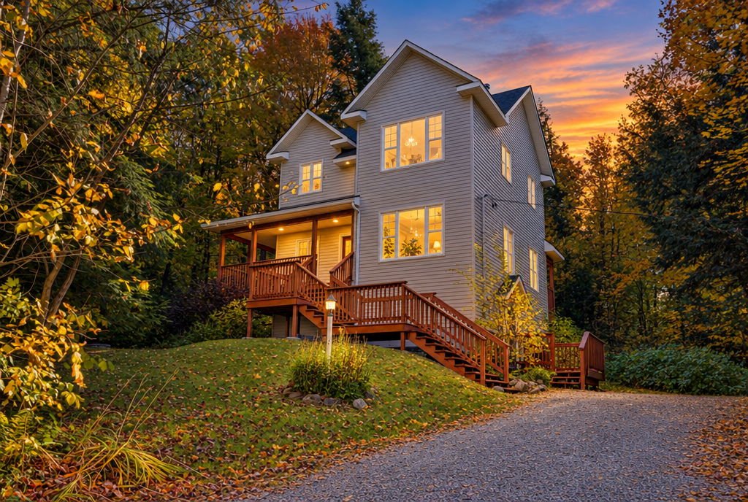
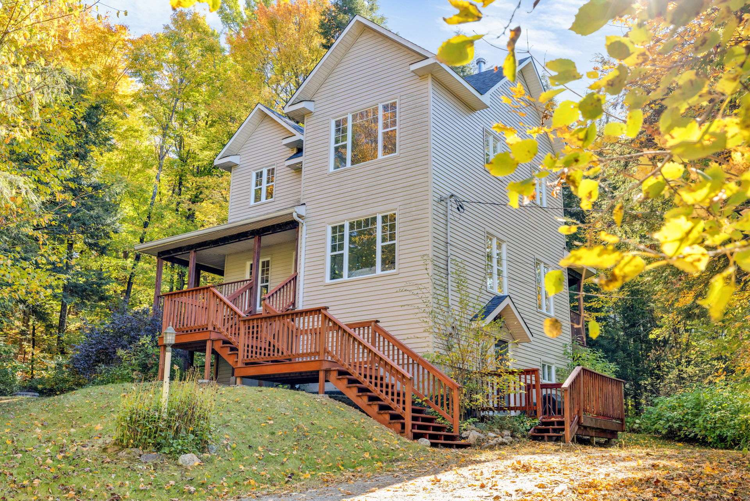
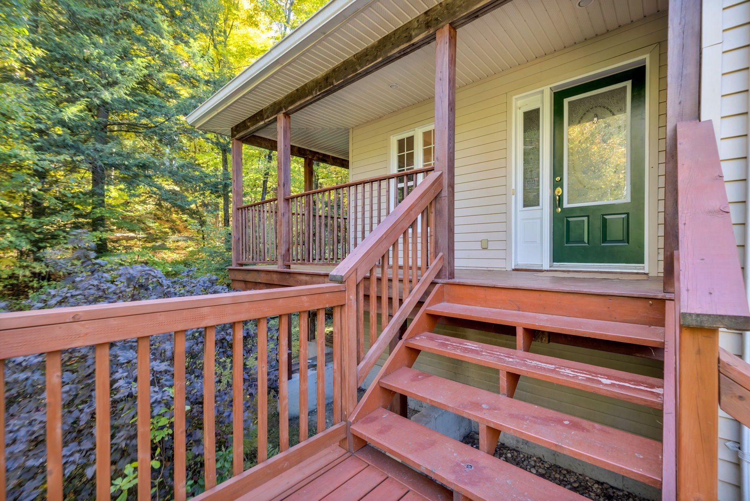
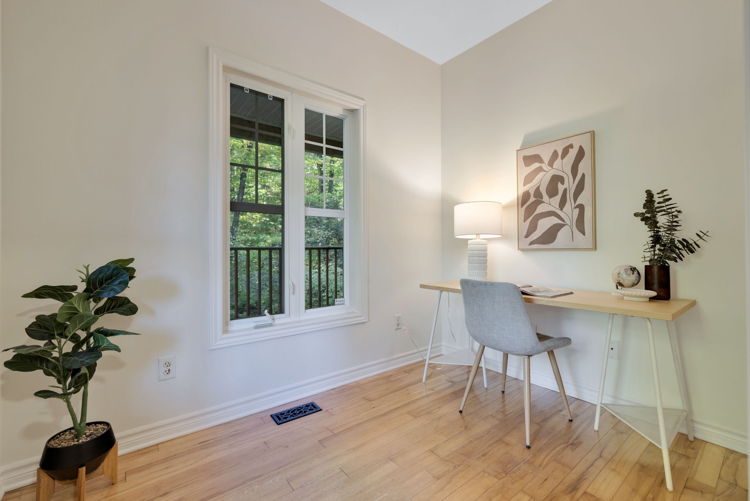
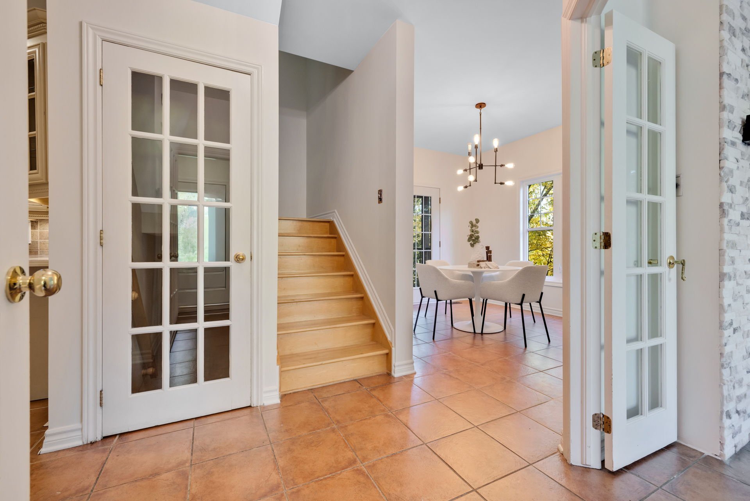
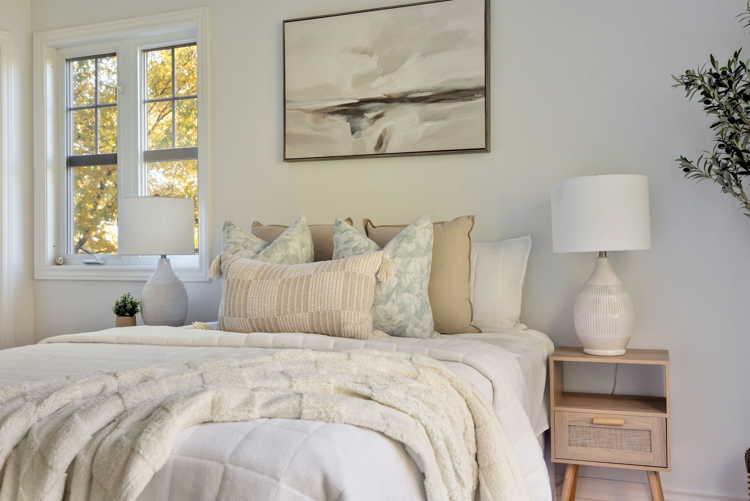
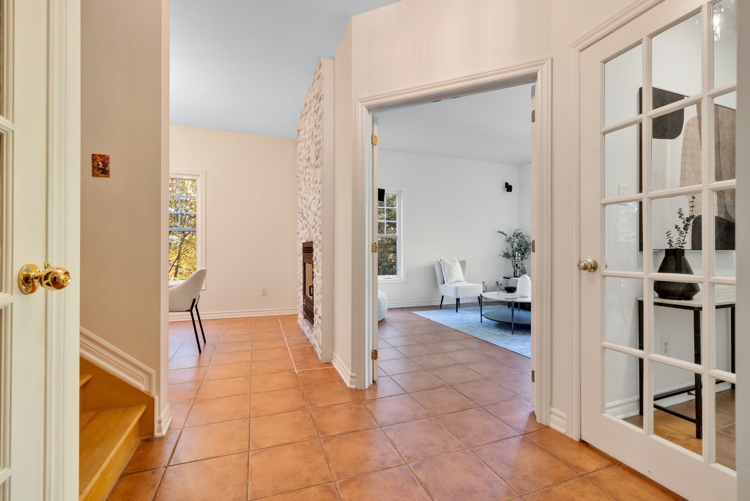
Nestled in the forest in the Wakefield area, this 2-storey home offers 1,813 sq. ft. of living space over three levels, 4 bedrooms and an office perfect for working from home. Abundant windows overlooking nature, a stone double-sided fireplace between the living and dining rooms, and a large covered wraparound porch. The walk-out basement, with private entrance, kitchen, bedroom and shower room, makes an ideal intergenerational suite. Large bathroom with corner soaker tub and glass shower, outdoor fire pit and private wooded lot. A peaceful retreat within walking distance (approx. 1 km) of the waterfront in Wakefield village!
Details
Located near
Alpine skiing, ATV trail, Bicycle path, Cross-country skiing, Daycare centre, Golf, Highway, Hospital, Other, Park
Room dimension
| Room | Floor | Dimensions | Floor covering |
|---|---|---|---|
| Primary bedroom | 2nd level | 16.4 X 12.6 ft / 4.98 X 3.81 m | Wood |
| Bathroom | 2nd level | 9.11 X 8.11 ft / 3.02 X 2.72 m | Ceramic |
| Walk-in closet | 2nd level | 5.10 X 4.2 ft / 1.78 X 1.27 m | Wood |
| Bedroom | 2nd level | 10 X 9.9 ft / 3.05 X 2.97 m | Wood |
| Bedroom | 2nd level | 9.11 X 9.3 ft / 3.02 X 2.82 m | Wood |
| Hall | 1st level/Ground floor | 7.5 X 7.3 ft / 2.26 X 2.21 m | Ceramic |
| Living room | 1st level/Ground floor | 12.3 X 14 ft / 3.73 X 4.27 m | Ceramic |
| Kitchen | 1st level/Ground floor | 9.11 X 12.4 ft / 3.02 X 3.76 m | Ceramic |
| Dining room | 1st level/Ground floor | 9.11 X 11.9 ft / 3.02 X 3.58 m | Ceramic |
| Office | 1st level/Ground floor | 6.5 X 8.11 ft / 1.96 X 2.72 m | Wood |
Taxes and expenses
| Municipal | $3,832 |
| School | $404 |
Building and interior of the property
| Bedrooms | 4 |
| Bathrooms | 2 |
| Number of rooms | 10 |
| Number of rooms above ground | 3 |
| Number of basement bedrooms | 1 |
| Living area | 1785 Square Feet |
| Expected delay of occupancy | 30 days |
| Items included in the sale | Two fridges, two stoves, dishwasher, washer and dryer. All light fixtures and all window coverings. |
| Items excluded in the sale | None. |
| Dimension of the front of the building | 28.4 feet |
| Dimension of the depth of building | 22.1 feet |
| Land area | 45275.14 square foot |
| Dimension of the front of the land | 186 feet |
| Dimension of the depth of the land | 440 feet |
| Year built | 2002 |
| Municipal assessment (land) | $117,600 |
| Municipal assessment (building) | $481,900 |
| Municipal assessment (total) | $599,500 |
| Assessment year | 2026 |
| Irregular land | Yes |
| Available services | Electricity Connected, Fire detector |
| Basement | 6 feet and more, Finished basement, Other, Outdoor entrance |
| Bathroom / Washroom | Separate shower |
| Cupboard | Wood |
| Distinctive features | Detached, No rear neighbours, Wooded |
| Driveway | Unpaved |
| Equipment available | Air exchange system, Private balcony, Water softener |
| Foundation | Poured concrete |
| Hearth stove | Wood fireplace |
| Heating energy | Electricity |
| Heating system | Forced air |
| Laundry | Basement 1, Other, Other in basement |
| Parking | Driveway |
| Rented equipment | Propane tank |
| Roofing | Asphalt shingles |
| Sewage system | Disposal field, Septic tank |
| Topography | Flat, Sloped |
| Water supply | Artesian well, Well |
| Window type | Casement, Sliding |
| Windows | PVC |
Addendum
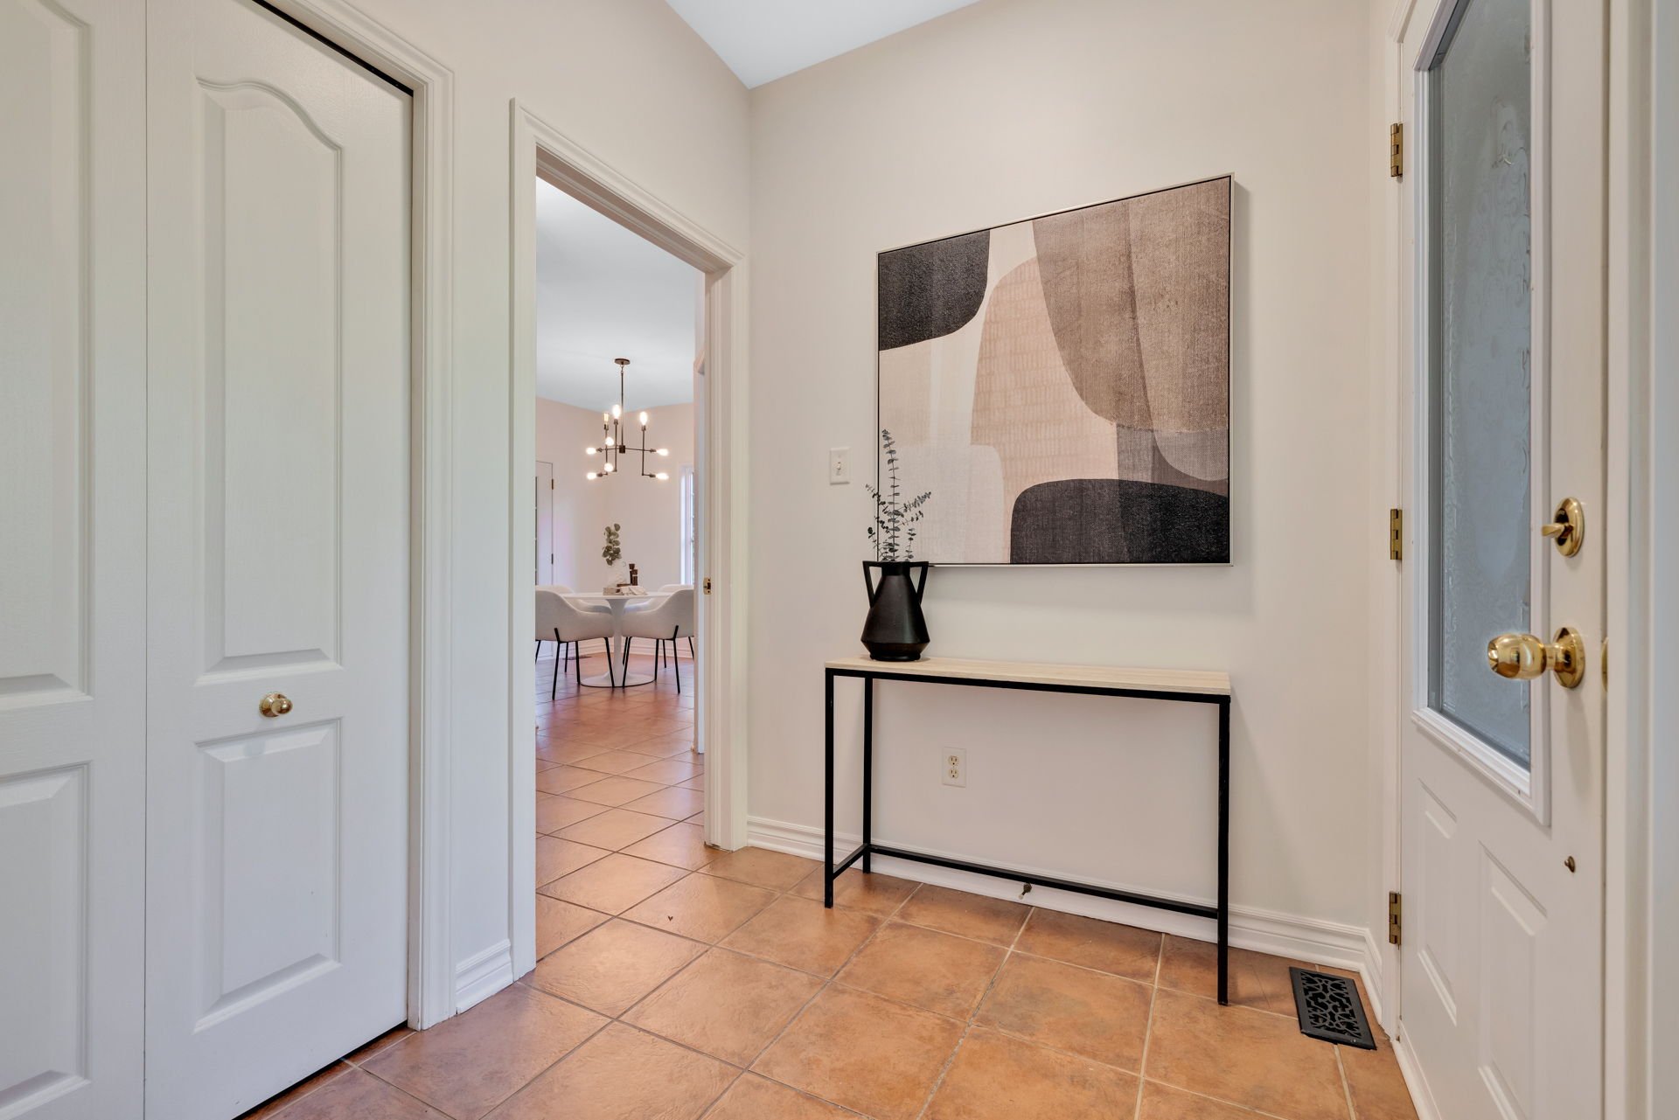
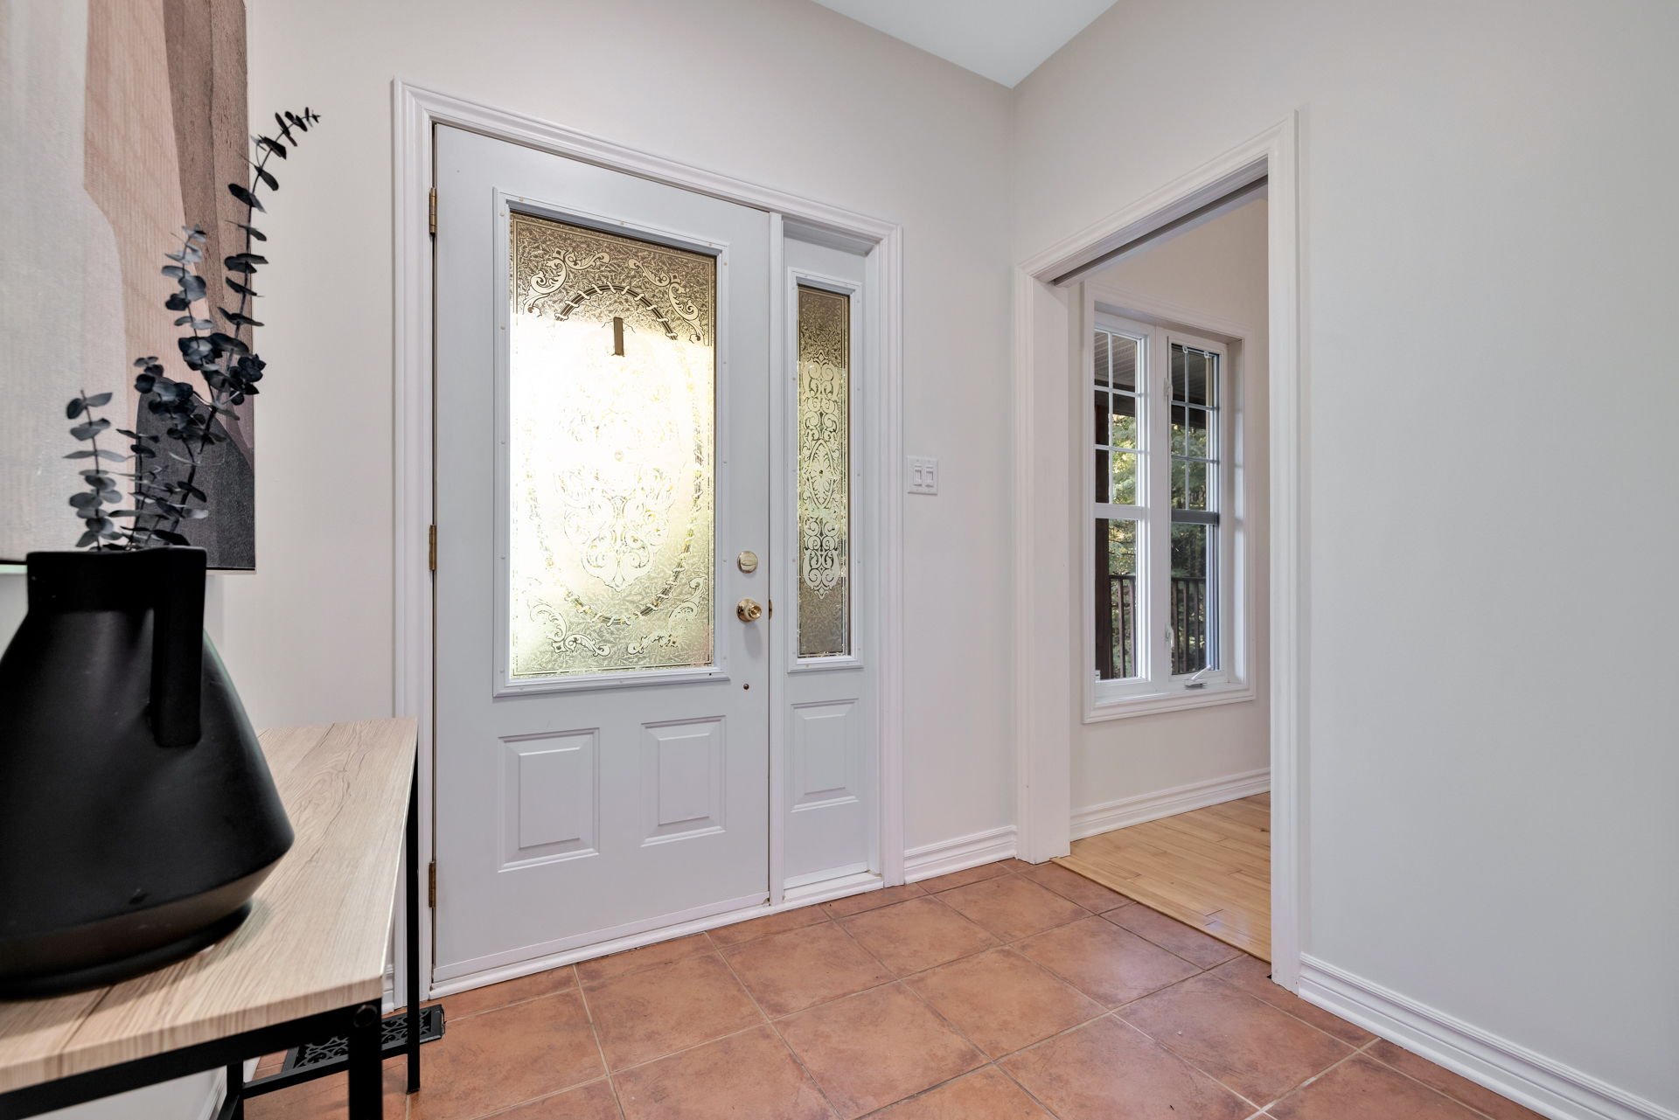
| MAIN FLOOR Entrance hall with closet, accessed from the covered porch Bright office with hardwood floor, ideal for working from home Living room with windows on two sides and a stone double-sided fireplace with solid wood mantel Dining room with French doors opening onto the covered porch Kitchen with classic-style cabinetry, double sink under the window, pantry and stainless steel appliances Glass French doors between rooms and ceramic tile throughout the floor UPPER FLOOR Spacious primary bedroom with windows on two sides and a walk-in closet Large bathroom with windows, corner soaker tub, glass shower and vanity, accessible from the primary bedroom Two secondary bedrooms Pine floors in the bedrooms and hardwood on the landing WALK-OUT BASEMENT: INTERGENERATIONAL SUITE Private entrance with French doors opening onto a private deck Kitchen with stainless steel appliances Bedroom with window Shower room Laundry room and storage space EXTERIOR Covered wraparound porch Deck at basement level Stone fire pit in a forest clearing Gravel driveway and very private wooded lot Within walking distance (approx. 1 km) of the waterfront in Wakefield village |
