$959,900
1669 Boul. St-René E.
Gatineau (Gatineau)
Gatineau (Gatineau)
Type
Triplex
Bedrooms
2
Living area
2260.42 Square Feet
Bathrooms
1
MLS® 11268435
Property description
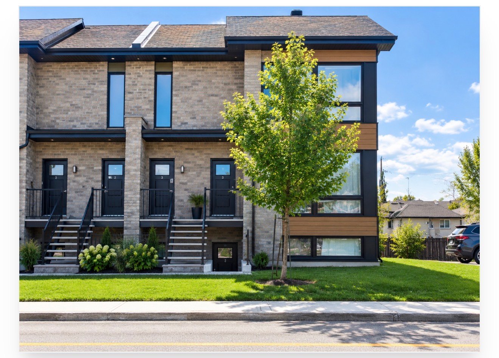
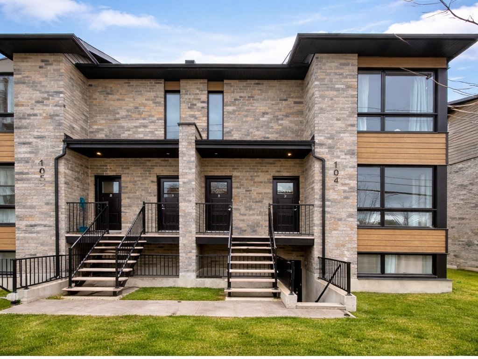
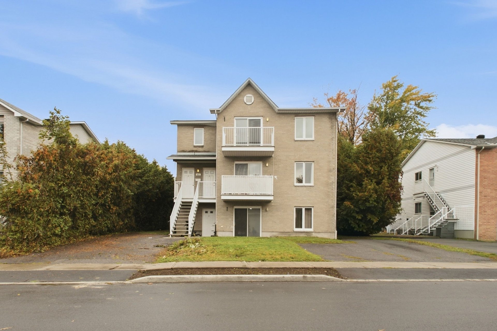
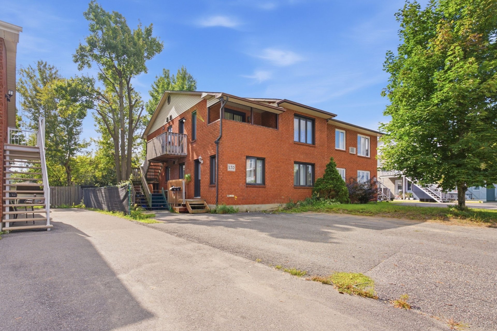
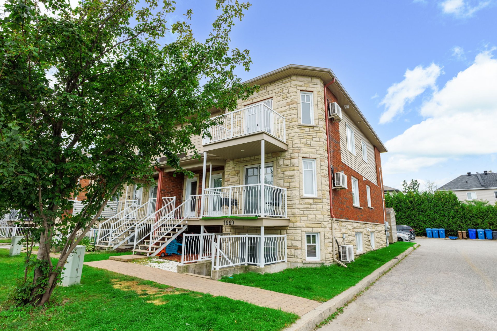
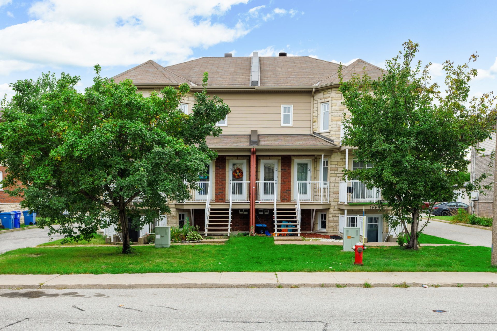
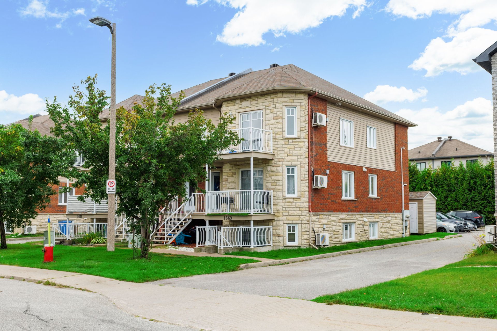
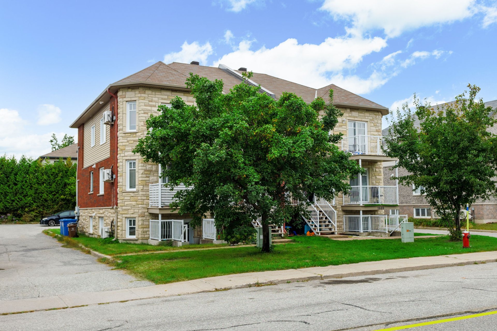
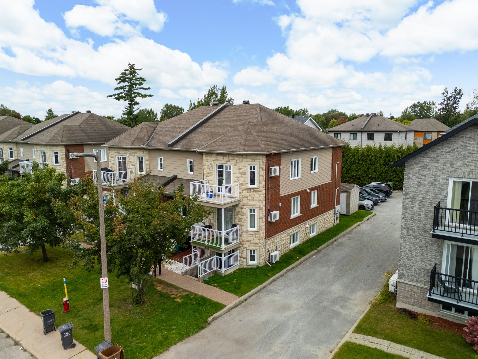
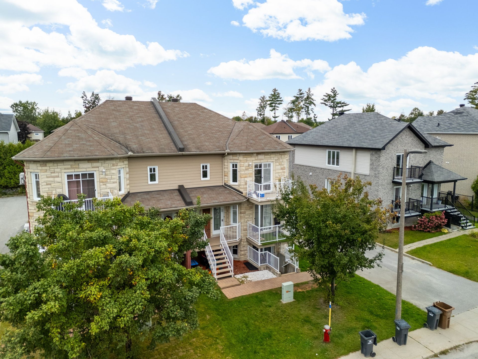
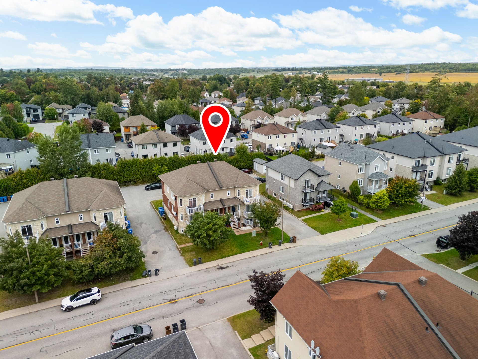
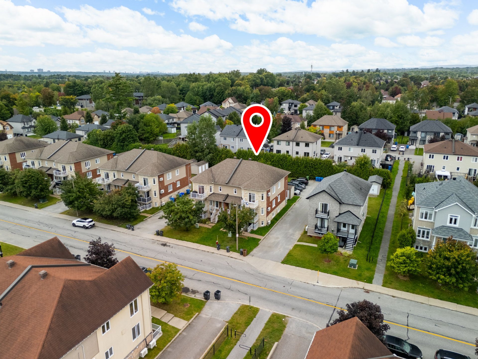
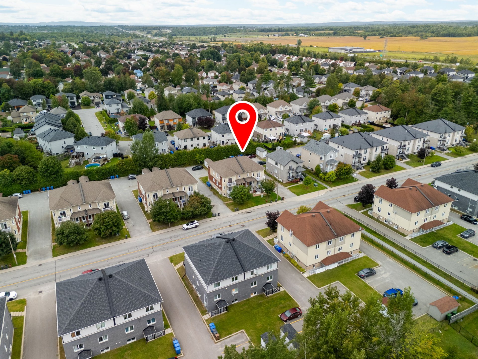
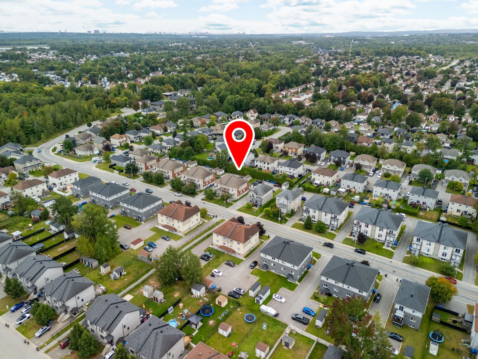
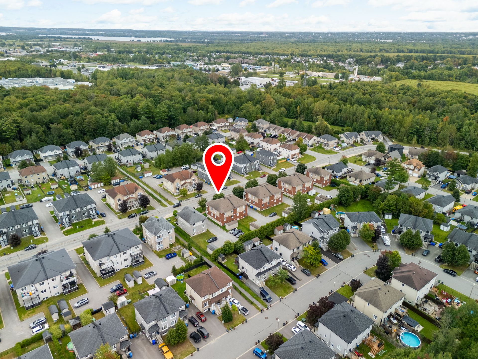
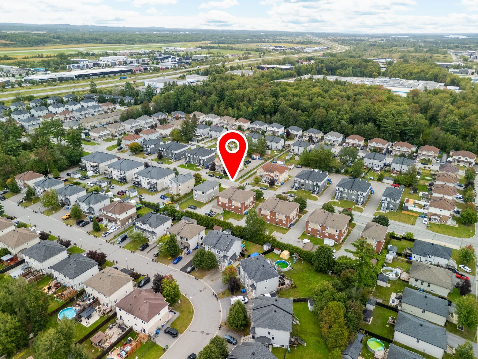
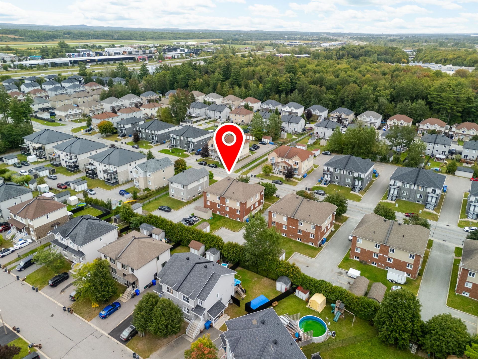
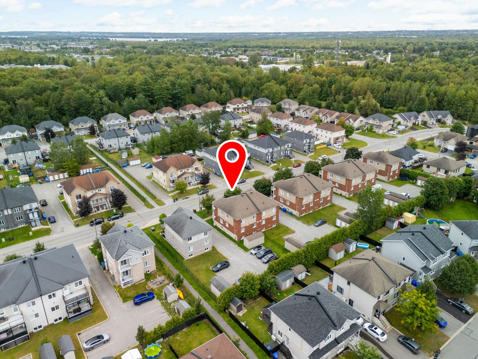
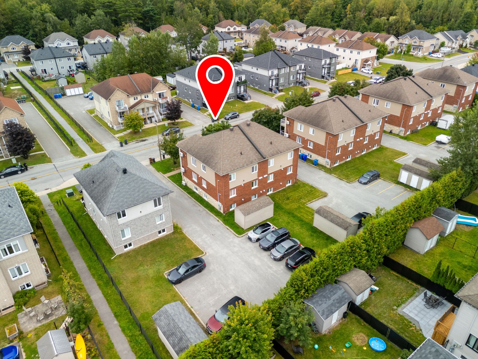
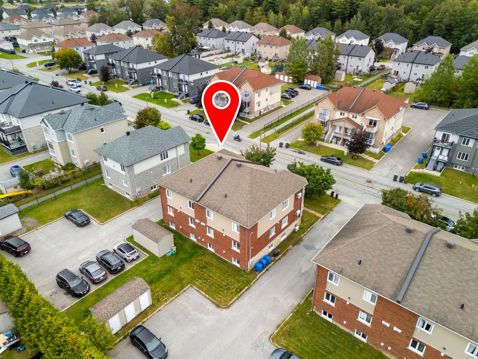
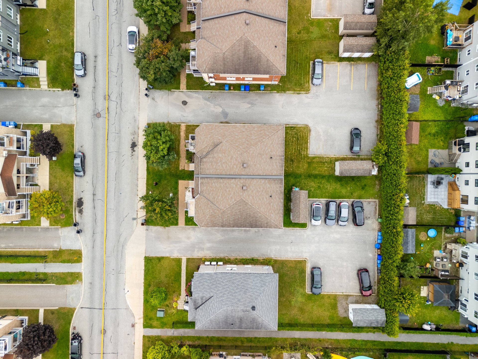
Beautiful triplex in a prime area of Gatineau. Built in 2012 with excellent soundproofing, it features three 2-bedroom apartments, each with washer/dryer hookups. Ideal for an investor or an owner-occupant. Act fast!
Details
Located near
Bicycle path, CEGEP, Daycare centre, Elementary school, High school, Highway, Hospital, Park
Room dimension
| Room | Floor | Dimensions | Floor covering |
|---|---|---|---|
| Hall | 1st level/Ground floor | 5 X 14 ft / 1.52 X 4.27 m | Wood |
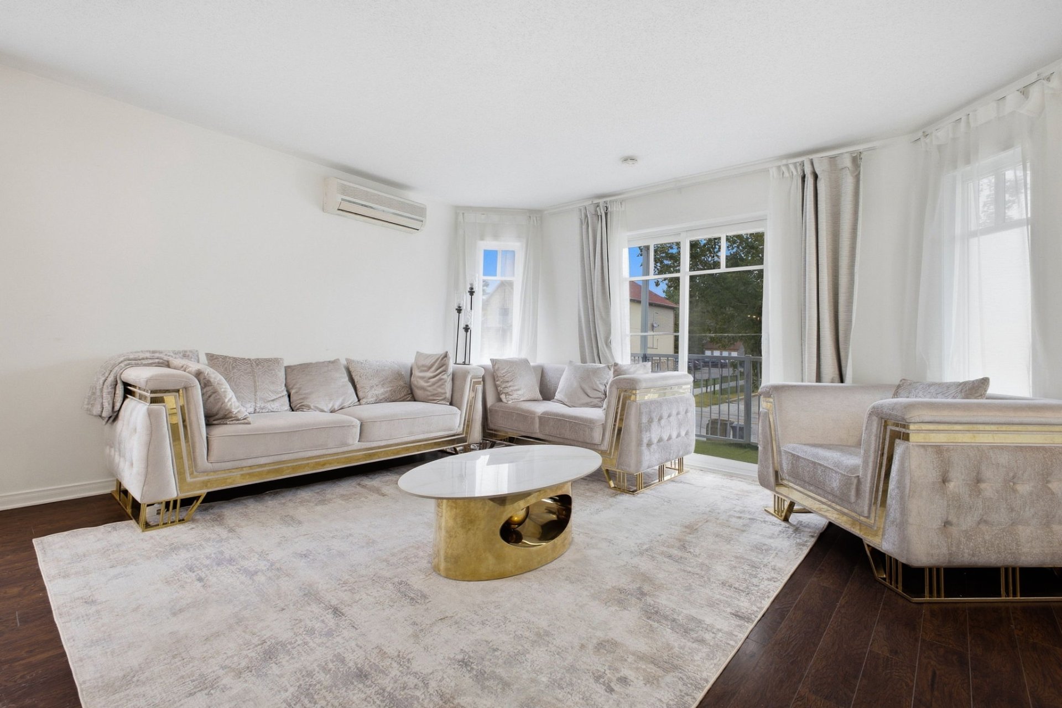
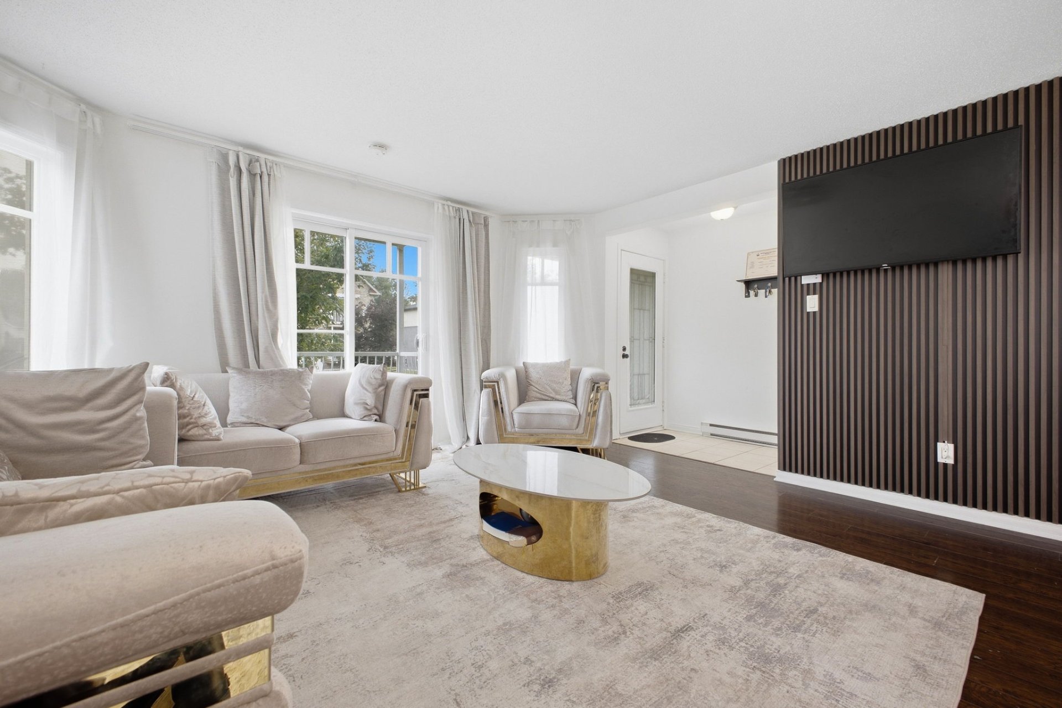
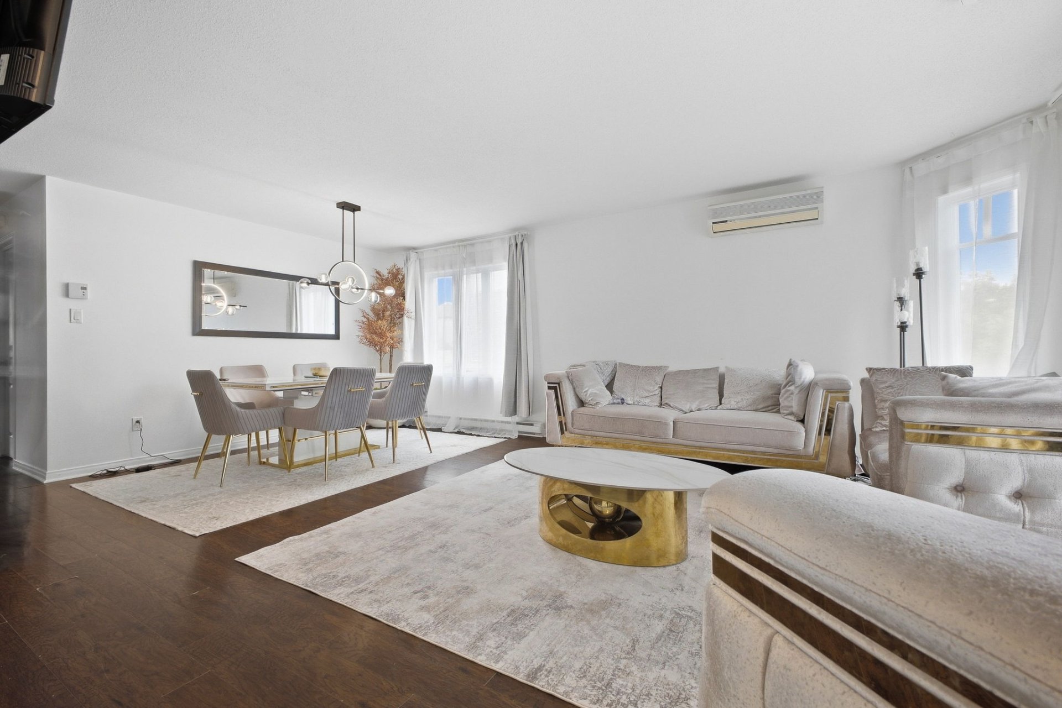
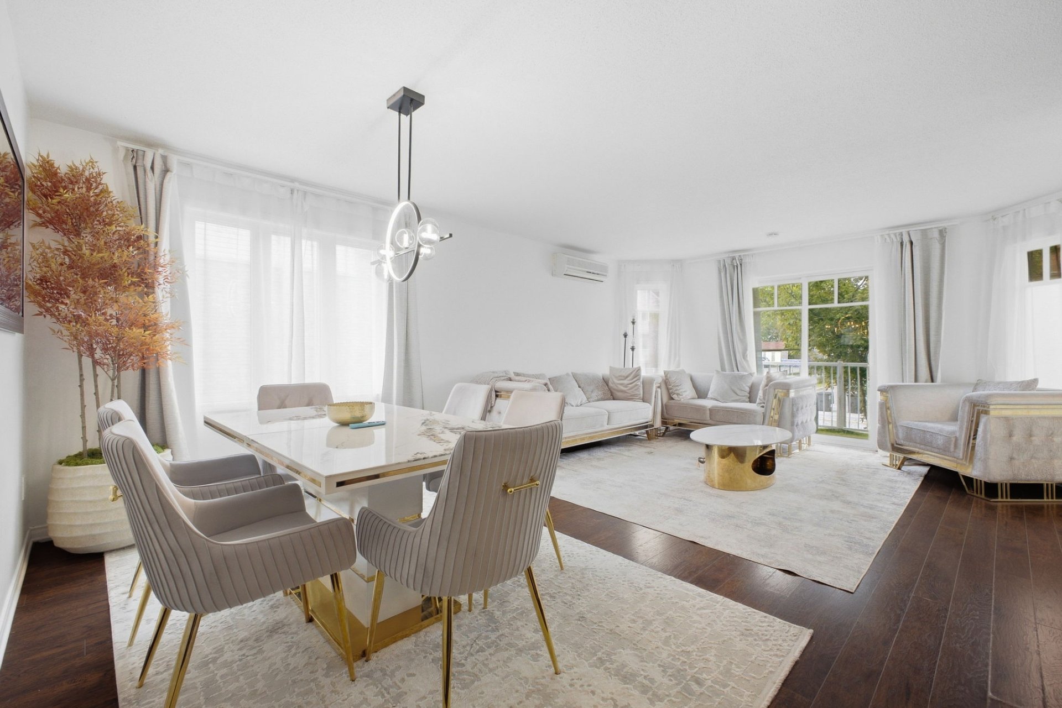
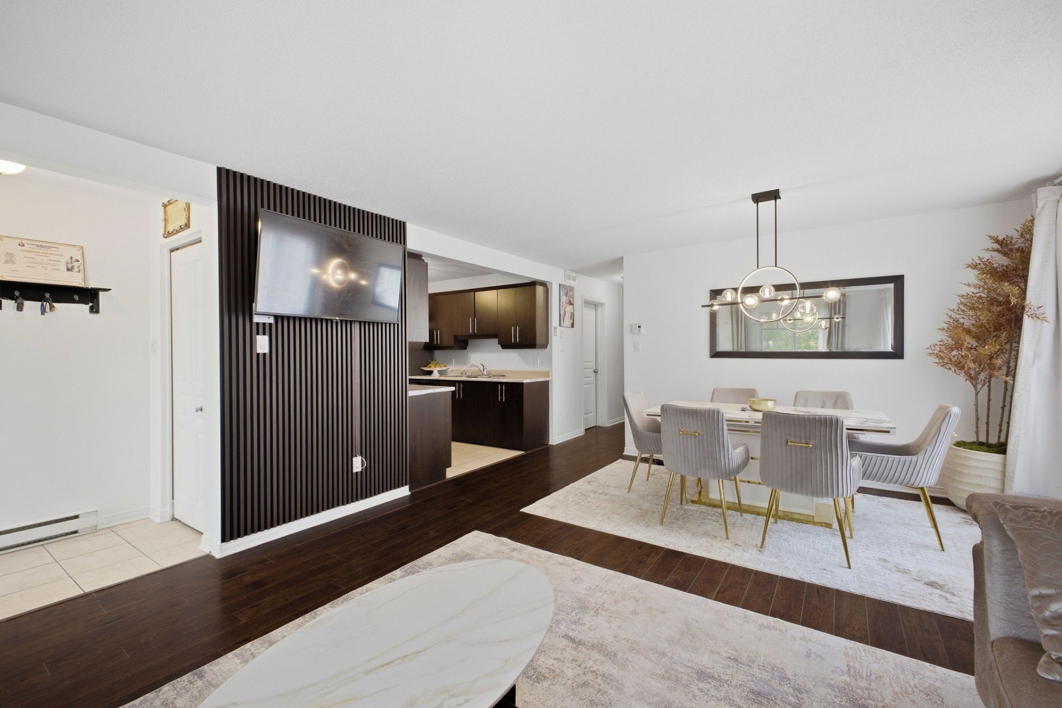
| Living room | 1st level/Ground floor | 15 X 17 ft / 4.57 X 5.18 m | Laminate floor |
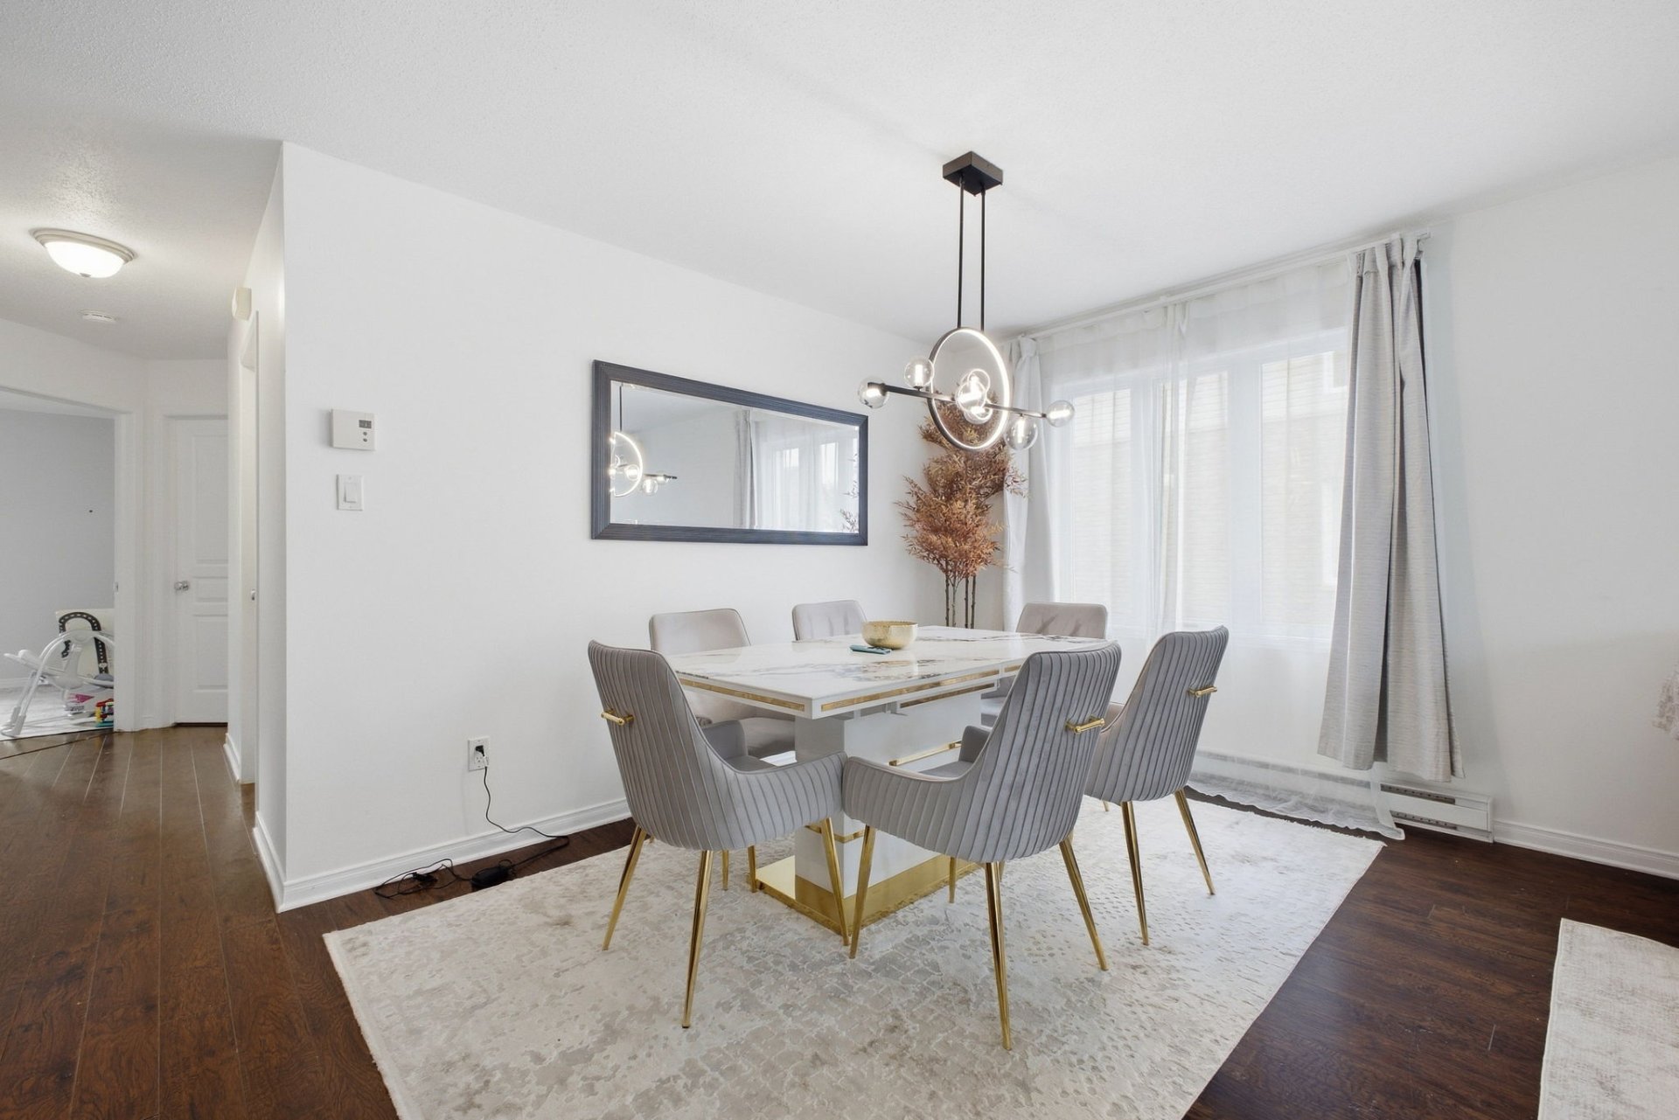
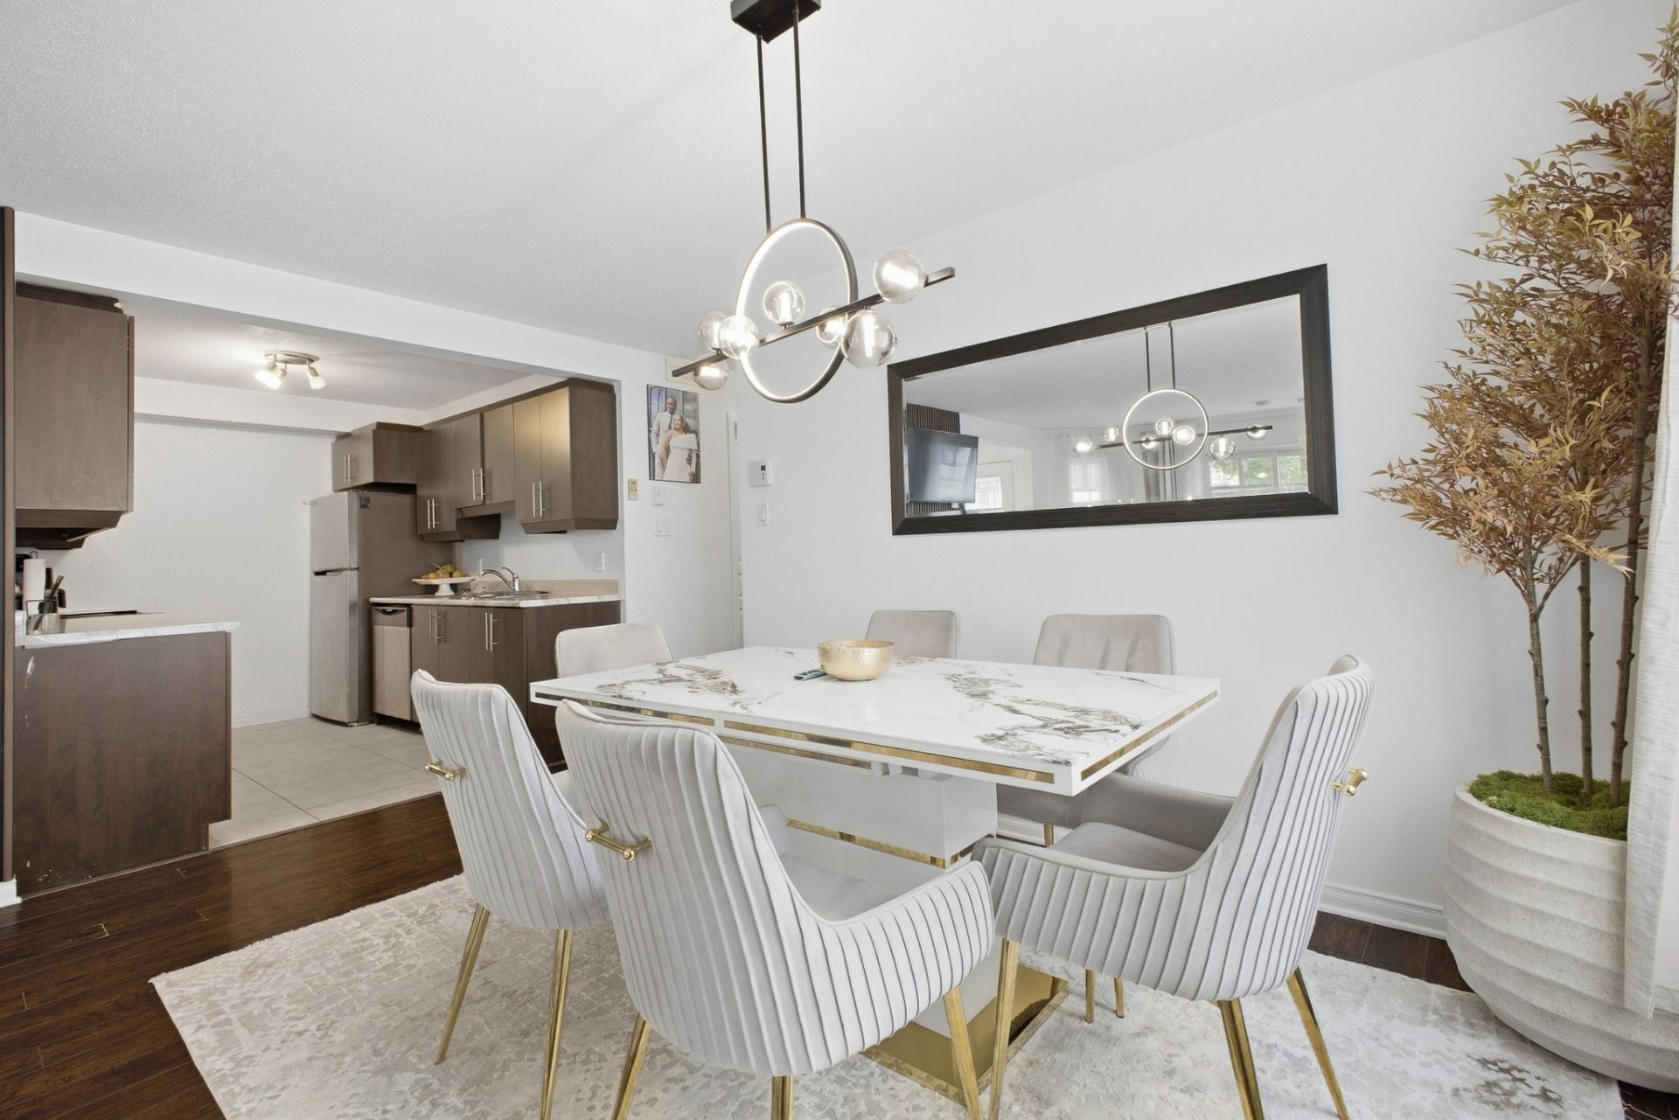
| Dining room | 1st level/Ground floor | 10 X 14 ft / 3.05 X 4.27 m | Laminate floor |
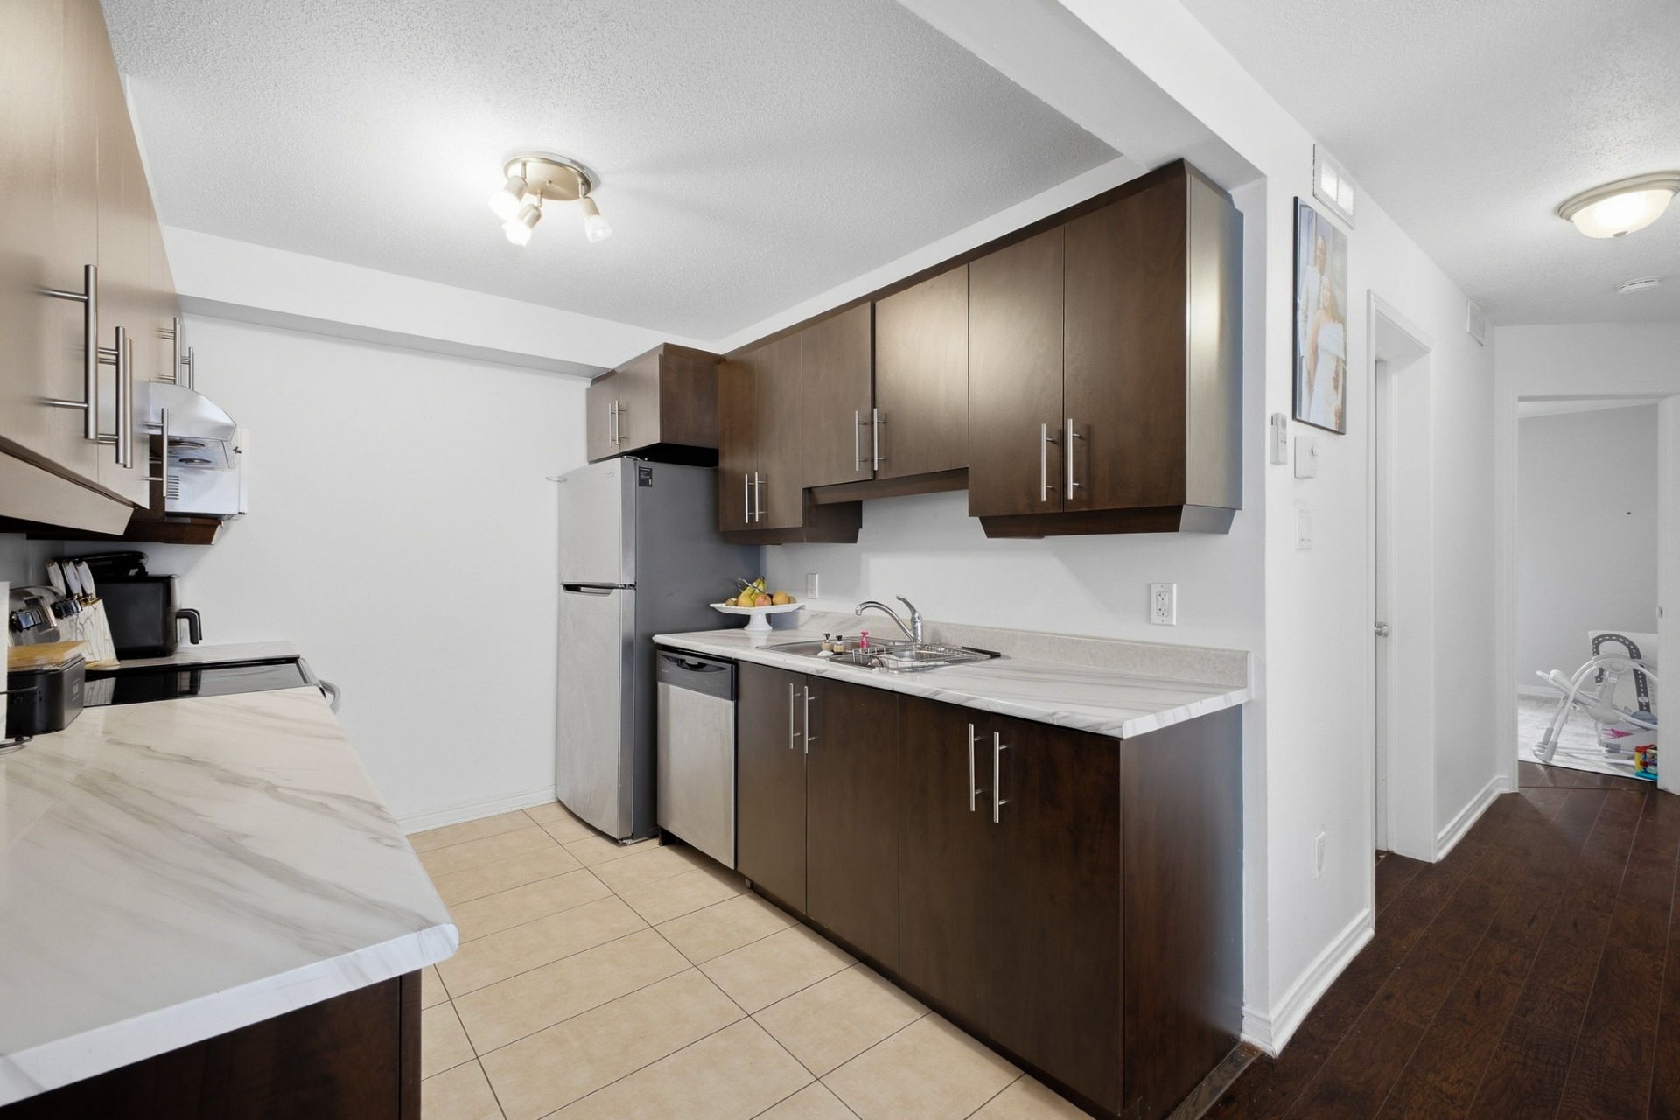
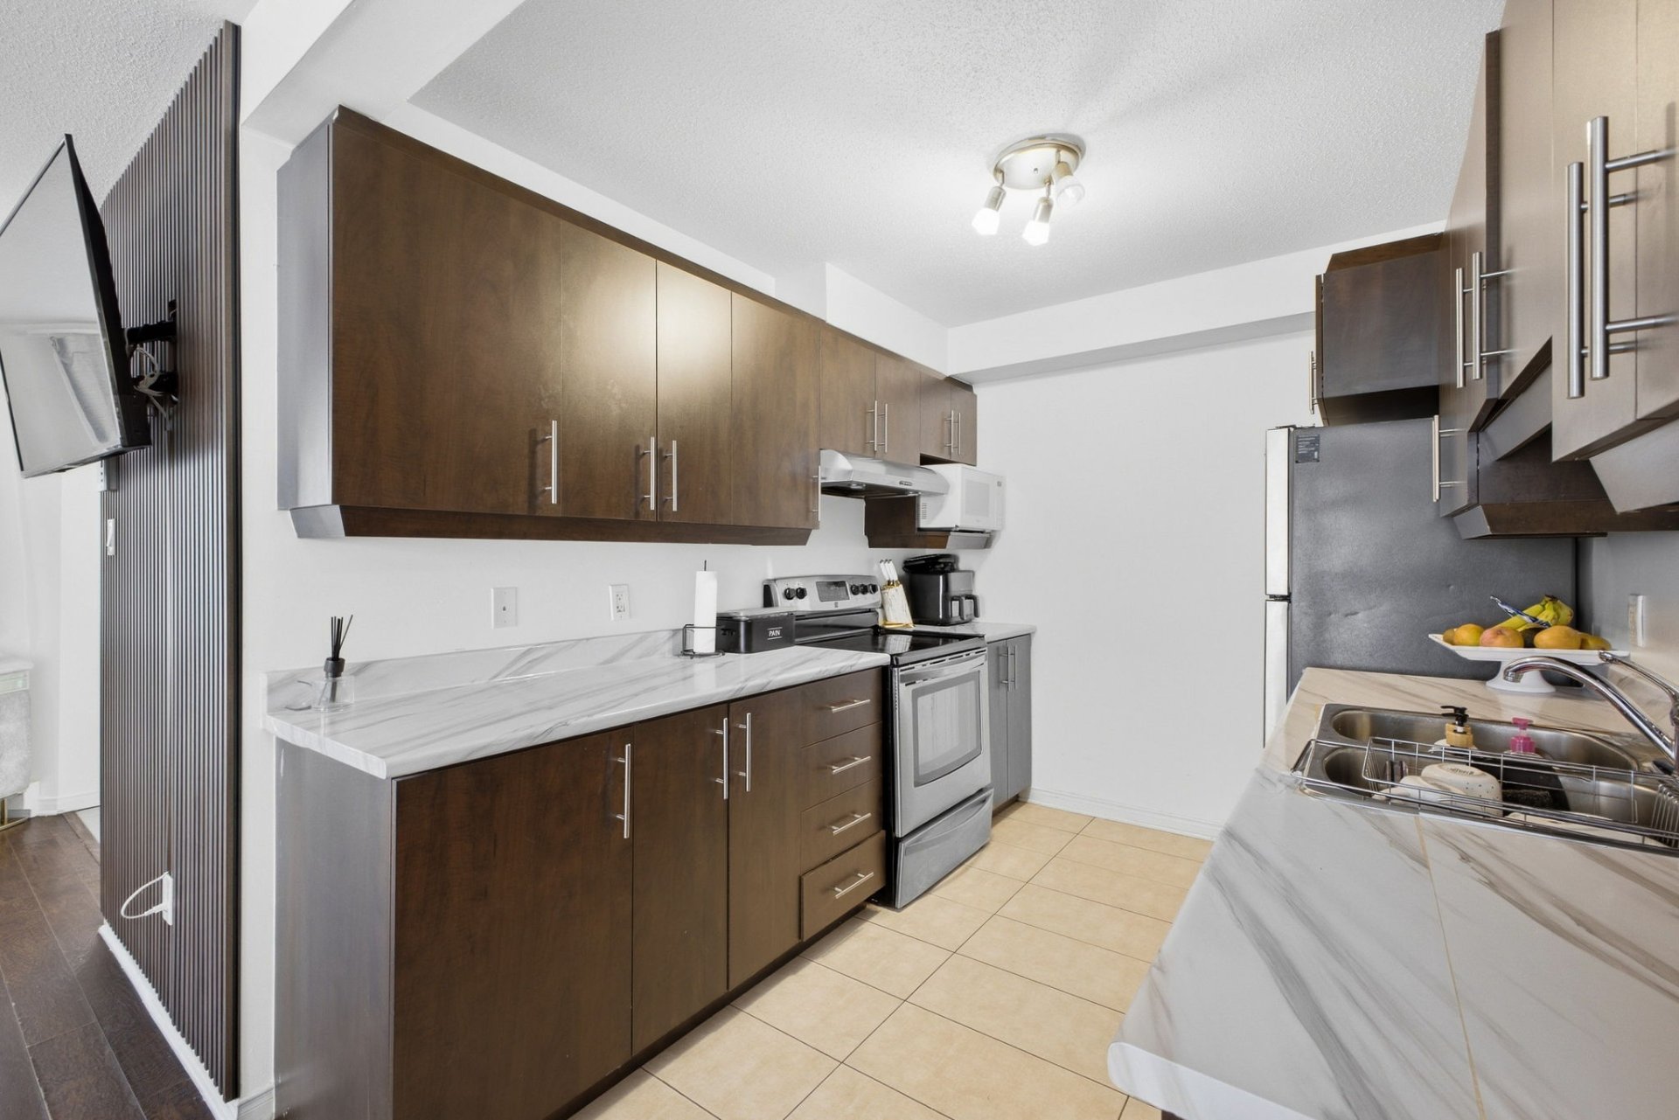
| Kitchen | 1st level/Ground floor | 11.4 X 11.9 ft / 3.45 X 3.58 m | Ceramic |
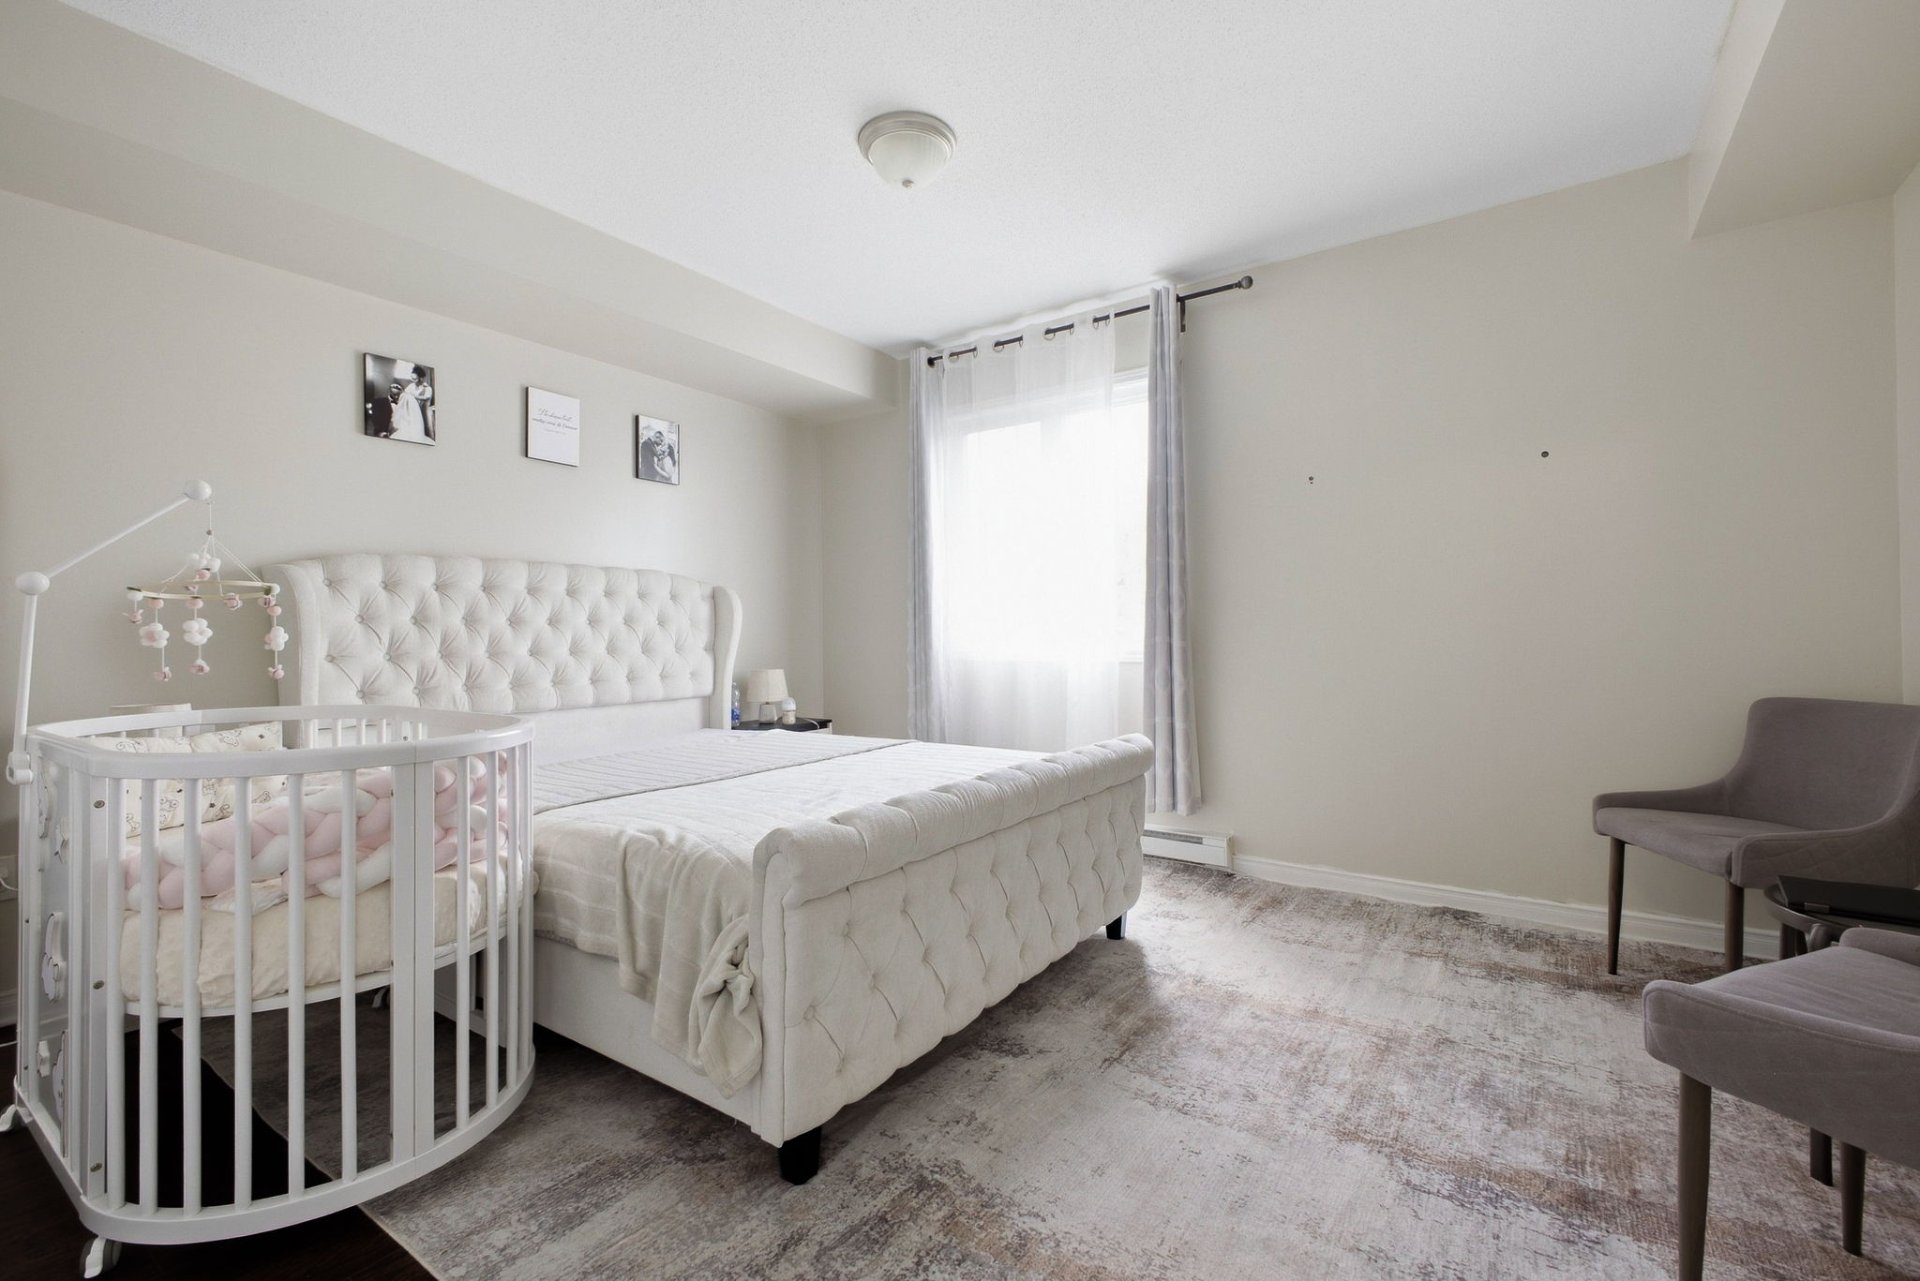
| Primary bedroom | 1st level/Ground floor | 14.6 X 15.5 ft / 4.42 X 4.70 m | Laminate floor |
| Walk-in closet | 1st level/Ground floor | 3.2 X 10.6 ft / 0.97 X 3.20 m | Laminate floor |
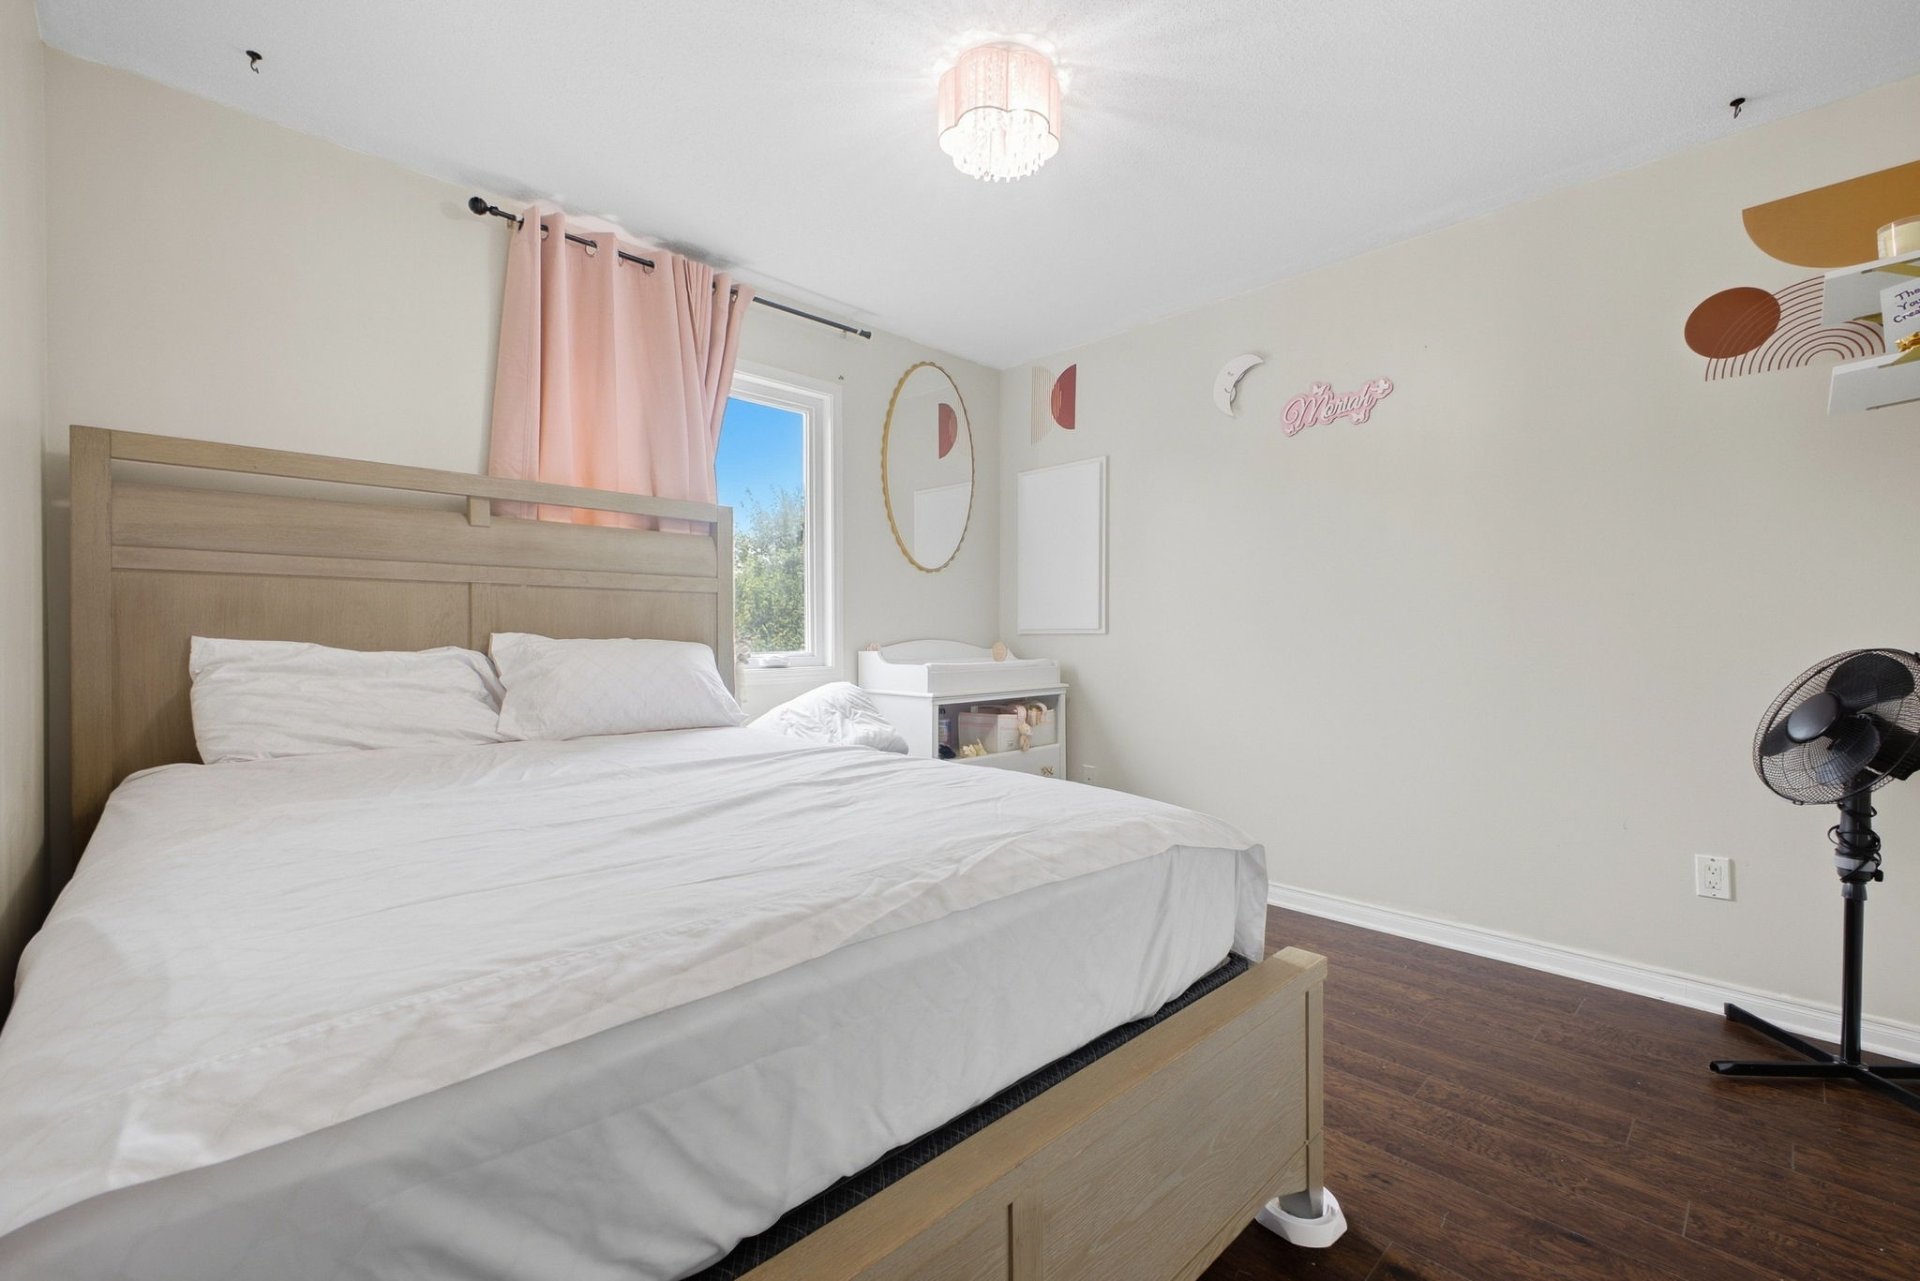
| Bedroom | 1st level/Ground floor | 12.3 X 13.2 ft / 3.73 X 4.01 m | Laminate floor |
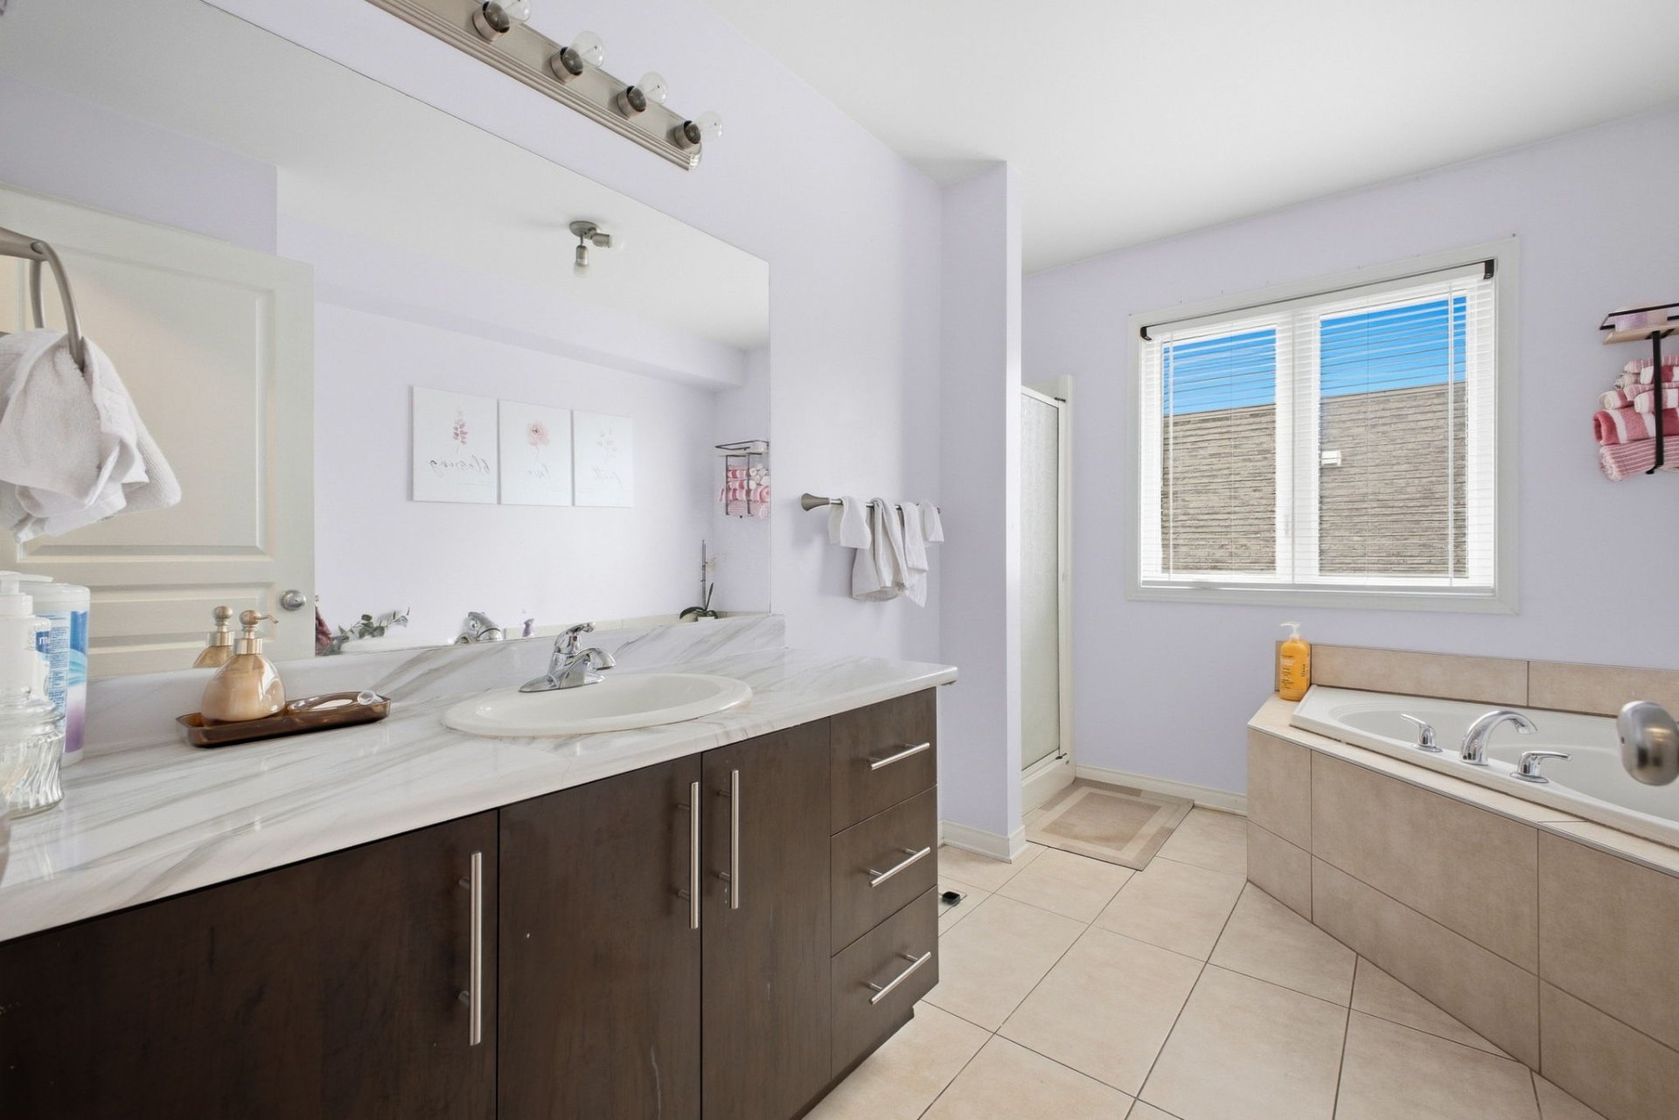
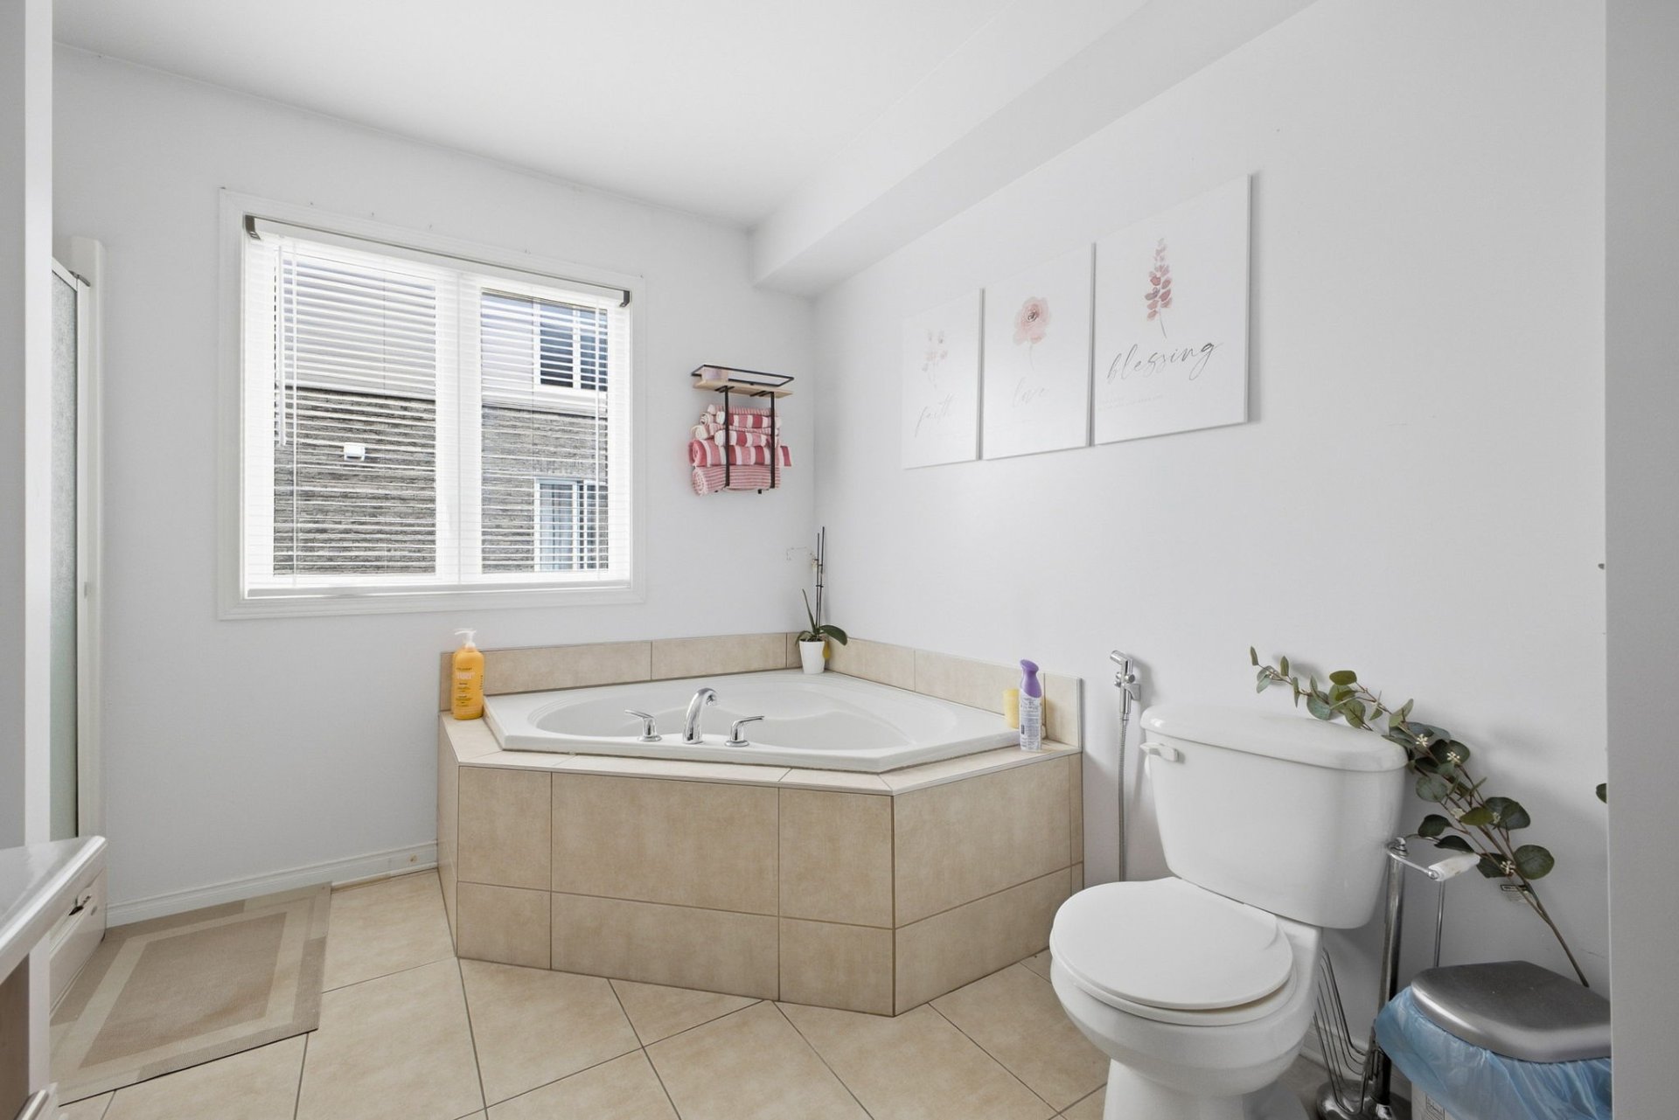
| Bathroom | 1st level/Ground floor | 9.4 X 13 ft / 2.84 X 3.96 m | Ceramic |
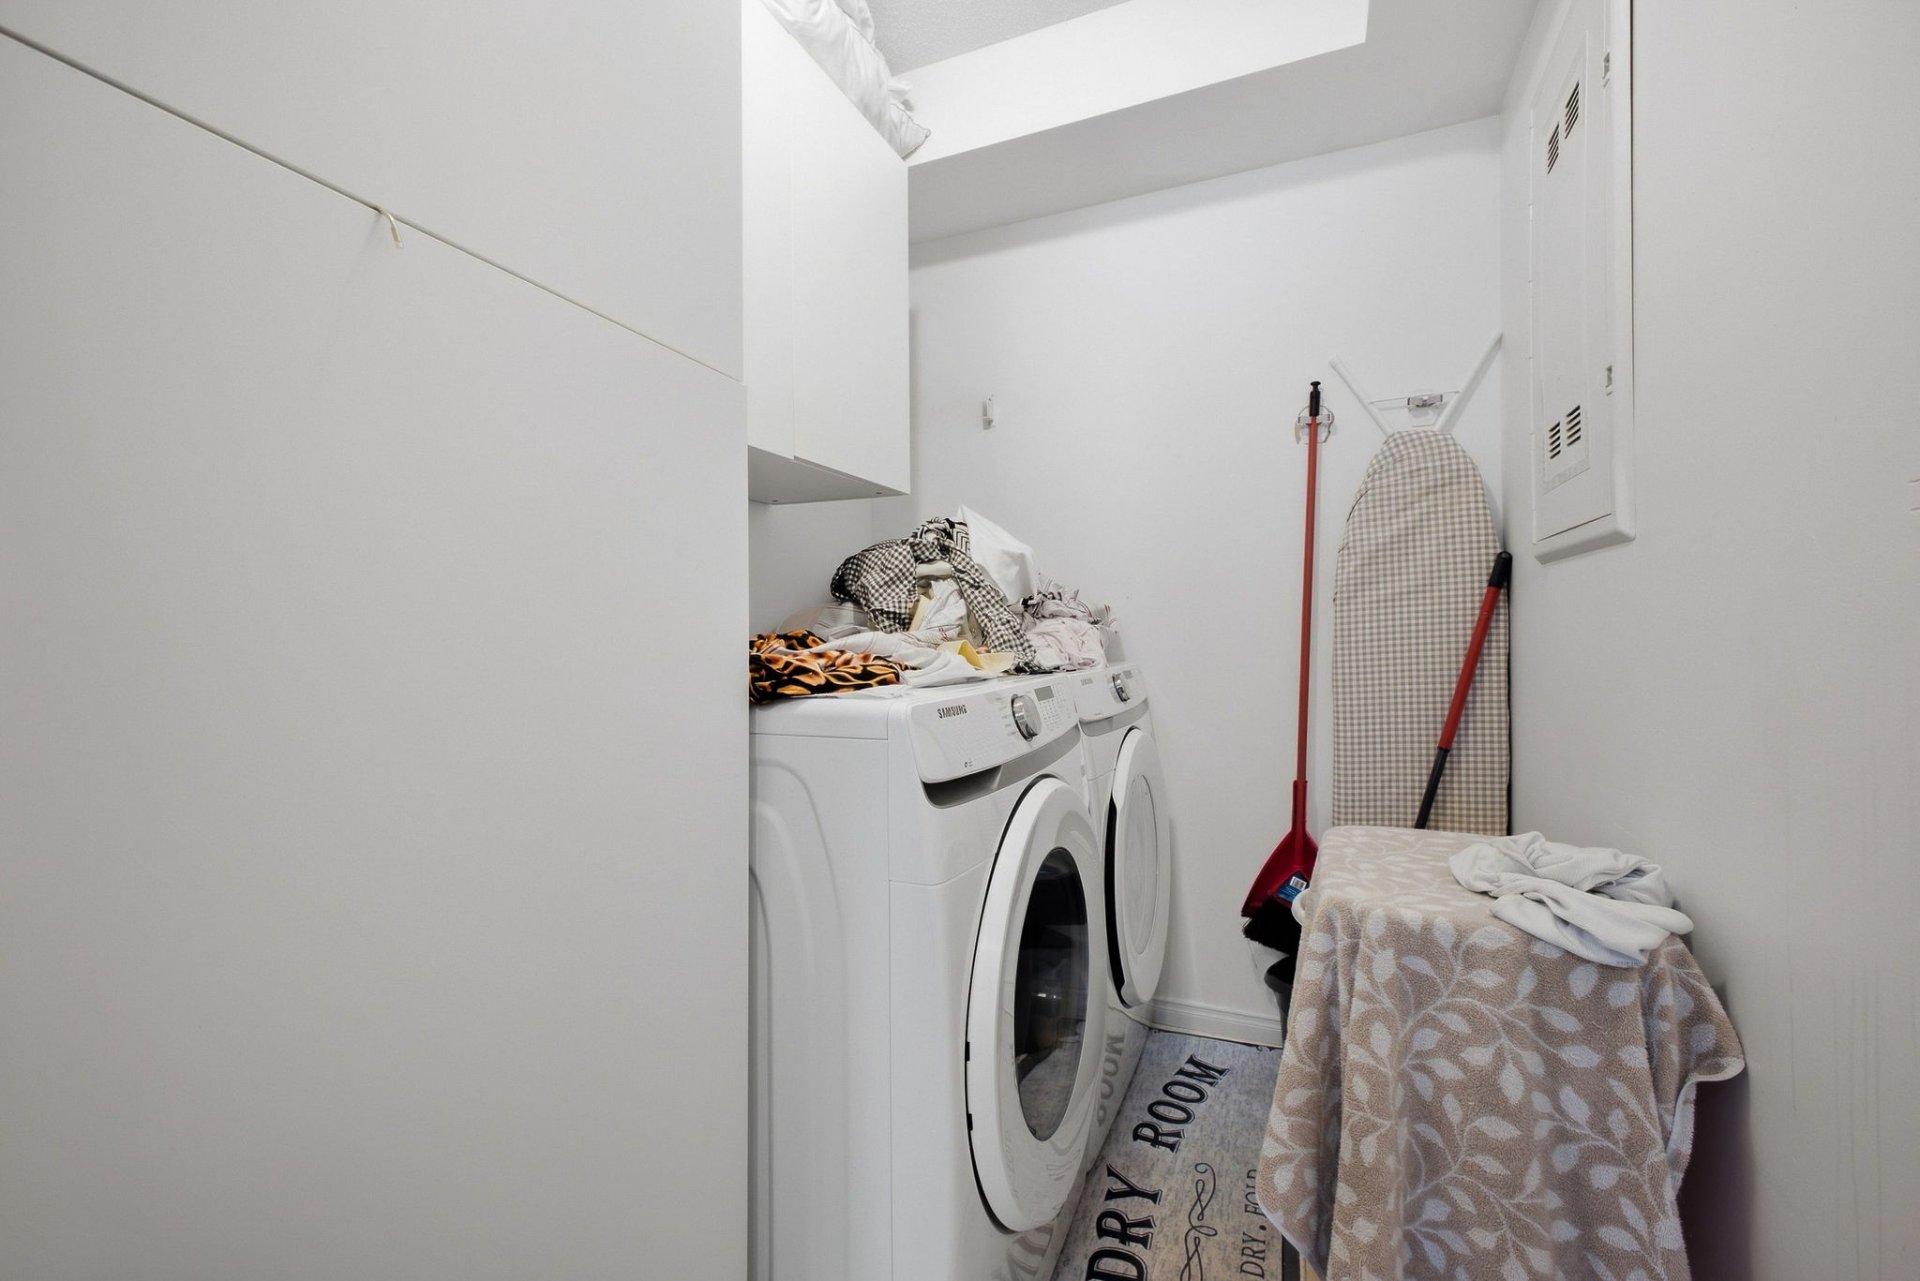
| Laundry room | 1st level/Ground floor | 6.3 X 10.5 ft / 1.91 X 3.18 m | Ceramic |
| Storage | 1st level/Ground floor | 5 X 9 ft / 1.52 X 2.74 m | Ceramic |
Taxes and expenses
| Municipal | $5,579 |
| School | $1,066 |
| Insurance | $3,300 |
| Snow removal | $960 |
Building and interior of the property
| Bedrooms | 2 |
| Bathrooms | 1 |
| Number of rooms | 10 |
| Living area | 2260.42 Square Feet |
| Expected delay of occupancy | 30 days |
| Items included in the sale | Apt 1: Washer, Dryer, Dishwasher, Stove Apt 2: Fridge, Stove (As is bottom not working) |
| Items excluded in the sale | Tenants belongings - The seller will provide the certificate of location in his possession which dates from 2012. Any new certificate of location or title insurance will be the responsibility of the buyer. |
| Dimension of the front of the building | 26.3 feet |
| Dimension of the depth of building | 41.5 feet |
| Land area | 5381.95 square foot |
| Dimension of the front of the land | 41 feet |
| Dimension of the depth of the land | 131.3 feet |
| Year built | 2012 |
| Municipal assessment (land) | $203,300 |
| Municipal assessment (building) | $496,000 |
| Municipal assessment (total) | $699,300 |
| Assessment year | 2026 |
| Number of stories | 3 |
| Potential gross revenue | $54,600 |
| Available services | Electricity Connected, Fire detector, Indoor storage space, Outdoor storage space, Sewer Connected, Water Connected |
| Bathroom / Washroom | Separate shower |
| Cupboard | Melamine |
| Distinctive features | Semi-detached |
| Equipment available | Air exchange system, Wall-mounted air conditioning |
| Foundation | Poured concrete |
| Heating energy | Electricity |
| Heating system | Electric baseboard units |
| Landscaping | Landscaped |
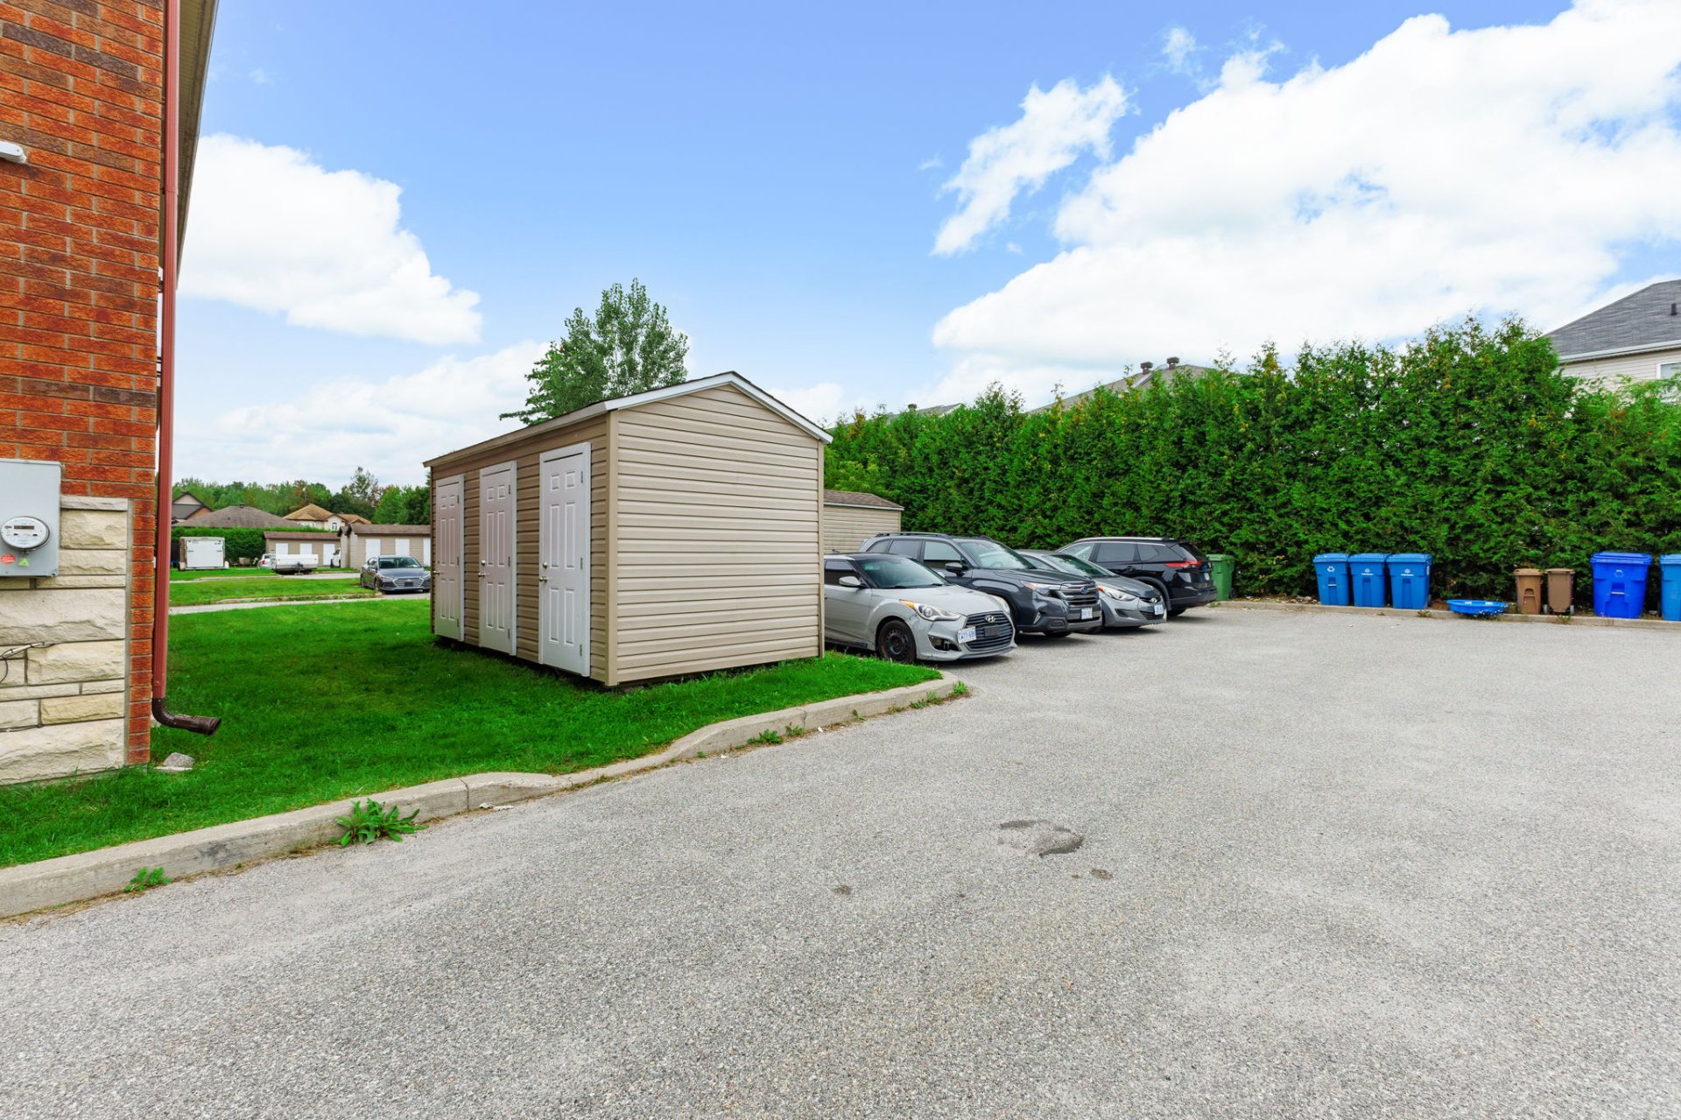
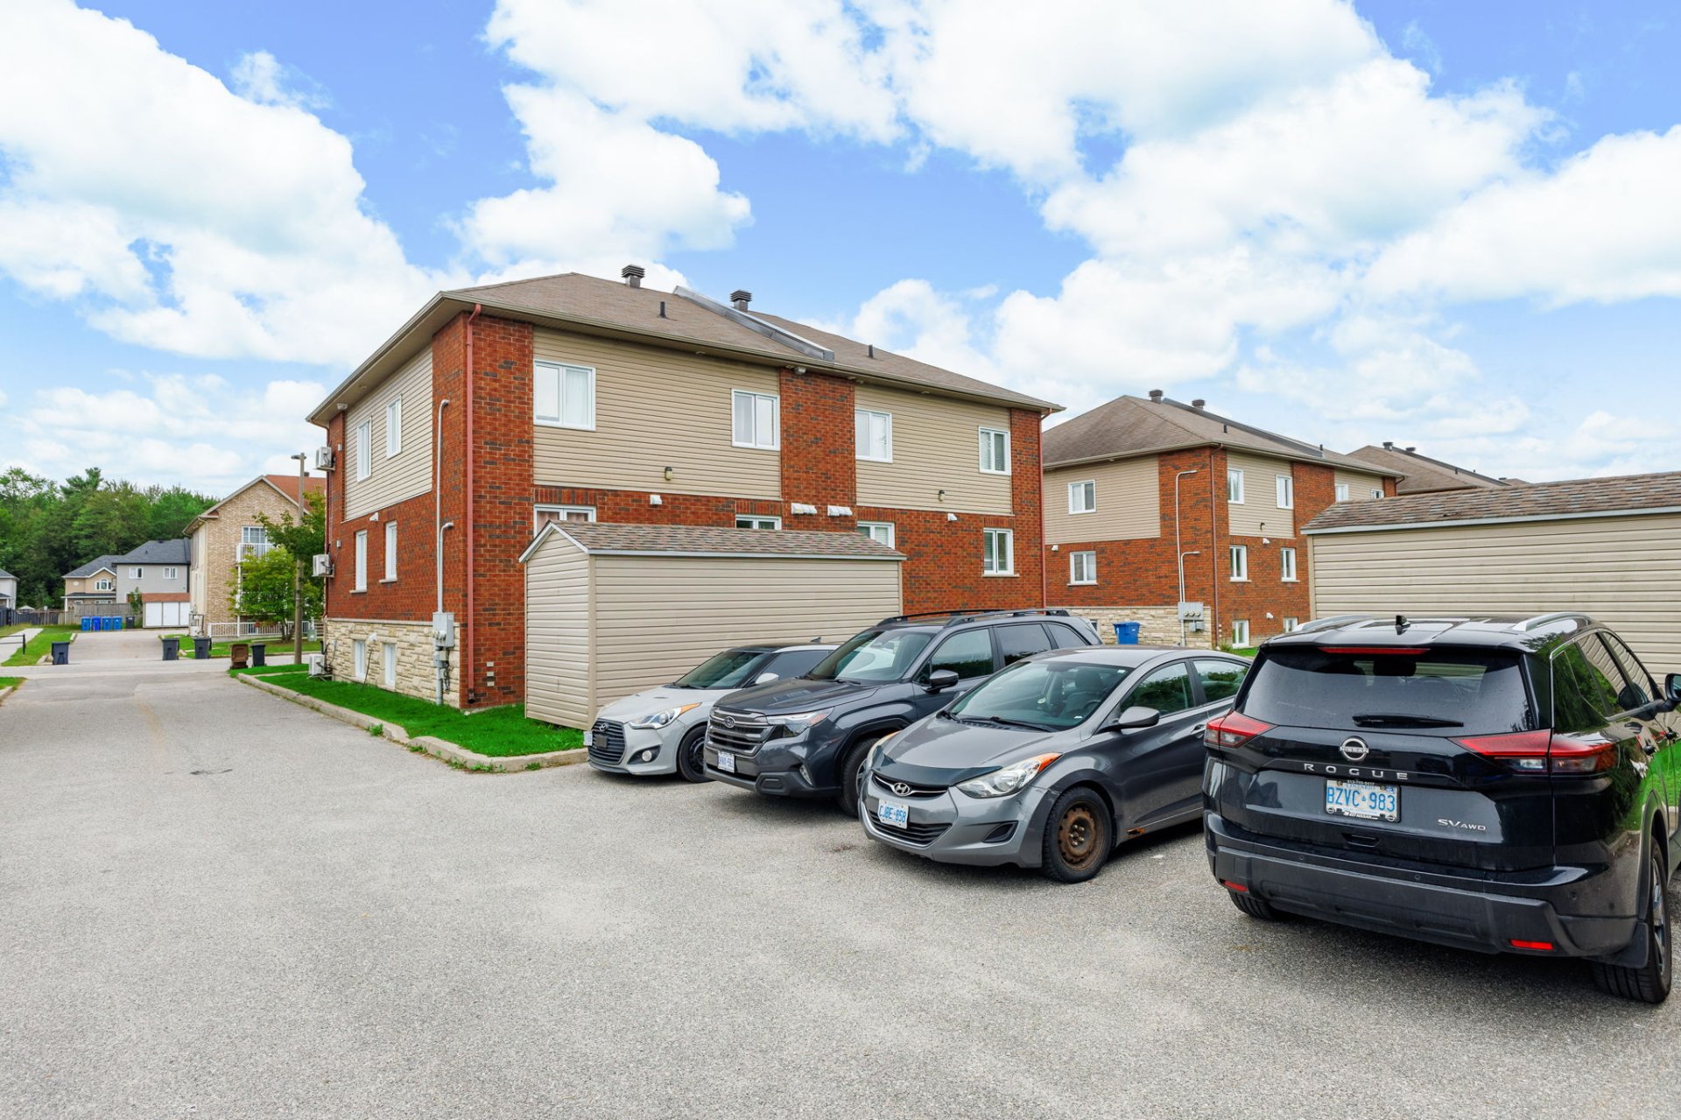
| Parking | Driveway, Outdoor parking |
| Rental appliances | Water heater |
| Roofing | Asphalt shingles |
| Sewage system | Municipality |
| Siding | Brick, Stone, Vinyl |
| Topography | Flat |
| Water supply | Municipality |
| Window type | Casement |
| Windows | PVC |