

$1,098,000
23 Ch. Roy
Lac-Sainte-Marie
Lac-Sainte-Marie
Type
Bungalow
Bedrooms
3
Living area
218.8 Square Meters
Bathrooms
2
MLS® 11289881
Property description
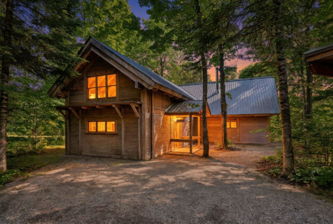
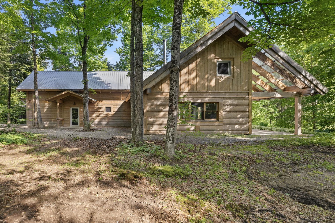
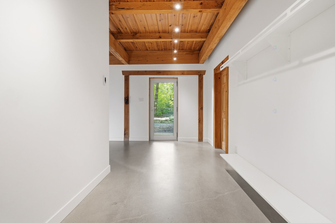
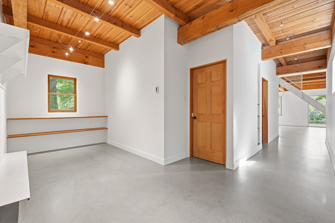
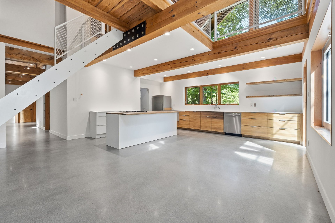
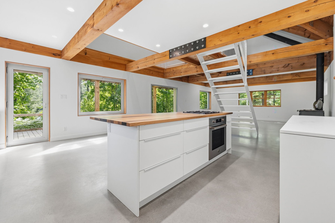
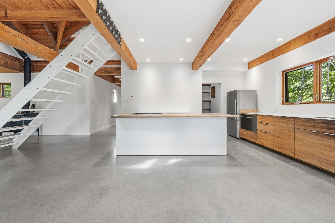
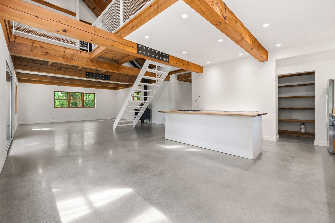
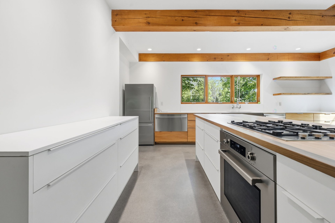
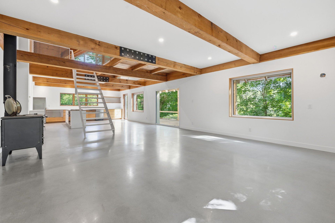
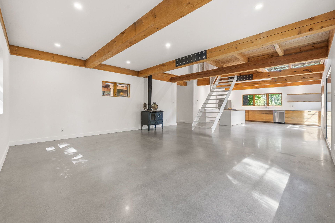
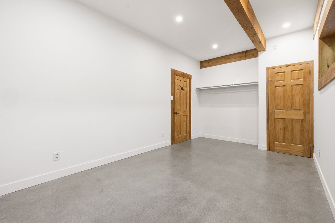
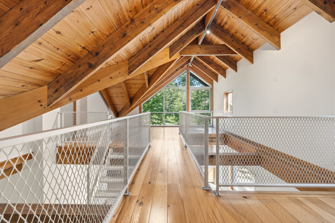
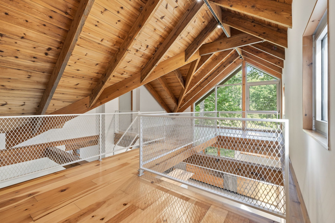
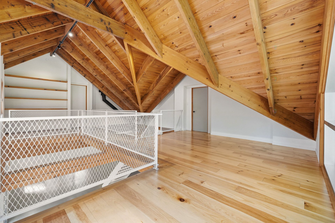
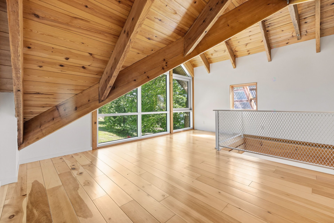
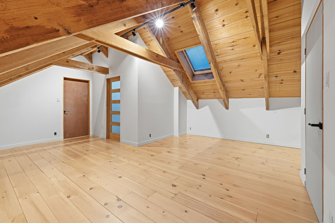
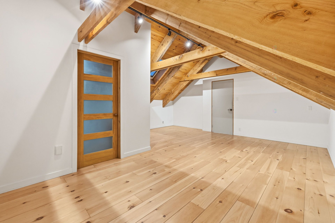
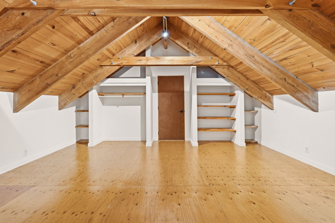
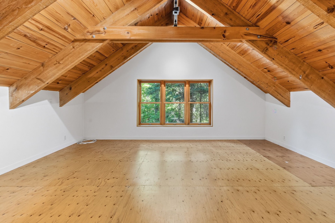
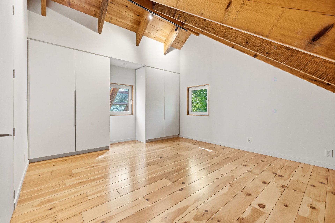
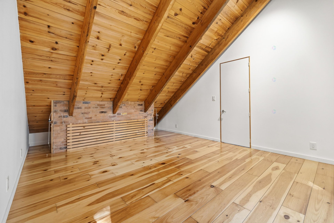
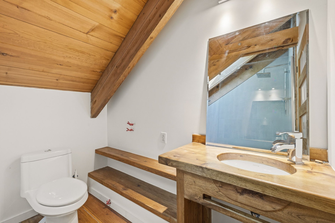
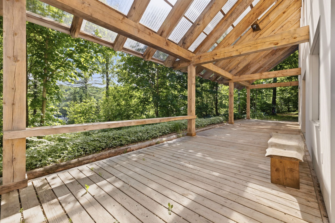
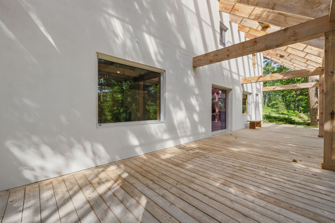
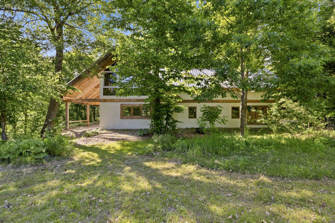
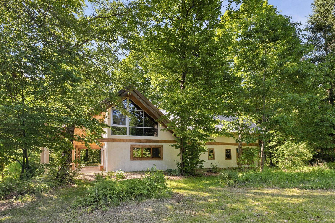
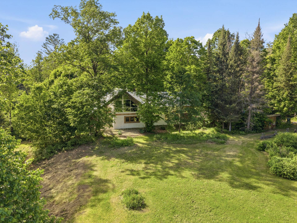
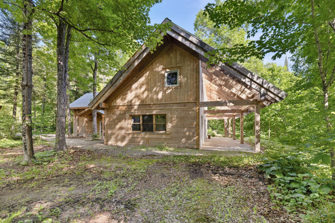
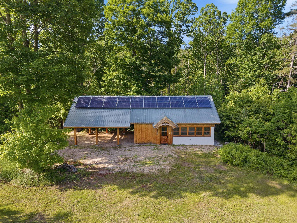
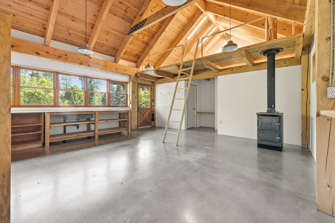
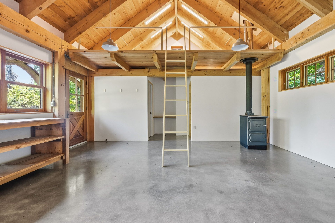
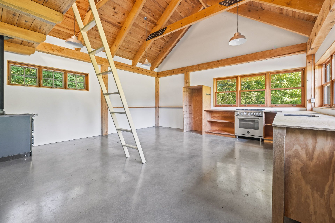
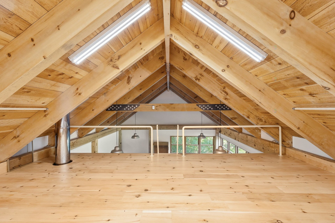
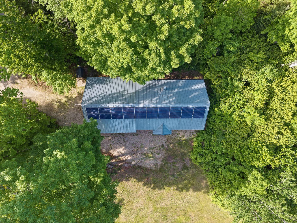
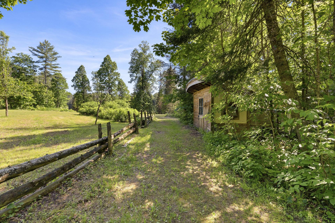
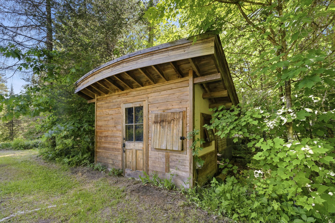
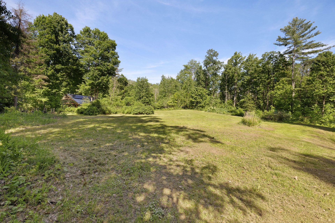
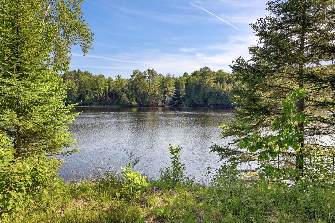
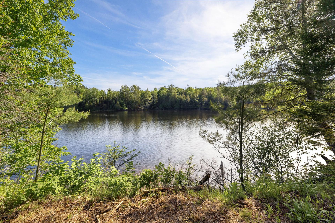
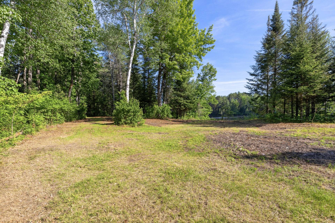
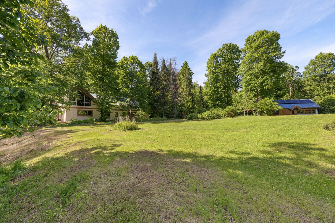
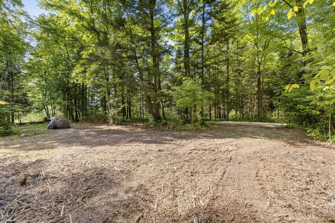
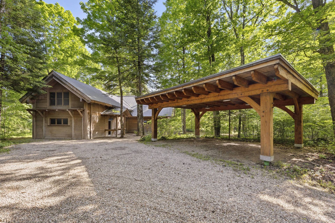
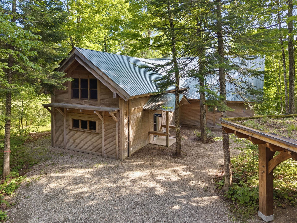
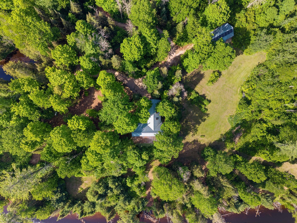
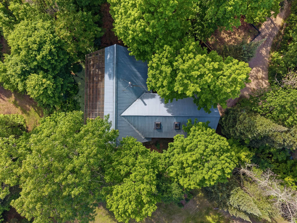
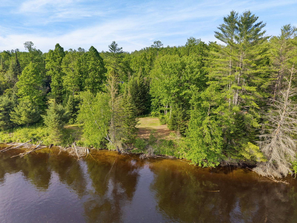
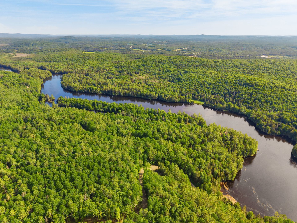
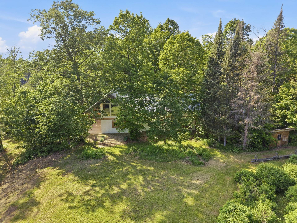
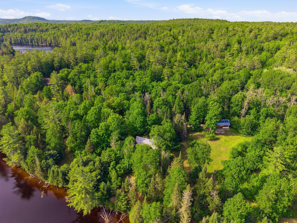
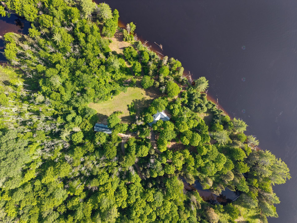
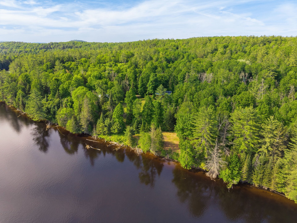
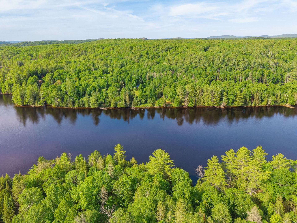
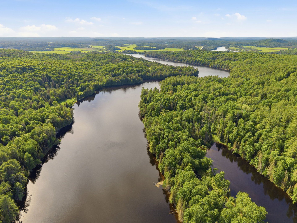
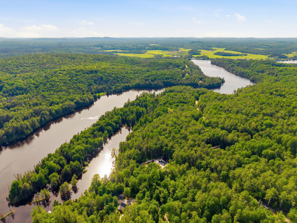
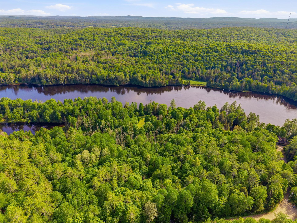
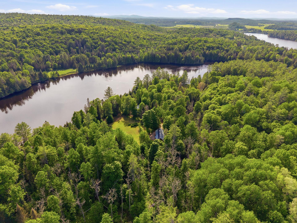
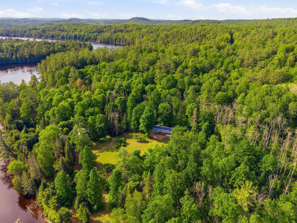
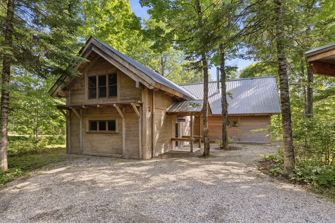
Exceptional 12-acre estate on the Gatineau River with over 40 km of navigable waterways. This quality-built home features 3 bedrooms with the possibility of a 4th, plus a charming guest cabin offering excellent potential for future projects. Built to last with an ICF foundation, radiant heated floors, and premium-quality windows. Enjoy outstanding privacy, a peaceful natural setting, and breathtaking surroundings. Located just 15 minutes from ski resorts and golf courses, this unique property perfectly blends comfort, nature, and quality craftsmanship. A truly rare opportunity!
Details
Located near
Alpine skiing, ATV trail, Bicycle path, Cross-country skiing, Elementary school, Golf, Highway, Park, Snowmobile trail
Room dimension
| Room | Floor | Dimensions | Floor covering |
|---|---|---|---|
| Living room | 1st level/Ground floor | 18.11 X 25.1 ft / 5.77 X 7.65 m | Concrete |
| Kitchen | 1st level/Ground floor | 8.9 X 64 ft / 2.67 X 19.51 m | Concrete |
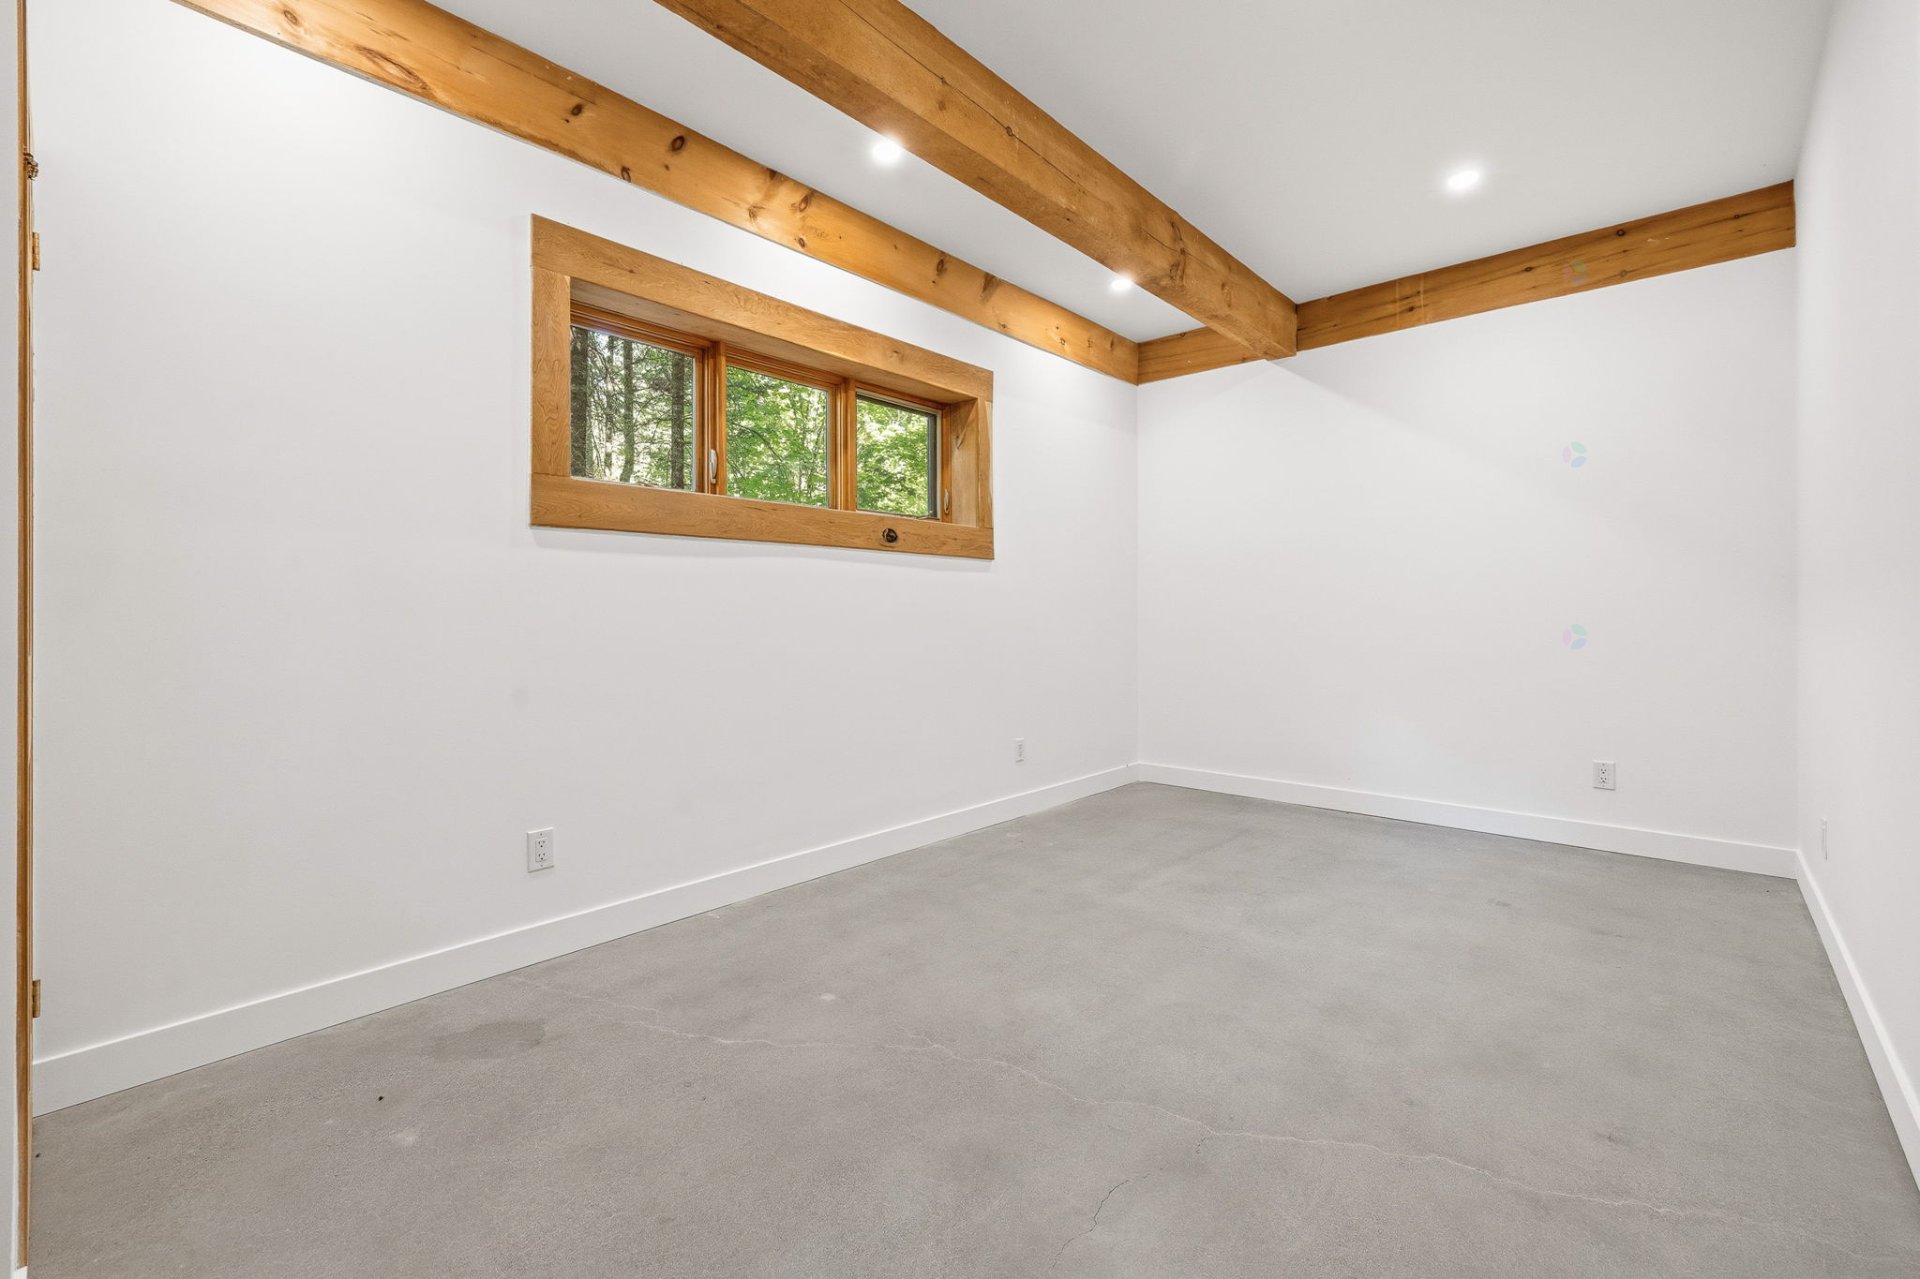
| Bedroom | 1st level/Ground floor | 10.7 X 17.11 ft / 3.23 X 5.46 m | Concrete |
| Hall | 1st level/Ground floor | 29.10 X 56.2 ft irr / 9.09 X 17.12 m irr | Concrete |
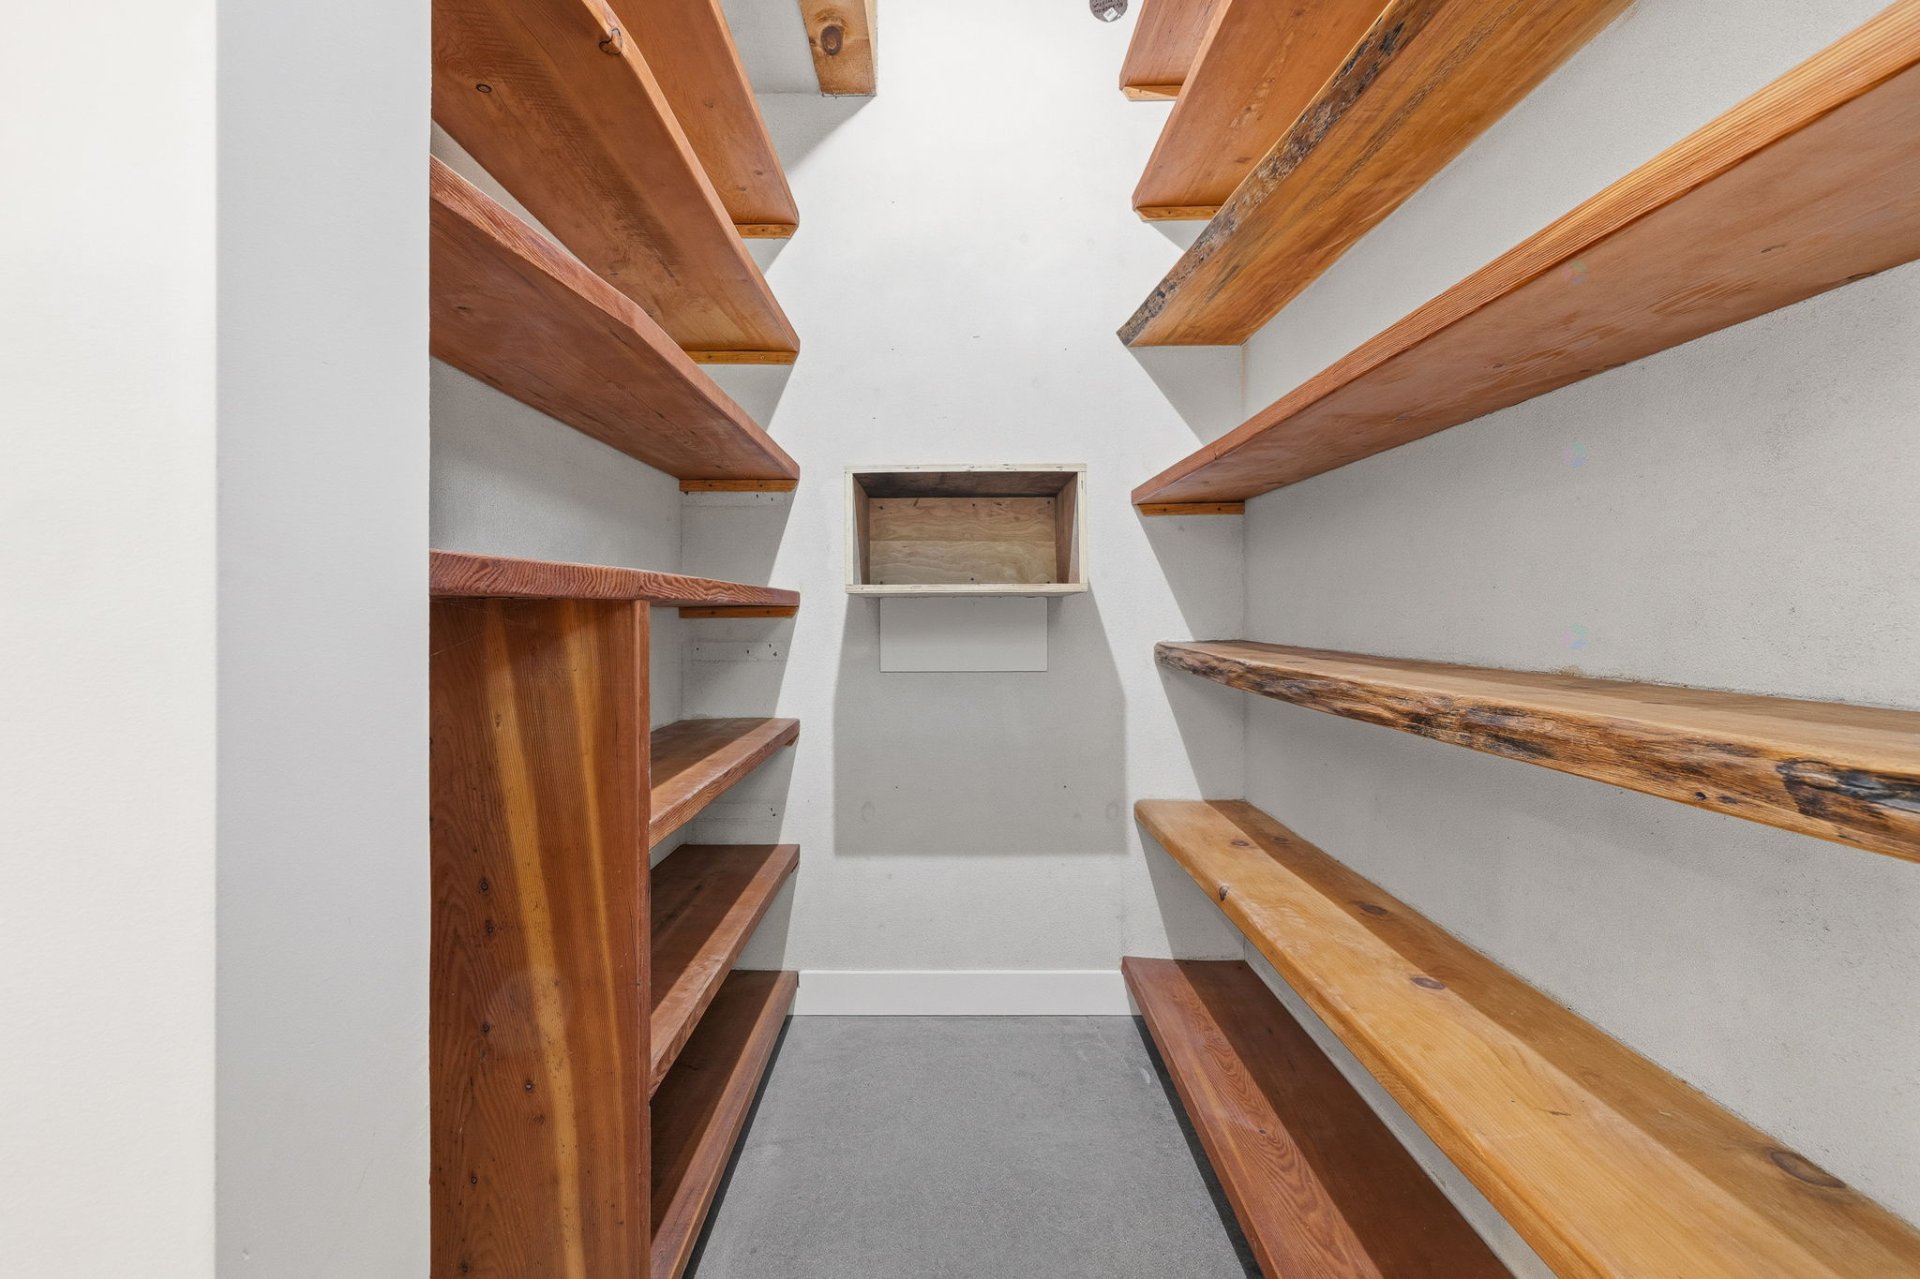
| Walk-in closet | 1st level/Ground floor | 5.6 X 9.1 ft irr / 1.68 X 2.77 m irr | Concrete |
| Dining room | 1st level/Ground floor | 29.2 X 64 ft / 8.89 X 19.51 m | Concrete |
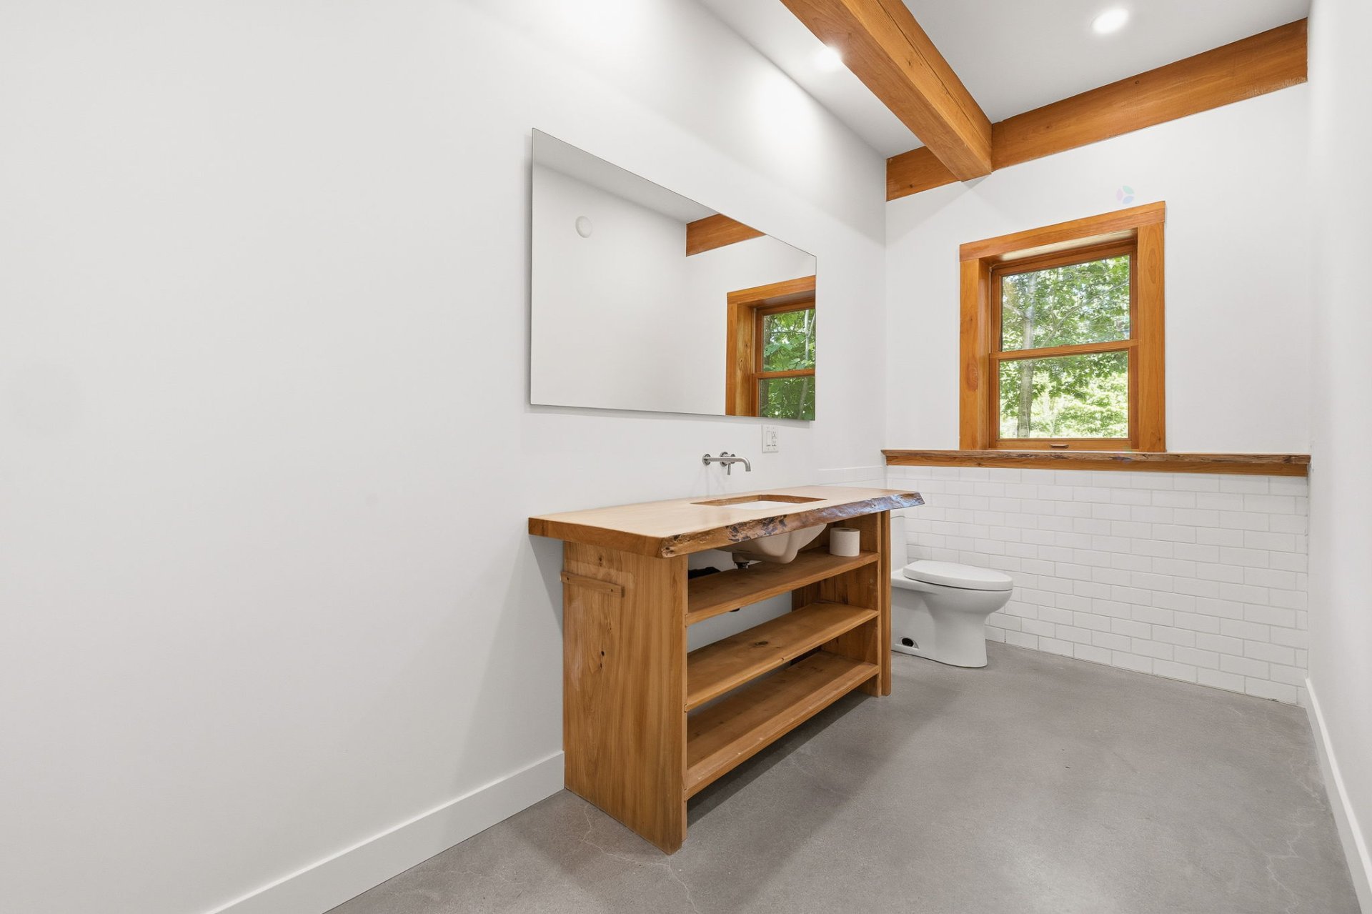
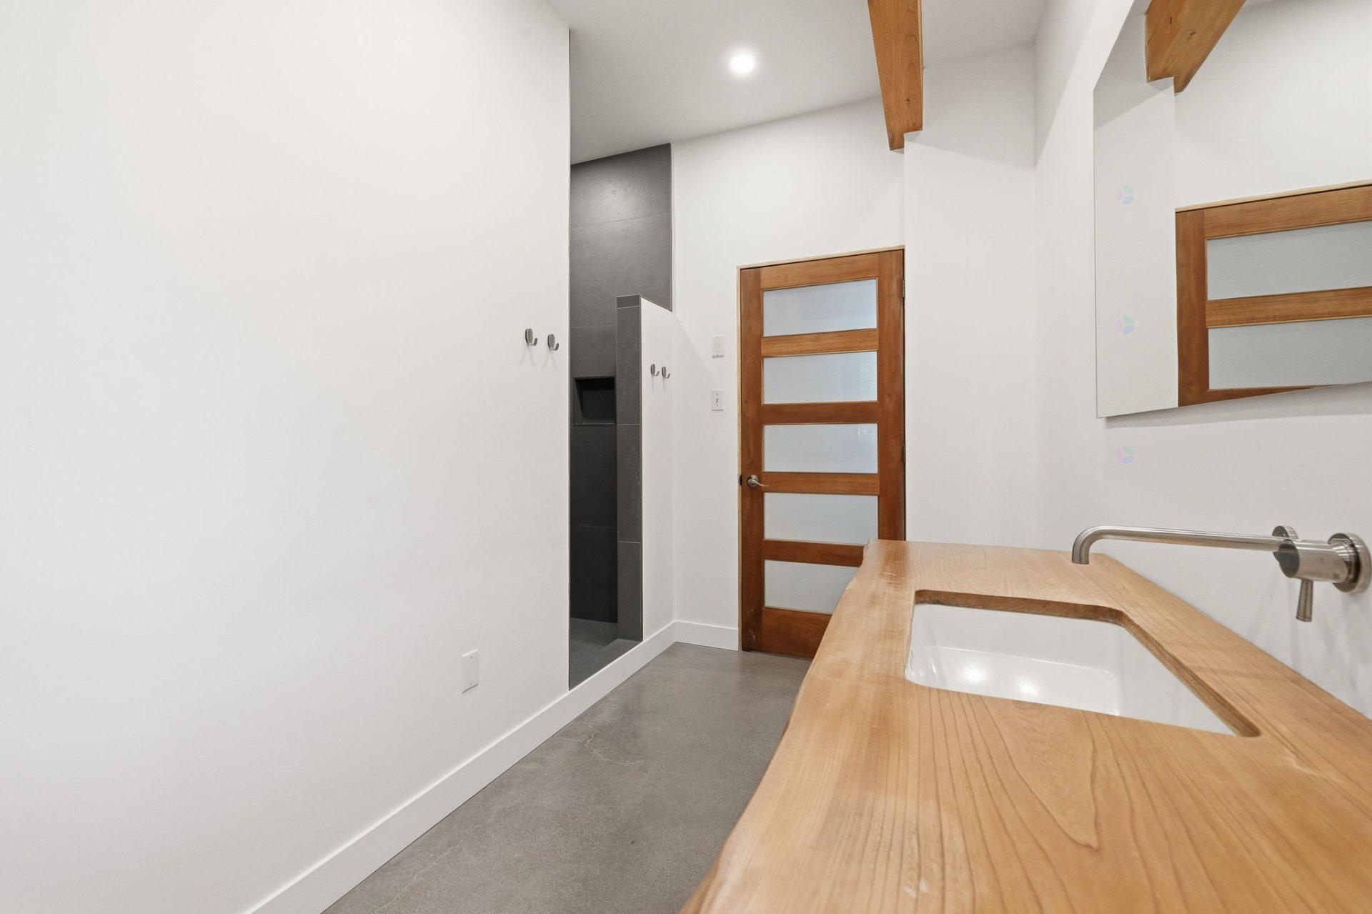
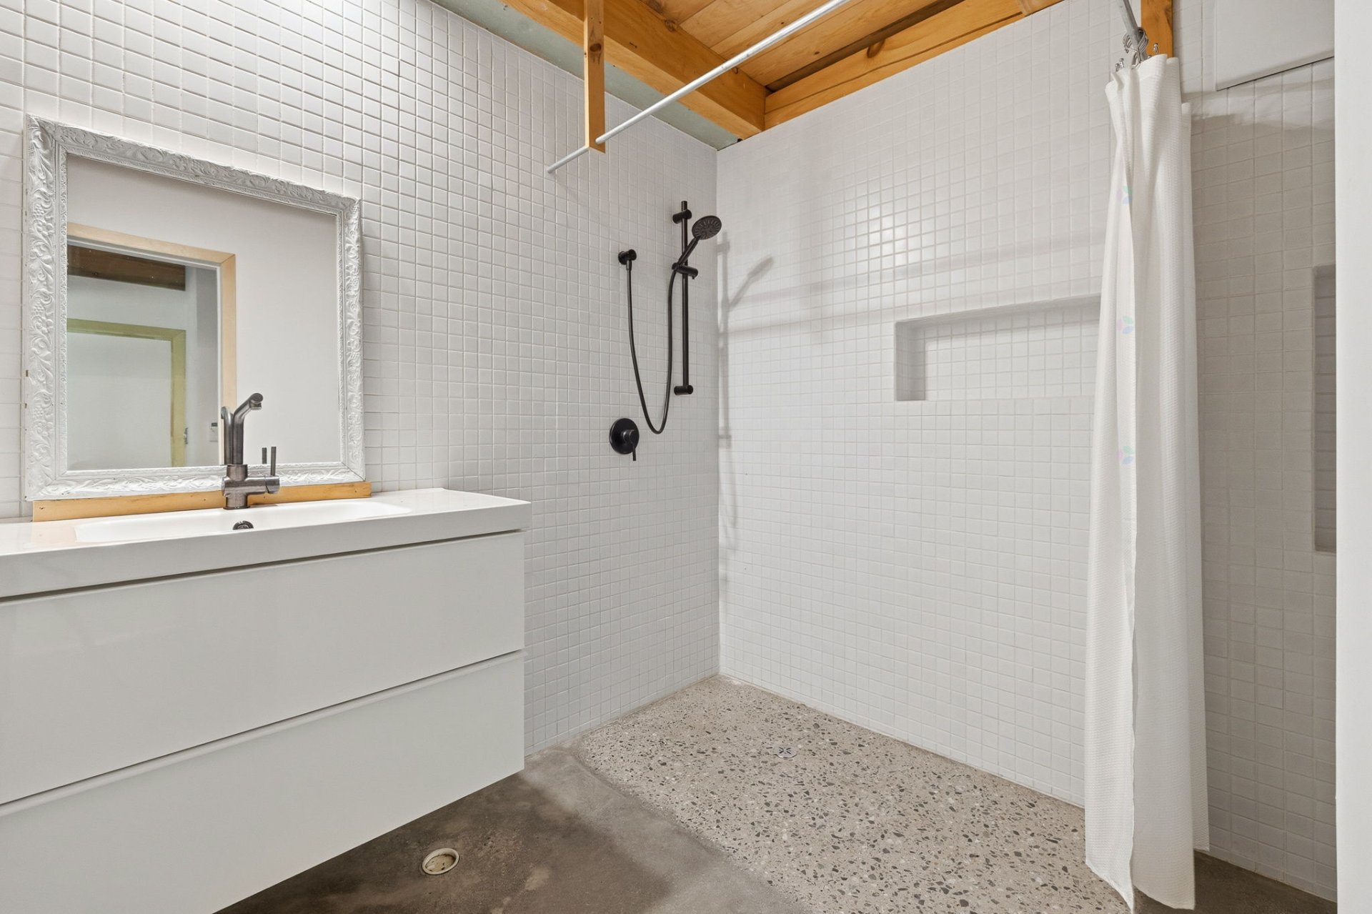
| Bathroom | 1st level/Ground floor | 34.1 X 39.9 ft irr / 10.39 X 12.12 m irr | Concrete |
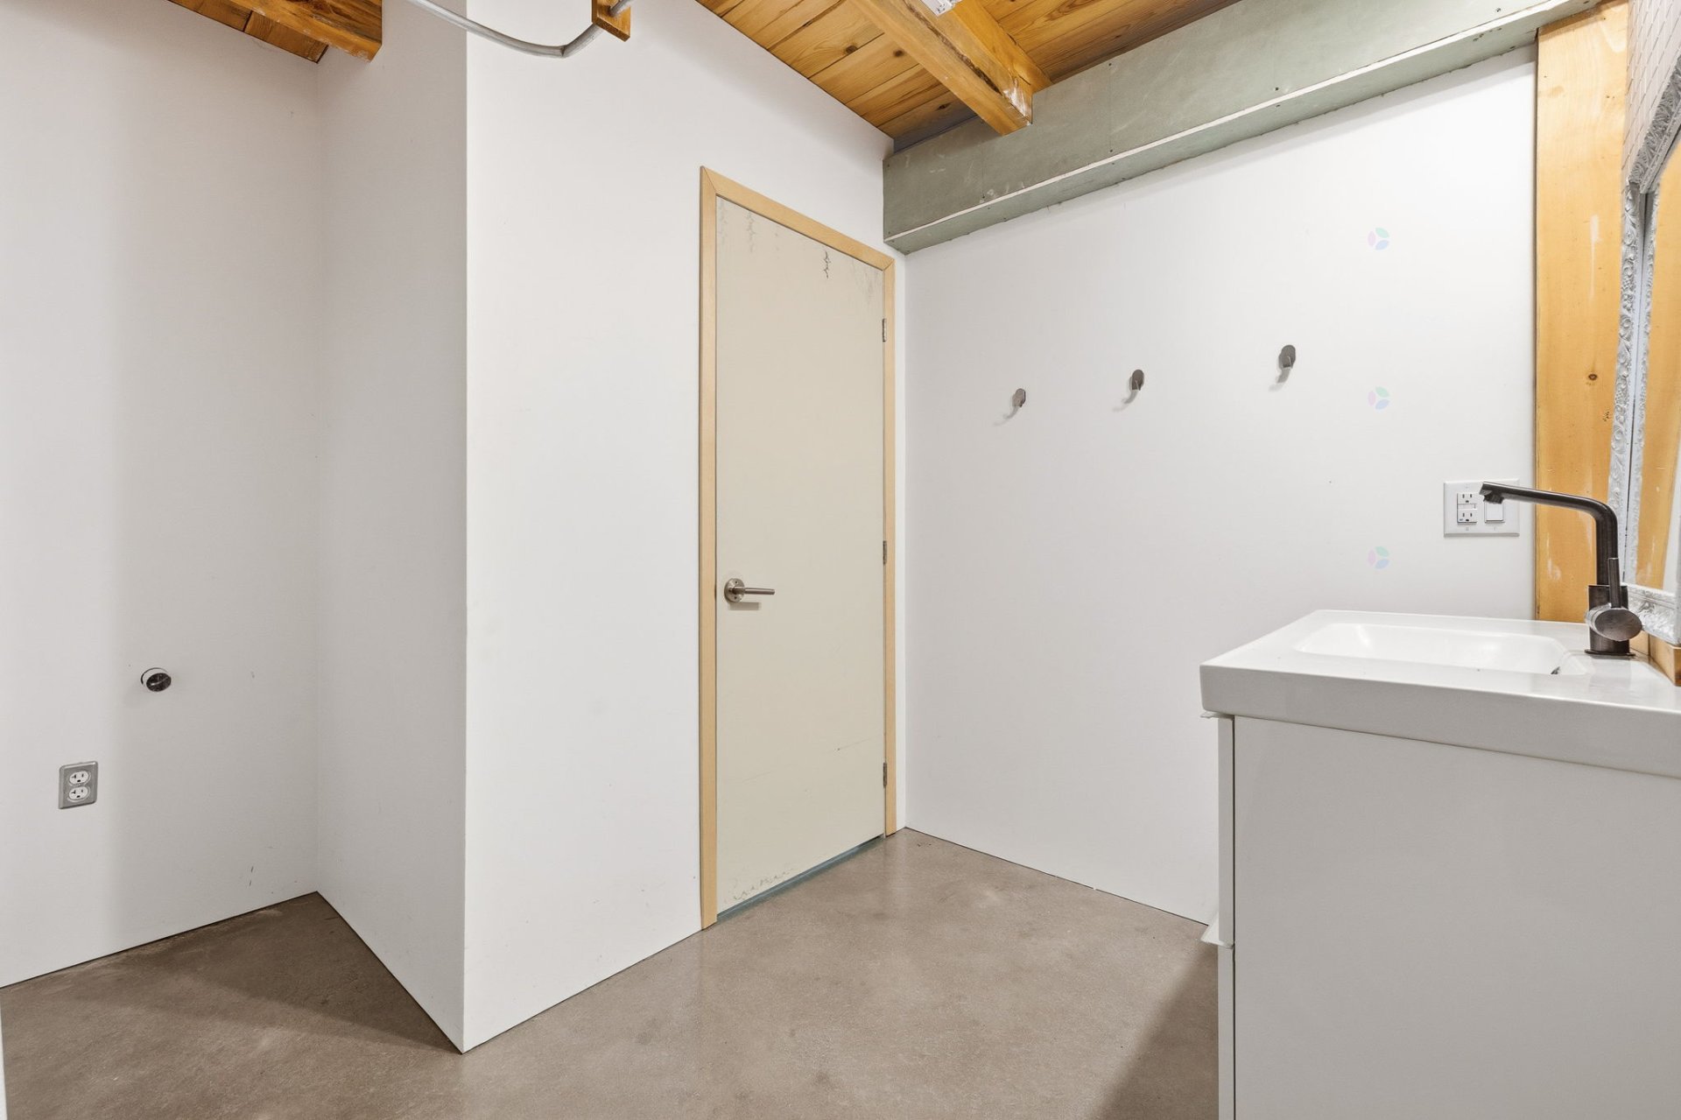
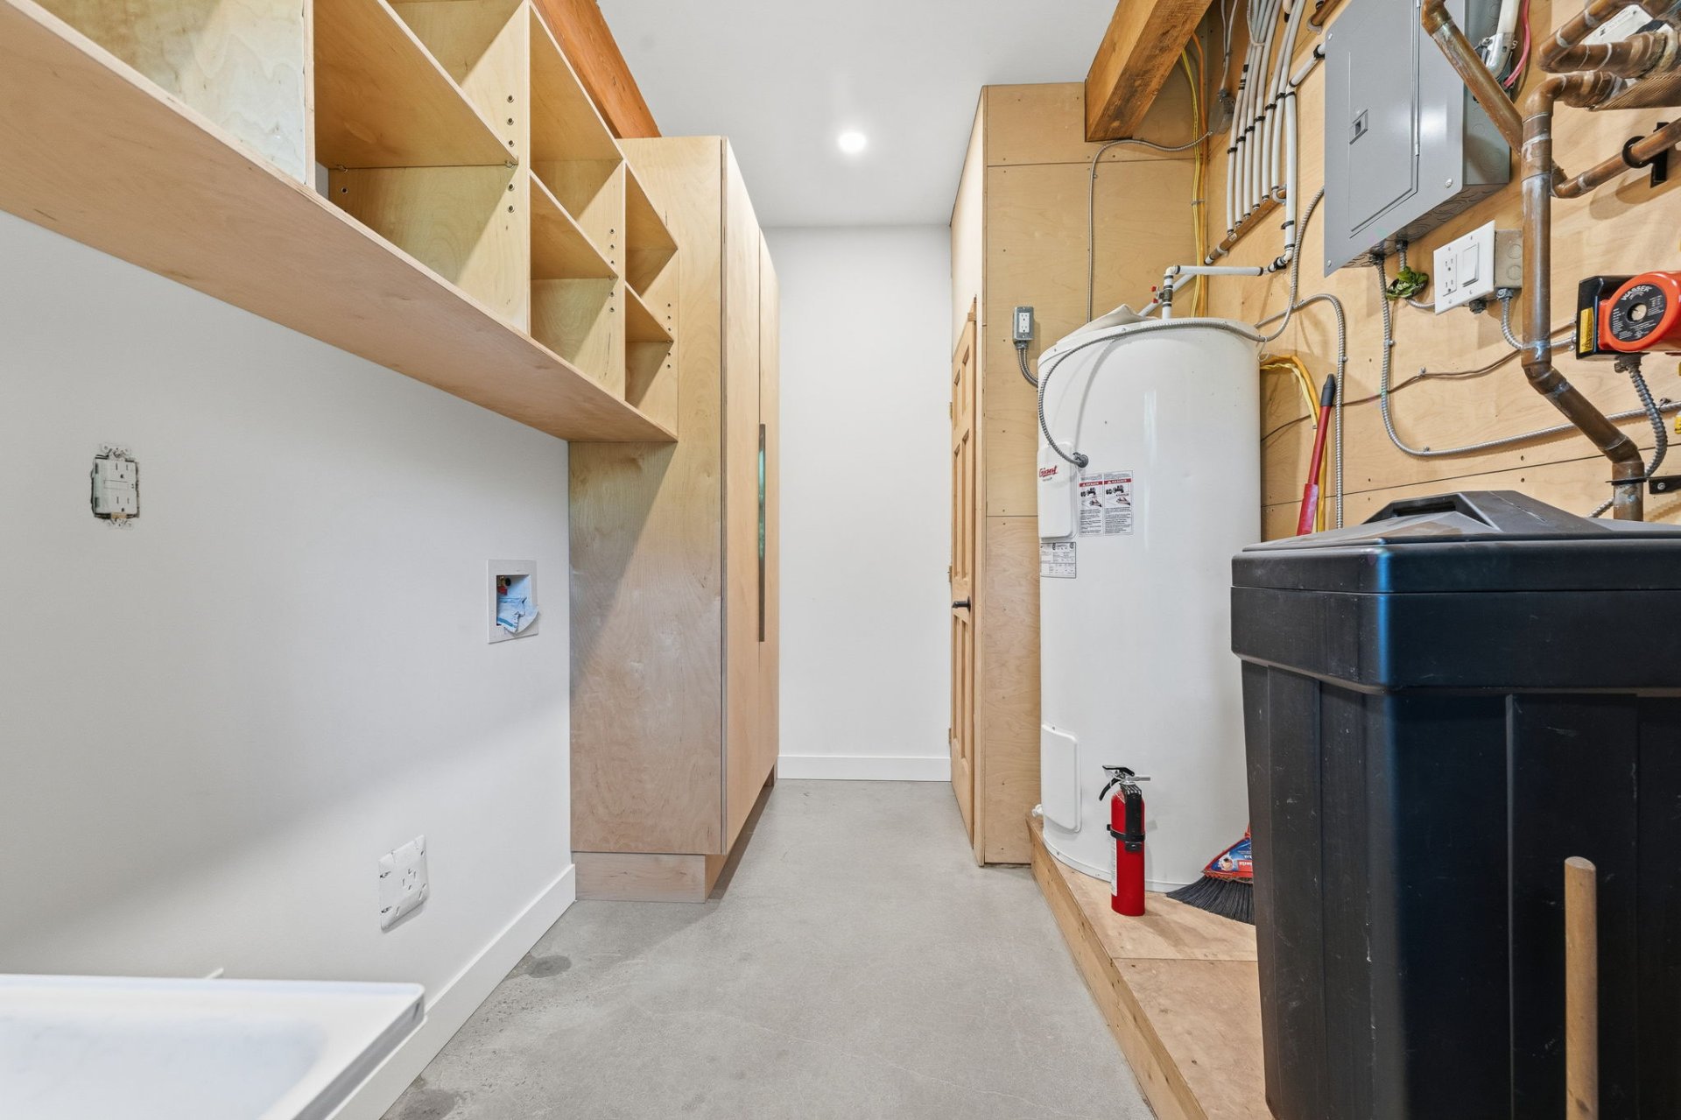
| Laundry room | 1st level/Ground floor | 7.3 X 12.11 ft irr / 2.21 X 3.94 m irr | Concrete |
| Den | 2nd level | 7.8 X 7.2 ft / 2.34 X 2.18 m | Wood |
| Office | 2nd level | 22.5 X 18.11 ft irr / 6.83 X 5.77 m irr | Wood |
| Bedroom | 2nd level | 18.11 X 14.8 ft / 5.77 X 4.47 m | Wood |
| Bedroom | 2nd level | 20.10 X 17.11 ft irr / 6.35 X 5.46 m irr | Wood |
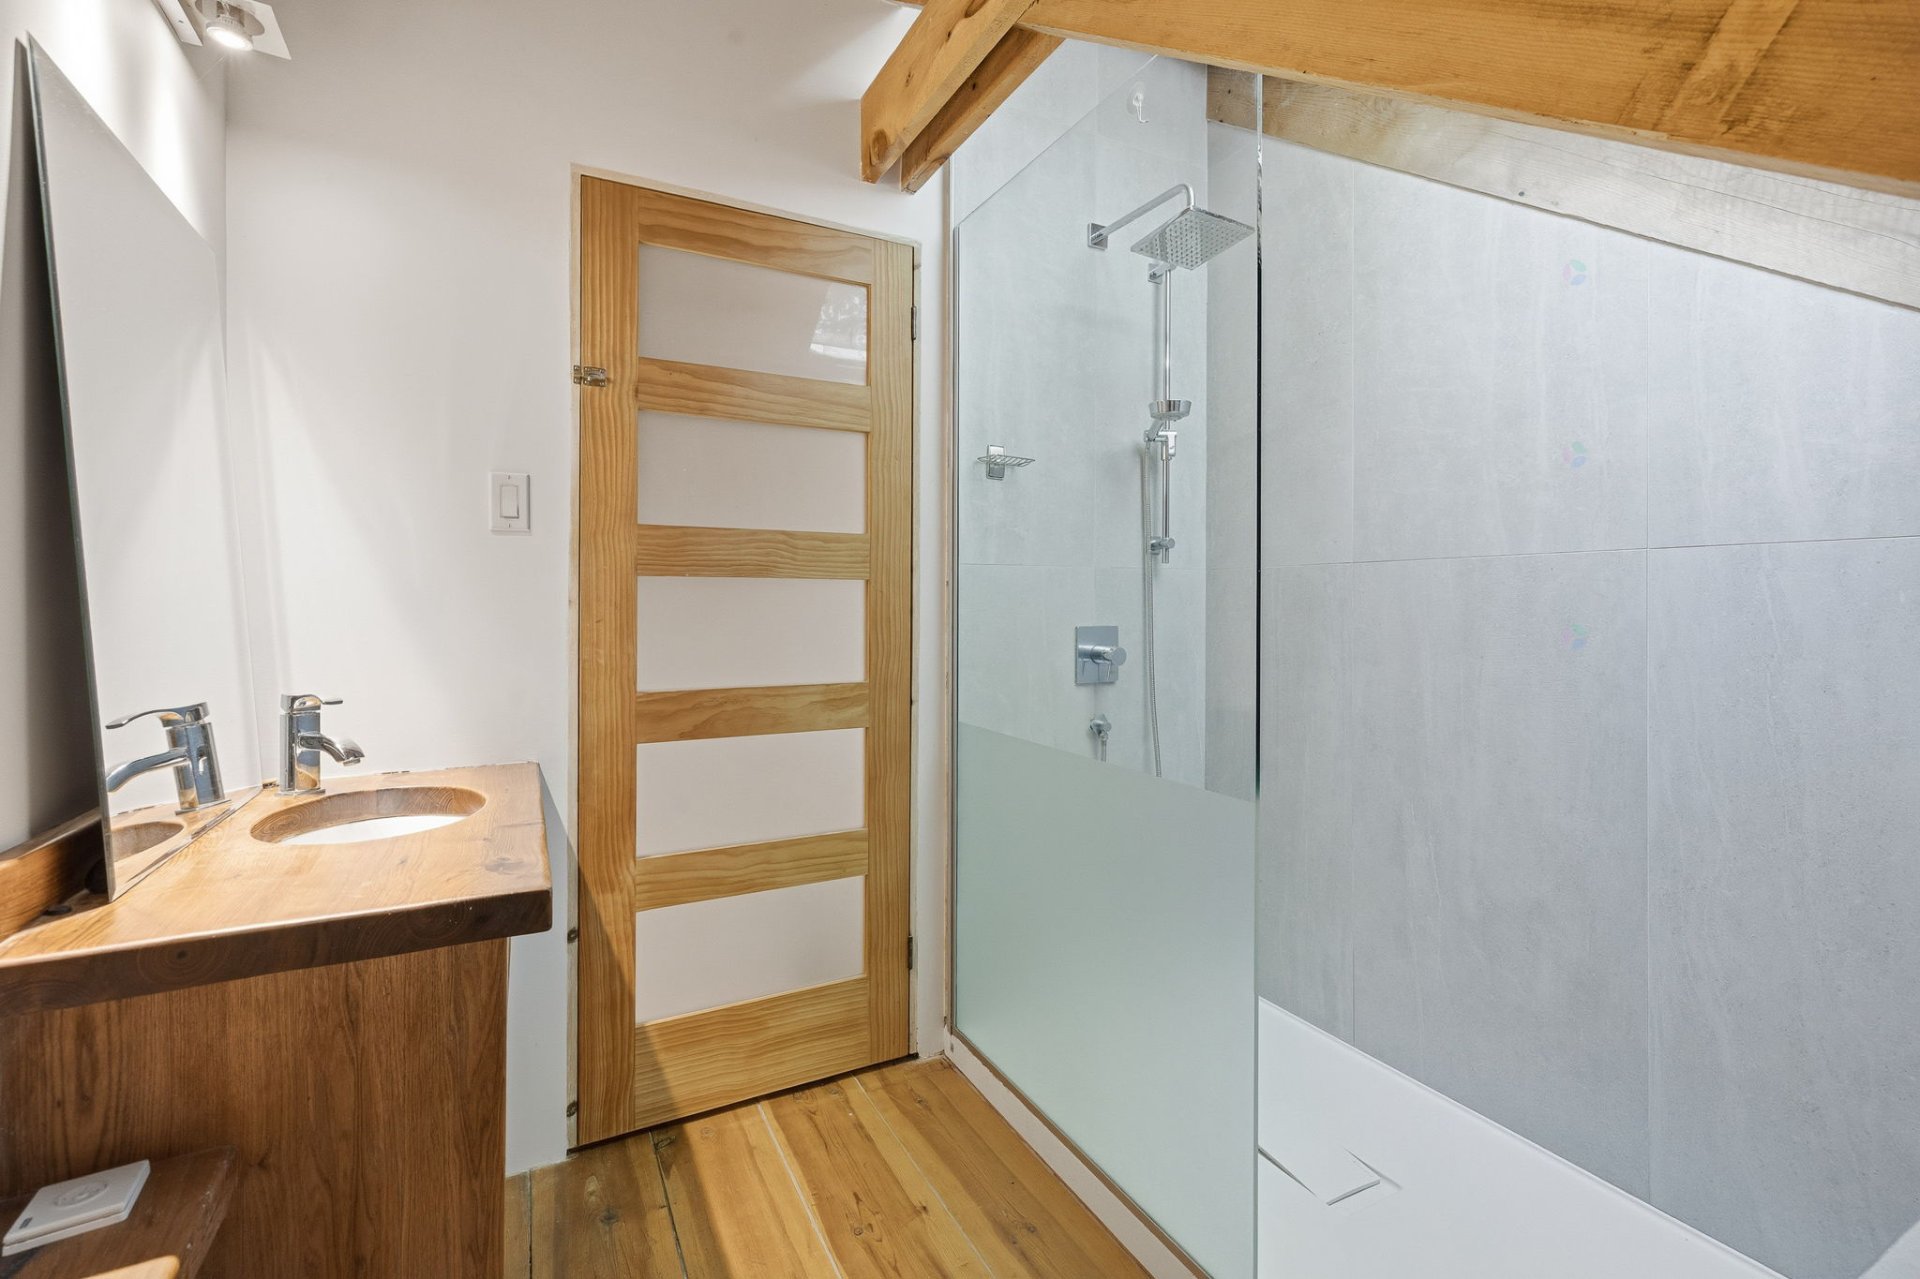
| Bathroom | 2nd level | 7.8 X 7.2 ft / 2.34 X 2.18 m | Ceramic |
Taxes and expenses
| Municipal | $3,400 |
| School | $450 |
Building and interior of the property
| Bedrooms | 3 |
| Bathrooms | 2 |
| Number of rooms | 13 |
| Number of rooms above ground | 3 |
| Living area | 218.8 Square Meters |
| Expected delay of occupancy | 15 days |
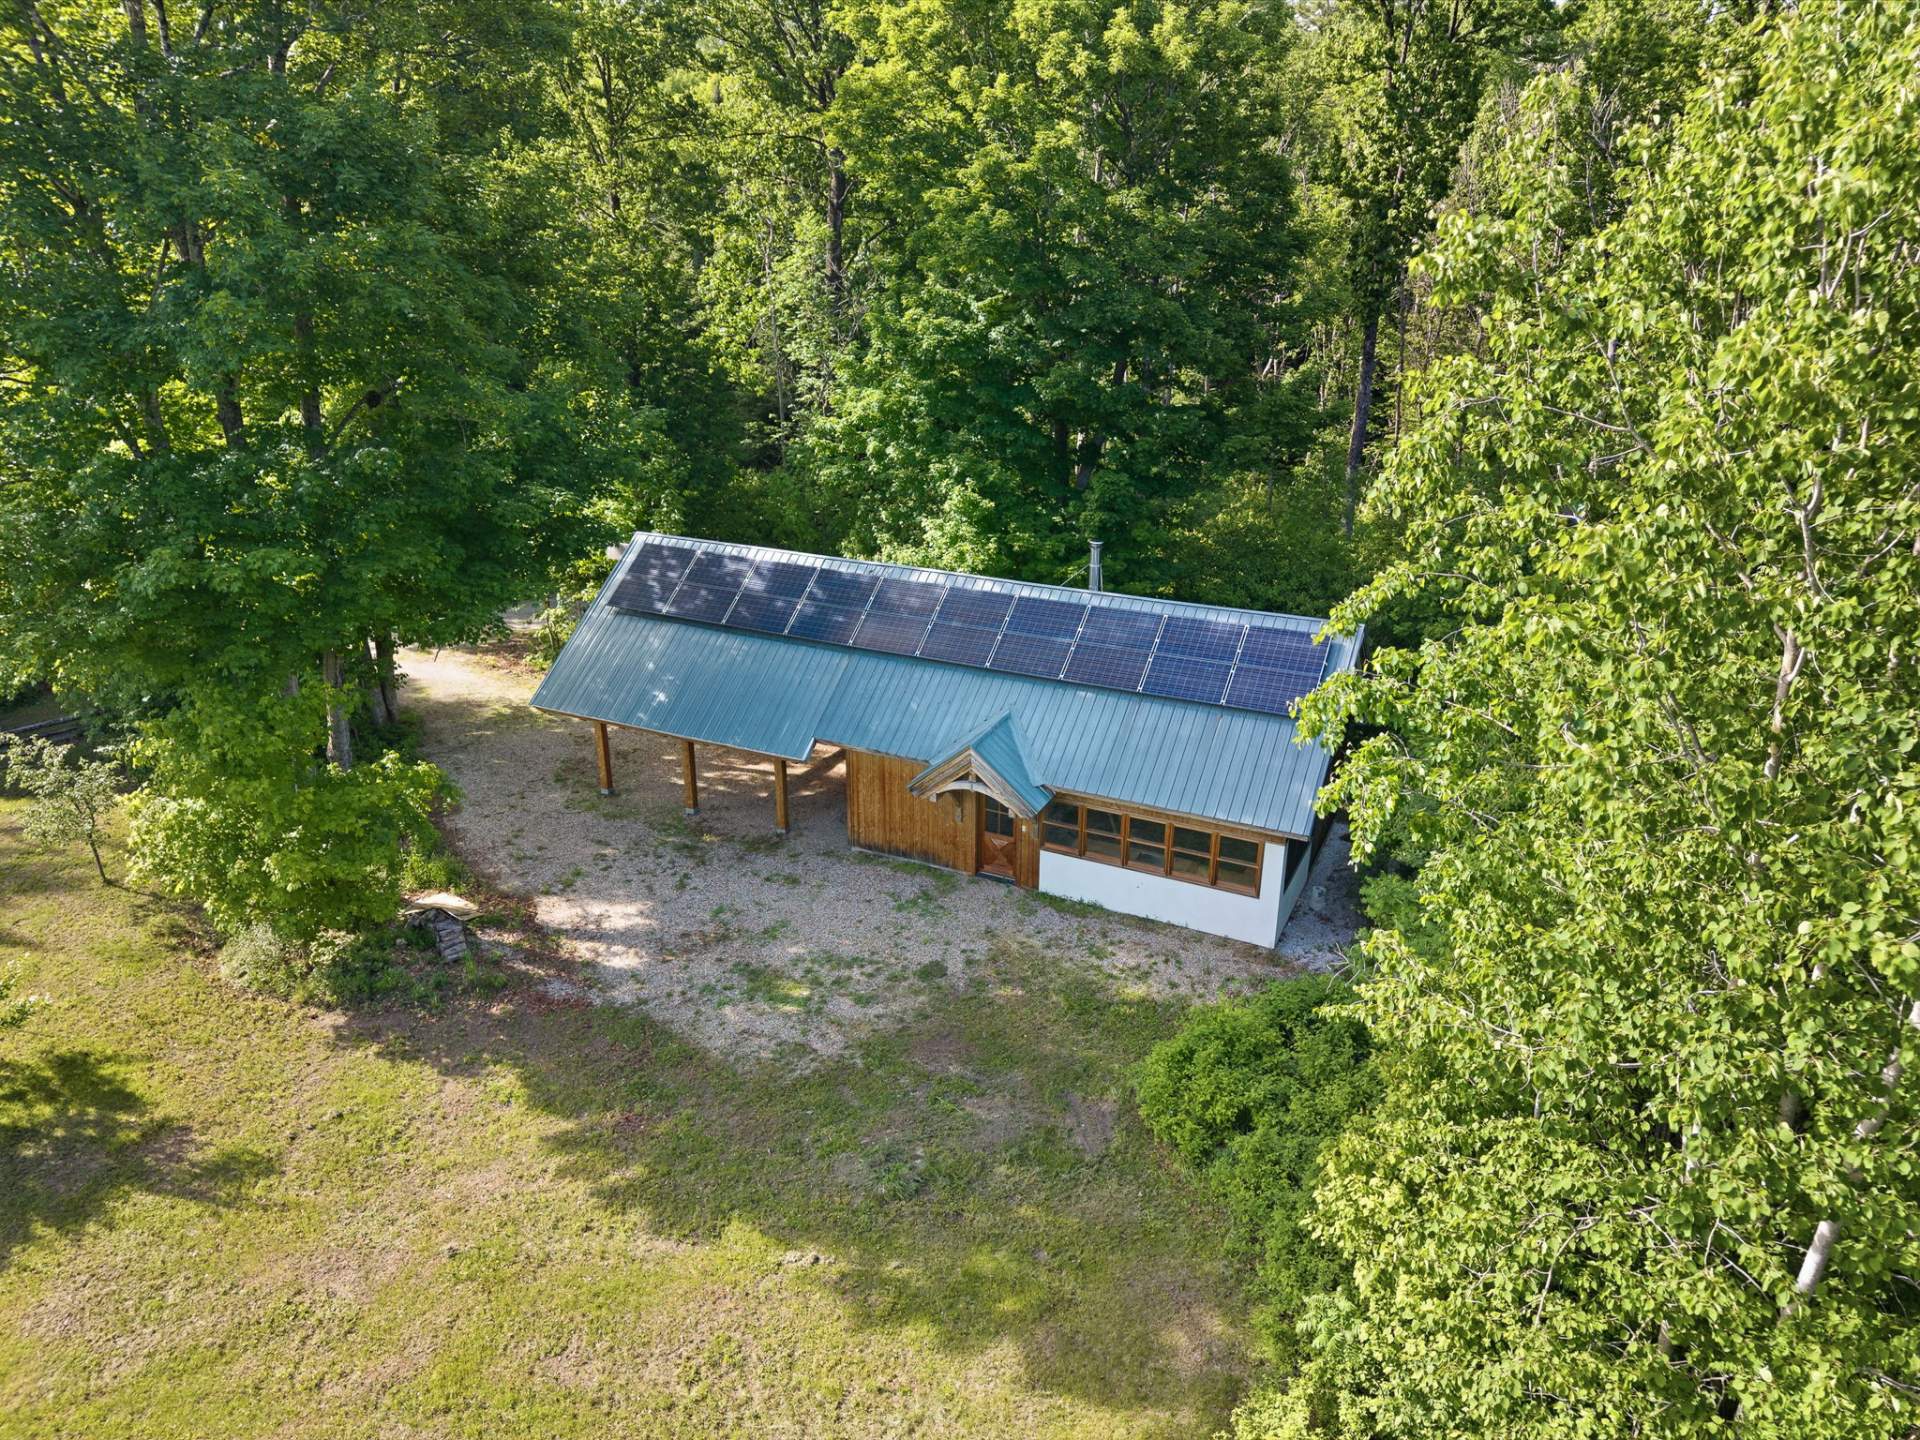
| Items included in the sale | Solar power system, hot water tank, dishwasher, stove, oven. |
| Items excluded in the sale | SL fireplace in the living room, playhouse oven, wood stove in the playhouse. |
| Dimension of the front of the building | 58.6 feet |
| Dimension of the depth of building | 45.1 feet |
| Land area | 48602 square metre |
| Dimension of the front of the land | 399.7 feet |
| Dimension of the depth of the land | 943 feet |
| Year built | 2009 |
| Municipal assessment (land) | $477,700 |
| Municipal assessment (building) | $431,400 |
| Municipal assessment (total) | $909,100 |
| Assessment year | 2026 |
| Irregular land | Yes |
| Available services | Electricity Connected |
| Basement | None |
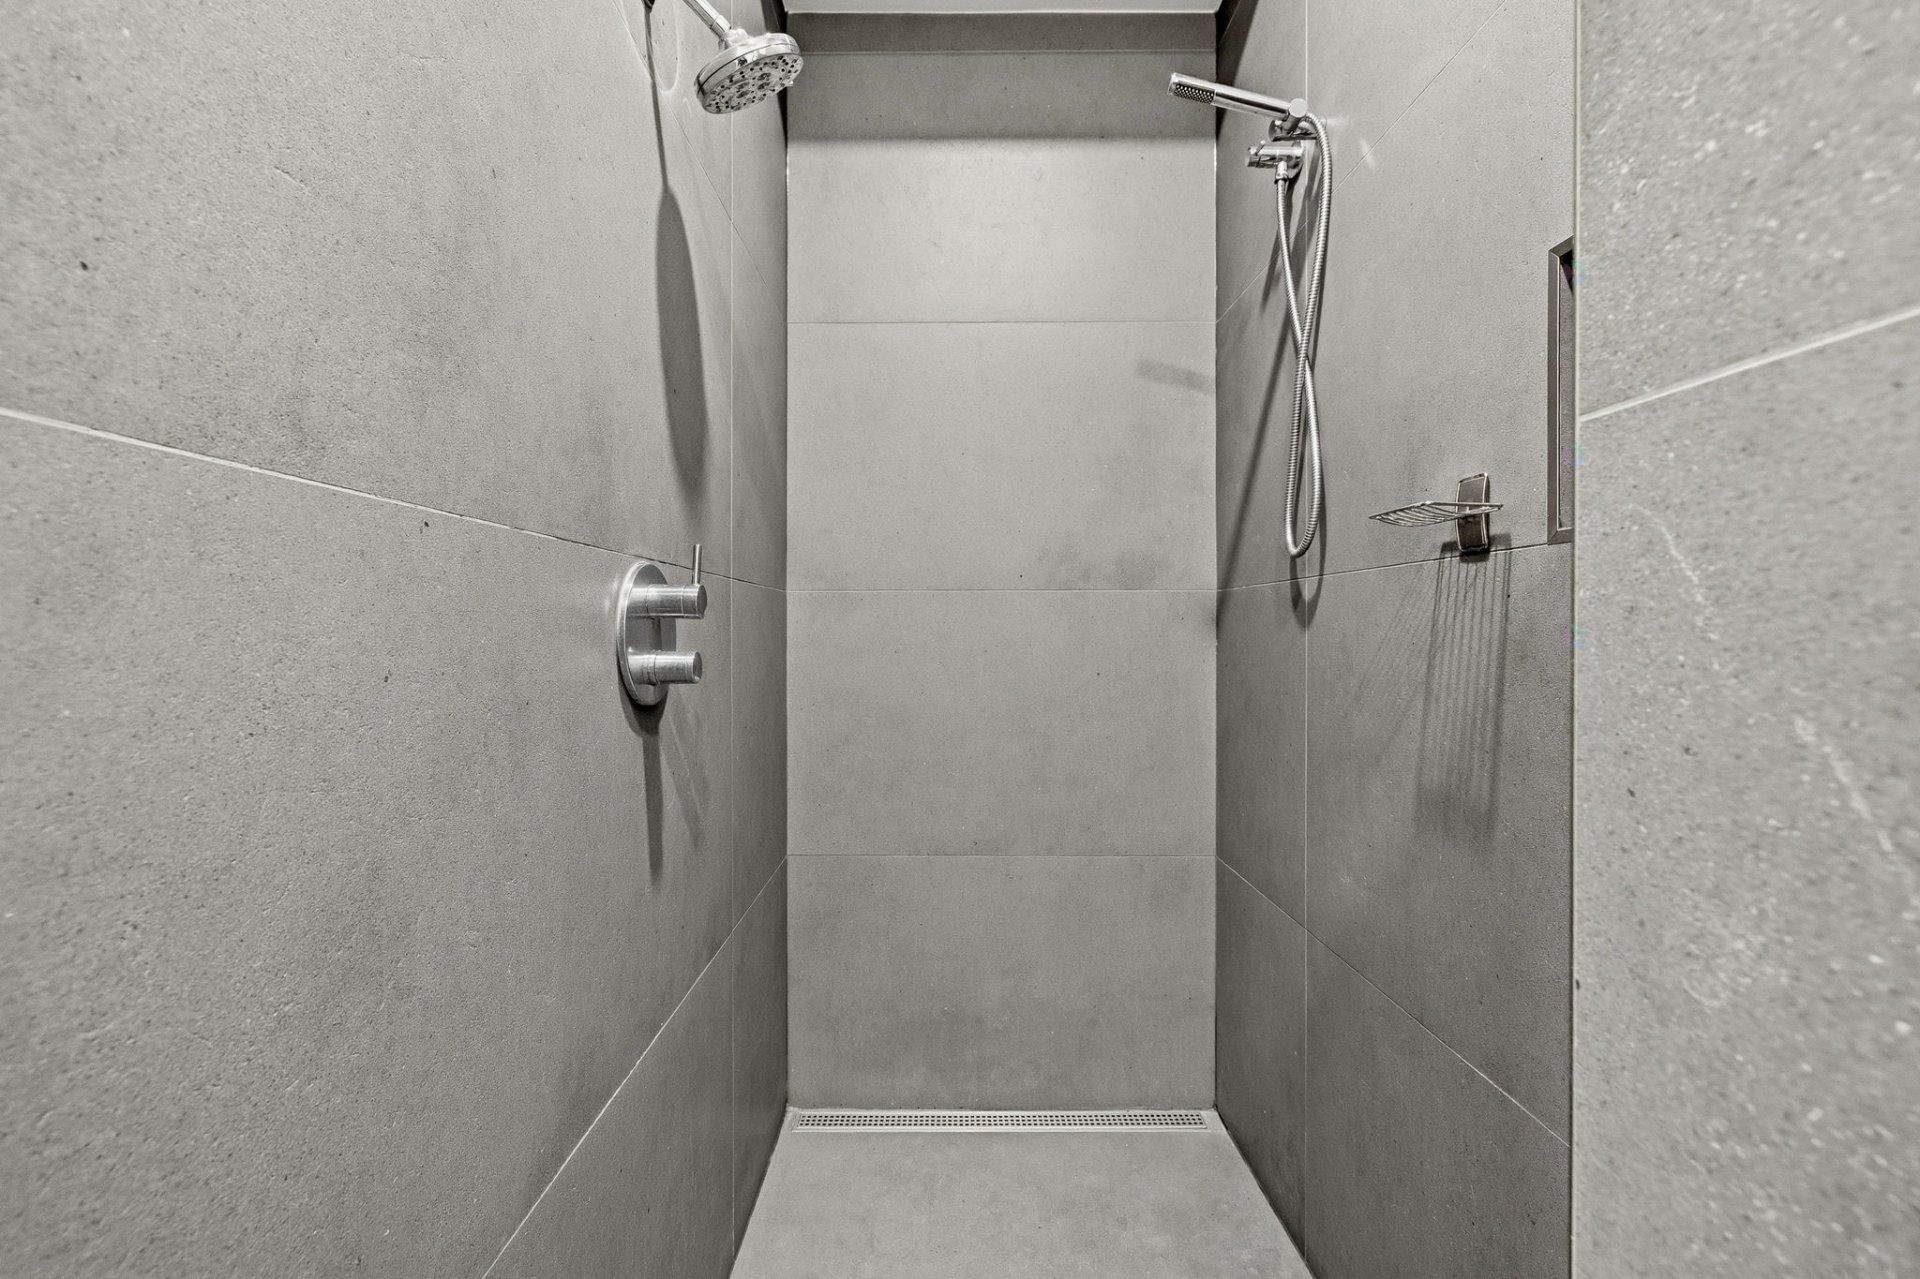
| Bathroom / Washroom | Ensuite bathroom, Separate shower |
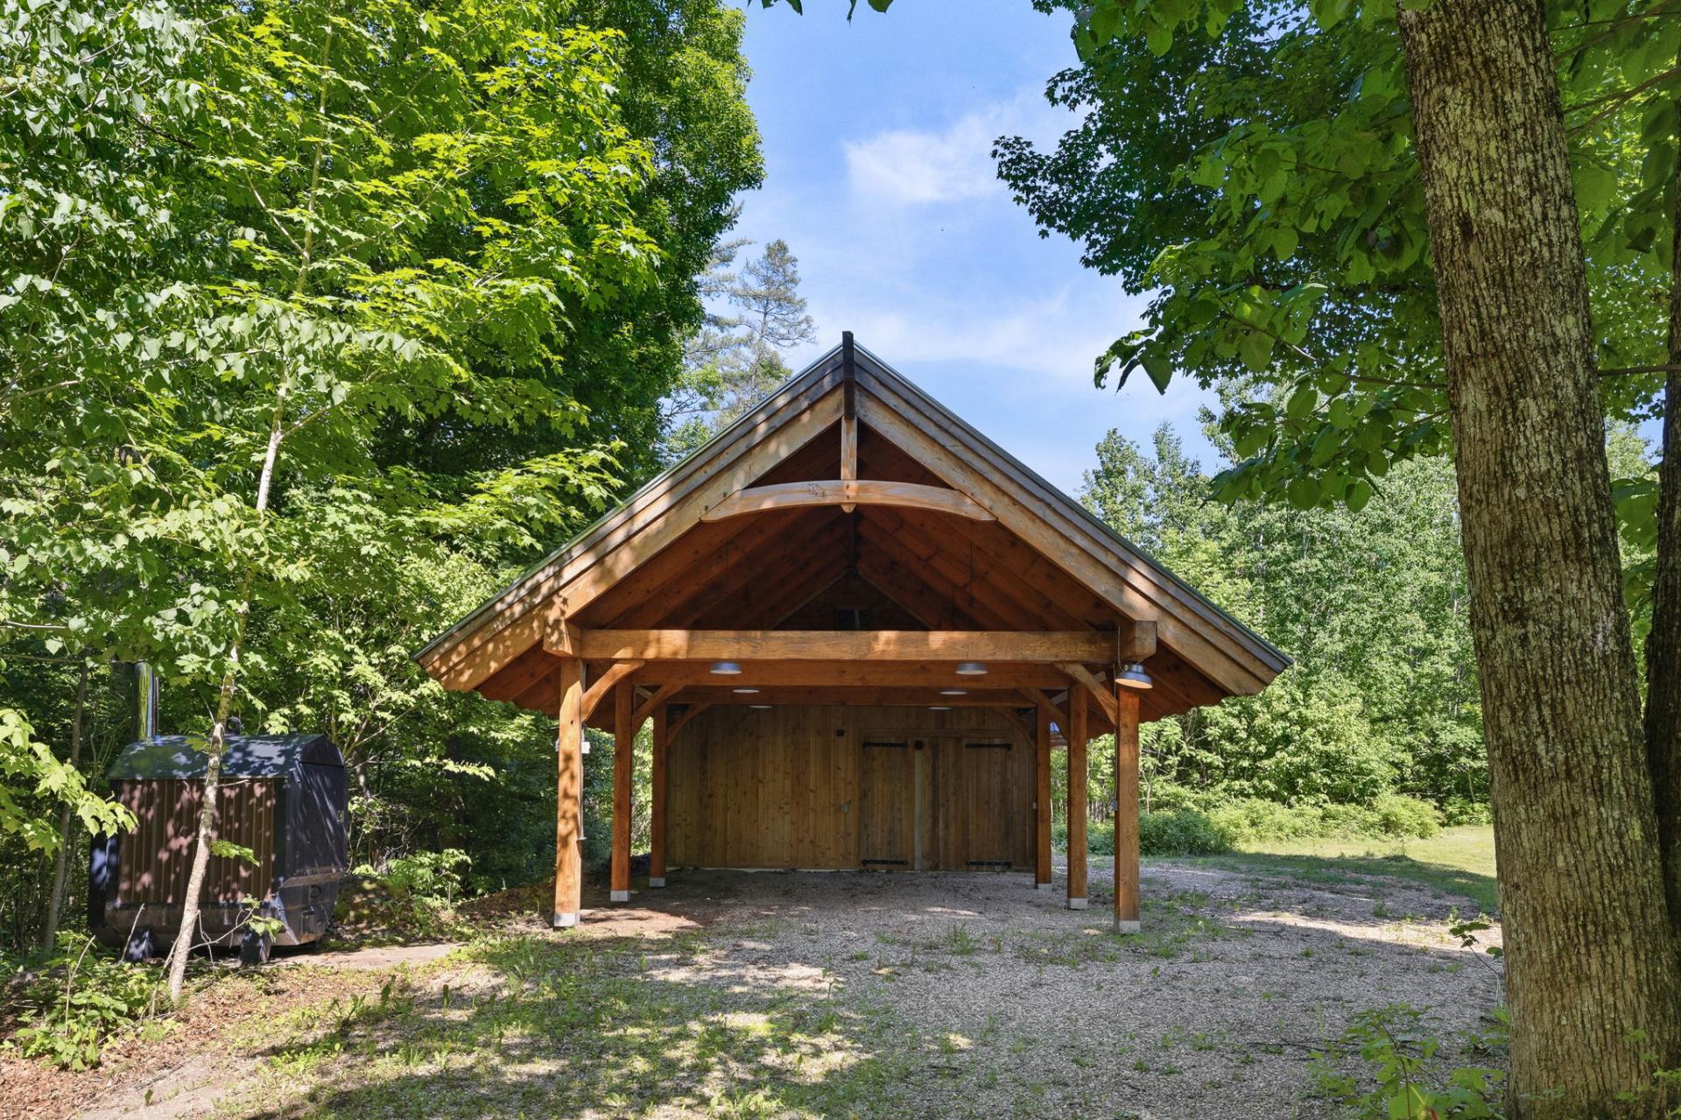
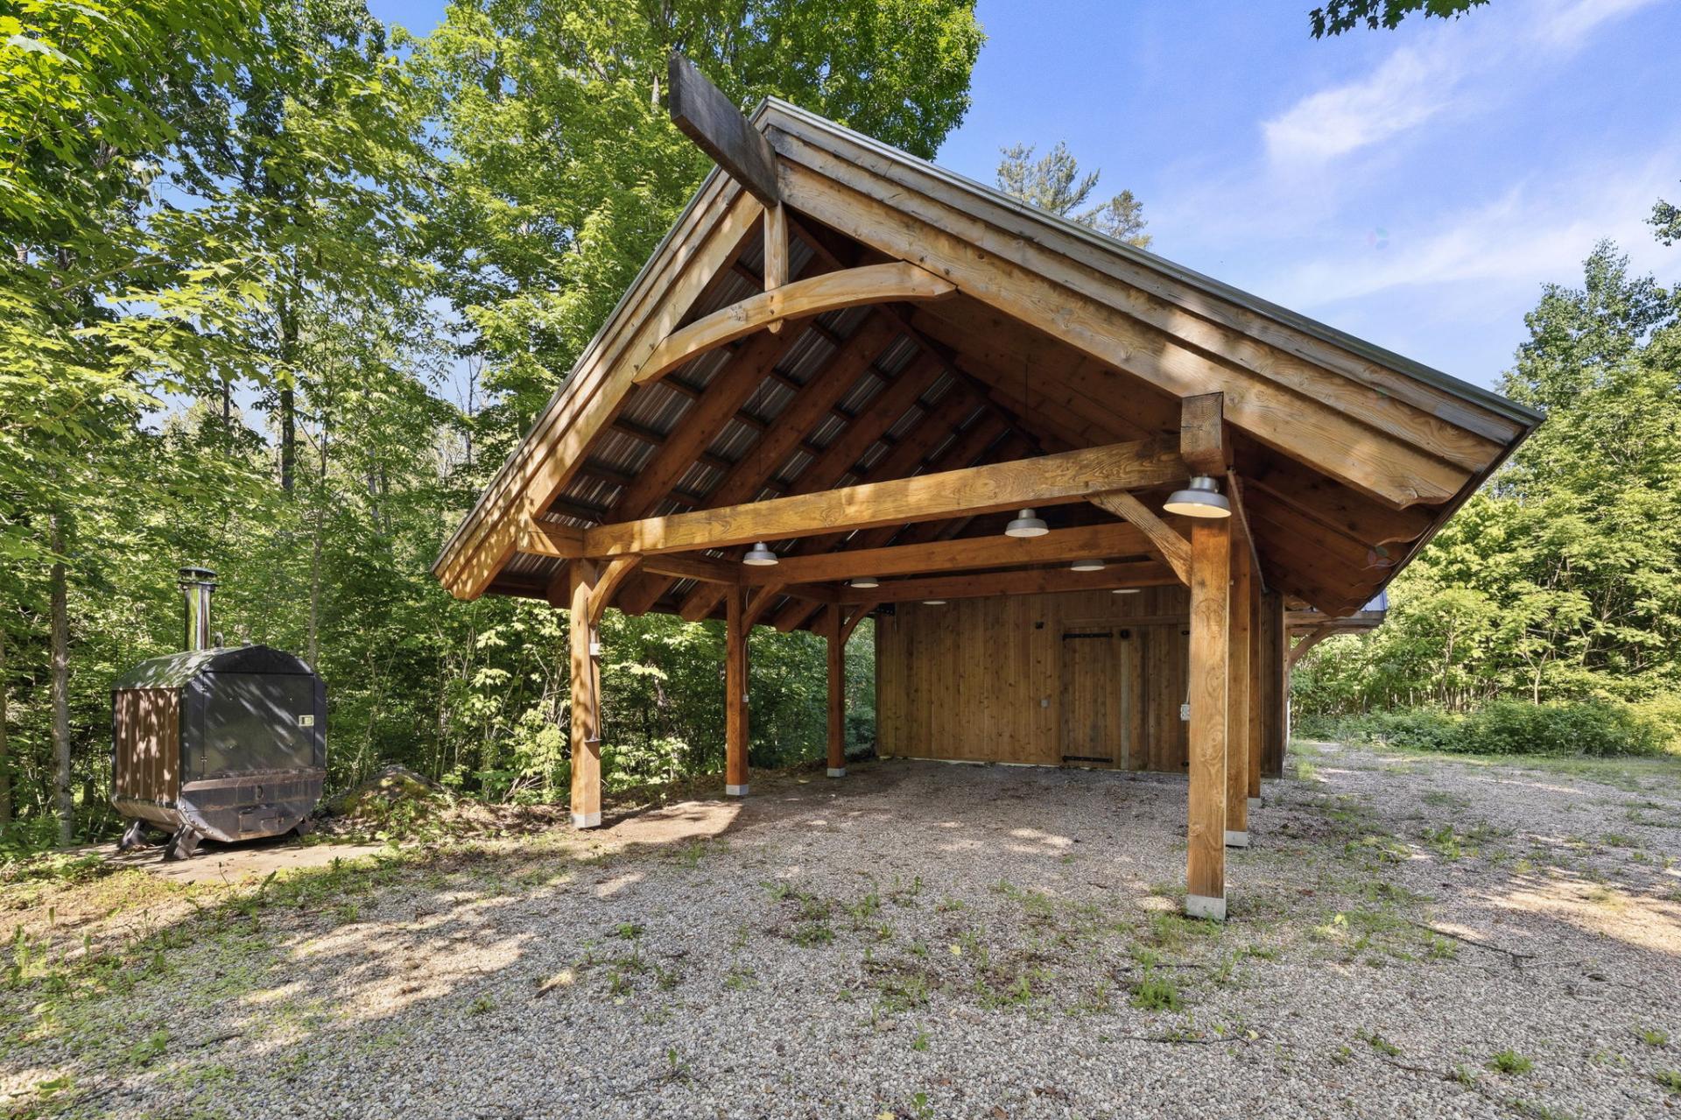
| Carport | Detached, Double width or more |
| Cupboard | Thermoplastic |
| Distinctive features | Access, Cul-de-sac, Detached, Navigable, No rear neighbours, Waterfront, Wooded |
| Driveway | Double width or more, Unpaved |
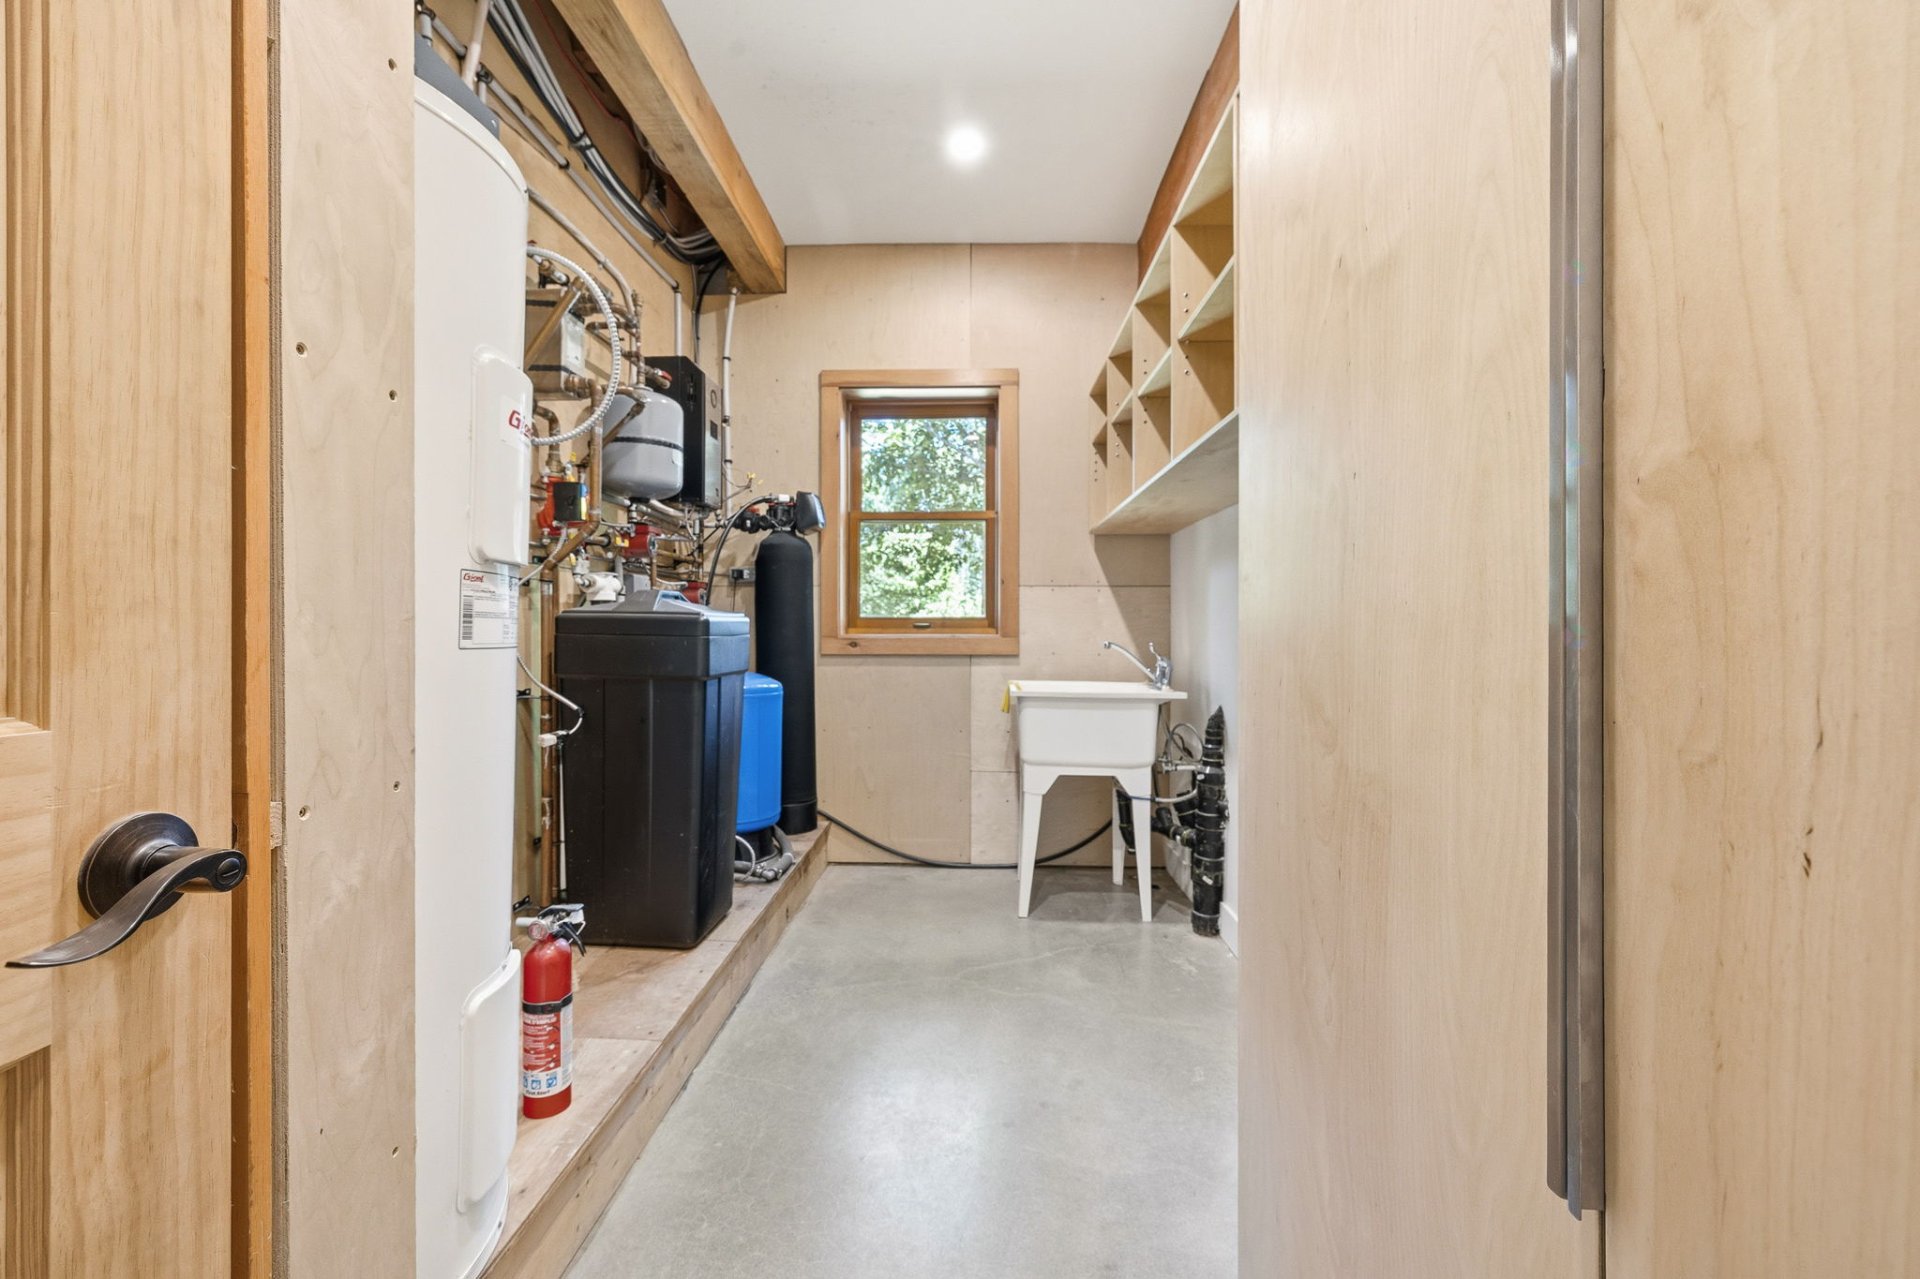
| Equipment available | Water softener |
| Foundation | Other |
| Heating energy | Dual energy, Electricity, Solar energy, Wood |
| Heating system | Radiant |
| Landscaping | Landscaped |
| Laundry | 1st level/Ground floor, In partial bathroom ground level, Powder room |
| Parking | Carport, Detached, Driveway |
| Roofing | Sheet metal |
| Sewage system | Disposal field |
| Siding | Aggregate, Wood |
| Topography | Flat, Sloped |
| View | View of the mountain, View of the water |
| Water supply | Artesian well, Well |
| Waterfront | River |
| Window type | Casement, French door, Sliding |
| Windows | Aluminum, Wood |
