$2,300
141 Rue d'Augusta 4
Gatineau (Aylmer)
Gatineau (Aylmer)
Type
Condominium
Bedrooms
2
Living area
1112 Square Feet
Bathrooms
1
MLS® 11313132


Property description
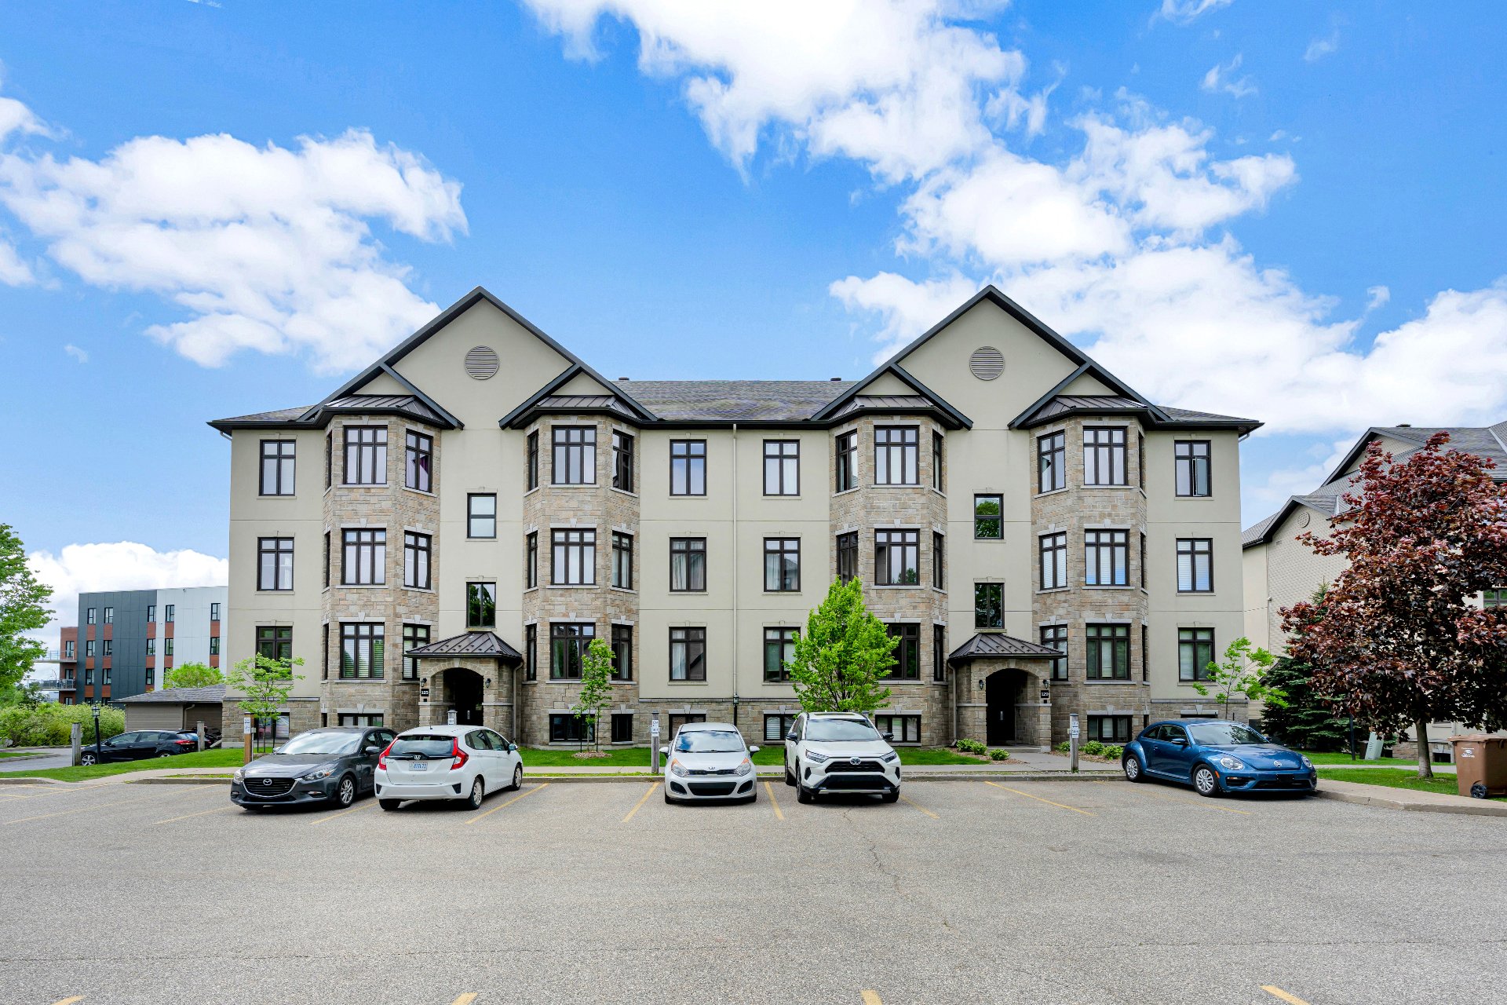

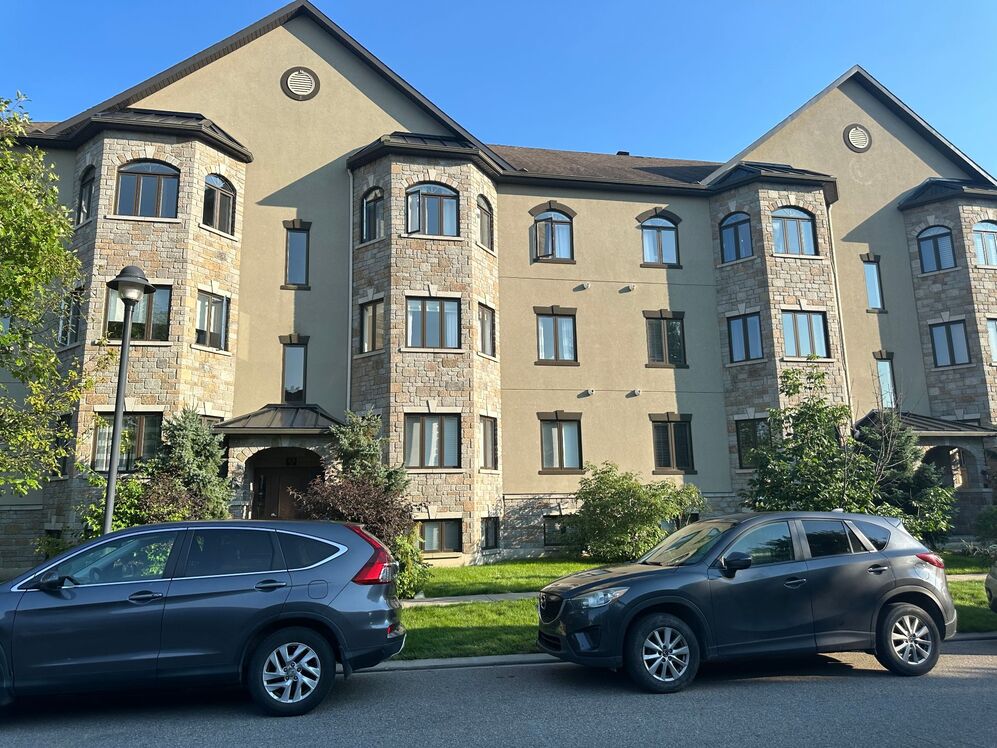
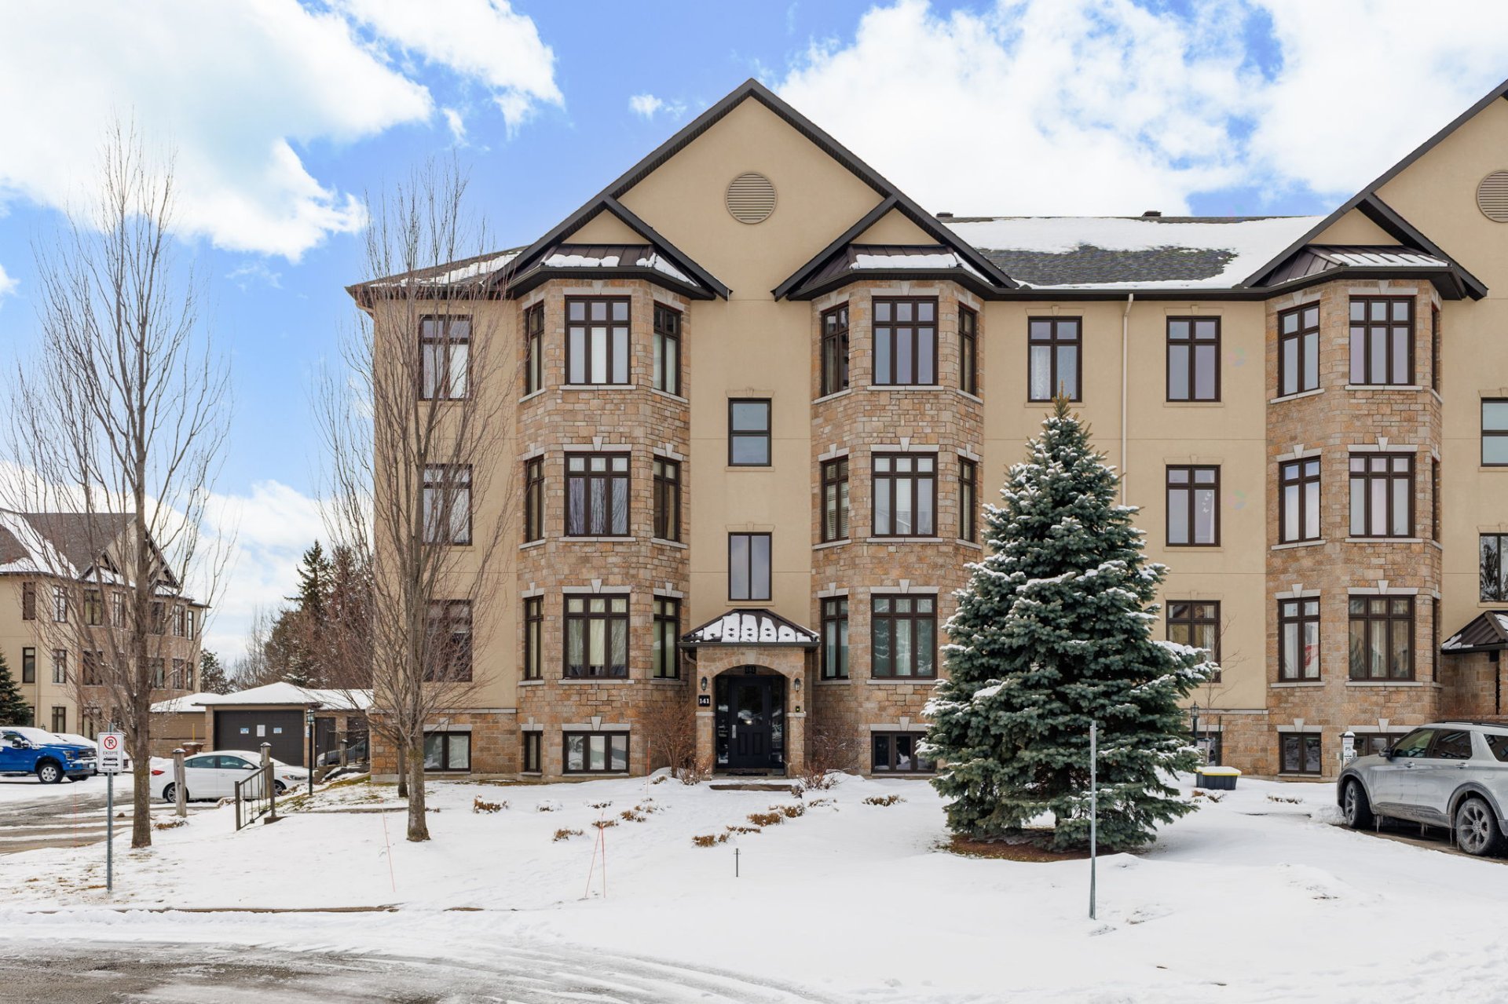
Discover this stunning condo filled with natural light, offering 2 bedrooms, a full bathroom, and a powder room, featuring high ceilings and a gas fireplace that create a warm and inviting atmosphere. Enjoy a private balcony with no rear neighbors, perfect for relaxing in peace, along with included parking and storage for added convenience. Ideally located just minutes from the Champlain Bridge and within walking distance to Château Cartier, its spa, and golf course, this condo offers the perfect balance of comfort, lifestyle, and prime location. Come visit!
Details
Located near
Bicycle path, Daycare centre, Elementary school, Golf, High school, Park, Public transportation
Room dimension
| Room | Floor | Dimensions | Floor covering |
|---|---|---|---|
| Hall | 2nd level | 5 X 3.7 ft irr / 1.52 X 1.09 m irr | Ceramic |
| Kitchen | 2nd level | 14 X 12.8 ft irr / 4.27 X 3.86 m irr | Ceramic |
| Dining room | 2nd level | 13.9 X 9.2 ft irr / 4.19 X 2.79 m irr | Wood |
| Living room | 2nd level | 13.9 X 14.5 ft irr / 4.19 X 4.39 m irr | Wood |
| Powder room | 2nd level | 4.6 X 5.1 ft / 1.37 X 1.55 m | Ceramic |
| Primary bedroom | 2nd level | 15.9 X 12.9 ft irr / 4.80 X 3.89 m irr | Wood |
| Walk-in closet | 2nd level | 4.6 X 4.1 ft / 1.37 X 1.24 m | Wood |
| Bedroom | 2nd level | 14.6 X 10.1 ft / 4.42 X 3.07 m | Wood |
| Bathroom | 2nd level | 9.11 X 10.7 ft irr / 3.02 X 3.23 m irr | Ceramic |
| Laundry room | 2nd level | 5.7 X 6.4 ft irr / 1.70 X 1.93 m irr | Ceramic |
| Storage | 2nd level | 5.7 X 3.11 ft / 1.70 X 1.19 m | Concrete |
Taxes and expenses
| Municipal | $3,305 |
| School | $261 |
Building and interior of the property
| Bedrooms | 2 |
| Bathrooms | 1 |
| Washrooms | 1 |
| Number of rooms | 11 |
| Number of rooms above ground | 2 |
| Living area | 1112 Square Feet |
| Items included in the sale | Oven, refrigerator, dishwasher, washer, dryer, kitchen table with 3 chairs, sofa, 2 glass tables in the living room, curtain rods, triangle and curtains, 1 parking space, 1 storage unit |
| Items excluded in the sale | Electricity, heating, gas, and Wi-Fi |
| Land area | 193 |
| Dimension of the front of the land | 1 |
| Dimension of the depth of the land | 193 |
| Year built | 2012 |
| Municipal assessment (land) | $90,000 |
| Municipal assessment (building) | $287,200 |
| Municipal assessment (total) | $377,200 |
| Assessment year | 2026 |
| Type of ownership | Divided |
| Condo floor | 2nd |
| Number of stories | 3 |
| Available services | Natural Gas Connected, Sewer Connected, Water Connected |
| Bathroom / Washroom | Separate shower |
| Distinctive features | Detached |
| Driveway | Asphalt |
| Equipment available | Air exchange system, Central air conditioning |
| Hearth stove | Gas fireplace |
| Heating energy | Natural gas |
| Heating system | Forced air |
| Landscaping | Landscaped |
| Parking | Driveway |
| Sewage system | Municipality |
| Siding | Stone |
| Structure type | Apartment |
| Water supply | Municipality |
| Window type | Casement, French door |
| Windows | PVC |
Addendum
| Requirements: Credit check Employment/income verification required Deposit to the co-ownership required No pets allowed No smoking |