

$219,000
286 Ch. E.-Smith
Namur
Namur
Type
Two or more stories
Bedrooms
2
Living area
69.6 Square Meters
Bathrooms
1
MLS® 11329223
Property description
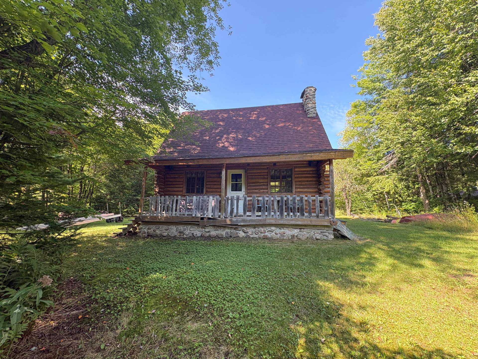
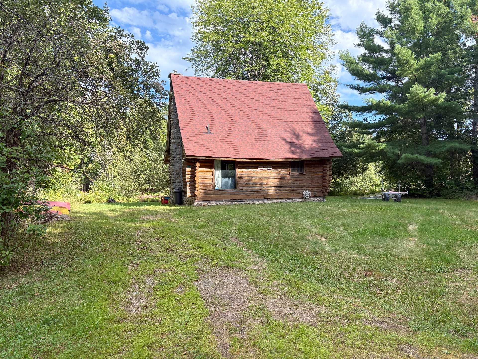
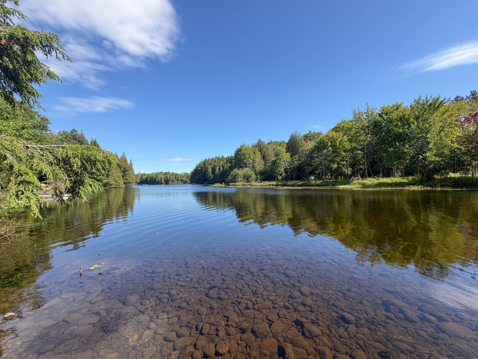
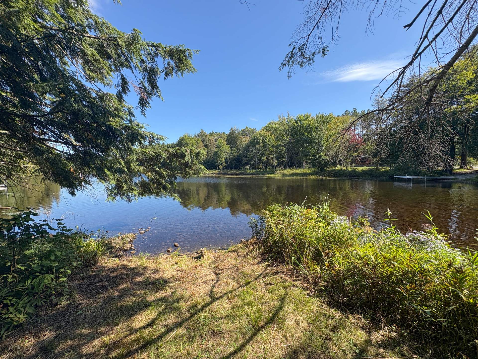
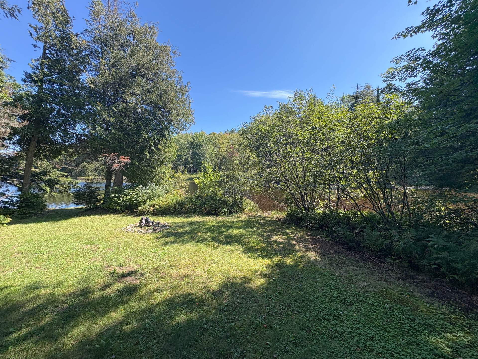
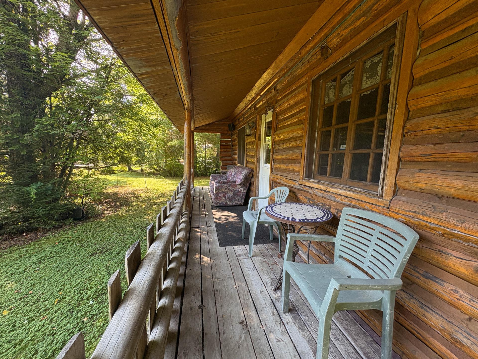
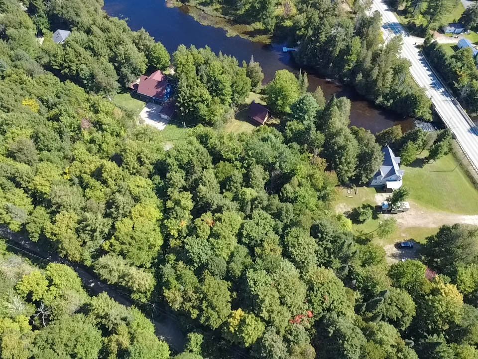
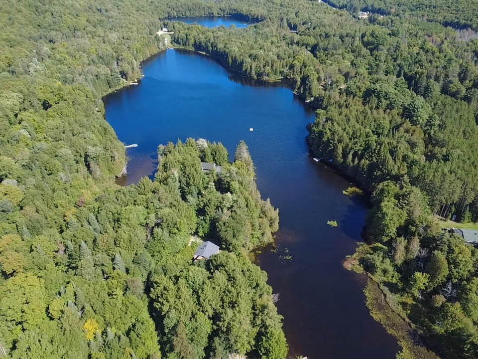
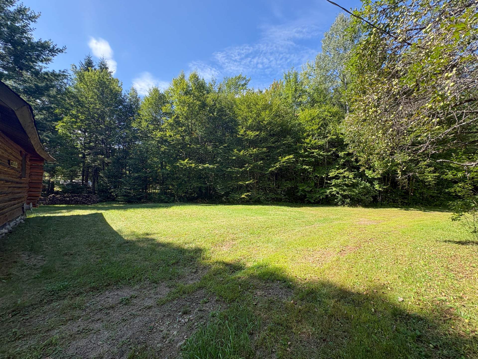
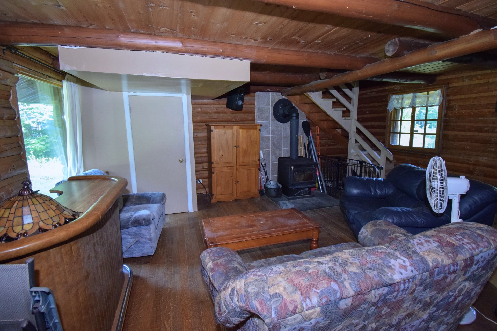
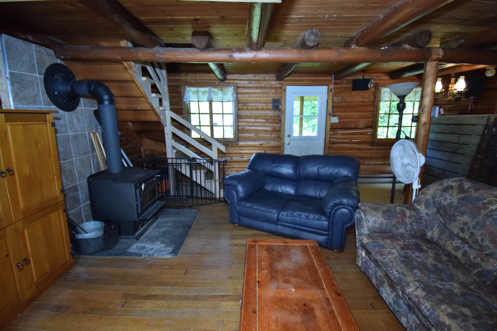
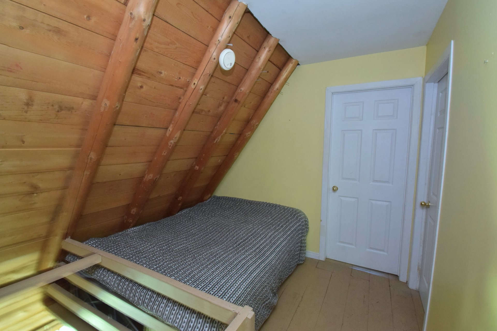
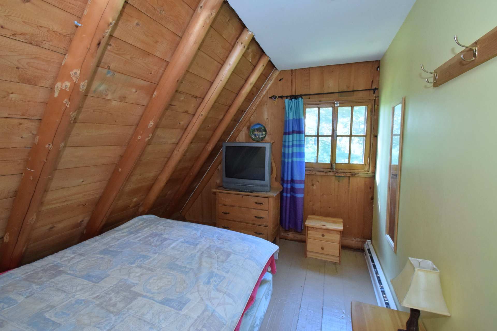
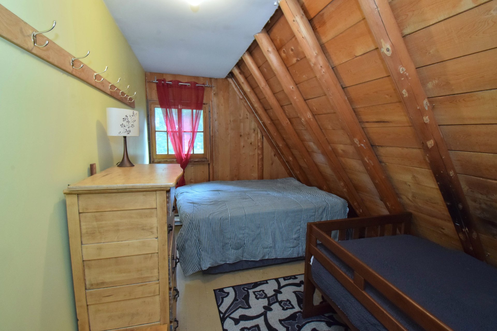
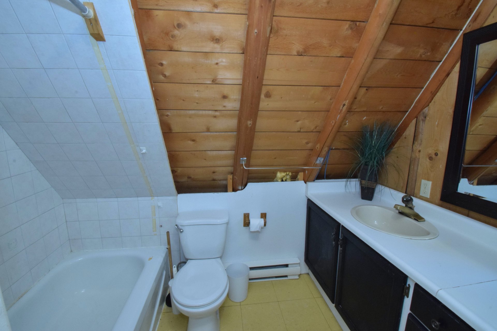
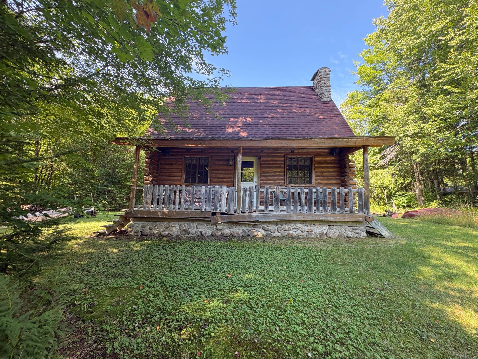
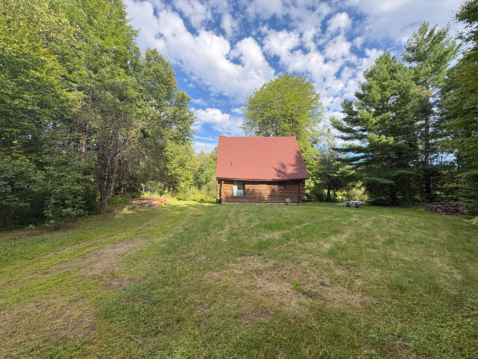
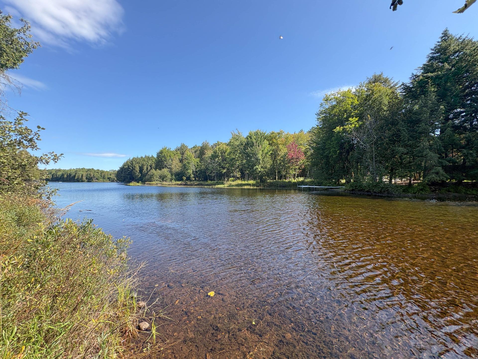
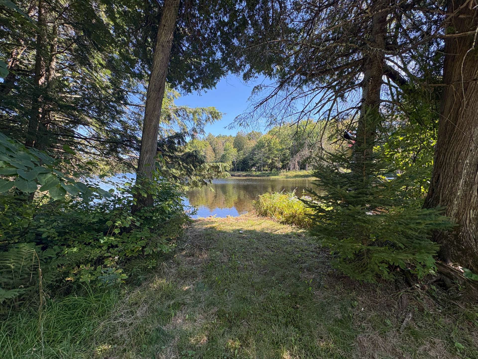
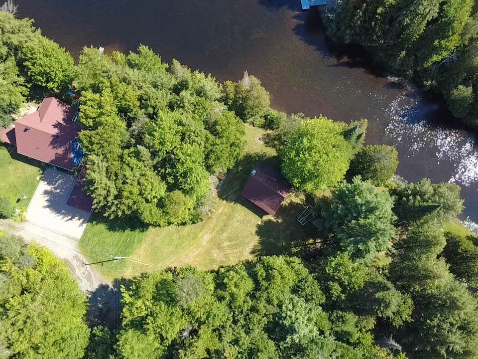
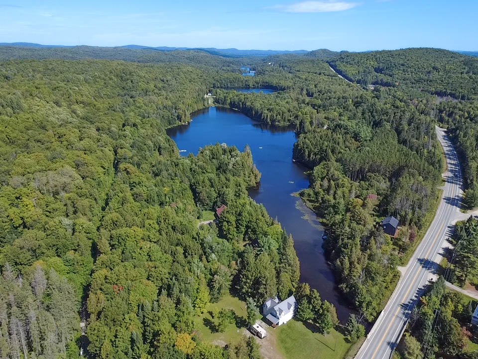
Charming log cabin set on a spacious, flat and wooded 1.35-acre lot along the shores of lac du Bac, on a peaceful and easily accessible private road. The main floor features an open-concept living area with a cozy living room and wood-burning stove. Upstairs, you'll find a sitting area, two bedrooms and a bathroom. Located just 20 minutes from Mont-Tremblant and close to all amenities. An ideal setting to enjoy nature, tranquility and waterfront living.
Sold without legal warranty, at the risk and peril of the buyerDetails
Located near
Alpine skiing, Cross-country skiing, Daycare centre, Elementary school, Golf, Other
Room dimension
| Room | Floor | Dimensions | Floor covering |
|---|---|---|---|
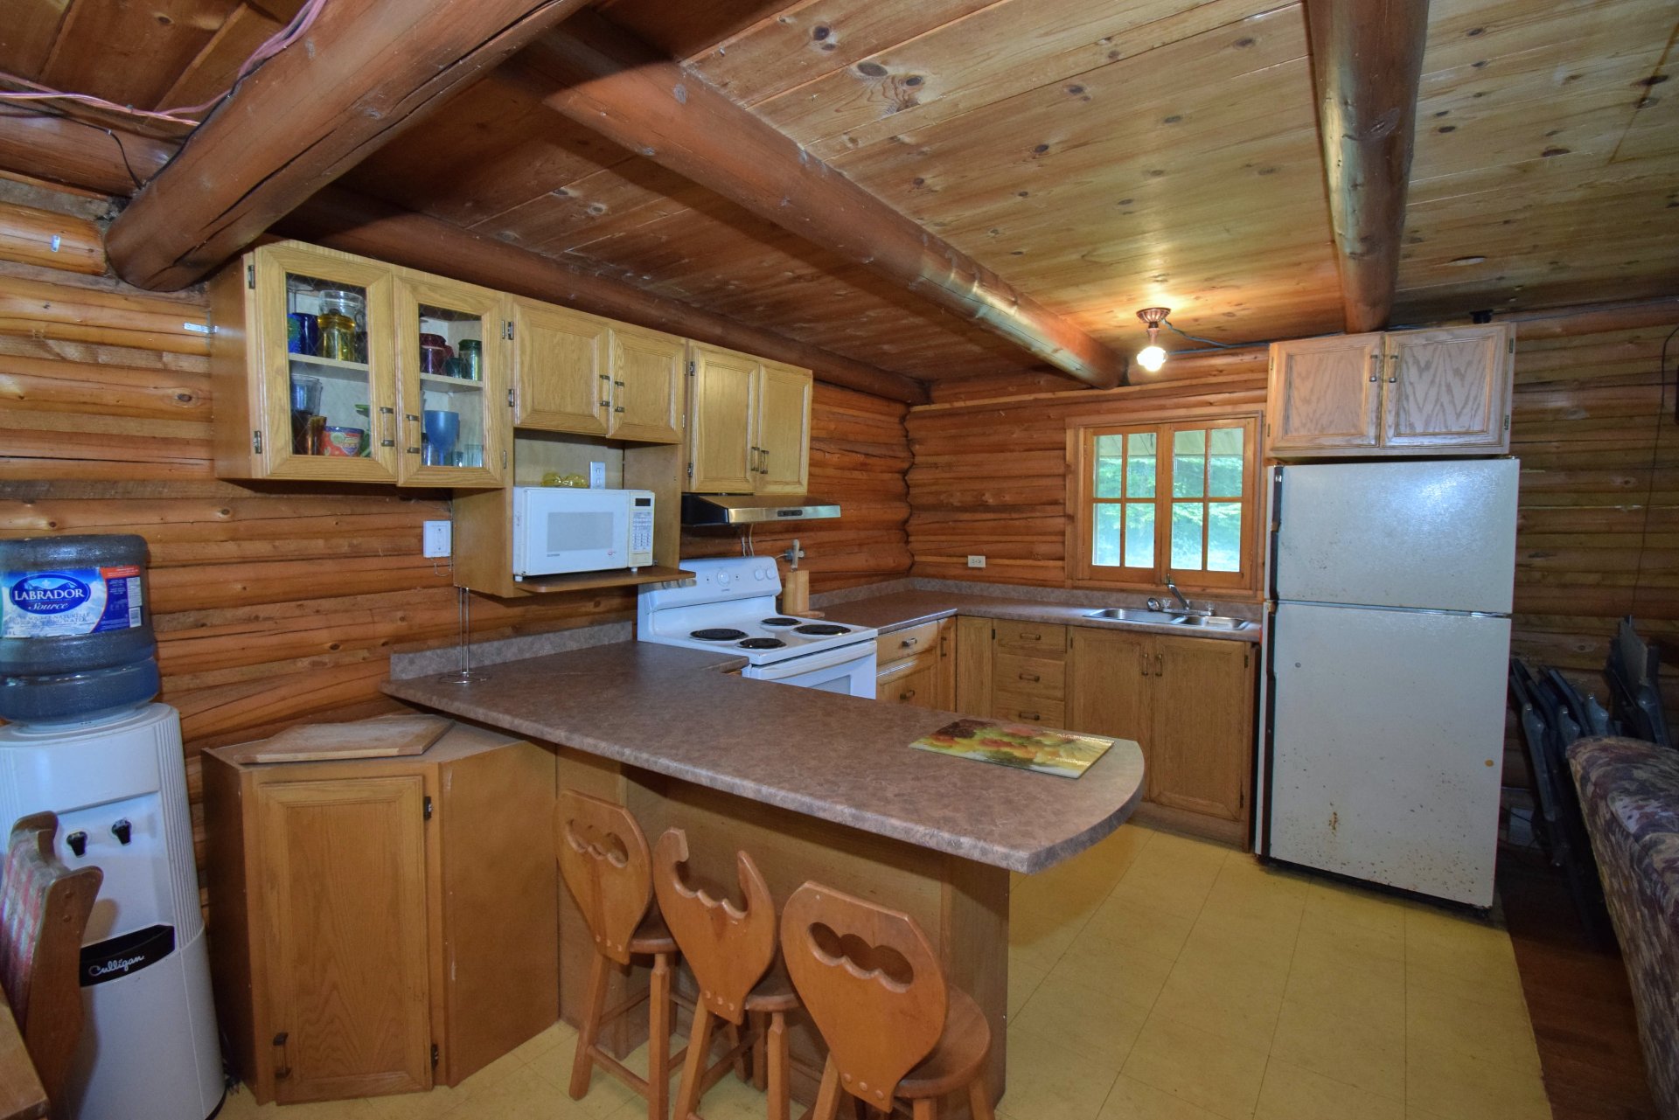
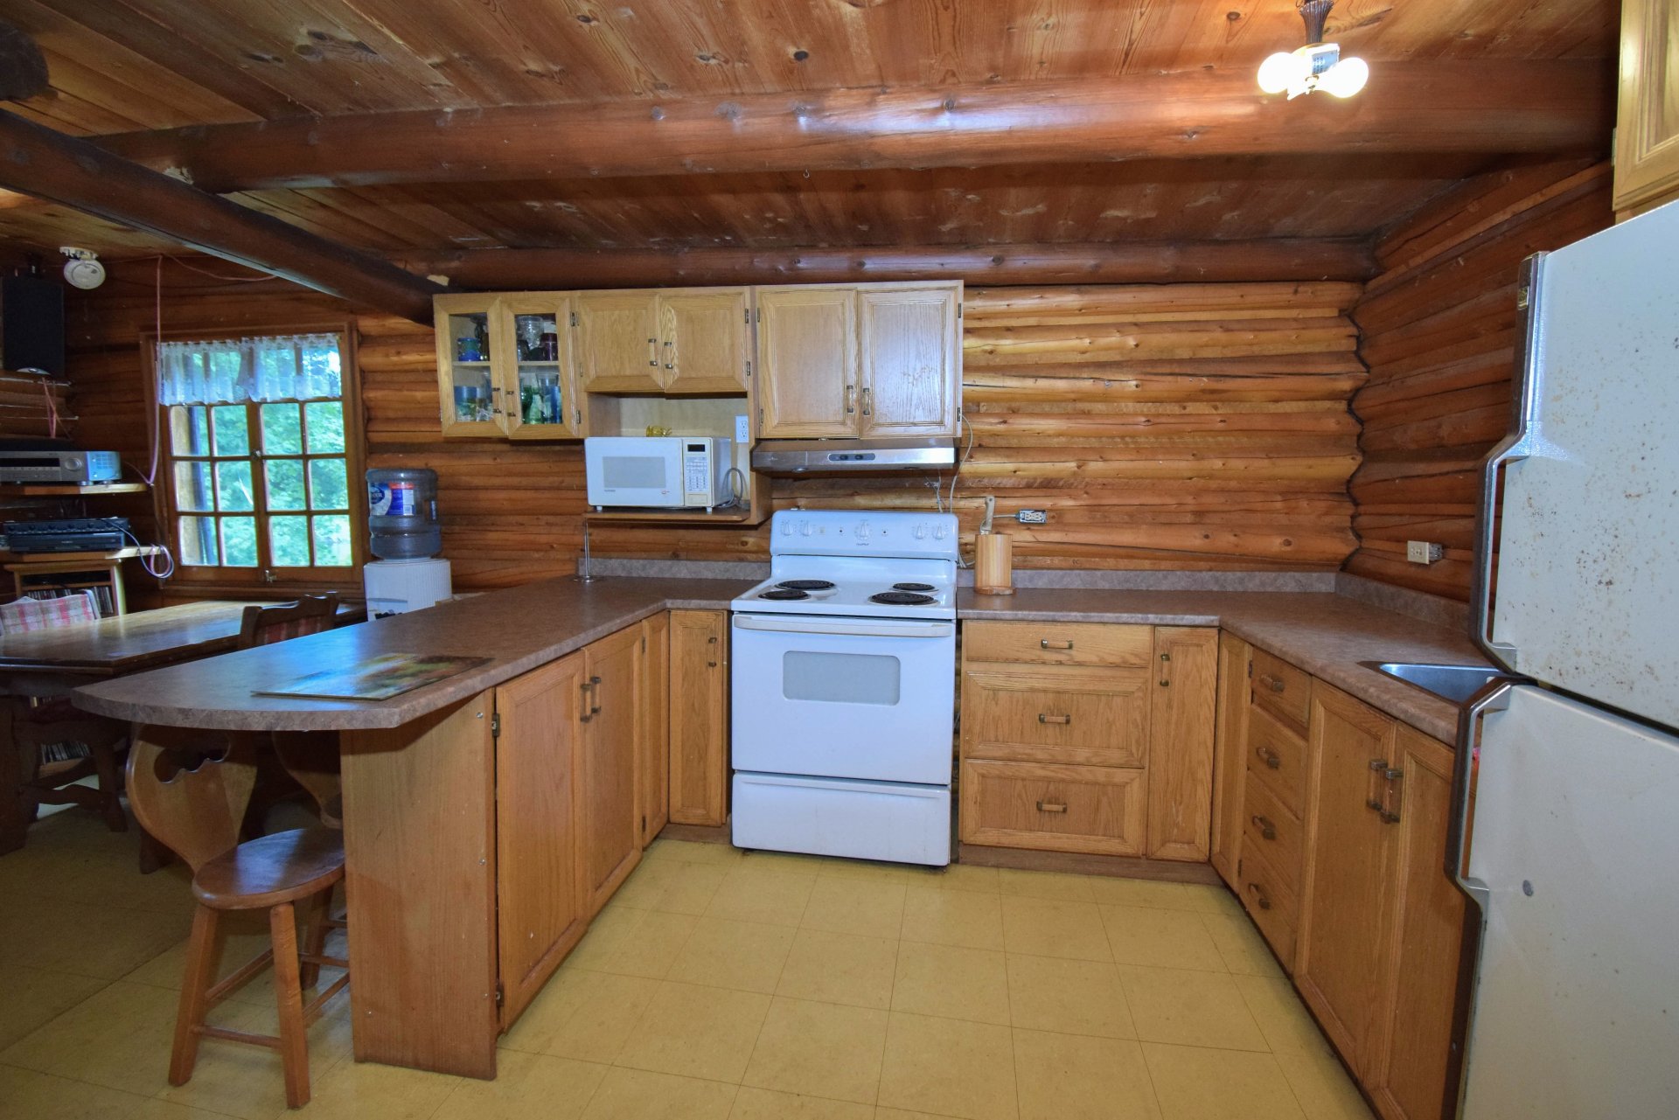
| Kitchen | 1st level/Ground floor | 9.6 X 10.6 ft / 2.90 X 3.20 m | Tiles |
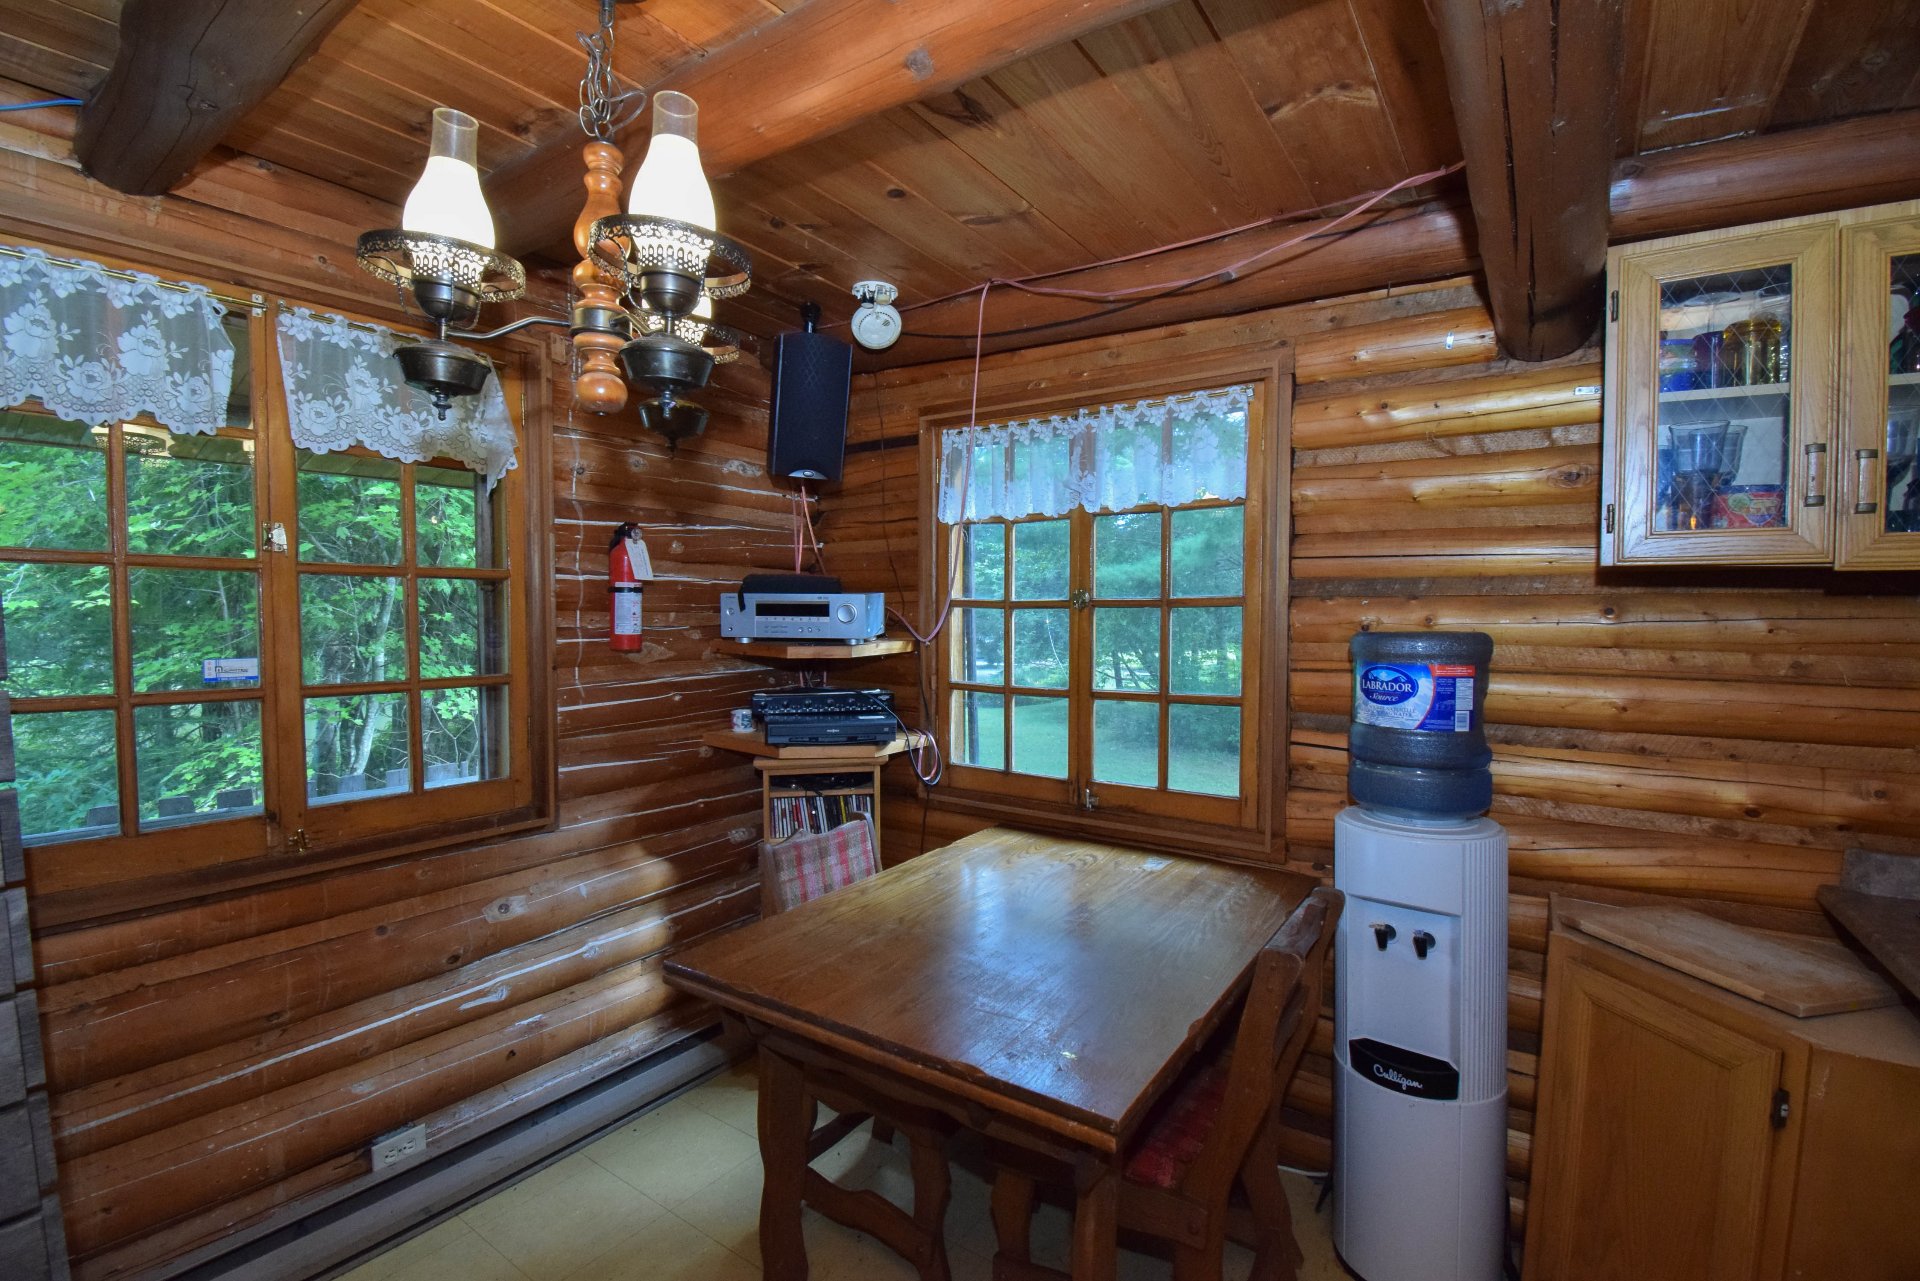
| Dining room | 1st level/Ground floor | 8.6 X 10.1 ft / 2.59 X 3.07 m | Tiles |
| Living room | 1st level/Ground floor | 14.1 X 16.2 ft / 4.29 X 4.93 m | Wood |
| Den | 2nd level | 6.4 X 8.8 ft / 1.93 X 2.64 m | Wood |
| Bedroom | 2nd level | 8.7 X 10.9 ft / 2.62 X 3.28 m | Wood |
| Bedroom | 2nd level | 8.2 X 14.7 ft / 2.49 X 4.45 m | Wood |
| Bathroom | 2nd level | 7.7 X 8.6 ft / 2.31 X 2.59 m | Tiles |
Taxes and expenses
| Municipal | $1,540 |
| School | $106 |
Building and interior of the property
| Bedrooms | 2 |
| Bathrooms | 1 |
| Number of rooms | 7 |
| Number of rooms above ground | 2 |
| Living area | 69.6 Square Meters |
| Expected delay of occupancy | 30 days |
| Items included in the sale | All furniture and appliances, the dock, the kayak, and two canoes. The seller cannot guarantee that the included items are in good working condition. |
| Items excluded in the sale | Refrigerator |
| Dimension of the front of the building | 7.45 metres |
| Dimension of the depth of building | 6.1 metres |
| Land area | 5442.9 square metre |
| Dimension of the front of the land | 50.97 metres |
| Dimension of the depth of the land | 82.14 metres |
| Year built | 1980 |
| Municipal assessment (land) | $49,100 |
| Municipal assessment (building) | $129,500 |
| Municipal assessment (total) | $178,600 |
| Assessment year | 2026 |
| Irregular land | Yes |
| Available services | Electricity Connected |
| Basement | Crawl space |
| Cupboard | Wood |
| Distinctive features | Detached, Navigable, Waterfront, Wooded |
| Driveway | Unpaved |
| Exterior cladding | Log house |
| Foundation | Stone |
| Hearth stove | Wood stove |
| Heating energy | Electricity |
| Heating system | Electric baseboard units |
| Laundry | 2nd level, Bathroom, In bathroom second level |
| Parking | Driveway |
| Roofing | Asphalt shingles |
| Sewage system | Disposal field, Septic tank |
| Siding | Wood |
| Topography | Flat |
| View | View of the water |
| Water supply | Other, Surface well, Well |
| Waterfront | Lake |
| Window type | French door |
| Windows | Wood |
