$499,000
17 Ch. des Faucons
Gracefield
Gracefield
Type
Two or more stories
Bedrooms
3
Living area
1280 Square Feet
Bathrooms
1
MLS® 11429048


Property description
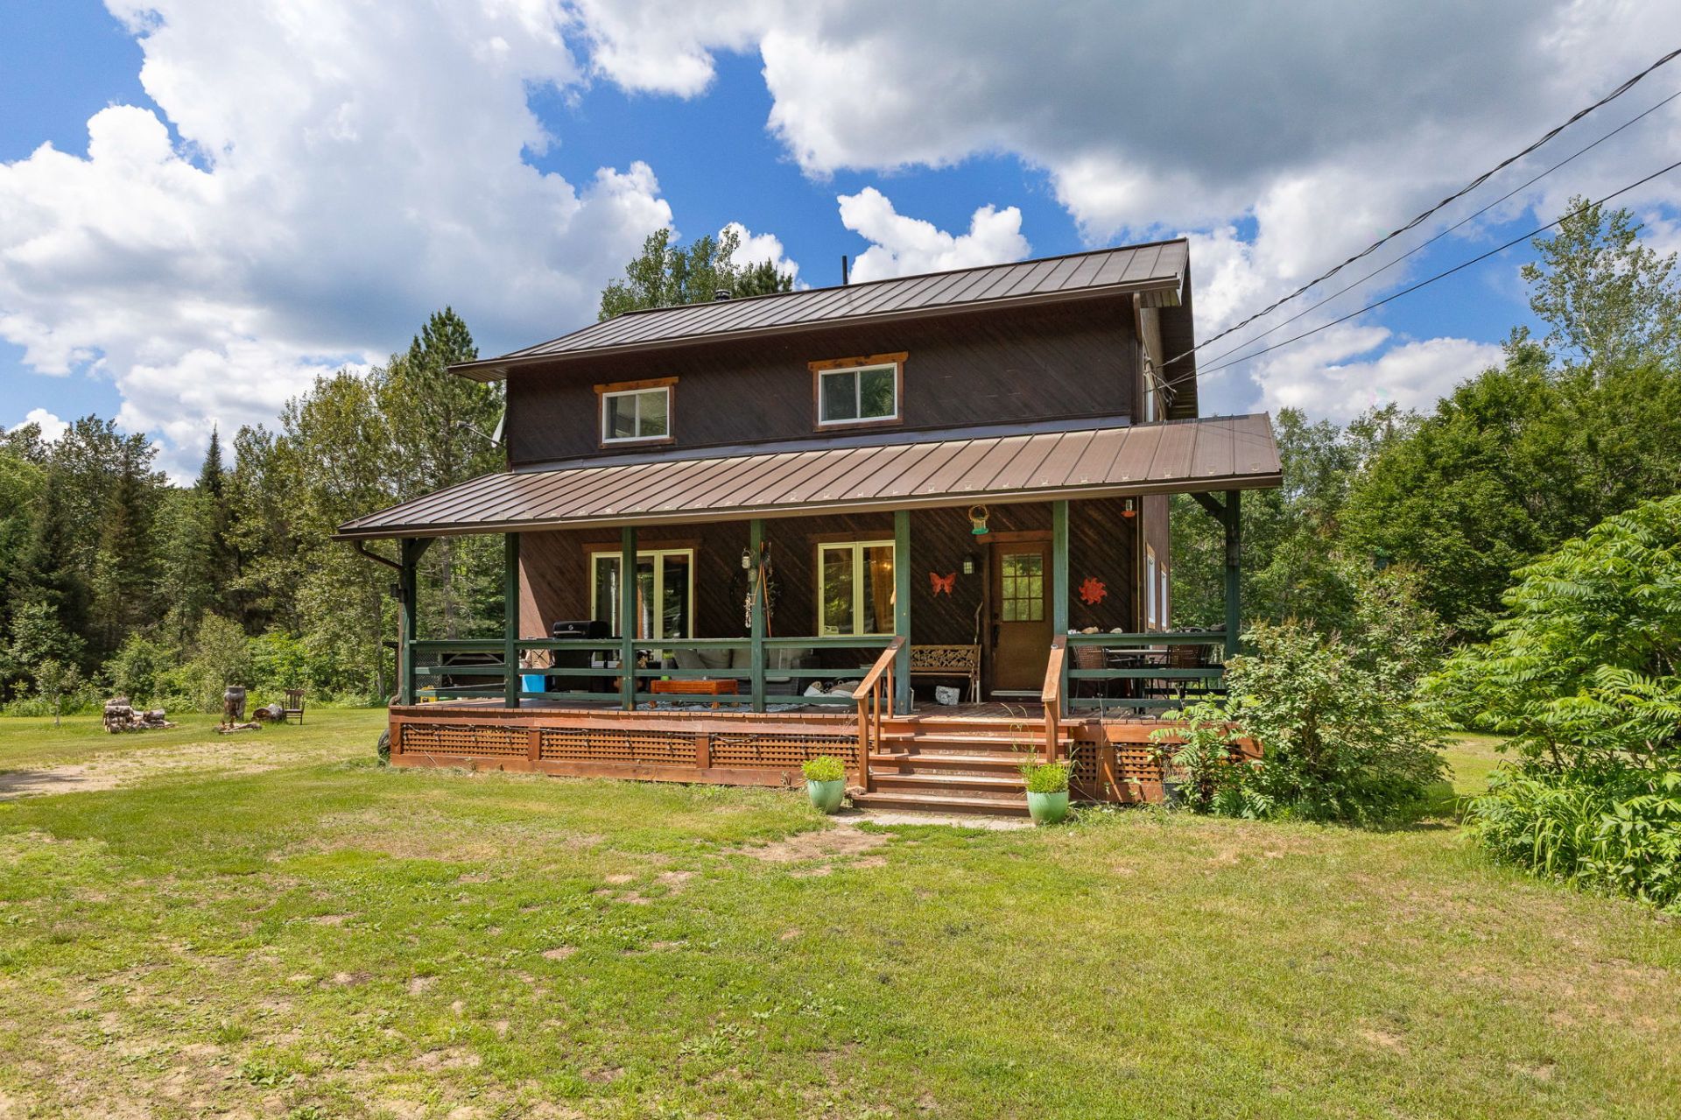
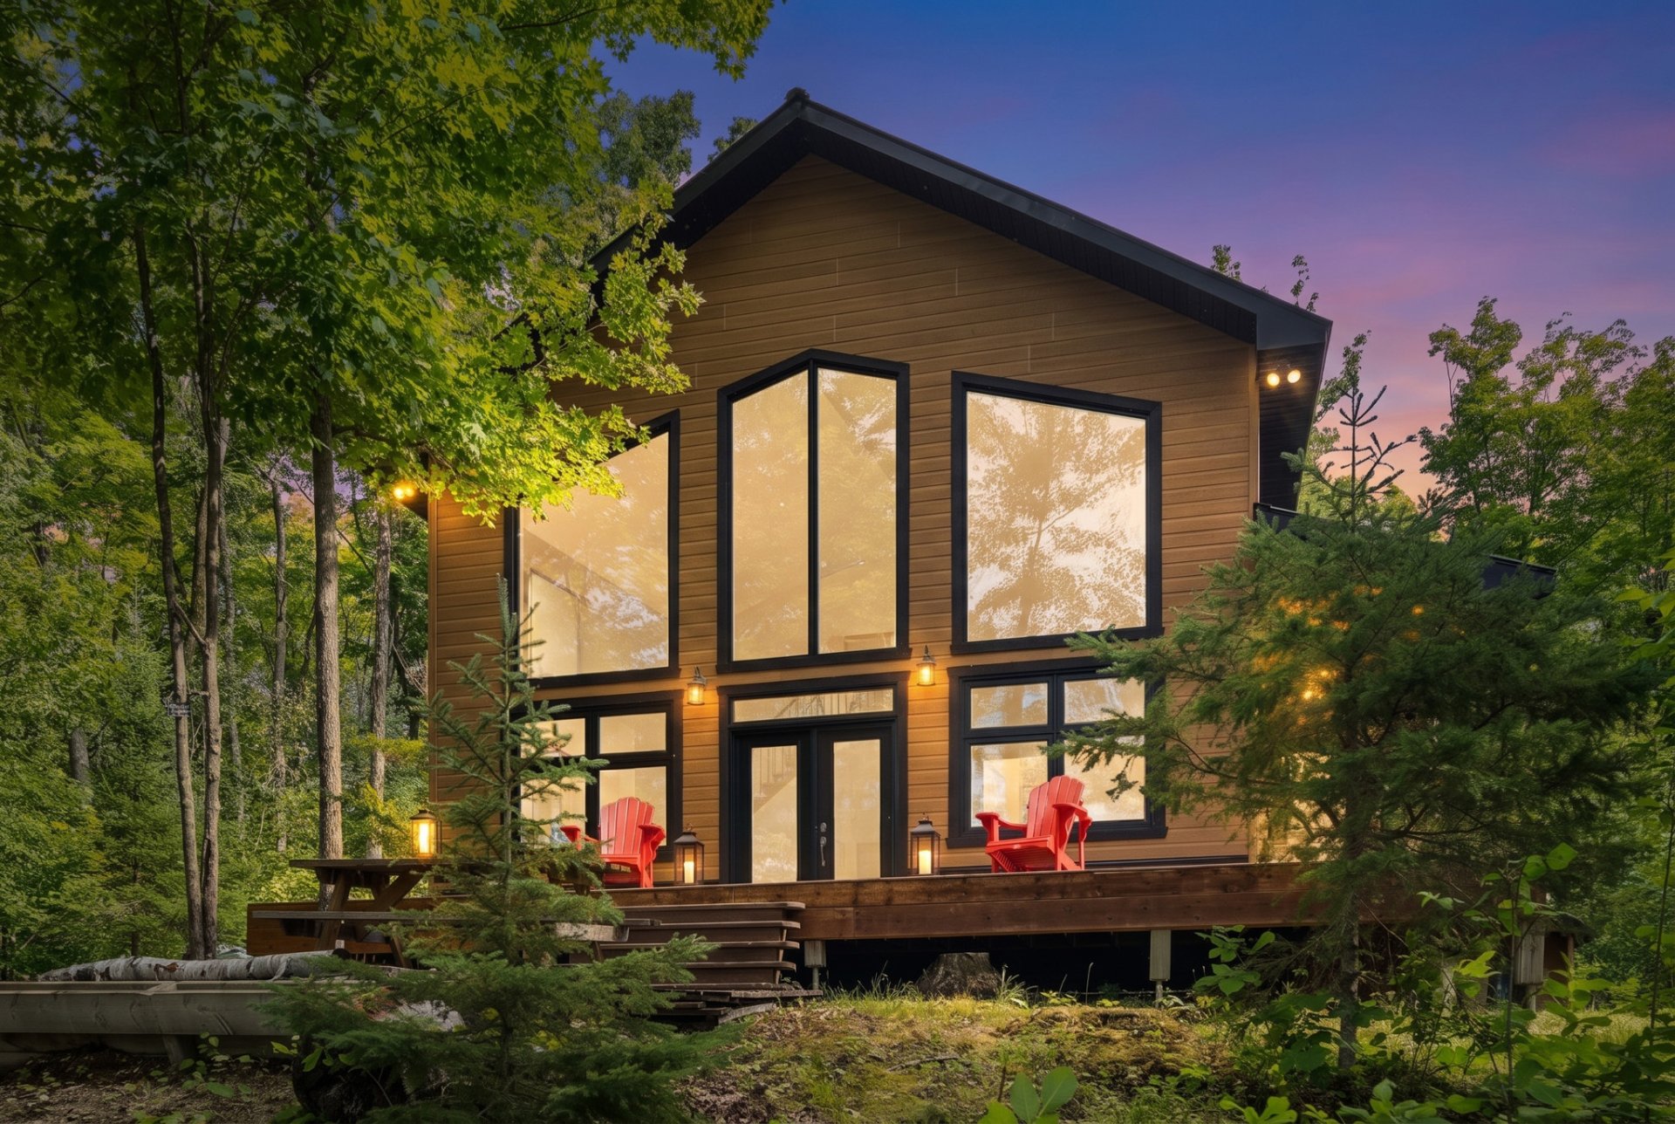
***Short term rental permitted, subject to conditions*** Magnificent four-season waterfront chalet on navigable Lac Desormeaux, approximately one hour from Ottawa and 20 minutes from Mont Ste-Marie. It features 3 bedrooms, 1 full bathroom and 1 powder room. The impressive open-concept living area boasts cathedral ceilings, abundant windows, a kitchen with an island and a mezzanine. Enjoy a large wooded lot of nearly one acre, a spacious deck, a dock and spectacular sunsets. Located on a gated private road offering peace and privacy, this retreat is ready for its next owner. Don't miss out!
Details
Located near
Alpine skiing, Golf
Room dimension
| Room | Floor | Dimensions | Floor covering |
|---|---|---|---|
| Hall | 1st level/Ground floor | 4.9 X 7.3 ft / 1.45 X 2.21 m | Ceramic |
| Bathroom | 1st level/Ground floor | 6.11 X 7.4 ft / 2.11 X 2.24 m | Ceramic |
| Bedroom | 1st level/Ground floor | 11 X 9.3 ft irr / 3.35 X 2.82 m irr | Flexible floor coverings |
| Bedroom | 1st level/Ground floor | 10.11 X 9.6 ft / 3.33 X 2.90 m | Flexible floor coverings |
| Dining room | 1st level/Ground floor | 15 X 9 ft / 4.57 X 2.74 m | Flexible floor coverings |
| Kitchen | 1st level/Ground floor | 16.1 X 10.5 ft / 4.90 X 3.18 m | Flexible floor coverings |
| Living room | 1st level/Ground floor | 11 X 12 ft / 3.35 X 3.66 m | Flexible floor coverings |
| Primary bedroom | 2nd level | 19 X 11 ft / 5.79 X 3.35 m | Flexible floor coverings |
| Laundry room | 2nd level | 7.3 X 7.1 ft / 2.21 X 2.16 m | Flexible floor coverings |
| Powder room | 2nd level | 7.3 X 5.10 ft / 2.21 X 1.78 m | Flexible floor coverings |
| Walk-in closet | 2nd level | 4.2 X 5.10 ft / 1.27 X 1.78 m | Flexible floor coverings |
Taxes and expenses
| Municipal | $3,570 |
| School | $255 |
Building and interior of the property
| Bedrooms | 3 |
| Bathrooms | 1 |
| Washrooms | 1 |
| Number of rooms | 11 |
| Number of rooms above ground | 3 |
| Living area | 1280 Square Feet |
| Expected delay of occupancy | 30 days |
| Items included in the sale | Furniture, generator 22KW, 2 kayaks, BBQ, TV, Toaster |
| Items excluded in the sale | Some of the pictures, security cameras, candle lantern at entrance ,wooden table upstairs, mirror, glass candle upstairs |
| Dimension of the front of the building | 28.6 feet |
| Dimension of the depth of building | 34.6 feet |
| Land area | 39388.36 square foot |
| Dimension of the front of the land | 100.7 feet |
| Dimension of the depth of the land | 411.1 feet |
| Year built | 2016 |
| Municipal assessment (land) | $107,200 |
| Municipal assessment (building) | $313,400 |
| Municipal assessment (total) | $420,600 |
| Assessment year | 2026 |
| Irregular land | Yes |
| Available services | Electricity Connected |
| Basement | None |
| Cupboard | Wood |
| Distinctive features | Cul-de-sac, Detached, Navigable, Resort/Cottage, Waterfront, Wooded |
| Driveway | Unpaved |
| Foundation | Piling |
| Hearth stove | Wood stove |
| Heating energy | Electricity, Wood |
| Heating system | Electric baseboard units |
| Landscaping | Landscaped |
| Parking | Driveway |
| Sewage system | Disposal field, Septic tank |
| Siding | Pressed fibre |
| Topography | Flat, Sloped |
| View | Panoramic, View of the water |
| Water supply | Artesian well, Well |
| Waterfront | Lake |
| Window type | Casement |
| Windows | PVC |
Addendum
| +Shallow waterfront, ideal for children +No public access to Lac Désormeaux, ensuring a peaceful setting +Excellent fishing +Access to Lac Heney through a culvert by canoe, kayak or small motorboat +Located on private Chemin des Faucons +Controlled access through a locked gate +Quiet, secure and private setting +Underground electrical service +Electric baseboard heating +Numerous indoor and outdoor lights +Well-maintained property +Stone steps providing easy access to the lake +Maintenance and snow removal of the private road: +/- 350$ |