78 Rue Roger-St-Onge
Gatineau (Masson-Angers)
Living area
124 Square Meters
MLS® 11459149
Property description
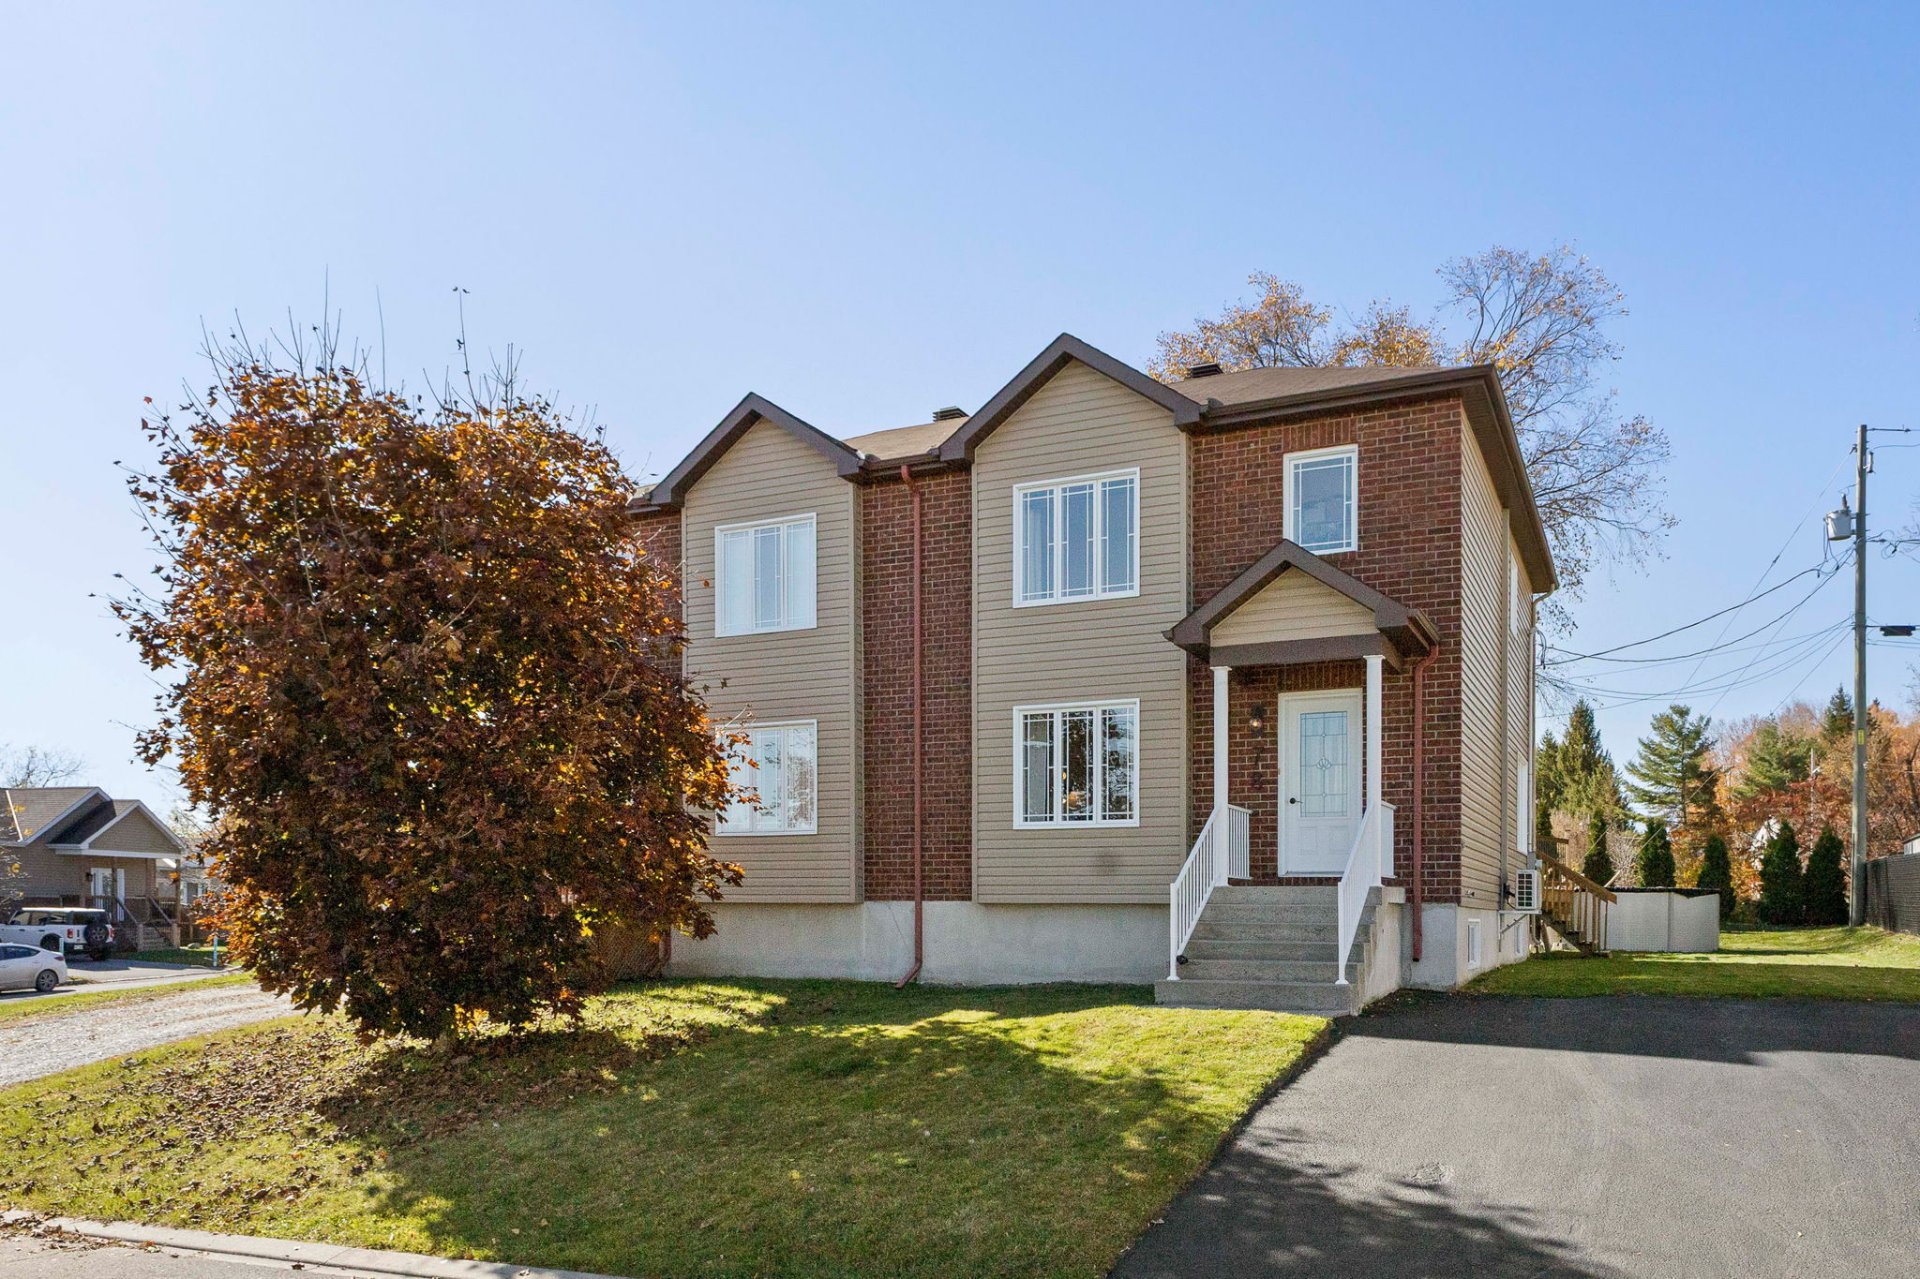
2012 SEMI-DETACHED | Located at 78 Rue Roger-Saint-Onge, this 1,335 sq. ft. semi-detached home features a well-thought-out layout designed for family living. The upper level includes 3 bedrooms with the primary bedroom offering a walk-in closet as well as a full bathroom equipped with both a bathtub and a separate shower. The main floor boasts a kitchen with a central island and granite countertops, a bright dining area, and a powder room with laundry facilities. The partially finished basement includes an office space, perfect for remote work, along with additional storage. The property features a fenced and an above-ground pool with a deck.
Details
Located near
Bicycle path, Daycare centre, Elementary school, Golf, High school, Highway, Park, Public transportation
Room dimension
| Room | Floor | Dimensions | Floor covering |
| Hall | 1st level/Ground floor | 5 X 5.9 ft / 1.52 X 1.75 m | Ceramic |
| Living room | 1st level/Ground floor | 16.8 X 12.5 ft irr / 5.08 X 3.78 m irr | Laminate floor |
| Powder room | 1st level/Ground floor | 6.9 X 5.6 ft / 2.06 X 1.68 m | Ceramic |
| Dining room | 1st level/Ground floor | 11 X 11 ft / 3.35 X 3.35 m | Ceramic |
| Kitchen | 1st level/Ground floor | 10 X 11 ft / 3.05 X 3.35 m | Ceramic |
| Bedroom | 2nd level | 8.1 X 8.8 ft / 2.46 X 2.64 m | Laminate floor |
| Bedroom | 2nd level | 10 X 9.4 ft / 3.05 X 2.84 m | Laminate floor |
| Bathroom | 2nd level | 11.3 X 7.2 ft / 3.43 X 2.18 m | Ceramic |
| Primary bedroom | 2nd level | 10.8 X 16.9 ft irr / 3.25 X 5.11 m irr | Laminate floor |
| Walk-in closet | 2nd level | 6.4 X 4.9 ft / 1.93 X 1.45 m | Laminate floor |
| Office | Basement 1 | 14 X 8.7 ft / 4.27 X 2.62 m | Laminate floor |
| Family room | Basement 1 | 20.7 X 12.9 ft / 6.27 X 3.89 m | Concrete |
| Storage | Basement 1 | 14.9 X 8 ft / 4.50 X 2.44 m | Concrete |
Taxes and expenses
| Municipal | $3,210 |
| School | $308 |
Building and interior of the property
| Bedrooms | 3 |
| Bathrooms | 1 |
| Washrooms | 1 |
| Number of rooms | 13 |
| Number of rooms above ground | 3 |
| Living area | 124 Square Meters |
| Expected delay of occupancy | 30 days |
| Items included in the sale | Dishwasher, wall-mounted heat pump, blinds and curtains, gazebo, pool and accessories. |
| Items excluded in the sale | Water heater |
| Dimension of the front of the building | 6.76 metres |
| Dimension of the depth of building | 9.21 metres |
| Land area | 389.5 square metre |
| Dimension of the front of the land | 13.11 metres |
| Dimension of the depth of the land | 29.71 metres |
| Year built | 2012 |
| Municipal assessment (land) | $100,400 |
| Municipal assessment (building) | $314,800 |
| Municipal assessment (total) | $415,200 |
| Assessment year | 2026 |
| Irregular building | Yes |
| Available equipment | Outdoor storage space |
| Available services | Electricity Connected, Fire detector, Sewer Connected, Water Connected |
| Basement | 6 feet and more, Partially finished |
| Bathroom / Washroom | Separate shower |
| Cupboard | Melamine |
| Distinctive features | Semi-detached |
| Driveway | Asphalt, Double width or more |
| Equipment available | Air exchange system, Wall-mounted heat pump |
| Foundation | Poured concrete |
| Heating energy | Electricity |
| Heating system | Electric baseboard units |
| Landscaping | Bordered by hedges, Fenced |
| Laundry | 1st level/Ground floor, In partial bathroom ground level, Powder room |
| Parking | Driveway, With outside socket |
| Pool | Above-ground |
| Rental appliances | Water heater |
| Roofing | Asphalt shingles |
| Sewage system | Municipality |
| Siding | Brick, Vinyl |
| Topography | Flat, Sloped |
| Water supply | Municipality |
| Window type | Casement, Sliding |
| Windows | PVC |
Addendum
| 78 RUE ROGER-SAINT-ONGE | SEMI-DETACHED HOME BUILT IN 2012
Located in Gatineau, this 1,335 sq. ft. semi-detached home offers an ideal layout for family living, featuring 3 bedrooms on the upper level, open-concept living areas, and a landscaped backyard.
MAIN FLOOR
-Entrance hall with closet
-Bright living room
-Kitchen with a central island and granite countertops
-Dining room with direct access to the back deck
-Powder room with laundry hookups
UPPER LEVEL
-3 bedrooms on the same floor
-Primary bedroom with a walk-in closet
-Full bathroom with a bathtub and a separate shower
BASEMENT
-Partially finished basement
-Office space, convenient for remote work
-Large, versatile room with various layout possibilities
-Additional storage space
EXTERIOR
-4,192 sq. ft. lot
-Fenced backyard
-Above-ground pool
-Large wooden deck
-Gazebo
-Storage shed
-Parking for 4 vehicles
-Park nearby
A property well-suited to a family's needs, with 3 bedrooms upstairs, a dedicated space for remote work, and a fully landscaped backyard.
A visit will allow you to discover everything this home has to offer! |