$2,700
60 Ch. Fleury
Chelsea
Chelsea
Type
Two or more stories
Bedrooms
3
Living area
2406.8 Square Feet
Bathrooms
2
MLS® 11532343
Property description
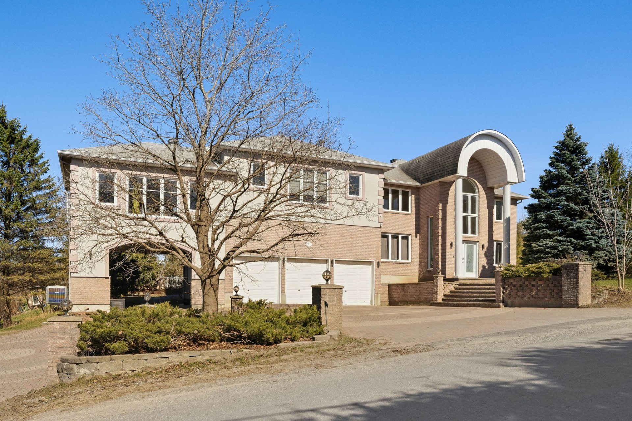
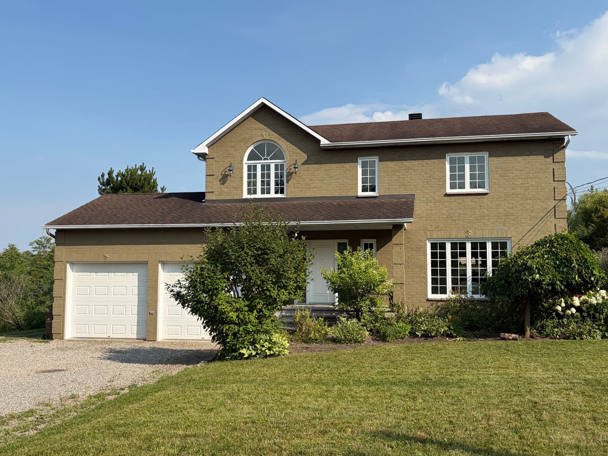
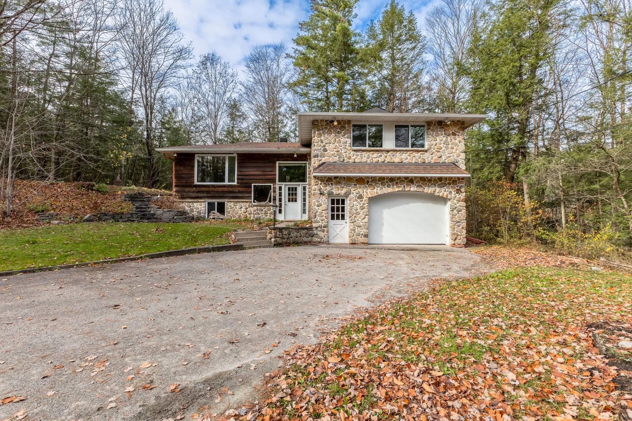
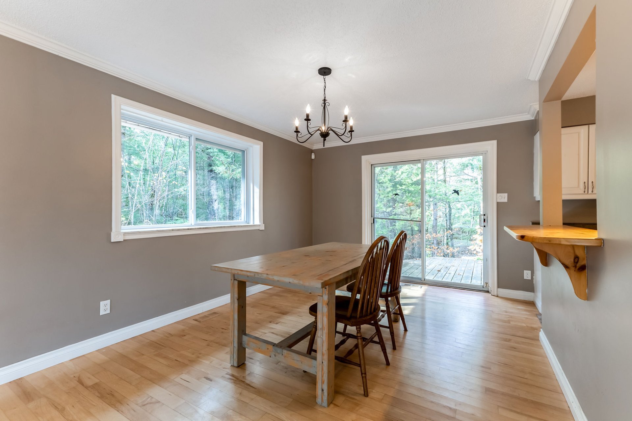
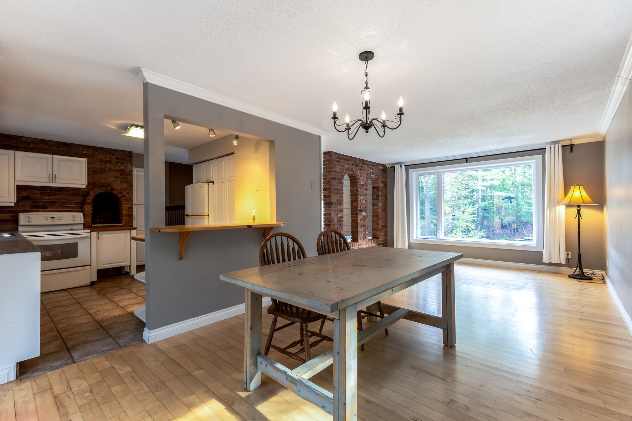
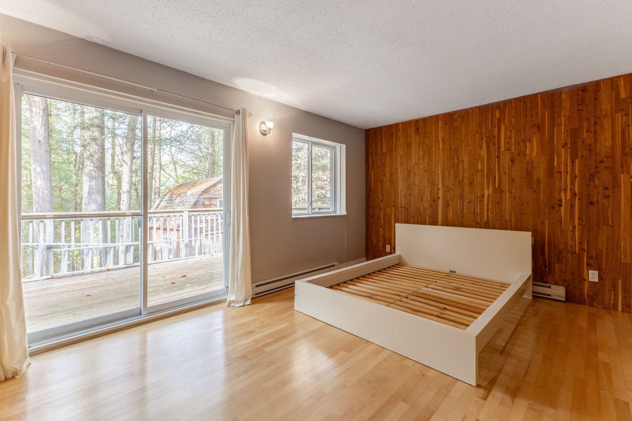
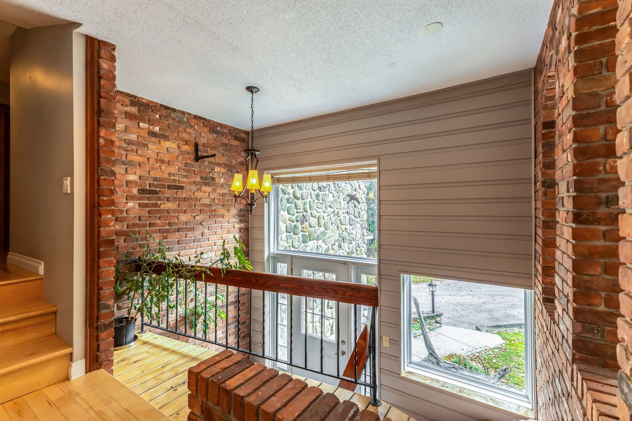
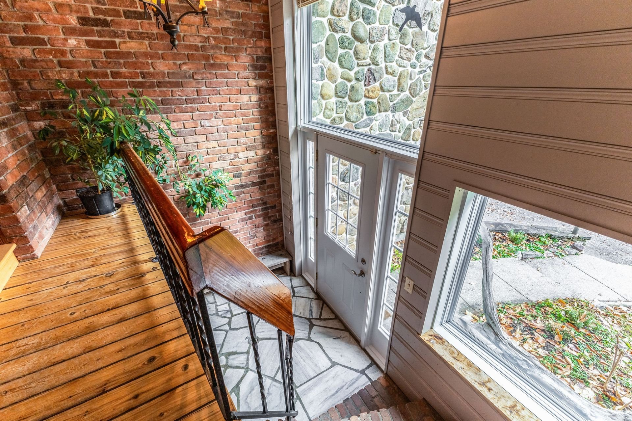
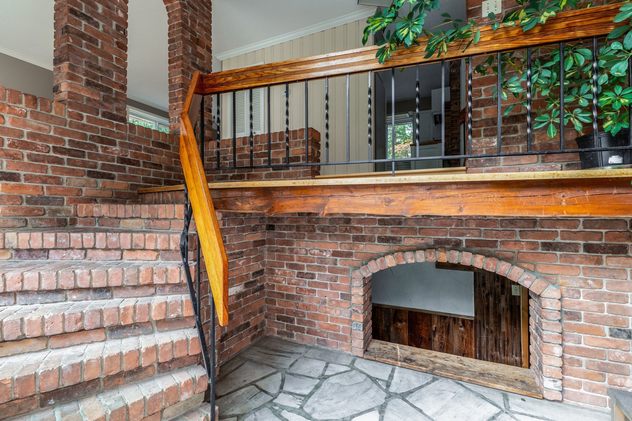
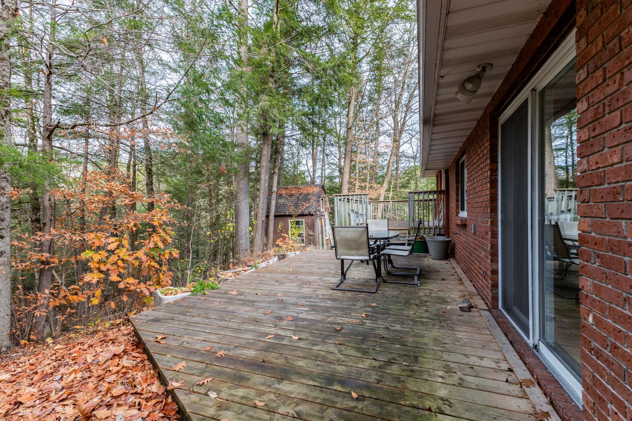
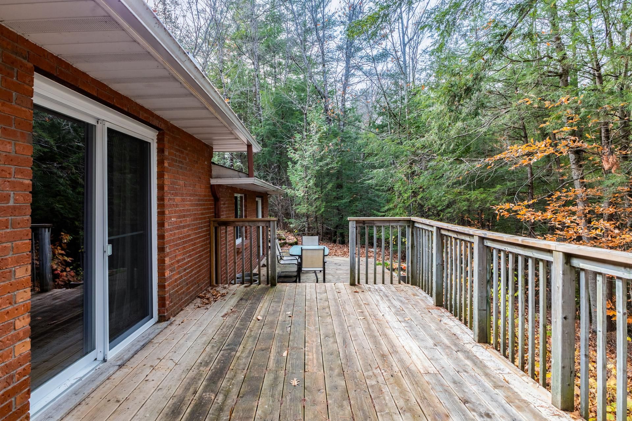
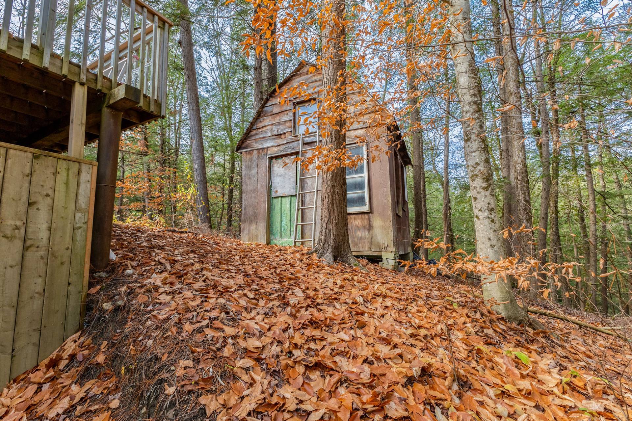
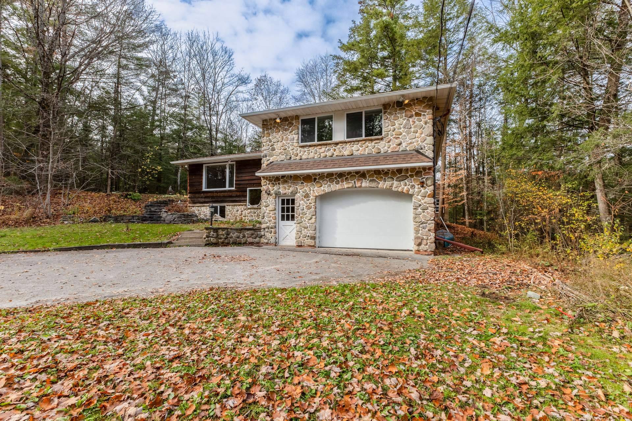
Welcome to this charming home for rent in Chelsea! It includes 3 bedrooms and 2 bathrooms. The master bedroom is very bright thanks to its large patio door. The double garage guarantees extra storage space. And don't forget the splendid wooded backyard for relaxing in total tranquility!
Sold without legal warranty, at the risk and peril of the buyerDetails
Located near
Park
Room dimension
| Room | Floor | Dimensions | Floor covering |
|---|---|---|---|
| Hall | 1st level/Ground floor | 7.5 X 4.4 ft / 2.26 X 1.32 m | Other |
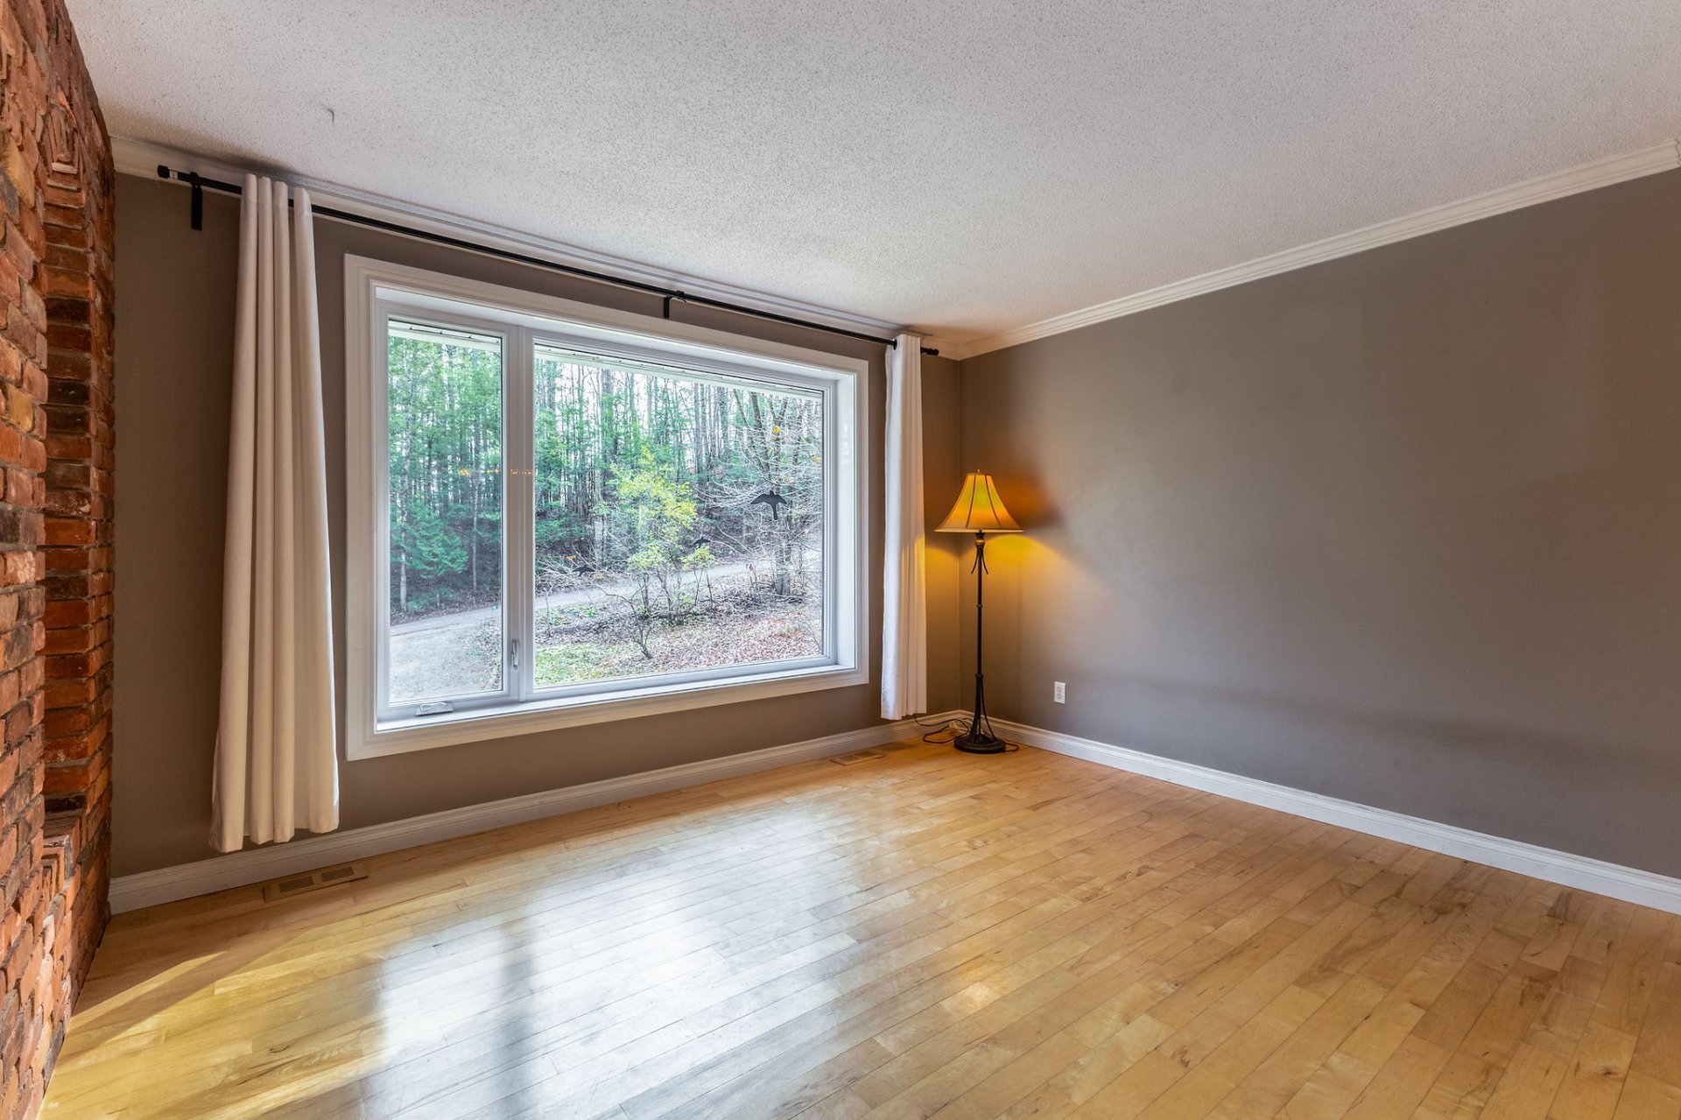
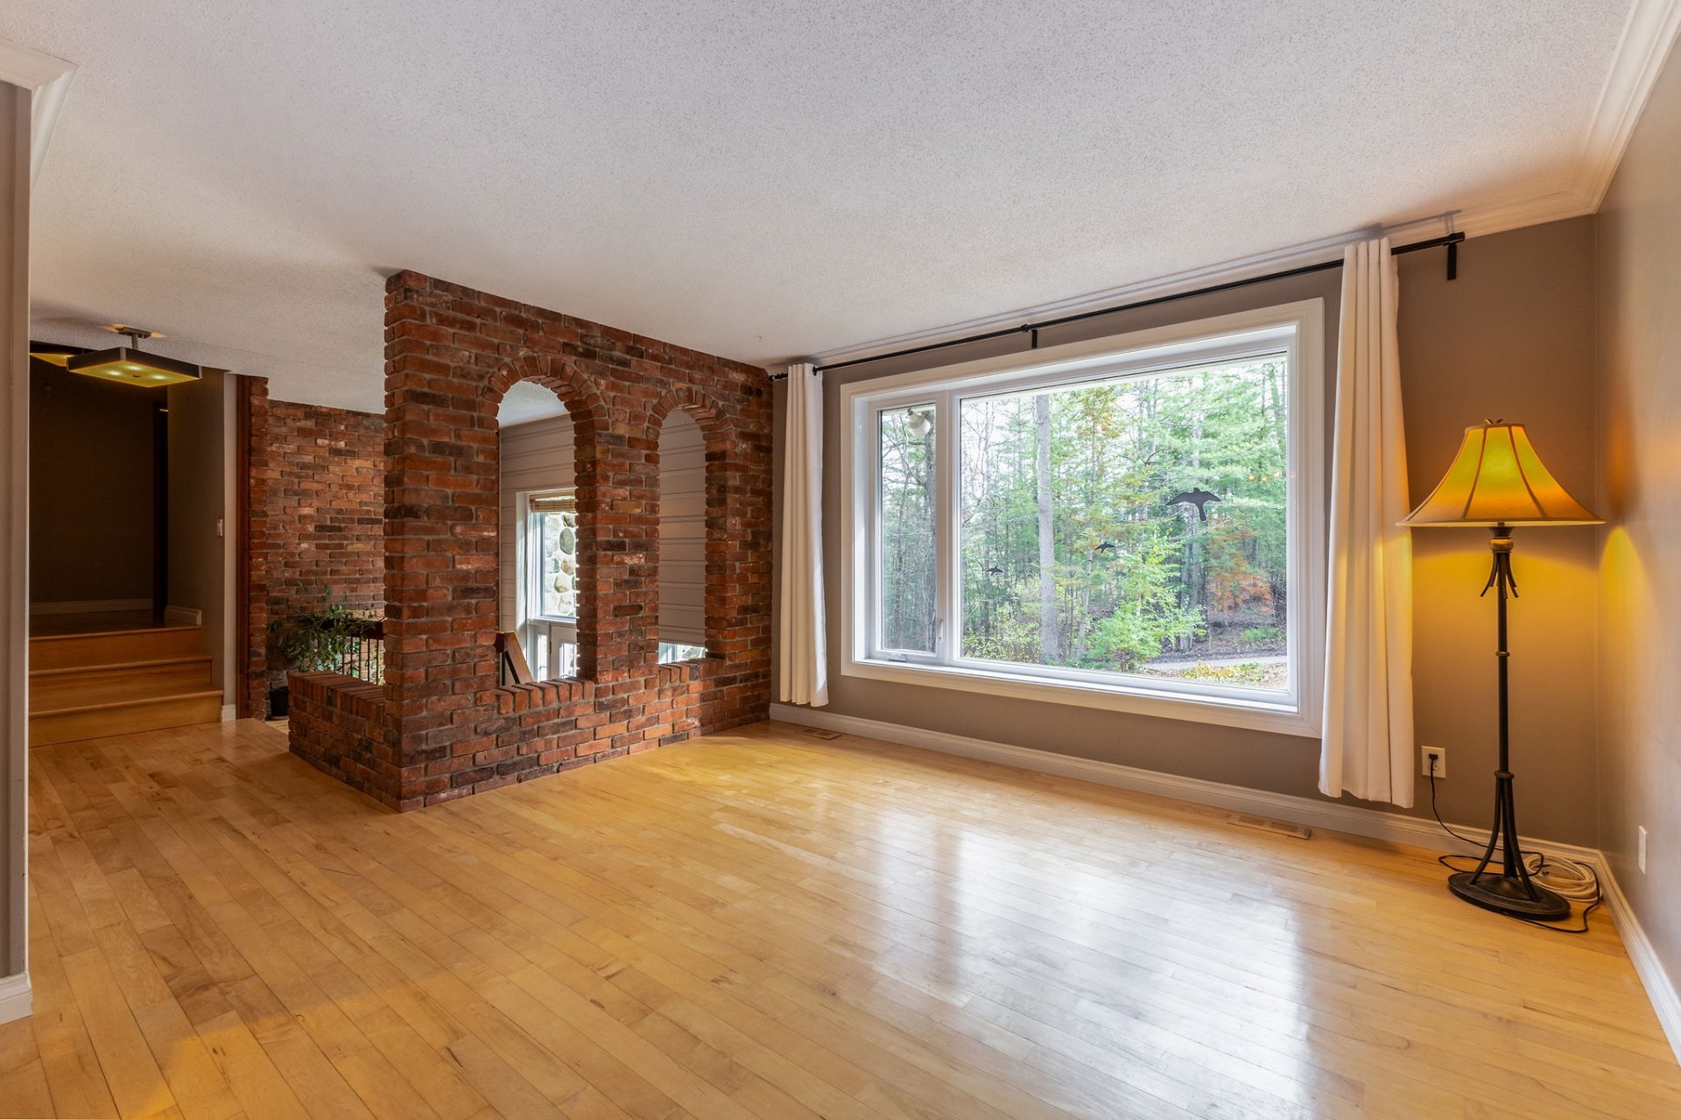
| Living room | 1st level/Ground floor | 12.10 X 11.8 ft / 3.91 X 3.56 m | Wood |
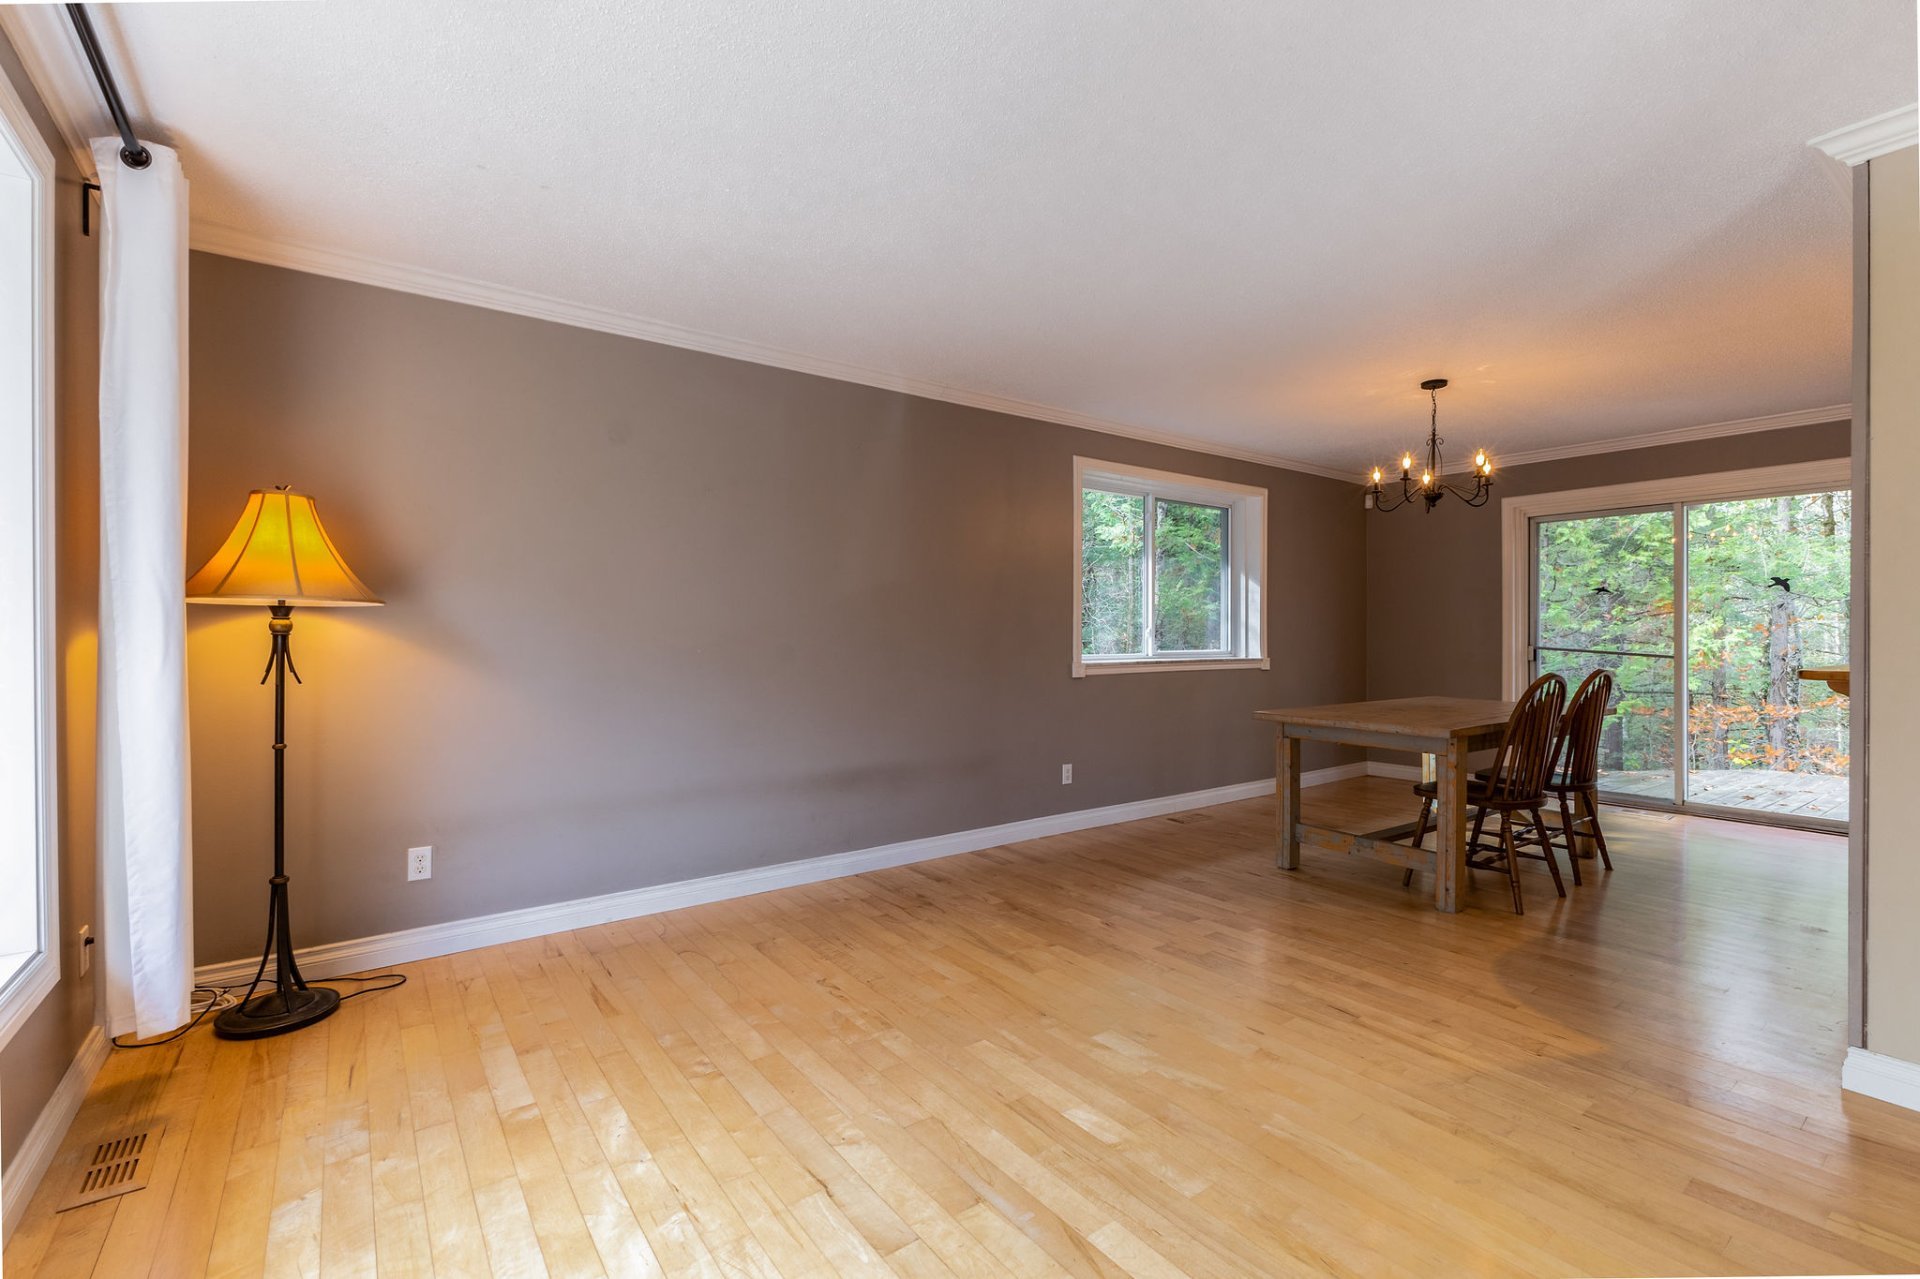
| Dining room | 1st level/Ground floor | 12.1 X 10.4 ft / 3.68 X 3.15 m | Wood |
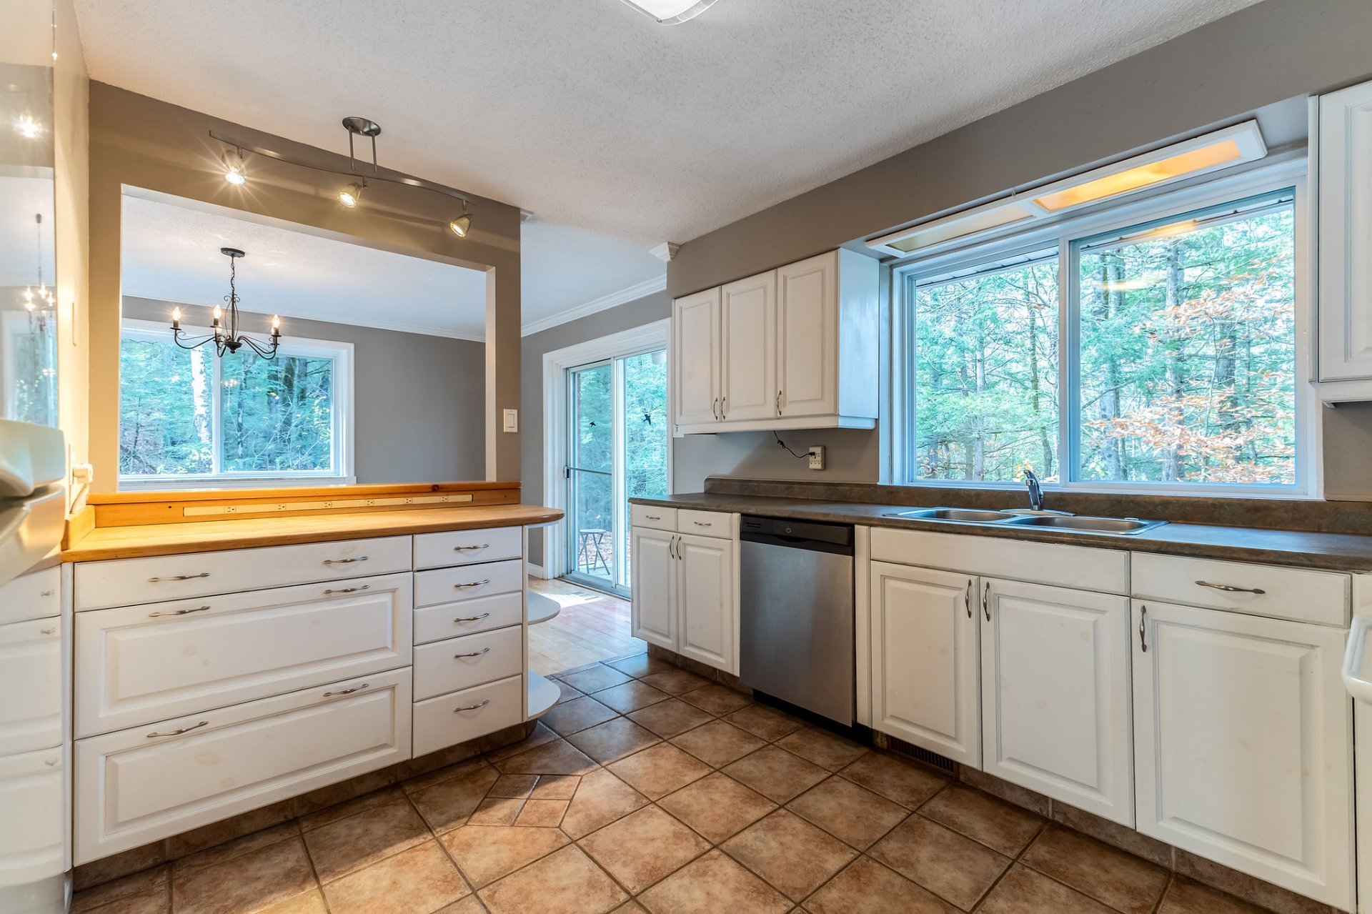
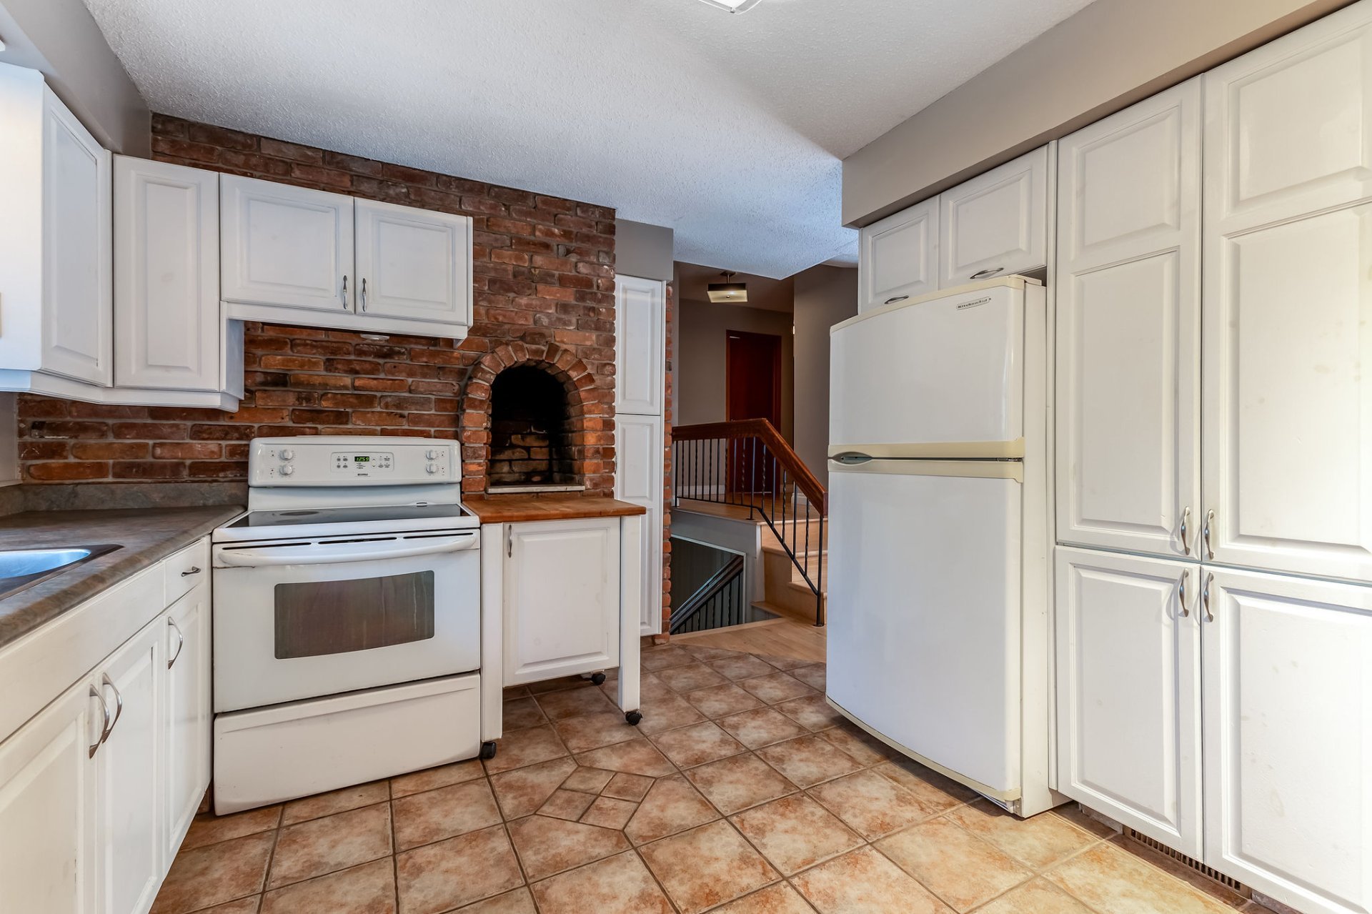
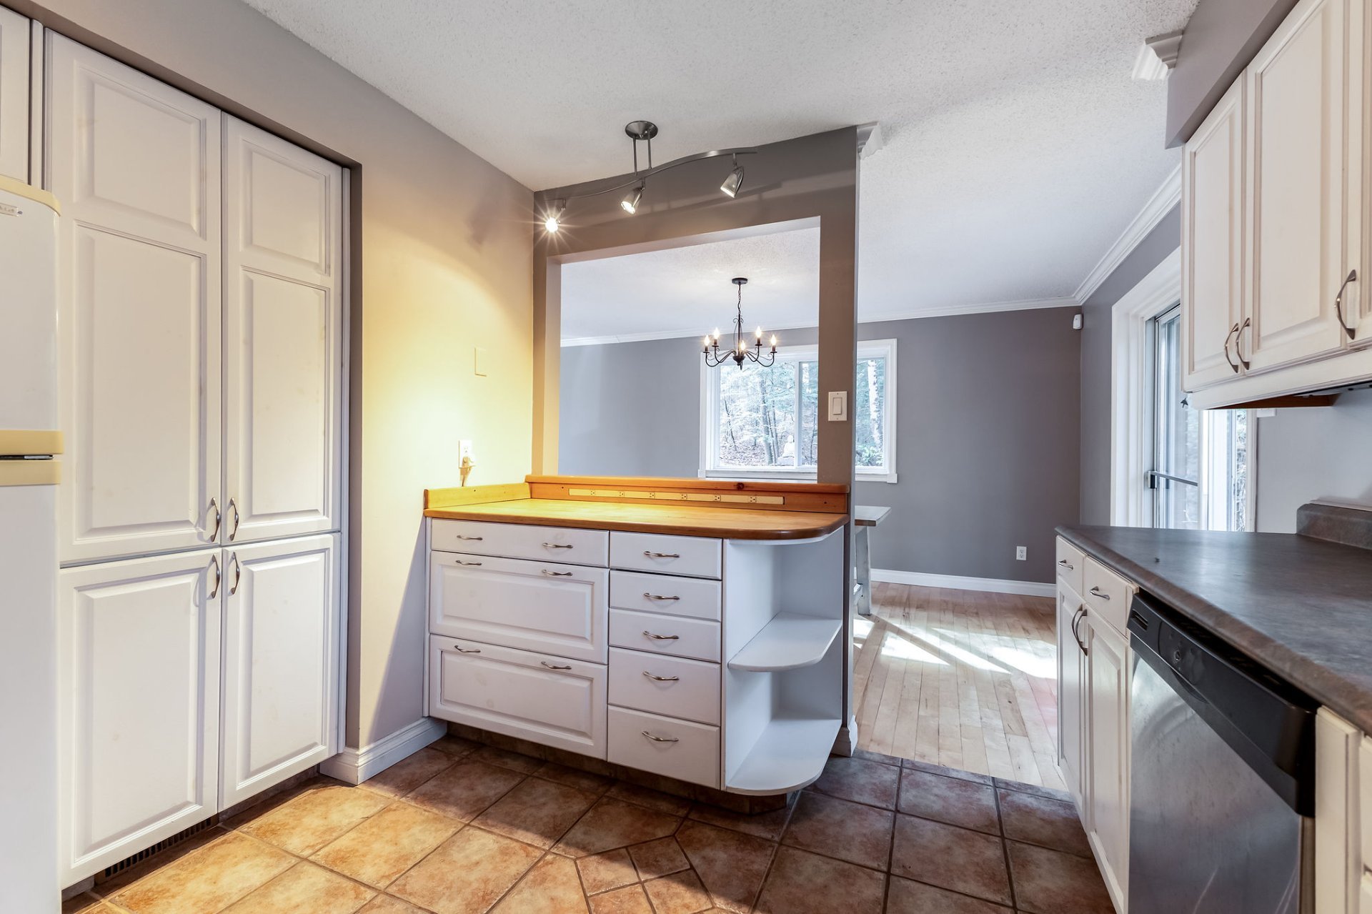
| Kitchen | 1st level/Ground floor | 11.4 X 9.6 ft irr / 3.45 X 2.90 m irr | Ceramic |
| Bedroom | 1st level/Ground floor | 21.2 X 10.10 ft / 6.45 X 3.30 m | Wood |
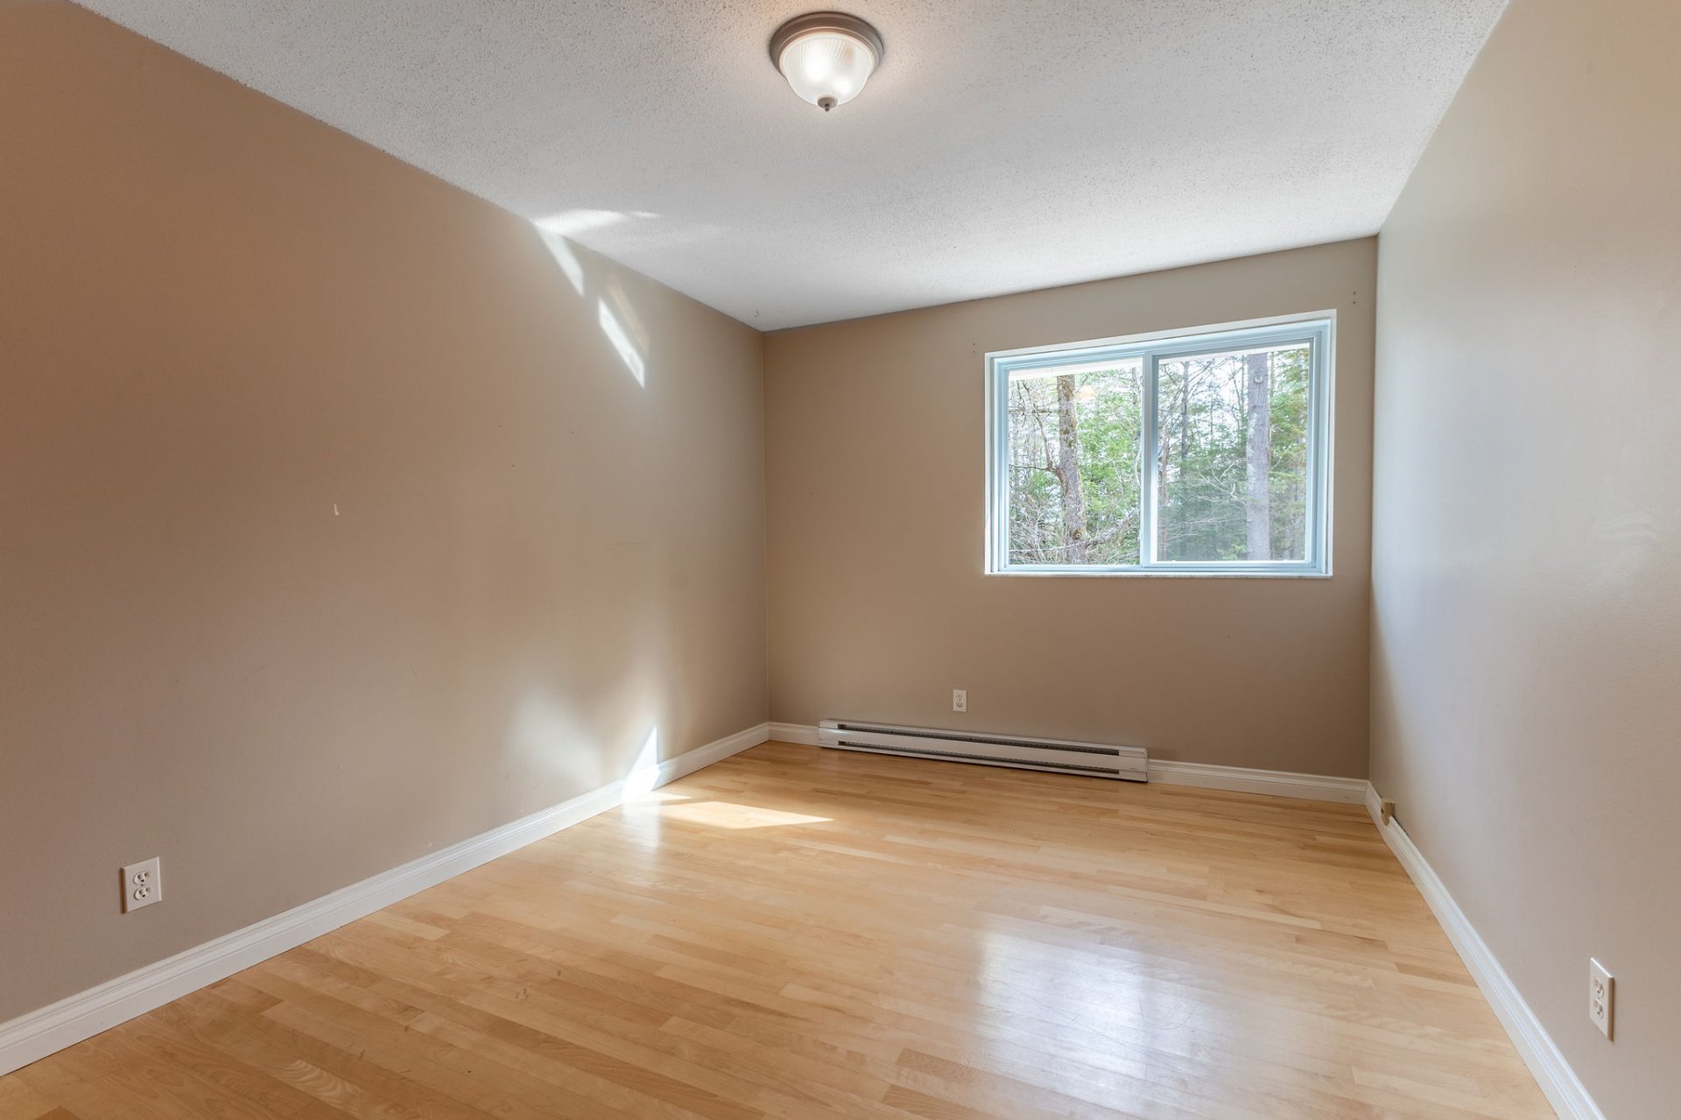
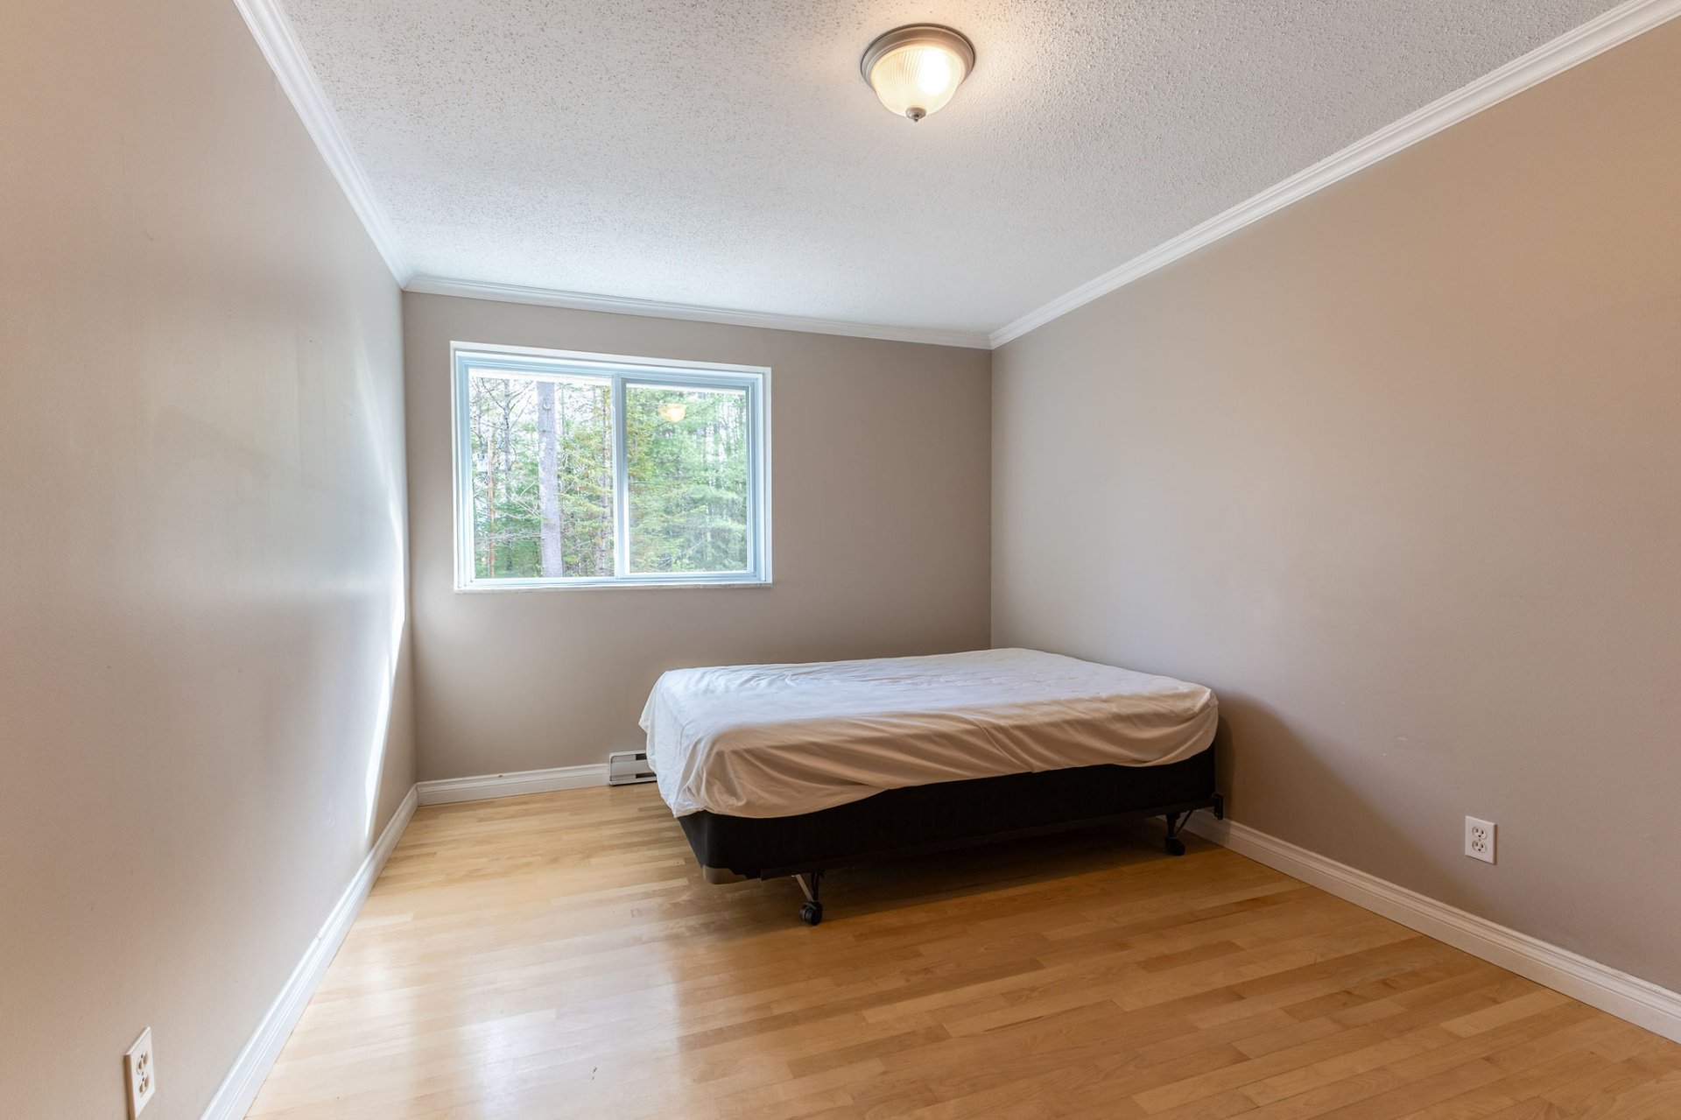
| Bedroom | 1st level/Ground floor | 11.9 X 9.8 ft / 3.58 X 2.95 m | Wood |
| Bedroom | 1st level/Ground floor | 11.9 X 9.6 ft / 3.58 X 2.90 m | Wood |
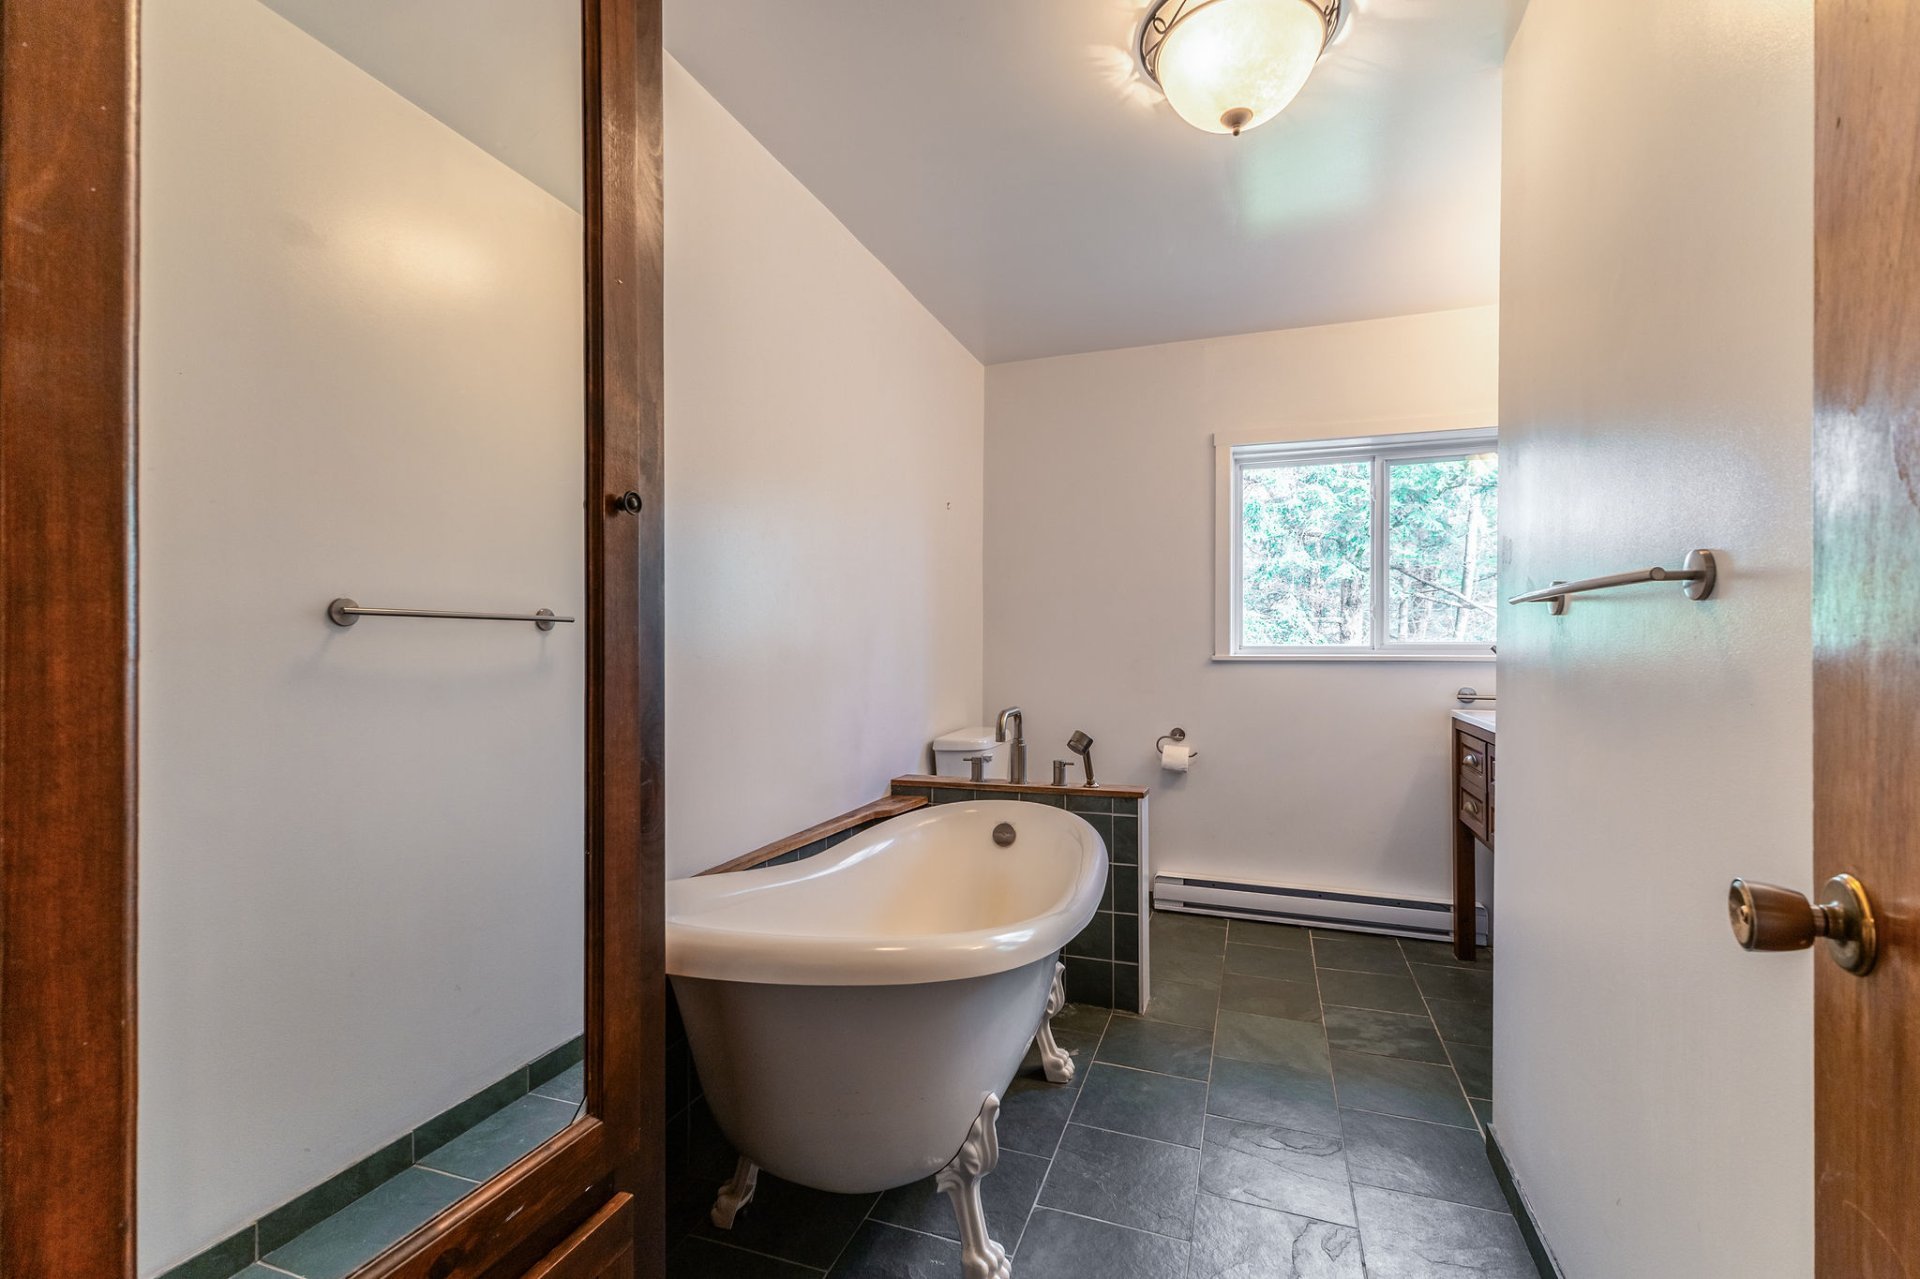
| Bathroom | 1st level/Ground floor | 11.7 X 7.10 ft irr / 3.53 X 2.39 m irr | Ceramic |
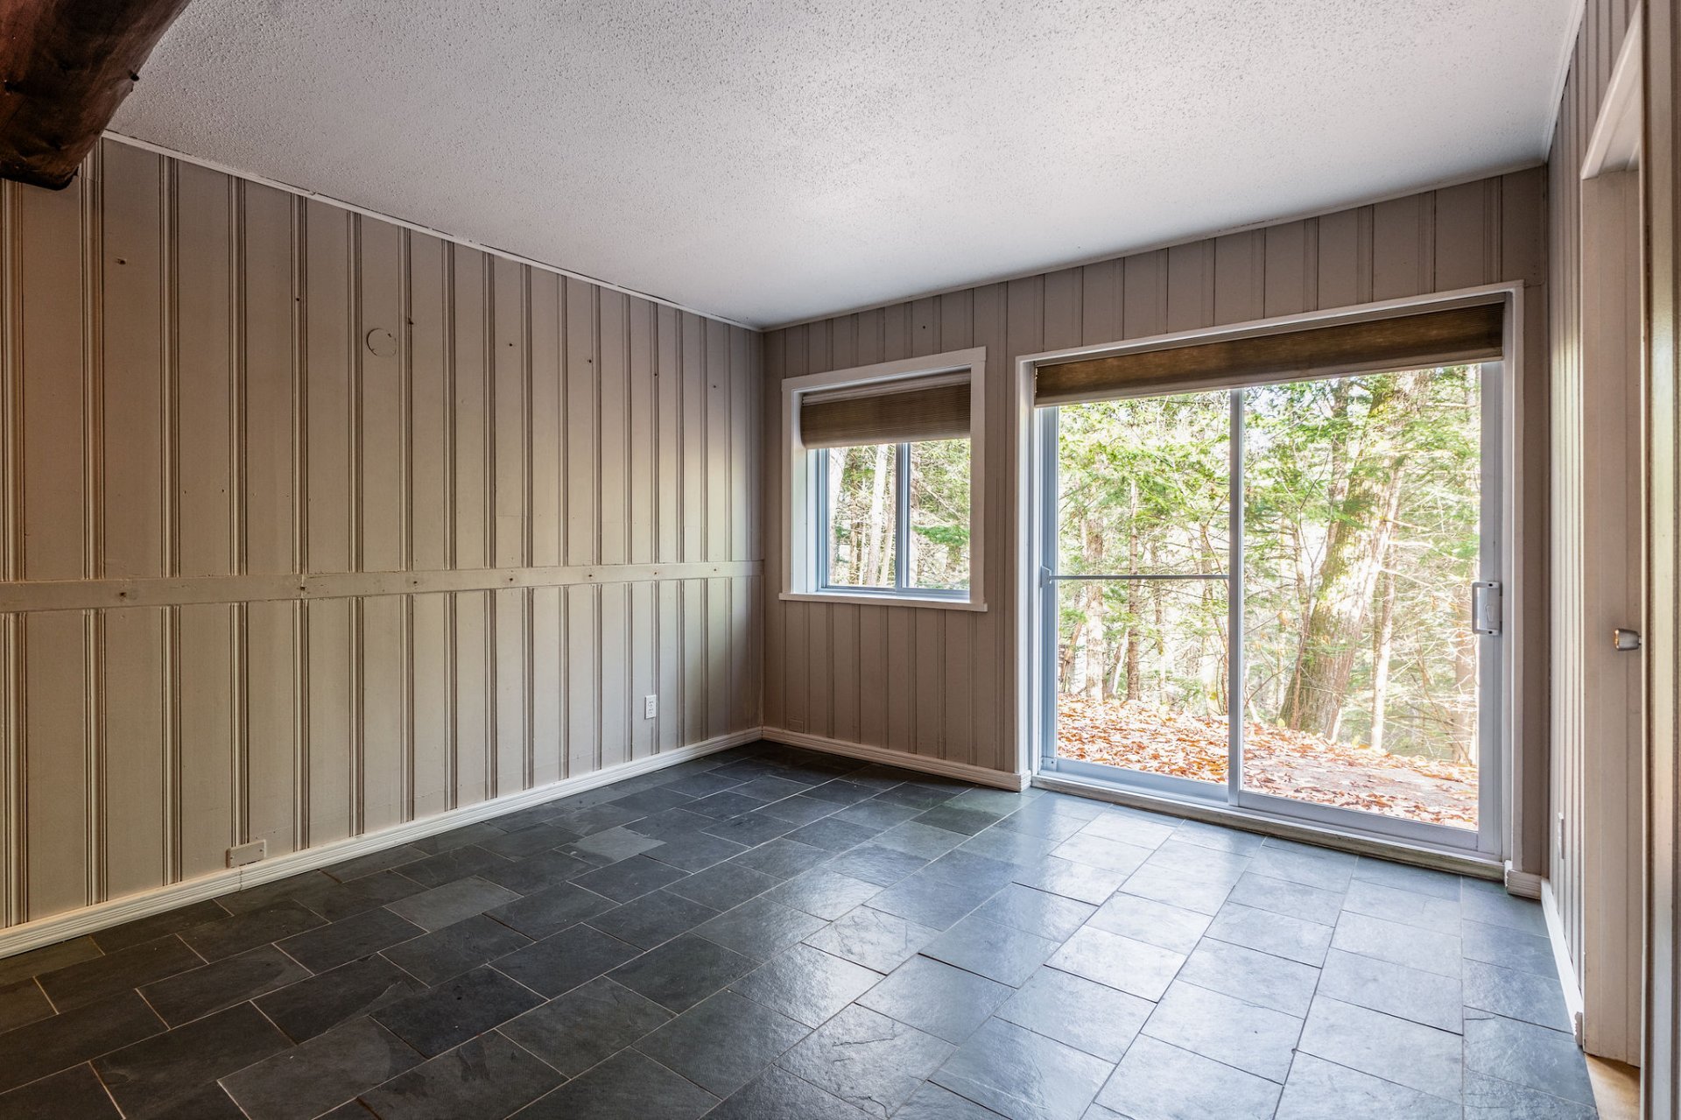
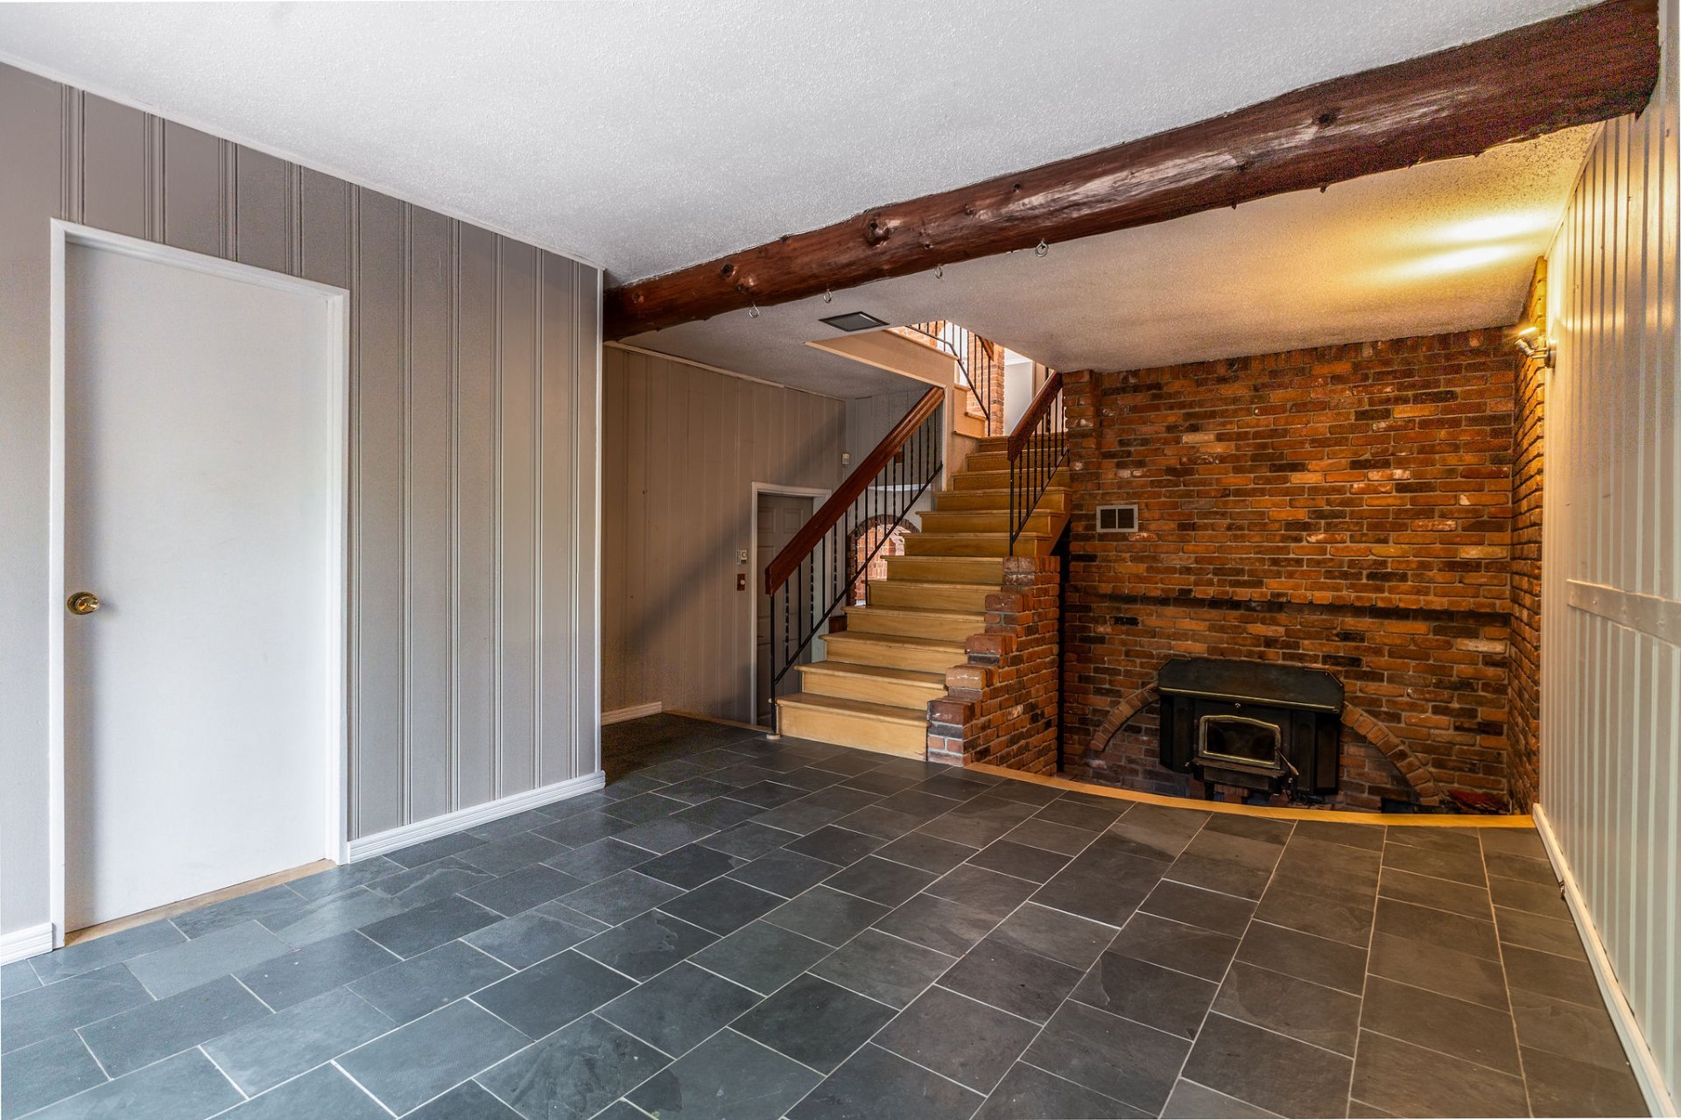
| Family room | Basement 1 | 14.4 X 11.5 ft / 4.37 X 3.48 m | Ceramic |
| Other | Basement 1 | 7.5 X 4.9 ft irr / 2.26 X 1.45 m irr | Other |
| Bathroom | Basement 1 | 8.9 X 4.1 ft / 2.67 X 1.24 m | Ceramic |
| Storage | Basement 1 | 11.7 X 9.8 ft / 3.53 X 2.95 m | Concrete |
| Other | Basement 1 | 12.6 X 11.5 ft / 3.81 X 3.48 m | Concrete |
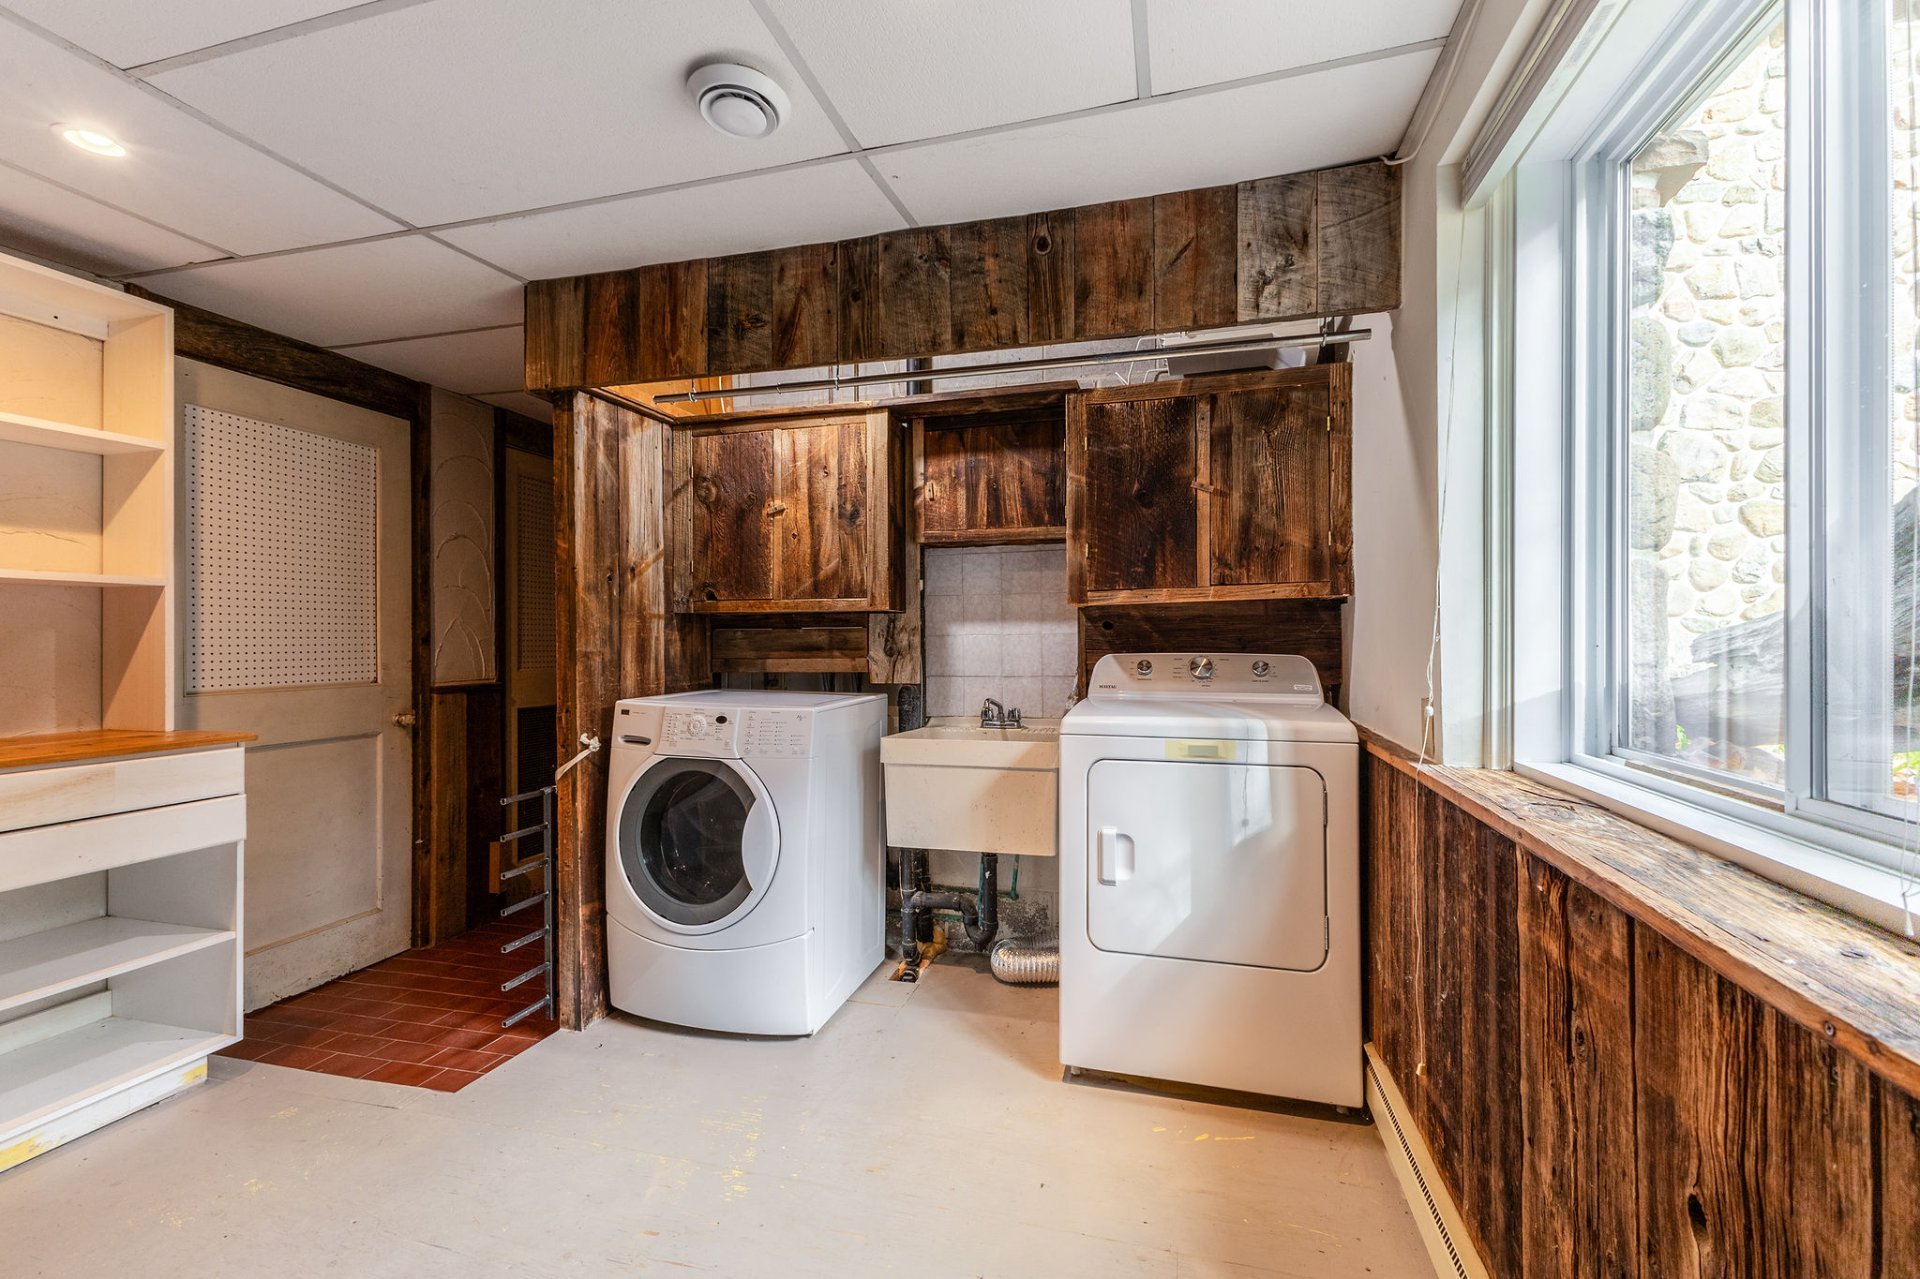
| Laundry room | Basement 1 | 12.5 X 11.6 ft / 3.78 X 3.51 m | Other |
Building and interior of the property
| Bedrooms | 3 |
| Bathrooms | 2 |
| Number of rooms | 14 |
| Number of rooms above ground | 3 |
| Living area | 2406.8 Square Feet |
| Land area | 56167.16 |
| Year built | 1974 |
| Available services | Electricity Connected |
| Basement | 6 feet and more, Partially finished |
| Bathroom / Washroom | Separate shower |
| Cupboard | Melamine |
| Distinctive features | Cul-de-sac, Detached, Wooded |
| Driveway | Double width or more, Unpaved |
| Foundation | Concrete blocks |
| Garage | Attached, Single width |
| Hearth stove | Wood fireplace |
| Heating energy | Electricity |
| Heating system | Electric baseboard units, Forced air |
| Parking | Attached, Driveway, Garage |
| Roofing | Asphalt shingles |
| Sewage system | Disposal field, Septic tank |
| Siding | Brick, Stone, Wood |
| Topography | Sloped |
| Water supply | Artesian well, Well |
| Window type | Casement, French door, Sliding |
| Windows | PVC |