

$949,900
34 Ch. de la Moisson
Val-des-Monts
Val-des-Monts
Type
Bungalow
Bedrooms
4
Living area
3186 Square Feet
Bathrooms
3
MLS® 11551624


Property description
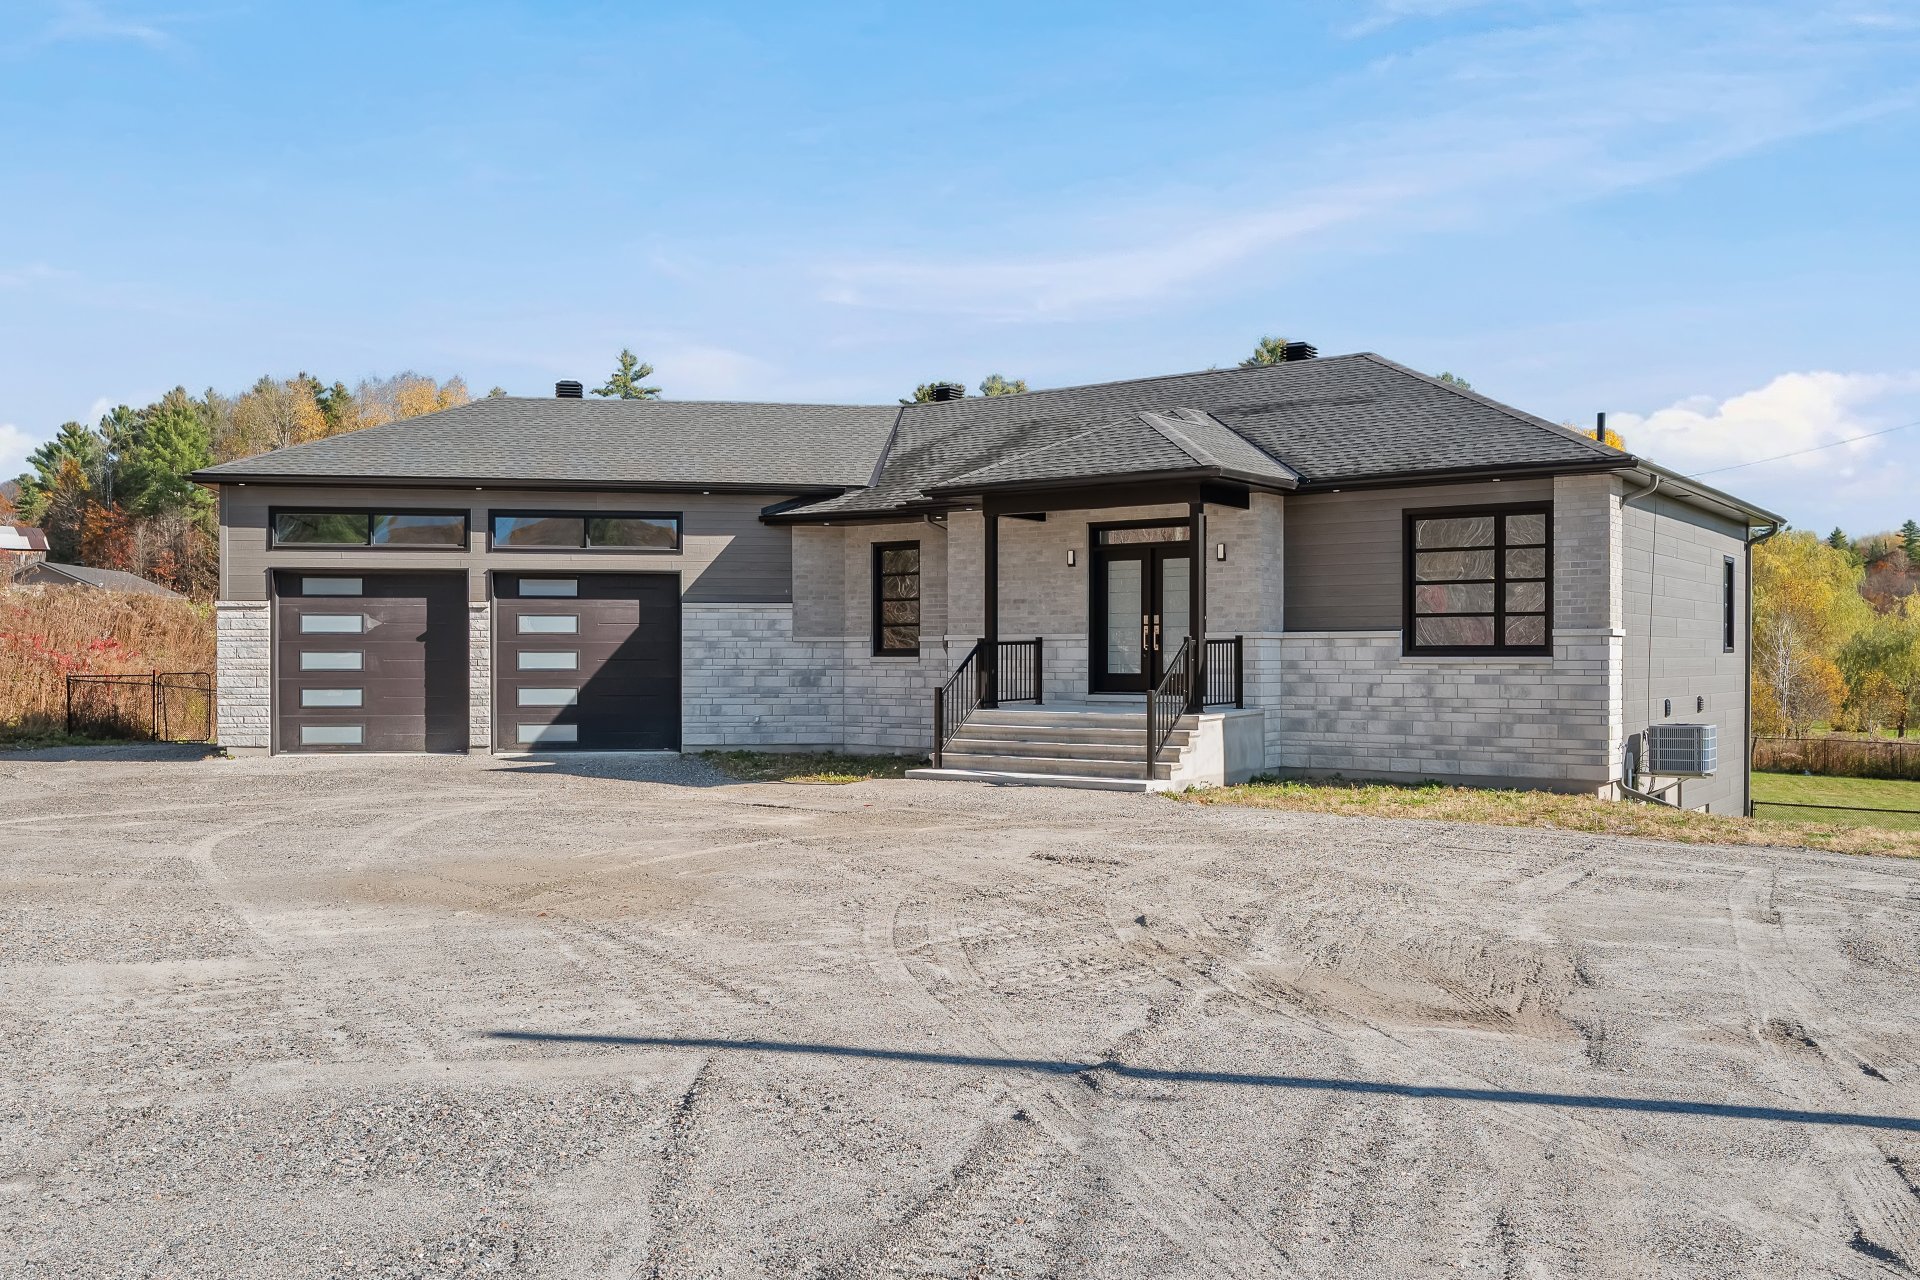
Potential for an intergenerational setup with 3 separate entrances in Val-des-Monts! Fully renovated, this property offers 4 BR, 2 offices, 3 full baths and a powder room. The spacious kitchen with an island and pantry is perfect for family meals, while the primary BR features a large walk-in closet and an ensuite with a heated floor. A generous 816.75 sq. ft. garage completes the package. Room to live, entertain and bring your loved ones together under one roof!
Details
Located near
ATV trail, Daycare centre, Elementary school, Park
Room dimension
| Room | Floor | Dimensions | Floor covering |
|---|---|---|---|
| Hall | 1st level/Ground floor | 9.3 X 9.5 ft irr / 2.82 X 2.87 m irr | Ceramic |
| Walk-in closet | 1st level/Ground floor | 6.11 X 5.6 ft / 2.11 X 1.68 m | Ceramic |
| Dining room | 1st level/Ground floor | 11.3 X 16.1 ft / 3.43 X 4.90 m | Laminate floor |
| Kitchen | 1st level/Ground floor | 14.4 X 16.1 ft / 4.37 X 4.90 m | Laminate floor |
| Dinette | 1st level/Ground floor | 10.6 X 6.1 ft / 3.20 X 1.85 m | Laminate floor |
| Living room | 1st level/Ground floor | 18.7 X 14.3 ft / 5.66 X 4.34 m | Laminate floor |
| Hall | 1st level/Ground floor | 18.1 X 9.1 ft / 5.51 X 2.77 m | Laminate floor |
| Powder room | 1st level/Ground floor | 6.6 X 5.3 ft / 1.98 X 1.60 m | Ceramic |
| Storage | 1st level/Ground floor | 4 X 4.5 ft / 1.22 X 1.35 m | Laminate floor |
| Bedroom | 1st level/Ground floor | 8.7 X 14.3 ft / 2.62 X 4.34 m | Laminate floor |
| Bedroom | 1st level/Ground floor | 13.4 X 12.3 ft / 4.06 X 3.73 m | Laminate floor |
| Bathroom | 1st level/Ground floor | 9.9 X 7.10 ft / 2.97 X 2.39 m | Ceramic |
| Bedroom | 1st level/Ground floor | 13.4 X 9.1 ft / 4.06 X 2.77 m | Laminate floor |
| Living room | Garden level | 25.11 X 22.2 ft irr / 7.90 X 6.76 m irr | Laminate floor |
| Bathroom | Garden level | 10.5 X 5.7 ft / 3.18 X 1.70 m | Ceramic |
| Laundry room | Garden level | 17.7 X 10.5 ft / 5.36 X 3.18 m | Ceramic |
| Other | Garden level | 14.6 X 5 ft irr / 4.42 X 1.52 m irr | Concrete |
| Bedroom | Garden level | 13.4 X 14.8 ft irr / 4.06 X 4.47 m irr | Laminate floor |
| Bedroom | Garden level | 13.4 X 14.10 ft irr / 4.06 X 4.52 m irr | Laminate floor |
| Primary bedroom | Garden level | 14.9 X 13.1 ft / 4.50 X 3.99 m | Laminate floor |
| Walk-in closet | Garden level | 10.5 X 7.1 ft / 3.18 X 2.16 m | Laminate floor |
| Bathroom | Garden level | 7.10 X 13.1 ft / 2.39 X 3.99 m | Laminate floor |
Taxes and expenses
| Municipal | $6,357 |
| School | $553 |
Building and interior of the property
| Bedrooms | 4 |
| Bathrooms | 3 |
| Washrooms | 1 |
| Number of rooms | 22 |
| Number of rooms above ground | 3 |
| Number of basement bedrooms | 1 |
| Living area | 3186 Square Feet |
| Expected delay of occupancy | 15 days |
| Items included in the sale | Light fixtures, garage door remote controls (2), water heater, furnace. |
| Items excluded in the sale | All furniture |
| Dimension of the front of the building | 23.8 metres |
| Dimension of the depth of building | 15.2 metres |
| Land area | 5009.2 square metre |
| Dimension of the front of the land | 36.89 metres |
| Dimension of the depth of the land | 79.98 metres |
| Year built | 2021 |
| Municipal assessment (land) | $121,000 |
| Municipal assessment (building) | $657,900 |
| Municipal assessment (total) | $778,900 |
| Assessment year | 2026 |
| Available services | Electricity Connected |
| Basement | 6 feet and more, Finished basement, Outdoor entrance |
| Bathroom / Washroom | Ensuite bathroom, Separate shower |
| Cupboard | Other |
| Distinctive features | Cul-de-sac, Detached |
| Driveway | Double width or more, Unpaved |
| Equipment available | Air exchange system, Central air conditioning, Electric garage door opener, Level 2 charging station, Private balcony, Private yard |
| Exterior cladding | Other |
| Foundation | Poured concrete |
| Garage | Attached, Double width or more |
| Hearth stove | Fireplace - Other |
| Heating energy | Electricity |
| Heating system | Forced air |
| Landscaping | Fenced |
| Laundry | Other, Other other level |
| Parking | Attached, Driveway, Garage |
| Roofing | Asphalt shingles |
| Sewage system | Disposal field |
| Siding | Other, Stone |
| Topography | Flat, Sloped |
| View | View of the mountain |
| Water supply | Artesian well, Well |
| Window type | Casement |
| Windows | PVC |
Addendum
| Potential for an intergenerational setup with 3 separate entrances! Fully renovated, this property offers space for family life, entertaining and bringing loved ones together under one roof. INTERIOR * 4 BR offering flexibility for your family's needs. * Primary BR featuring a spacious walk-in closet and a private ensuite with a heated floor. * Another BR with direct access to a bathroom. * 3 full baths and a powder room to simplify the daily routine. * Large kitchen with a central island and pantry, ideal for preparing meals and gathering with family and friends. * Potential for an intergenerational layout, subject to municipal verification and required approvals. EXTERIOR * Fenced yard, perfect for enjoying time outdoors. * Large driveway with parking for multiple vehicles. * 3 separate entrances providing flexible access to the property. * Spacious 816.75 sq. ft. garage offering room for vehicles, storage and personal projects. |
