

$789,000
20-30 Ch. Clifford
Mayo
Mayo
Type
Two or more stories
Bedrooms
5
Living area
2533 Square Feet
Bathrooms
2
MLS® 11631760

Property description
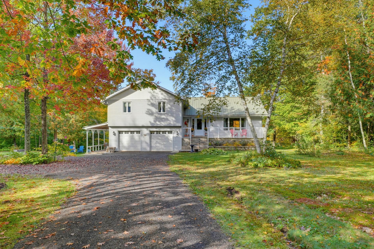
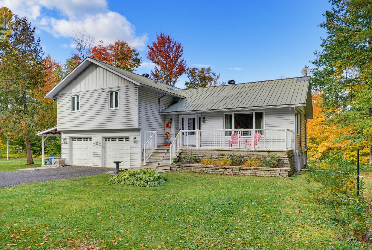
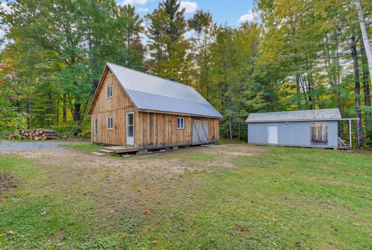
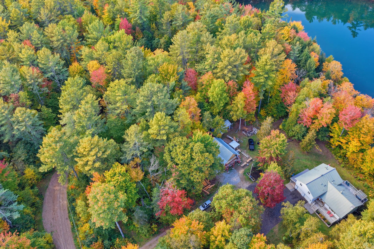
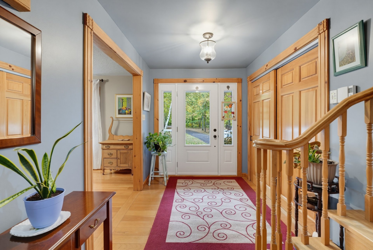
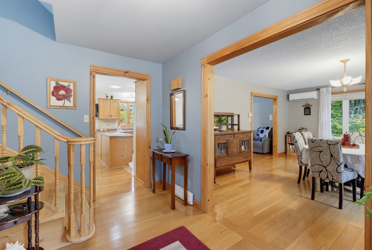
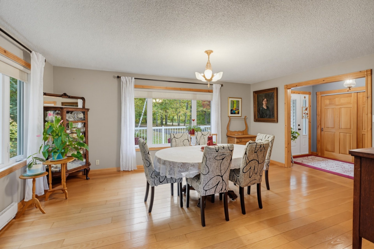
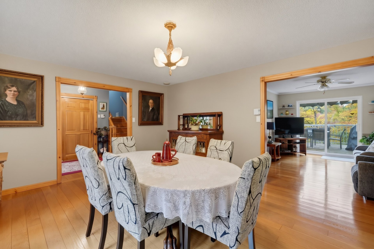
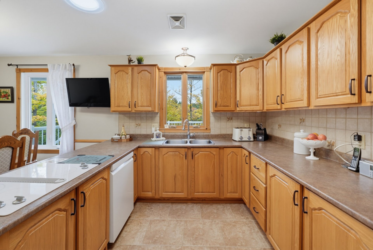
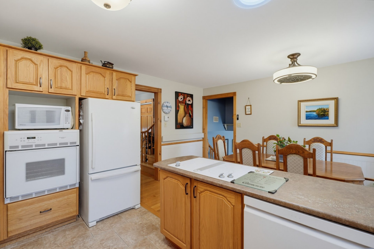
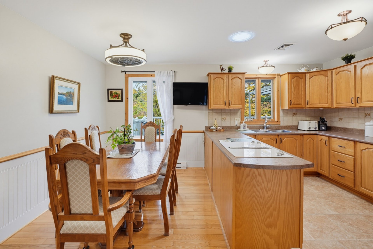
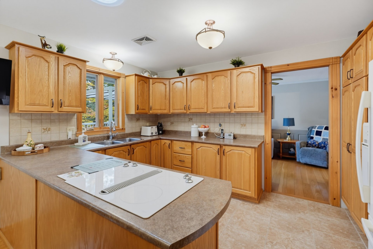
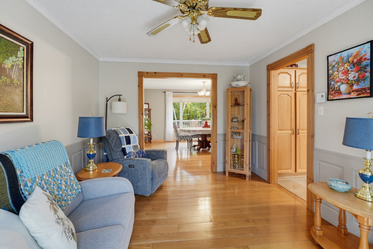
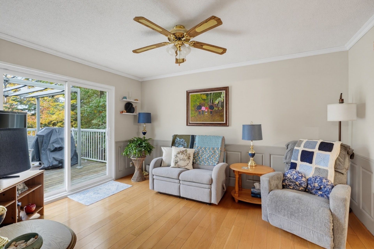
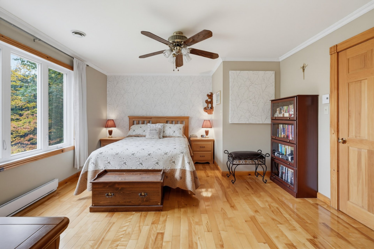
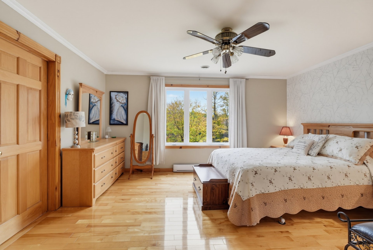
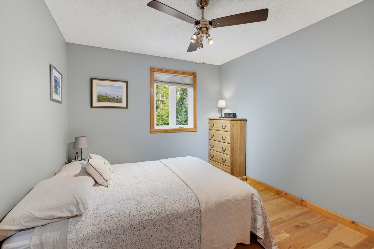
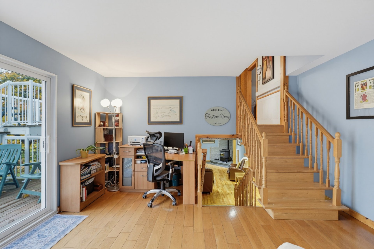
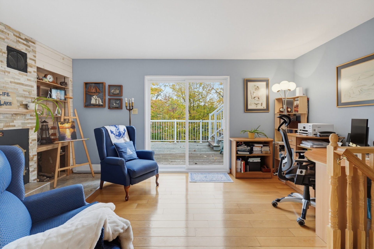
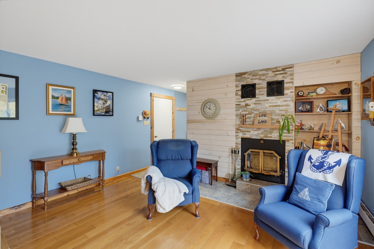
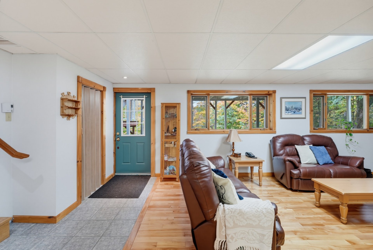
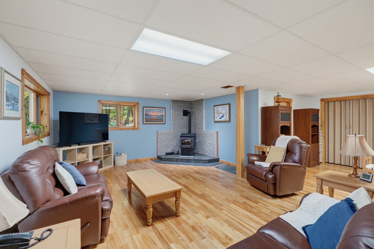
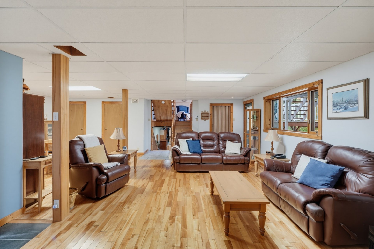
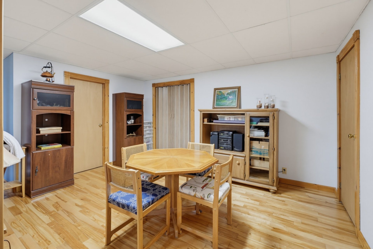
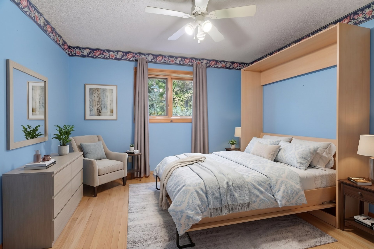
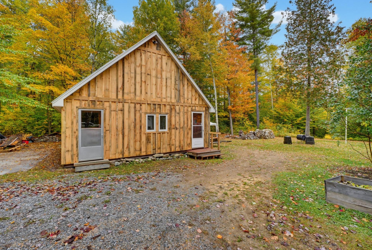
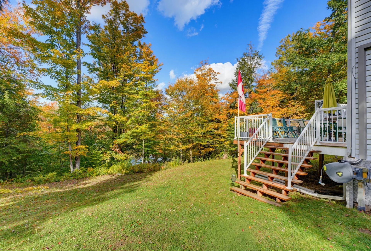
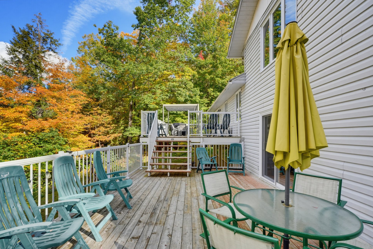
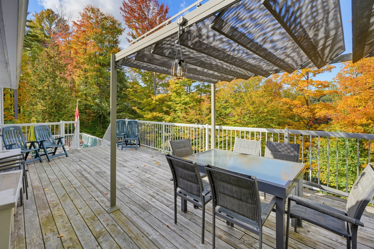
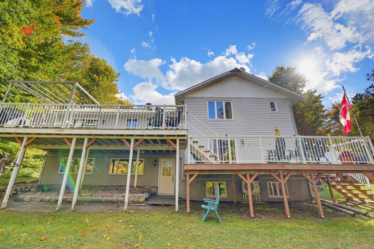
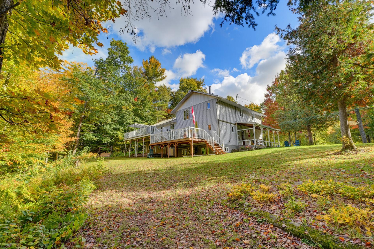
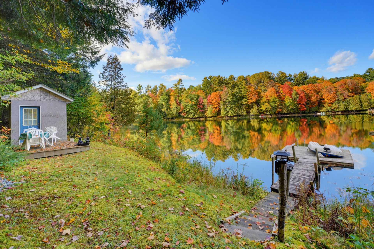
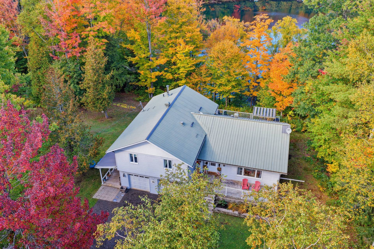
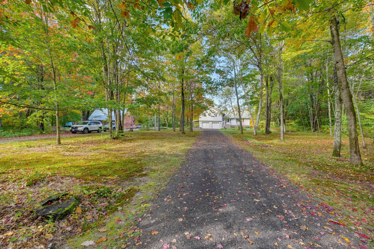
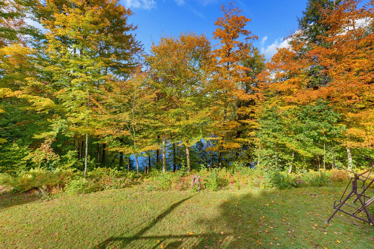
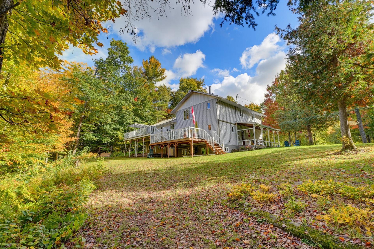
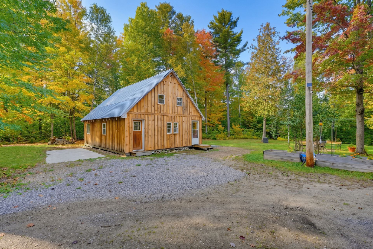
AN EXCEPTIONAL PROPERTY ON THE SHORES OF LAKE DALY! Set on a beautiful, flat lot of nearly 3 acres with an impressive 300 feet of lake frontage, this home is sure to charm you with its exceptional location, generous space, and impeccable maintenance. The residence features 5 bedrooms, 2 dining rooms, 2 living rooms, a family room, and a double garage. Meticulously maintained over the years, the property has undergone several renovations that enhance its charm and quality. Outside, the beautiful lot offers endless possibilities and includes a 20 x 12-foot workshop, perfect for hobbyists and DIY enthusiasts.
Open houses
Sunday 18 October from 14:00 to 16:00Details
Room dimension
| Room | Floor | Dimensions | Floor covering |
|---|---|---|---|
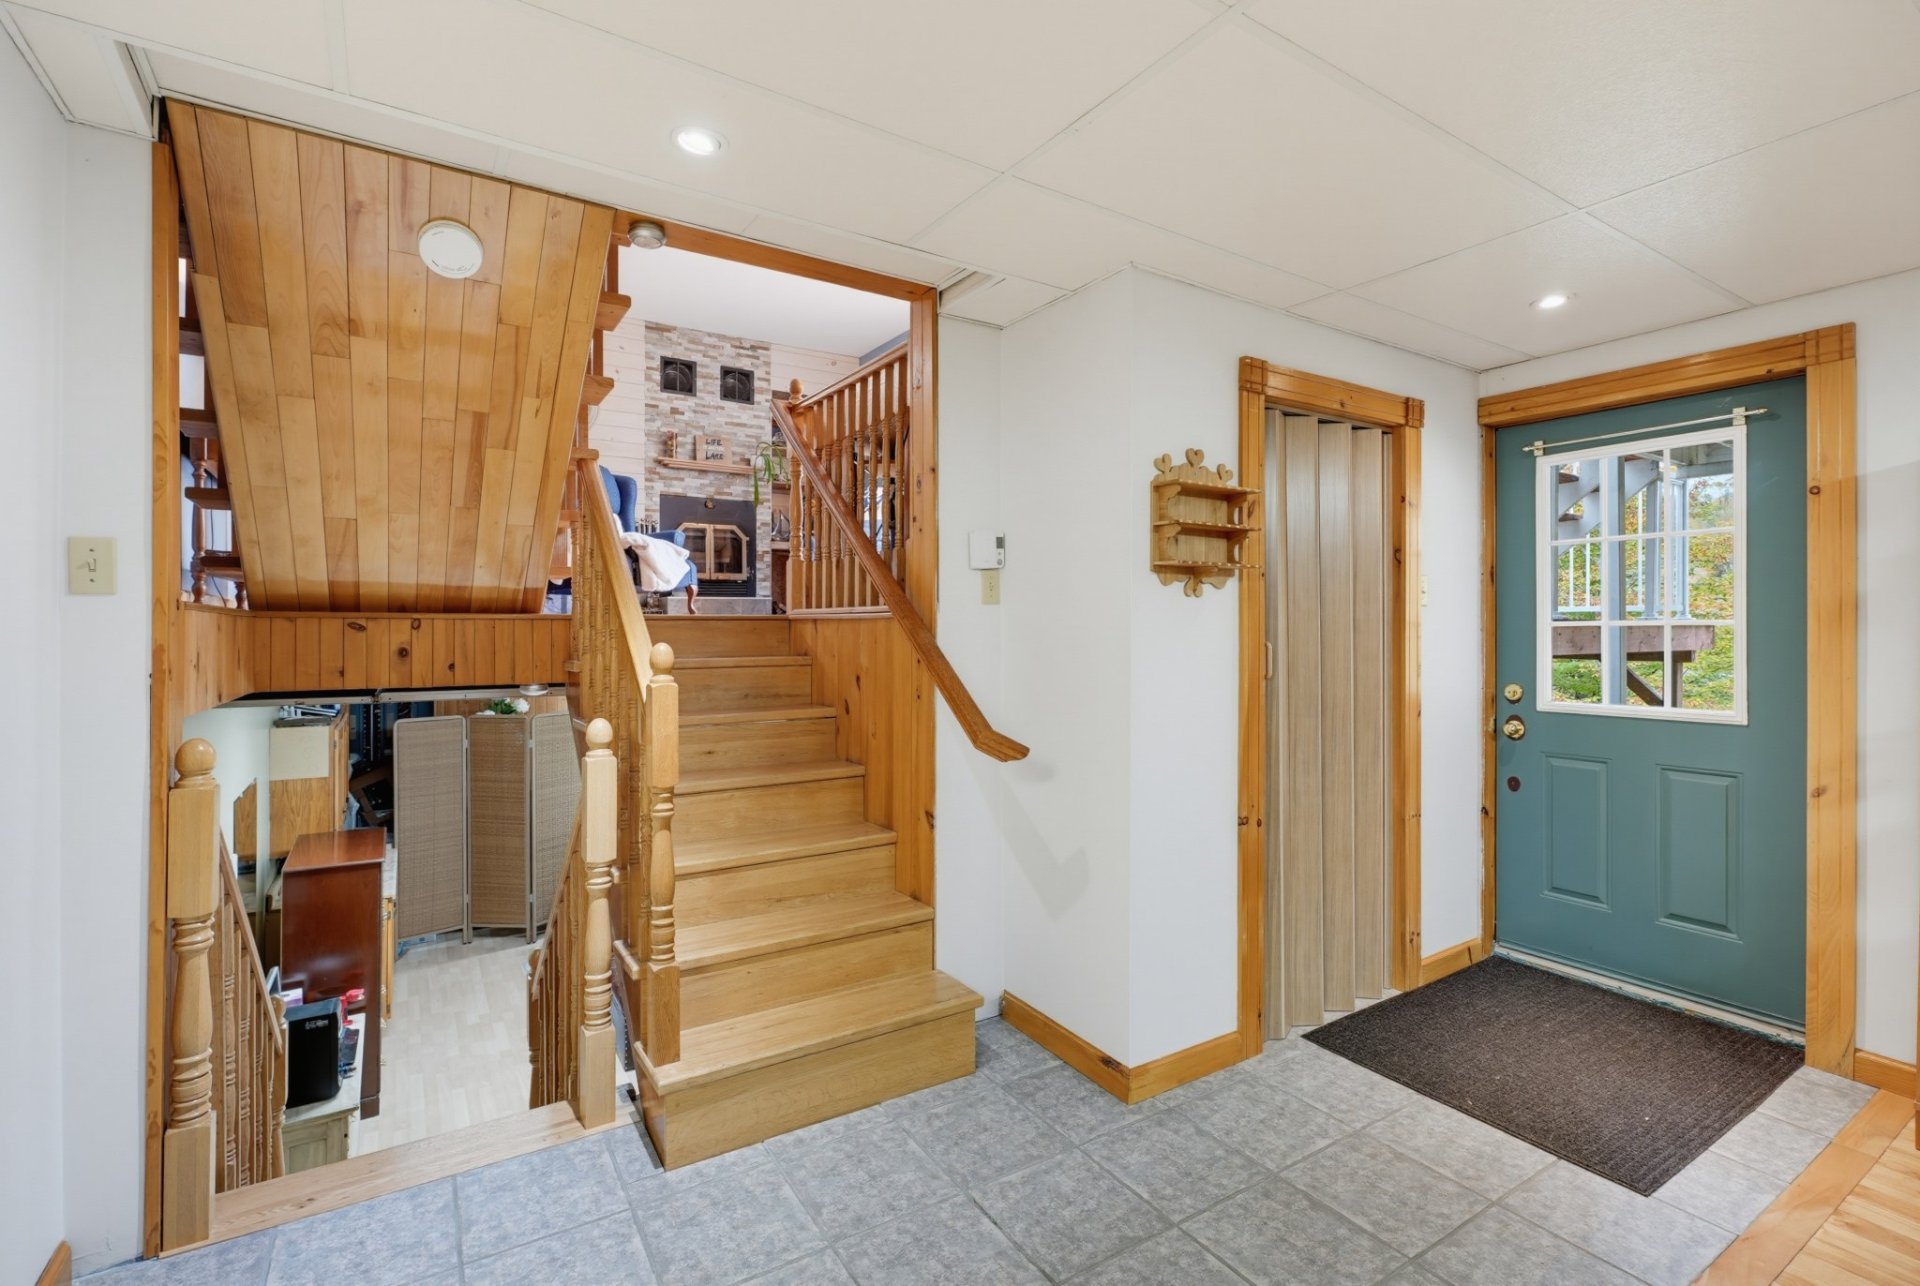
| Hall | 1st level/Ground floor | 8.4 X 7 ft / 2.54 X 2.13 m | Wood |
| Kitchen | 1st level/Ground floor | 8.7 X 13.1 ft / 2.62 X 3.99 m | Ceramic |
| Dinette | 1st level/Ground floor | 7.4 X 13.1 ft / 2.24 X 3.99 m | Wood |
| Living room | 1st level/Ground floor | 10.8 X 13.1 ft / 3.25 X 3.99 m | Wood |
| Dining room | 1st level/Ground floor | 17.4 X 13.8 ft / 5.28 X 4.17 m | Wood |
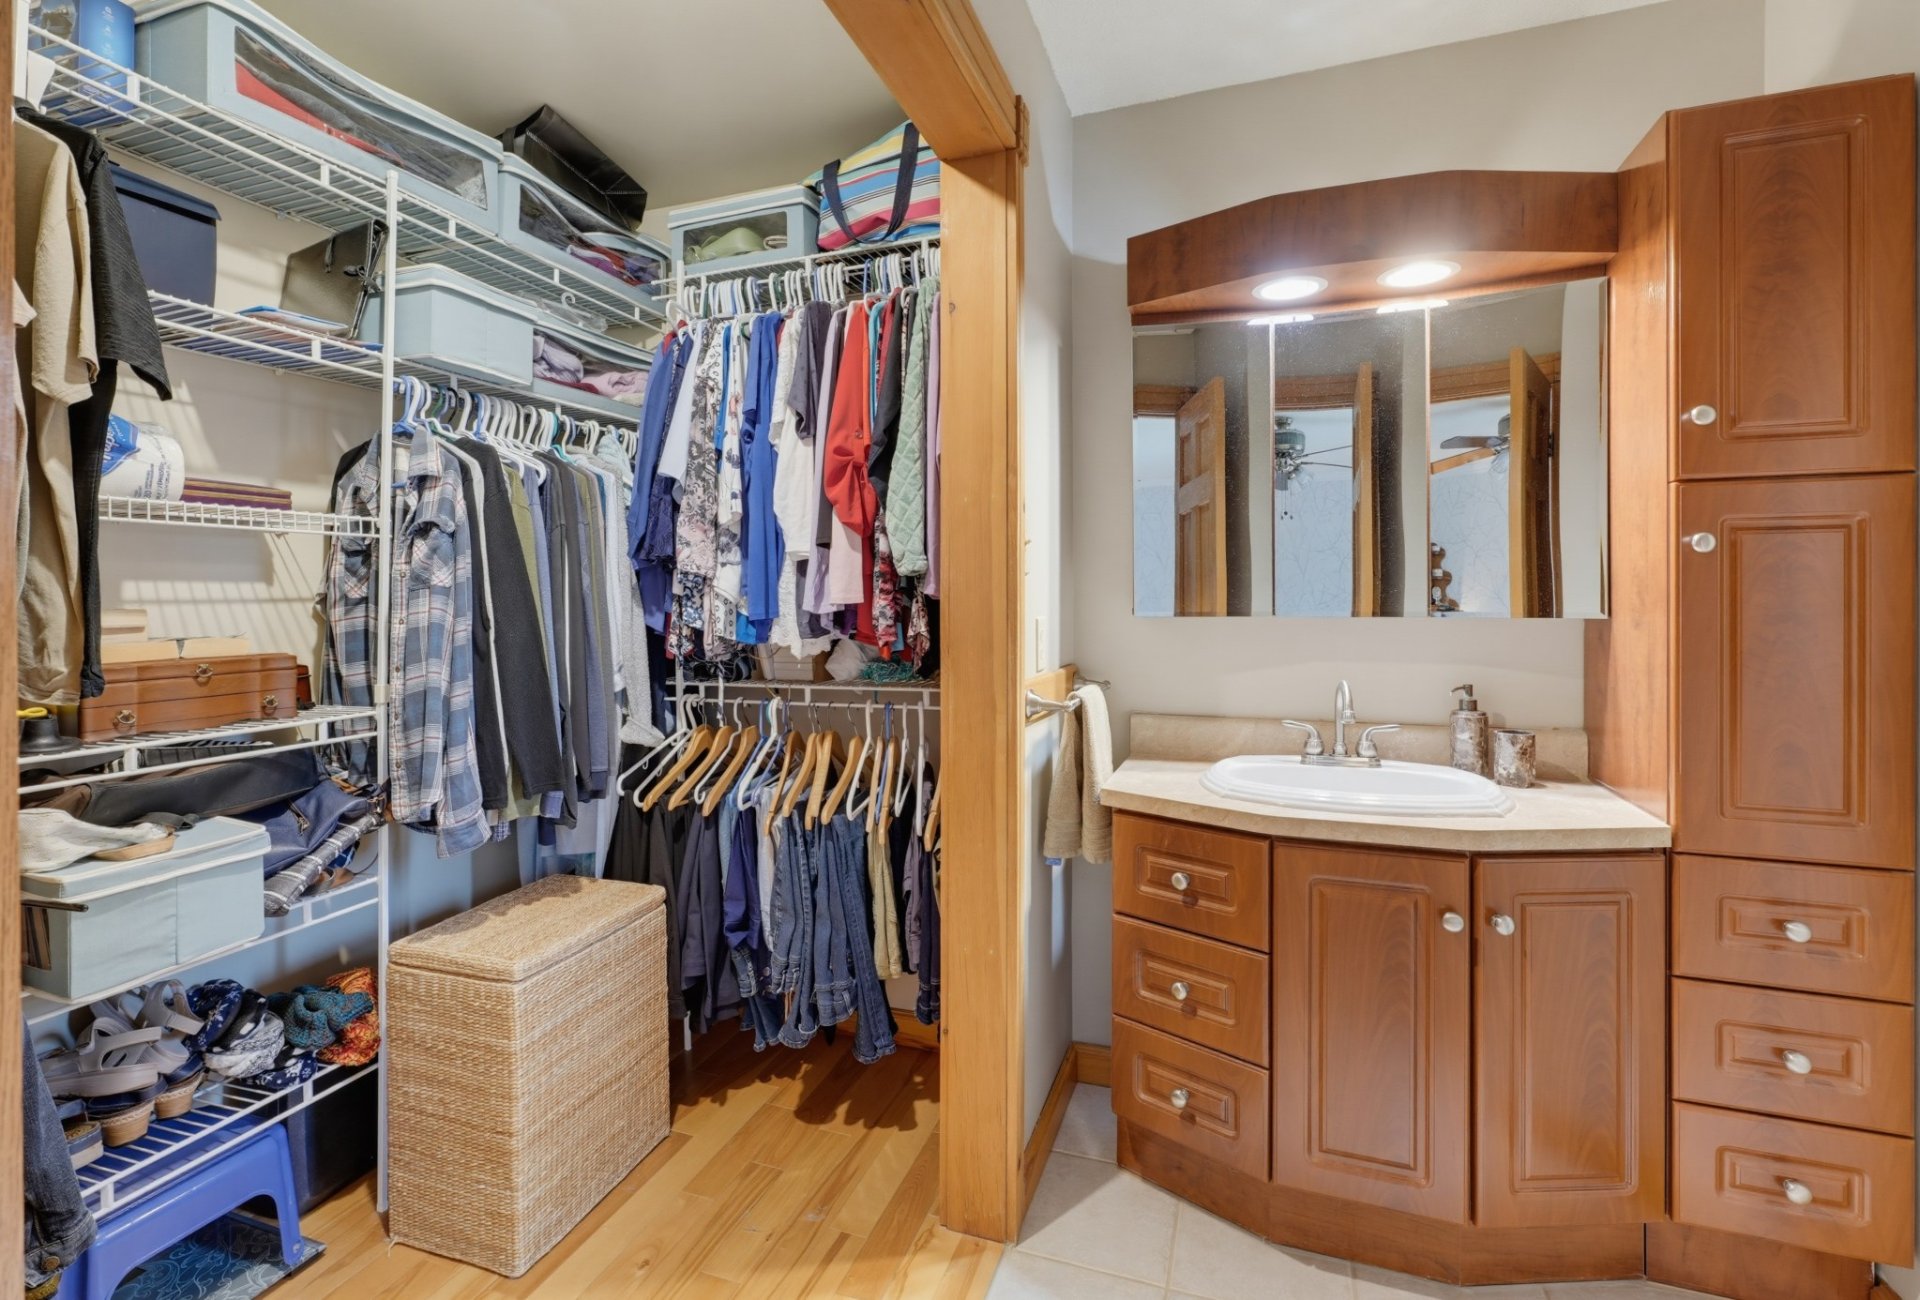
| Primary bedroom | 2nd level | 13 X 14.6 ft / 3.96 X 4.42 m | Wood |
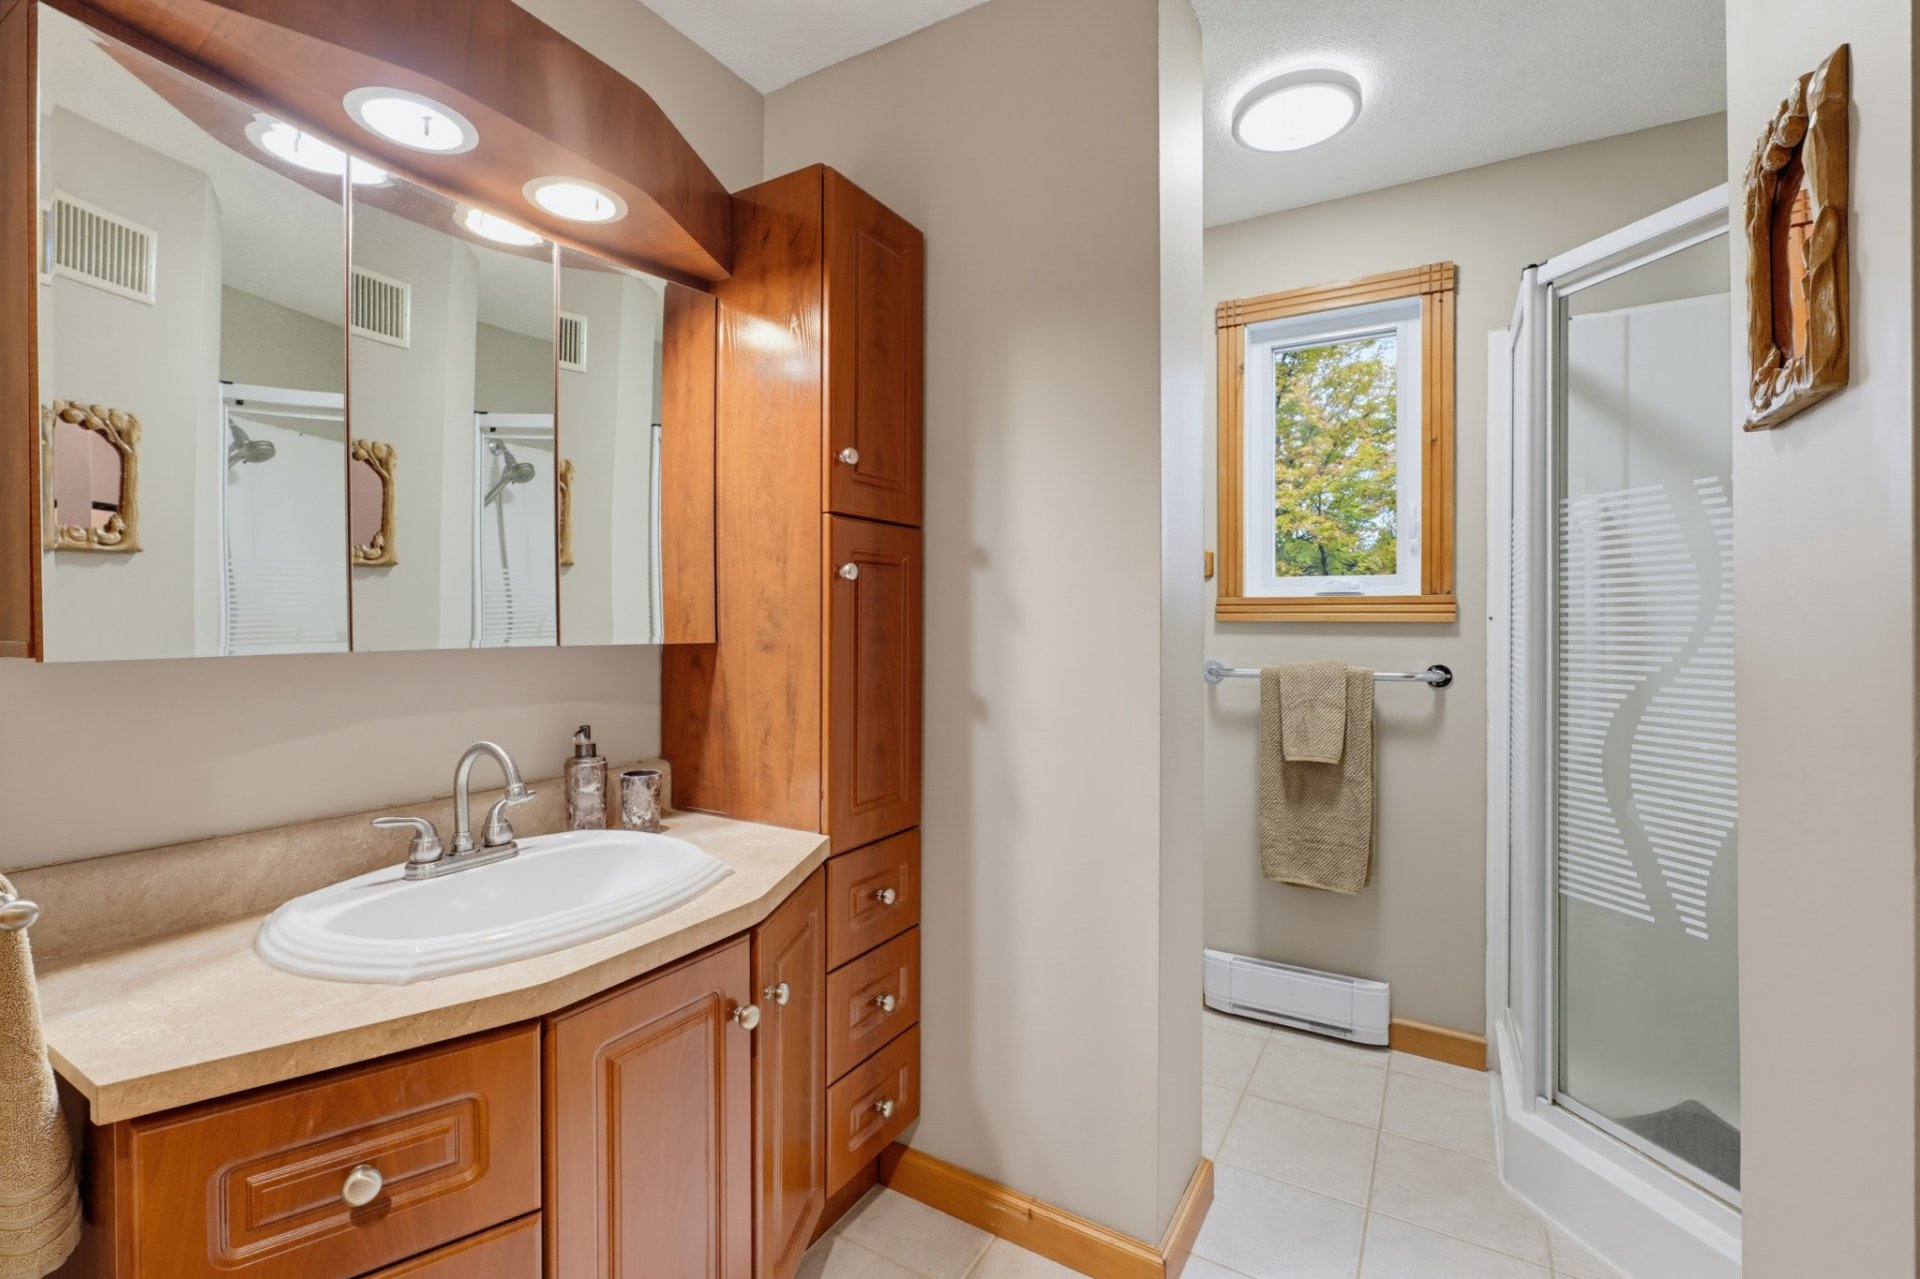
| Bathroom | 2nd level | 7.9 X 8.4 ft / 2.36 X 2.54 m | Ceramic |
| Walk-in closet | 2nd level | 7.9 X 4.7 ft / 2.36 X 1.40 m | Wood |
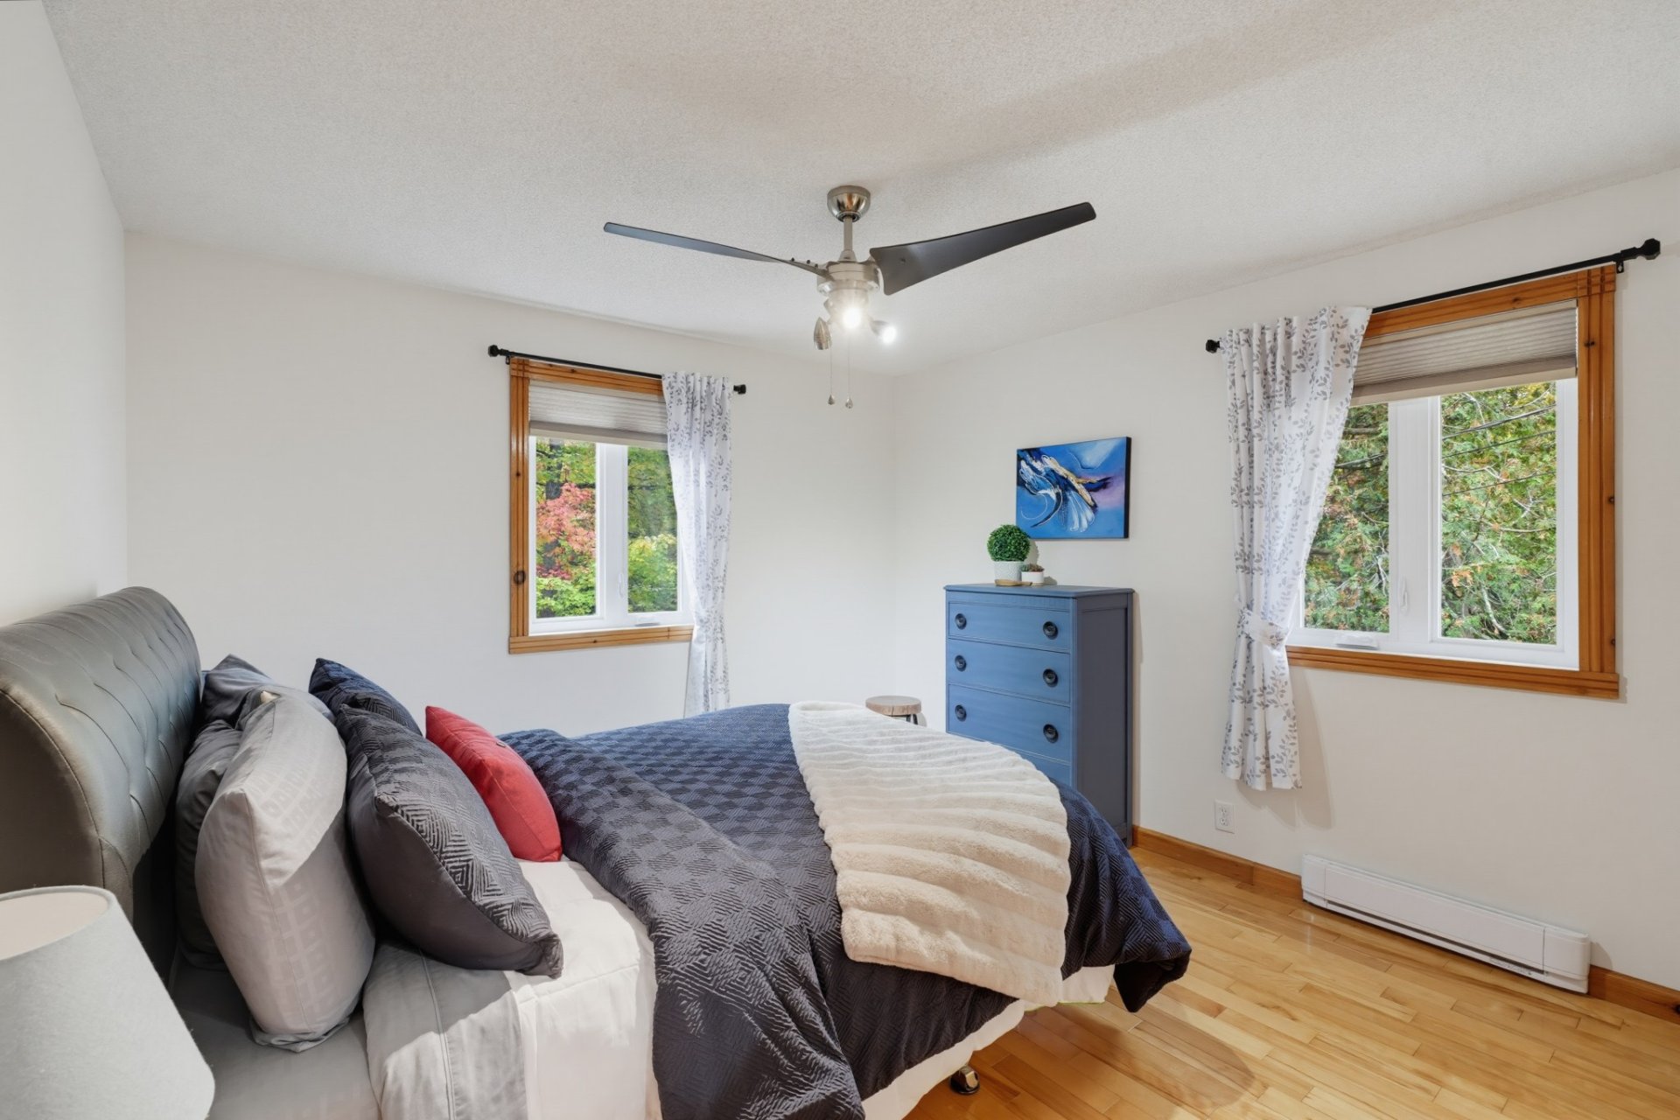
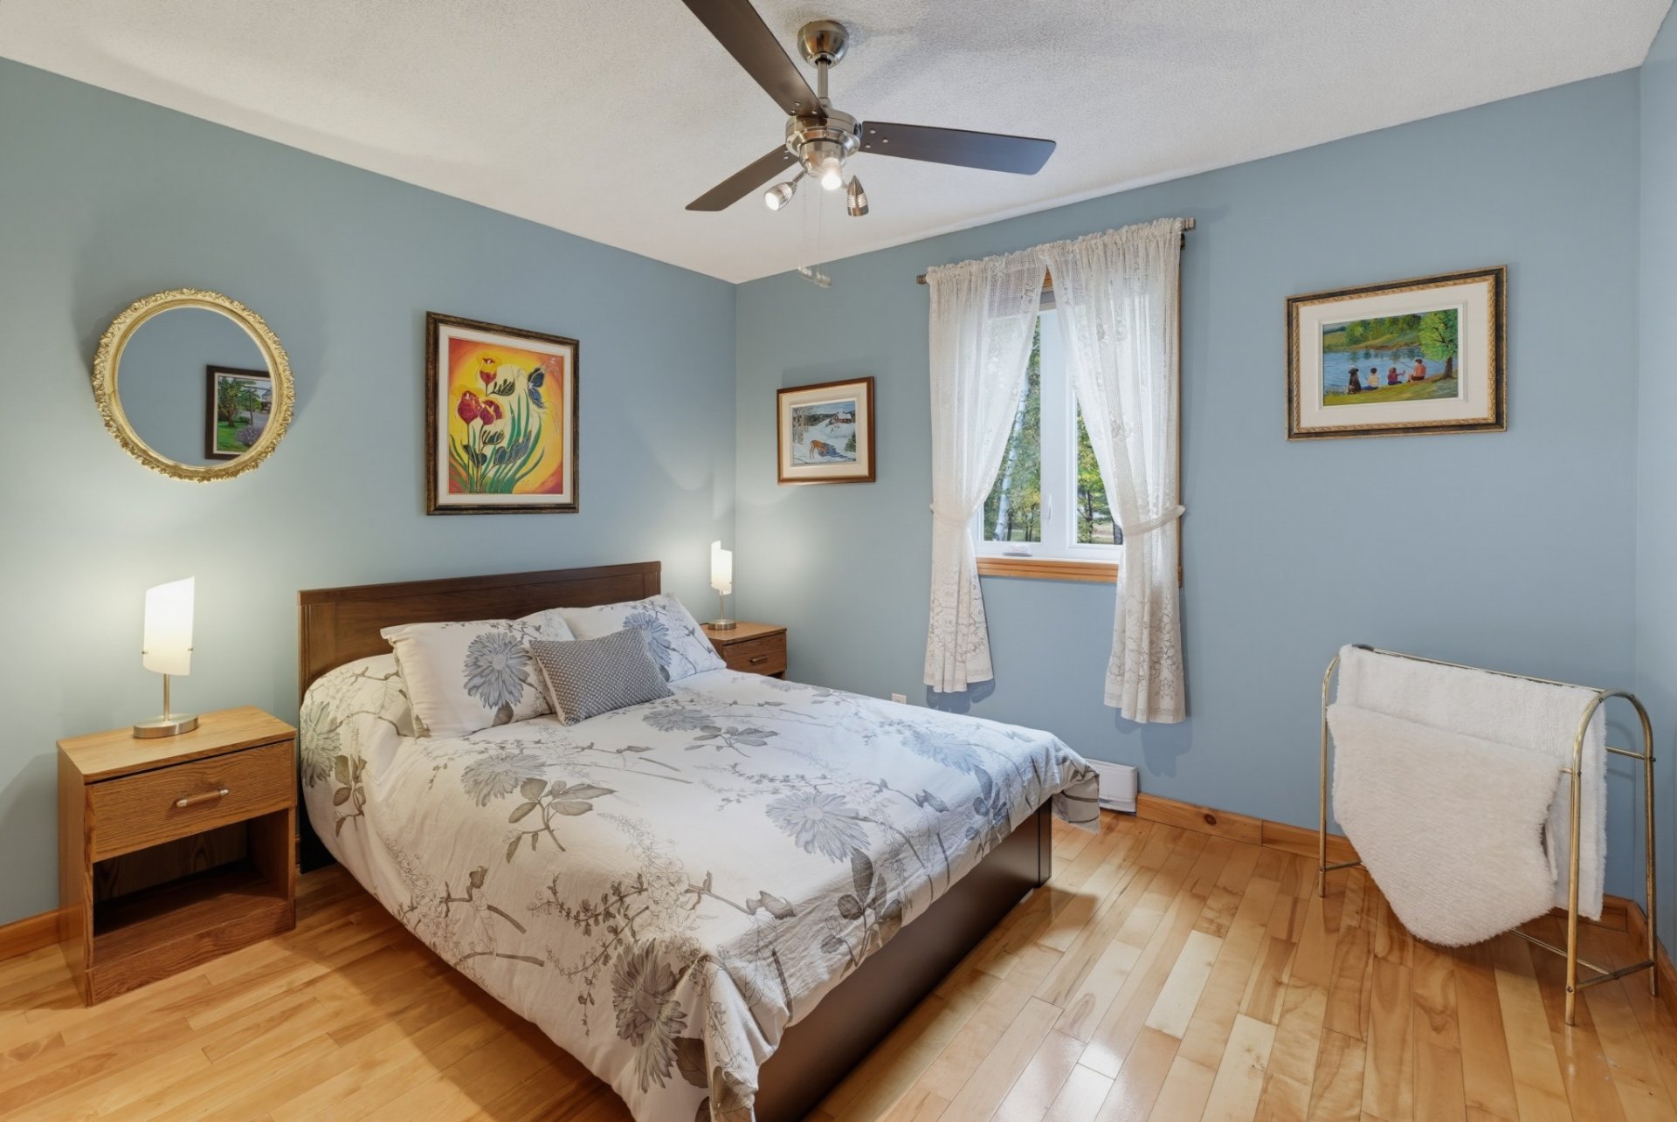
| Bedroom | 2nd level | 11.5 X 9.4 ft / 3.48 X 2.84 m | Wood |
| Bedroom | 2nd level | 9.9 X 11.9 ft / 2.97 X 3.58 m | Wood |
| Bedroom | 2nd level | 13 X 11.1 ft / 3.96 X 3.38 m | Wood |
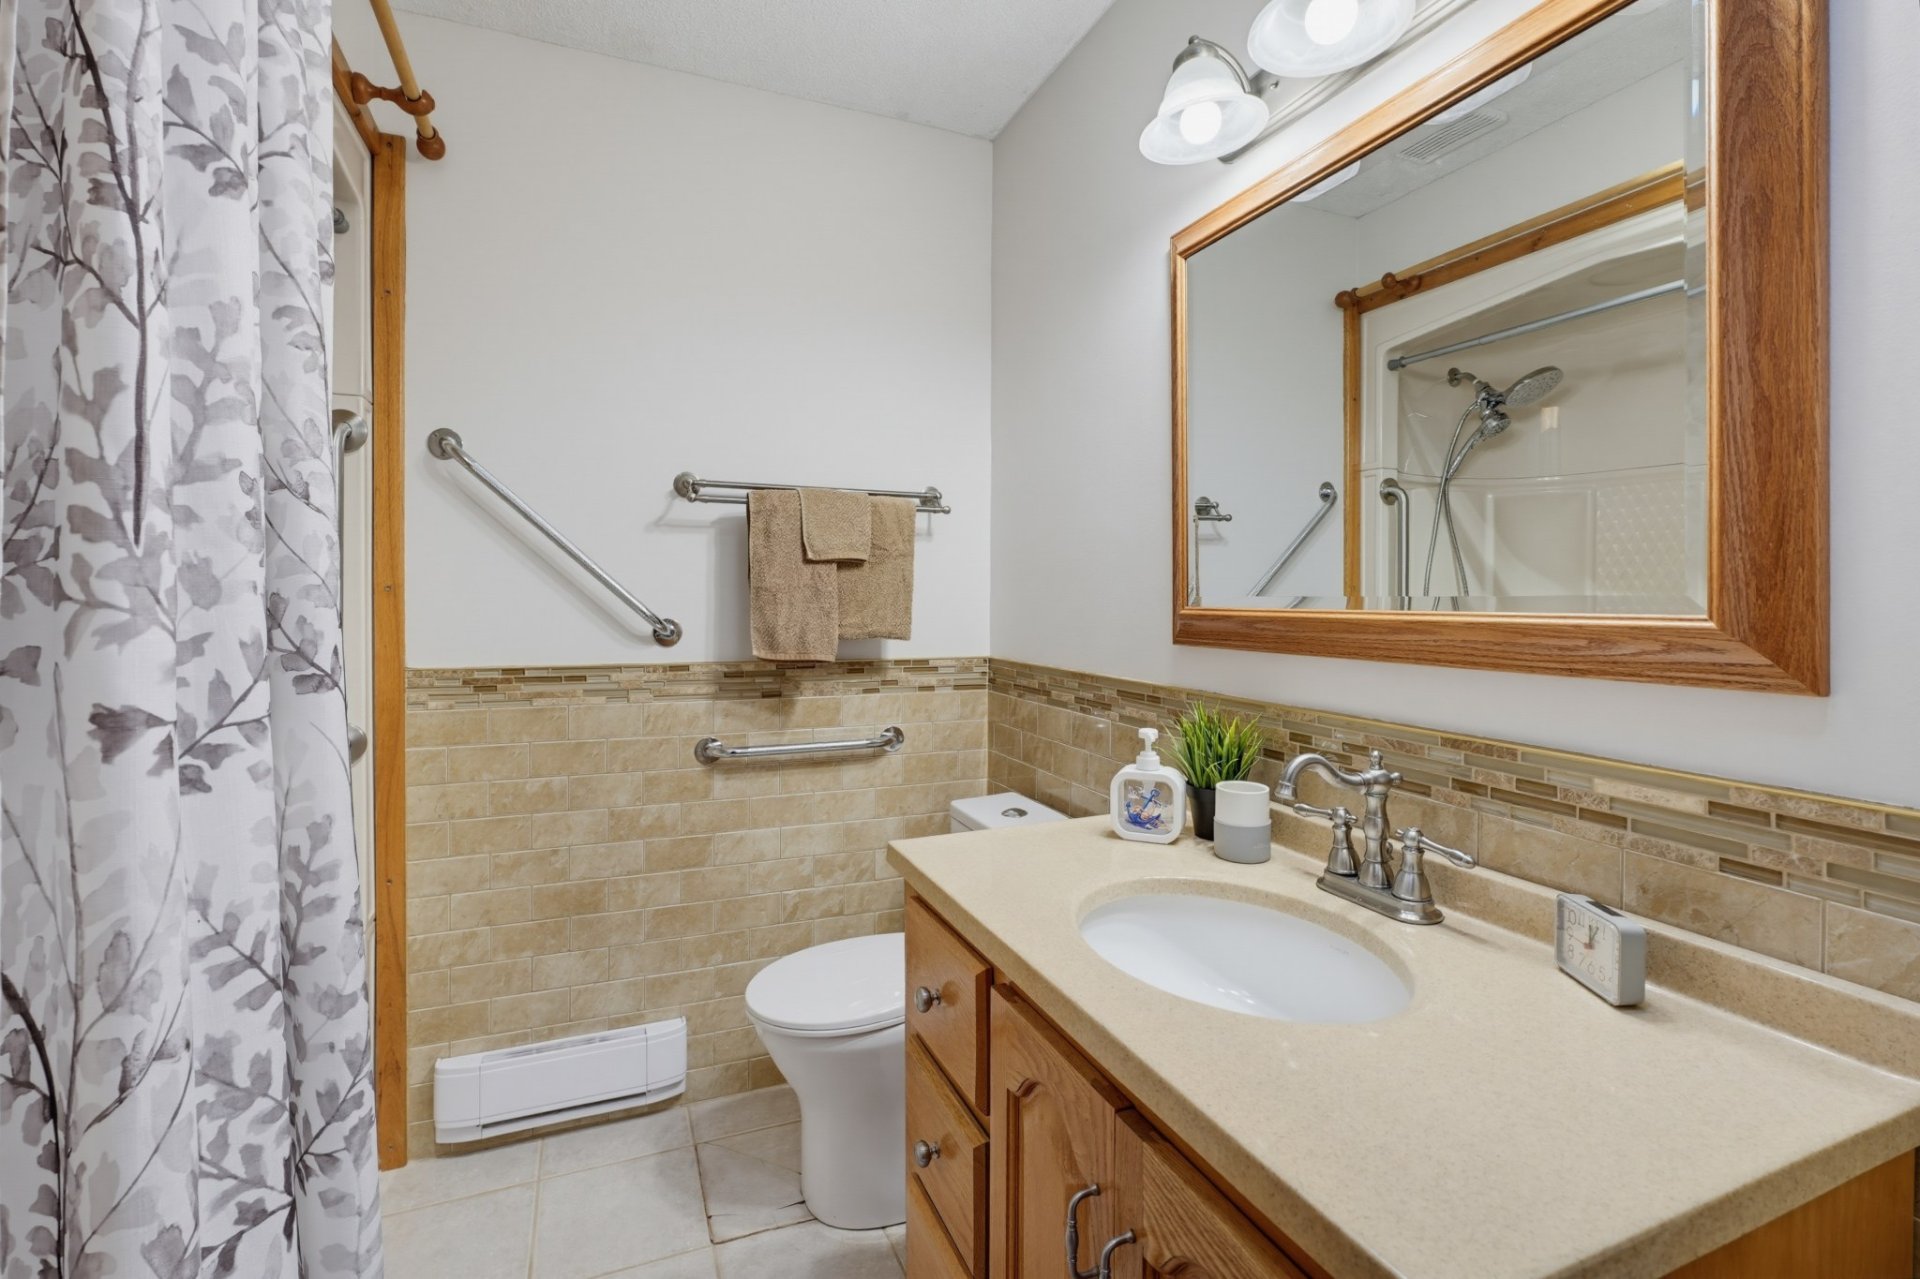
| Bathroom | 2nd level | 6.7 X 7.6 ft / 2.01 X 2.29 m | Ceramic |
| Other | 1st level/Ground floor | 15 X 14 ft / 4.57 X 4.27 m | Wood |
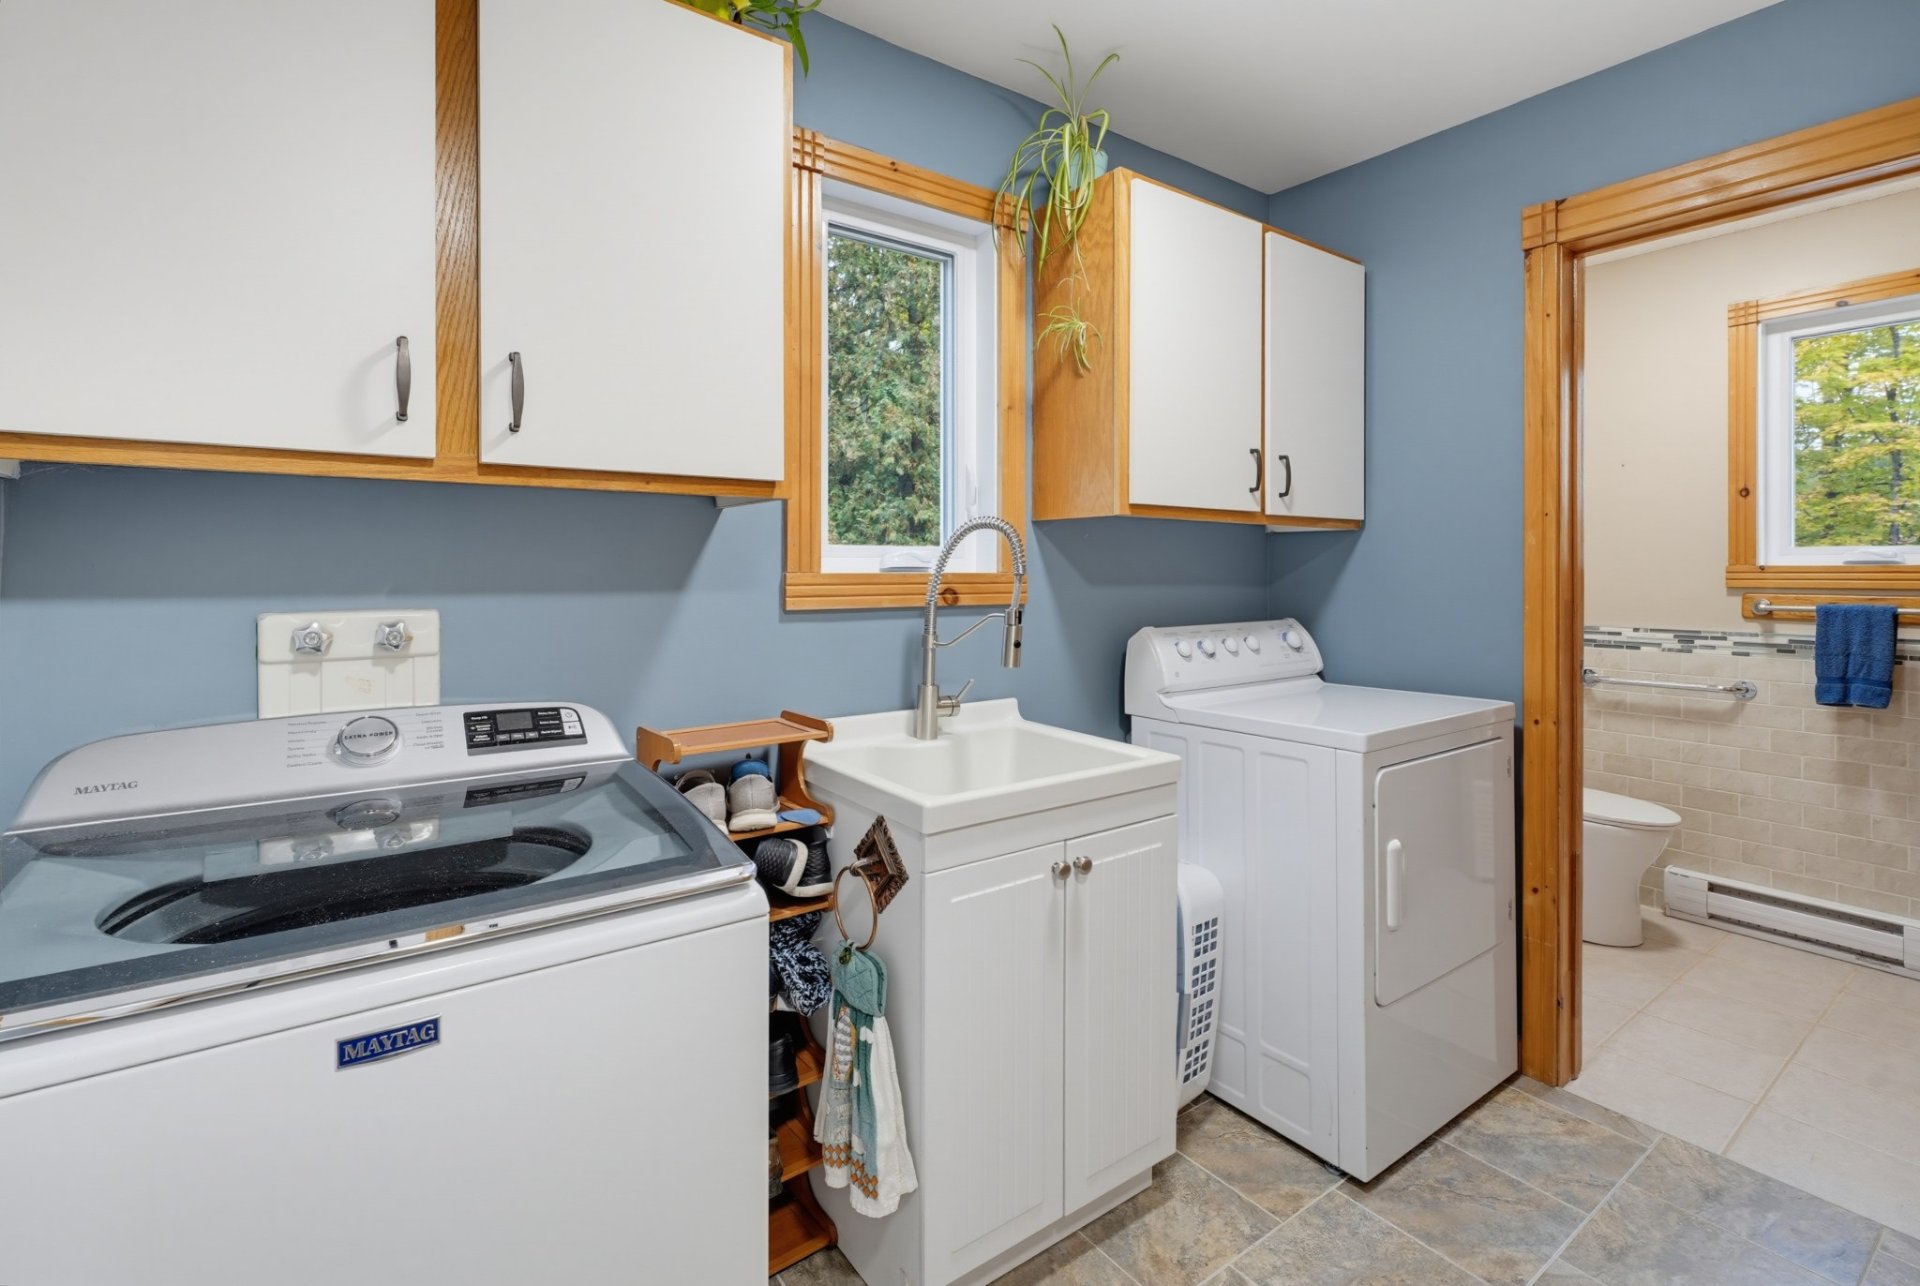
| Laundry room | 1st level/Ground floor | 8.7 X 4.8 ft / 2.62 X 1.42 m | Ceramic |
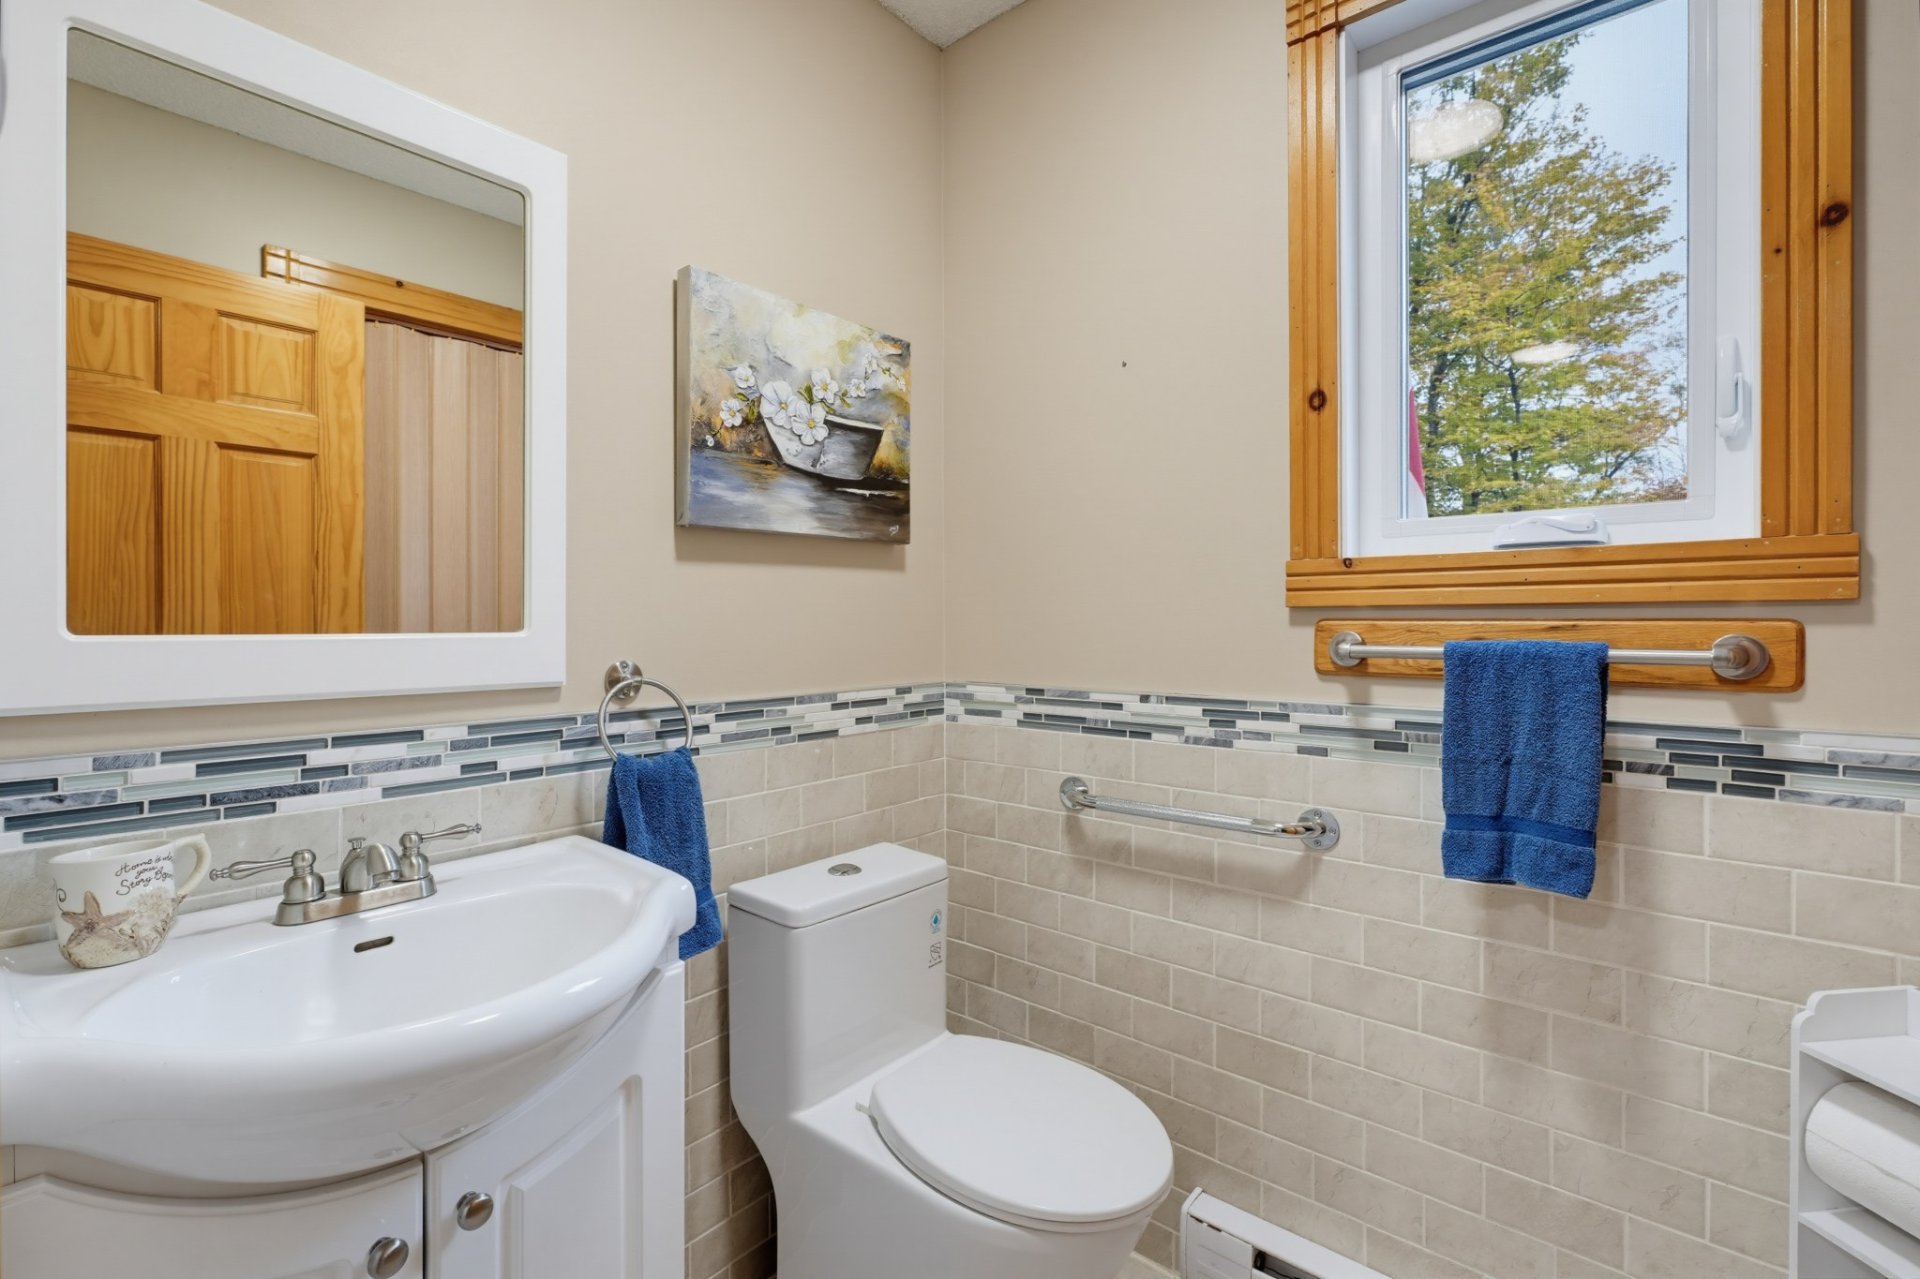
| Powder room | 1st level/Ground floor | 4.5 X 4.8 ft / 1.35 X 1.42 m | Ceramic |
| Hall | Basement 1 | 9 X 3.3 ft / 2.74 X 0.99 m | Ceramic |
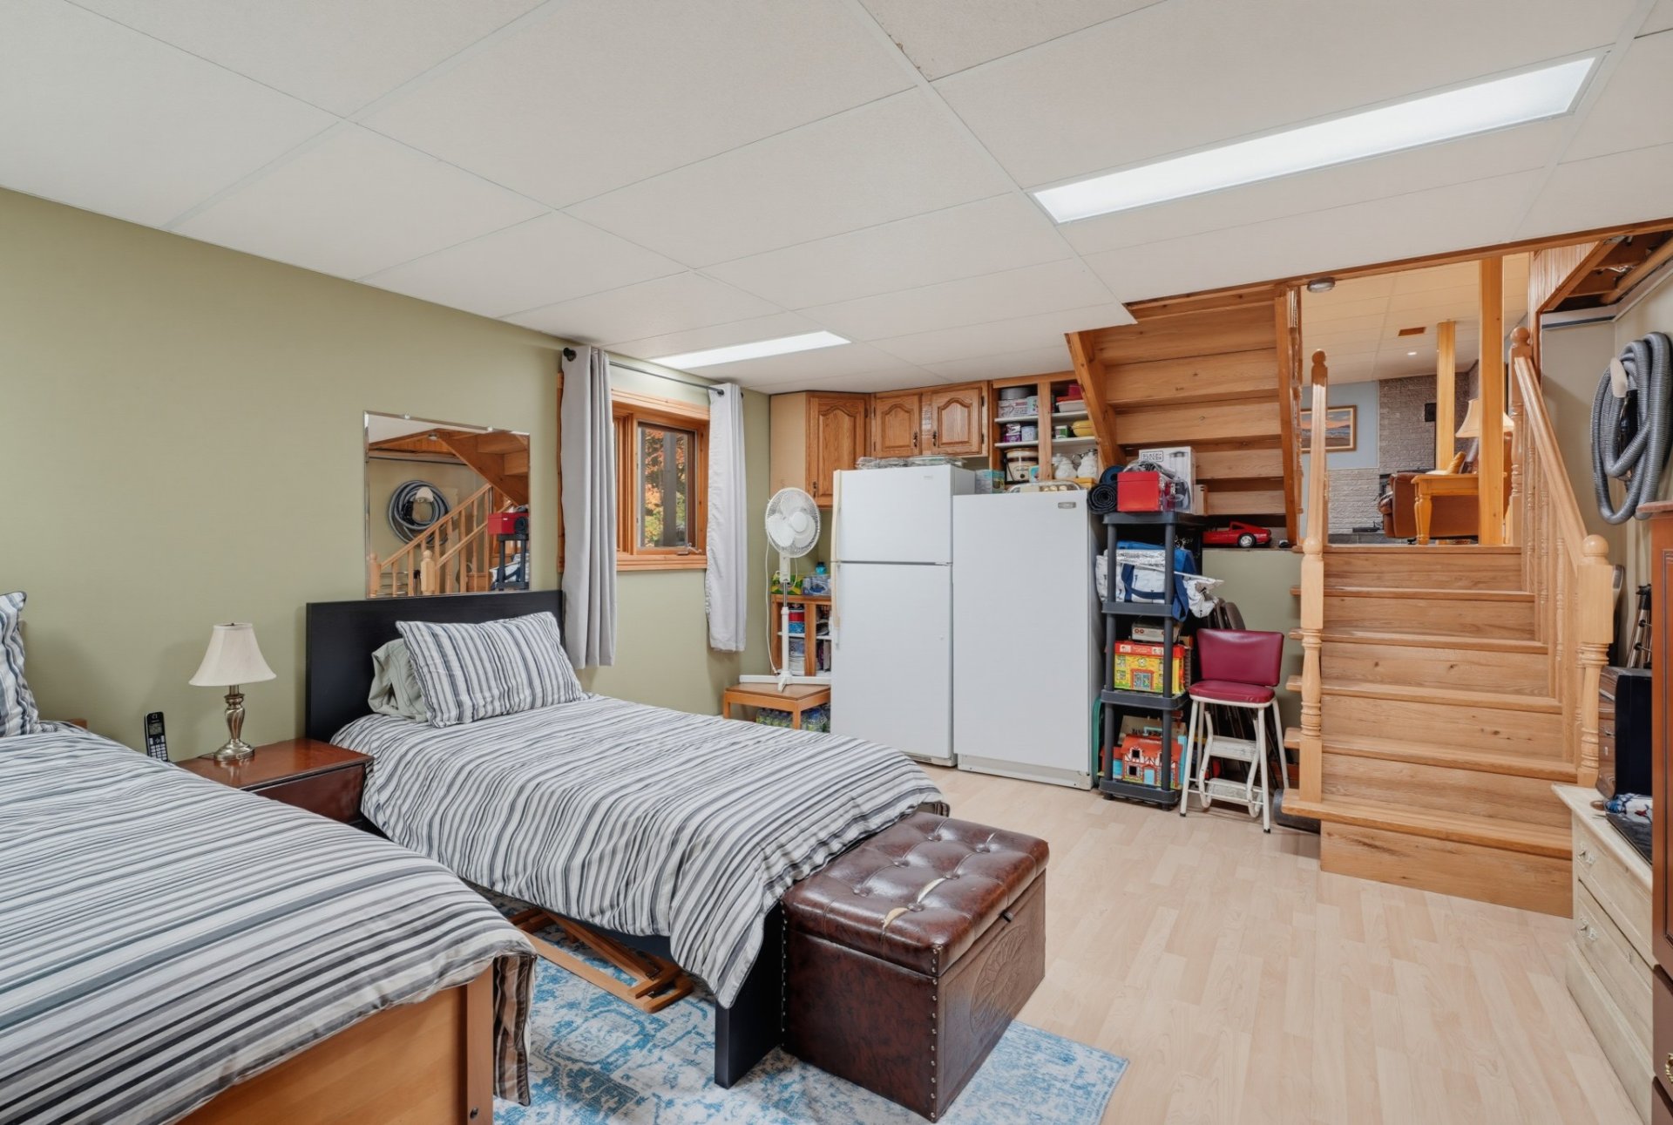
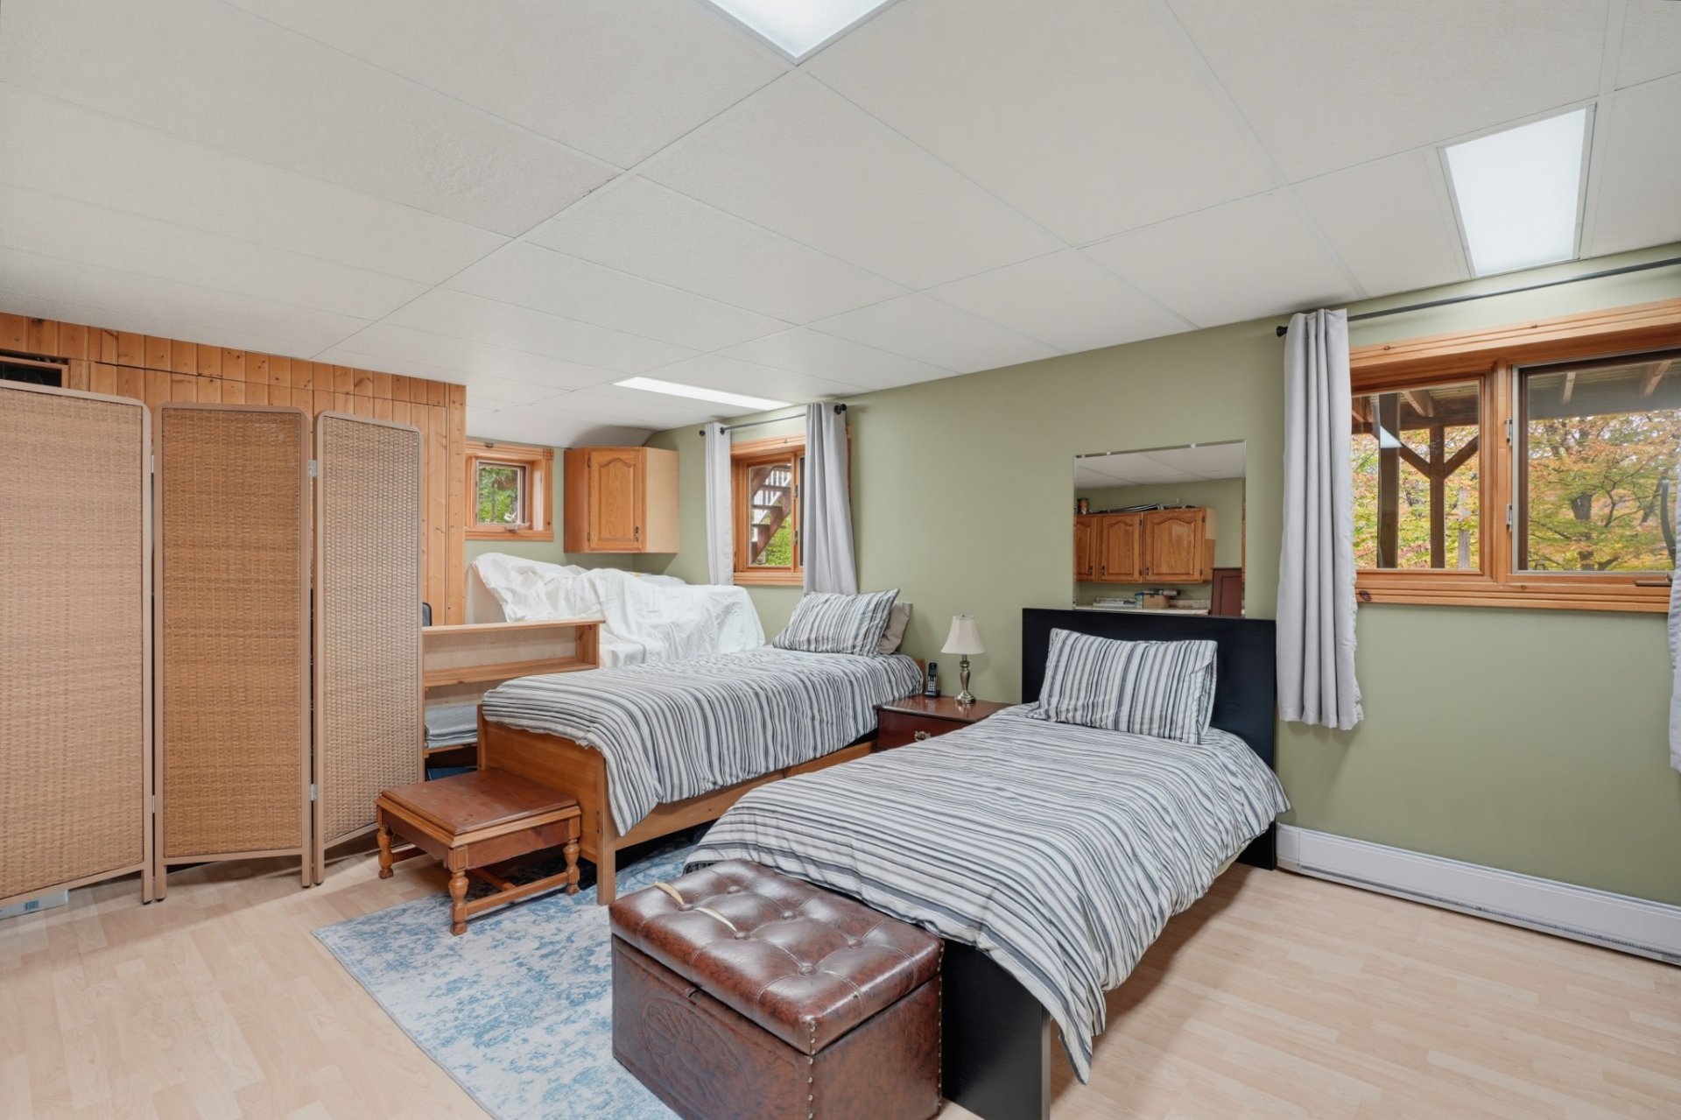
| Family room | Basement 1 | 21.5 X 13.6 ft / 6.53 X 4.11 m | Wood |
| Playroom | Basement 1 | 12.2 X 14 ft / 3.71 X 4.27 m | Wood |
| Bedroom | Basement 1 | 9.6 X 9 ft / 2.90 X 2.74 m | Wood |
| Storage | Basement 2 | 13 X 17.2 ft / 3.96 X 5.23 m | Laminate floor |
Taxes and expenses
| Municipal | $4,185 |
| School | $348 |
| Electricity | $3,720 |
Building and interior of the property
| Bedrooms | 5 |
| Bathrooms | 2 |
| Washrooms | 1 |
| Number of rooms | 20 |
| Number of rooms above ground | 4 |
| Number of basement bedrooms | 1 |
| Living area | 2533 Square Feet |
| Expected delay of occupancy | 60 days |
| Items included in the sale | 5 appliances (dishwasher, stove, refrigerator, washer and dryer), all curtains and blinds, central vacuum system and accessories, Murphy bed, pellet stove, heat pump with 2 units, garage door openers, outdoor pergola, outdoor fire pit, raised garden beds, kayak, pedal boat, lakeside table and chairs, floating dock with ladder, fixed dock with ladder, boathouse/storage shed, pool noodles, boogie boards, and life jackets, firewood in the shed and chorded outside |
| Items excluded in the sale | Antique light fixture in the living room, regrigerator and freezer in the basement, TV and wall mount in the kitchen, black table and mirror, decorative musical note located on the balcony and light fixture on the balcony, all tools, all motorized vehicles, including but not limited to ATVs, tractors, and other motorized equipment, are excluded from the sale |
| Dimension of the front of the building | 15 metres |
| Dimension of the depth of building | 8.54 metres |
| Land area | 120788 square foot |
| Dimension of the front of the land | 155.14 metres |
| Dimension of the depth of the land | 135.9 metres |
| Year built | 1988 |
| Municipal assessment (land) | $153,400 |
| Municipal assessment (building) | $474,400 |
| Municipal assessment (total) | $627,800 |
| Assessment year | 2026 |
| Irregular building | Yes |
| Irregular land | Yes |
| Available services | Electricity Connected |
| Basement | Finished basement |
| Distinctive features | Access, Detached, Navigable, Waterfront, Wooded |
| Driveway | Unpaved |
| Foundation | Wood |
| Garage | Attached, Double width or more |
| Hearth stove | Pellet fireplace, Wood fireplace |
| Heating energy | Electricity |
| Heating system | Electric baseboard units |
| Parking | Attached, Driveway, Garage |
| Roofing | Sheet metal |
| Sewage system | Septic tank |
| View | View of the water |
| Water supply | Artesian well, Well |
| Waterfront | Lake |
Addendum
| Discover this stunning property offering an exceptional lifestyle on the shores of Lake Darcy! Improvements and Renovations - 2010 : Breaker box for generator (1 500 $) - 2017 : Roof restoration and waterproofing(6 500 $) - 2018 : Well drilled (250 feet) (15 800 $) - 2021 : 9 windows and front door (31 000$) - 2022 : Windows replaced (11 700 $) - 2024 : 2 Patio door (4 700 $) - 2025 : Thermopump (2 units)(9 600$) - 2025 : Hot water tank 60 gallons et 2 toilets (900$) - 2025 : Pressure tank (350 $) - 2025 : Insulation in attic R50 (4000 $) - 2025 : Caulking (1 100 $) |
