

$299,900
294 Ch. du Pont-Rouge
Fort-Coulonge
Fort-Coulonge
Type
Bungalow
Bedrooms
4
Living area
1130 Square Feet
Bathrooms
1
MLS® 11674683
Property description
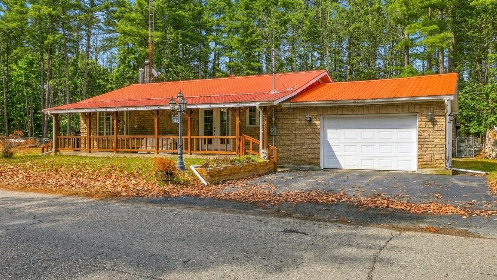
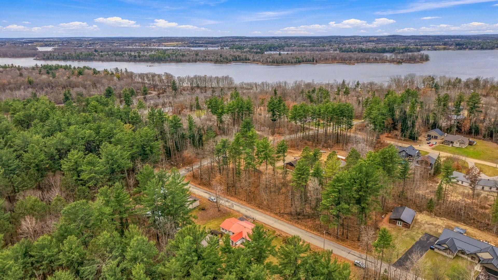
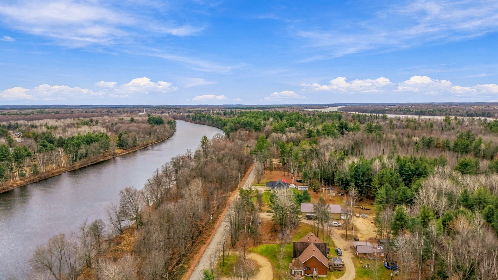
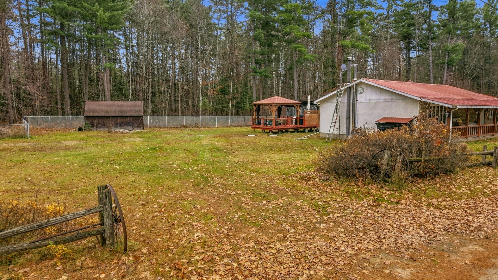
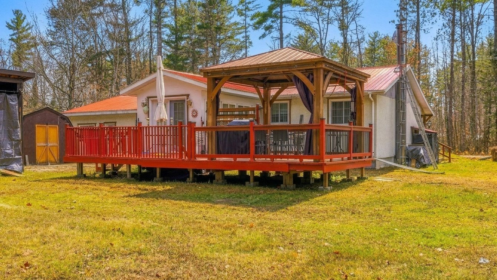
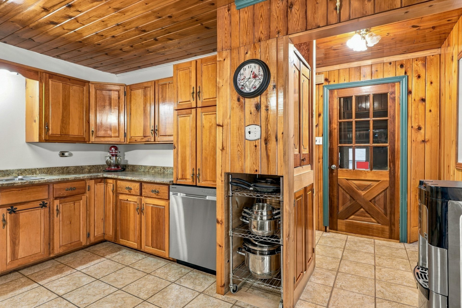
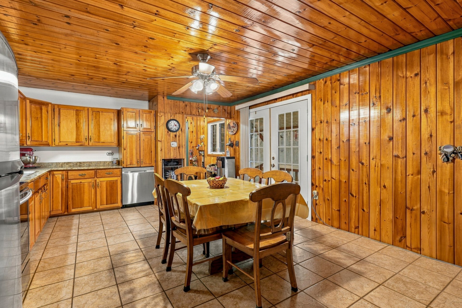
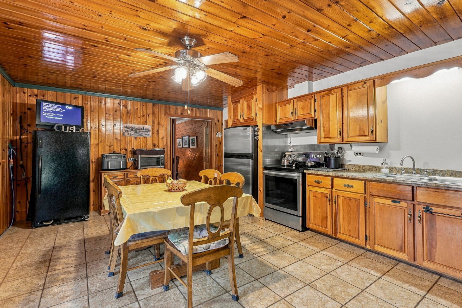
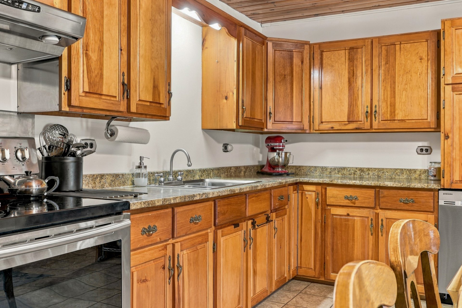
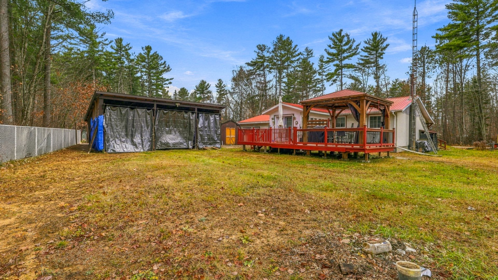
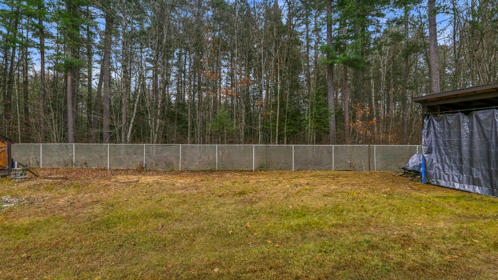
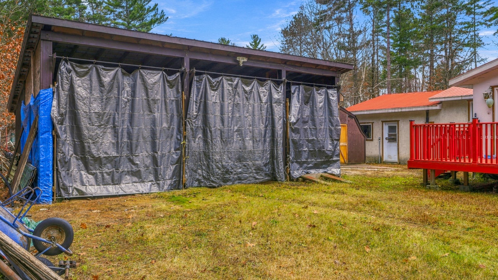
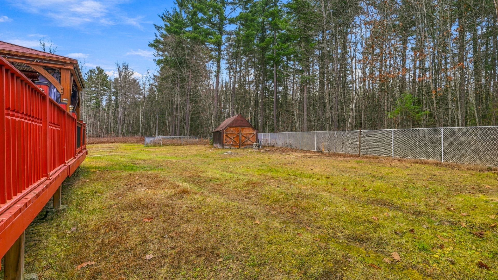
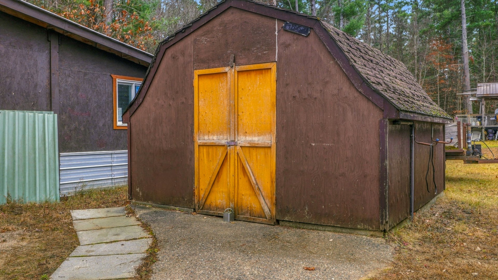
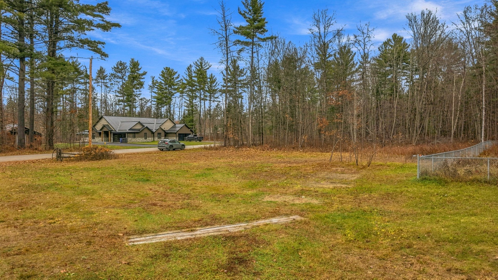
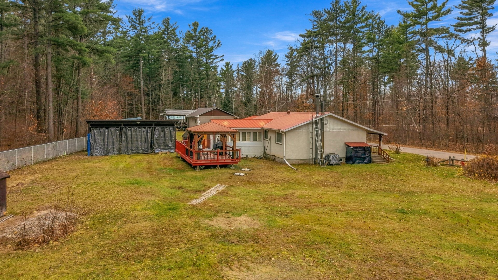
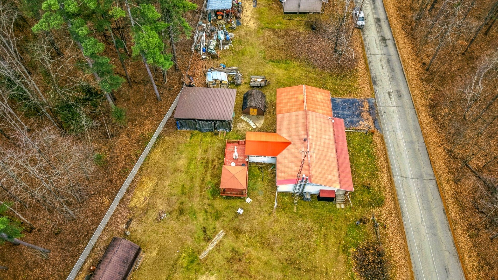
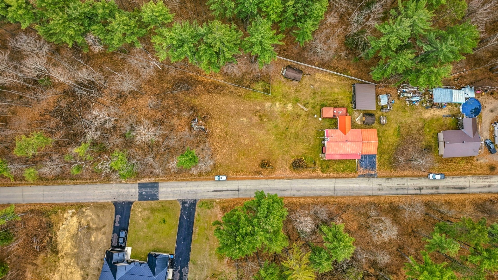
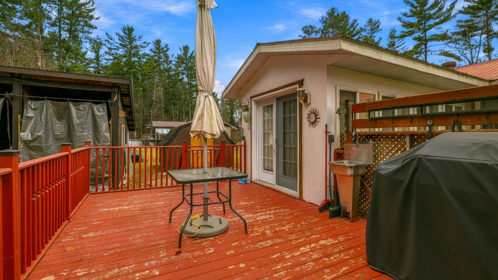
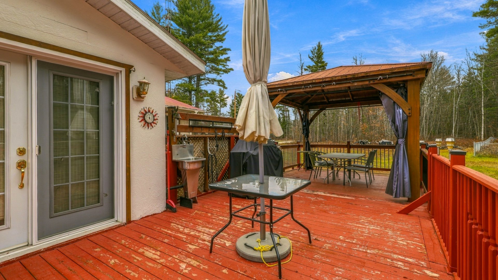
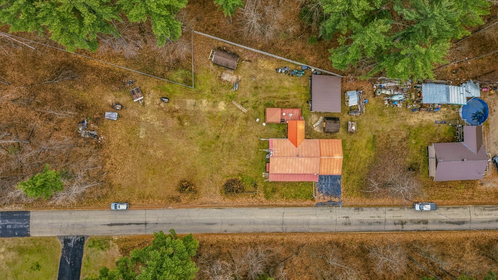
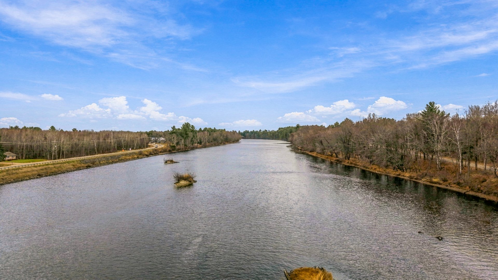
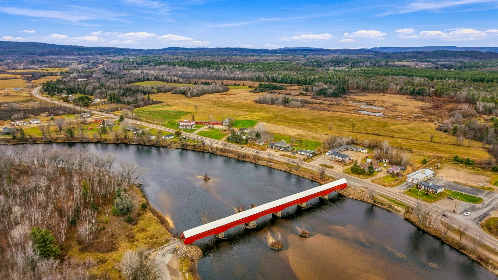
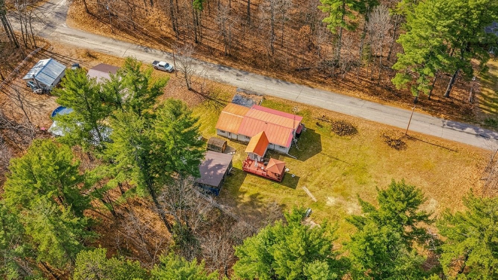
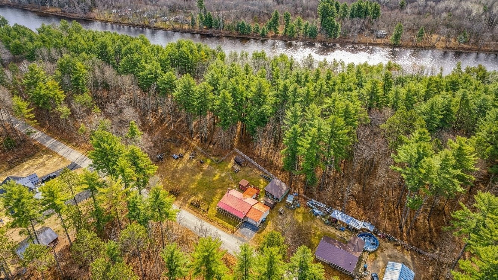
Charming bungalow located in the Fort-Coulonge area, offering a comfortable living space and excellent potential for the whole family! The property features 4 bedrooms, a welcoming kitchen with beautiful wooden cabinetry, and a bathroom that has been renovated over the years. You will also appreciate the attached single-car garage, perfect for parking and storage. Outside, enjoy a vast lot of approximately 16,000 sq. ft., complete with a shed and additional ample storage space. A wonderful opportunity for those seeking space and tranquility, all while being close to the Coulonge River.
Sold without legal warranty, at the risk and peril of the buyerDetails
Located near
ATV trail, Daycare centre, Elementary school, High school, Park, Snowmobile trail
Room dimension
| Room | Floor | Dimensions | Floor covering |
|---|---|---|---|
| Kitchen | 1st level/Ground floor | 13.5 X 19.11 ft / 4.09 X 6.07 m | Ceramic |
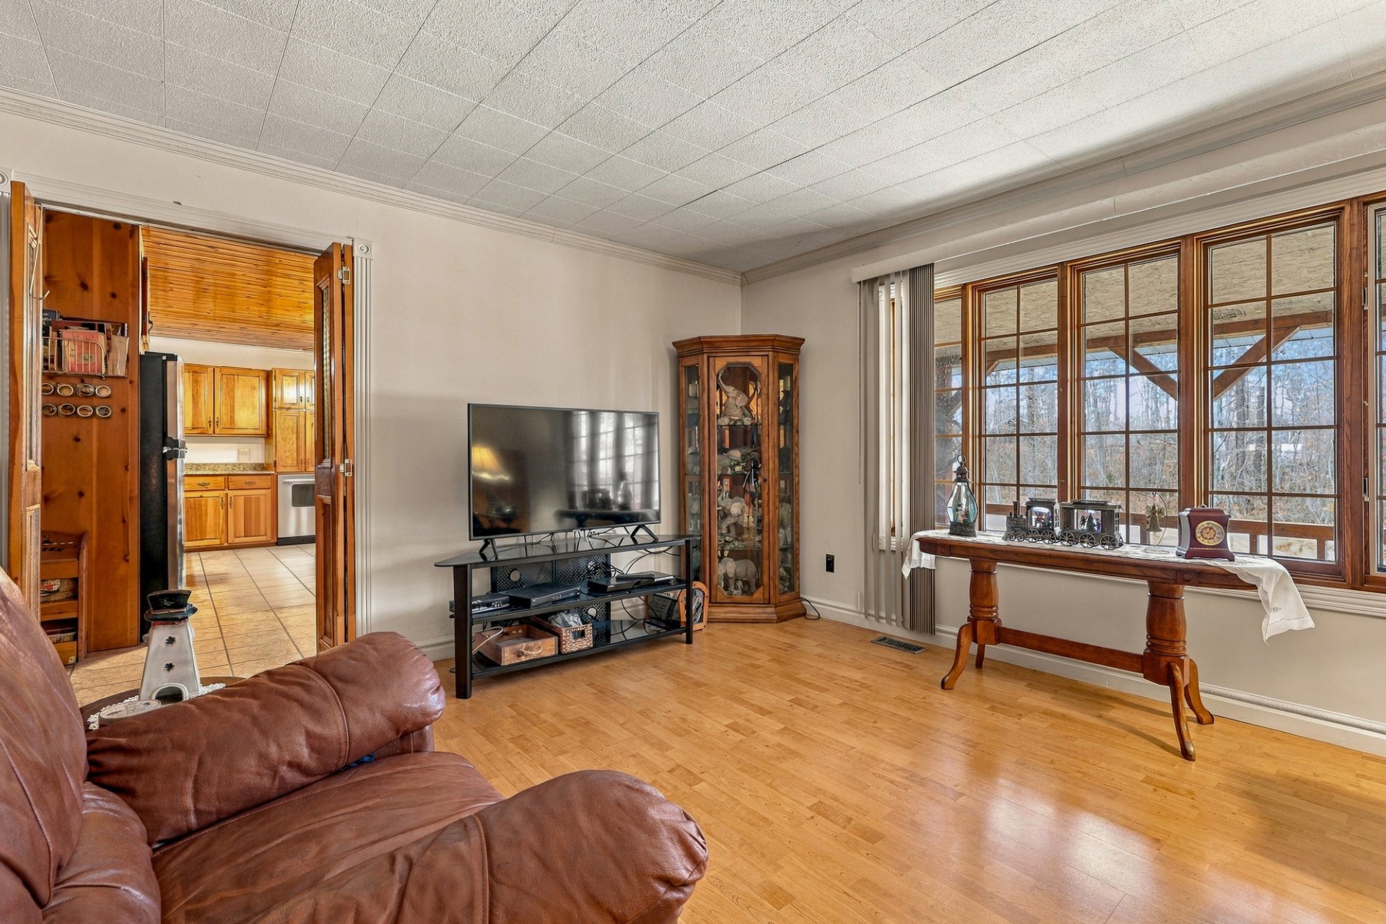
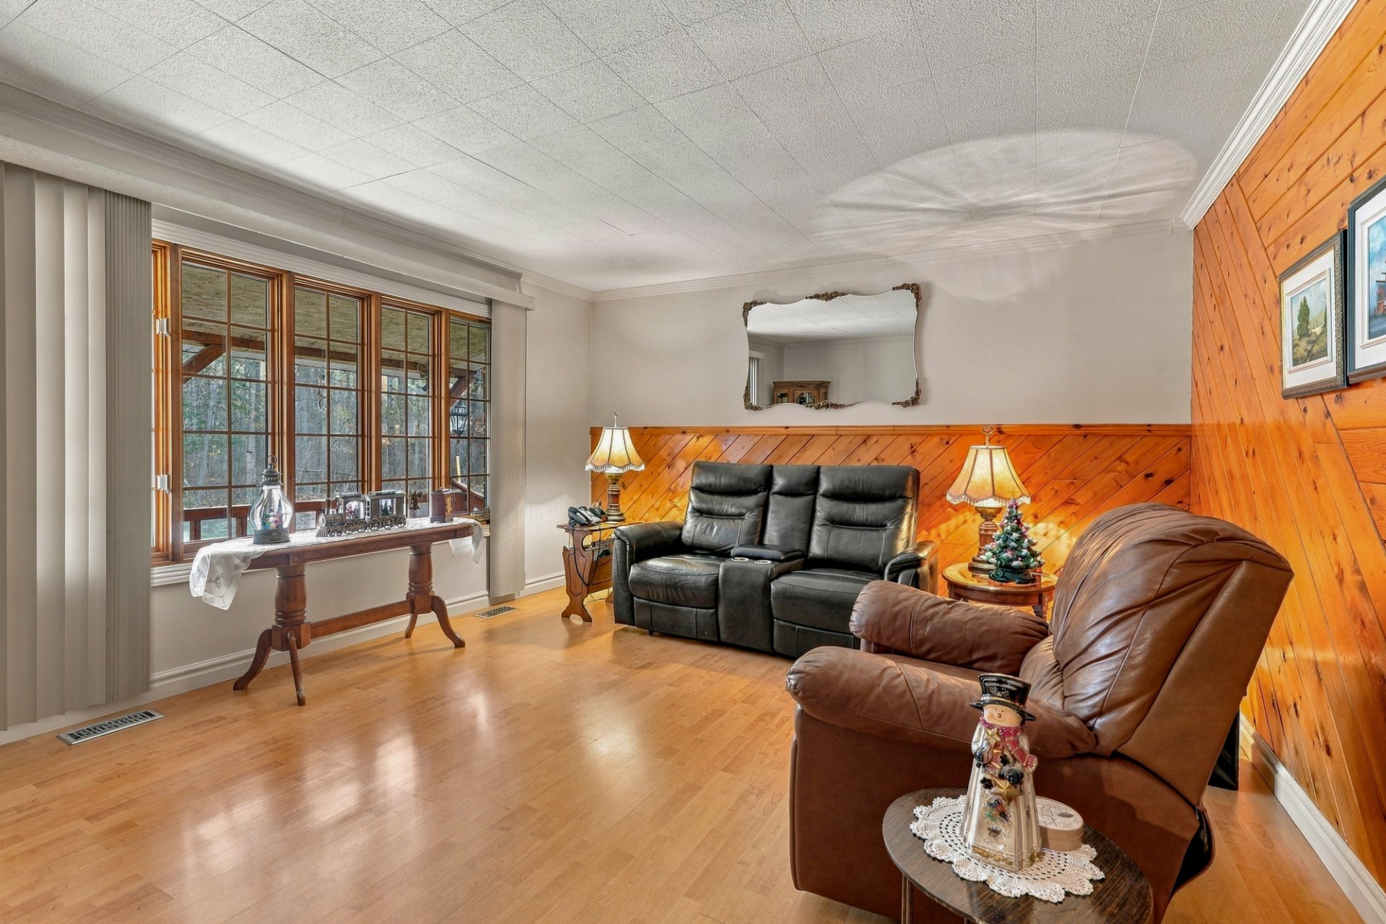
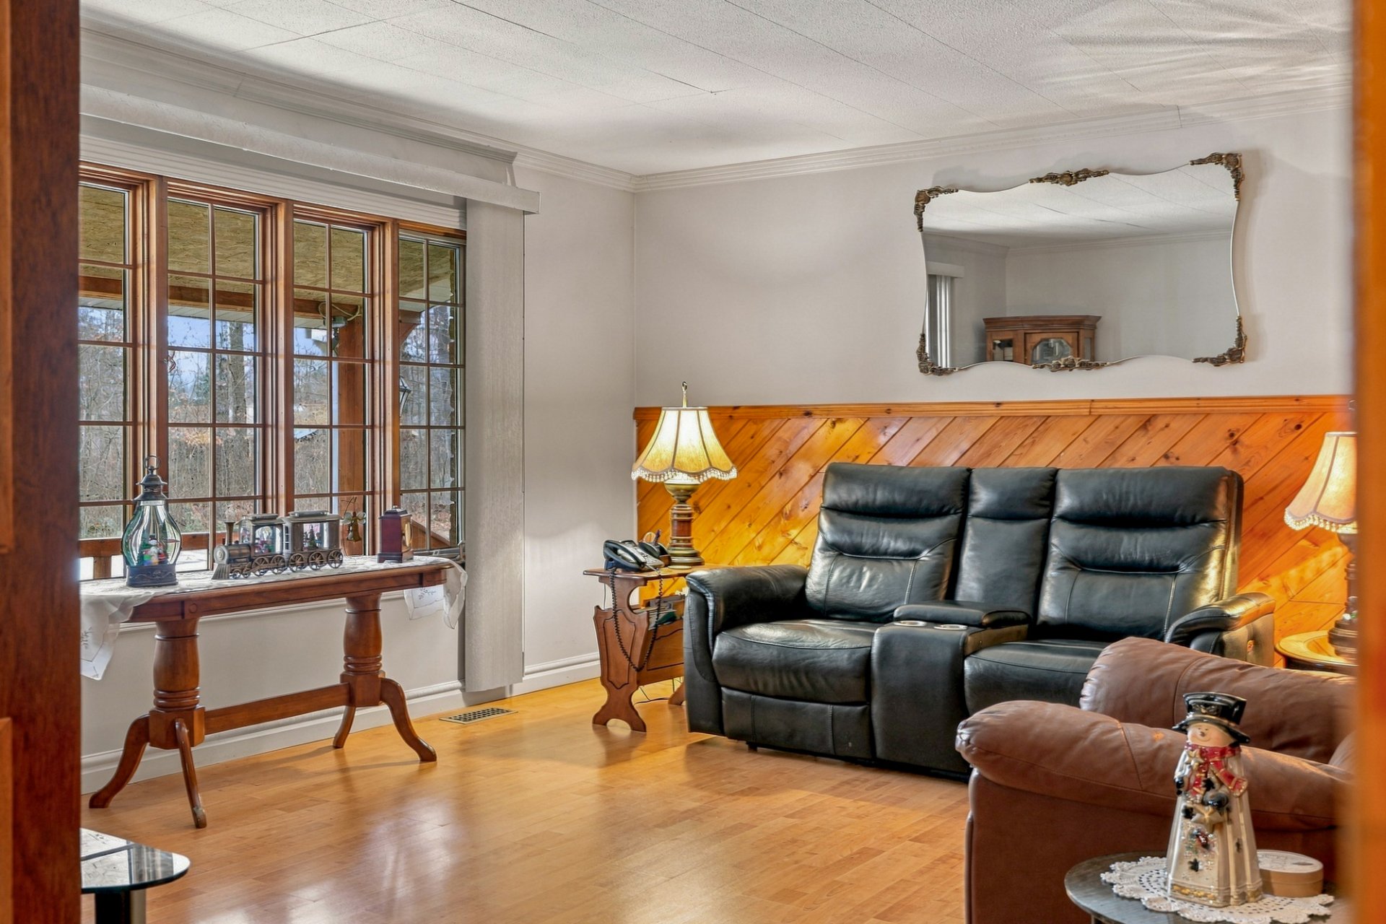
| Living room | 1st level/Ground floor | 15.7 X 13.5 ft / 4.75 X 4.09 m | Wood |
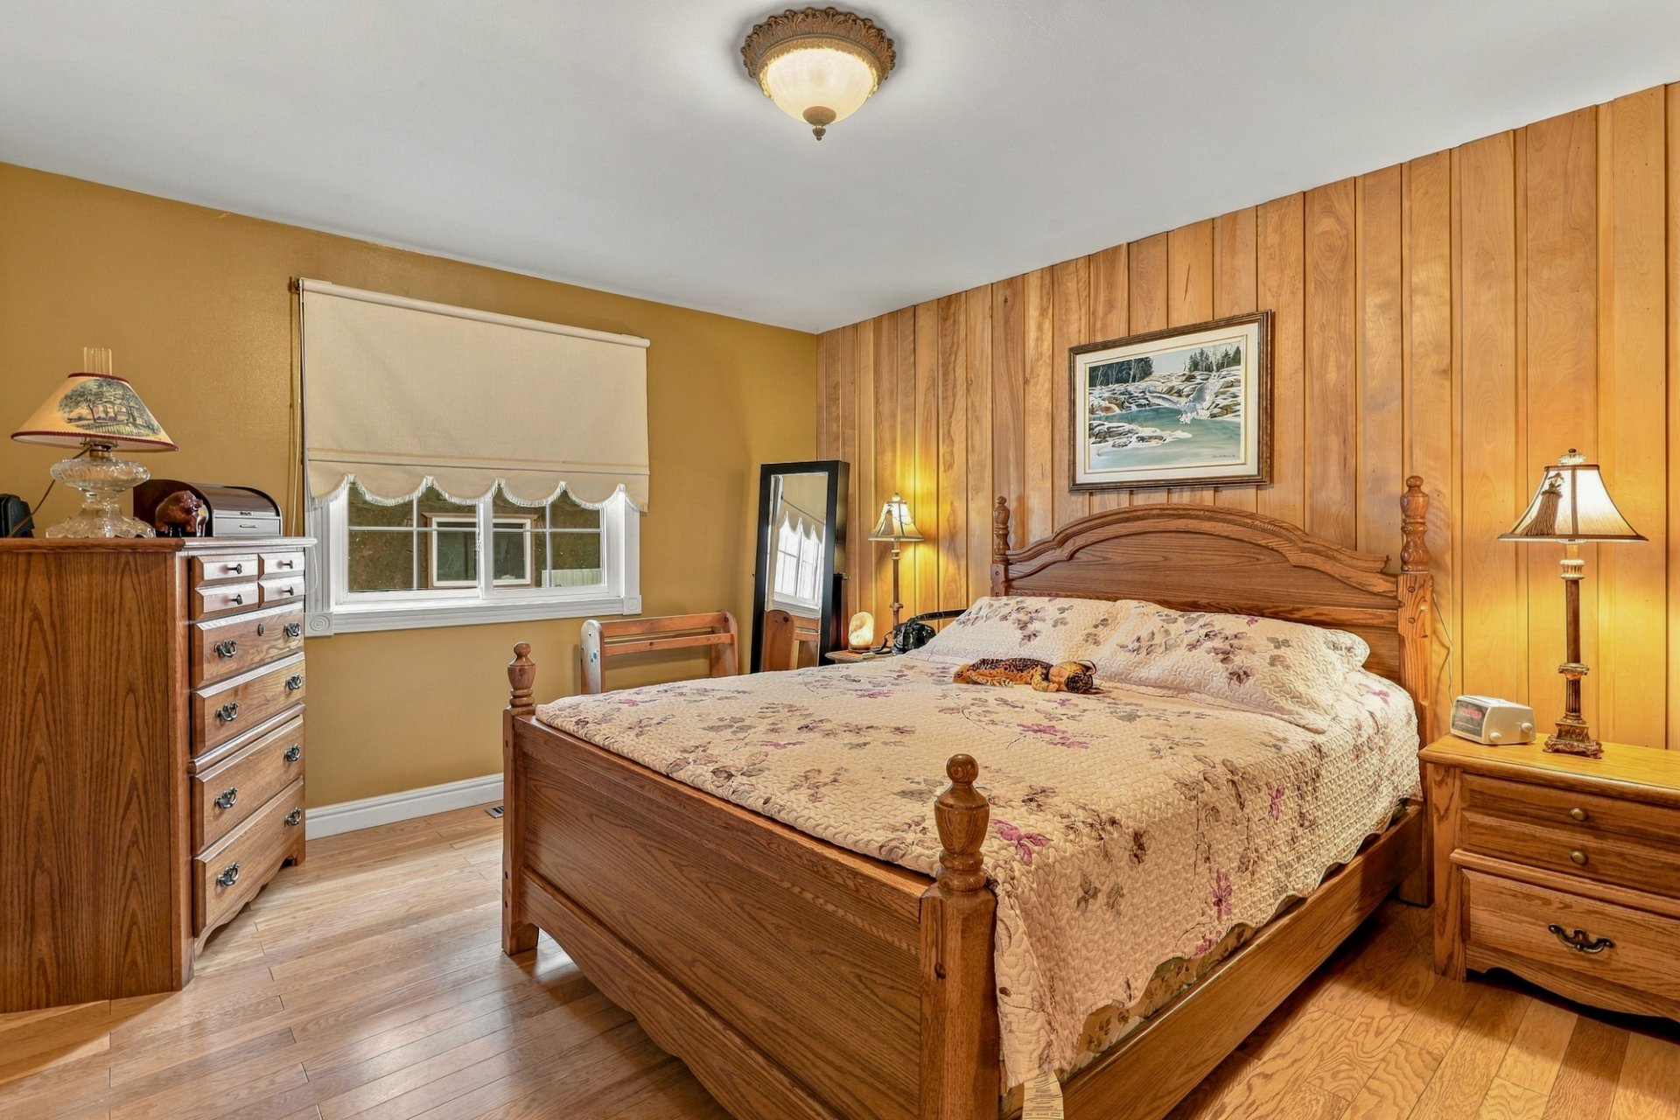
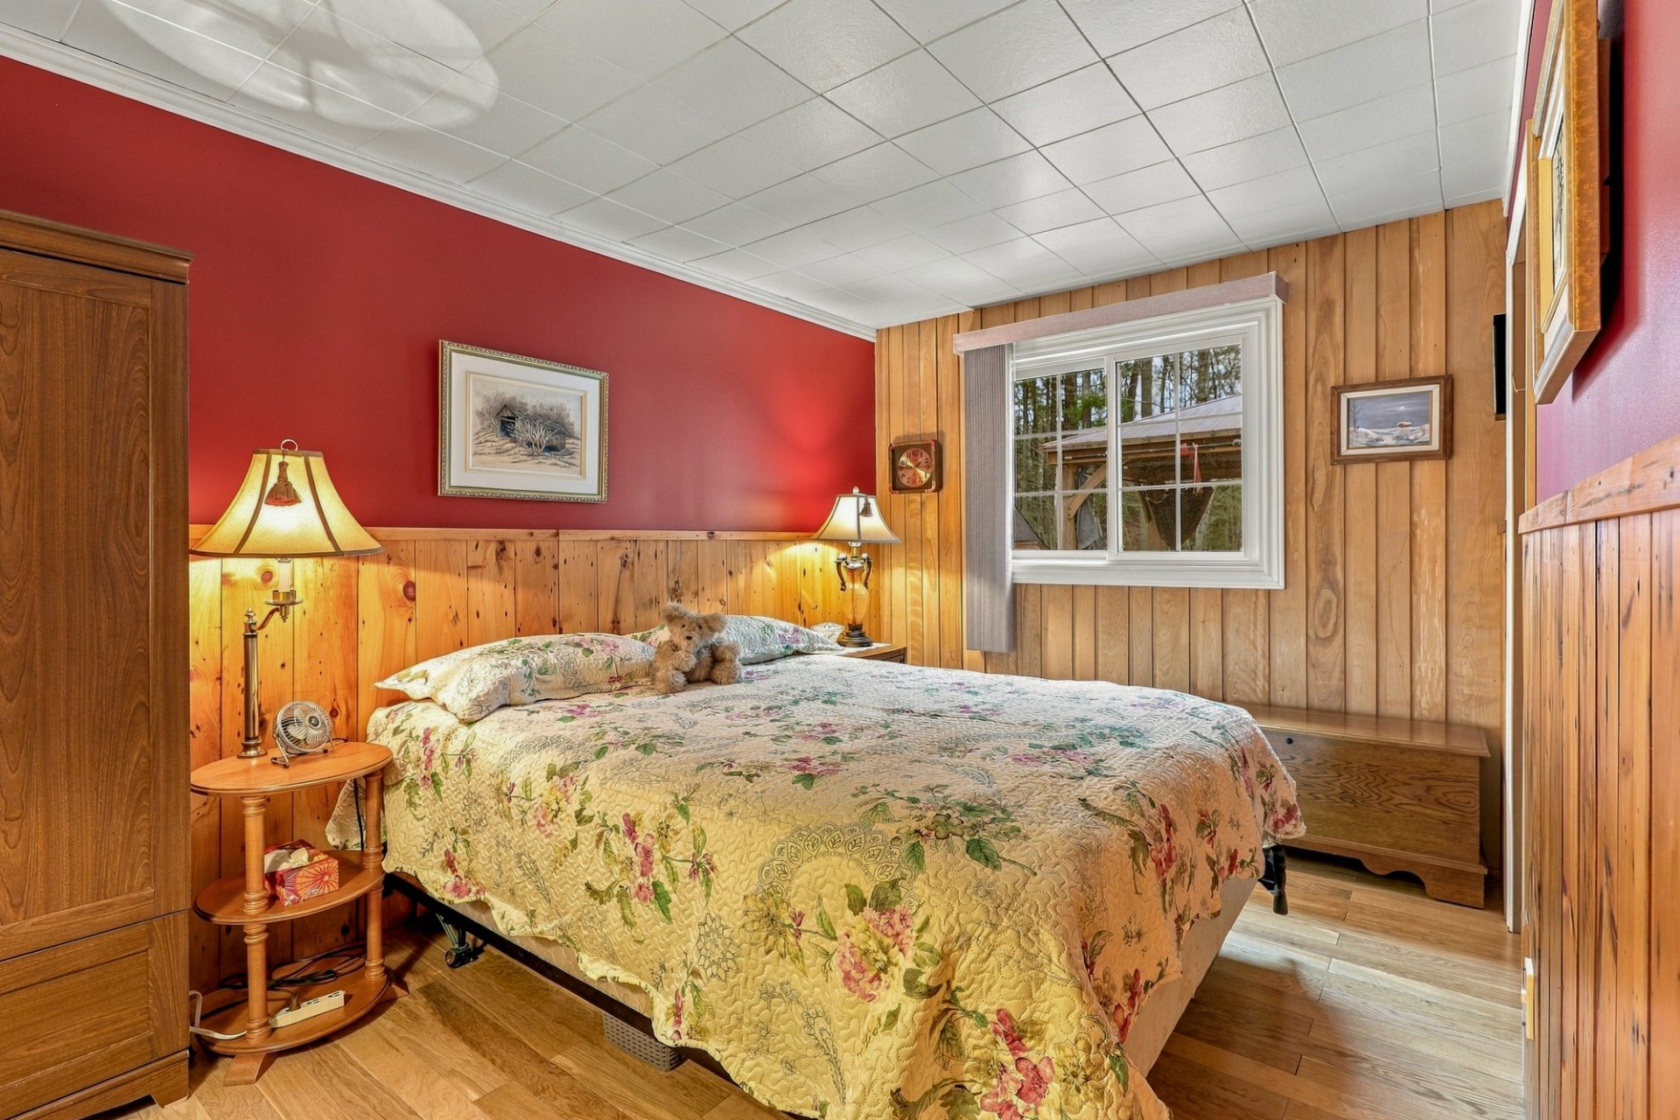
| Bedroom | 1st level/Ground floor | 8.7 X 13.4 ft / 2.62 X 4.06 m | Wood |
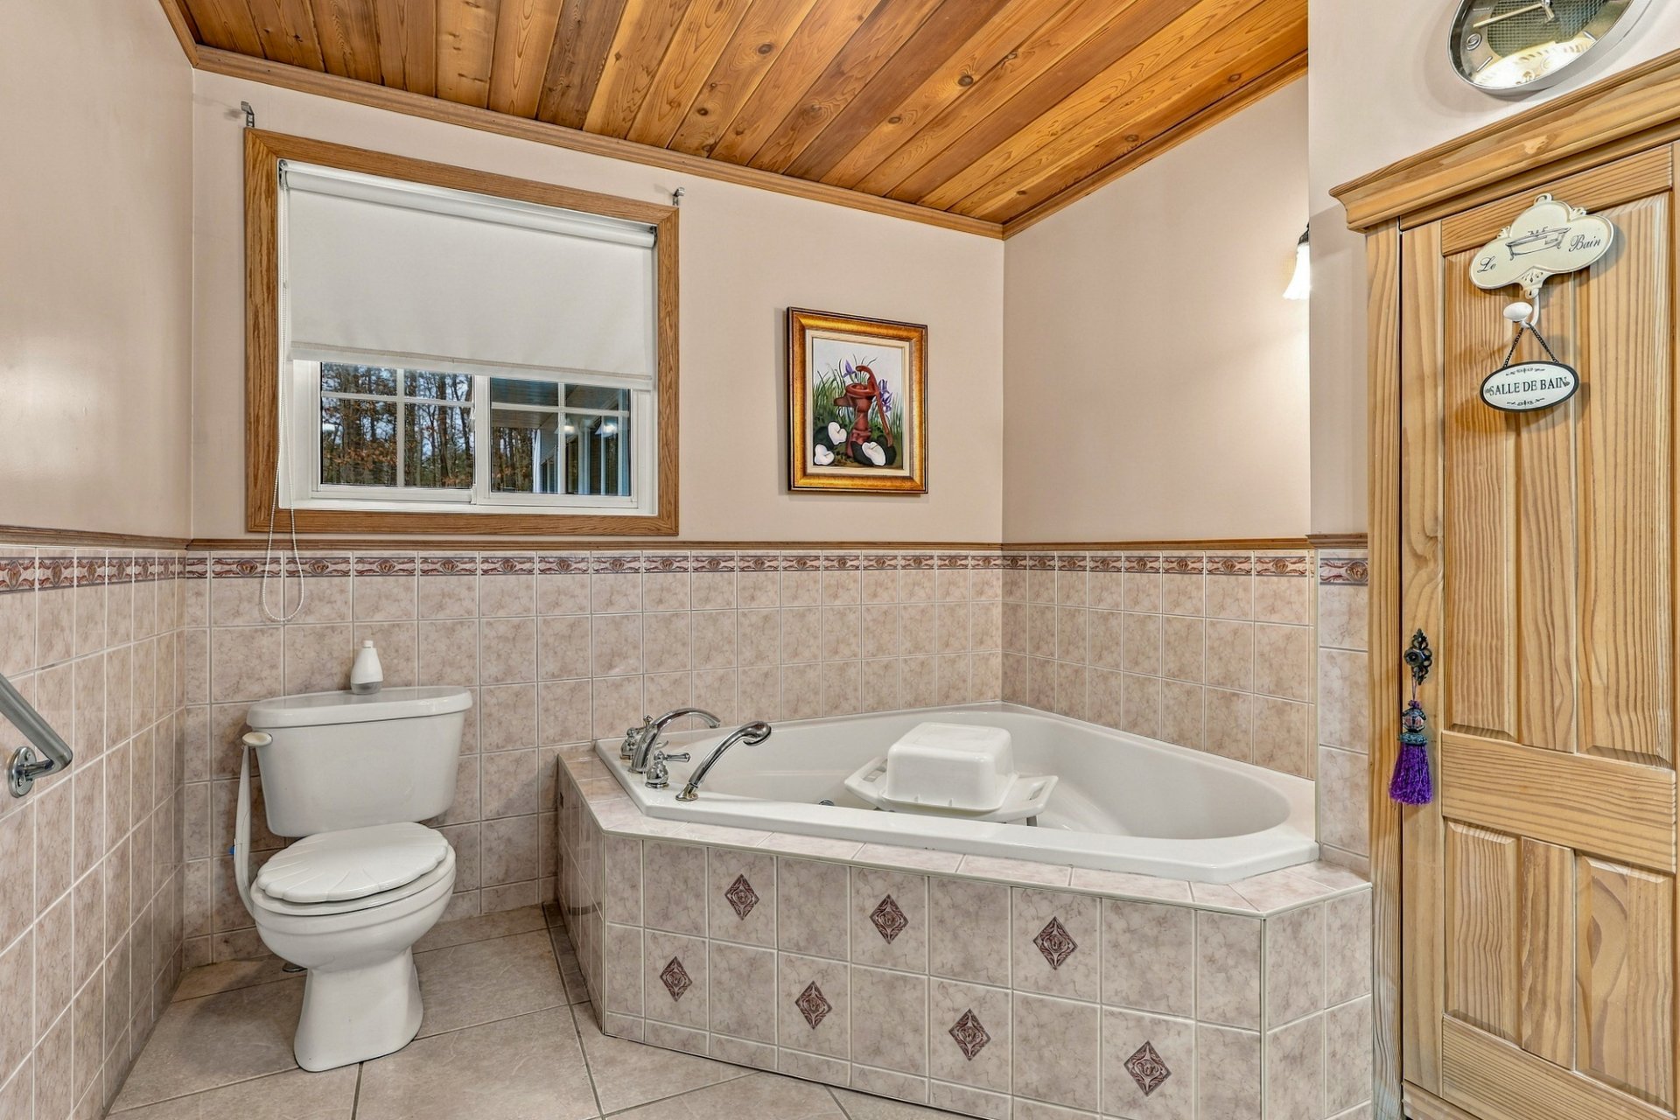
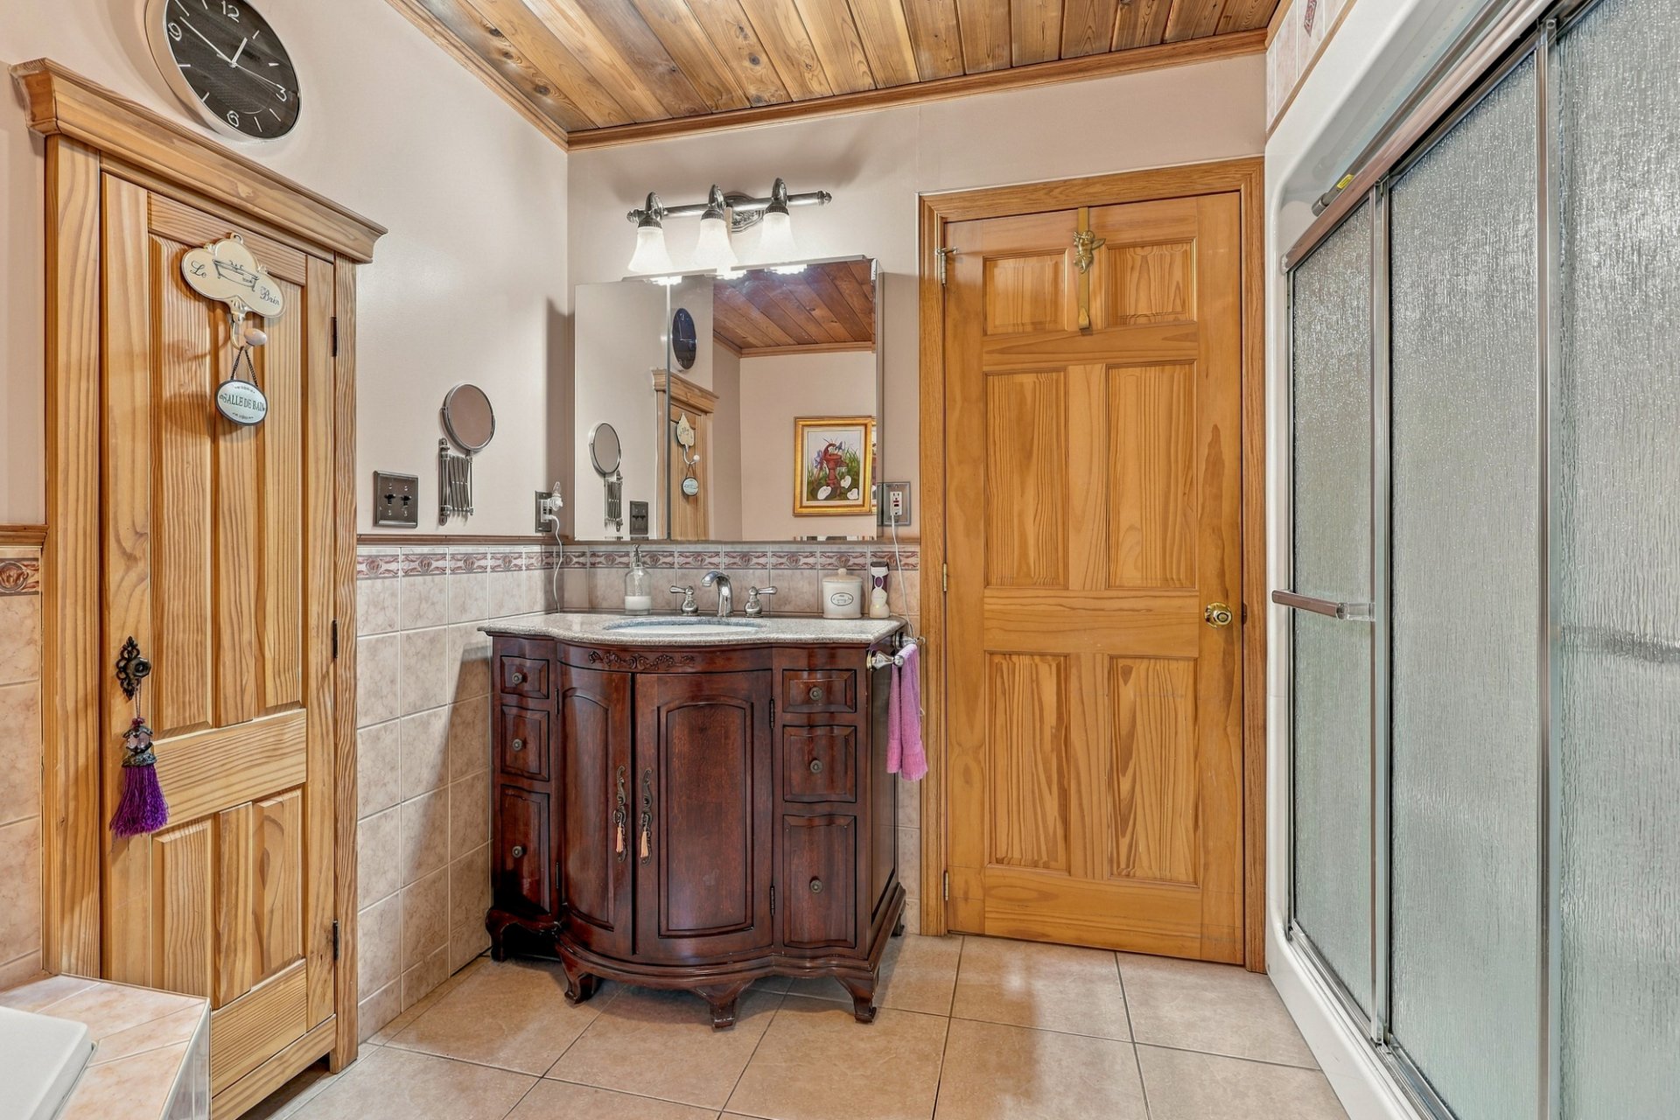
| Bathroom | 1st level/Ground floor | 9 X 8 ft / 2.74 X 2.44 m | Ceramic |
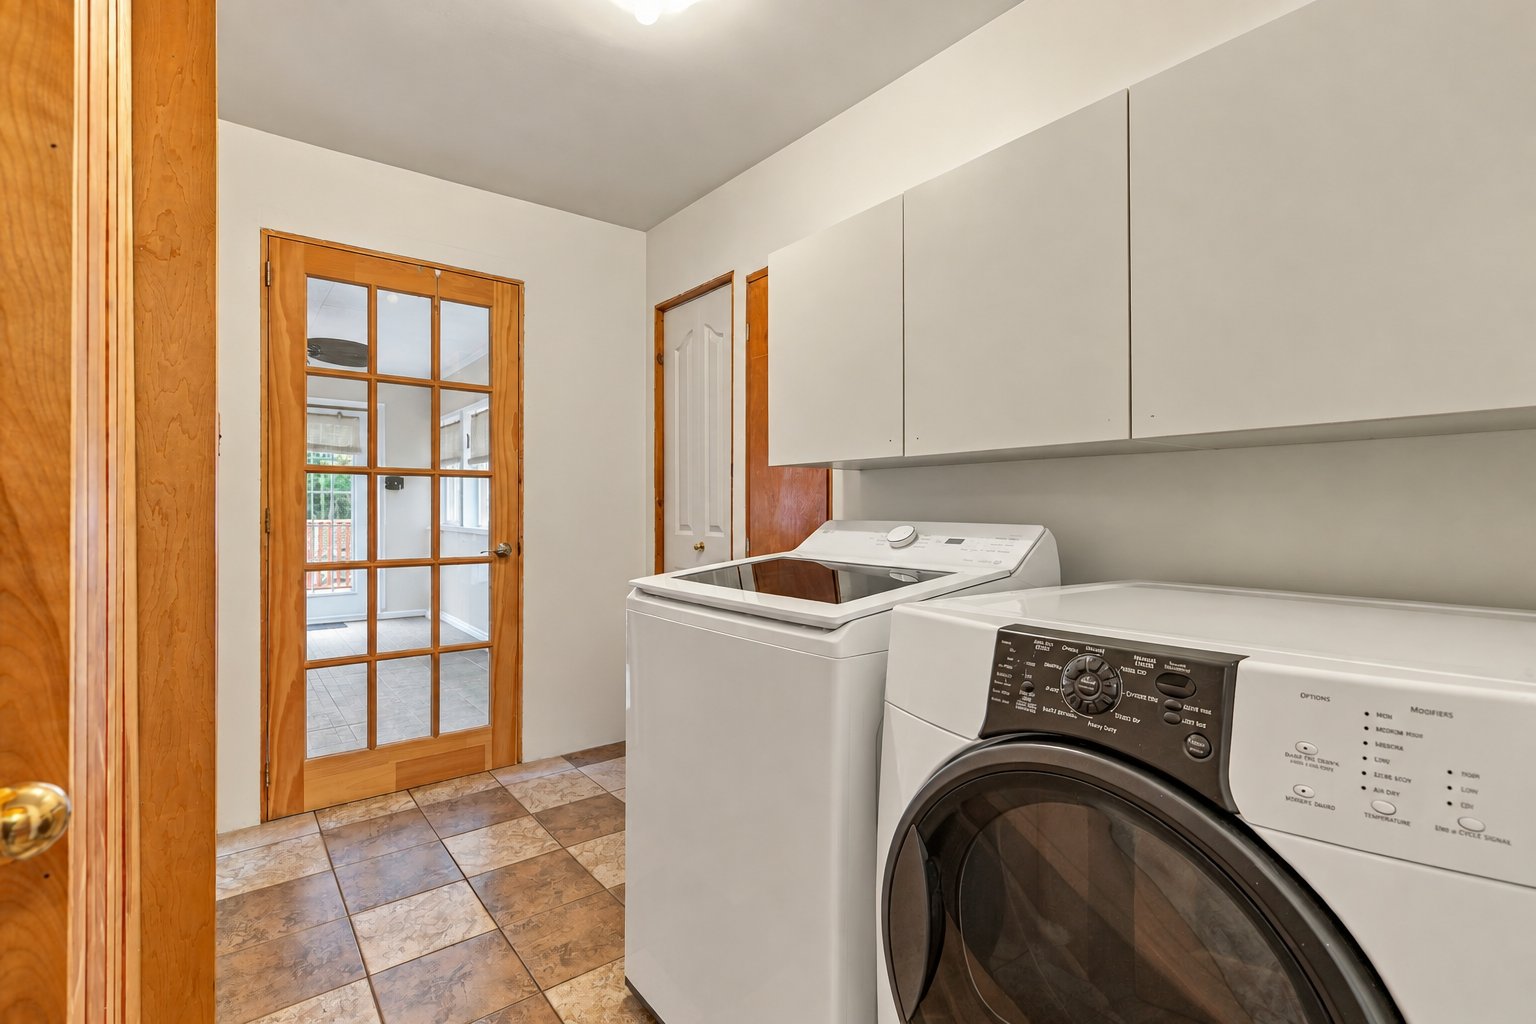
| Laundry room | 1st level/Ground floor | 9.1 X 5 ft / 2.77 X 1.52 m | Ceramic |
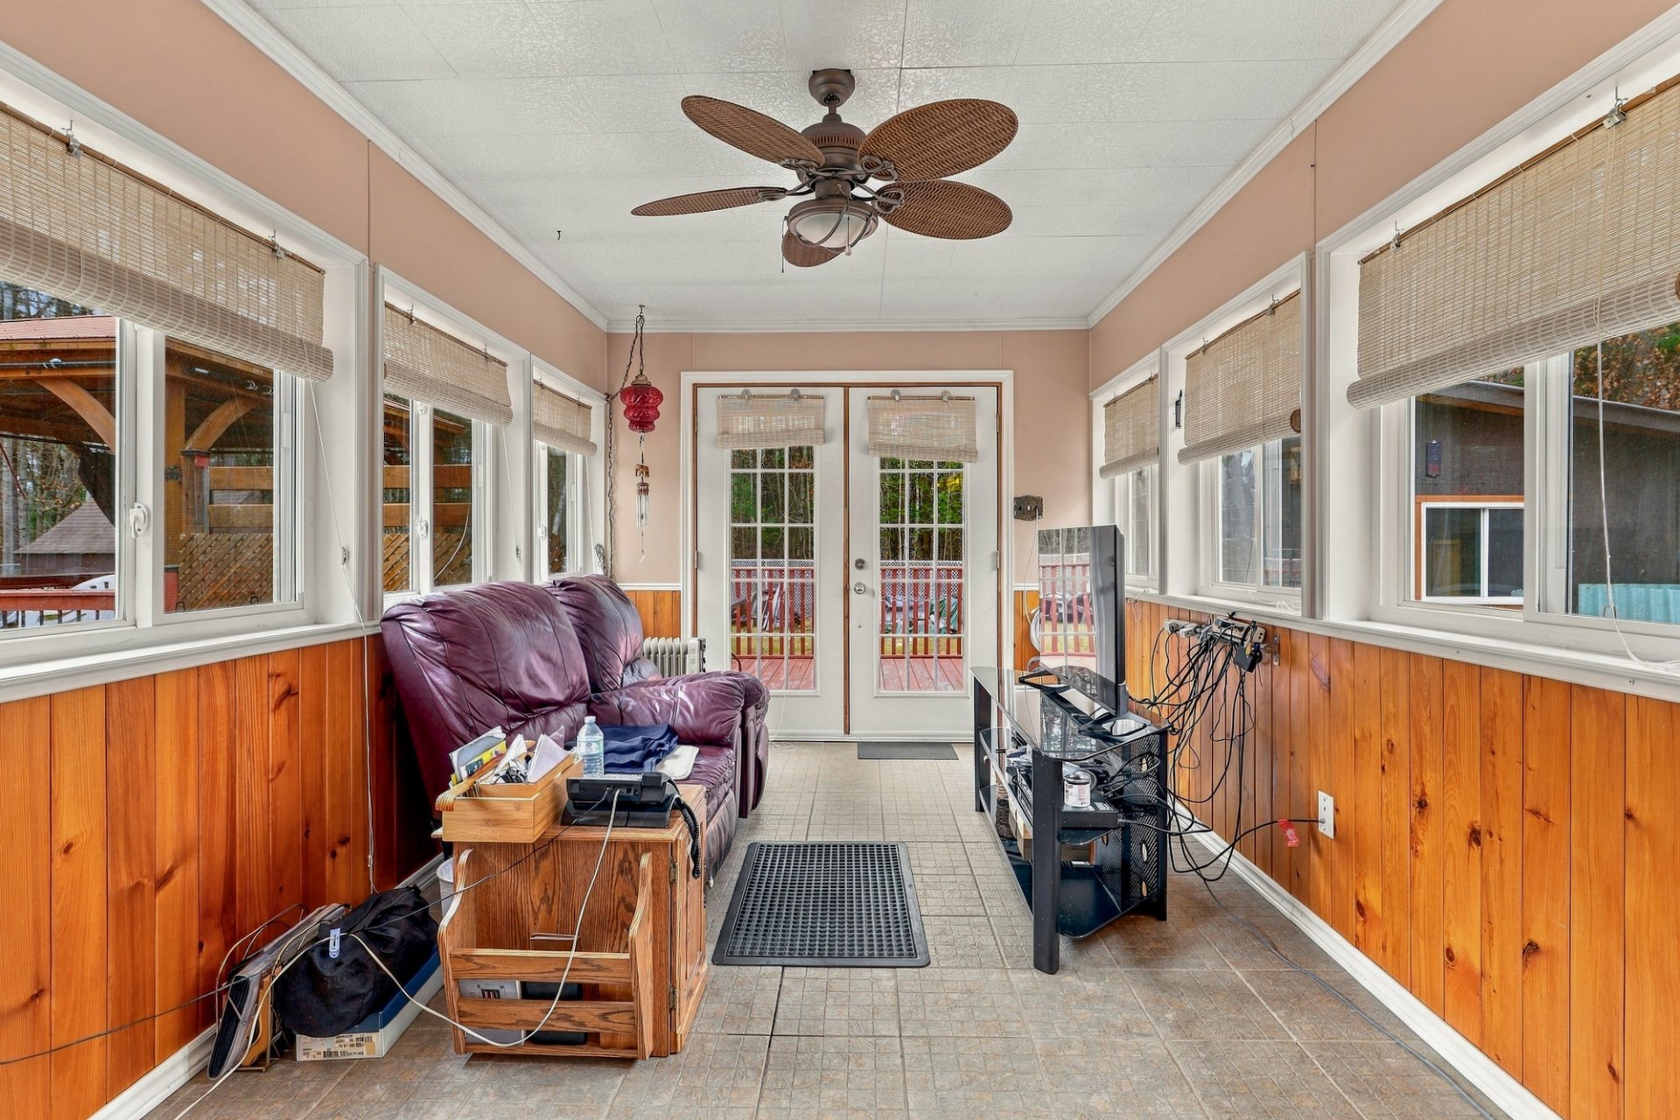
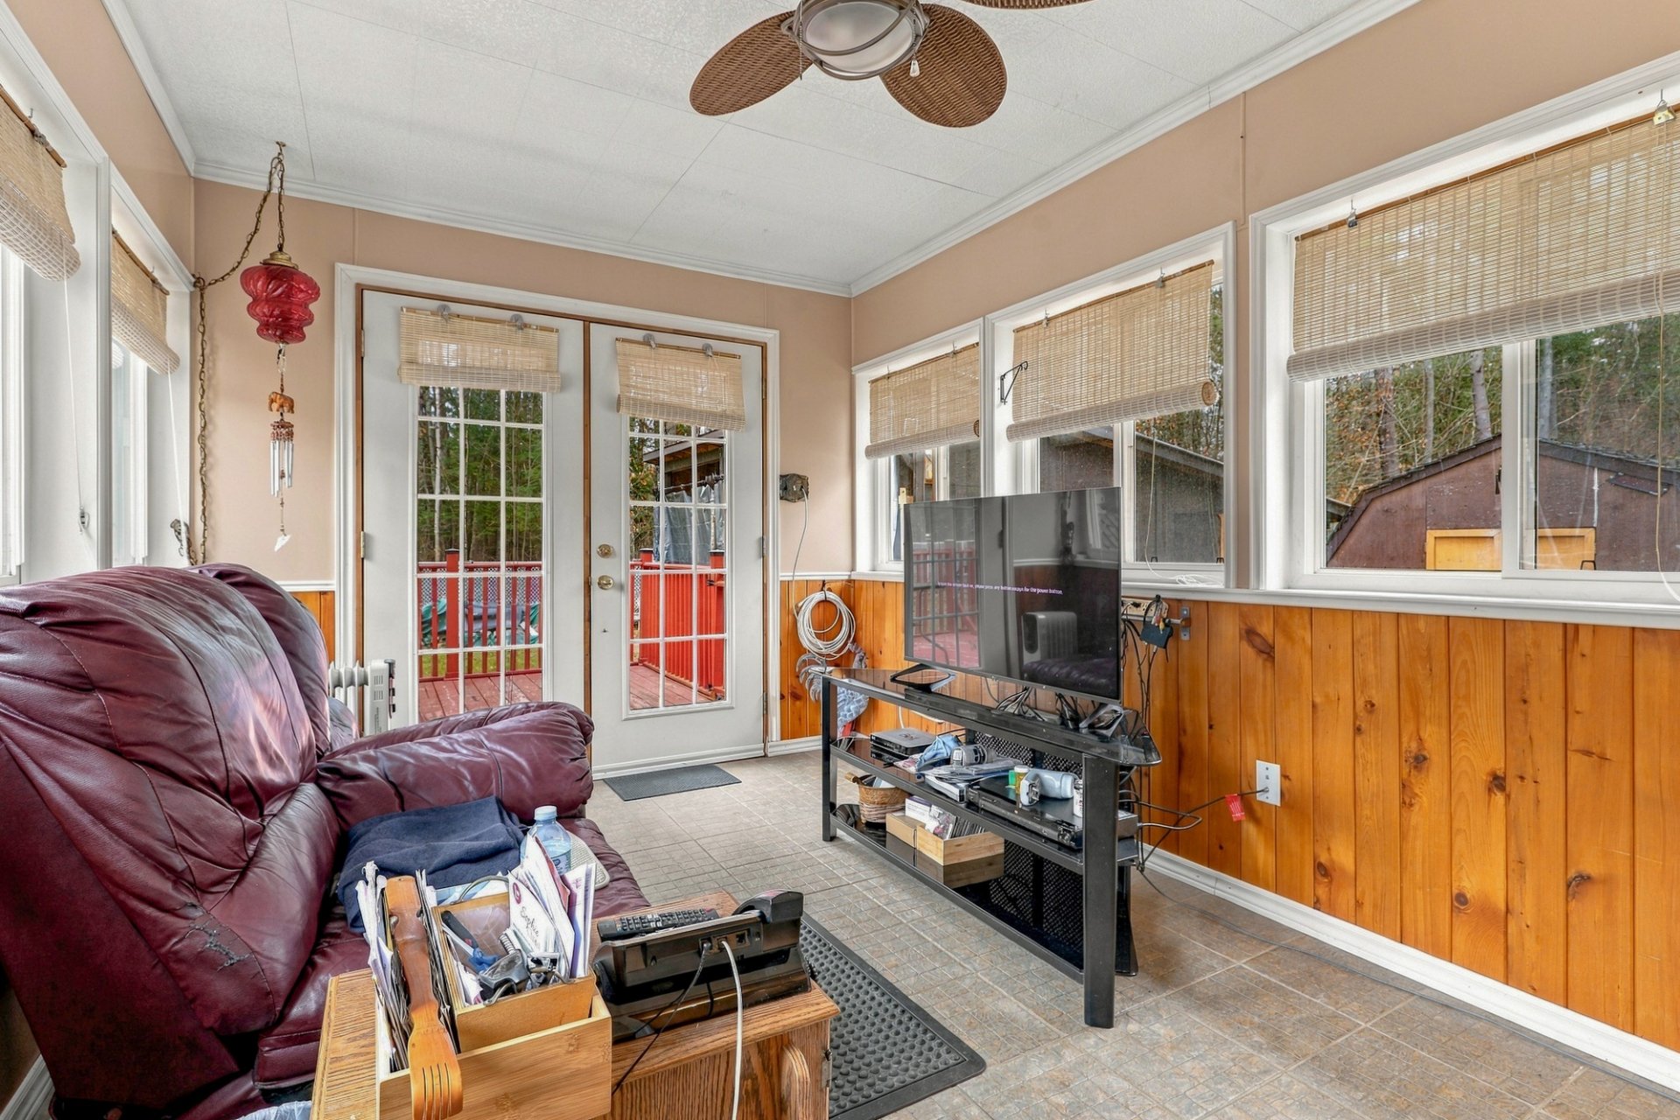
| Veranda | 1st level/Ground floor | 15.8 X 9 ft / 4.78 X 2.74 m | Ceramic |
| Primary bedroom | 1st level/Ground floor | 10.10 X 13 ft / 3.30 X 3.96 m | Wood |
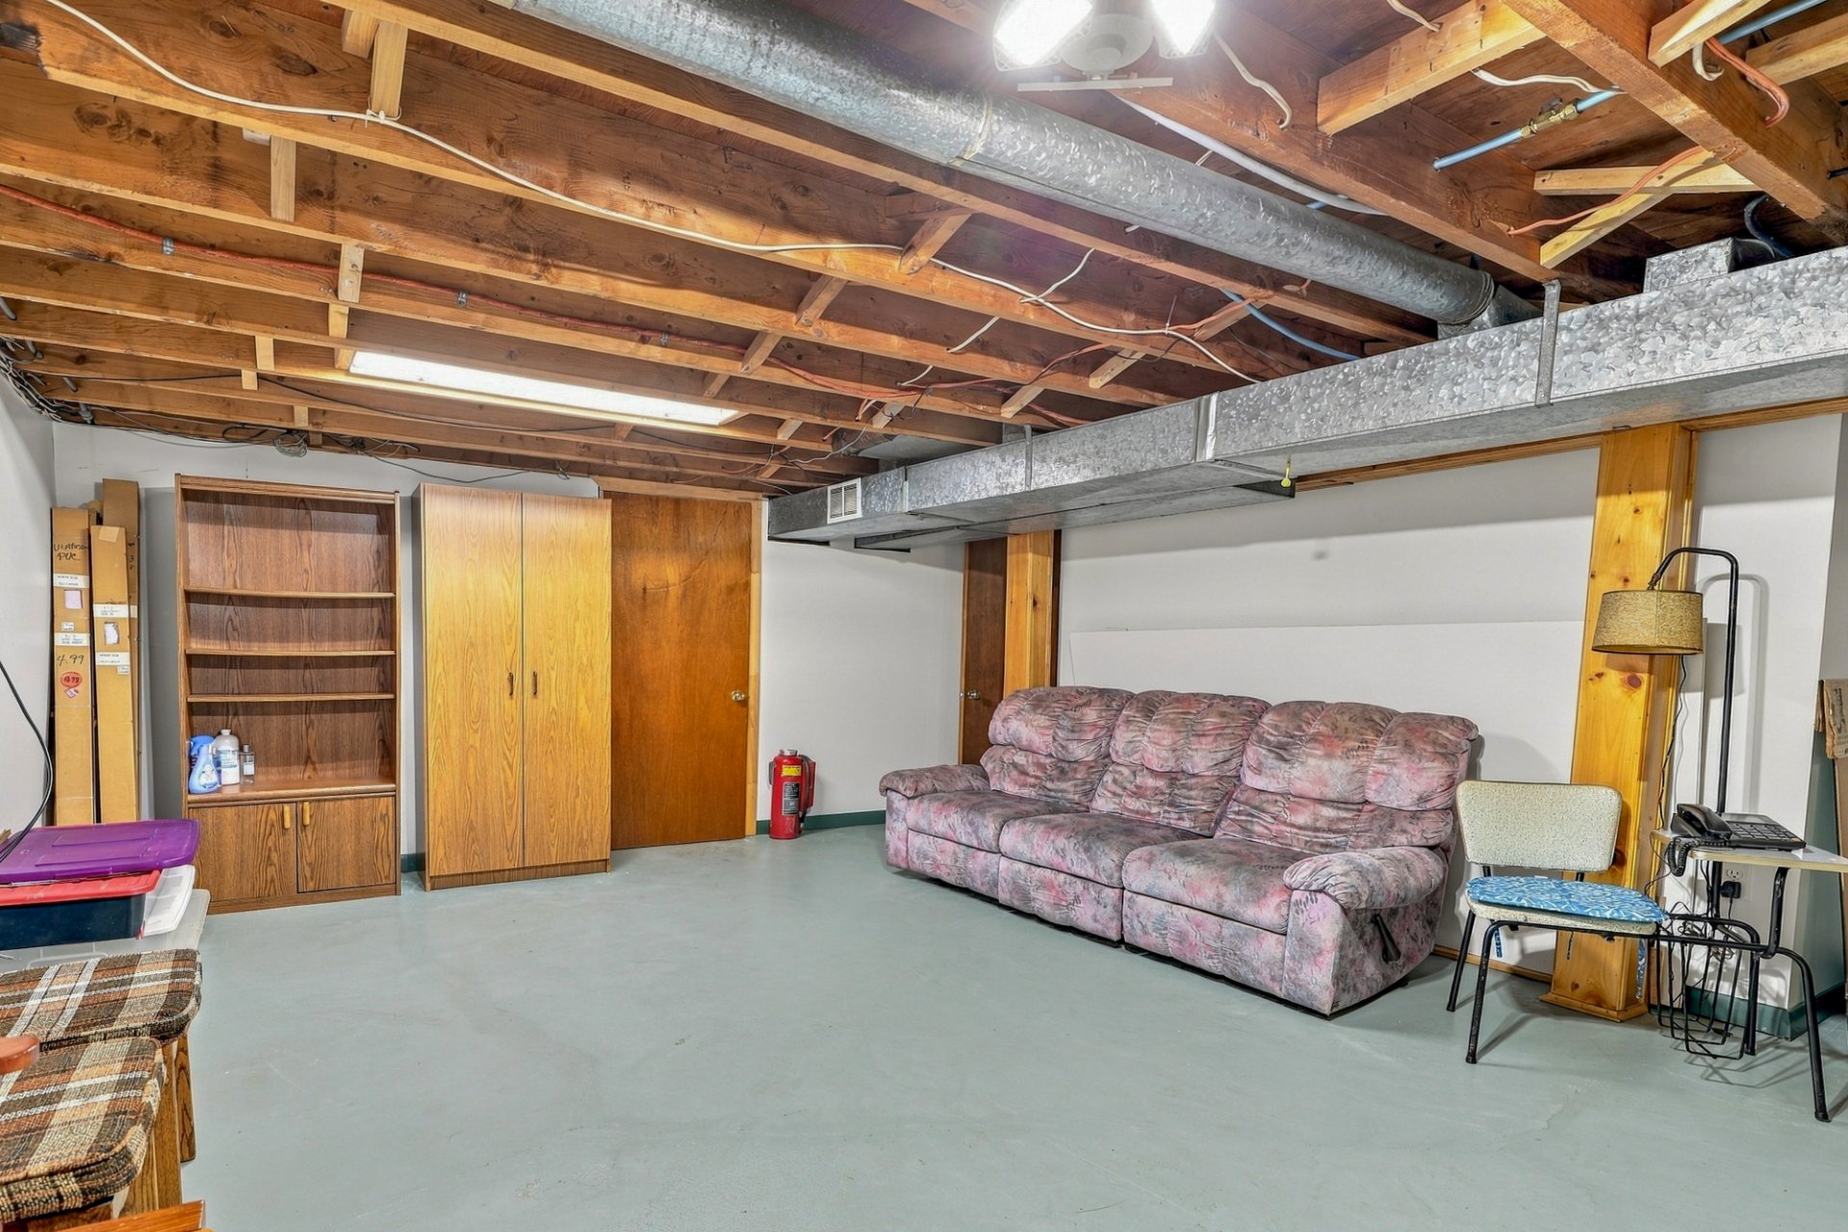
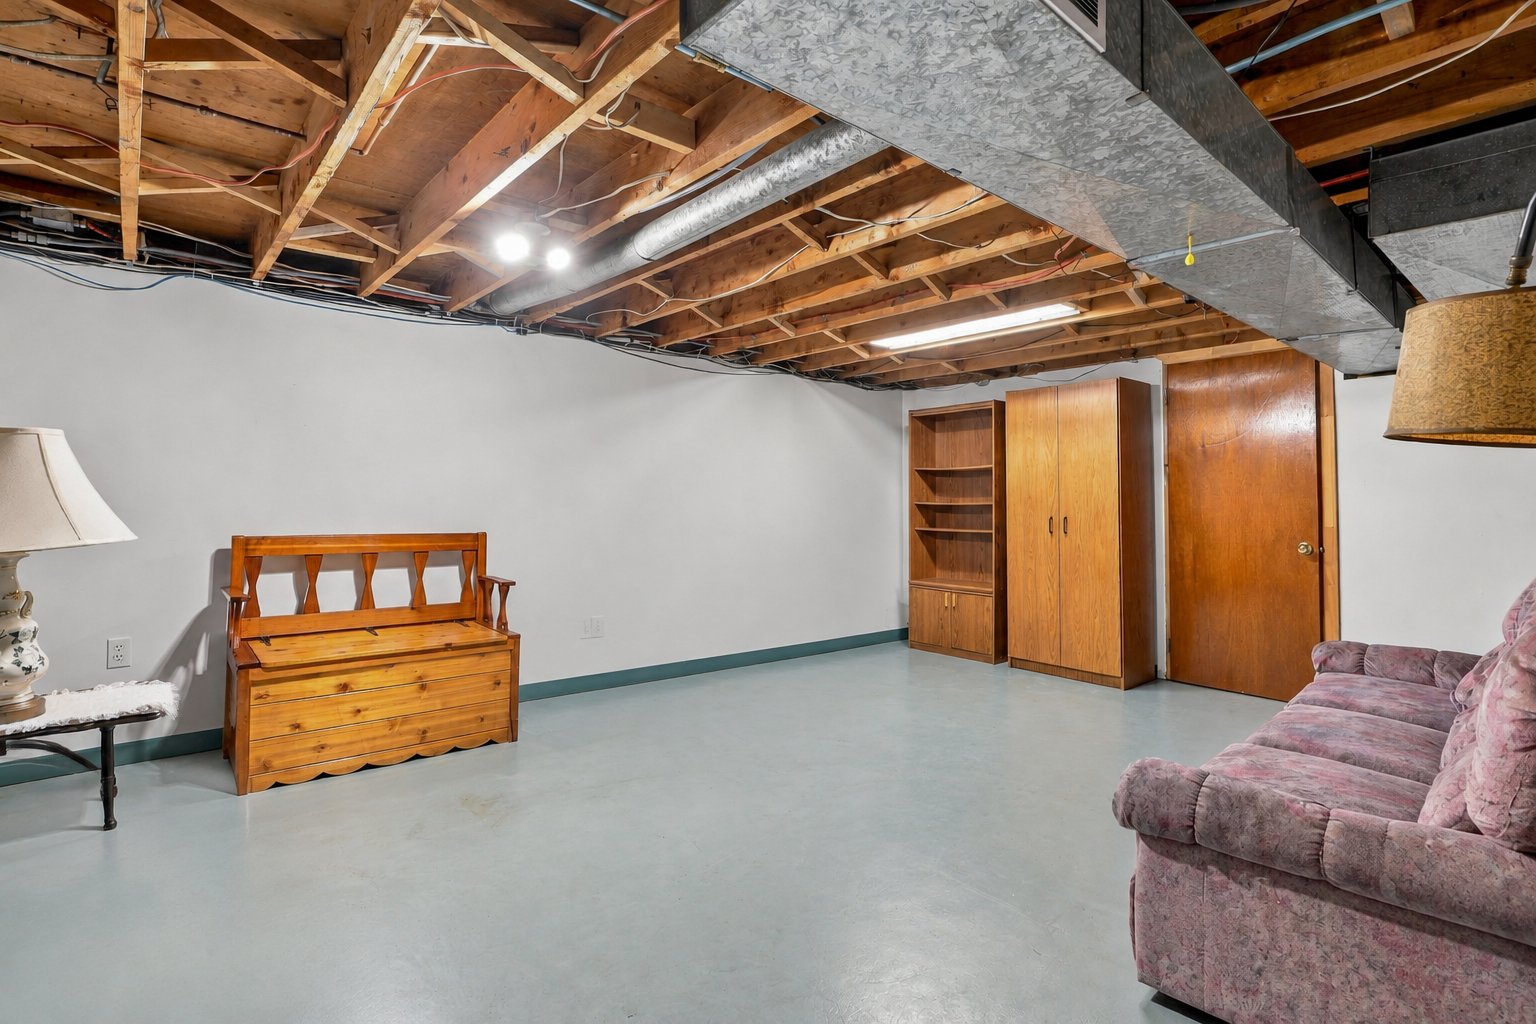
| Family room | Basement 1 | 13.1 X 18 ft / 3.99 X 5.49 m | Concrete |
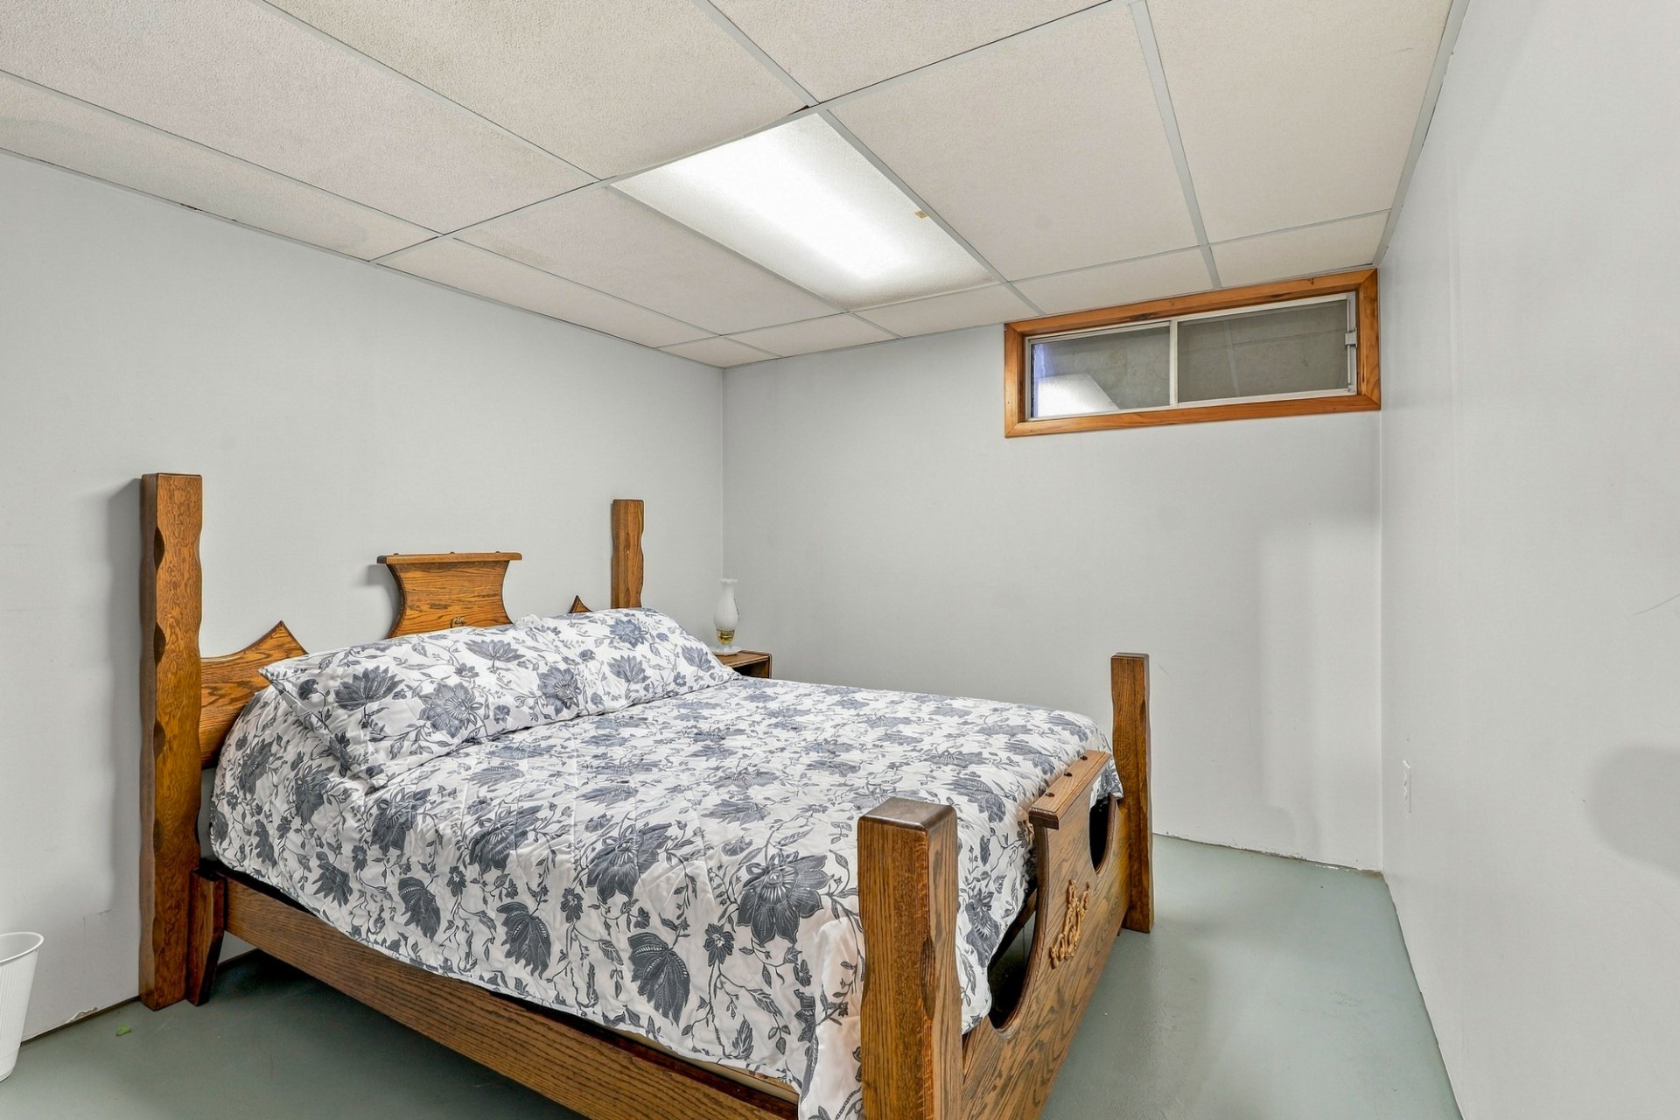
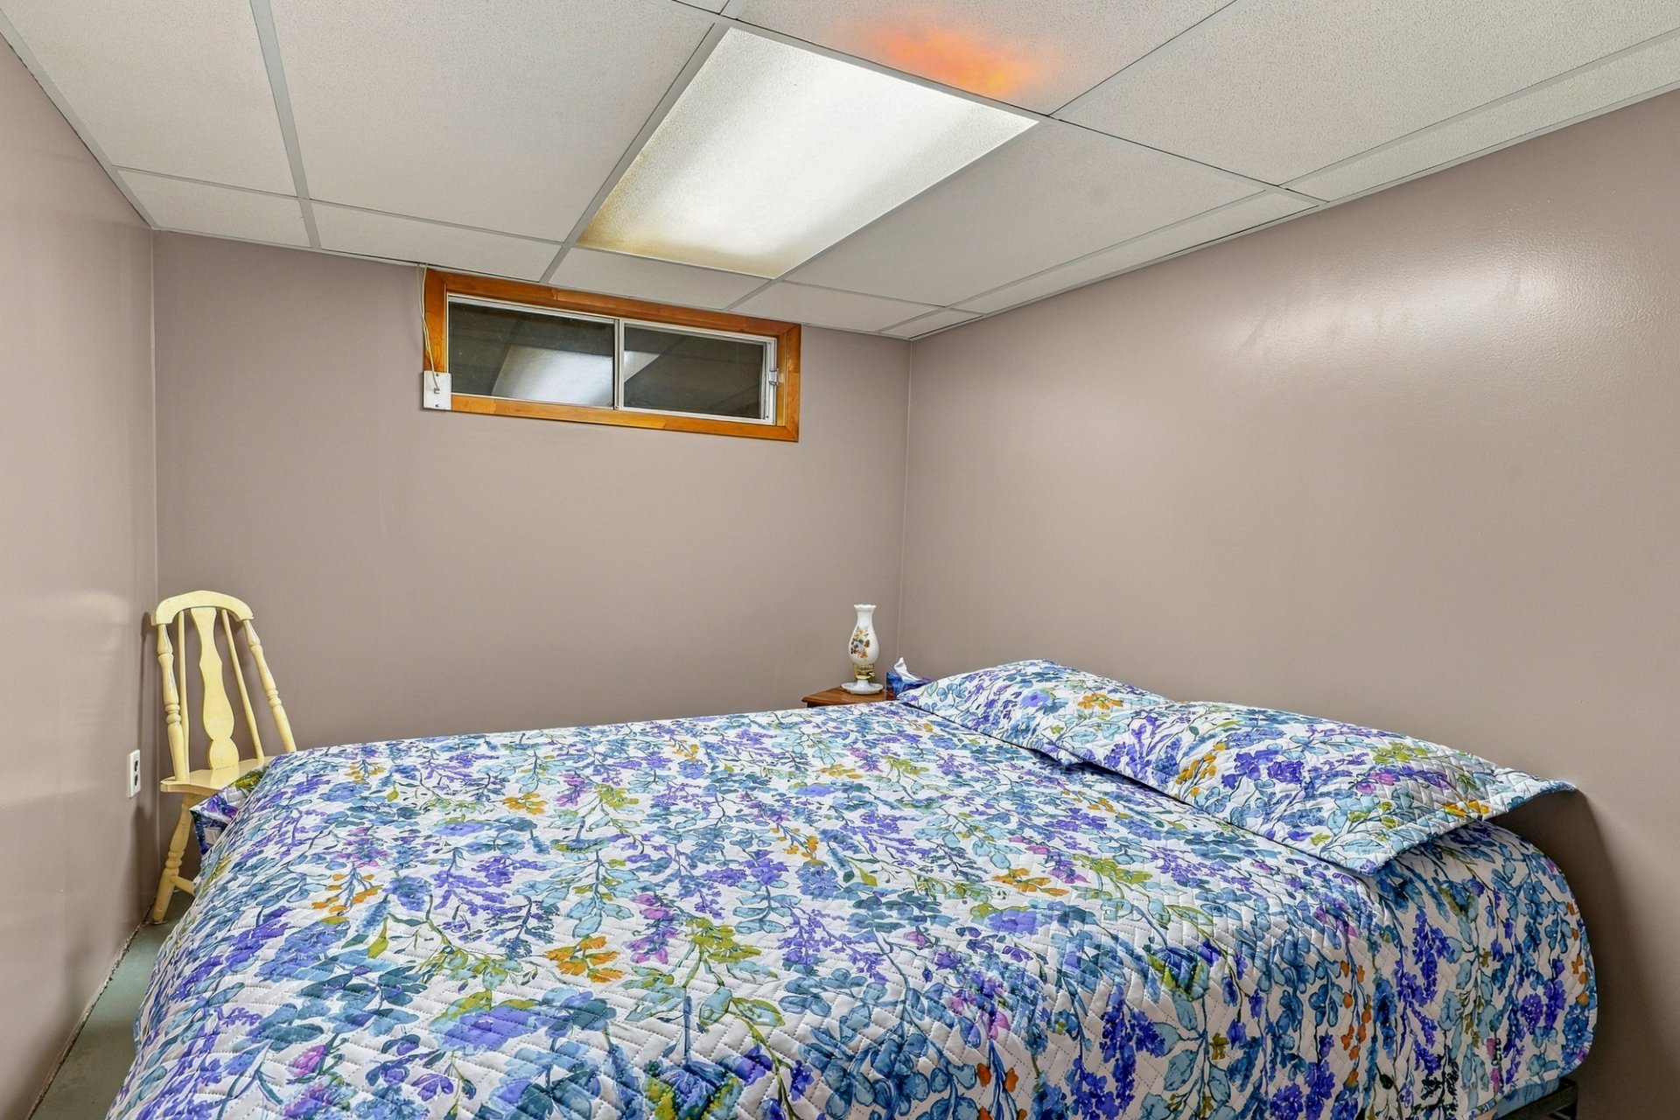
| Bedroom | Basement 1 | 8.1 X 9.7 ft / 2.46 X 2.92 m | Concrete |
| Bedroom | Basement 1 | 9.7 X 7.1 ft / 2.92 X 2.16 m | Concrete |
| Workshop | Basement 1 | 16 X 26 ft / 4.88 X 7.92 m | Concrete |
| Cellar/Cold room | Basement 1 | 4.5 X 9 ft / 1.35 X 2.74 m | Concrete |
Taxes and expenses
| Municipal | $2,890 |
| School | $151 |
Building and interior of the property
| Bedrooms | 4 |
| Bathrooms | 1 |
| Number of rooms | 12 |
| Number of rooms above ground | 2 |
| Number of basement bedrooms | 2 |
| Living area | 1130 Square Feet |
| Expected delay of occupancy | 60 days |
| Land area | 16807 square foot |
| Dimension of the front of the land | 40.24 metres |
| Dimension of the depth of the land | 38.81 metres |
| Year built | 1965 |
| Municipal assessment (land) | $9,300 |
| Municipal assessment (building) | $230,200 |
| Municipal assessment (total) | $239,500 |
| Assessment year | 2026 |
| Available services | Water Connected |
| Basement | 6 feet and more, Unfinished |
| Cupboard | Wood |
| Distinctive features | Detached, No rear neighbours, Wooded |
| Driveway | Asphalt |
| Foundation | Concrete blocks |
| Garage | Attached, Single width |
| Heating energy | Heating oil, Wood |
| Heating system | Forced air |
| Landscaping | Landscaped |
| Parking | Attached, Driveway, Garage |
| Roofing | Sheet metal |
| Sewage system | Disposal field, Septic tank |
| Siding | Brick, Stucco |
| Topography | Flat |
| Water supply | Municipality |
| Window type | Casement |
| Windows | PVC, Wood |
