$845,000
79 Rue du Frimas
Gatineau (Hull)
Gatineau (Hull)
Type
Two or more stories
Bedrooms
3
Living area
159.05 Square Meters
Bathrooms
1
MLS® 11717749
Property description
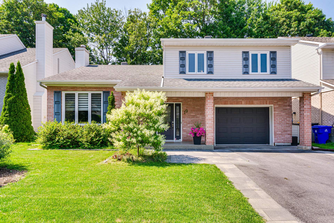
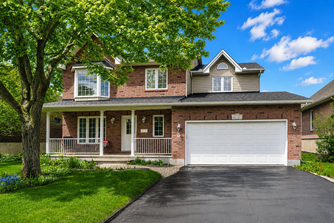
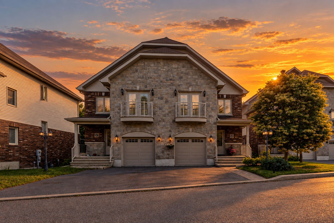
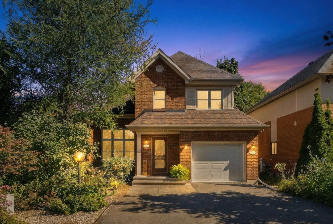
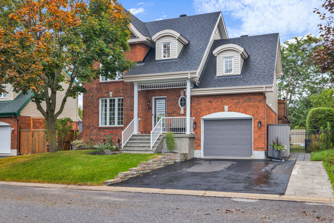
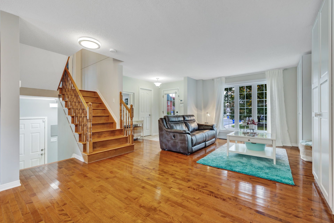
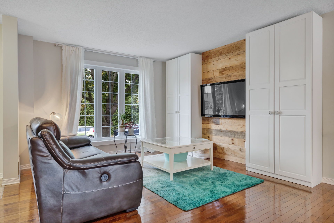
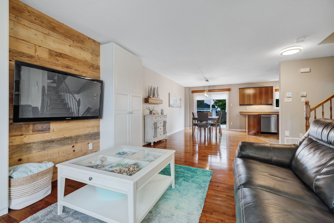
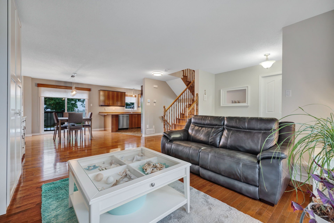
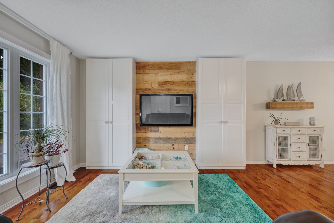
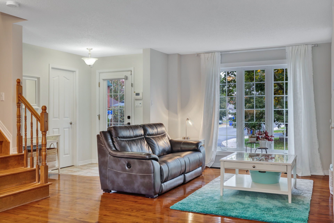
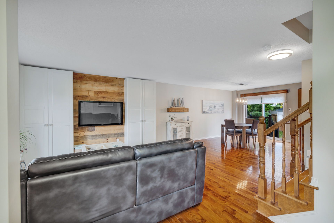
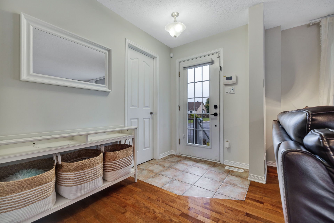
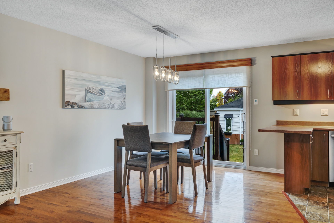
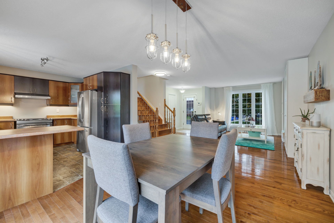
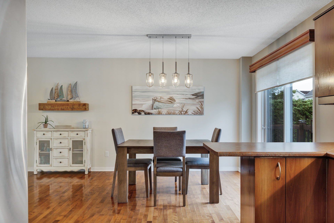
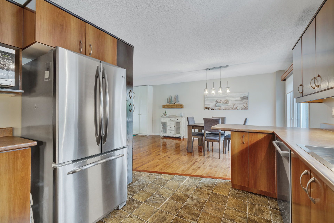
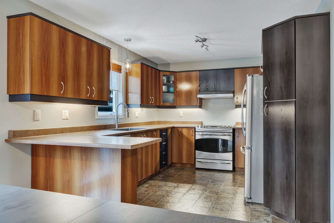
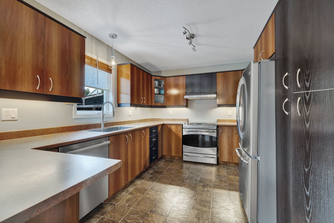
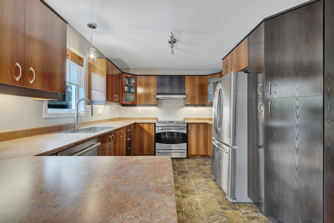
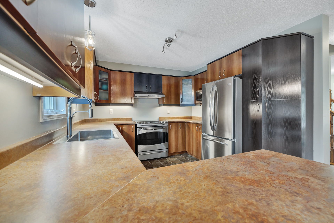
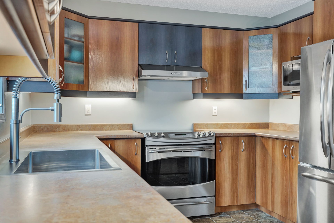
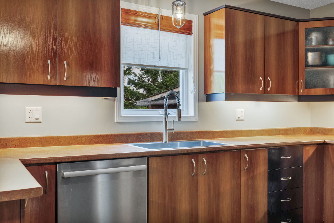
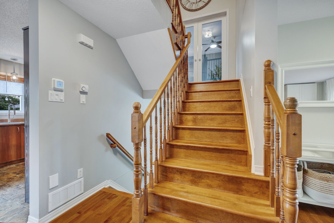
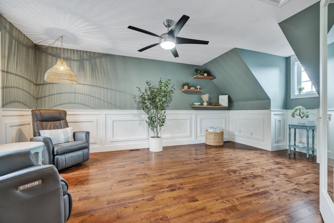
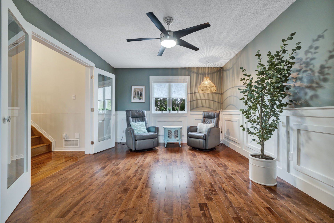
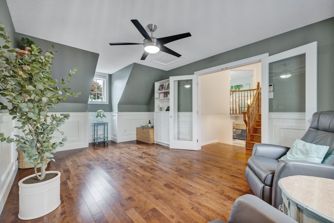
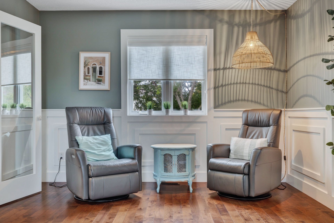
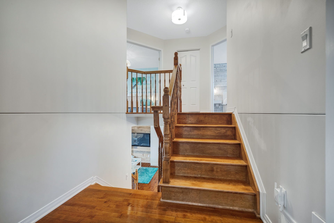
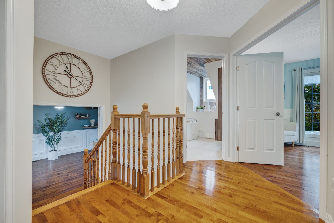
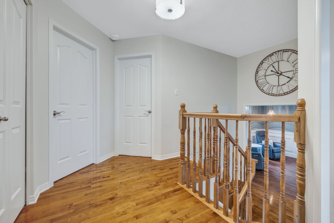
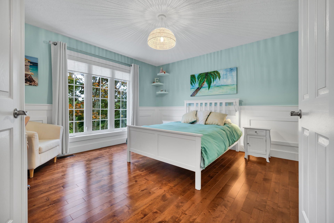
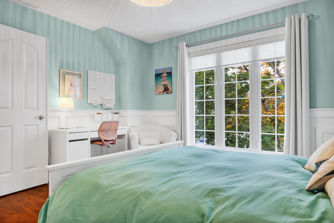
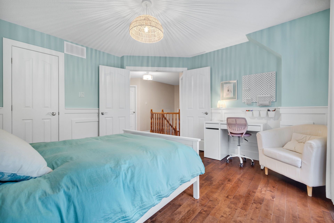
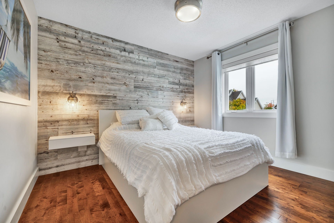
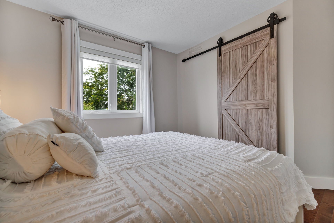
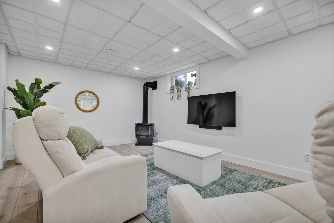
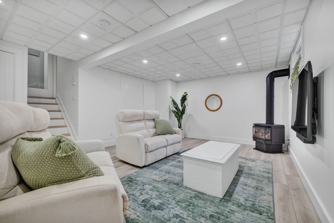
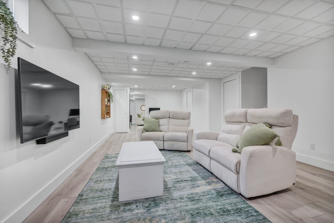
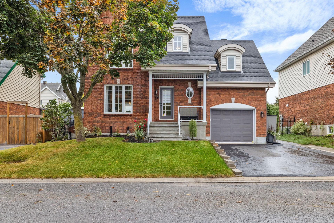
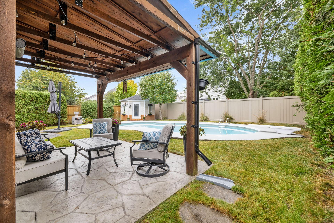
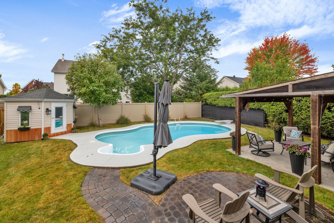
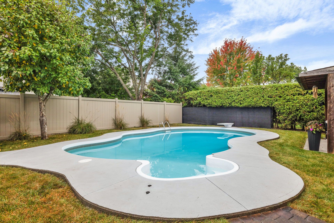
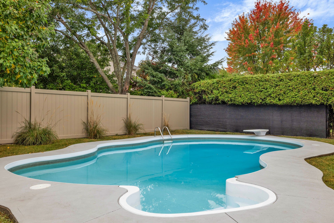
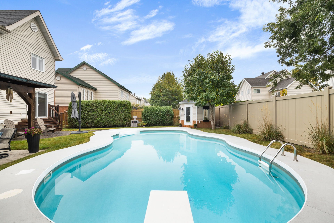
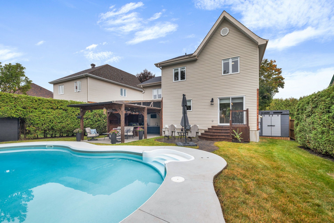
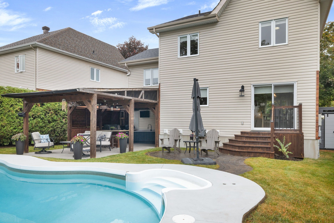
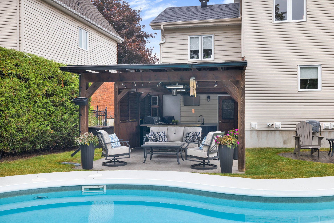
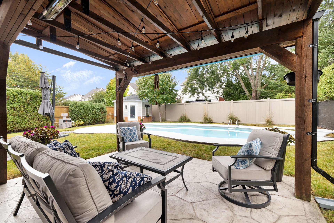
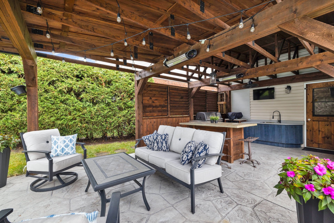
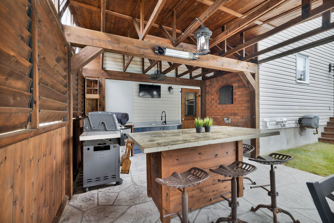
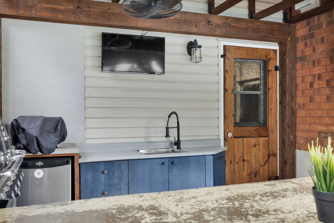
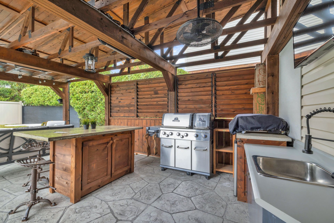
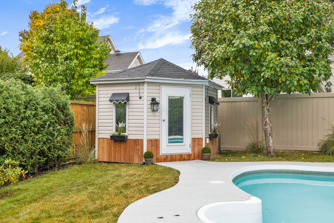
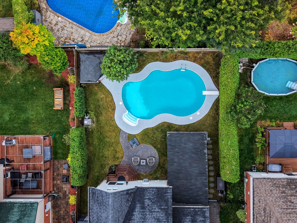
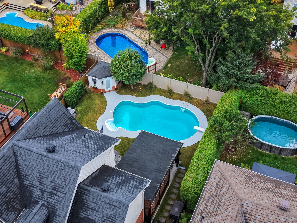
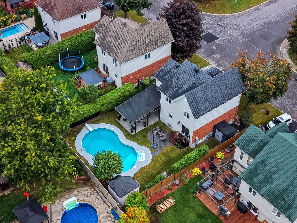
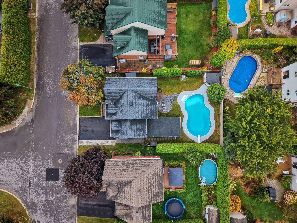
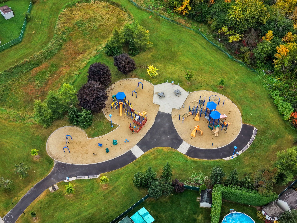
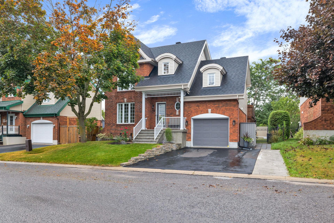
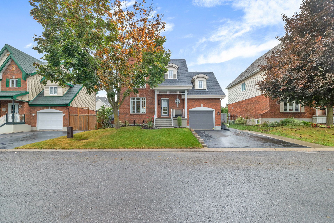
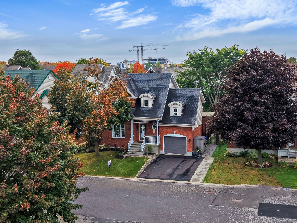
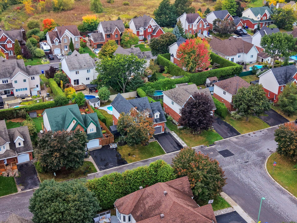
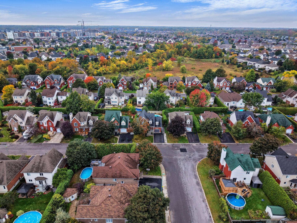
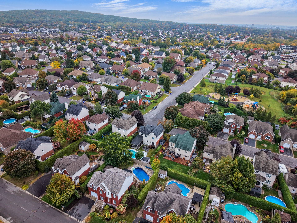
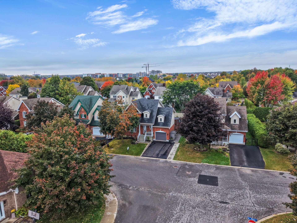
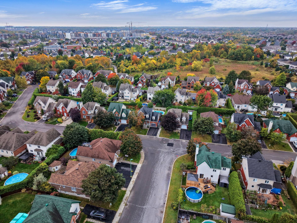
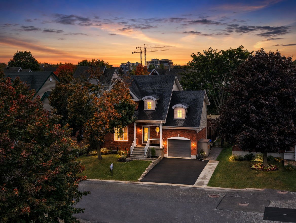
Plateau, turnkey residence located on one of the most beautiful streets in the area, this property features hardwood flooring (no carpet), spacious and bright rooms, and a kitchen with plenty of cabinet space. You'll also find a family room on a split level and a fully finished basement. Outside, enjoy an in-ground pool with a relaxation area. Prime location: just minutes away, halfway between École du Plateau and two creeks, and also high schools (Franco and Anglo programs within walking distance) nearby. Close to parks and within reach of Parc de la Gatineau. Everything is ready for you.
Details
Located near
Bicycle path, Daycare centre, Elementary school, Highway, Park, Public transportation
Room dimension
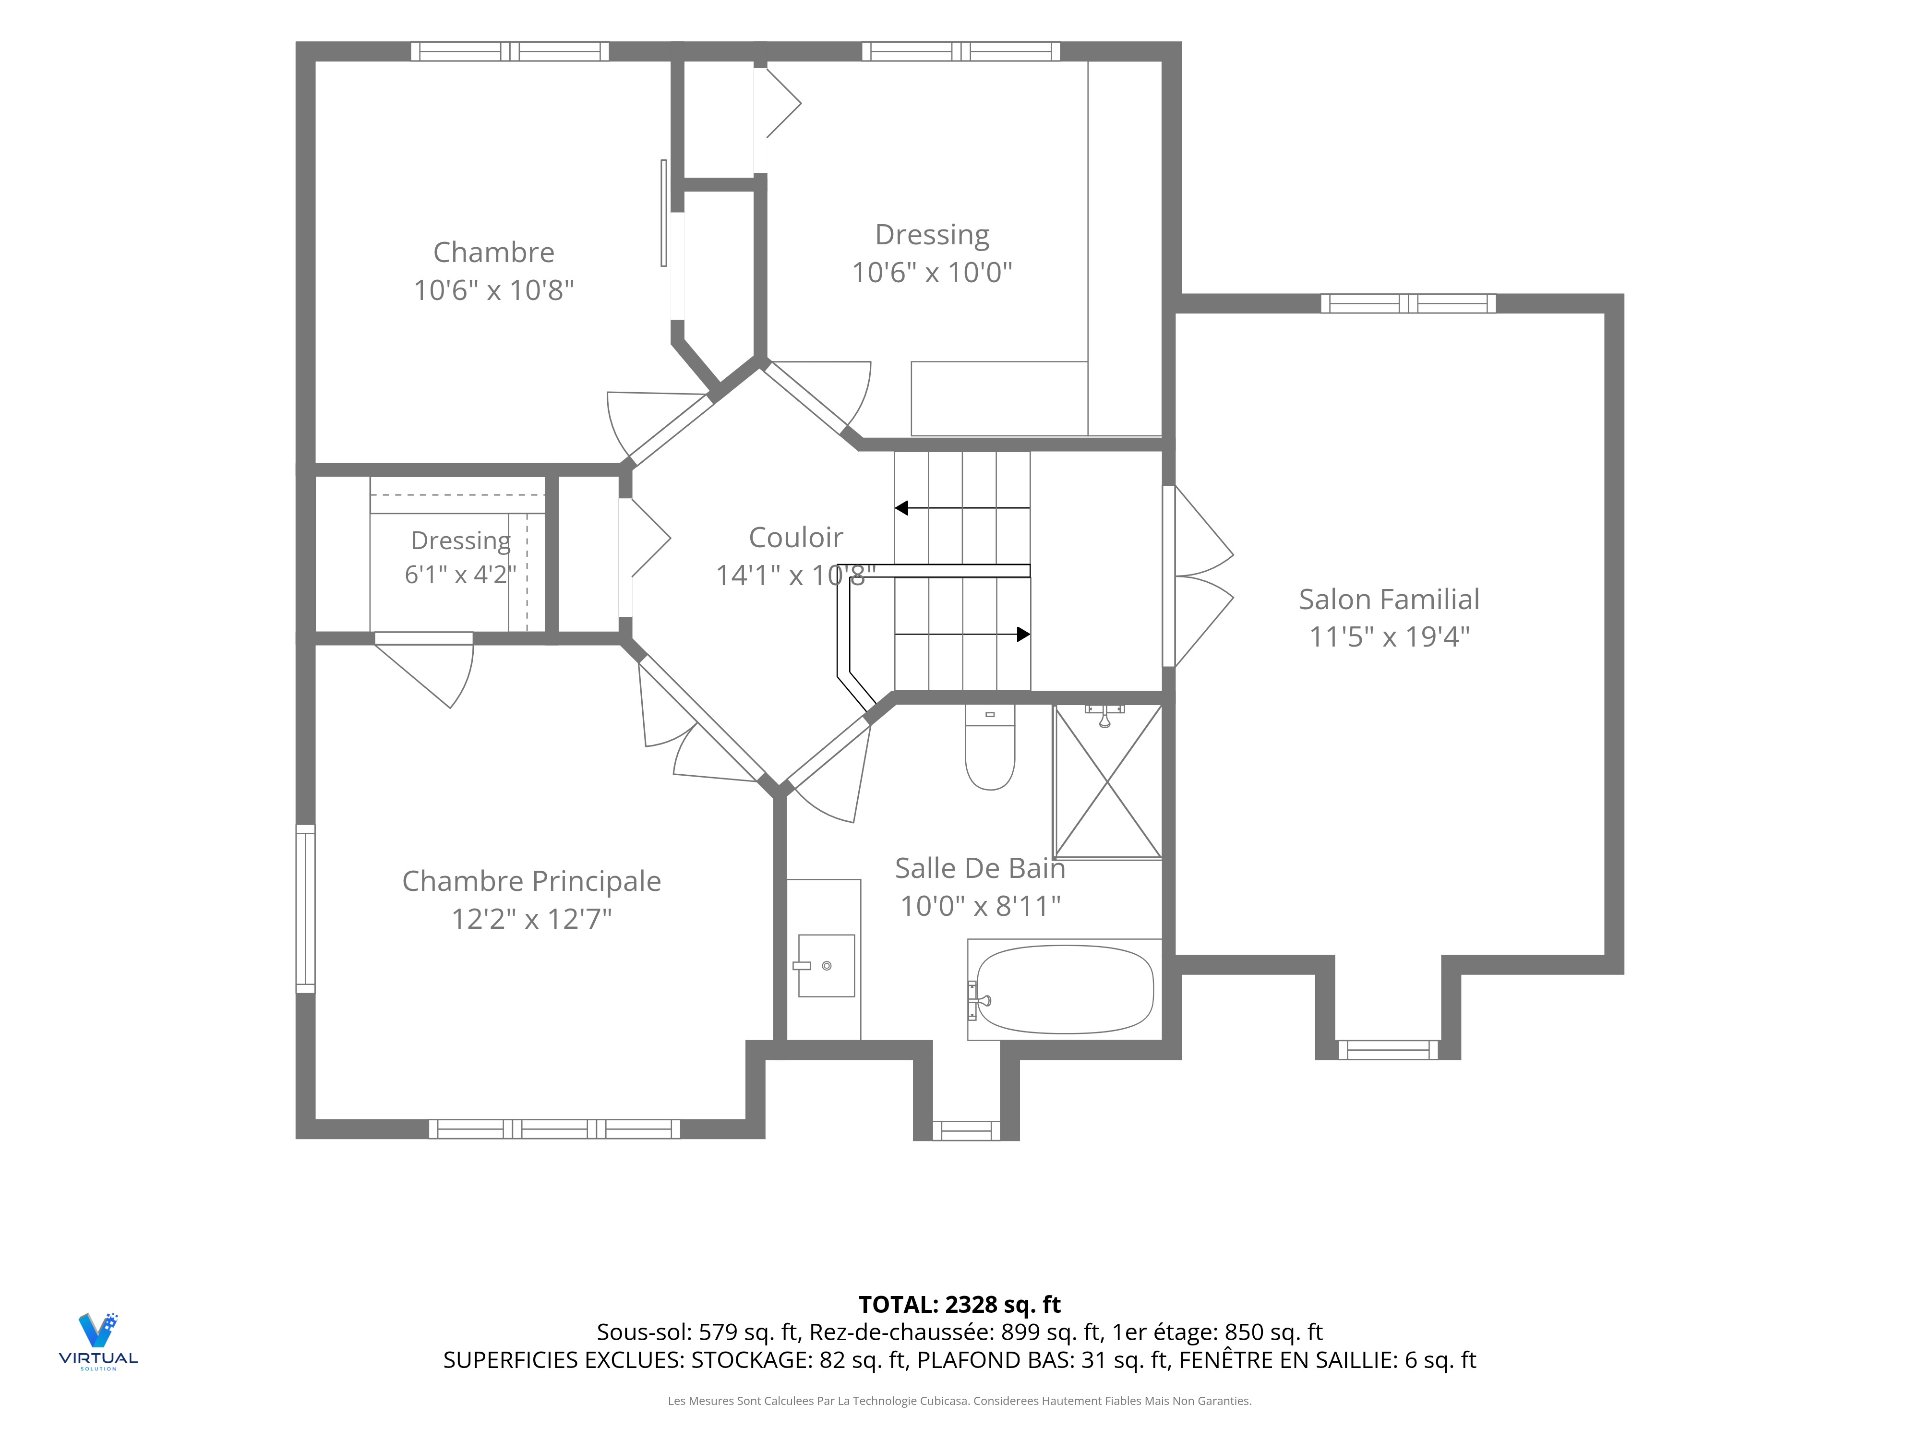
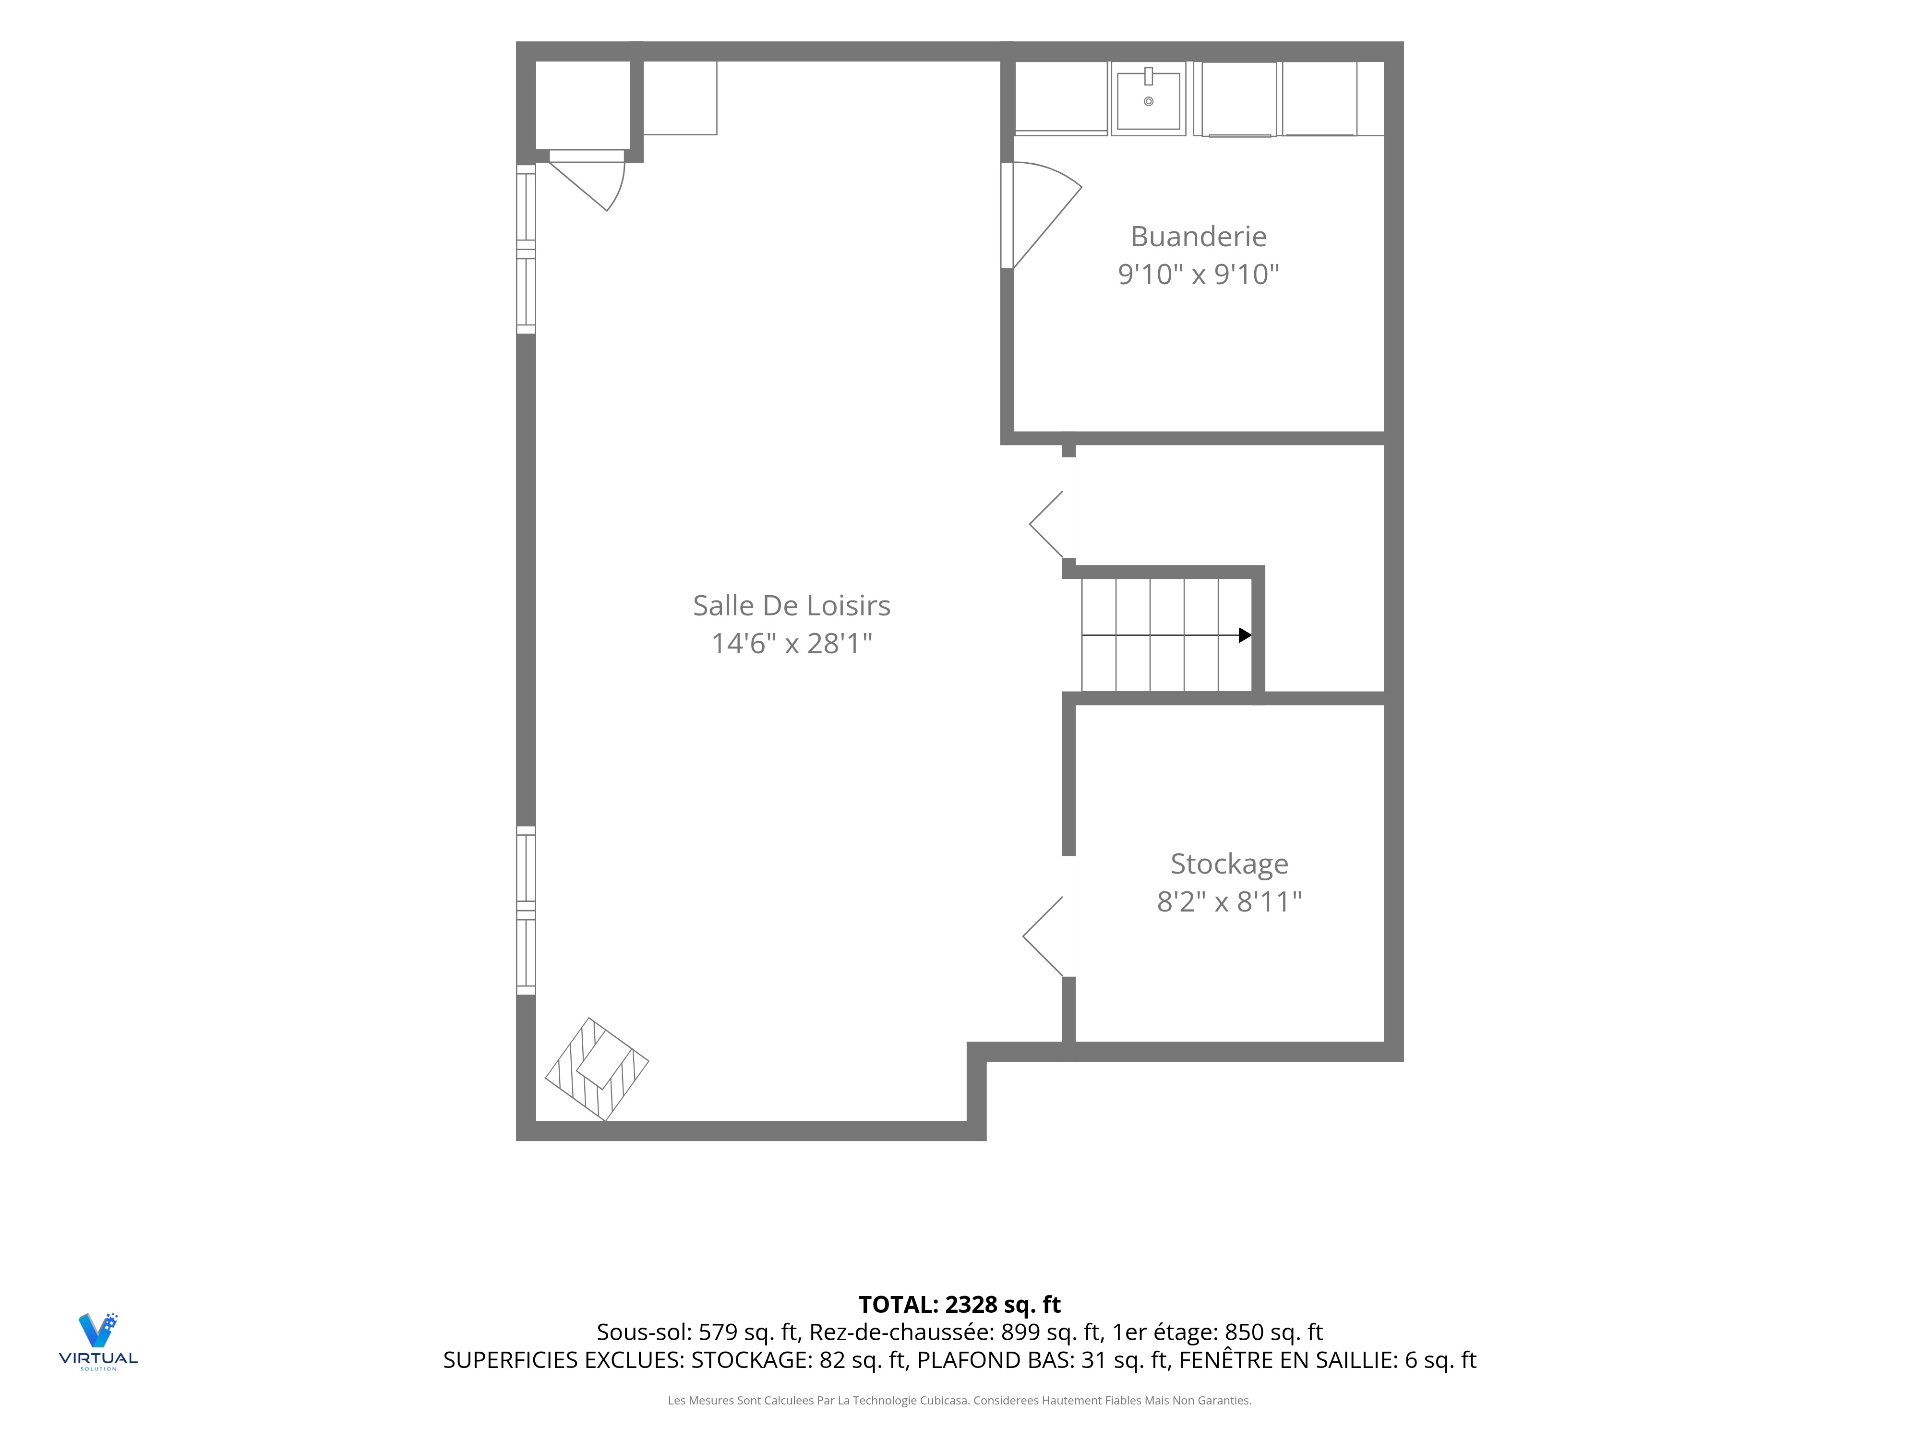
| Room | Floor | Dimensions | Floor covering |
|---|---|---|---|
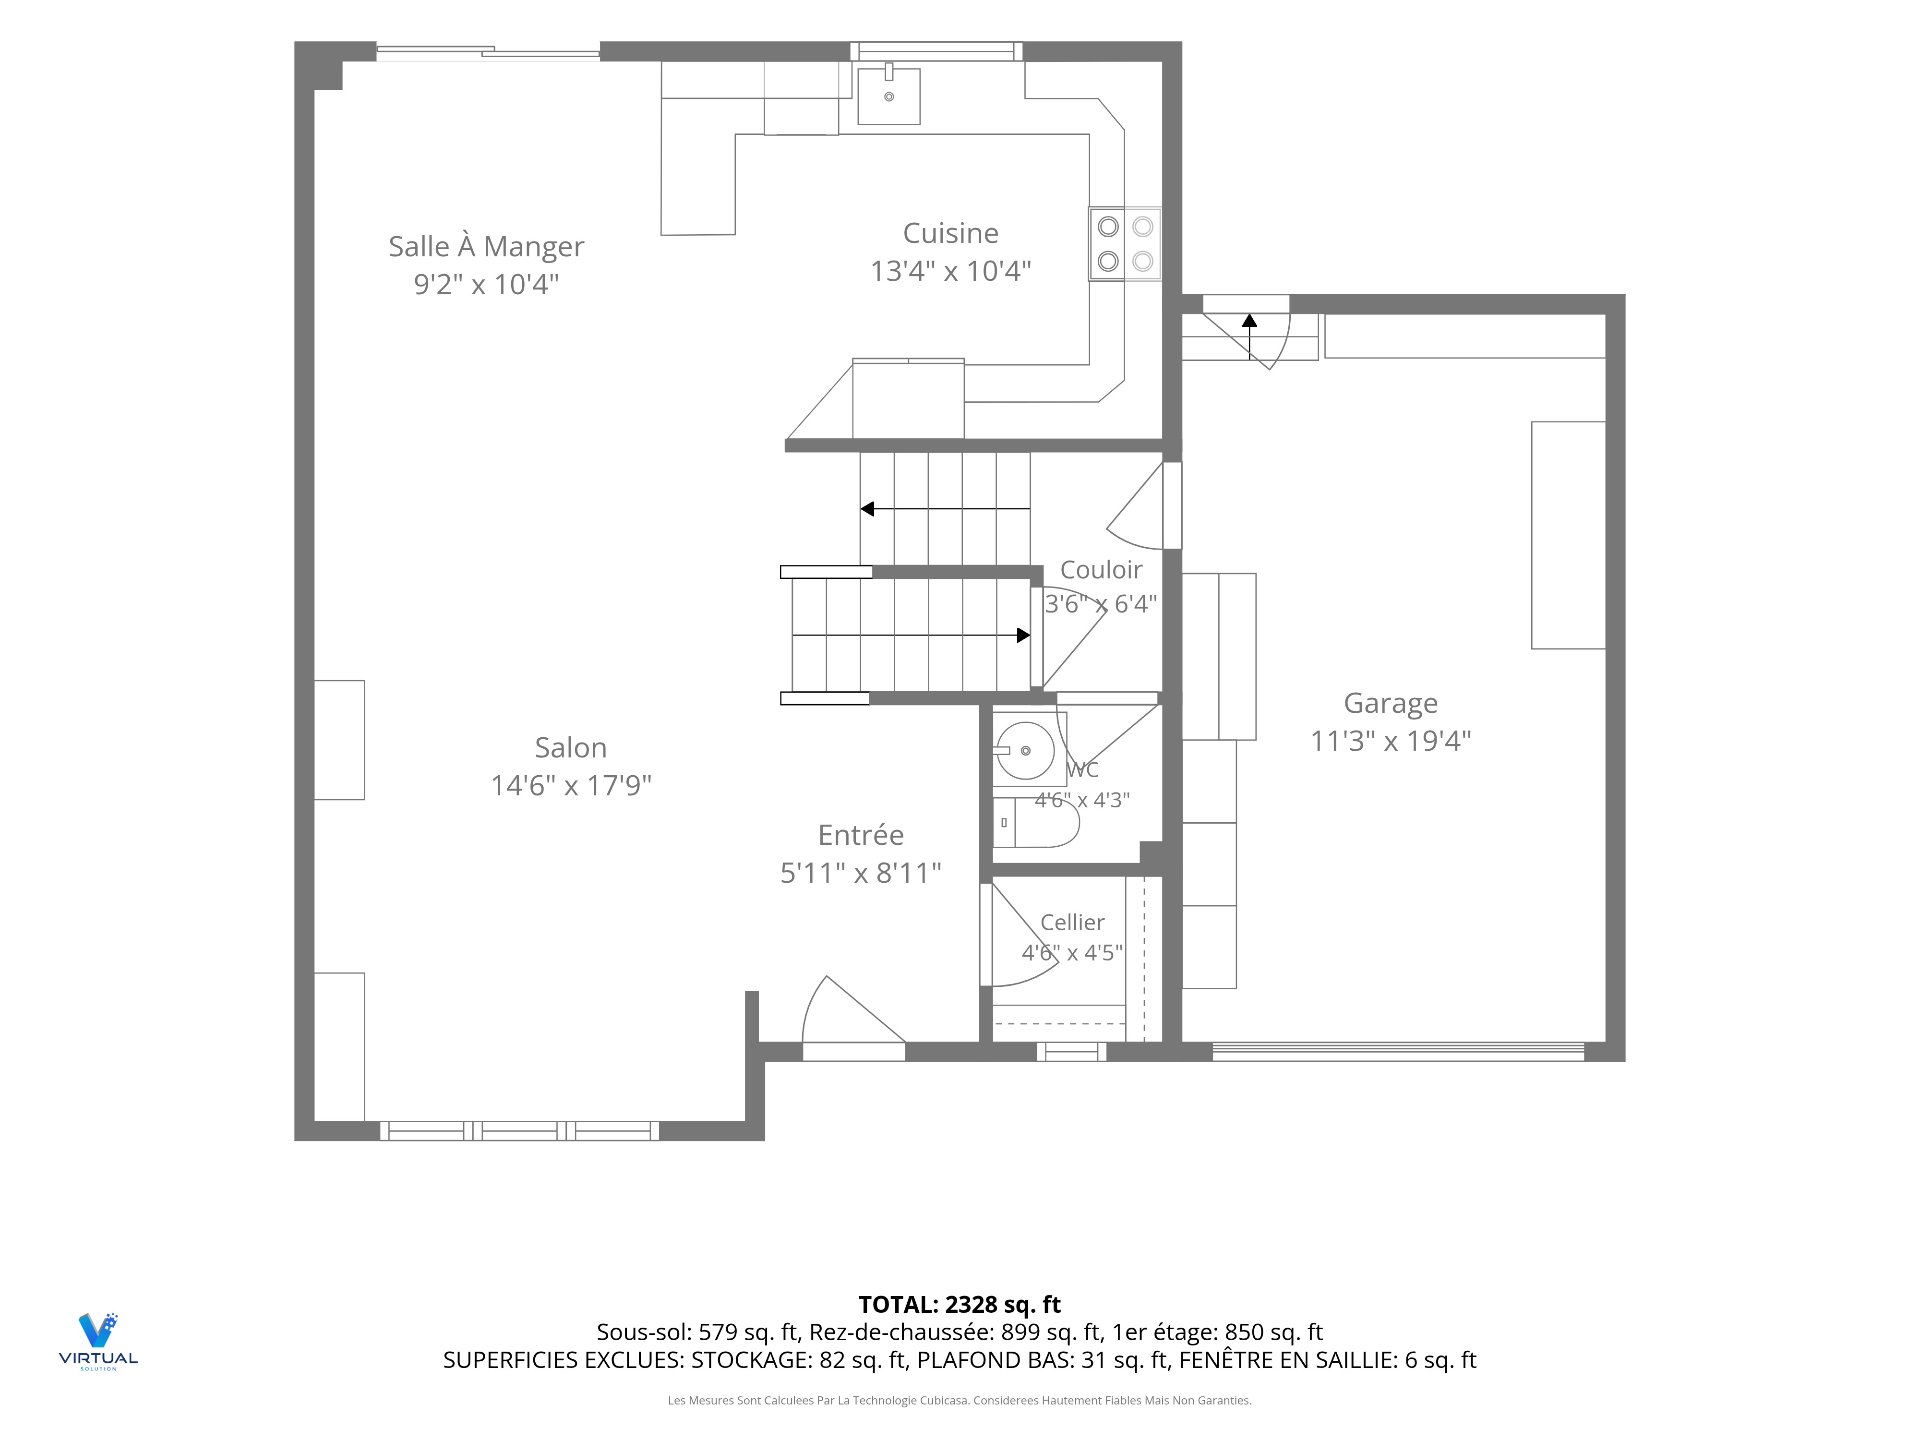
| Hall | 1st level/Ground floor | 5.11 X 8.11 ft / 1.80 X 2.72 m | Ceramic |
| Living room | 1st level/Ground floor | 14.6 X 17.9 ft / 4.42 X 5.41 m | Wood |
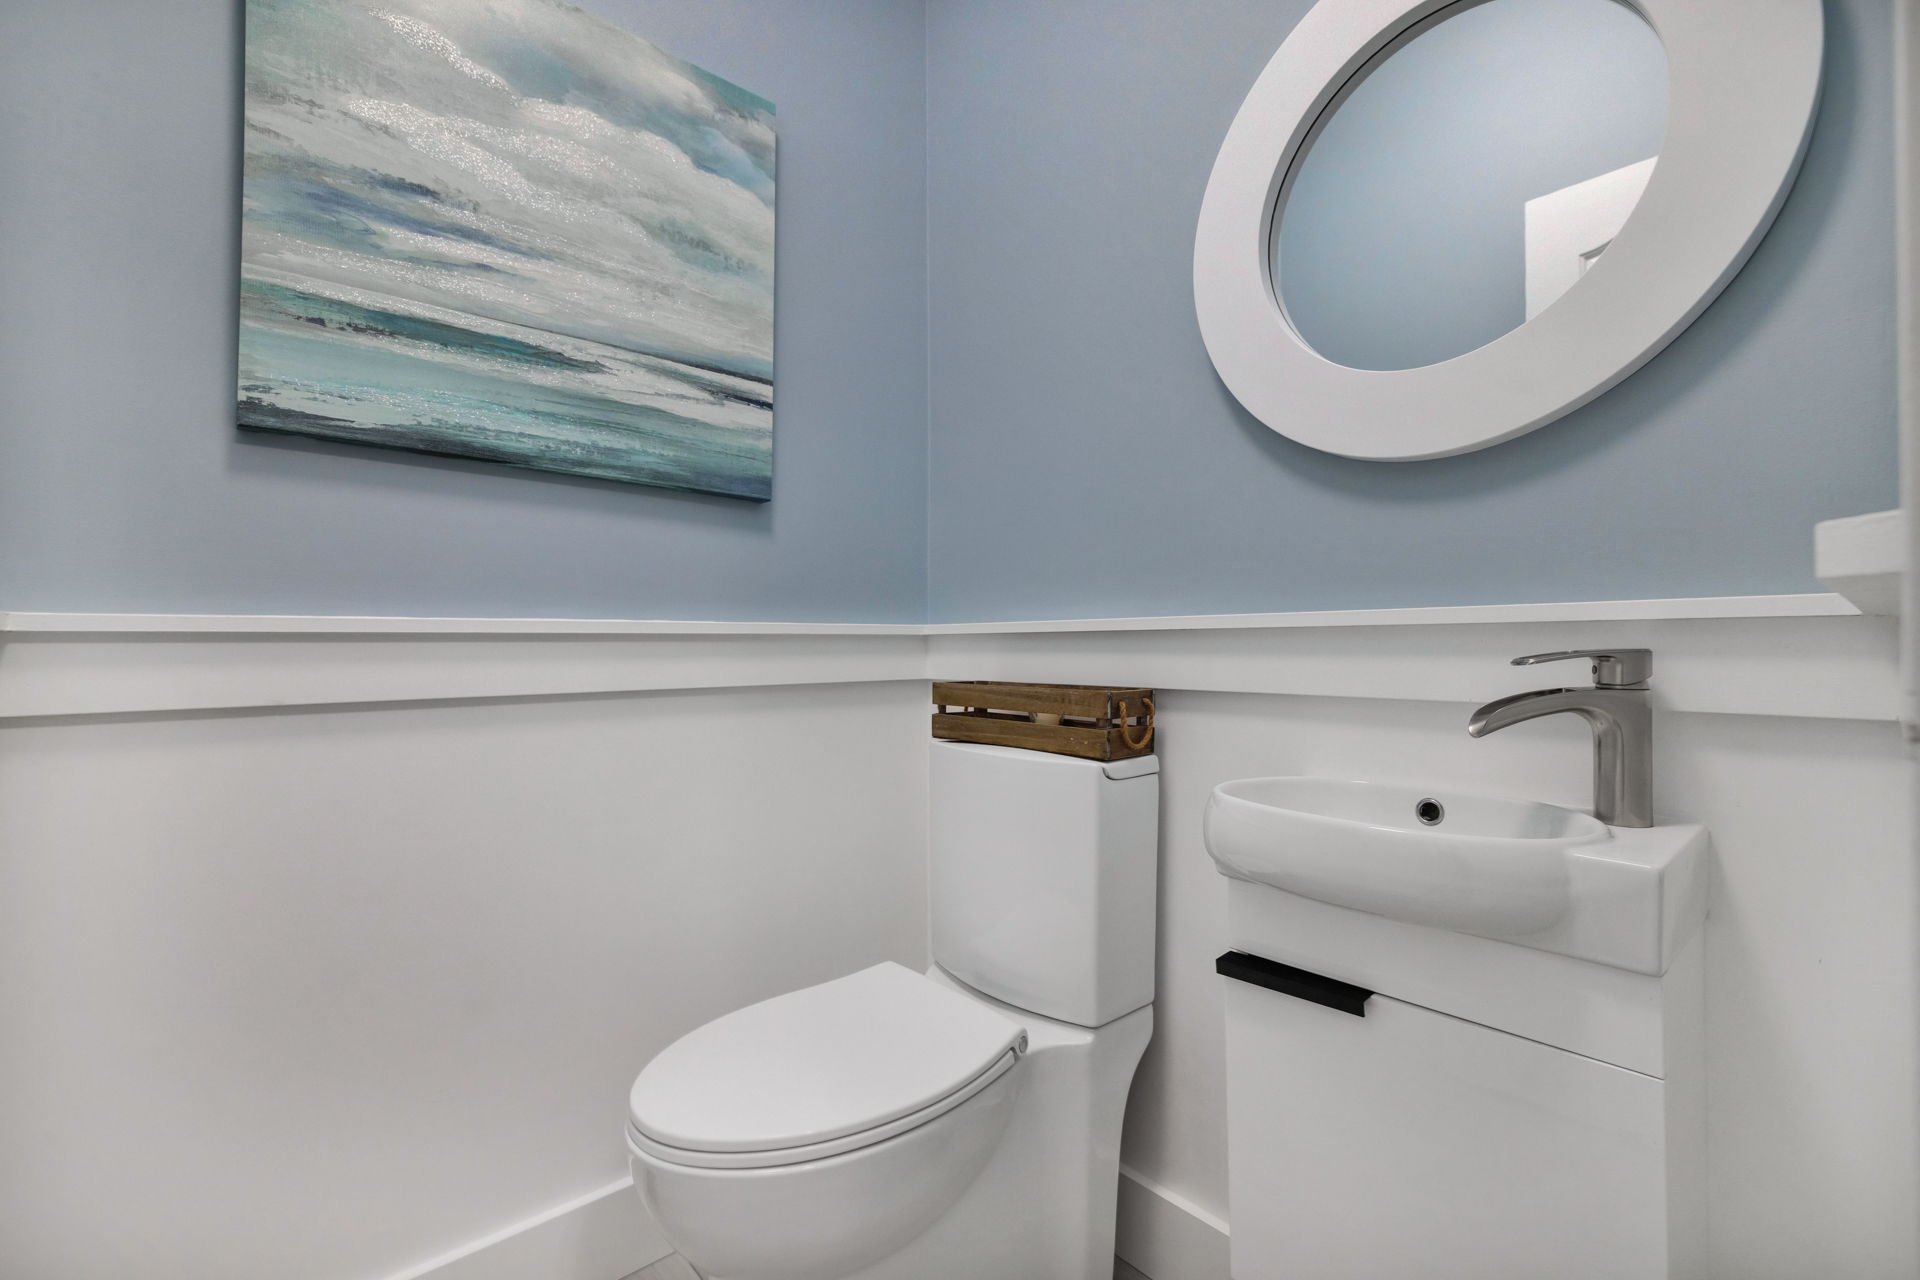
| Powder room | 1st level/Ground floor | 4.6 X 4.3 ft / 1.37 X 1.30 m | Ceramic |
| Other | 1st level/Ground floor | 4.6 X 4.5 ft / 1.37 X 1.35 m | |
| Dining room | 1st level/Ground floor | 9.2 X 10.4 ft / 2.79 X 3.15 m | Wood |
| Kitchen | 1st level/Ground floor | 13.4 X 10.4 ft / 4.06 X 3.15 m | Ceramic |
| Primary bedroom | 2nd level | 12.2 X 12.7 ft / 3.71 X 3.84 m | Wood |
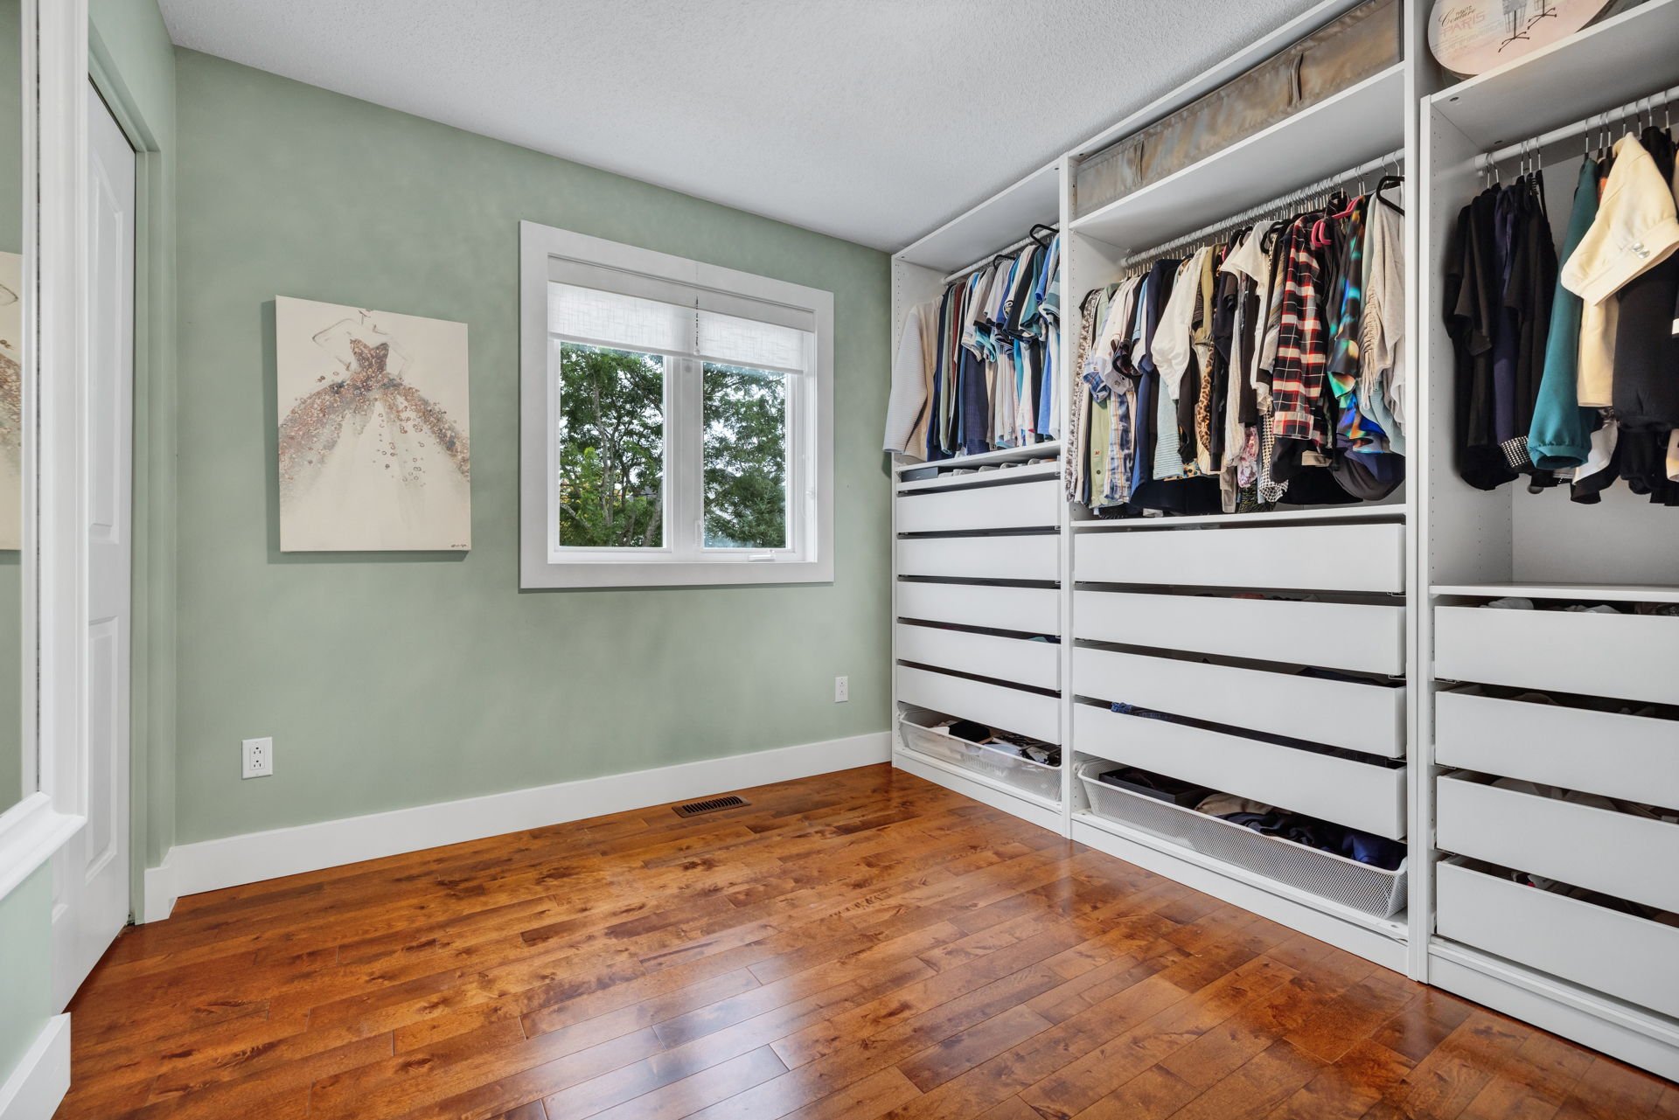
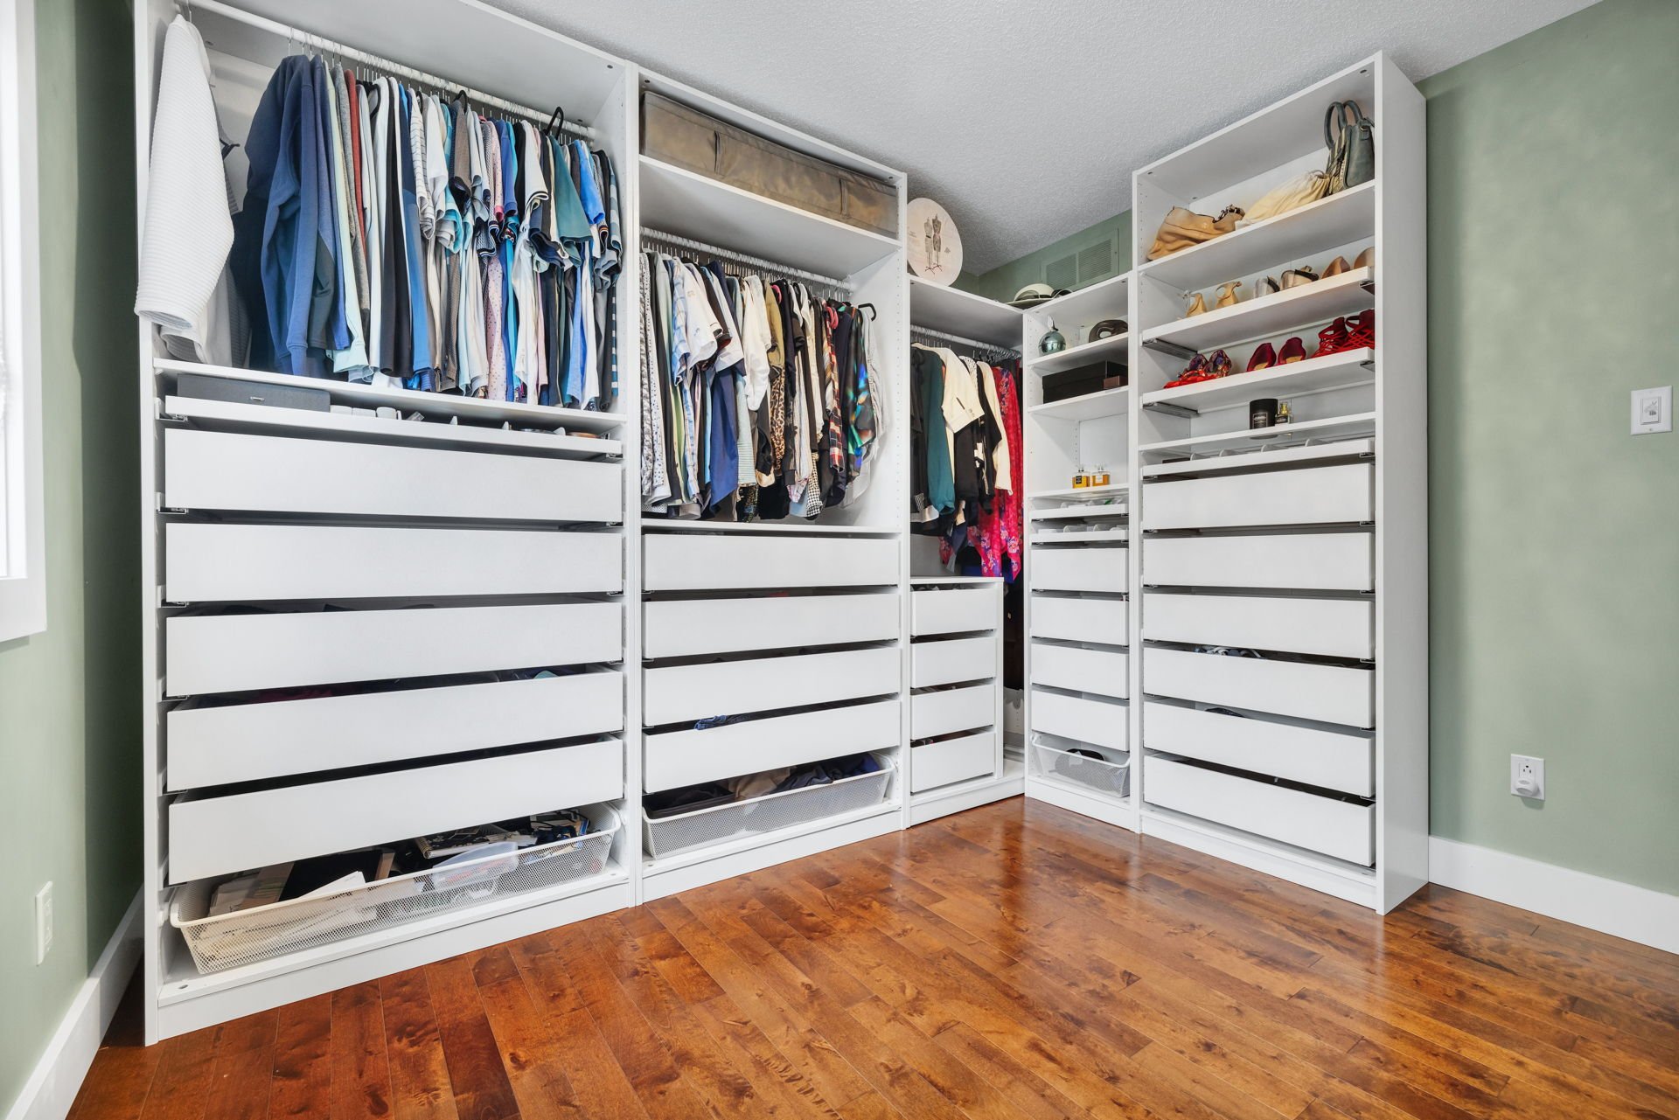
| Walk-in closet | 2nd level | 6.10 X 4.2 ft / 2.08 X 1.27 m | Wood |
| Bedroom | 2nd level | 10.6 X 10.8 ft / 3.20 X 3.25 m | Wood |
| Bedroom | 2nd level | 10.6 X 10 ft / 3.20 X 3.05 m | Wood |
| Living room | 2nd level | 11.5 X 19.4 ft / 3.48 X 5.89 m | Wood |
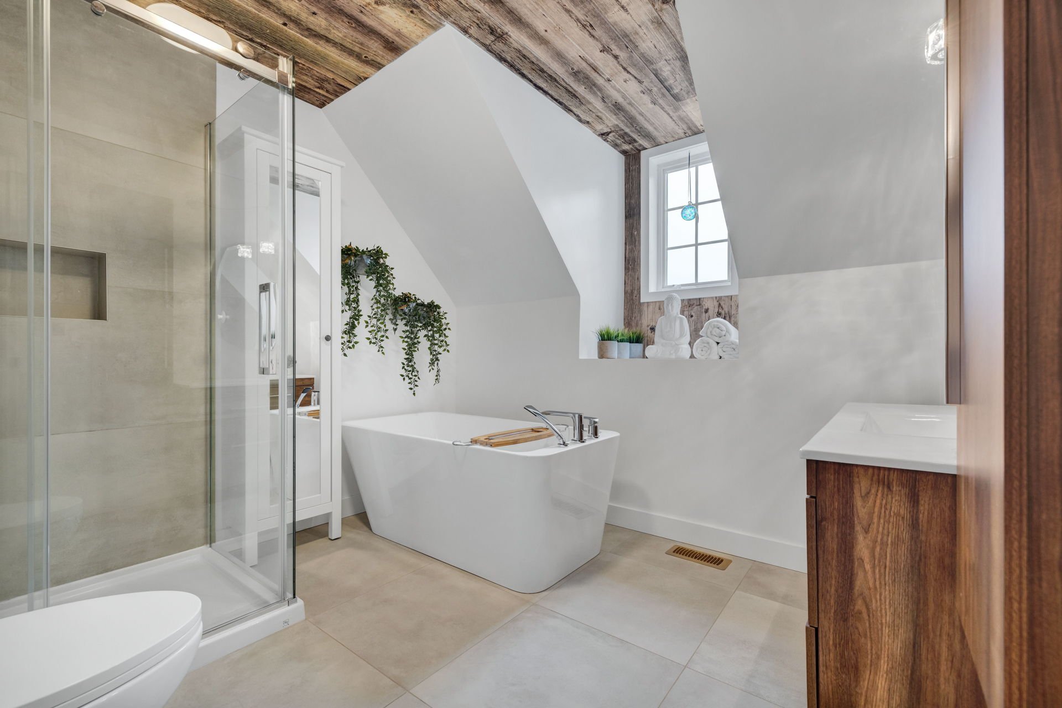
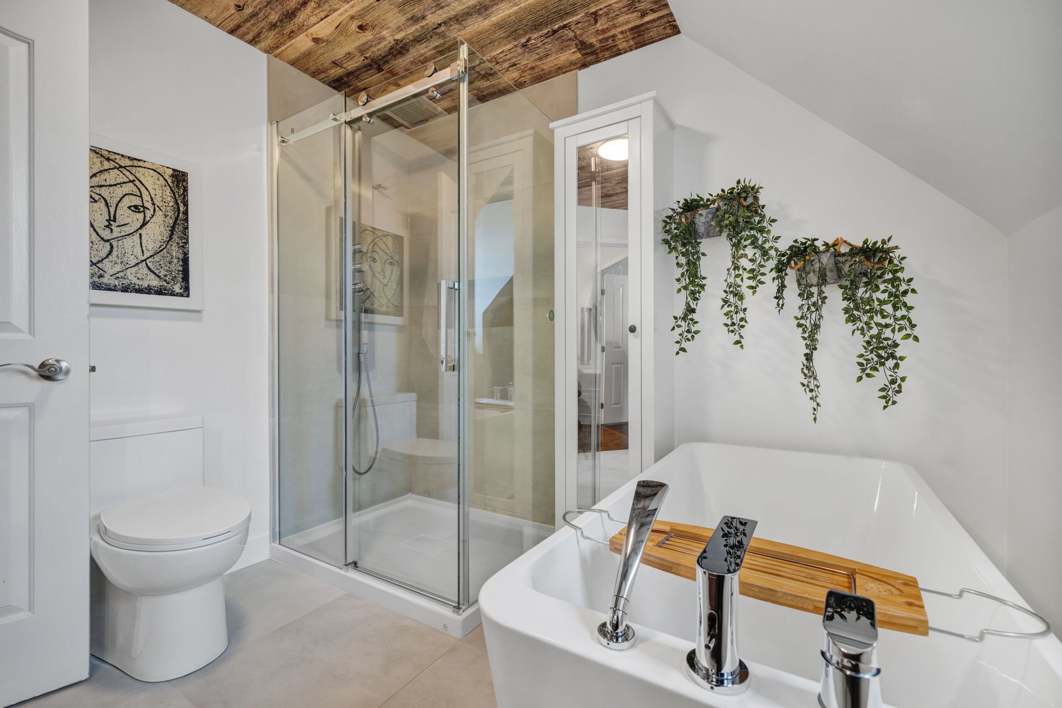
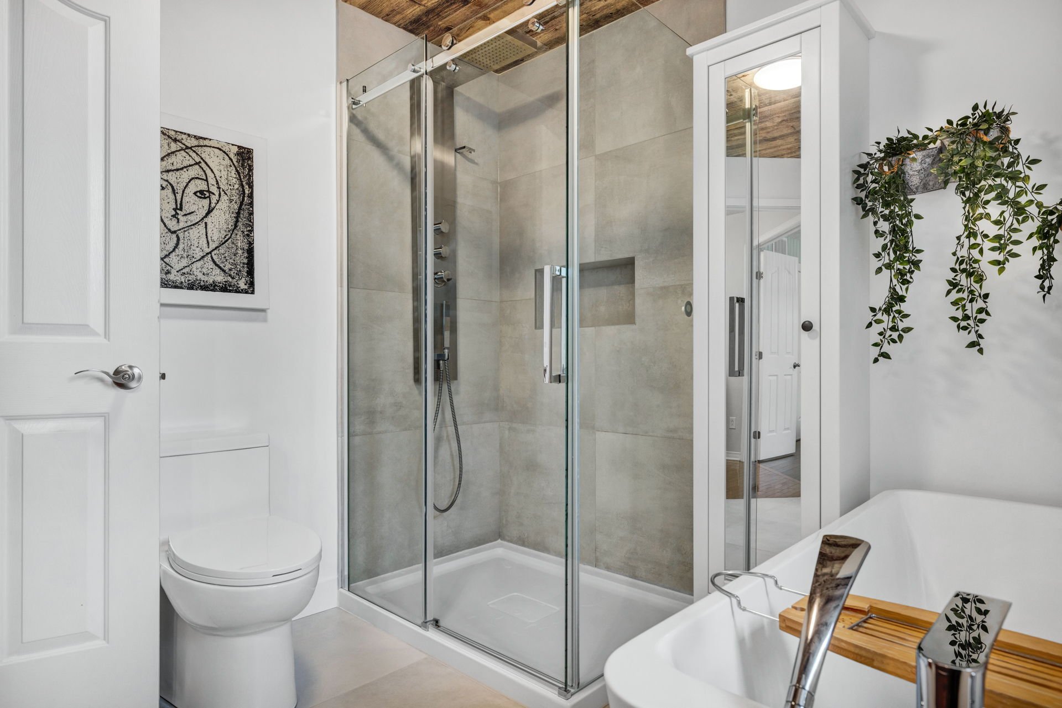
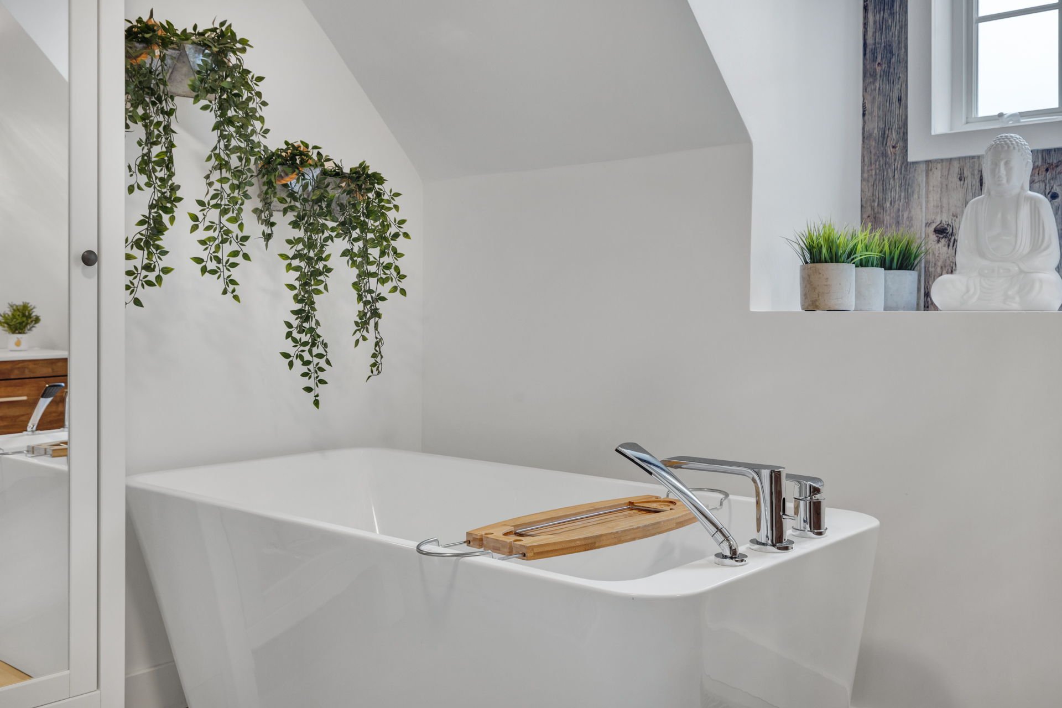
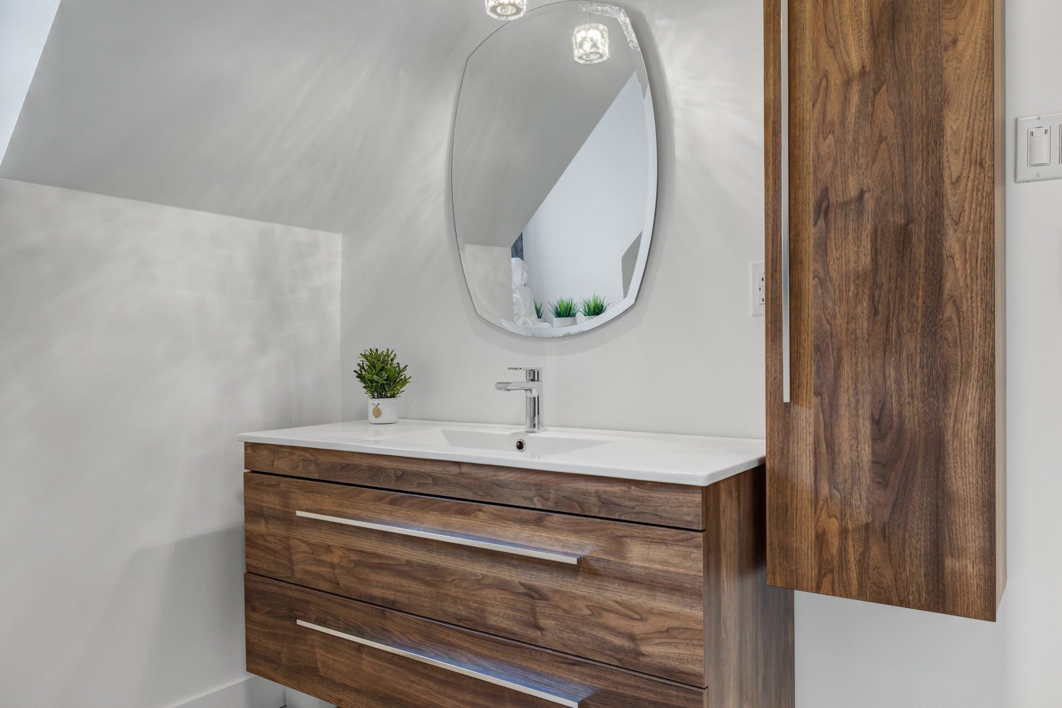
| Bathroom | 2nd level | 10 X 8.11 ft / 3.05 X 2.72 m | Ceramic |
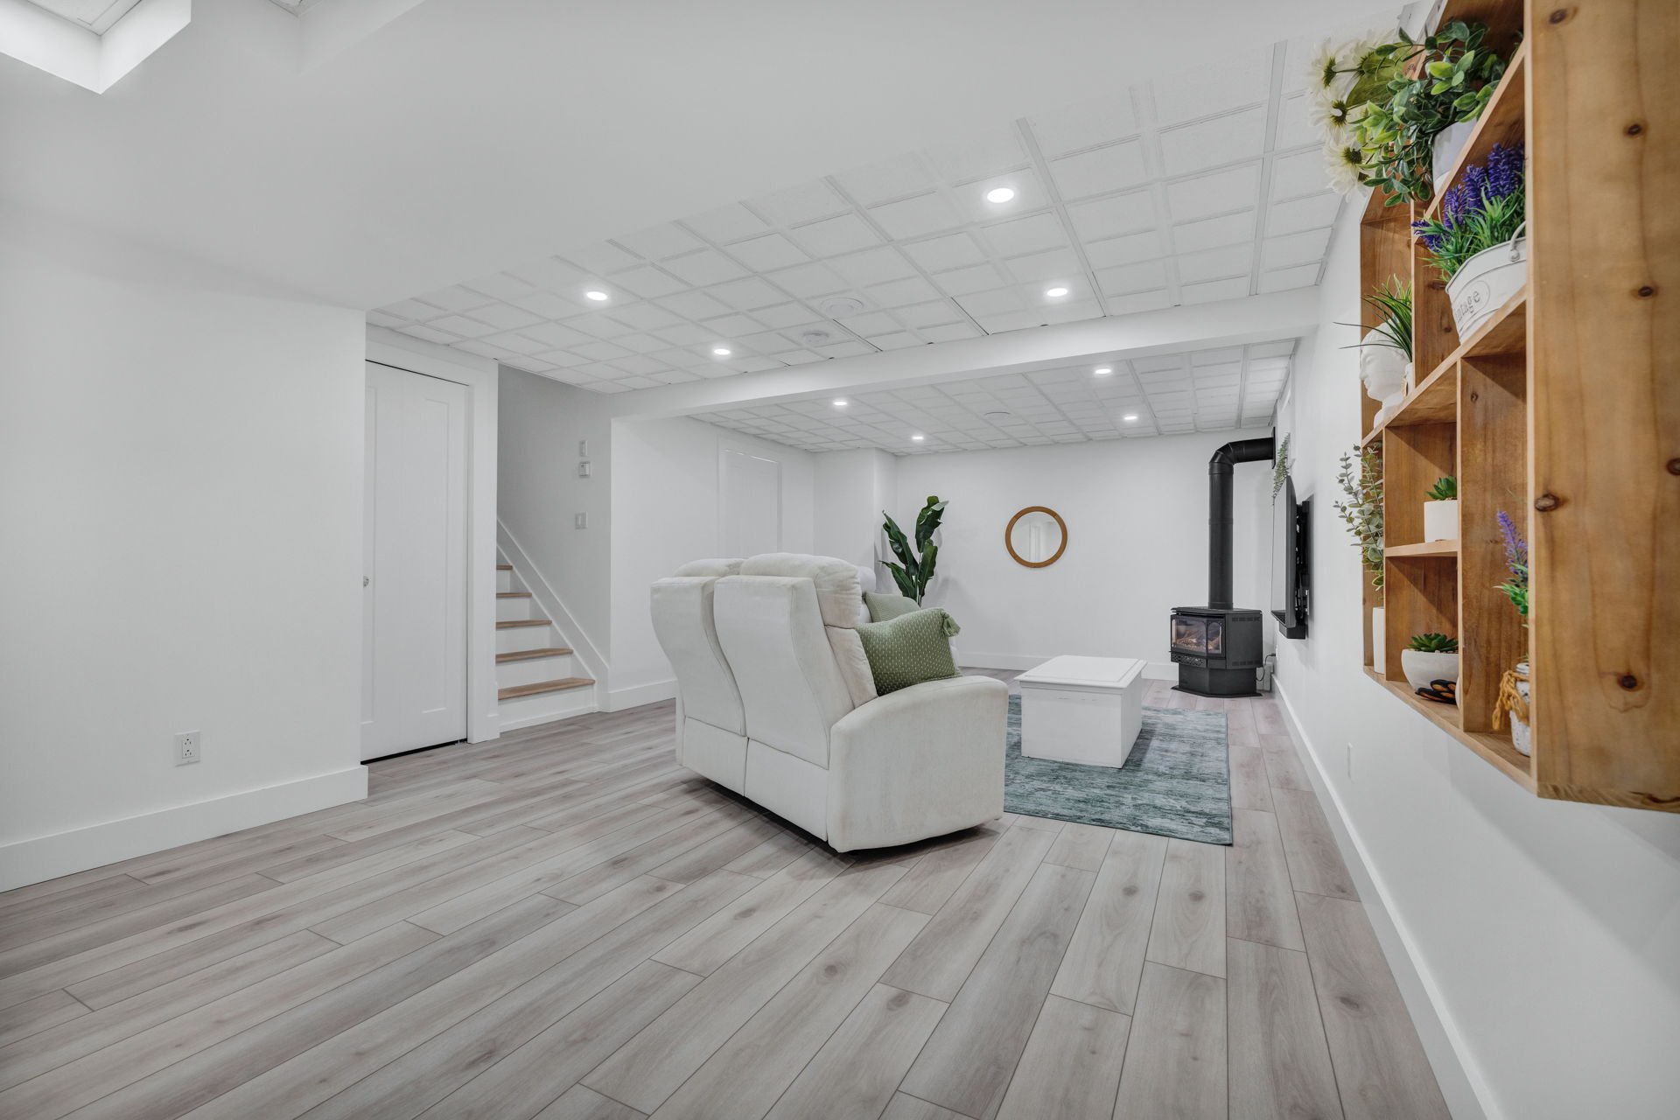
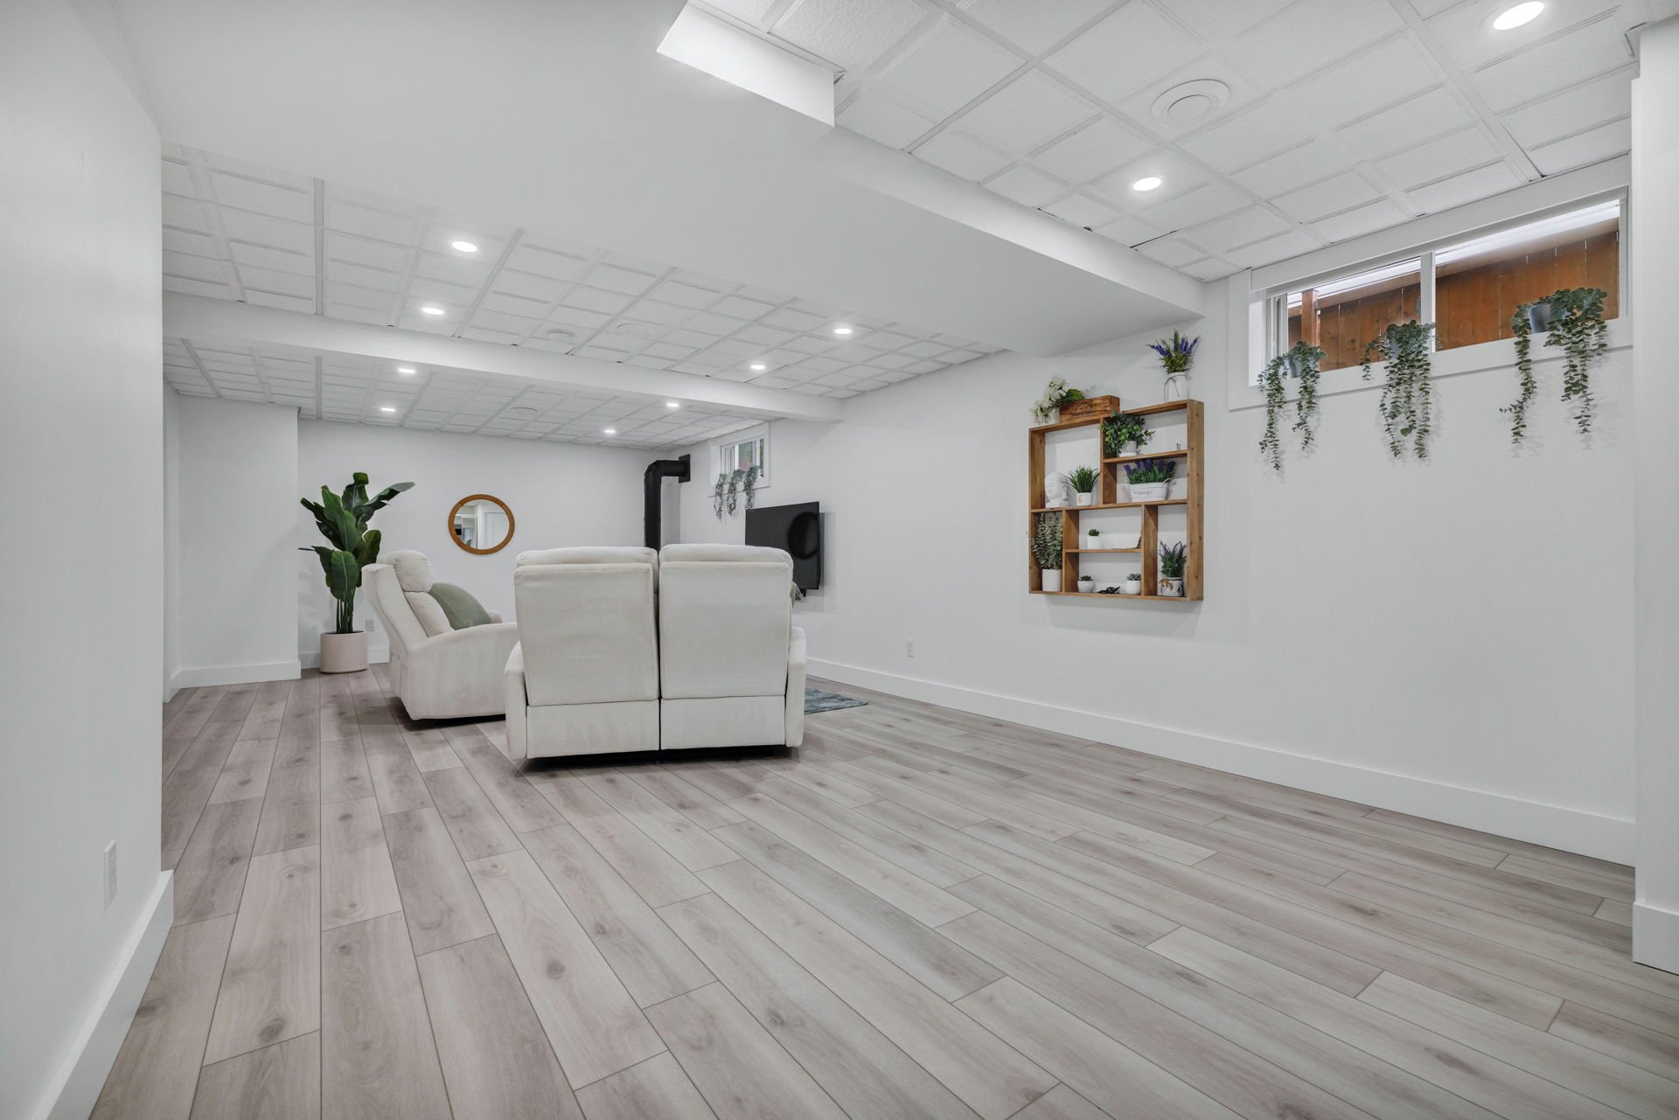
| Family room | Basement 1 | 14.6 X 28.1 ft / 4.42 X 8.56 m | Wood |
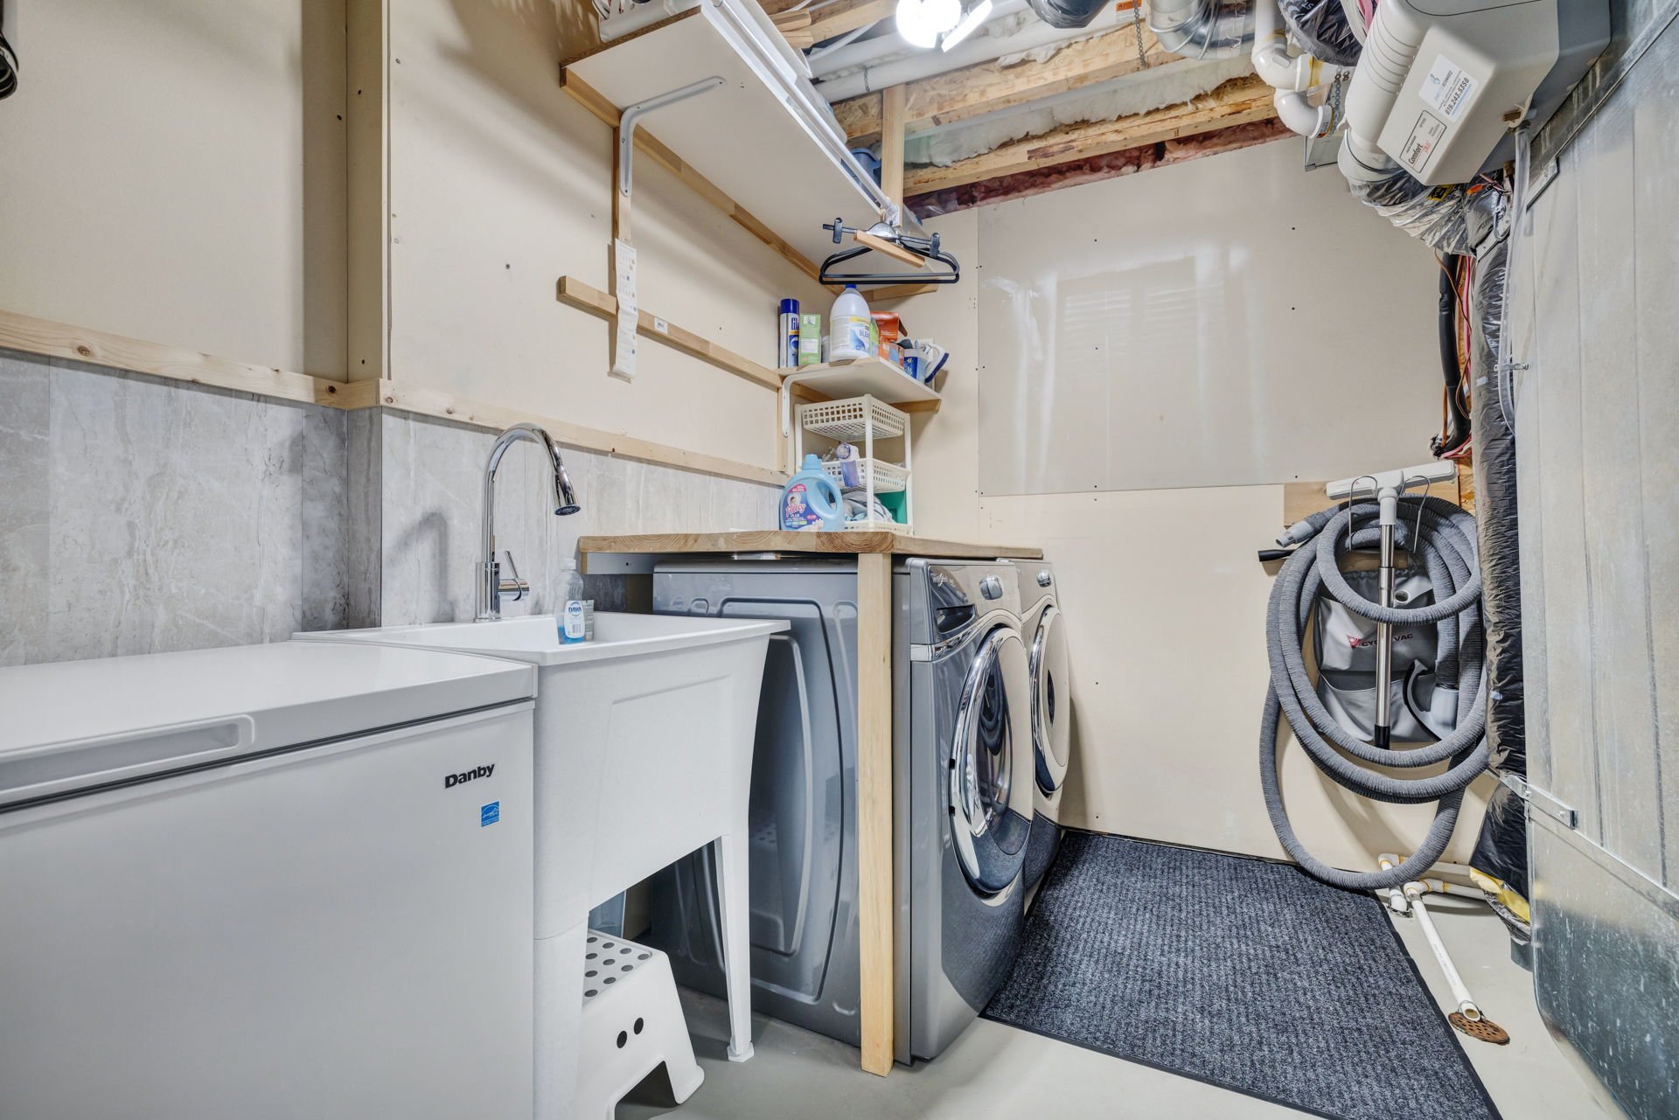
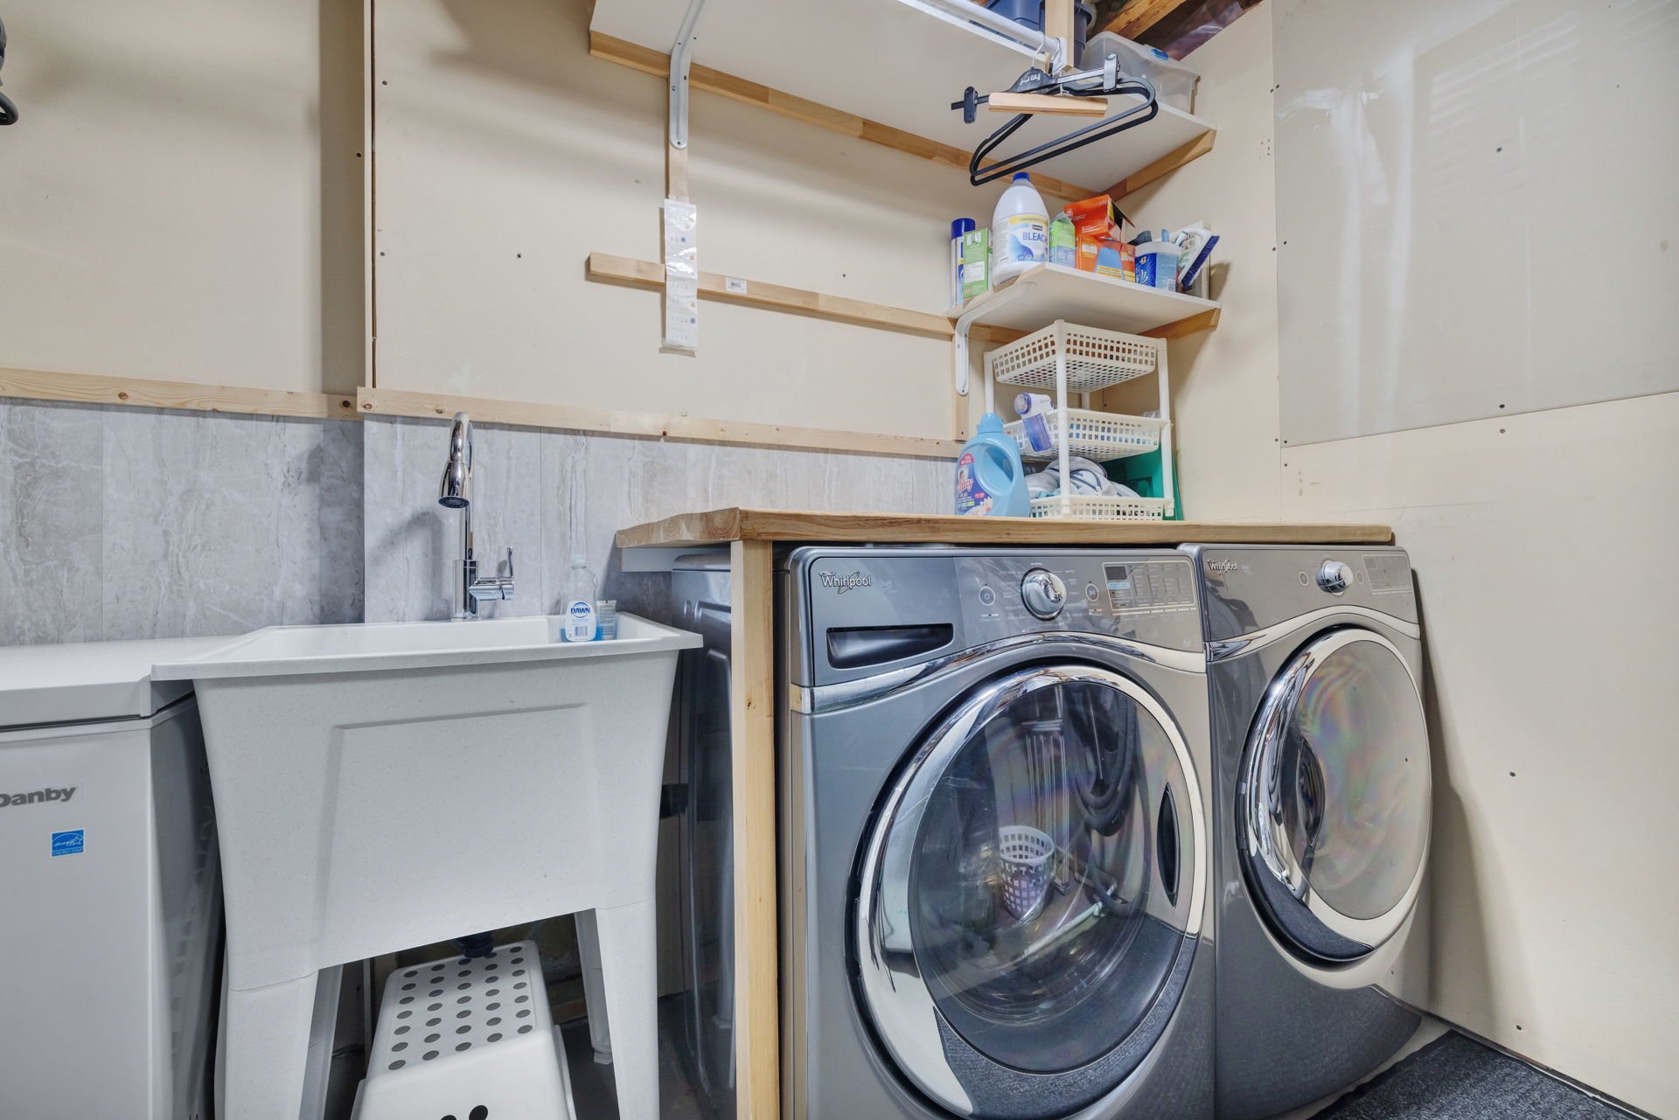
| Laundry room | Basement 1 | 9.10 X 9.10 ft / 3.00 X 3.00 m | Concrete |
| Storage | Basement 1 | 8.2 X 8.11 ft / 2.49 X 2.72 m | Concrete |
Taxes and expenses
| Municipal | $5,459 |
| School | $517 |
| Electricity | $1,430 |
Building and interior of the property
| Bedrooms | 3 |
| Bathrooms | 1 |
| Washrooms | 1 |
| Number of rooms | 15 |
| Number of rooms above ground | 3 |
| Living area | 159.05 Square Meters |
| Expected delay of occupancy | 45 days |
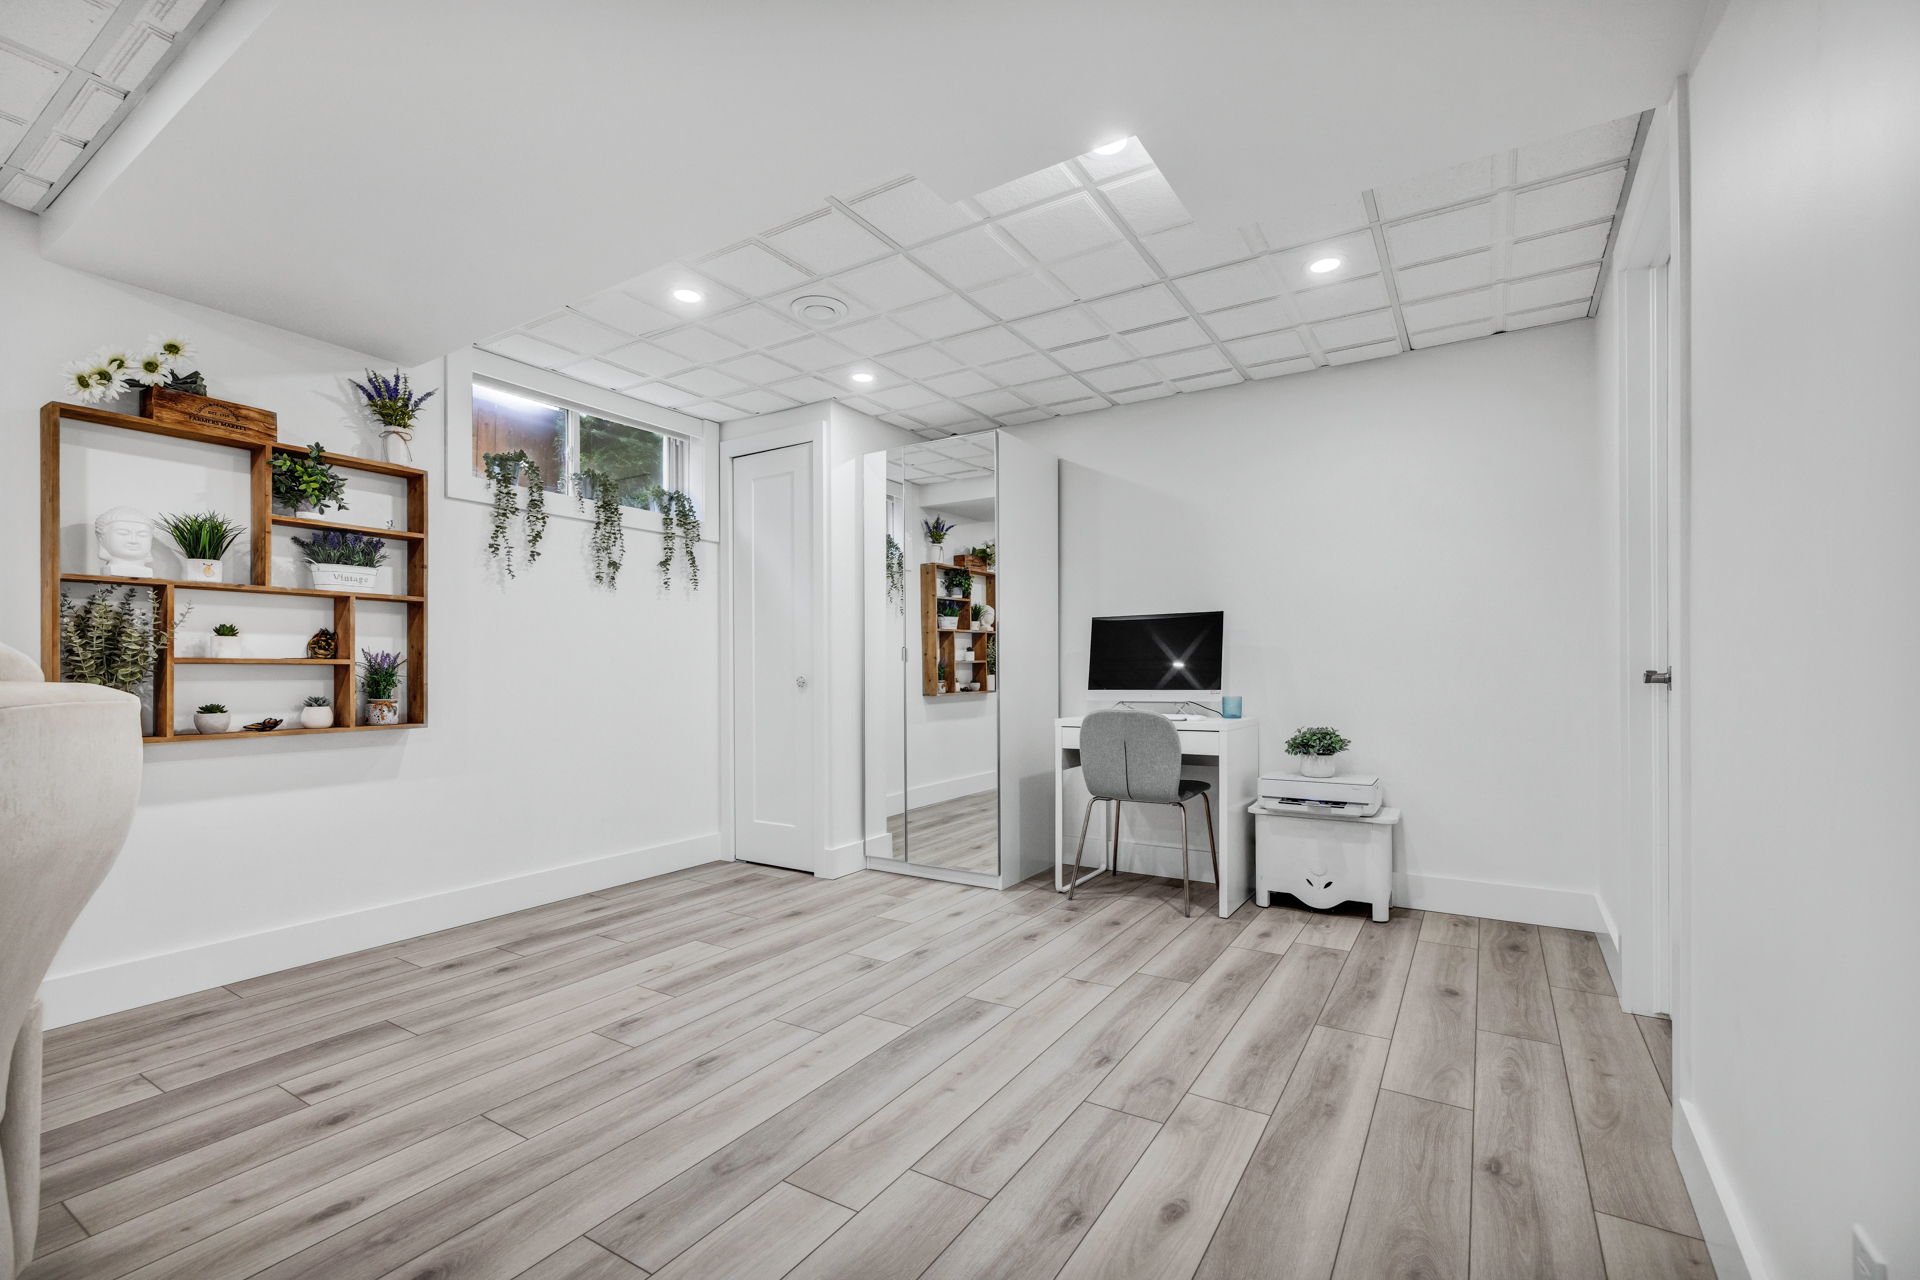
| Items included in the sale | BBQ, swimming pool & accessories, pool heater, alarm system, curtain rods, blinds, white cabinets in the living room, bedroom storage unit, shelves in the family room and bedroom |
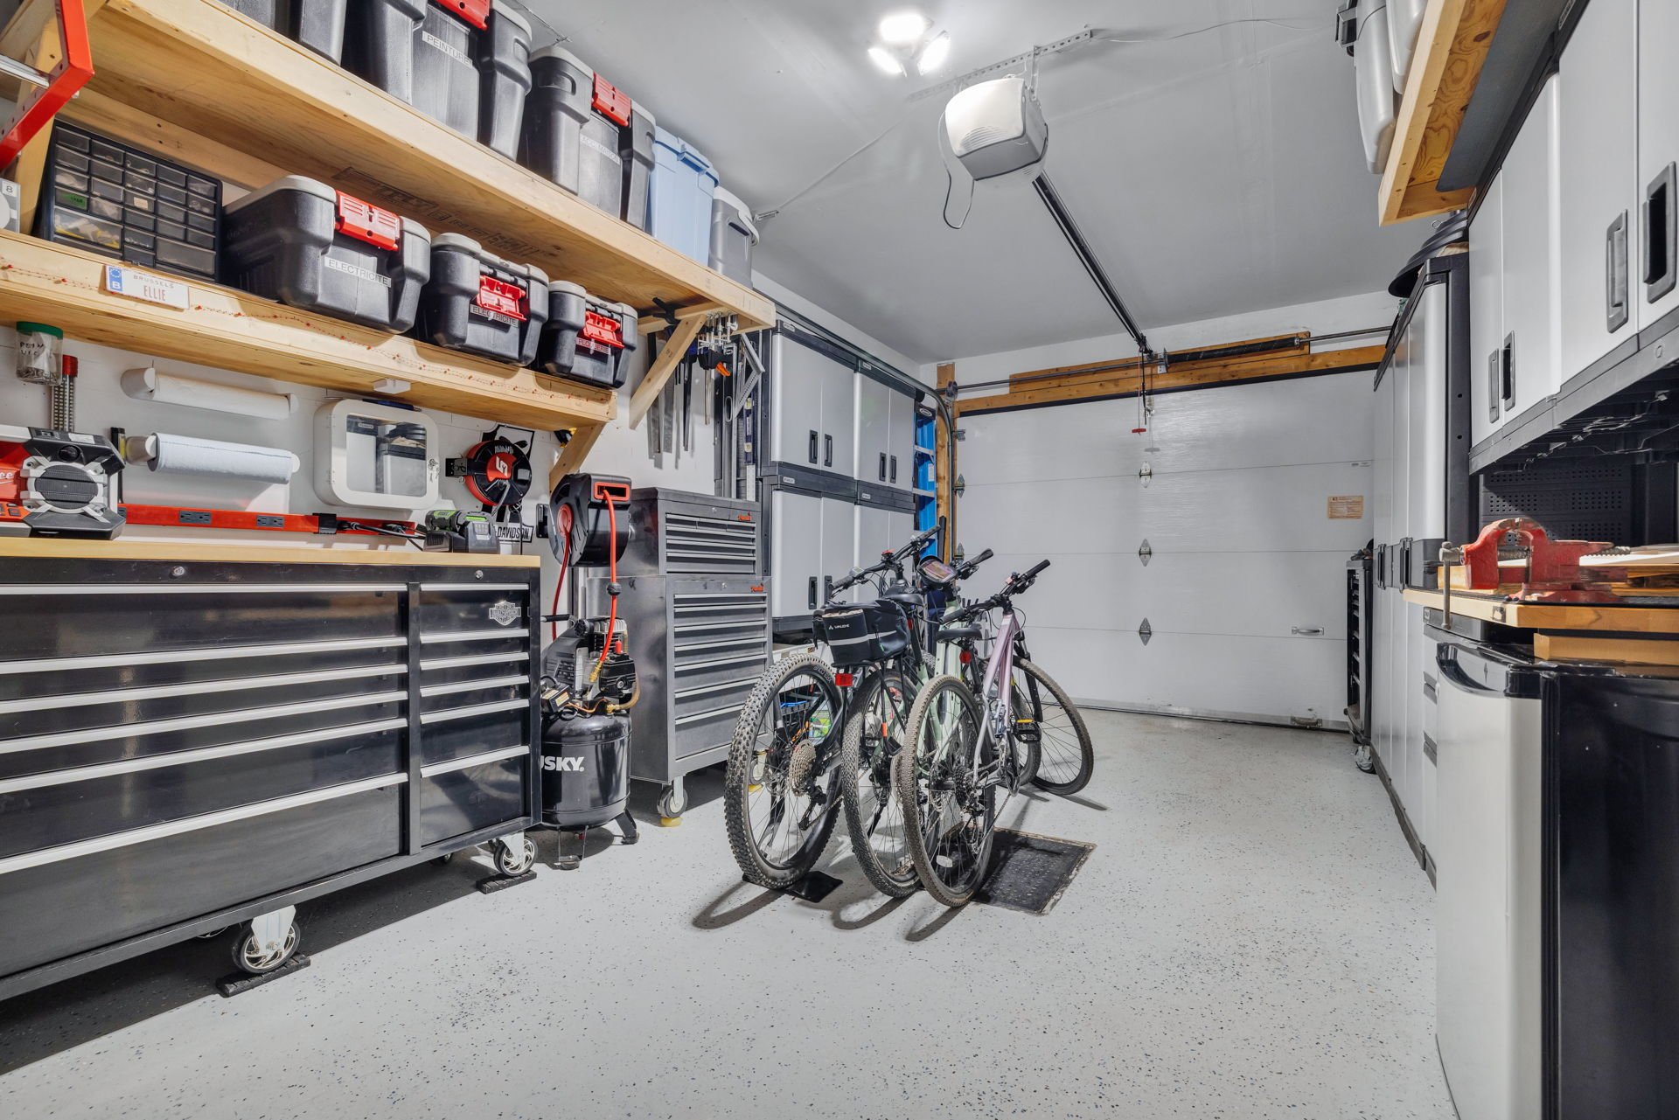
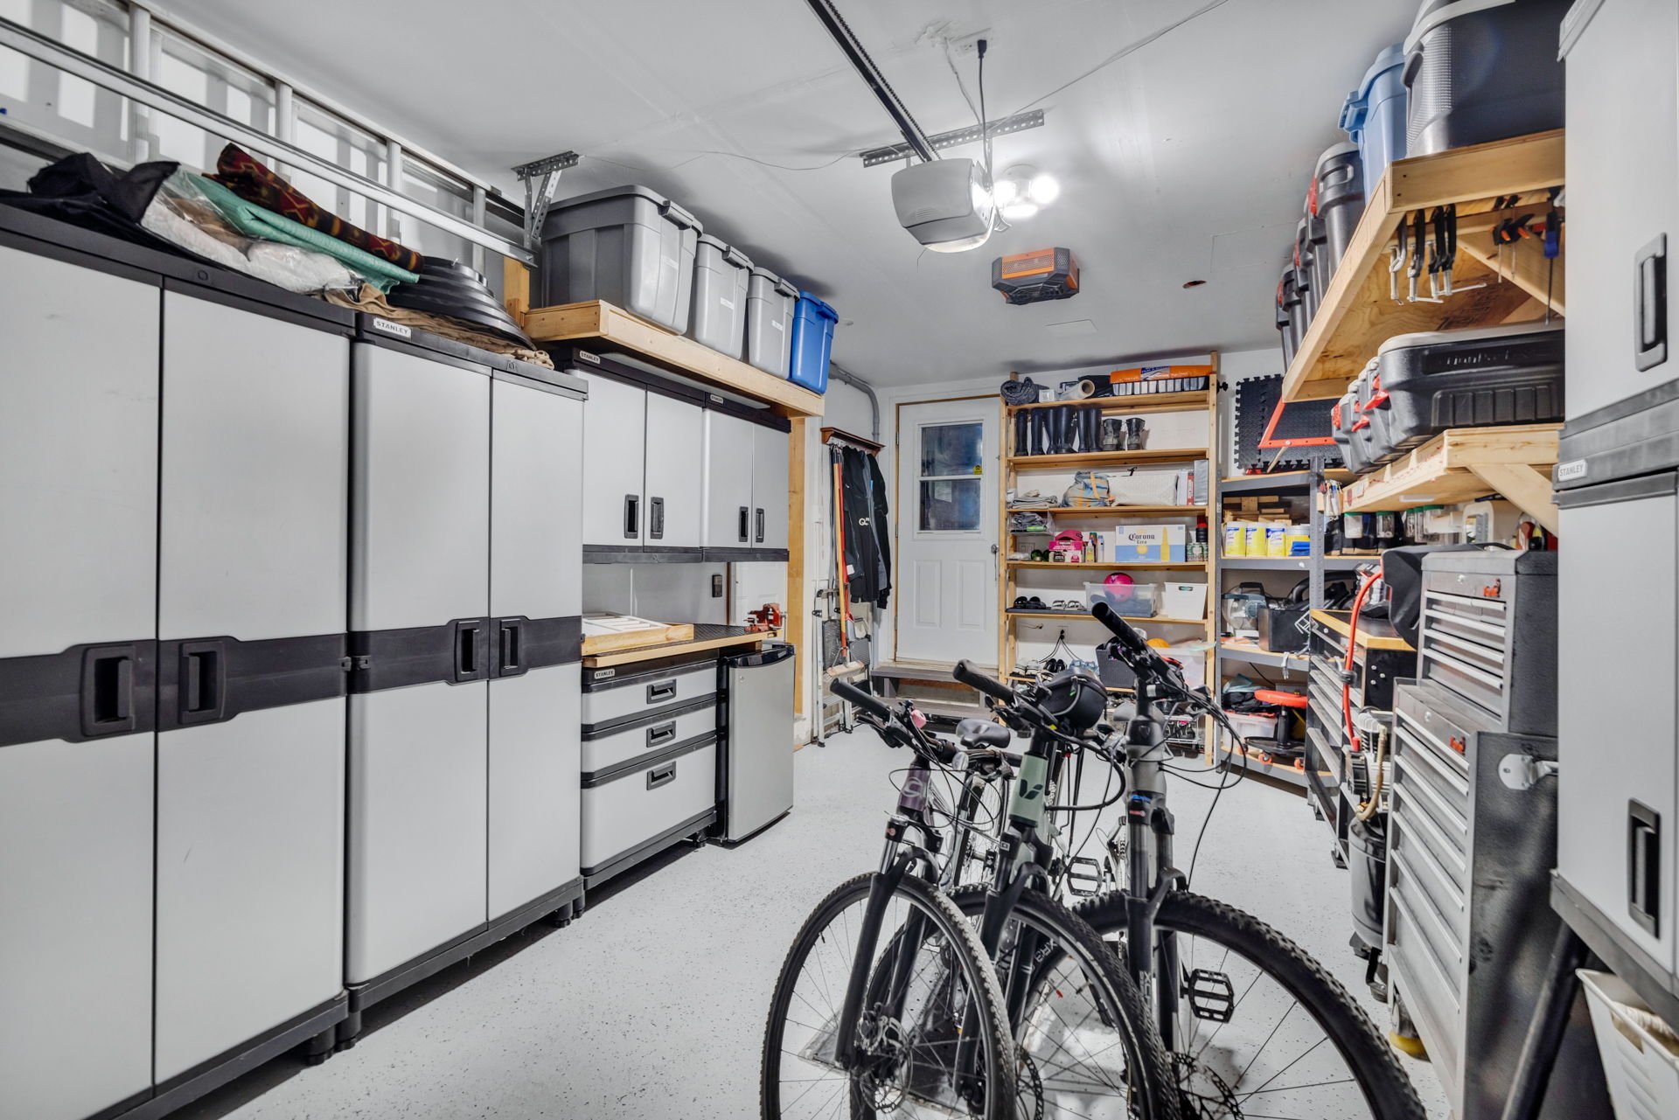
| Items excluded in the sale | Wooden shelf in the living room, furnace and hot water tank (rented), metal storage system in the garage |
| Dimension of the front of the building | 9.17 metres |
| Dimension of the depth of building | 11 metres |
| Land area | 502.5 square metre |
| Dimension of the front of the land | 16.75 metres |
| Dimension of the depth of the land | 30 metres |
| Year built | 2002 |
| Municipal assessment (land) | $249,000 |
| Municipal assessment (building) | $430,600 |
| Municipal assessment (total) | $679,600 |
| Assessment year | 2026 |
| Irregular land | Yes |
| Available services | Natural Gas Connected, Sewer Connected, Water Connected |
| Basement | 6 feet and more, Finished basement |
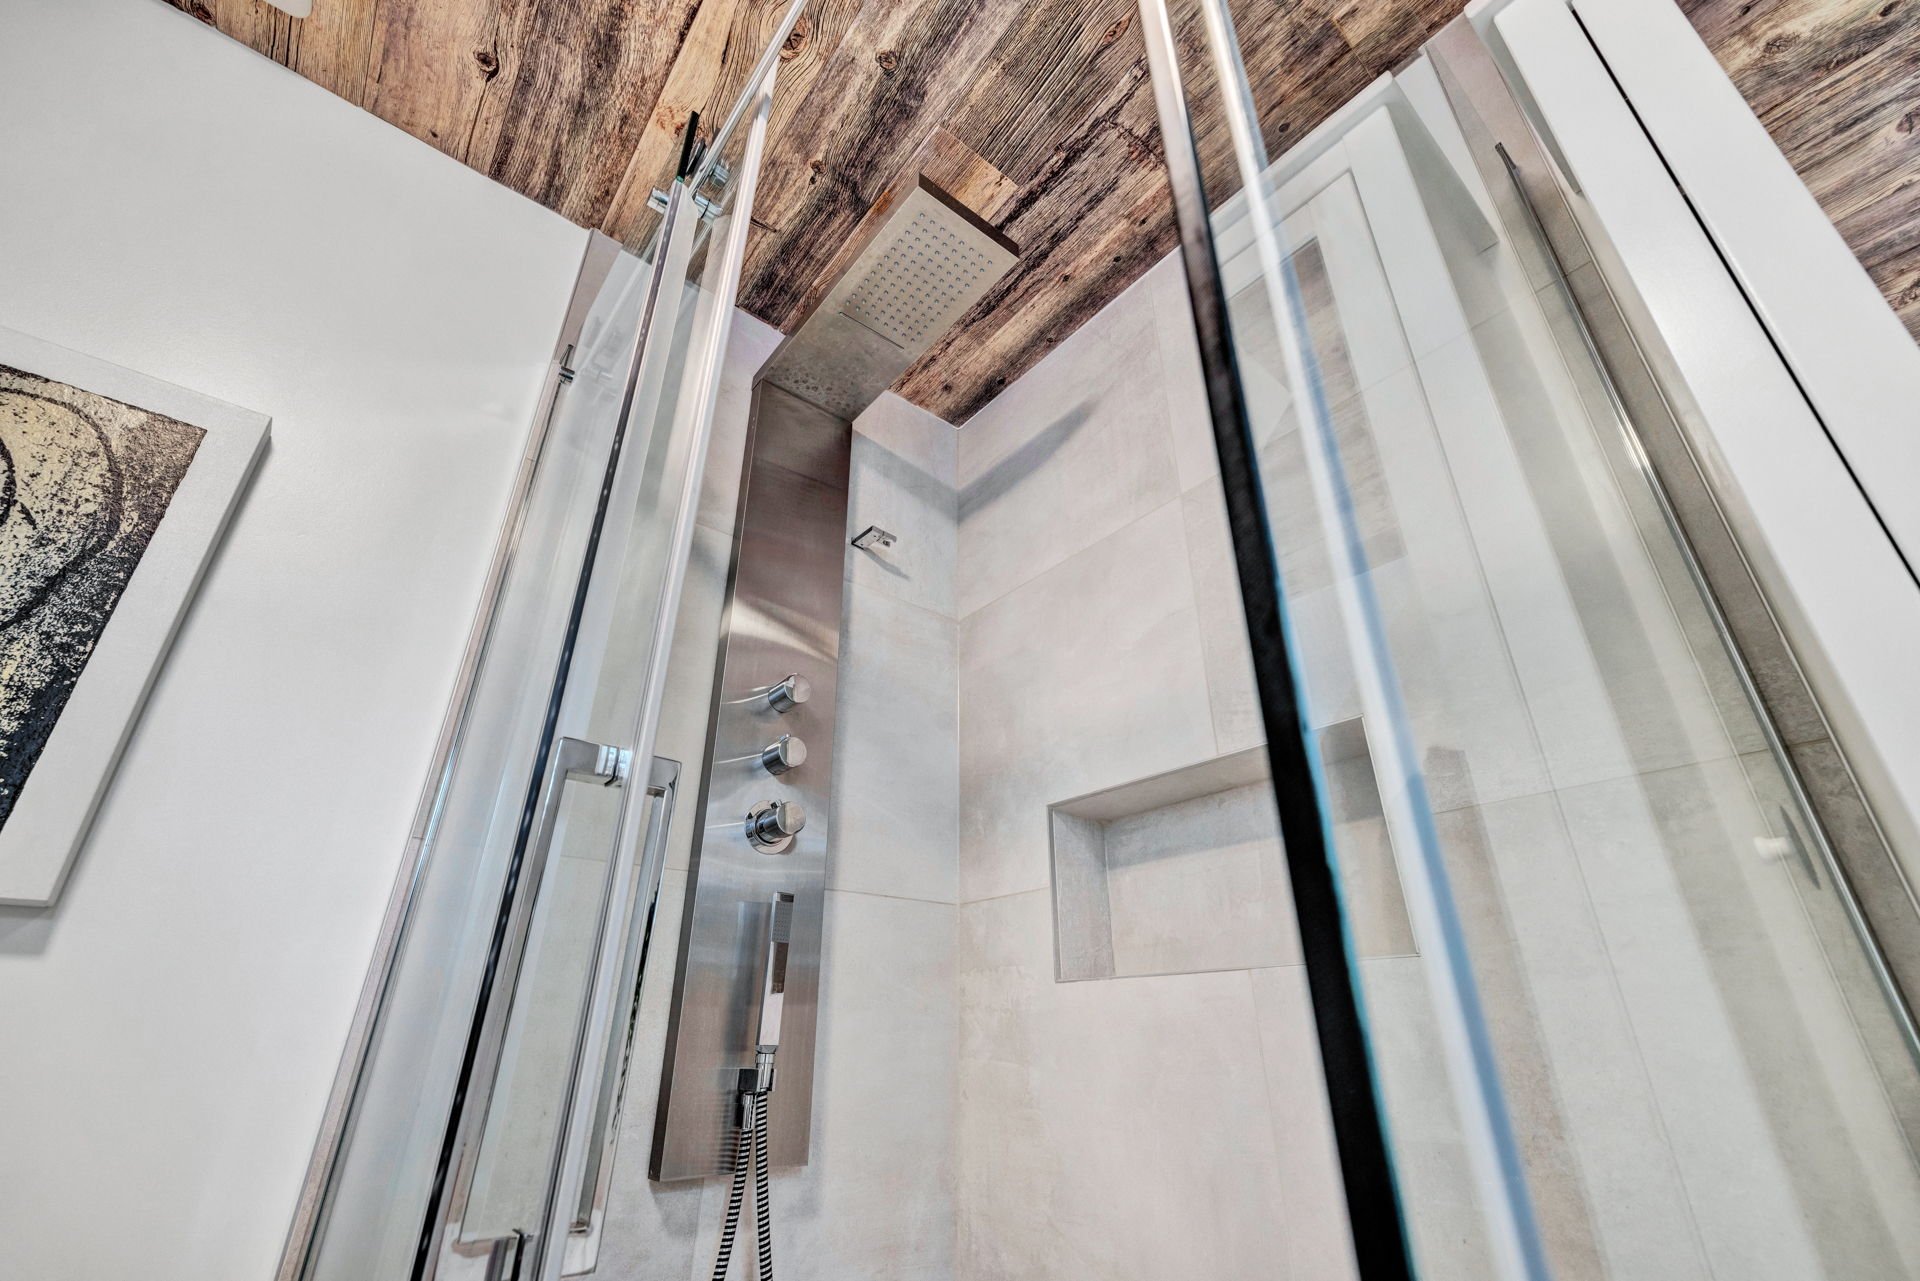
| Bathroom / Washroom | Separate shower |
| Distinctive features | Detached |
| Driveway | Asphalt |
| Equipment available | Air exchange system, Central air conditioning |
| Foundation | Poured concrete |
| Garage | Attached, Single width |
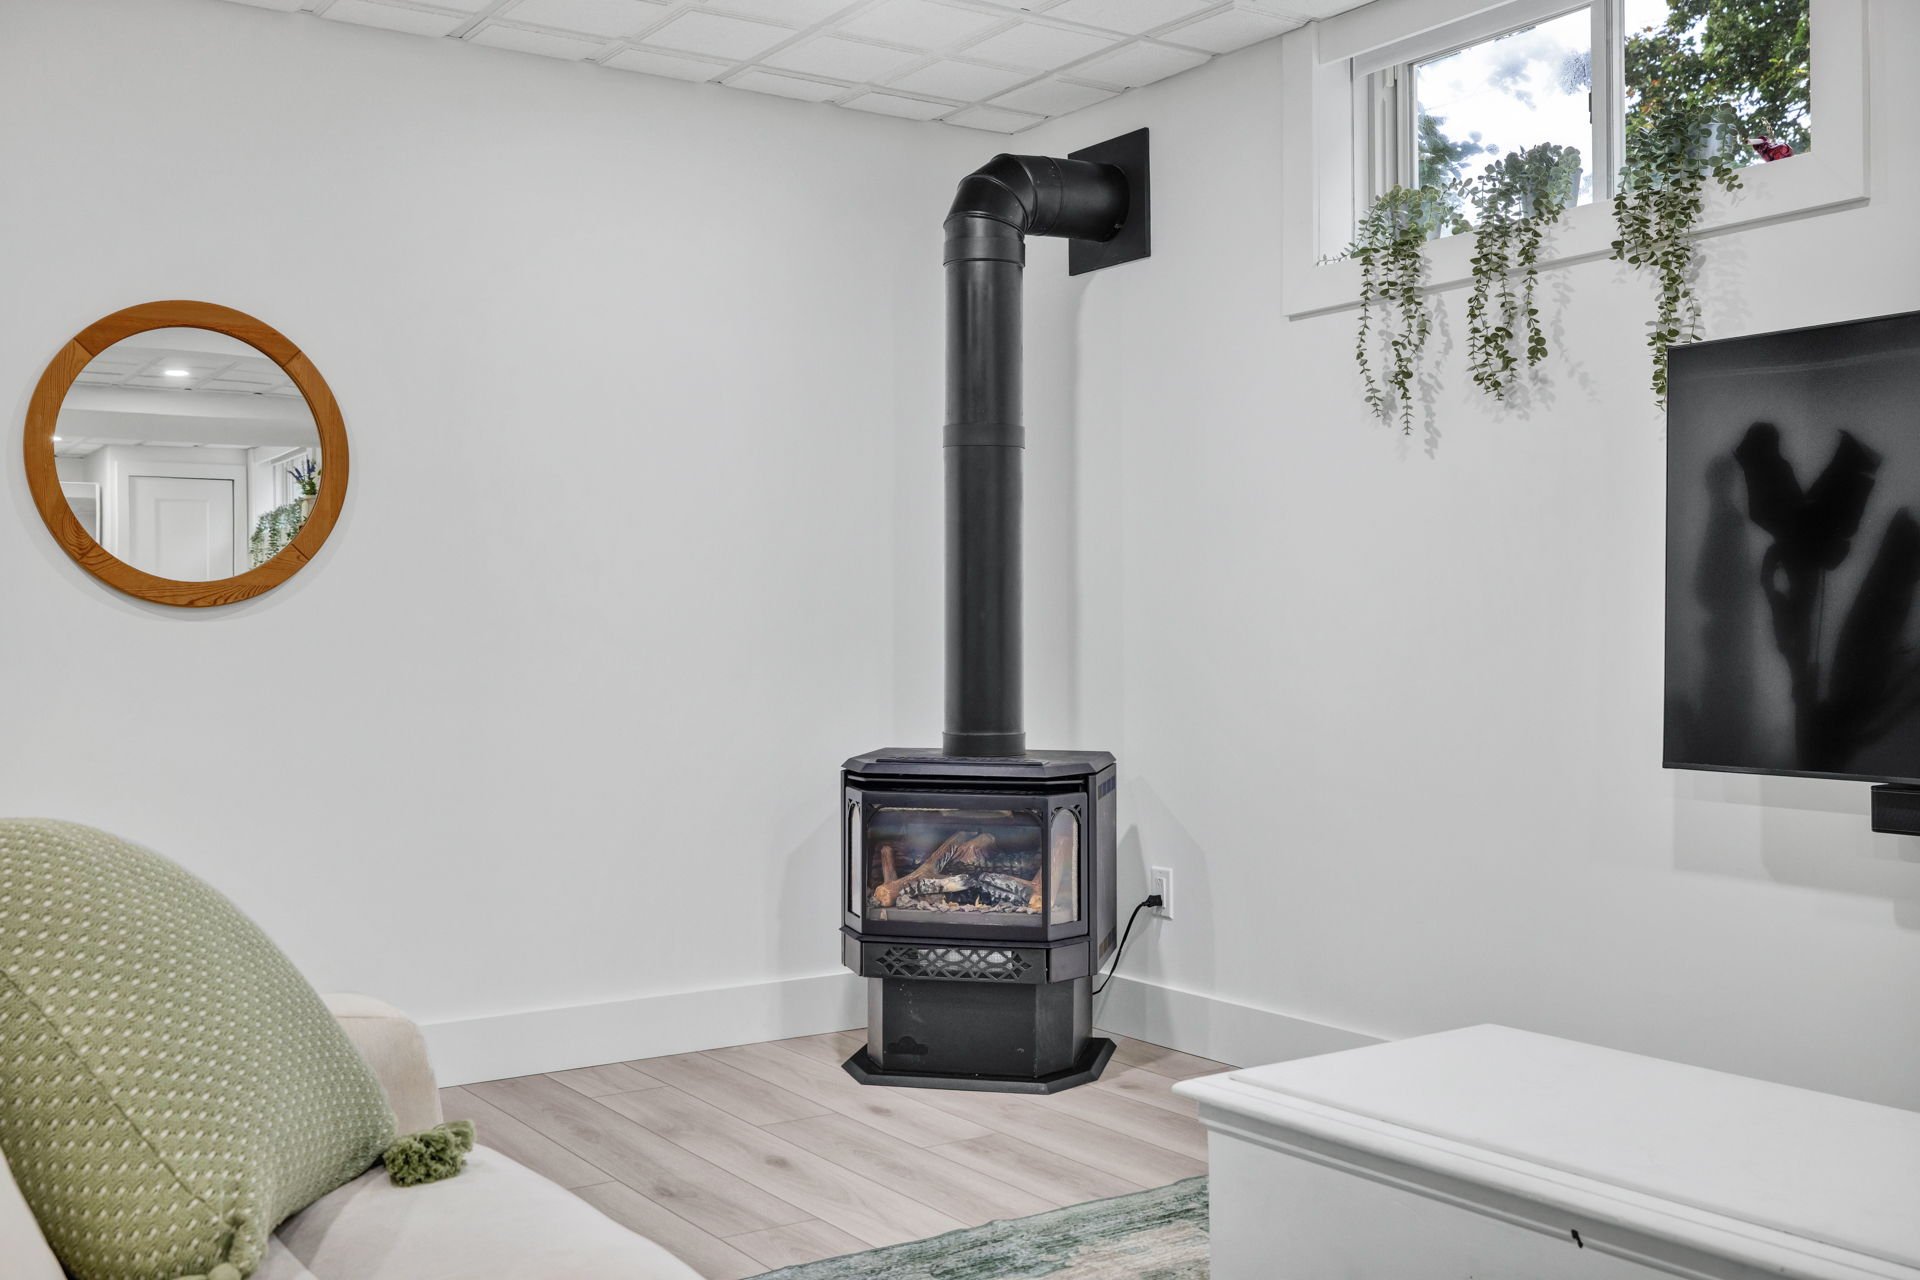
| Hearth stove | Gas fireplace |
| Heating energy | Natural gas |
| Heating system | Forced air |
| Landscaping | Bordered by hedges, Fenced |
| Parking | Attached, Driveway, Garage |
| Pool | Inground |
| Rental appliances | Water heater |
| Roofing | Asphalt shingles |
| Sewage system | Municipality |
| Siding | Brick, Vinyl |
| Topography | Flat |
| Water supply | Municipality |
| Window type | Casement |
| Windows | PVC |